
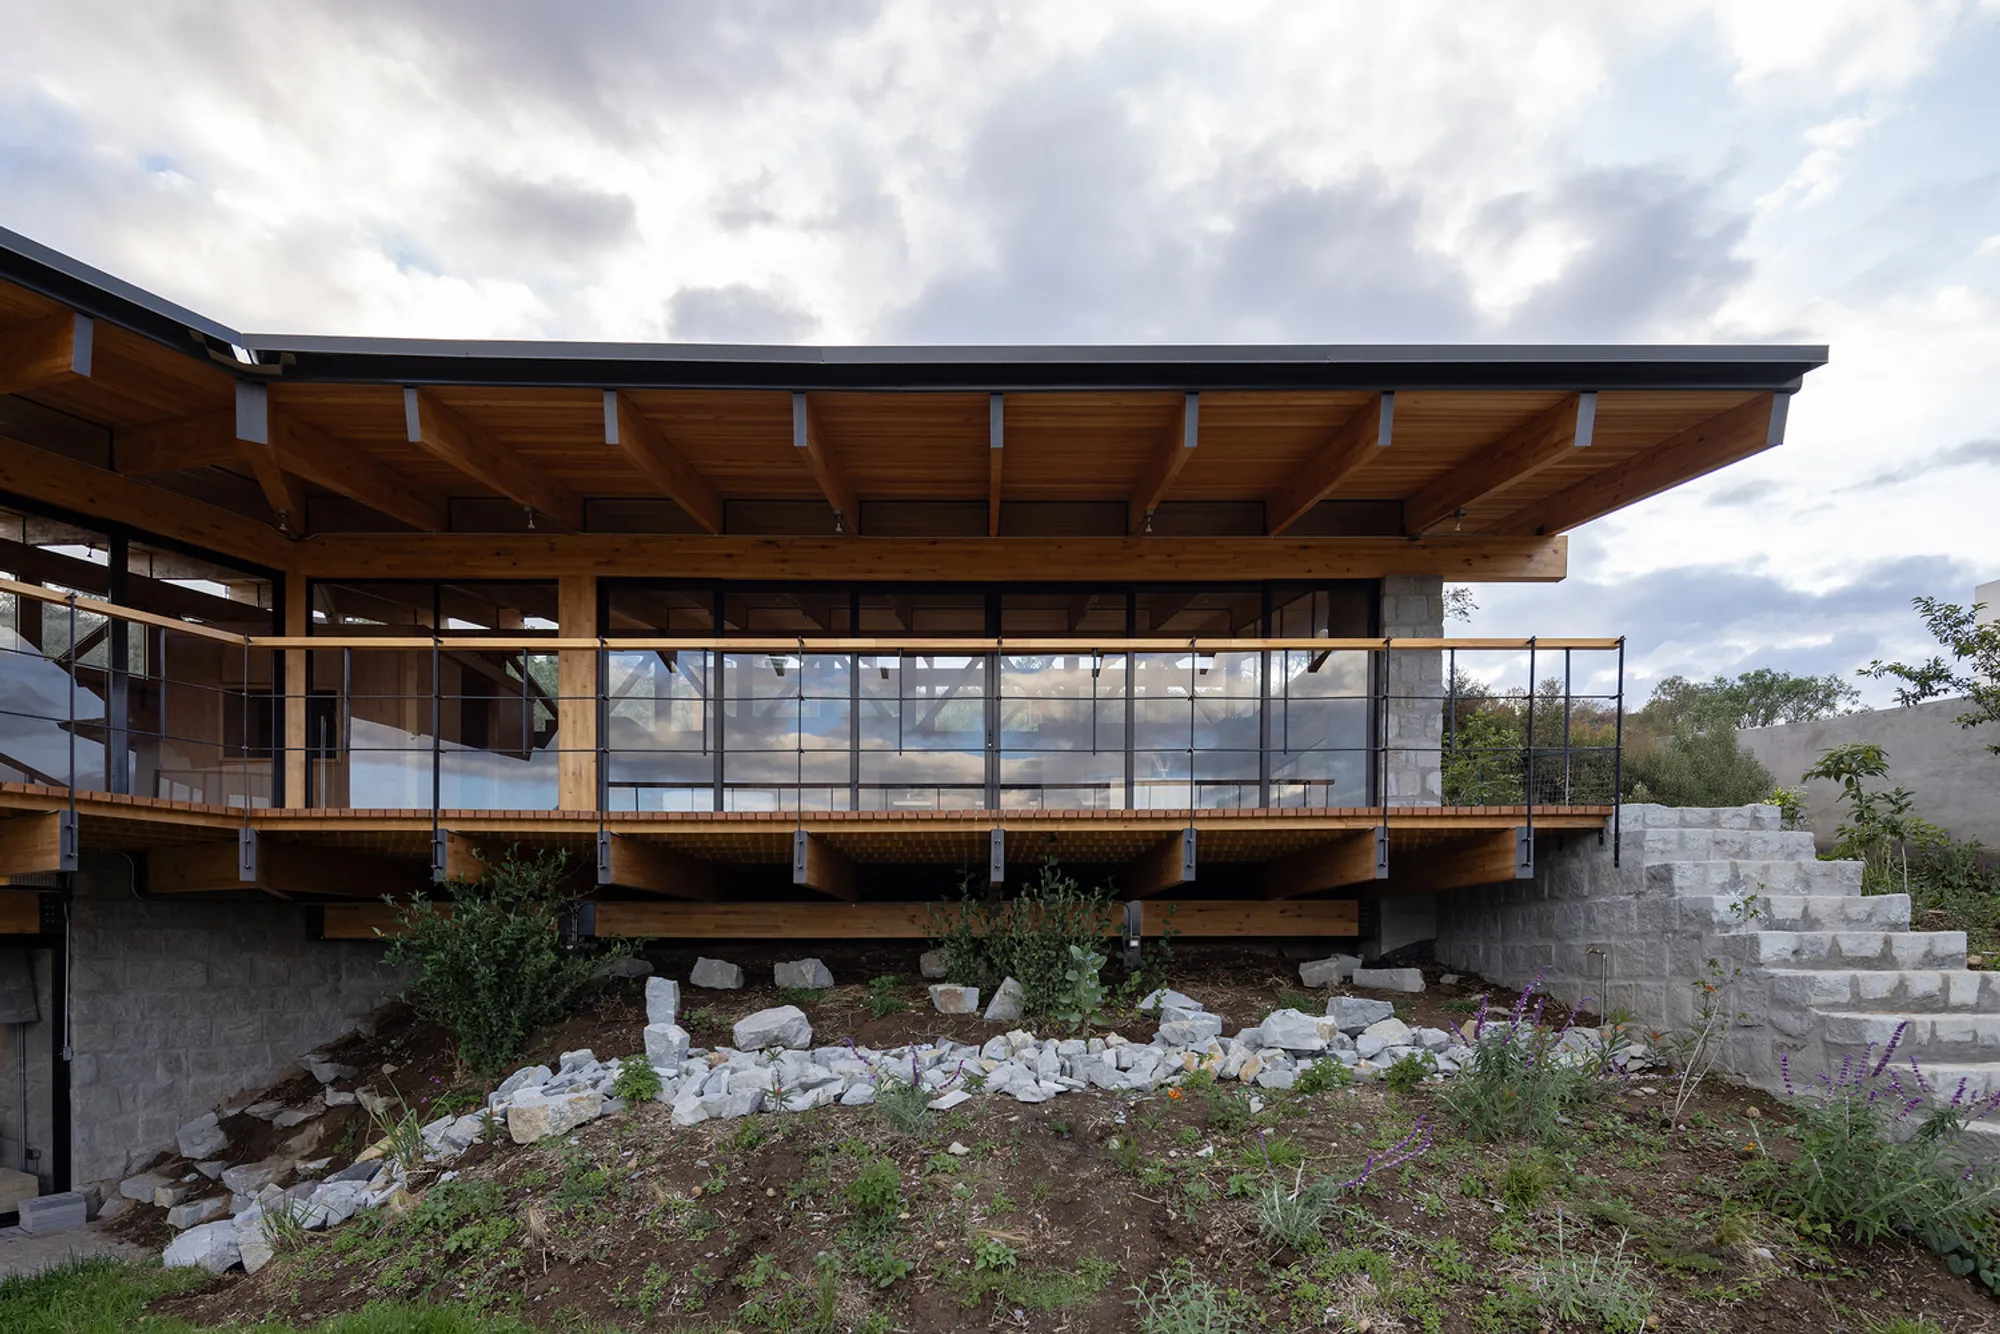
House of the Rolling Rooms by Rama Estudio: A Transformative Rammed Earth Home in the Hills of Quito
A sustainable rammed earth house in Quito by Rama Estudio, featuring movable wooden rooms, flexible spaces, and deep landscape integration


Perched on the sloping terrain of Ilaló, near Quito, House of the Rolling Rooms by Rama Estudio redefines rural living through adaptability, environmental consciousness, and respect for the land. Conceived for a young couple with a deep awareness of sustainable living, the home emerges as an innovative alternative to conventional rural housing models — one that harmoniously integrates with its natural surroundings and the community’s ecological principles.
A Home Shaped by the Landscape
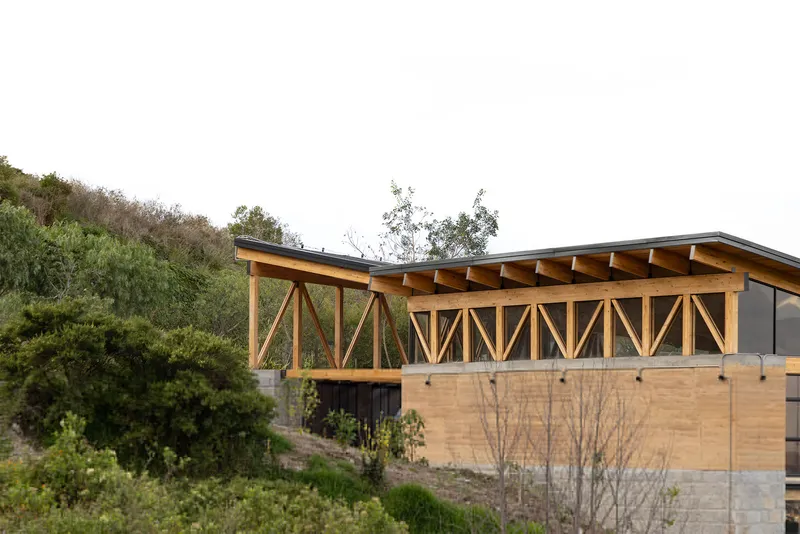
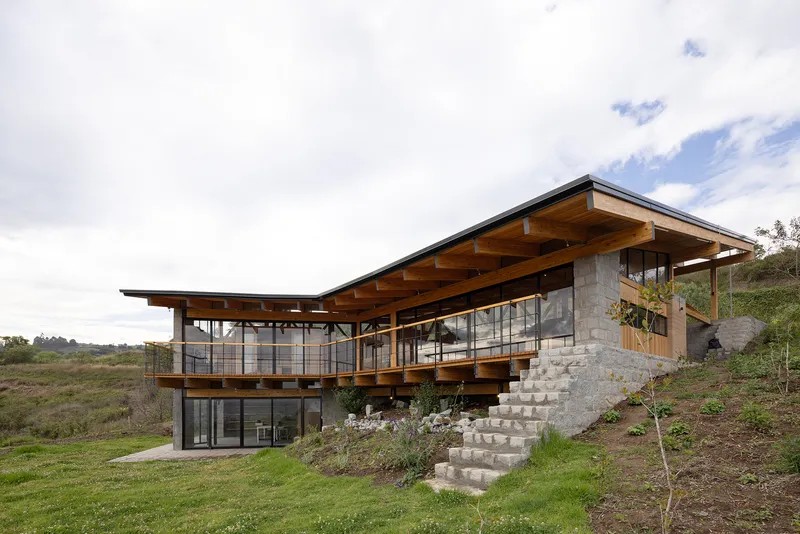
Set within a community dedicated to responsible water management, native vegetation, and landscape integration, the project began with a clear vision: to build a home that reads and respects the land. Rama Estudio approached the topography as a design partner rather than an obstacle. Instead of leveling the slope, the architects adapted the building’s volume to the existing contours, ensuring minimal environmental impact.
The foundation and first walls are built from locally sourced stone, providing thermal mass and a visual connection to the site. Above this base rises a striking rammed earth wall, made using an ancestral technique of stabilized compacted earth. This wall serves structural, thermal, and spatial roles, embodying a material honesty that ties the house to Ecuador’s architectural heritage.
Architecture of Movement and Flexibility
A large sloped roof, supported by the rammed earth wall and a laminated wood structure, unifies the entire composition. Beneath this generous shelter, the architects designed a continuous and flexible interior that adapts to daily life. Rather than fixed partitions, the home relies on movable modules and service walls, allowing the inhabitants to reconfigure the layout based on mood, light, and use.
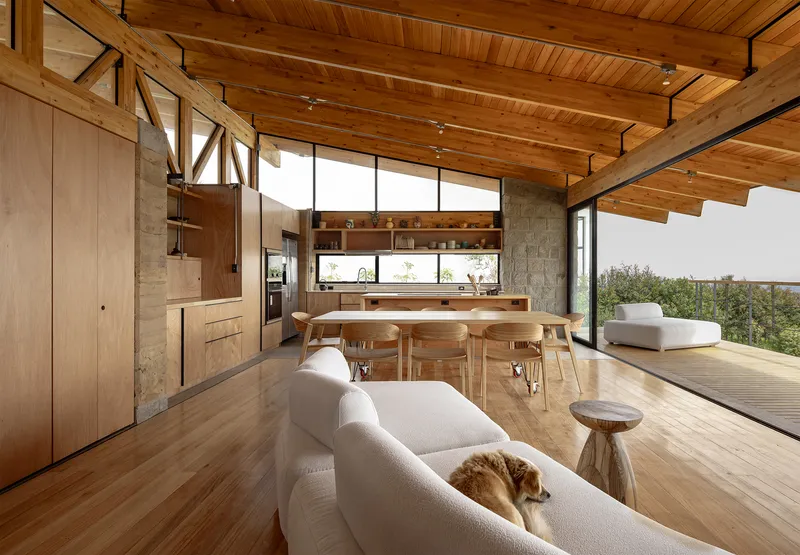
At the core of this adaptability are two rolling wooden rooms — mobile boxes that contain the master bedroom and a multifunctional study or TV room with a built-in sofa bed. These elements slide within the open space, transforming the house into multiple configurations: expanding for gatherings, closing off for privacy, or repositioning in response to sunlight and climate.
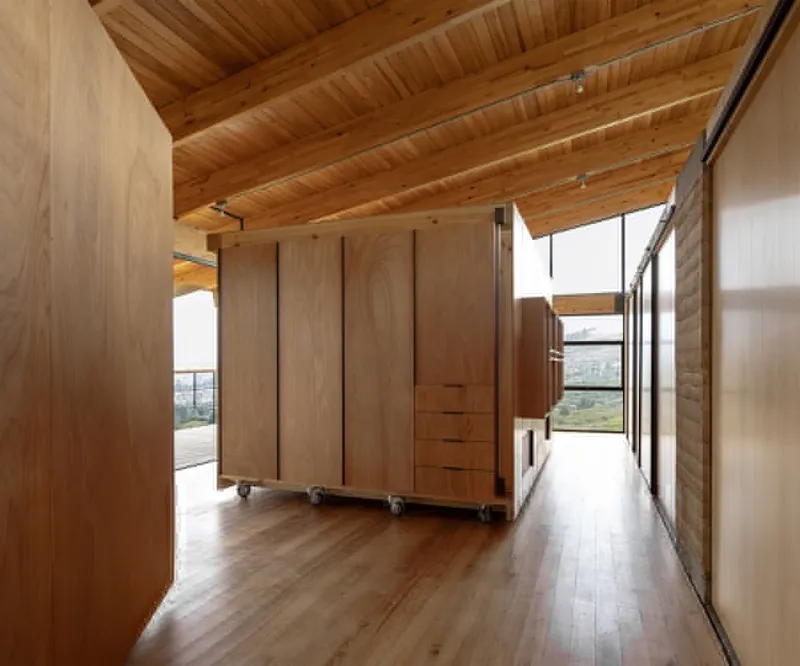
Living Spaces That Evolve with Use
The living area is composed of low, modular furniture with adjustable backs, while the dining area features a rolling table and lightweight chairs that encourage flexible use. The kitchen island acts as the only fixed element, visually anchoring the open plan and connecting the social spaces.
Services are smartly integrated within the buttresses of the rammed earth wall, freeing the rest of the layout for open, fluid movement. This design strategy reinforces the house’s core philosophy — a living architecture in constant transformation.
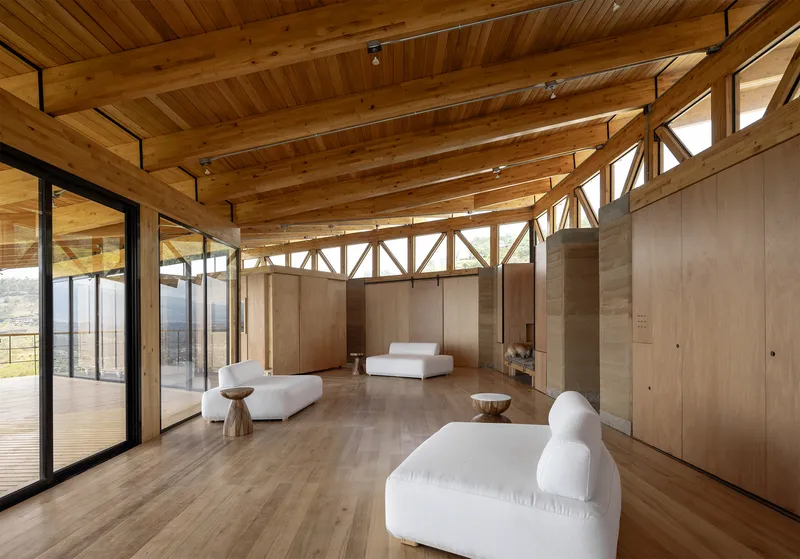
Seamless Integration with Nature
The house’s orientation enhances its relationship with the landscape. To the north, it provides visual protection and privacy, while to the south, large openings and a continuous wooden deck frame expansive views of the valley below. There is no defined main entrance; circulation flows naturally, dissolving the boundaries between architecture and landscape.
A separate pottery workshop, set slightly apart on the slope, underscores the balance between domestic life and creative practice. Linked through stone walkways, this secondary volume connects seamlessly with outdoor spaces that include storage areas, parking, and a garden terrace.
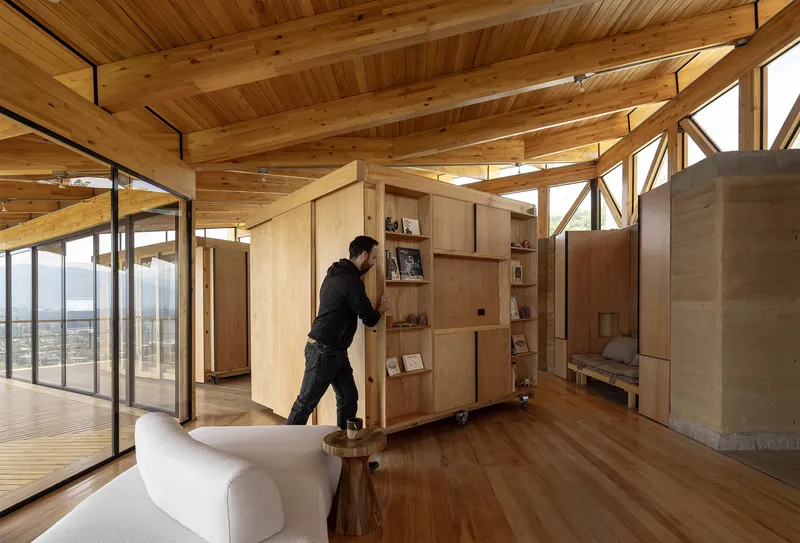
Sustainable Living Systems
The landscape design continues the ecological vision of the house. The garden uses native species and minimal grass, encouraging biodiversity and low maintenance. Water is managed through infiltration systems, biological treatment, and graywater separation, ensuring a closed-loop approach. Complementary thermal and photovoltaic solar systems support energy efficiency and self-sufficiency.
A Model for Conscious Architecture
More than a residence, the House of the Rolling Rooms represents an architecture of adaptability — one that responds dynamically to people, time, and environment. Rama Estudio’s design demonstrates how architecture can evolve beyond static form, becoming an interactive framework for sustainable living.
All photographs are works of JAG Studio




Popular Articles
Popular articles from the community


Conexión: Biophilic Design Reimagines High-Rise Living in Hong Kong
Conexión reimagines high-rise living in Hong Kong through biophilic design, green facades, shared spaces, daylight, water and nature within.

The Musturak Paradise: Senior Living Architecture for a Connected Future in Temara, Morocco
The Musturak Paradise reimagines senior living architecture in Temara via private homes, social spaces, culture, community, and shared care.

Hill & Cross Opera: Sculptural Opera House Architecture Shaped by Tallinn’s Landscape and Identity
Hill & Cross Opera reimagines opera house architecture in Tallinn through its sculptural hill, civic plaza, glass wave and a luminous cross.

Play: Fragments of Their World
Familiar architecture becomes modular playground design, creating safe spaces where displaced children can learn, connect, imagine and play.


Similar Reads
You might also enjoy these articles


Hodi-Mandai Geram
Project Function: Preservation and revitalization of the Intangible heritage and socio-spatial identity of the Hodi by Housing, Cultural Memory Center, Sacred Grove, landscape, local tourism economy


Olio Towers: A Mid-Rise for Performers That Fuses Housing, Rehearsal, and Stage
Located blocks from Houston's Theater District, this modular tower stacks living units around a central performance atrium.

Oasis: Modular Green Housing Carved into Dhaka's Urban Fabric
A shortlisted Plugin Housing entry reclaims unauthorized settlements in Dhaka with stepped concrete volumes, green roofs, and ventilation-driven design.

Black Hole: A Floating Megastructure for the Post-Physical Era
Emiliano Mazzarotto envisions a spherical, self-scaling arena where e-sports, digital hotels, and holographic stadiums replace traditional public space.


Explore Rammed Earth Competitions
Discover active competitions in this discipline



Challenge to reimagine the Iron Throne


Photograph architecture without architects


Illustrate the lost glory of Angkor Wat - Render Challenge


Design challenge to reuse E-waste
Comments (0)
Please login or sign up to add comments
No comments yet. Be the first to comment!