
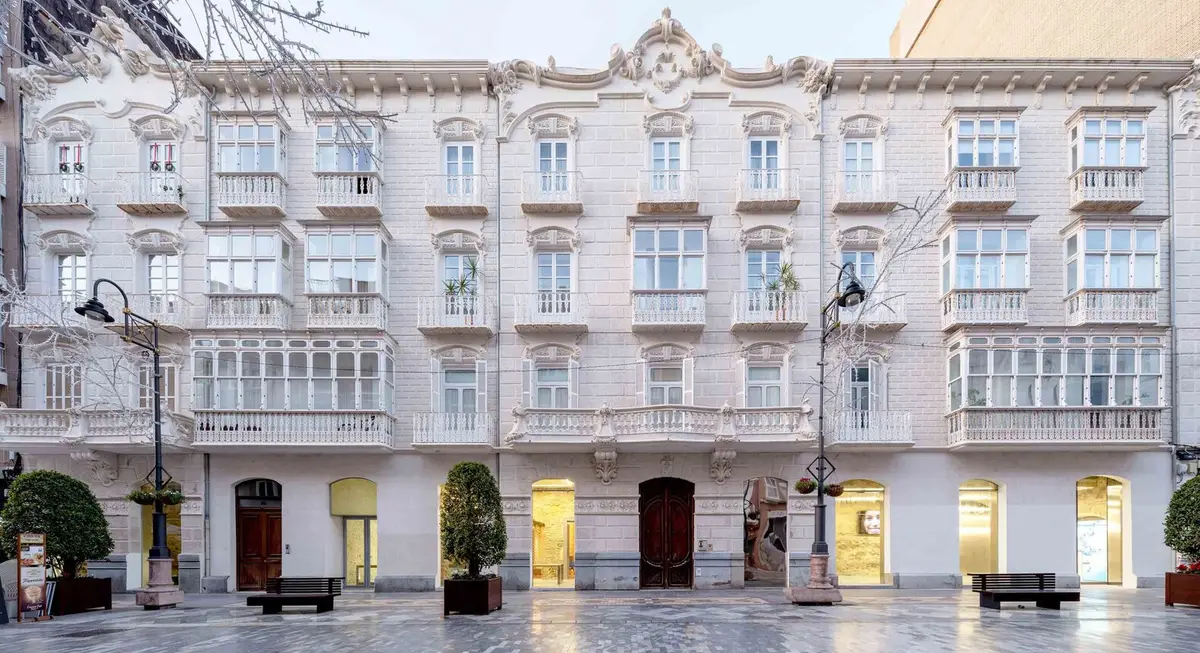
House of Waters by Estudio Huma + José Amorós Martínez & Alberto Amorós Martínez
Restored 18th-century convent transformed into civic offices, using water-inspired materials to create transparent, reflective, and emotionally resonant spaces.


Located in the heart of Cartagena, Spain, the House of Waters is a profound architectural restoration project by Estudio Huma in collaboration with José Amorós Martínez and Alberto Amorós Martínez. This 1050 m² intervention transforms the historic Casa Dorda, an 18th-century convent originally built for Carmelite nuns, into the innovative headquarters of the local water utility company. The project stands as a poetic reimagining of public infrastructure, where architecture becomes a medium for human connection, post-pandemic healing, and sensory experience.
The design is anchored in the symbolic and material presence of water, both as a literal and metaphoric design element. This restored civic building is envisioned as a “house built with water”—a place where transparency, reflection, flow, and resilience shape spatial and emotional narratives.
Restoration with Purpose: A Heritage Reimagined
The ground floor of the palace, designated as cultural heritage, is carefully restored to reflect the changing needs of civic interaction in a post-COVID society. Rather than a rigid institutional facility, the new headquarters is a welcoming environment, prioritizing citizen-centered service, emotional wellbeing, and architectural empathy. The interiors are organized to foster trust, calm, and openness, turning bureaucracy into a humanized experience.
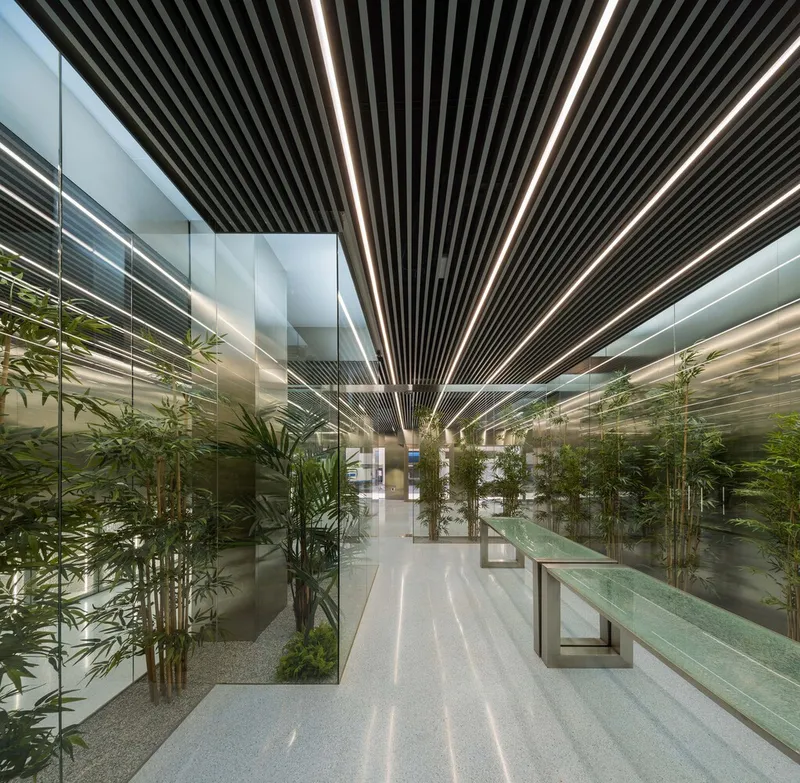
Material Language of Water
Each material element references a distinct quality of water, translating its essence into physical form:
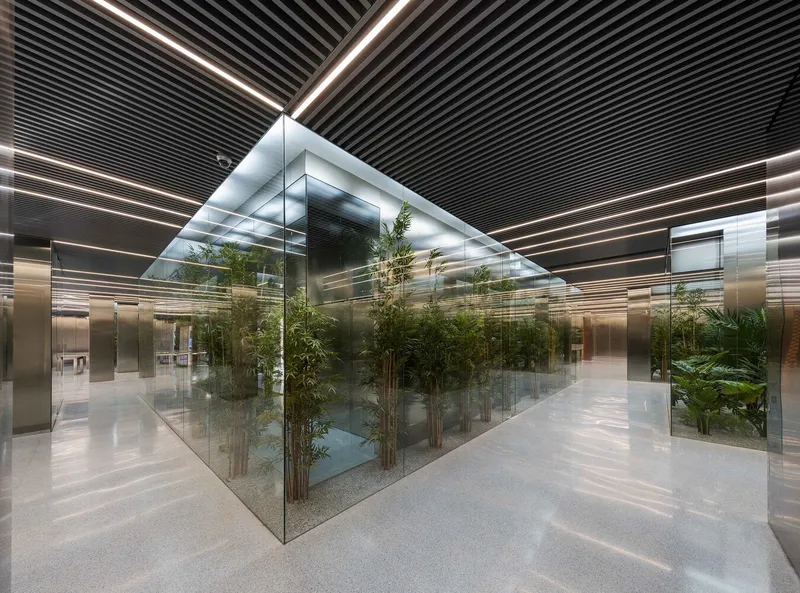
- Glass symbolizes transparency and fluidity. It defines space through light wells and inner courtyards, creating a luminous and open environment. Used innovatively in furniture and workstations, glass—formed with triple layers and fractured surfaces—evokes the timeless stillness of a suspended water droplet.
- Terrazzo, cast in white cement with bluish pigments and selected aggregates, metaphorically captures water’s resilience and adaptability. Its handcrafted, continuous surface ripples across the flooring, connecting spaces with tactile depth.
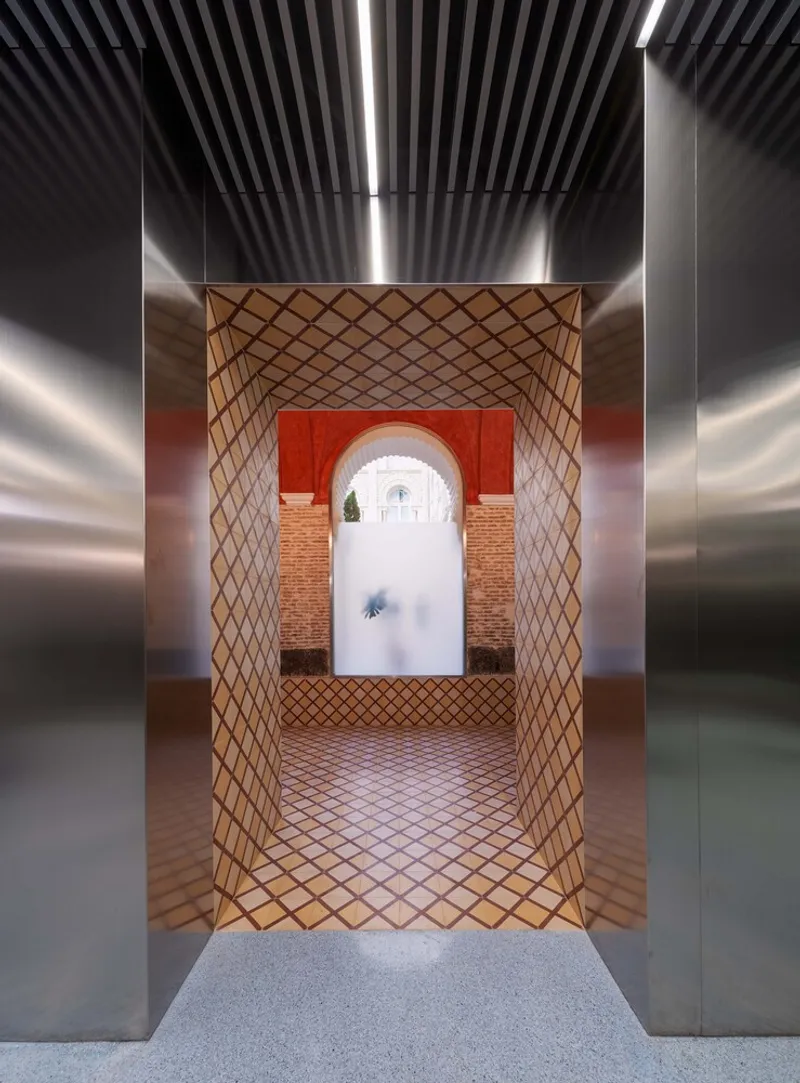
- Aluminum represents the reflective properties of water, cladding ceilings, columns, and walls with mirrored panels that multiply light and perception. The result is a kaleidoscopic interior where boundaries dissolve in shimmering reflections.
- Tensioned fabric speaks to the immaterial nature of water—its void, its lightness. Installed seamlessly, it acts as a mirror without joints, amplifying volume and softening architectural mass.
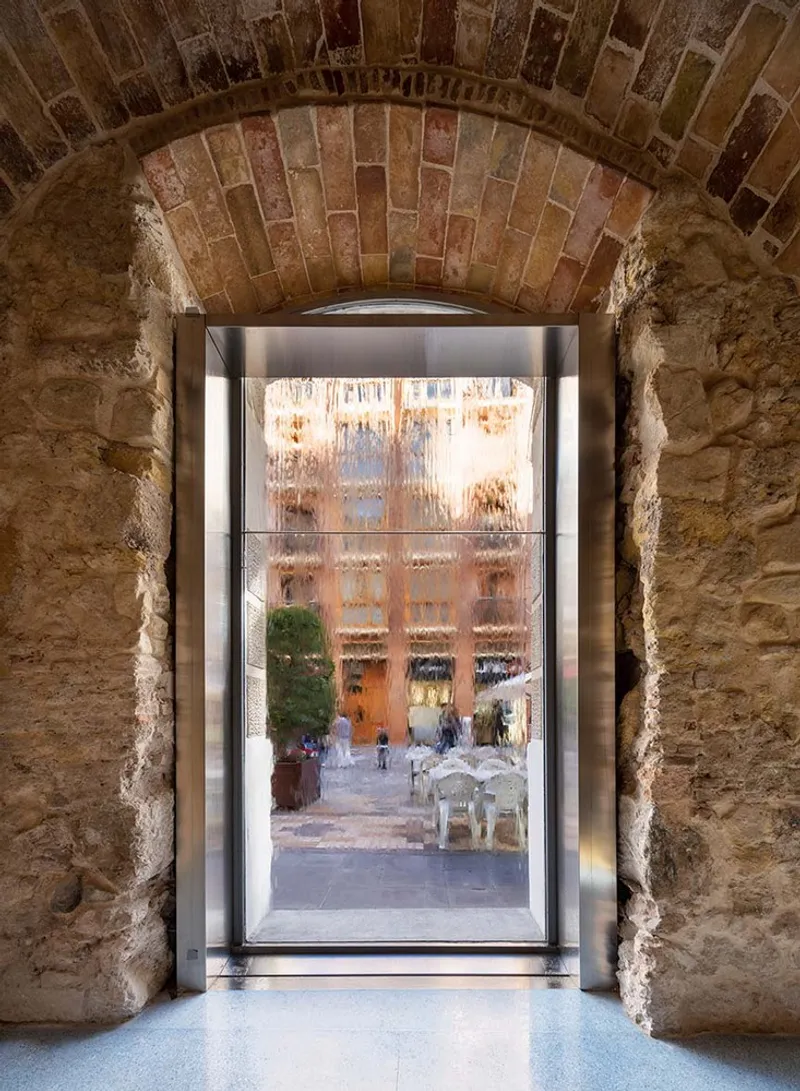
- Waterfalls on the façade bring the metaphor full circle, cascading over street-facing windows and infusing the building with life and movement. These liquid veils transform the external appearance into an ever-changing canvas animated by light and gravity.

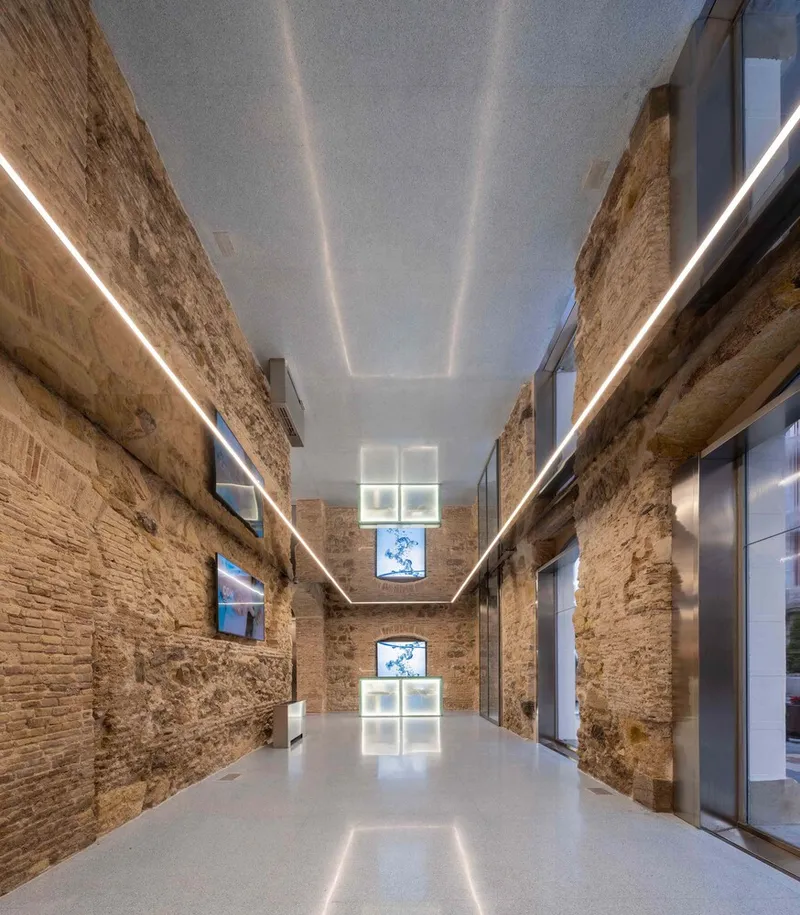
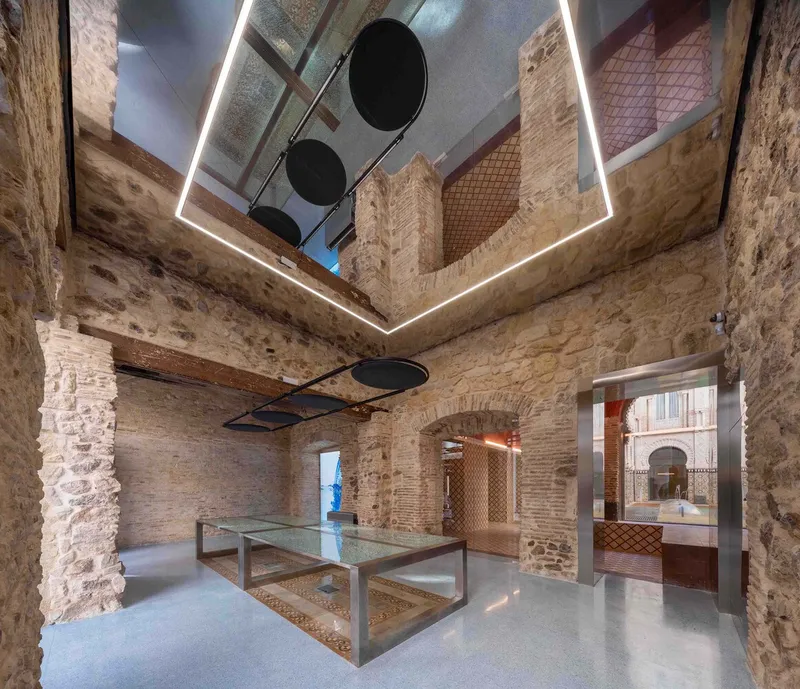
Humanized Architecture in a Post-Pandemic World
More than a restoration, the House of Waters is a civic manifesto. It reflects a renewed understanding of public space as an emotional and relational territory. In this transformed convent, heritage meets innovation, and material poetry meets functional necessity—producing a spatial experience that is inclusive, sensory, and meaningful.
This project is a benchmark in adaptive reuse, sustainable urban regeneration, and empathic design, responding to both historical legacy and contemporary societal shifts with elegance and depth.
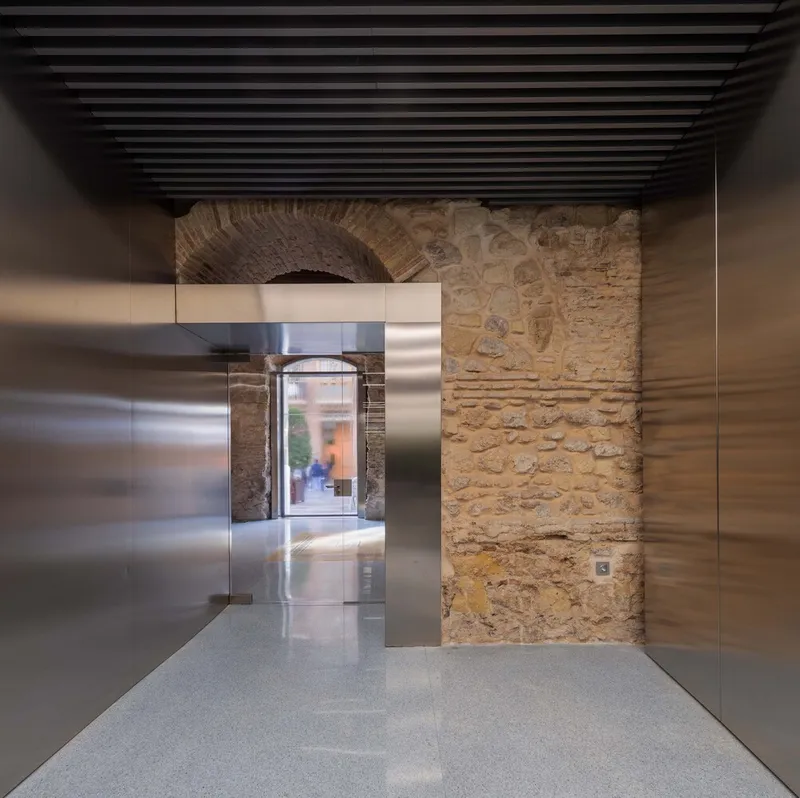
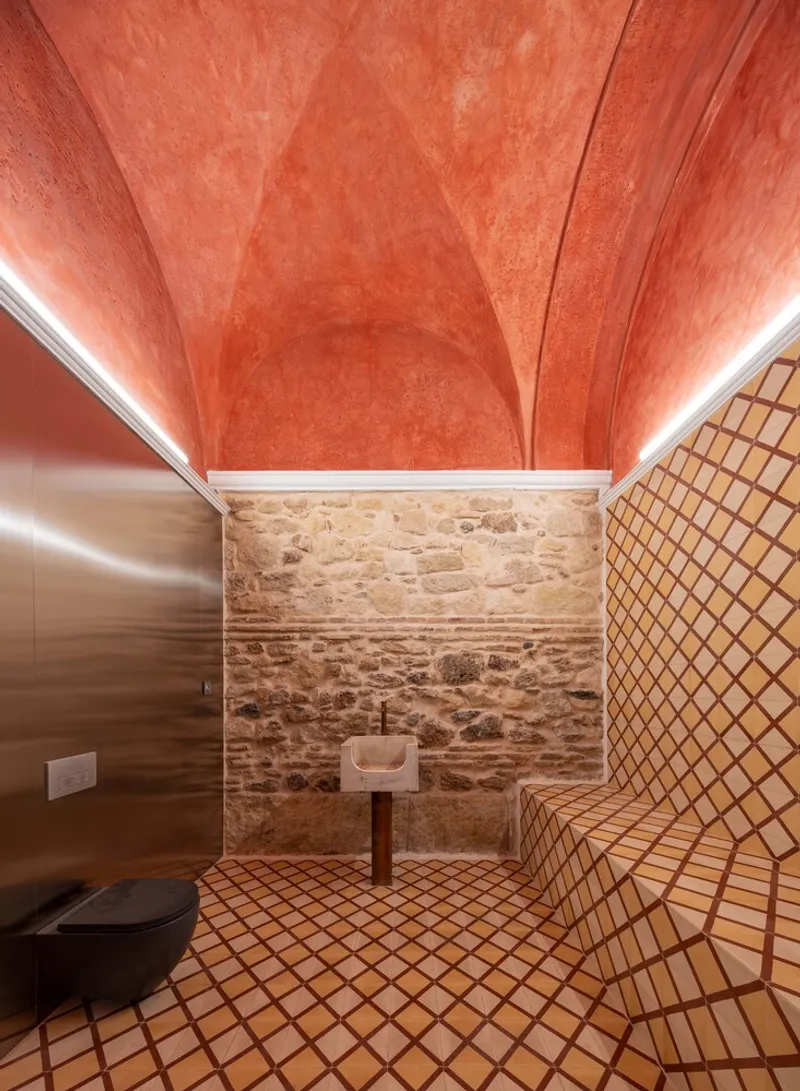

All Photographs are works of David Frutos


Popular Articles
Popular articles from the community


Co-life: Sustainable Architecture for Age-Friendly Community Living
Co-life reimagines sustainable architecture for seniors through courtyards, rammed earth, shared gardens, and spaces designed for belonging.

Co-Life: Senior Housing Design That Reconnects Older Adults With the City
Co-Life reimagines senior housing design through healing gardens, shared streets, workshops, and a sustainable community across generations.

The Ocean Hive: Sustainable Architecture for a Self-Sufficient Civilization at Sea
The Ocean Hive imagines sustainable architecture at sea, where modular habitats, algae, wave power and ocean waste sustain a growing colony.

The Musturak Paradise: Senior Living Architecture for a Connected Future in Temara, Morocco
The Musturak Paradise reimagines senior living architecture in Temara via private homes, social spaces, culture, community, and shared care.

Similar Reads
You might also enjoy these articles


Hodi-Mandai Geram
Project Function: Preservation and revitalization of the Intangible heritage and socio-spatial identity of the Hodi by Housing, Cultural Memory Center, Sacred Grove, landscape, local tourism economy


Olio Towers: A Mid-Rise for Performers That Fuses Housing, Rehearsal, and Stage
Located blocks from Houston's Theater District, this modular tower stacks living units around a central performance atrium.

Oasis: Modular Green Housing Carved into Dhaka's Urban Fabric
A shortlisted Plugin Housing entry reclaims unauthorized settlements in Dhaka with stepped concrete volumes, green roofs, and ventilation-driven design.

Black Hole: A Floating Megastructure for the Post-Physical Era
Emiliano Mazzarotto envisions a spherical, self-scaling arena where e-sports, digital hotels, and holographic stadiums replace traditional public space.

Explore Architecture for Water Competitions
Discover active competitions in this discipline

Challenge to reimagine the Iron Throne

Photograph architecture without architects

Illustrate the lost glory of Angkor Wat - Render Challenge

Design challenge to reuse E-waste
Comments (0)
Please login or sign up to add comments
No comments yet. Be the first to comment!