
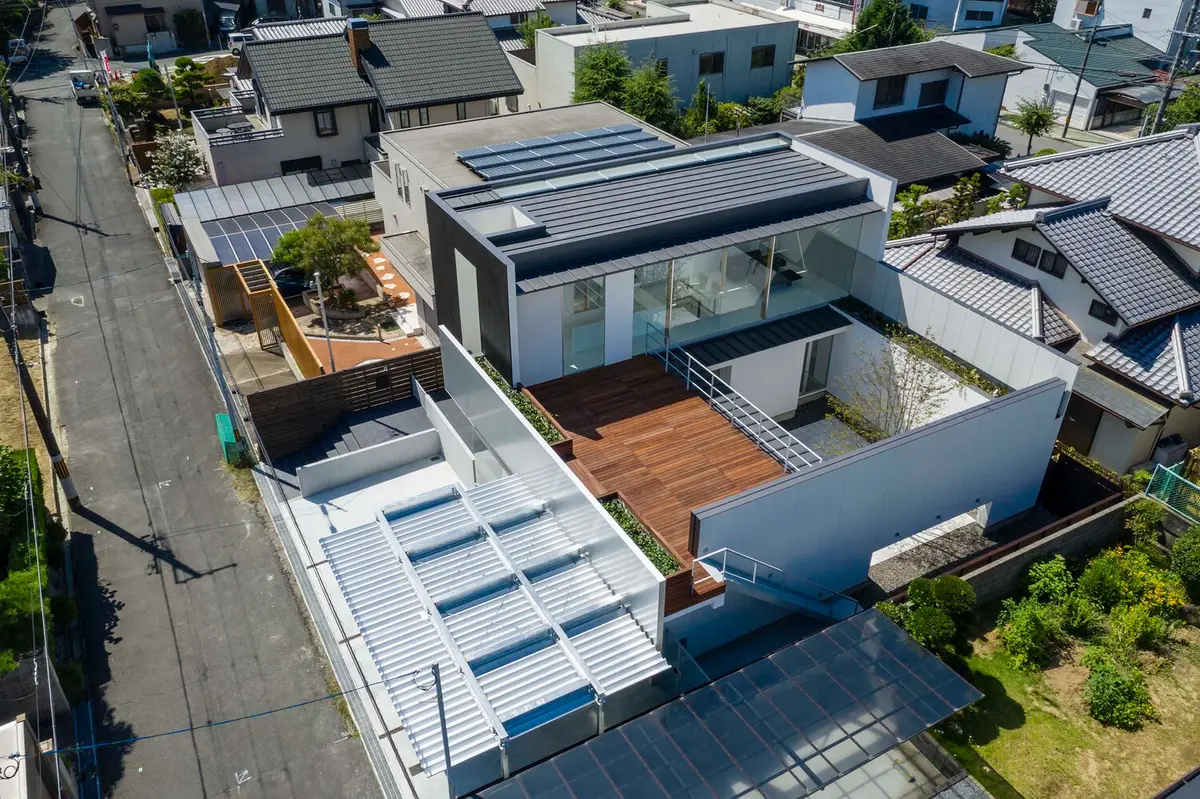
House on Nishinokyo-Hills by Waro Kishi + K.ASSOCIATES/Architects
House on Nishinokyo-Hills blends modern Japanese architecture with Zen-inspired courtyards, light-filled interiors, and private family-oriented living spaces.


Located on the outskirts of Nara, Japan, the House on Nishinokyo-Hills by Waro Kishi + K.ASSOCIATES/Architects is a contemporary residence that reinterprets traditional Japanese spatial concepts for modern family living. Completed in 2021, the 154 m² home accommodates a family of three—husband, wife, and child—while integrating privacy, functionality, and architectural elegance.
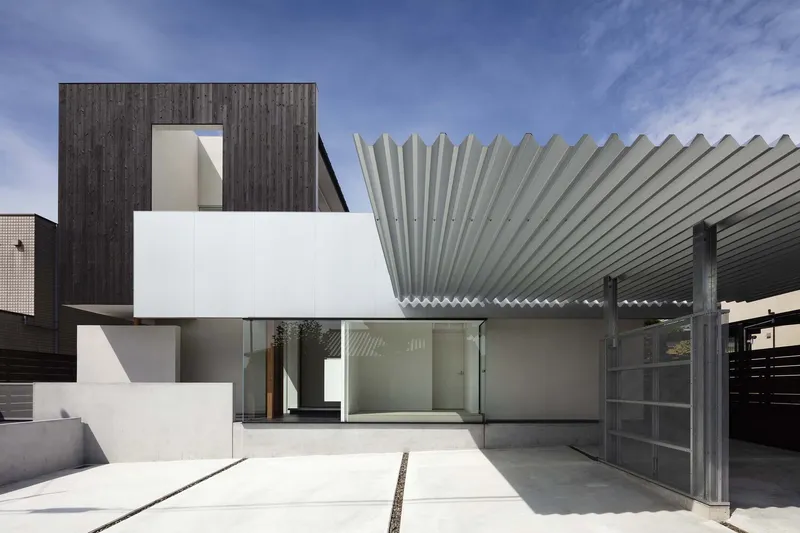
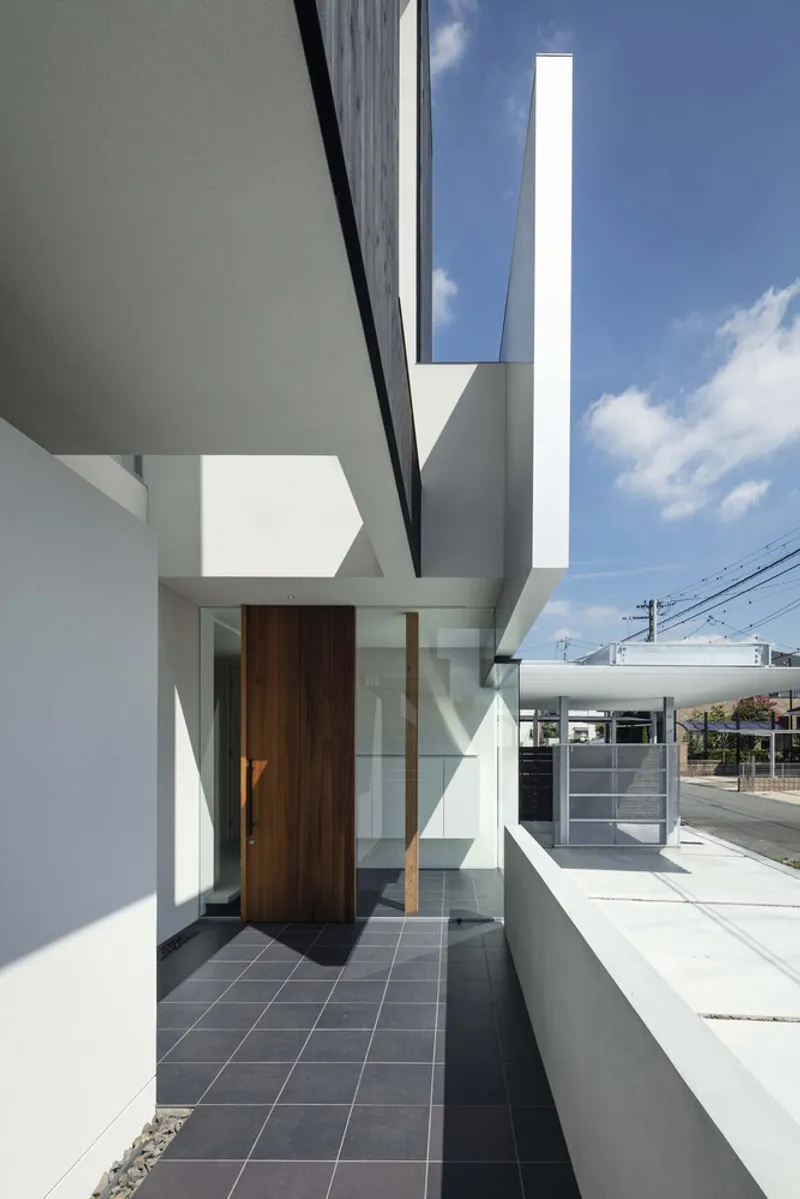
A façade designed for lifestyle
The street-facing façade is set back to create a generous parking space, wide enough to accommodate the family’s cars and the owner’s collection of motorbikes. While the exterior projects a closed and minimal image, the ground-level hobby area is designed as a transparent, open space with expansive glass openings that celebrate the motorcycles on display.
Ground floor: Courtyard-focused privacy
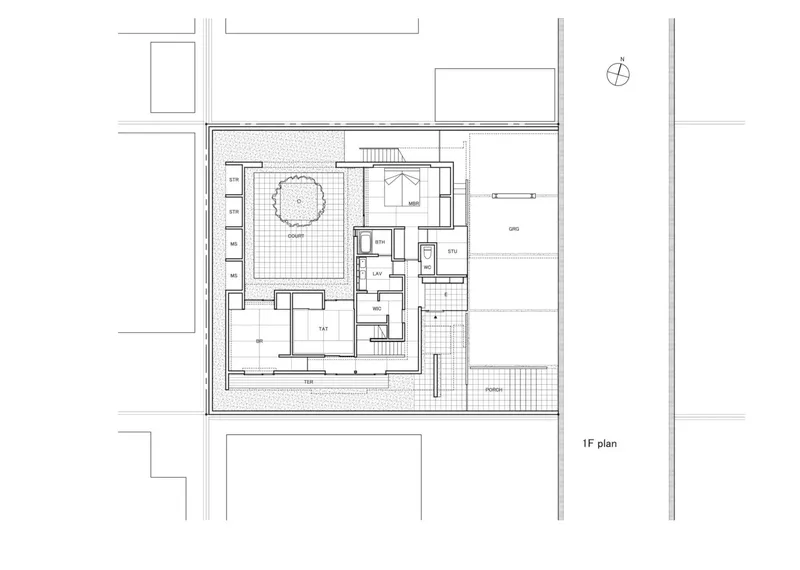
Shaped in an L-plan, the first floor embraces a private courtyard at the northwest corner, fostering seclusion and intimacy for the family. Each room—the master bedroom to the east, the child’s room, and a Japanese-style room to the south—faces this courtyard. Carefully placed windows ensure each space enjoys independent views of greenery without overlapping sightlines, enhancing both privacy and serenity.
Upper floor: Light, openness, and landscape
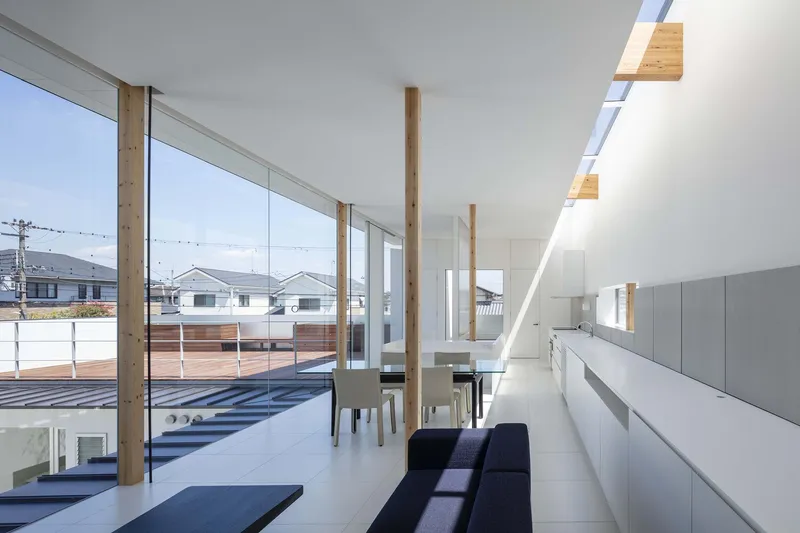
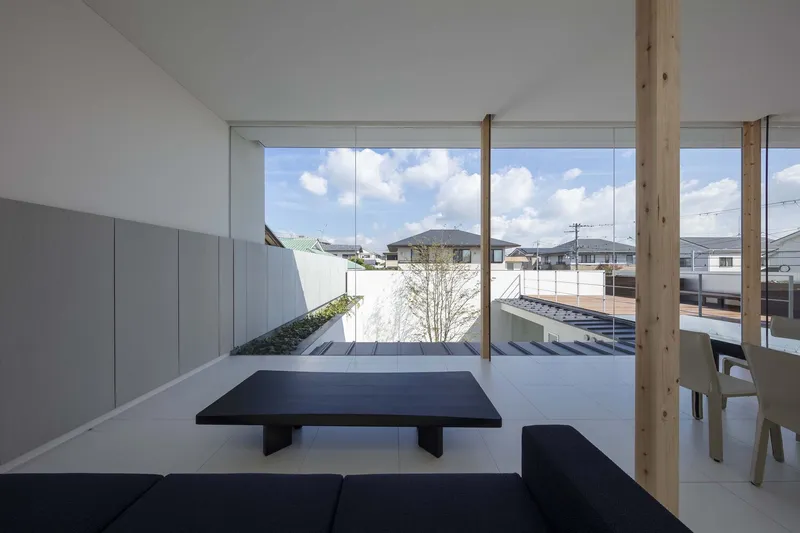
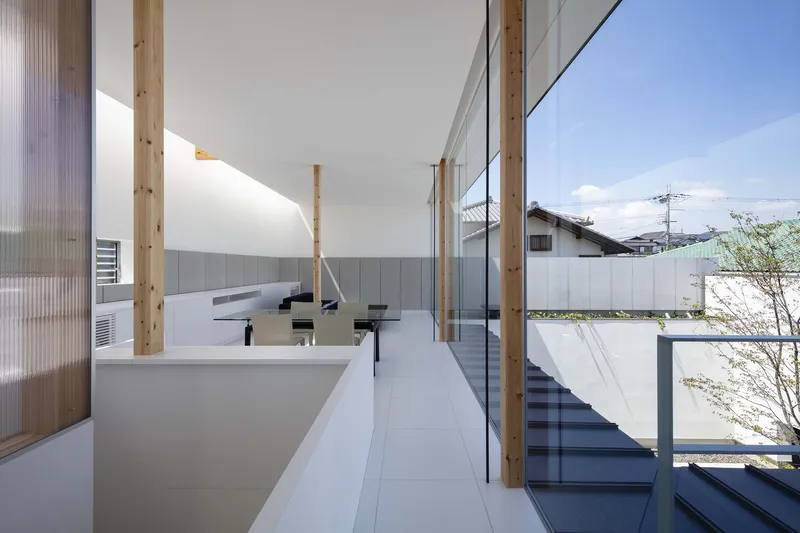
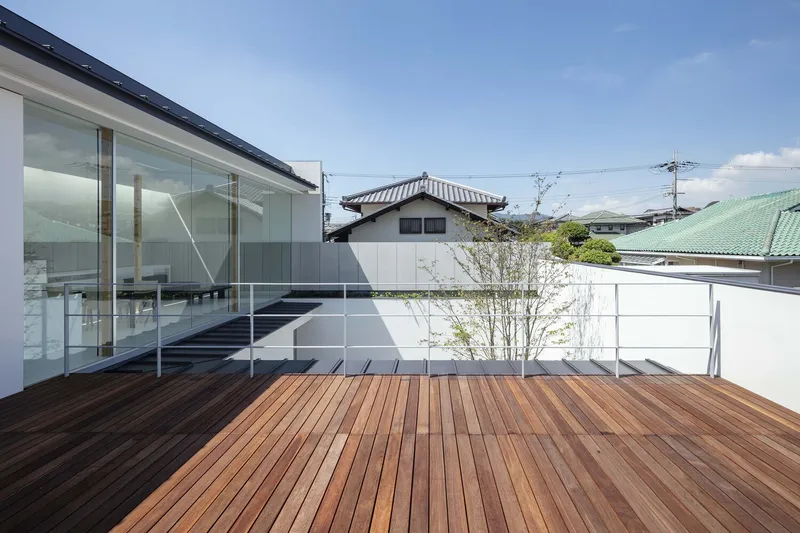
In contrast to the enclosed lower level, the second floor living and dining space opens dramatically to the north, framing sweeping horizontal views of the surrounding landscape. A ceiling height of 3.2 meters, amplified by a skylight on the southern wall, brings abundant natural light into the interior. A wooden deck positioned above the master bedroom extends the living space outdoors, creating a fluid transition between interior comfort and exterior openness.
The dual light experience defines the second floor: northern daylight expands the space horizontally, while southern sunlight filters vertically, creating a balanced and uplifting atmosphere. This interplay gives residents the impression of living within a natural environment, even while inside.
Inspiration from Zen architecture
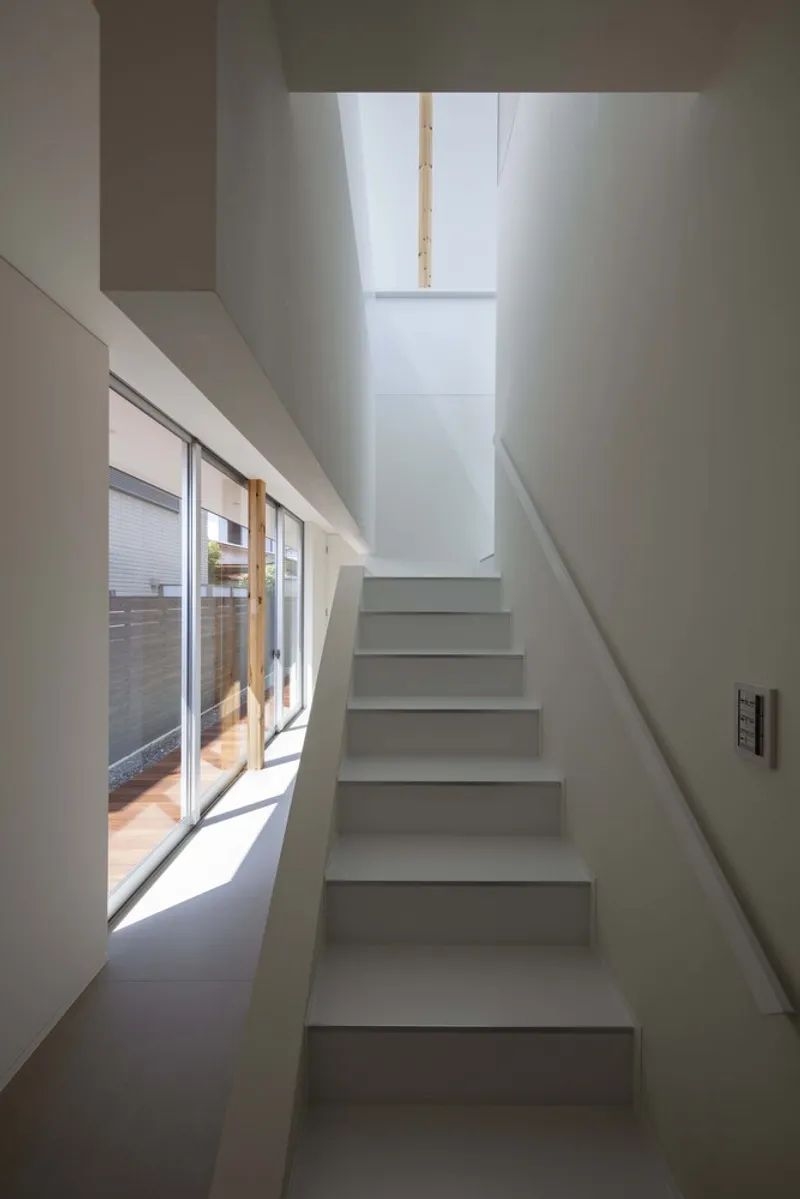
The design draws inspiration from the historical typologies of Zen temple living quarters. Traditionally, temple residences featured a northern garden to observe shifting sunlight and a southern garden of stone compositions expressing light and shadow. Here, Waro Kishi reinterprets these principles—using reflections, diffusions, and skylit brightness to create a living environment infused with gentle illumination.
By merging traditional Japanese spatial philosophy with contemporary urban living, the House on Nishinokyo-Hills becomes both a private sanctuary and an architectural exploration of light, landscape, and lifestyle.
All Photographs are works of Shigeo Ogawa


Popular Articles
Popular articles from the community


Little Red Riding Hood: Architectural Design as a Journey Through Fear, Light, and Storytelling
Little Red Riding Hood reimagines the fairy tale through architectural design shaped by fear, light, scale, memory, uncertainty, and choice.

Lunar Spiral: Space Architecture Shaped by the Mathematics of the Universe
Lunar Spiral reimagines space architecture through Fibonacci geometry, lunar regolith, levitating habitats, and self-sustaining Moon living.

Conexión: Biophilic Design Reimagines High-Rise Living in Hong Kong
Conexión reimagines high-rise living in Hong Kong through biophilic design, green facades, shared spaces, daylight, water and nature within.

Co-life: Sustainable Architecture for Age-Friendly Community Living
Co-life reimagines sustainable architecture for seniors through courtyards, rammed earth, shared gardens, and spaces designed for belonging.

Similar Reads
You might also enjoy these articles


Hodi-Mandai Geram
Project Function: Preservation and revitalization of the Intangible heritage and socio-spatial identity of the Hodi by Housing, Cultural Memory Center, Sacred Grove, landscape, local tourism economy


Olio Towers: A Mid-Rise for Performers That Fuses Housing, Rehearsal, and Stage
Located blocks from Houston's Theater District, this modular tower stacks living units around a central performance atrium.

Oasis: Modular Green Housing Carved into Dhaka's Urban Fabric
A shortlisted Plugin Housing entry reclaims unauthorized settlements in Dhaka with stepped concrete volumes, green roofs, and ventilation-driven design.

Black Hole: A Floating Megastructure for the Post-Physical Era
Emiliano Mazzarotto envisions a spherical, self-scaling arena where e-sports, digital hotels, and holographic stadiums replace traditional public space.

Explore Japanese Architecture Competitions
Discover active competitions in this discipline

Challenge to reimagine the Iron Throne

Photograph architecture without architects

Illustrate the lost glory of Angkor Wat - Render Challenge

Design challenge to reuse E-waste
Comments (0)
Please login or sign up to add comments
No comments yet. Be the first to comment!