

House Pedra by Marcos Bertoldi Arquitetos: Architecture for Houses on Steep Slopes
House Pedra integrates architecture with steep terrain and native forest, balancing stone mass and glass lightness for hillside living.


House Pedra, designed by Marcos Bertoldi Arquitetos, masterfully addresses the challenges of building on steep terrain while embracing native forest surroundings in Curitiba, Brazil. This 887 m² residence is a striking example of how houses on steep slopes can be both architecturally expressive and environmentally responsive.
Building Within a Restrained Natural Footprint
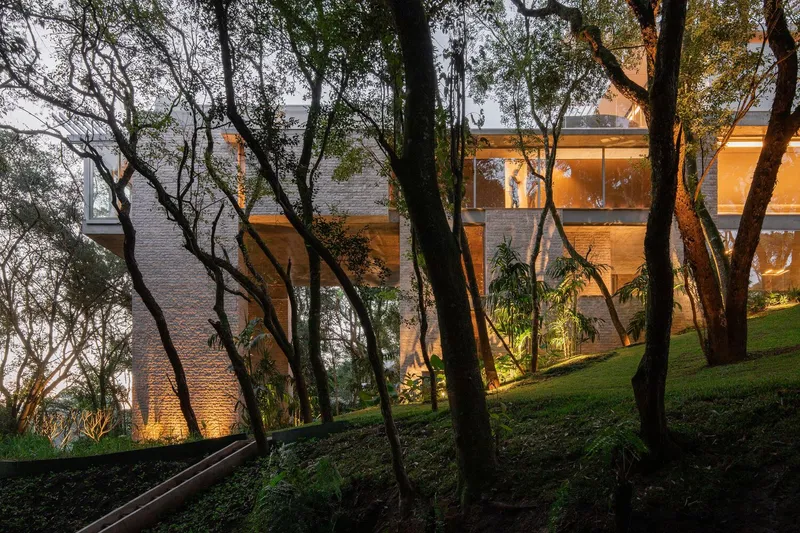
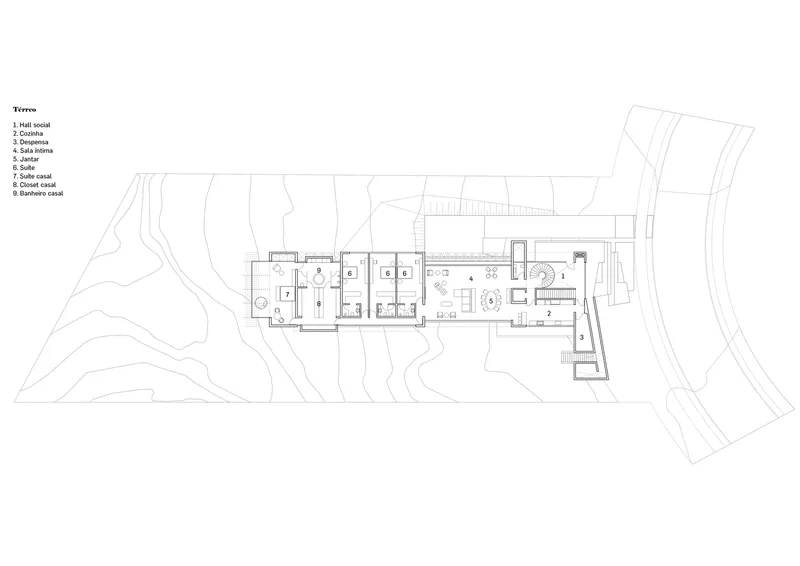
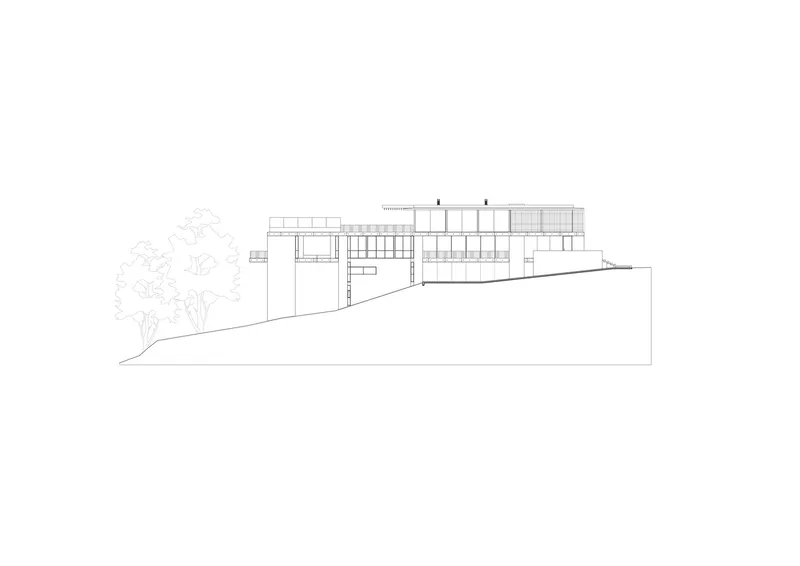
The site, defined by dense forest and a significant incline, was subject to strict regulations regarding deforestation. A rectangular clearing of 42.5 by 10 meters was authorized and ultimately determined the house's entire footprint. Positioned perpendicular to the internal road of the condominium, the narrow site encouraged a linear, compact design that makes efficient use of the available space while preserving the natural terrain.
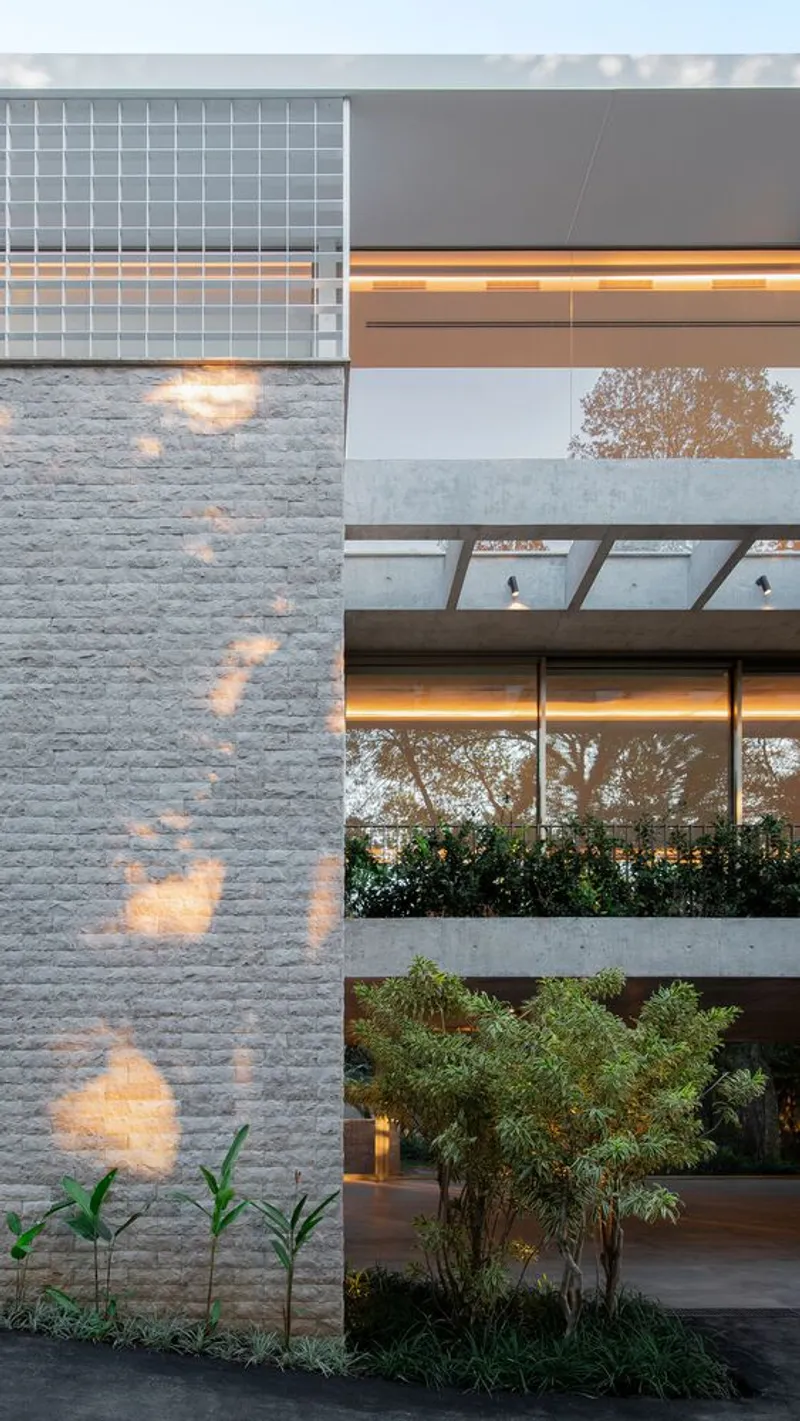
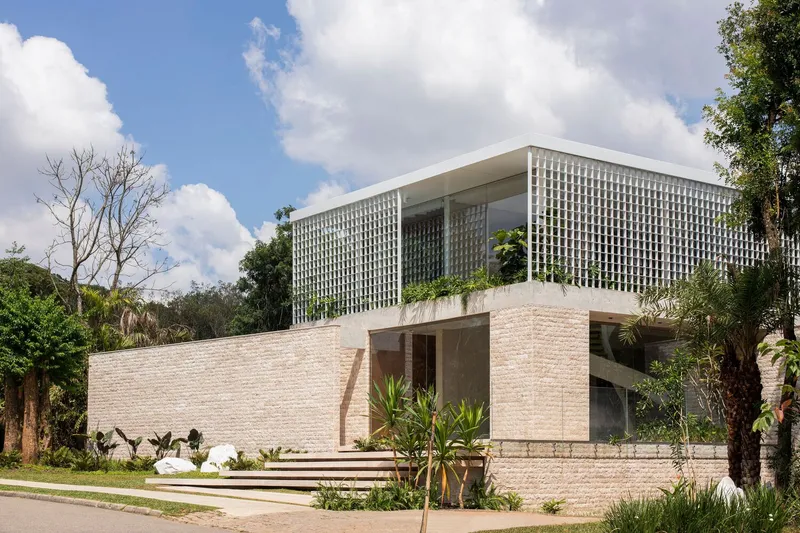
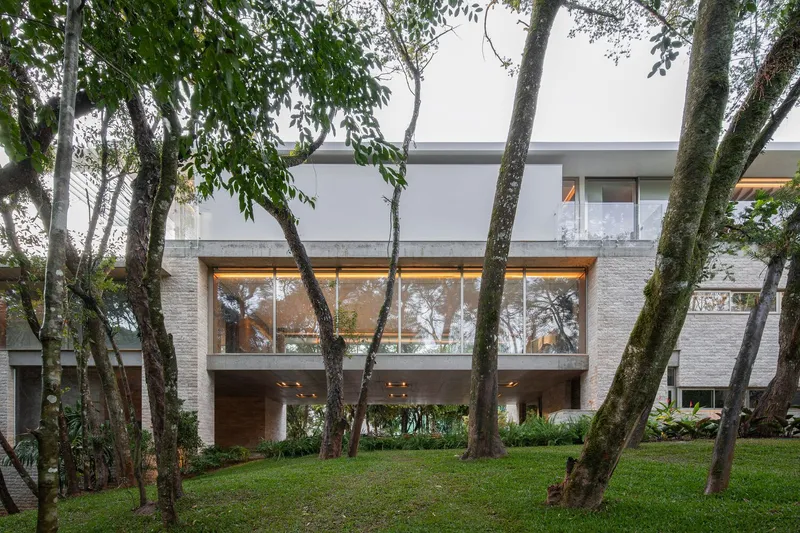
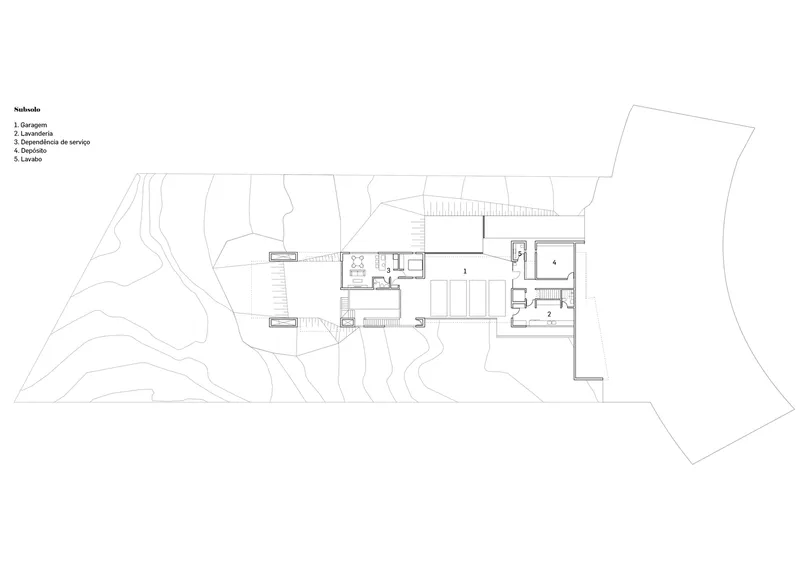
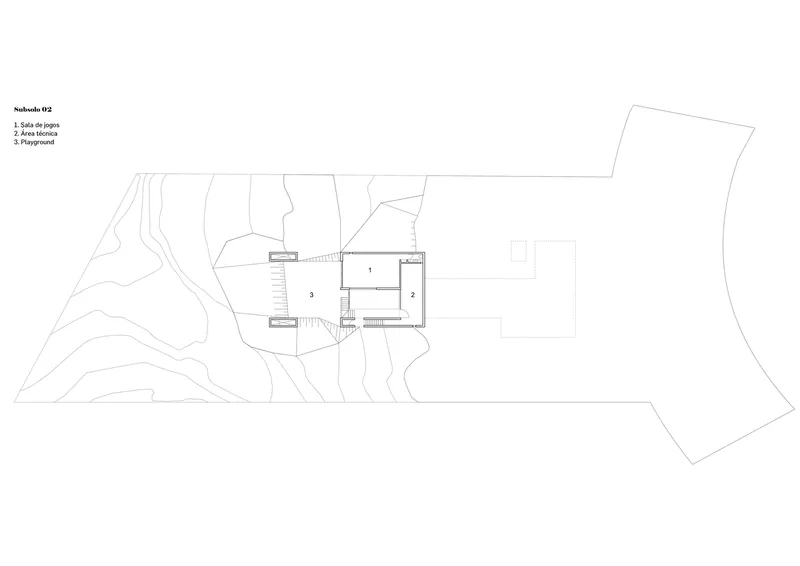
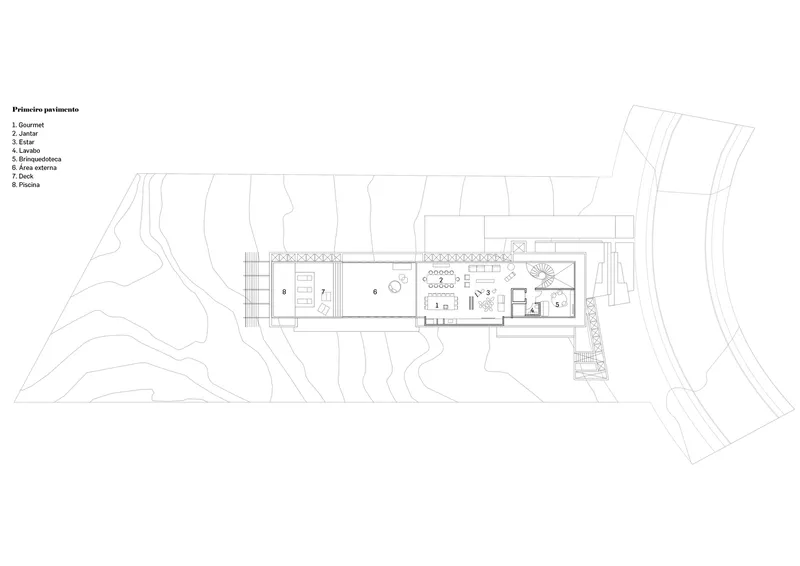
This sensitive approach to land use shaped the architectural concept: a vertical stack of functions spread over three levels that respond to both the site's topography and regulatory context.
A Layered Composition of Stone and Glass
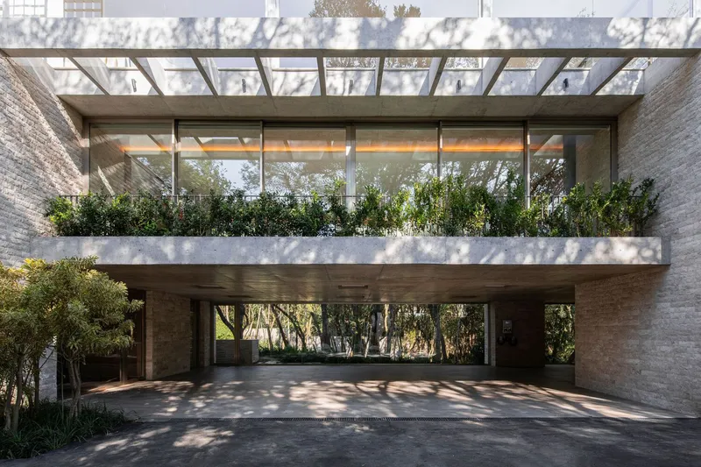
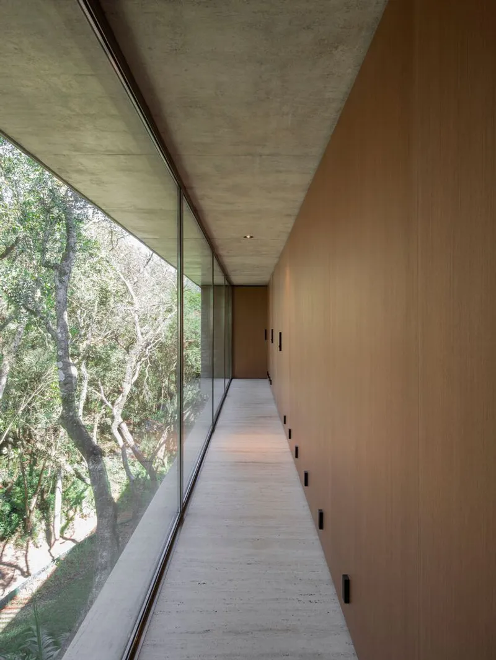
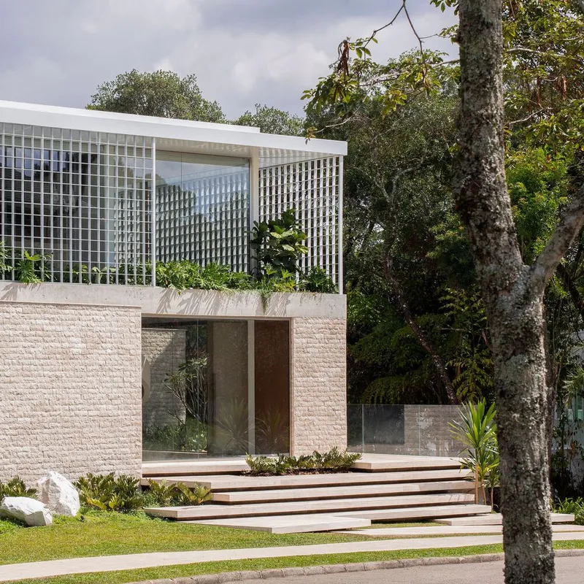
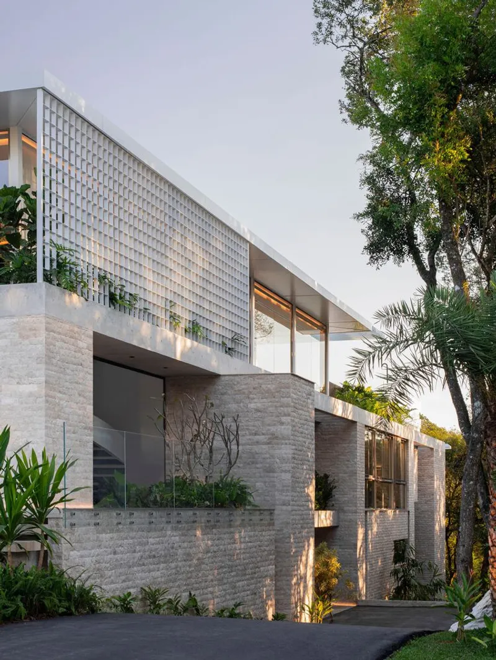
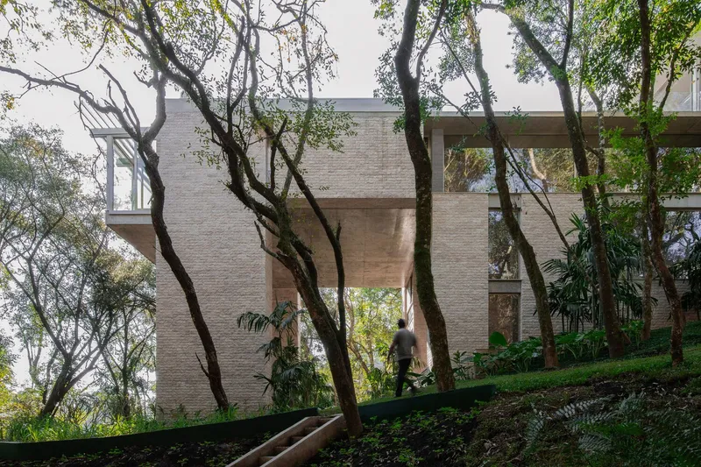
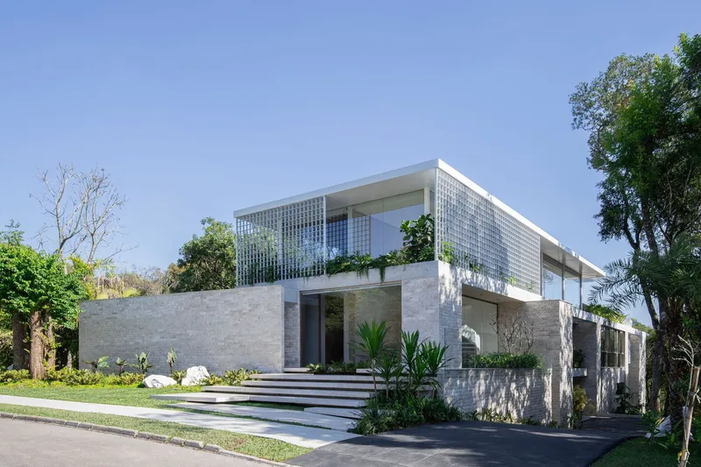
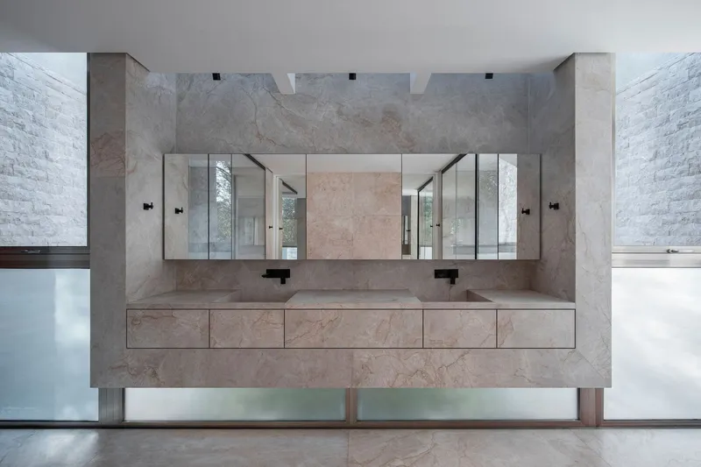
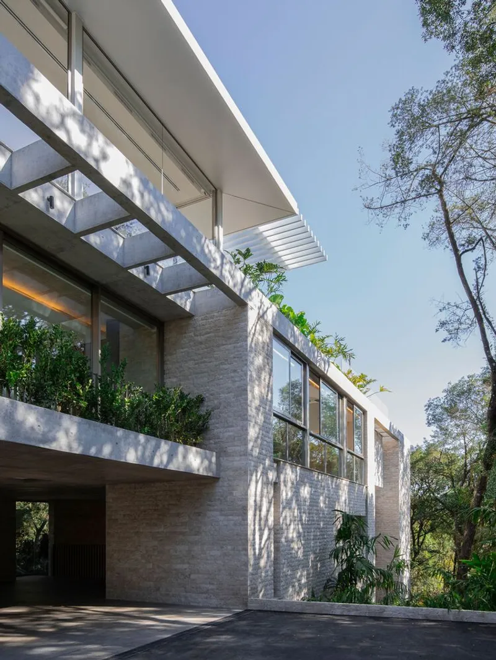
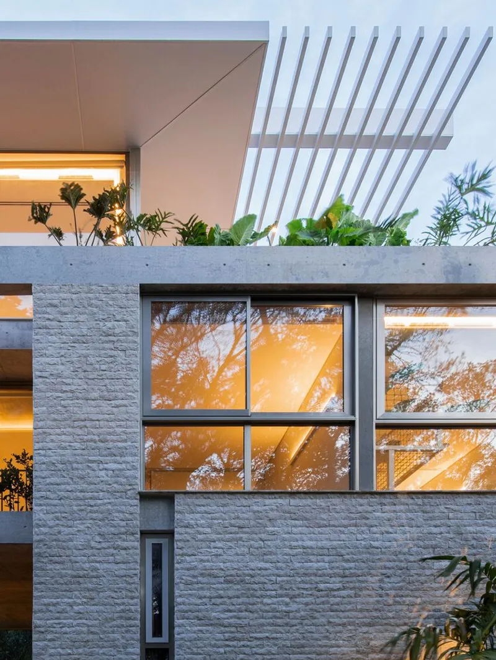
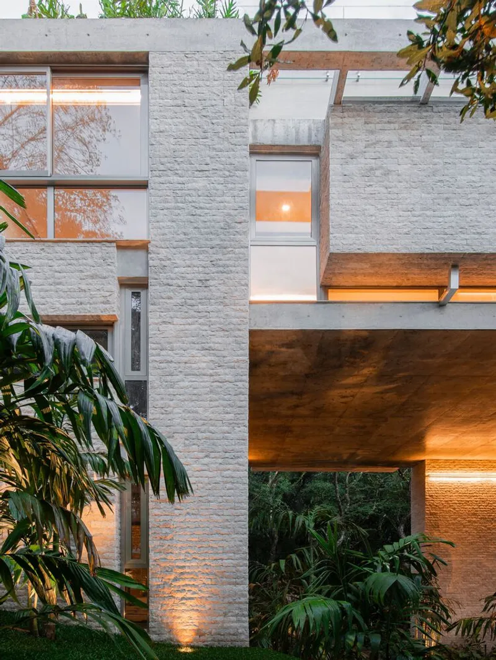
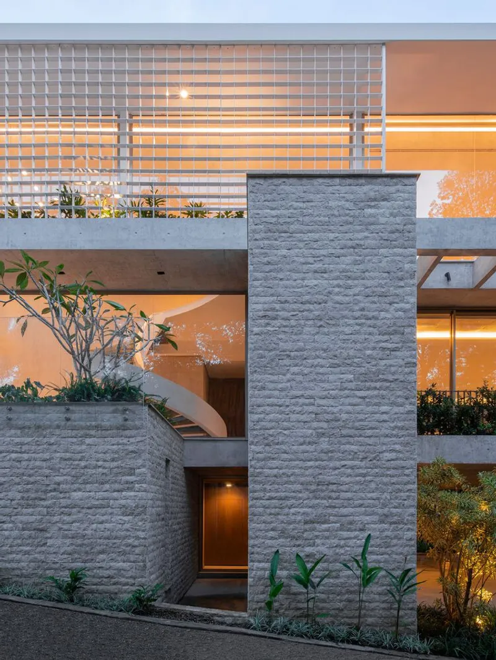
From the clearing emerges a powerful three-story prism clad in travertine marble tiles, whose rustic texture creates a dialogue with the forest. This stone-clad mass is punctuated by generous openings that explore the rhythm of solids and voids, forming porticoes that modulate spatial experience and light. These architectural cuts vary in scale and ceiling height to adapt to the changing terrain, sometimes revealing intimate niches, other times expansive forest views.
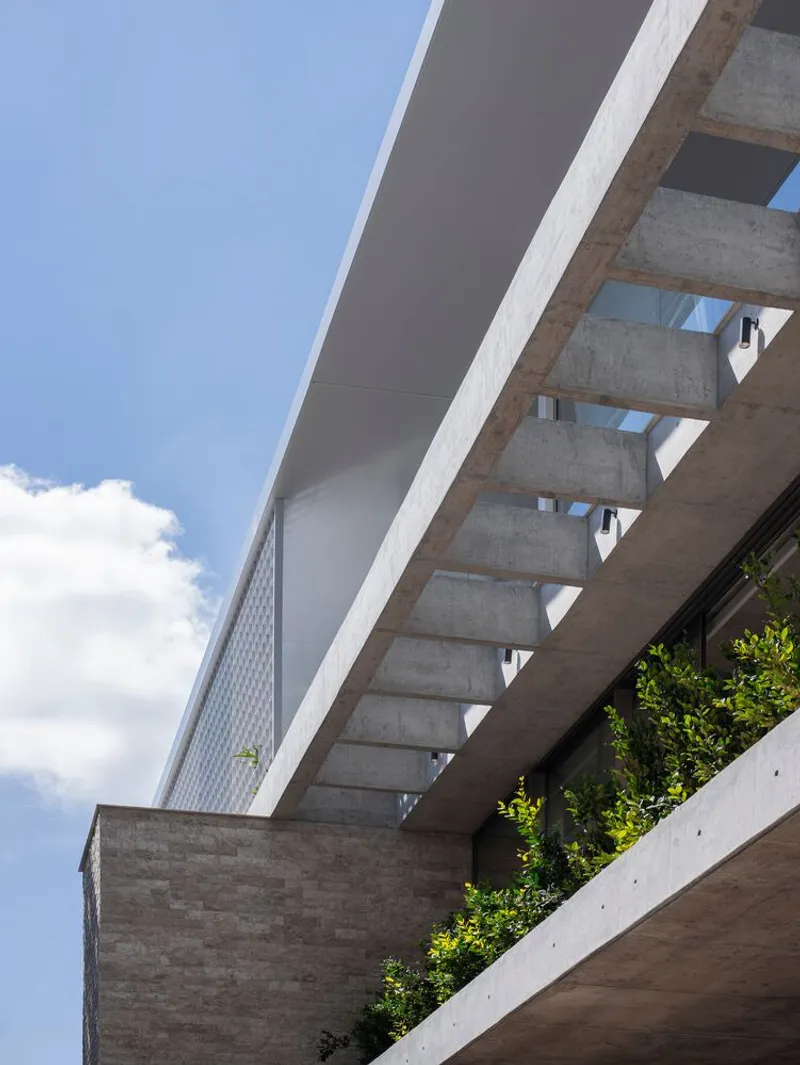
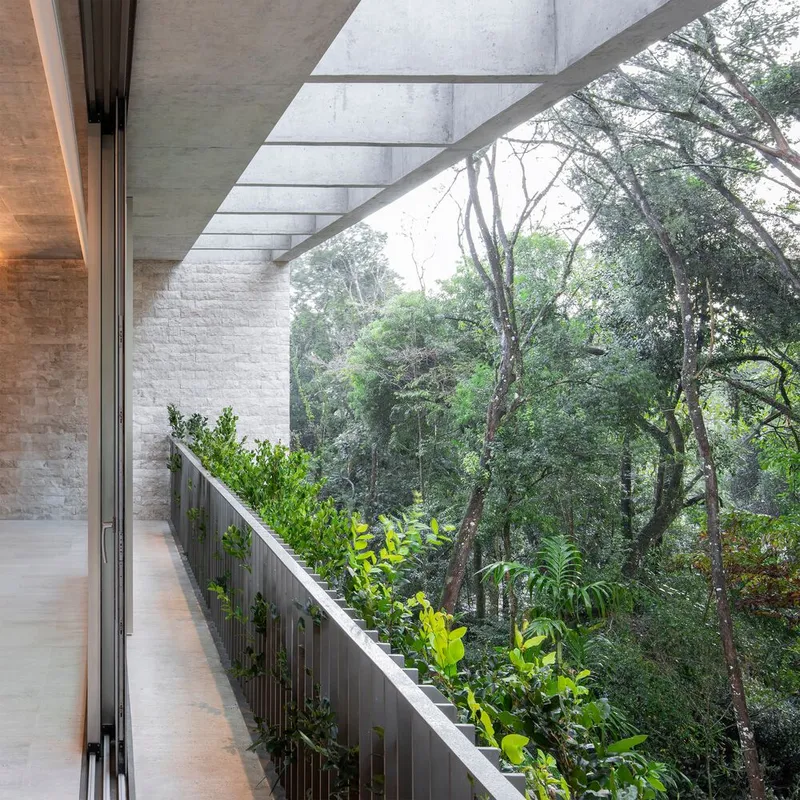
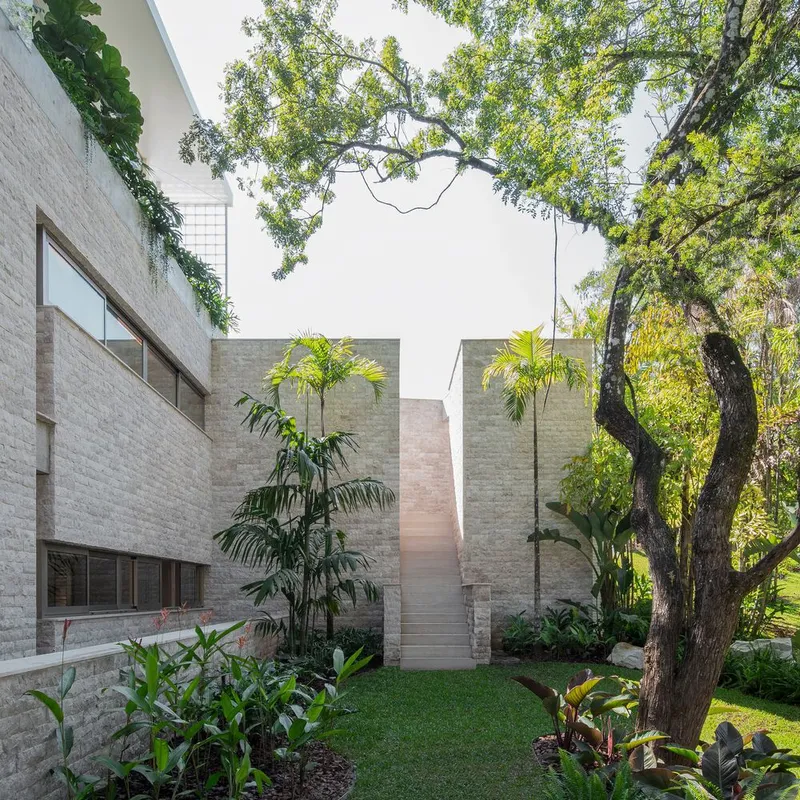
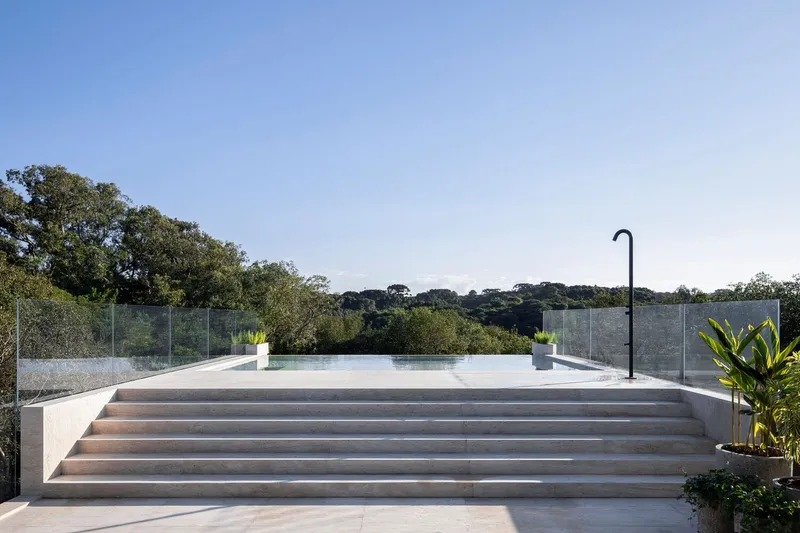
The ground floor, raised 1.2 meters above street level, hosts the main living quarters and orchestrates the arrival sequence. Beneath it, two levels cascade down the slope, housing service programs, storage, and recreation areas—all neatly embedded in the terrain.
A Light Structure Floats Above
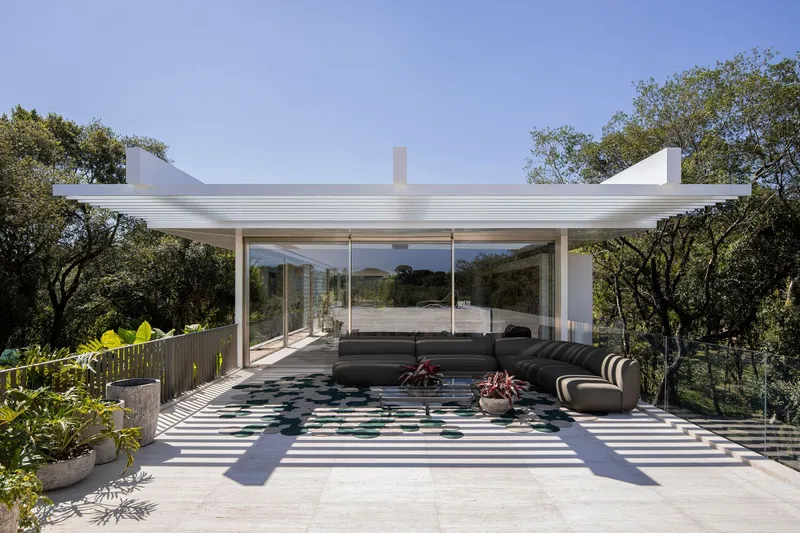
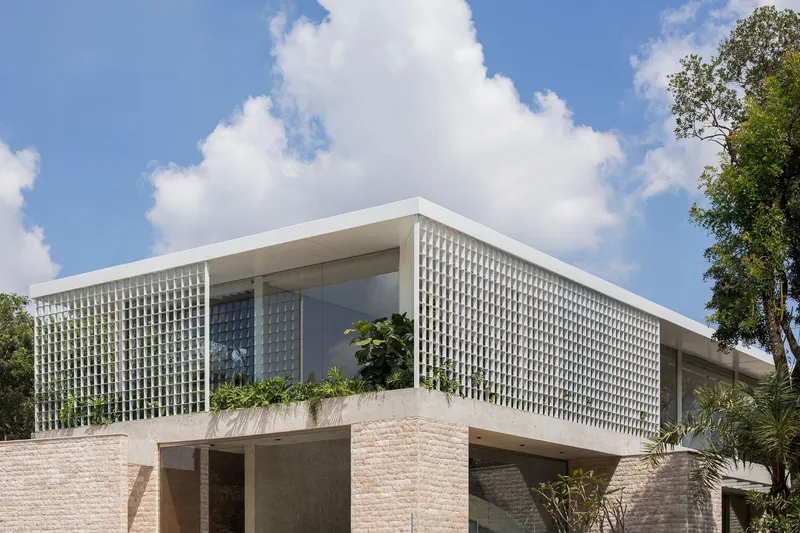
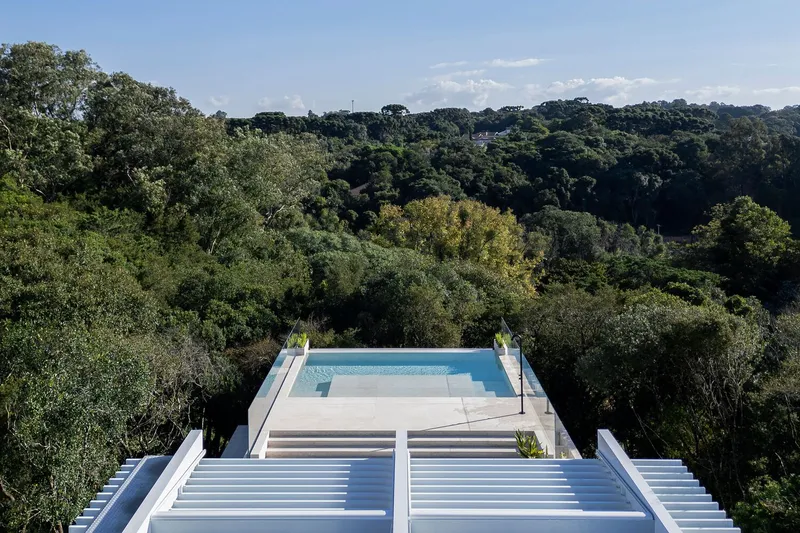
As a delicate contrast to the heavy stone base, the attic level is a light, steel-framed pavilion with broad eaves and glass enclosures. This uppermost volume features pergolas and opens onto landscaped terraces and an infinity-edge pool that seems to hover over the forest canopy. The result is a layered architectural composition where mass and lightness, opacity and transparency, weight and air achieve poetic balance.
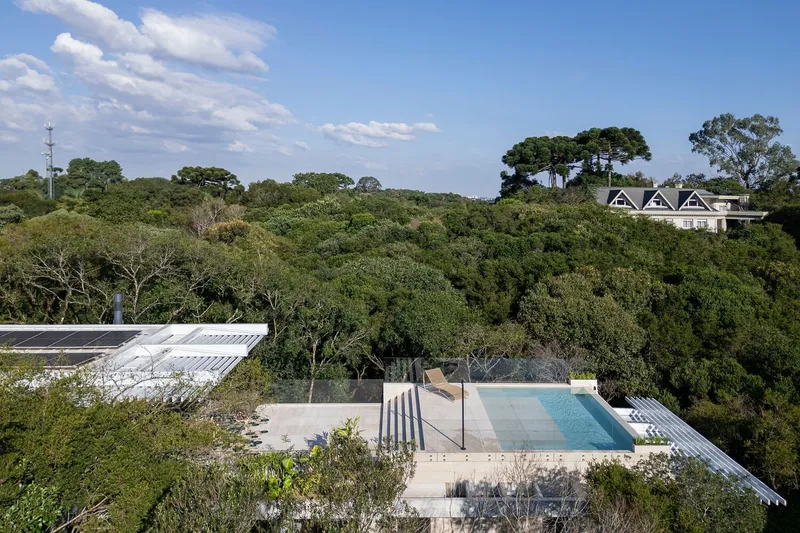
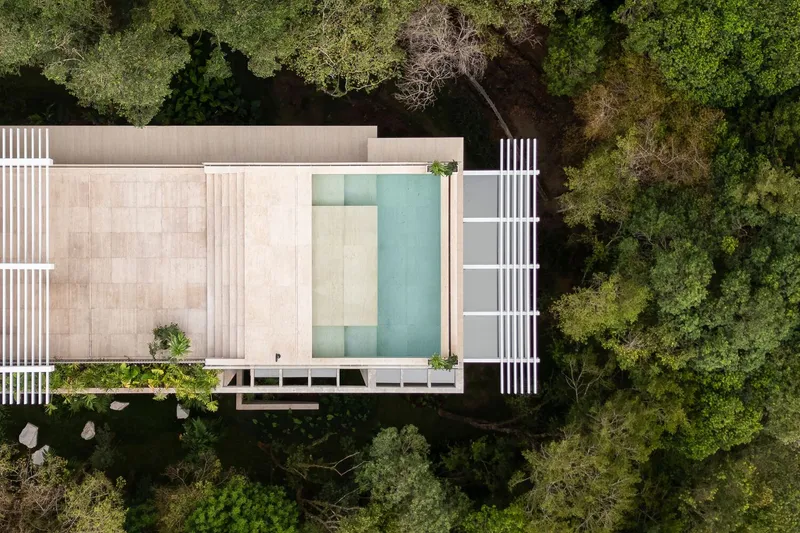
This spatial logic not only enriches the residence visually but also enables an immersive relationship with the forested landscape, offering both privacy and openness.
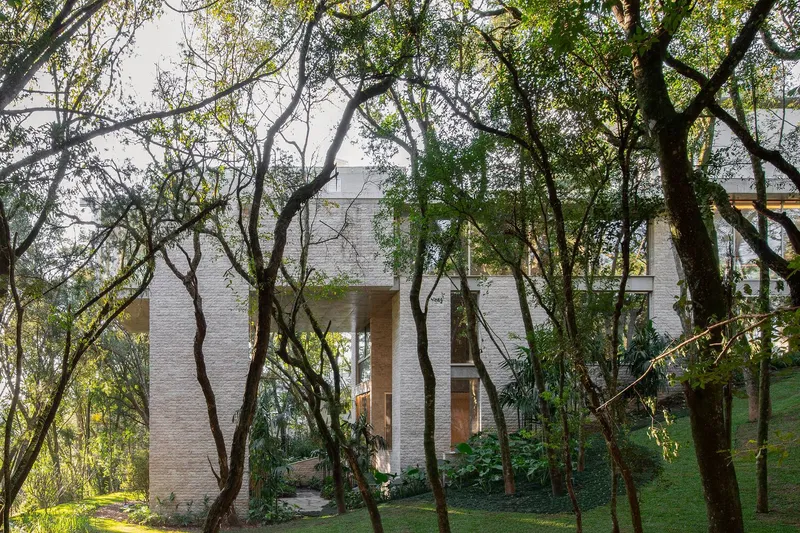
Terrain-Responsive Architecture
House Pedra exemplifies how architecture on steep slopes can coexist with nature through thoughtful siting, minimal earthworks, and low-impact construction. The use of retaining walls is kept to a minimum, and the architecture respects the natural ground levels wherever possible.
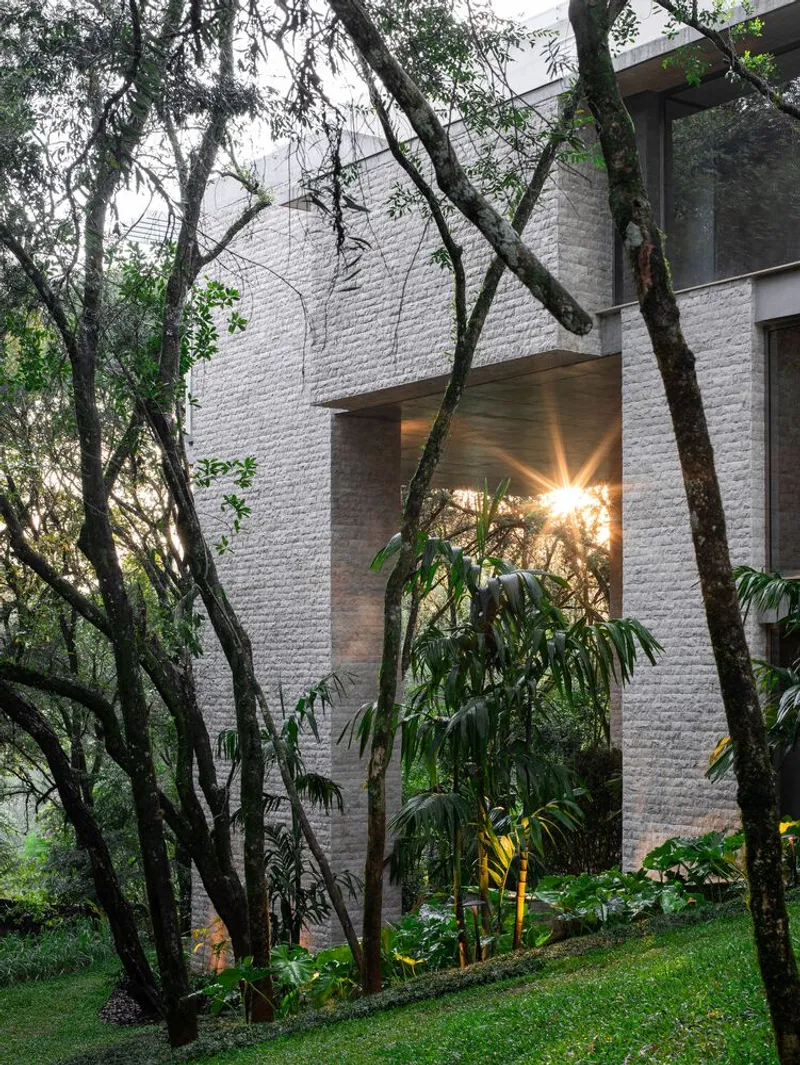
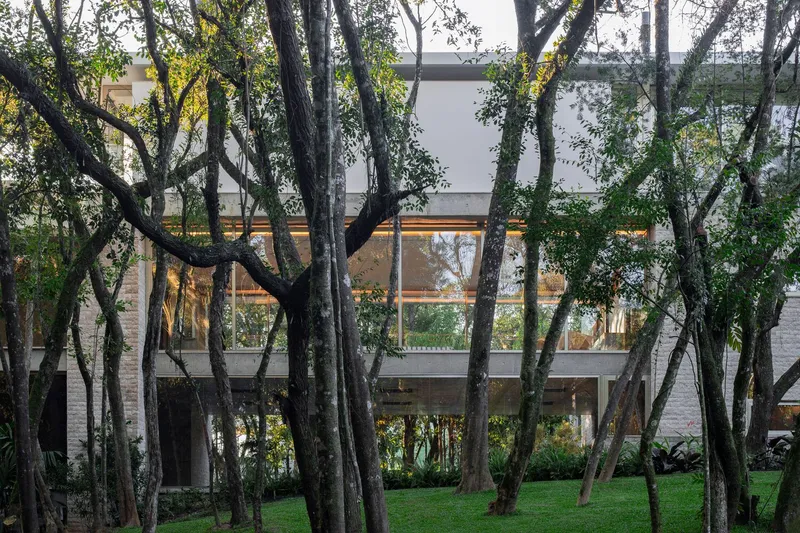
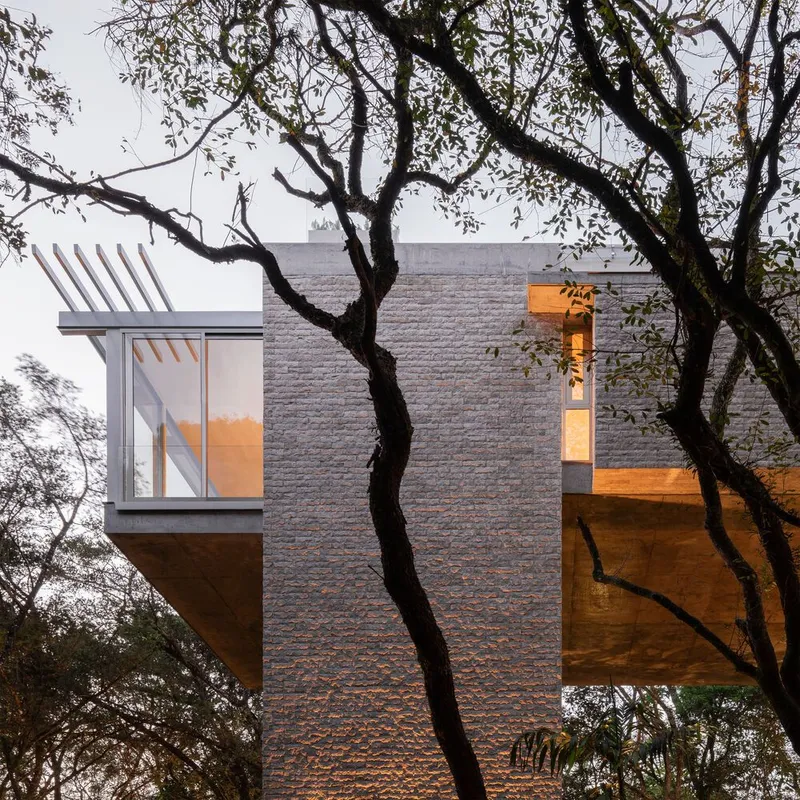
By nesting functional spaces into the terrain and elevating others, the design avoids imposing itself aggressively on the land. It’s an approach rooted in site-specific sensitivity, ensuring long-term resilience and ecological integration.
A Dialogue Between Architecture and Landscape
From its robust plinth to its floating pavilion, House Pedra navigates the constraints and opportunities of steep-slope construction with elegance. The house’s formal clarity, structural honesty, and material richness offer a compelling vision for future residences built on inclined terrain—not as monuments imposed on nature, but as structures that arise from it.
This project is more than just a luxury residence; it is a case study in topographic intelligence and respectful intervention, setting a benchmark for hillside architecture worldwide.
All Photographs are works of João Vitor Sarturi




Popular Articles
Popular articles from the community


Co-life: Sustainable Architecture for Age-Friendly Community Living
Co-life reimagines sustainable architecture for seniors through courtyards, rammed earth, shared gardens, and spaces designed for belonging.

The Ocean Hive: Sustainable Architecture for a Self-Sufficient Civilization at Sea
The Ocean Hive imagines sustainable architecture at sea, where modular habitats, algae, wave power and ocean waste sustain a growing colony.

Co-Life: Senior Housing Design That Reconnects Older Adults With the City
Co-Life reimagines senior housing design through healing gardens, shared streets, workshops, and a sustainable community across generations.

Riyadh For All: Intergenerational Urban Design for Active Aging in Rabat
Riyadh For All reimagines urban design in Rabat with intergenerational co-living, adaptive courtyards, and Moroccan cultural exchange today.


Similar Reads
You might also enjoy these articles


Bamboo Housing Challenge 2026: Design Affordable, Sustainable Homes Using Bamboo
An international design competition by Bamboo U and IBUKU inviting architects and designers to reimagine affordable housing using bamboo — with the winning design built full-scale in Bali.

Computational Design & Education: Beegraphy Design Awards Introduces 7th Category (Featuring Jiyun's Innovative Approach)
Dive into Beegraphy’s 7th Design Awards category, where computational design meets education to create immersive, interactive learning tools, inspired by Jiyun’s work.

From Parametric Lighting to Urban Furniture: Join the 2nd Workshop in Beegraphy’s Computational Design Series
Dive into Cutting-Edge Design Techniques and Practical Applications with Industry Experts

Last Call: Unleash Your Architectural Genius in SHAK's Kindergarten Design Competition
Urgent call for architects to join SHAK's kindergarten design competition before the looming deadline


Explore Architecture Competitions
Discover active competitions in this discipline



Challenge to reimagine the Iron Throne


Photograph architecture without architects


Illustrate the lost glory of Angkor Wat - Render Challenge


Design challenge to reuse E-waste
Comments (0)
Please login or sign up to add comments
No comments yet. Be the first to comment!