

House Riken by Tormen Architekten AG: Harmonizing Modern Luxury with Panoramic Swiss Views
House Riken by Tormen Architekten AG is a modern three-story Swiss home with panoramic Jurassic mountain views, integrated slope design, and open living spaces.


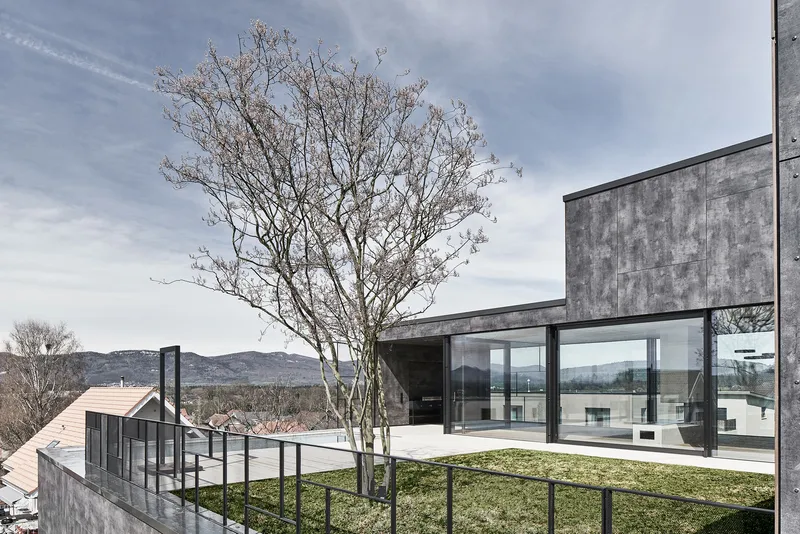
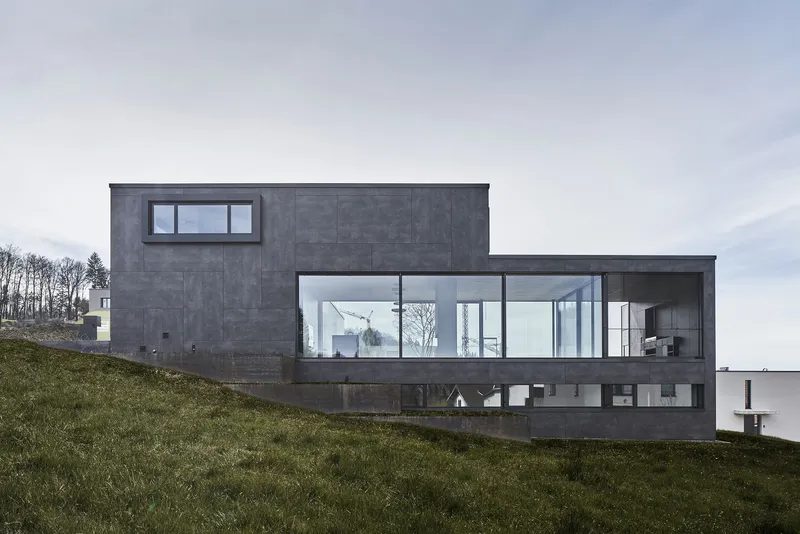
Nestled in the scenic canton of Aargau, Switzerland, House Riken by Tormen Architekten AG (2024) is a stunning example of contemporary residential architecture. Covering 266 m², this three-story home seamlessly integrates into the northern-sloped terrain, capturing breathtaking vistas of the Jurassic mountain range. Designed by lead architect Reto Tormen, the residence balances modern elegance with the natural topography, creating a serene retreat that is both private and open to the surrounding landscape.

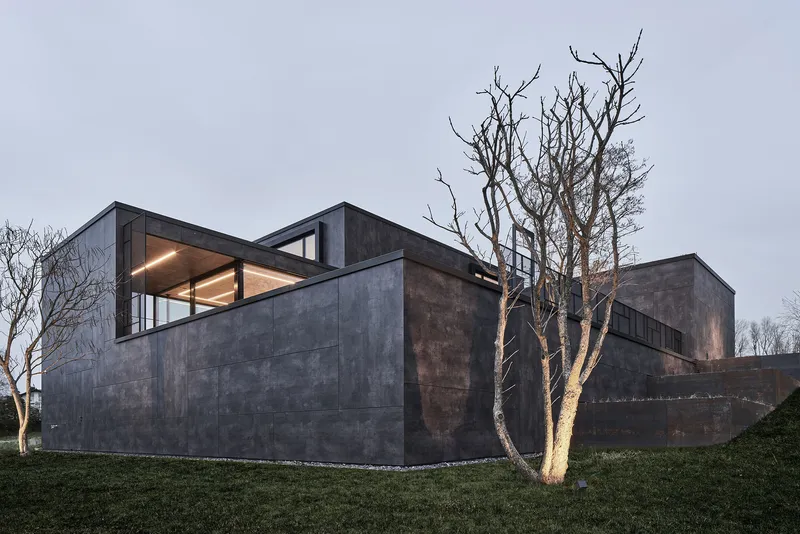
Site and Orientation: Maximizing Views and Privacy
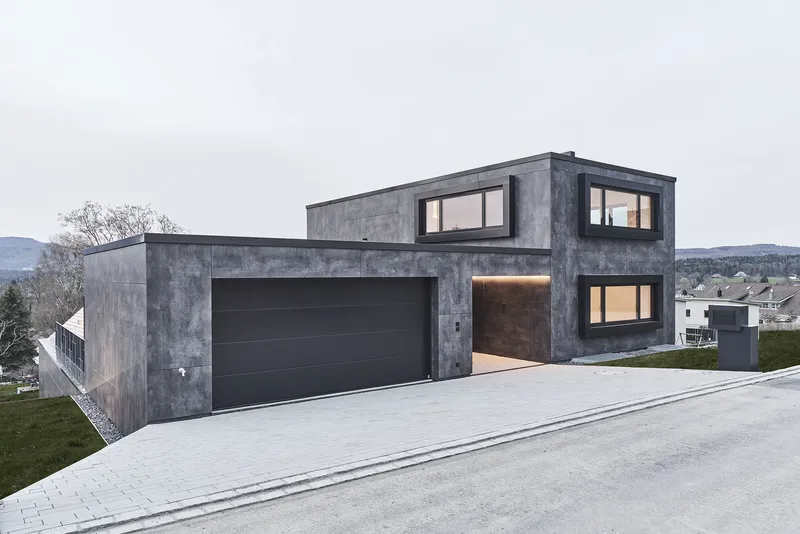
The plot’s northern orientation was a defining factor in the architectural concept. The design ensures that each living space benefits from uninterrupted panoramic views while remaining secluded from the access road. The residence subtly steps with the slope, emphasizing the natural contours of the land and fostering a harmonious relationship between the built environment and the site.
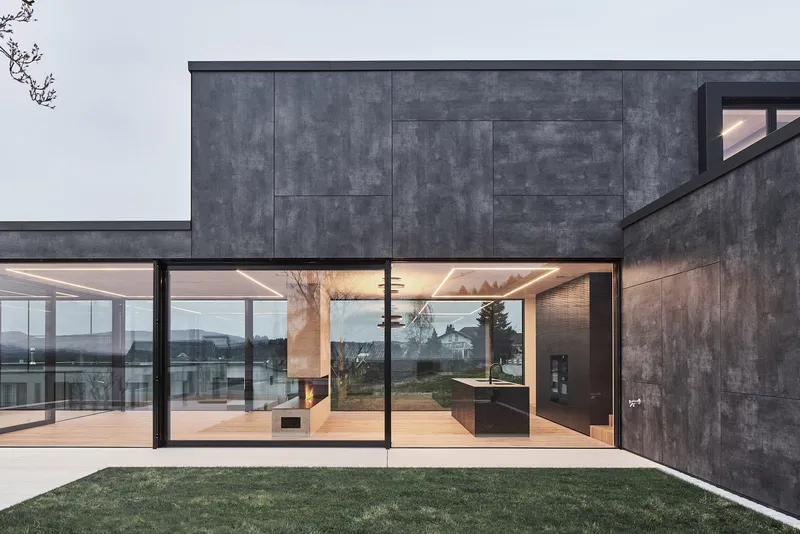

Architectural Layout: Function Meets Fluidity
House Riken spans three levels, each thoughtfully programmed to enhance comfort and functionality:
- Basement and First Floor: Dedicated to private bedrooms and intimate living spaces, ensuring a calm and secluded environment for the residents.
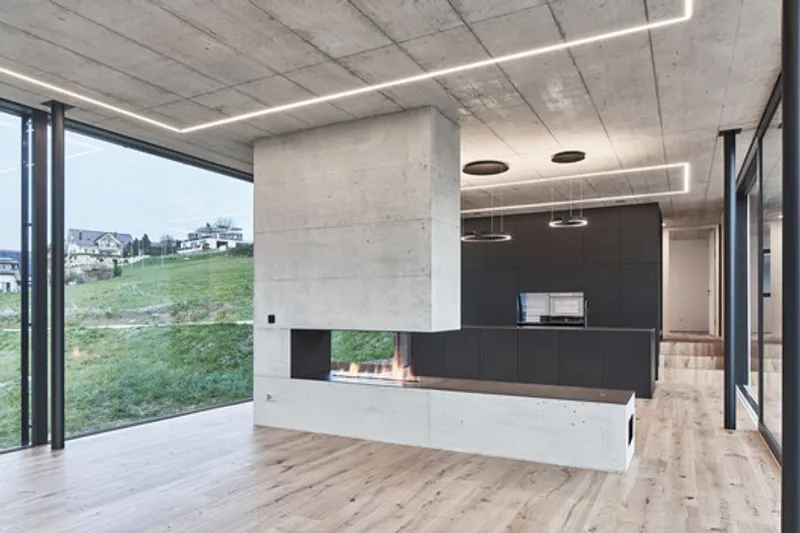
- Ground Floor: The heart of the home, this level features a spacious living area that stretches from east to west, framed by floor-to-ceiling panoramic glazing. The openness connects interior spaces with the natural surroundings, inviting sunlight and scenic views throughout the day.
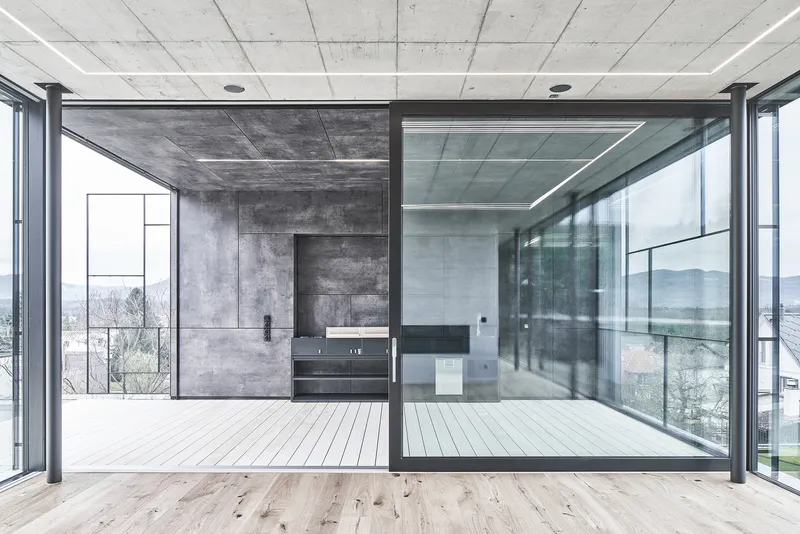
- Outdoor Integration: A covered lounge flows seamlessly to the exposed concrete swimming pool, creating an elegant indoor-outdoor lifestyle perfect for relaxation and entertaining.
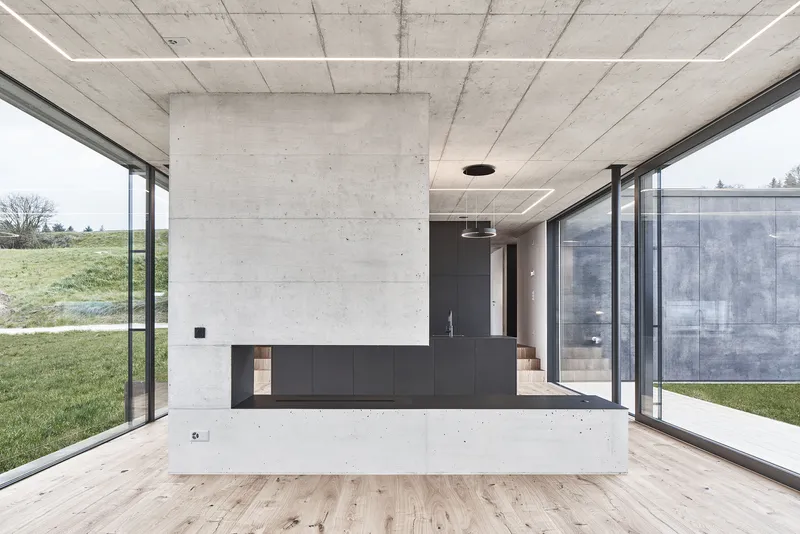
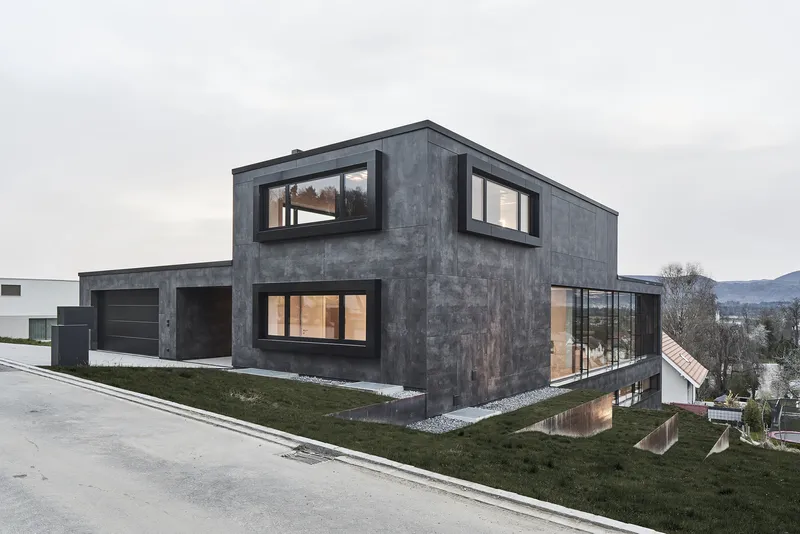
Materiality and Design Language
The design language of House Riken celebrates minimalist modernism. Smooth concrete surfaces, large glass panels, and clean-lined facades highlight a contemporary aesthetic while maintaining a sense of warmth and intimacy. The choice of materials emphasizes durability and elegance, allowing the structure to age gracefully within its natural setting.
Light, Views, and Spatial Experience
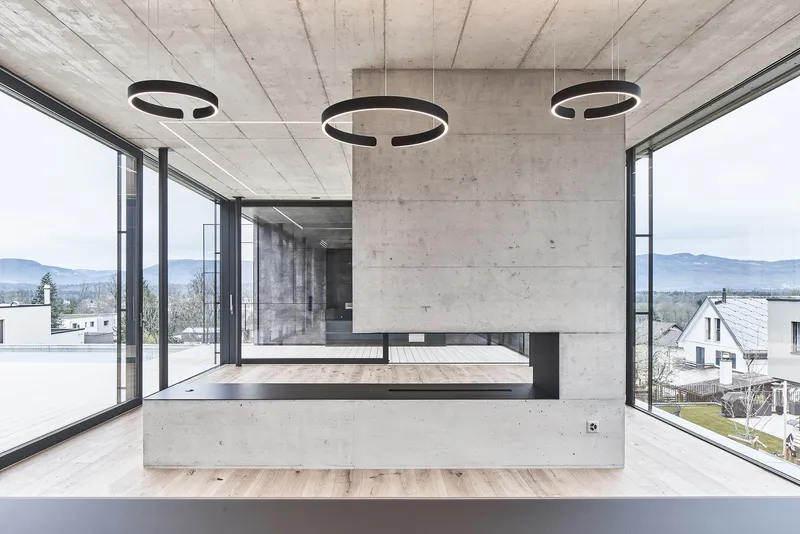
Natural light plays a central role in House Riken’s spatial design. Panoramic windows ensure every room enjoys abundant daylight and breathtaking views. The careful orientation and glazing strategy not only maximize visual connection with the Jurassic mountains but also enhance energy efficiency and indoor comfort.
A Private Retreat in Aargau
House Riken exemplifies how modern residential architecture can blend luxury, privacy, and environmental sensitivity. It stands as a contemporary Swiss home where design, nature, and lifestyle intersect, offering residents a peaceful retreat with sweeping mountain panoramas.
All photographs are works of
Mark Drotsky Architekturfotografie




Popular Articles
Popular articles from the community


Riyadh For All: Intergenerational Urban Design for Active Aging in Rabat
Riyadh For All reimagines urban design in Rabat with intergenerational co-living, adaptive courtyards, and Moroccan cultural exchange today.

The Earth Pod: 3D Printed Homes for Resilient Refugee Communities
The Earth Pod reimagines refugee housing through 3D printed homes made from clay, combining resilience, self-sufficiency, and rapid shelter.

Co-life: Sustainable Architecture for Age-Friendly Community Living
Co-life reimagines sustainable architecture for seniors through courtyards, rammed earth, shared gardens, and spaces designed for belonging.

The Ocean Hive: Sustainable Architecture for a Self-Sufficient Civilization at Sea
The Ocean Hive imagines sustainable architecture at sea, where modular habitats, algae, wave power and ocean waste sustain a growing colony.


Similar Reads
You might also enjoy these articles


Bamboo Housing Challenge 2026: Design Affordable, Sustainable Homes Using Bamboo
An international design competition by Bamboo U and IBUKU inviting architects and designers to reimagine affordable housing using bamboo — with the winning design built full-scale in Bali.

Computational Design & Education: Beegraphy Design Awards Introduces 7th Category (Featuring Jiyun's Innovative Approach)
Dive into Beegraphy’s 7th Design Awards category, where computational design meets education to create immersive, interactive learning tools, inspired by Jiyun’s work.

From Parametric Lighting to Urban Furniture: Join the 2nd Workshop in Beegraphy’s Computational Design Series
Dive into Cutting-Edge Design Techniques and Practical Applications with Industry Experts

Last Call: Unleash Your Architectural Genius in SHAK's Kindergarten Design Competition
Urgent call for architects to join SHAK's kindergarten design competition before the looming deadline


Explore Architecture Competitions
Discover active competitions in this discipline



Challenge to reimagine the Iron Throne


Photograph architecture without architects


Illustrate the lost glory of Angkor Wat - Render Challenge


Design challenge to reuse E-waste
Comments (0)
Please login or sign up to add comments
No comments yet. Be the first to comment!