
Krupinski/Krupinska Arkitekter Paints a Century of Additions Black on a Stockholm Lakeside Slope
House Rio unifies a 1920s cottage and its decades of haphazard expansions into a cohesive lakeside residence outside Stockholm.


A house that has been expanded in the 1920s, 1970s, 1980s, and 1990s does not, on paper, sound like a promising brief. It sounds like a demolition warrant. But Krupinski/Krupinska Arkitekter saw something else in the modest cottage on the shores of Lake Järlasjön: a building with legible layers, each one carrying the construction logic of its era. Rather than scraping it all away, the Stockholm practice chose to keep what was worth keeping, replace what was beyond saving, and then pull the whole composition together with a single, decisive gesture: black paint.
The result, House Rio, is a 275 m² residence that reads as one building from the street yet reveals its layered history up close. Original 1920s board-and-batten sits next to 1970s brick and new corrugated sheet metal. All three surfaces are black, all three retain their distinct textures. Inside, the strategy inverts: warm oak, pine, limestone, and birch plywood replace the monochrome shell with a sequence of materially rich rooms, every one of them oriented toward the lake. It is a project about restraint in the right places and generosity in the right places, and the balance is convincing.
One Color, Three Centuries of Surface

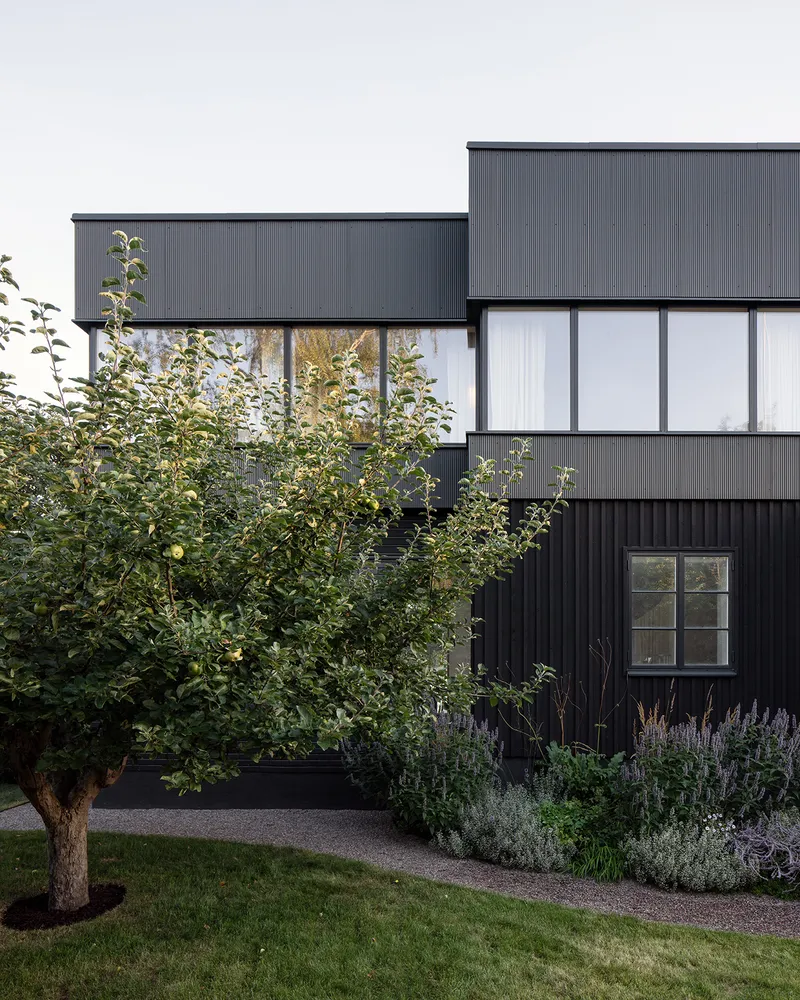
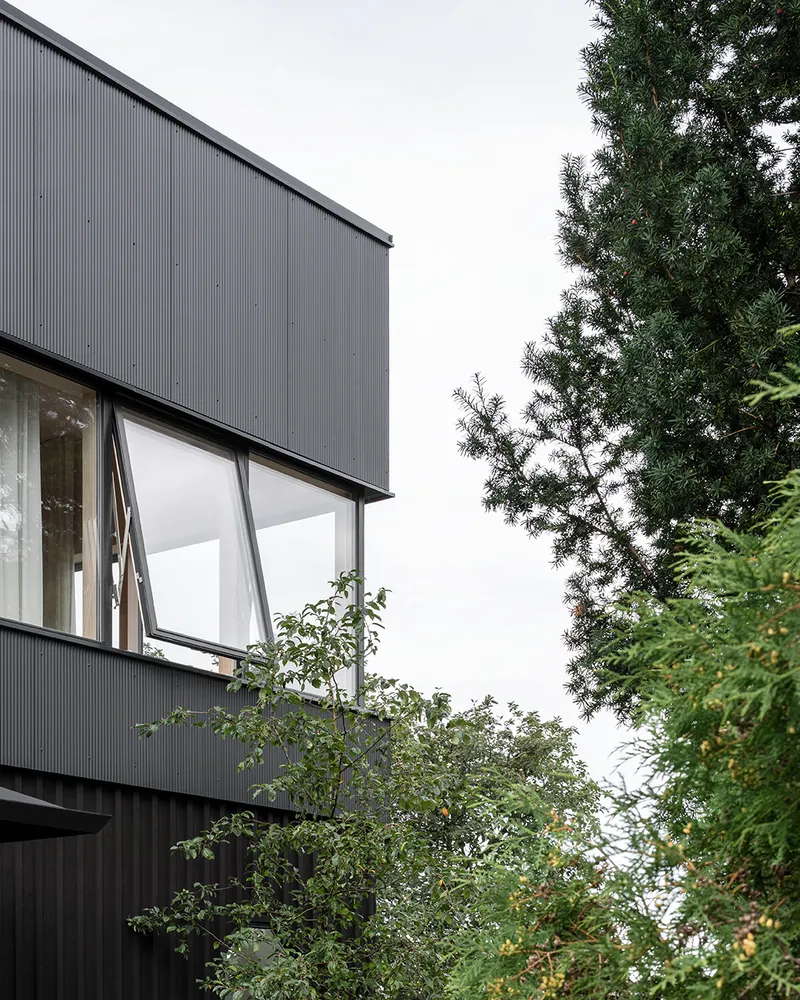
The black facade is the project's most immediately legible idea. Board-and-batten, brick, and finely corrugated metal all receive the same coat, and the effect is something like a tonal collage: the surfaces flatten into a shared silhouette while their grain, joint pattern, and reflectivity remain distinct. Corrugated metal on the first floor replacement volume catches light differently from the matte brick of the 1970s wing. The architects call this approach resource-efficient, and it is. Preserving existing cladding and simply repainting it avoids the material waste of a full re-skin, while the new metal panels mark the contemporary intervention without competing for attention.
Ribbon windows on the upper floor punch through the corrugated metal in long horizontal bands, giving the volume a crispness that distinguishes it from the more traditional fenestration below. Evergreen trees and a garden of lavender and grasses soften the boundary between the dark shell and the dramatic slope, grounding the building in its site rather than letting it hover above it.
Warm Interiors Against a Dark Envelope
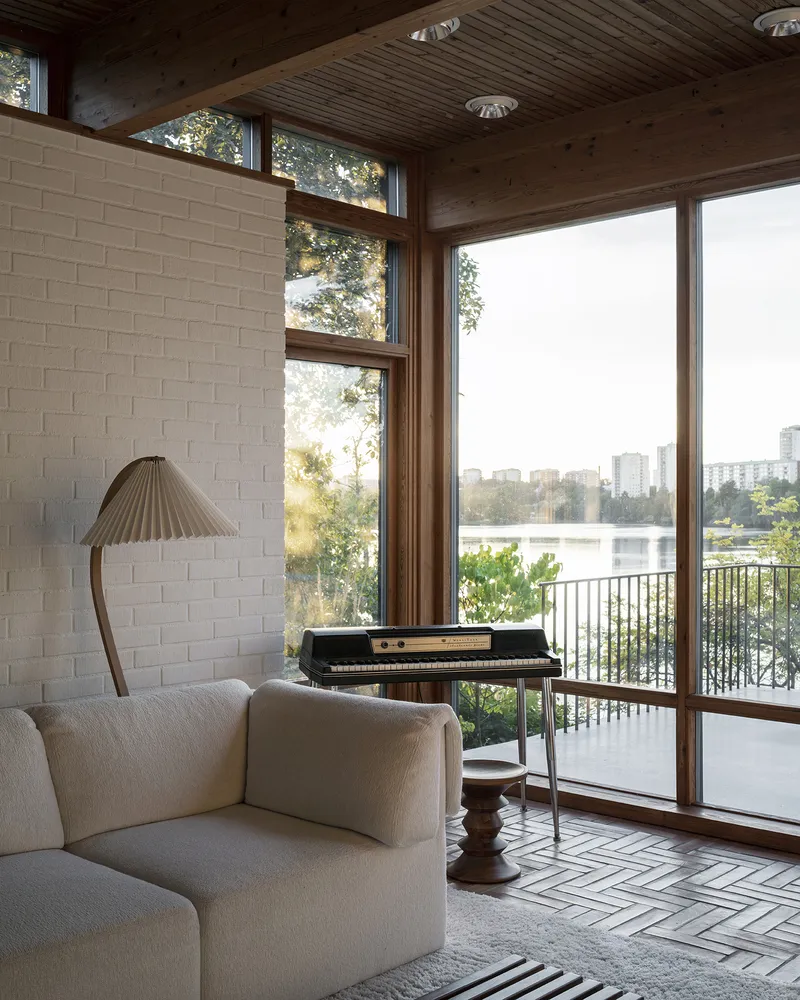
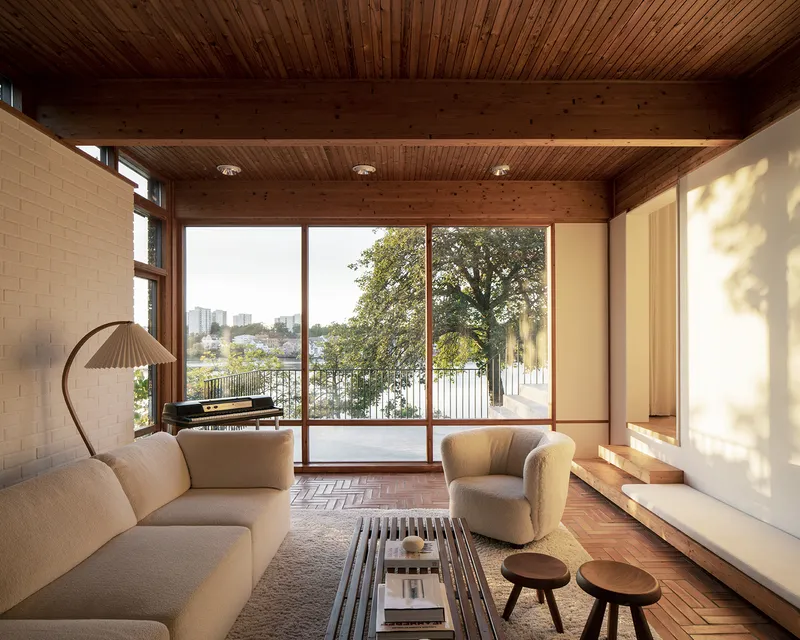
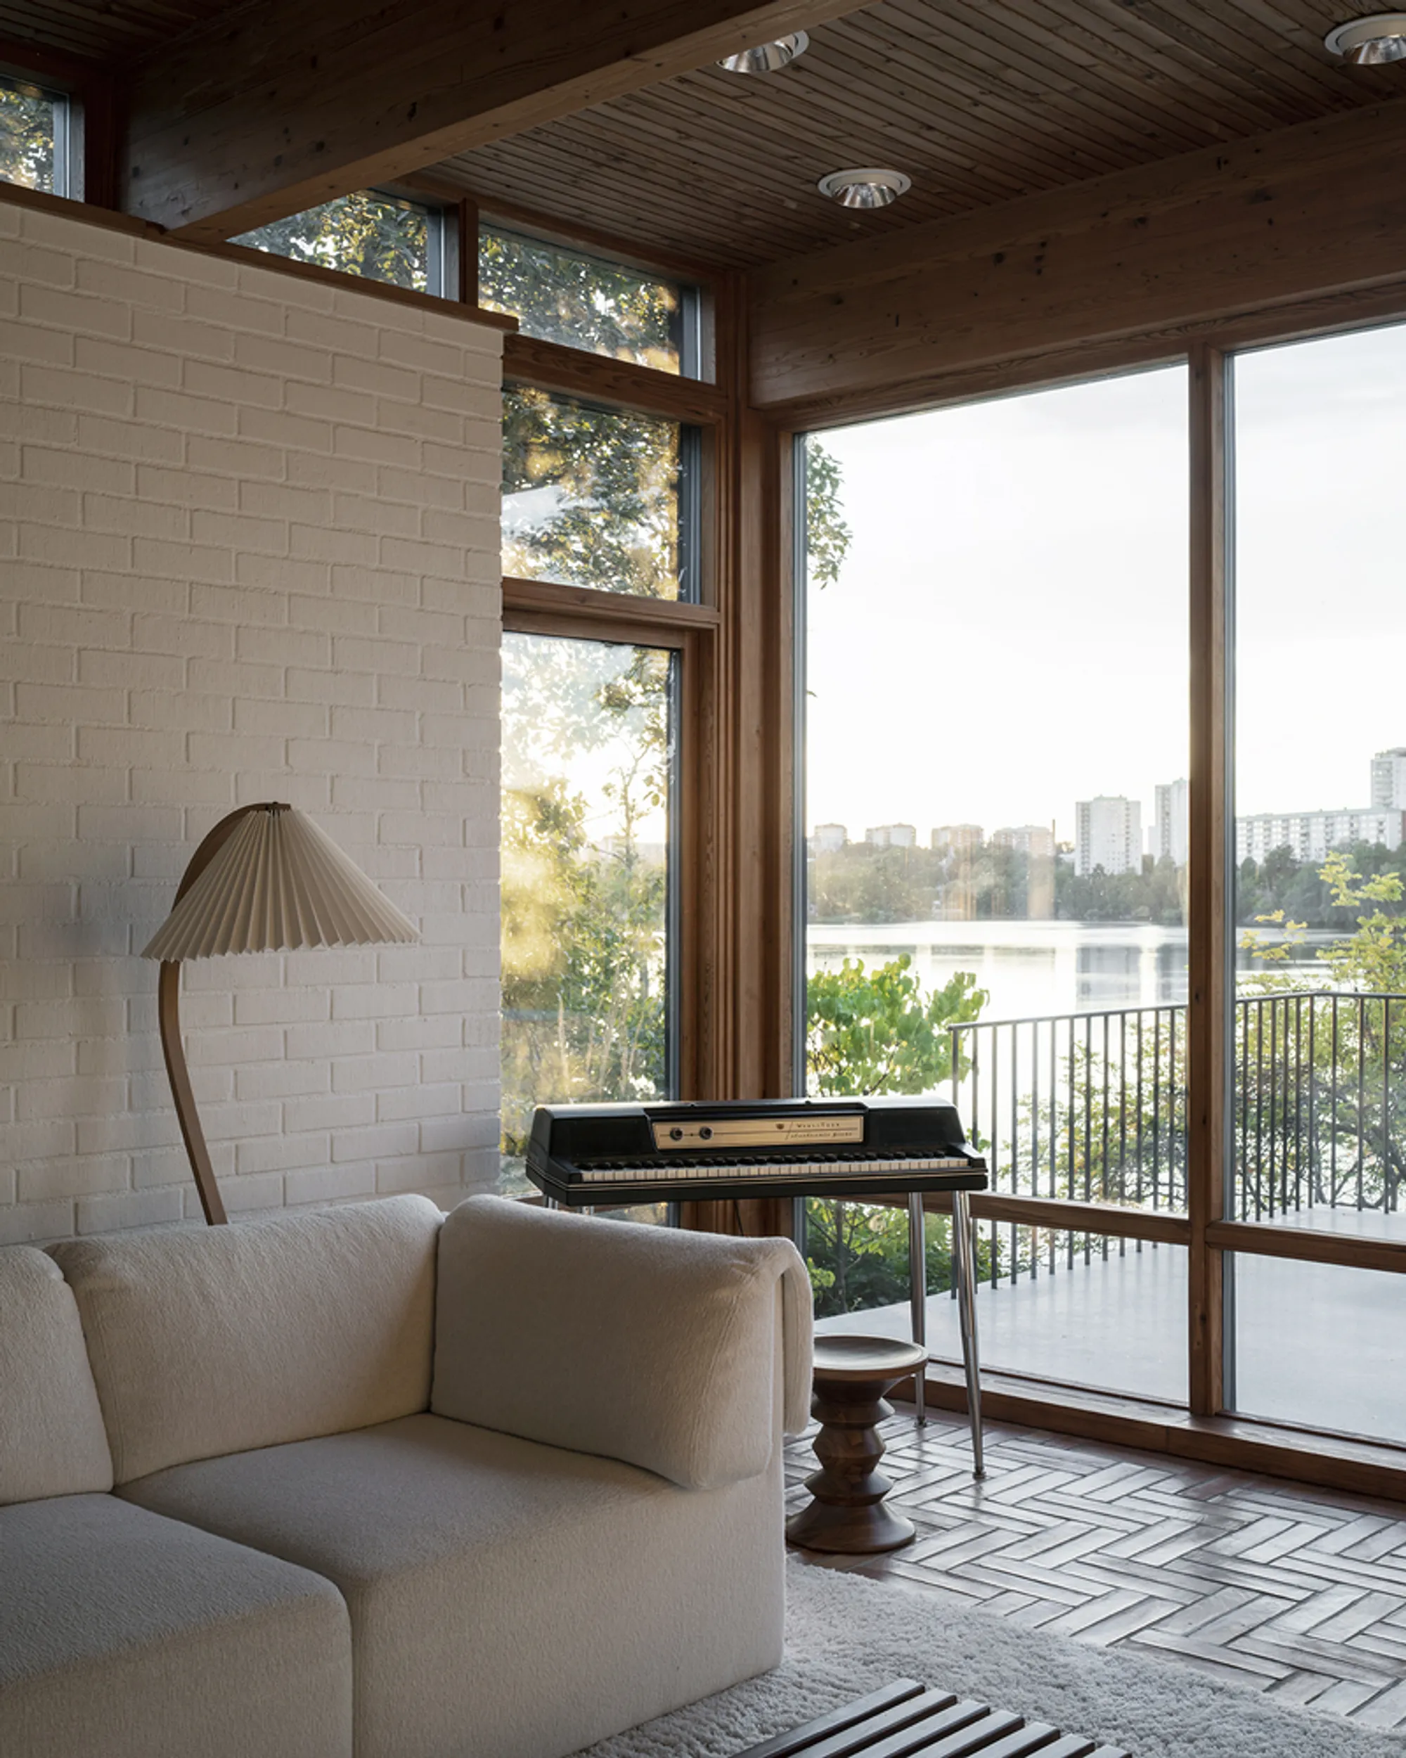
Step inside and the monochrome discipline of the exterior gives way entirely. The preserved ground floor rooms feature herringbone oak parquet, timber plank ceilings, and white brick walls that hold the light of the lake. Full-height glazing in the living areas frames Lake Järlasjön like a slow-moving screen, and the warm afternoon light that floods the interiors makes the rooms feel almost like a separate building from the dark box you entered.
The contrast is intentional and effective. By compressing the palette outside, Krupinski/Krupinska amplify the material warmth inside. Classic proportions inherited from the 1920s plan carry over into the renovated rooms, where limestone and solid pine join oak and brick. Nothing here is trying to be dramatic; the drama was already provided by the site.
A Spiral Core and Built-In Density
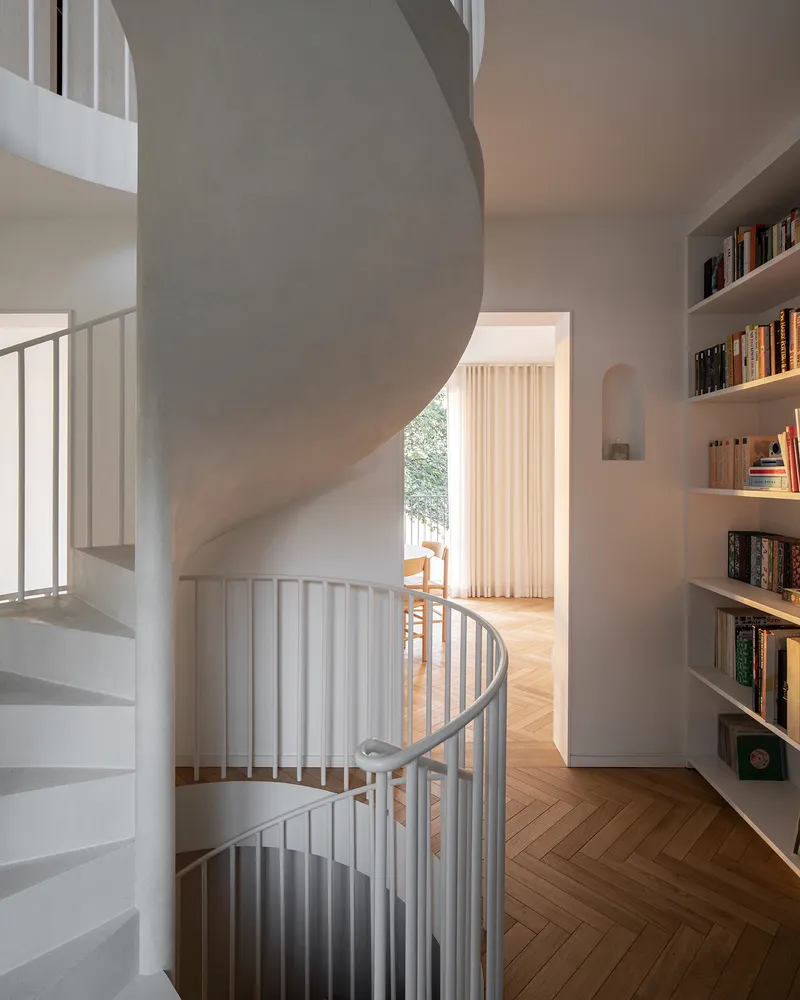
A white spiral staircase acts as the vertical spine connecting the lowered basement, the preserved ground floor, and the entirely new upper level. Its curved soffit cuts a clean geometric form against the herringbone oak flooring and built-in bookshelves that line the adjacent walls. The staircase is more than circulation; it is the hinge between the house's historical layers and the contemporary addition above.
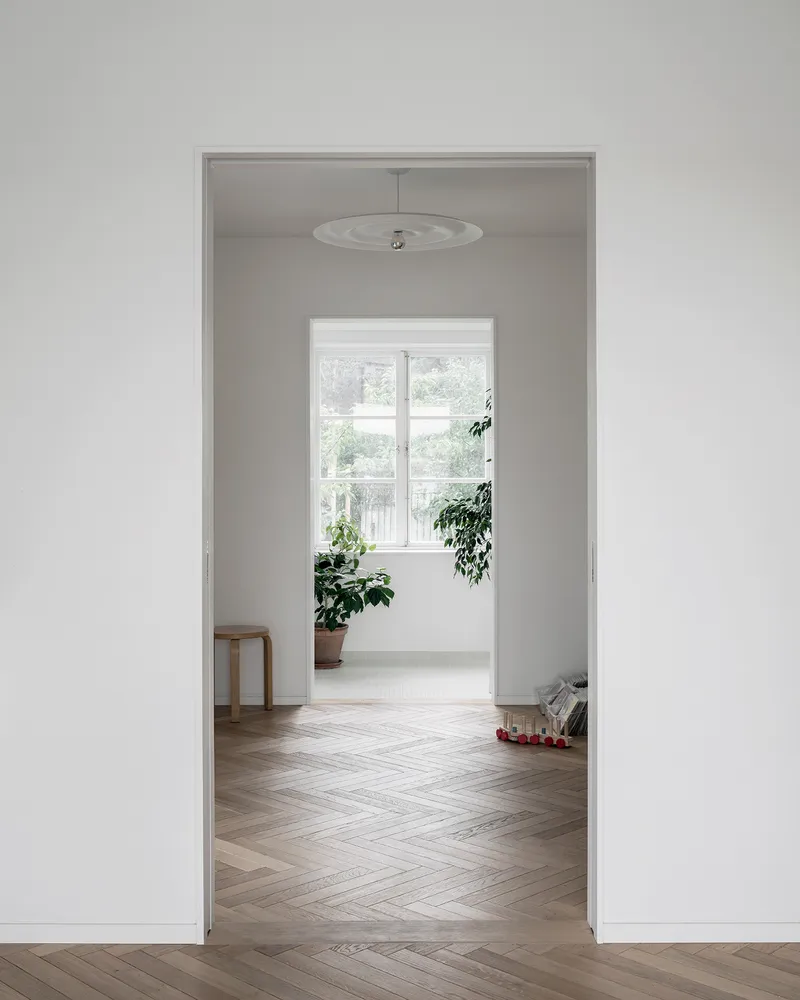
Throughout the house, doorways are carefully proportioned to frame views: a passage opens onto a room of herringbone flooring and green foliage beyond the window. The architects' strategy of arranging rooms along the building's perimeter means that no matter where you stand, there is visual contact with the landscape. This perimeter logic also avoids the dead-end corridor syndrome that plagues many multi-era renovations, where awkward transitions between additions create leftover spaces.
Birch Plywood and the Upper Floor
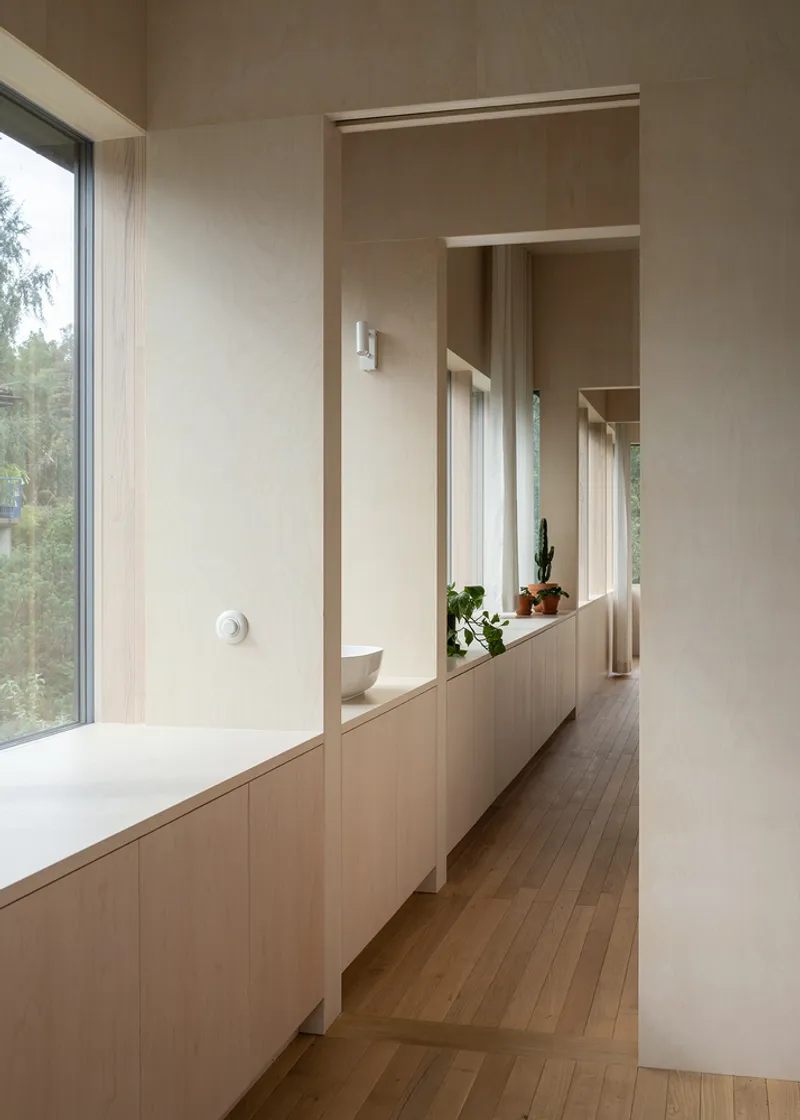
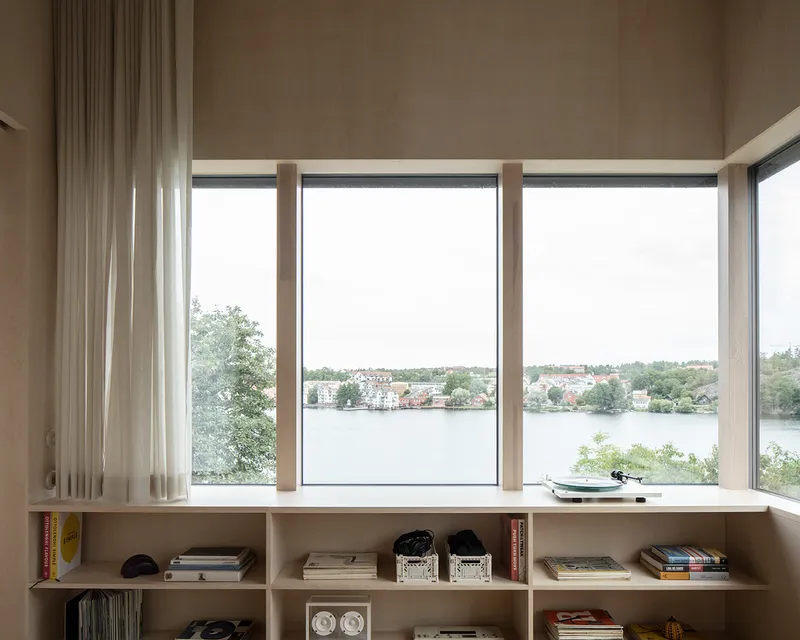
The first floor, entirely replaced with a simple rectangular volume, is clad internally in birch plywood. Walls, ceilings, doors, and built-in furniture all share the same pale, close-grained surface, producing a monochrome interior that feels bespoke without being fussy. In the bathroom corridor, built-in timber cabinetry wraps seamlessly into the walls, and a freestanding tub sits under recessed skylights that pour light down like a well.
Elsewhere on this floor, built-in shelving below a glazed window wall looks out across the lake to a distant shoreline. The timber mullions mediate between the warmth of the plywood interior and the cool expanse of water beyond. It is a quietly luxurious finish that avoids the sterile minimalism often associated with Scandinavian renovations. The plywood has grain, warmth, and age ahead of it. It will not stay pristine, and that is precisely the point for clients who wanted a house with "traces of time and stories to tell."
Landscape as Threshold
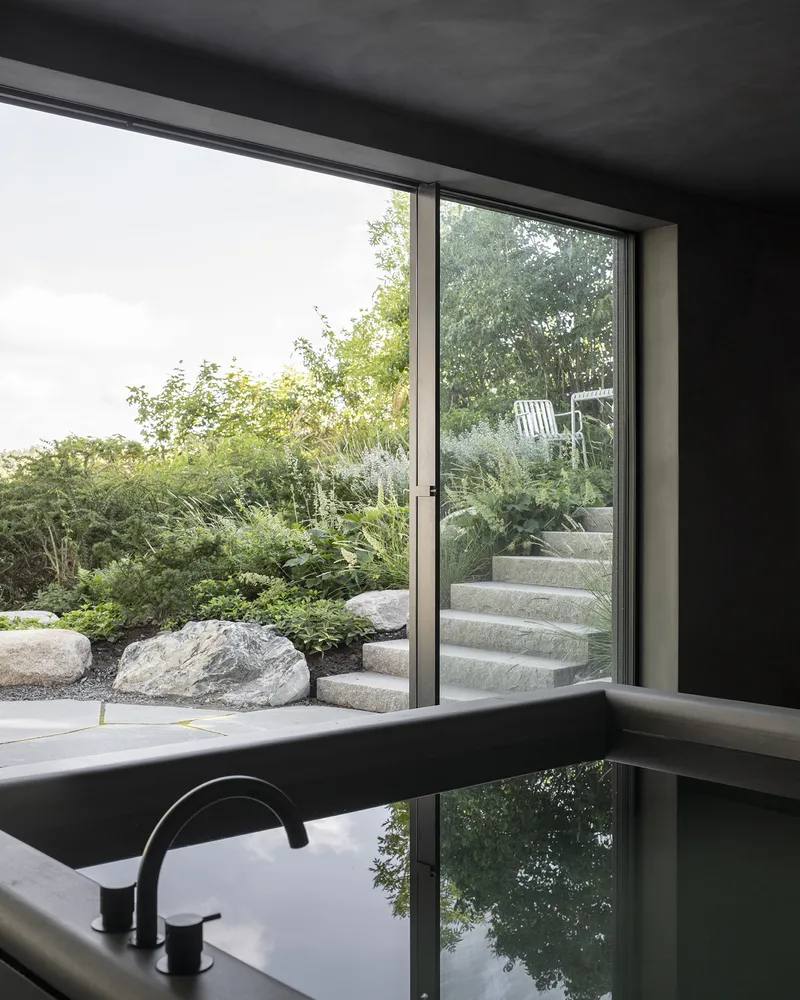
The half-acre site drops steeply from street level down to the lake, and the architects exploit this topography to create a gradient between domestic interior and wild landscape. Concrete garden steps descend through lush planting beds studded with stone boulders, visible through floor-to-ceiling glass doors that dissolve the boundary between inside and out. A new terrace on the main floor extends the living space toward the water, and the basement, its floor lowered to gain ceiling height, opens onto the steepest part of the slope where a gym, steam sauna, and spa area occupy what might otherwise have been dead storage.
The site strategy is as pragmatic as it is atmospheric. By pushing program into the basement and excavating downward, the architects avoid adding bulk to the above-grade volume. The house stays compact on the slope rather than sprawling across it, preserving the vegetation that gives the site its character.
Why This Project Matters
House Rio is a useful corrective to two common renovation instincts: the heritage purist's impulse to restore everything to a single period, and the modernist's urge to strip a building back to its bones and start over. Krupinski/Krupinska Arkitekter do neither. They keep the 1920s plan where it works, keep the 1970s brick where it adds texture, and insert a new volume only where the existing fabric was genuinely beyond repair. The black paint is not a gimmick; it is a practical argument that diverse materials can coexist if you give them a shared register.
The project also demonstrates that working with an existing building does not mean settling for compromise. The interiors are generous, the materiality is considered, the connection to the lake is precise. That the house received Sweden's Red Paint Award speaks to a broader appetite for renovation strategies that take the messy realities of suburban housing stock seriously. Not every house on a lakeside slope needs to be torn down and rebuilt. Sometimes it just needs to be read carefully and painted black.
House Rio by Krupinski/Krupinska Arkitekter. Stockholm, Sweden. 275 m². Completed December 2023. Photography by Johan Dehlin.
About the Studio
Share Your Own Work on uni.xyz
If projects like this are the kind of work you want to make, uni.xyz is a place to publish your own, find collaborators, and enter design competitions.




Popular Articles
Popular articles from the community


The Ocean Hive: Sustainable Architecture for a Self-Sufficient Civilization at Sea
The Ocean Hive imagines sustainable architecture at sea, where modular habitats, algae, wave power and ocean waste sustain a growing colony.

The Earth Pod: 3D Printed Homes for Resilient Refugee Communities
The Earth Pod reimagines refugee housing through 3D printed homes made from clay, combining resilience, self-sufficiency, and rapid shelter.

AL-JANNAH: Sustainable Architecture and Permaculture for Afghan Widows
AL-JANNAH uses sustainable architecture and permaculture to create resilient oasis of housing, learning, work and renewal for Afghan widows.

EW PARK: Sustainable Architecture Reimagines the Future of Urban Parking
EW PARK reimagines city parking as a modular wooden tower combining automation, solar energy, electric mobility, and adaptable urban design.


Similar Reads
You might also enjoy these articles


Hodi-Mandai Geram
Project Function: Preservation and revitalization of the Intangible heritage and socio-spatial identity of the Hodi by Housing, Cultural Memory Center, Sacred Grove, landscape, local tourism economy


Olio Towers: A Mid-Rise for Performers That Fuses Housing, Rehearsal, and Stage
Located blocks from Houston's Theater District, this modular tower stacks living units around a central performance atrium.

Oasis: Modular Green Housing Carved into Dhaka's Urban Fabric
A shortlisted Plugin Housing entry reclaims unauthorized settlements in Dhaka with stepped concrete volumes, green roofs, and ventilation-driven design.

Black Hole: A Floating Megastructure for the Post-Physical Era
Emiliano Mazzarotto envisions a spherical, self-scaling arena where e-sports, digital hotels, and holographic stadiums replace traditional public space.


Explore Architecture Competitions
Discover active competitions in this discipline



Challenge to reimagine the Iron Throne


Photograph architecture without architects


Illustrate the lost glory of Angkor Wat - Render Challenge


Design challenge to reuse E-waste
Comments (0)
Please login or sign up to add comments
No comments yet. Be the first to comment!