
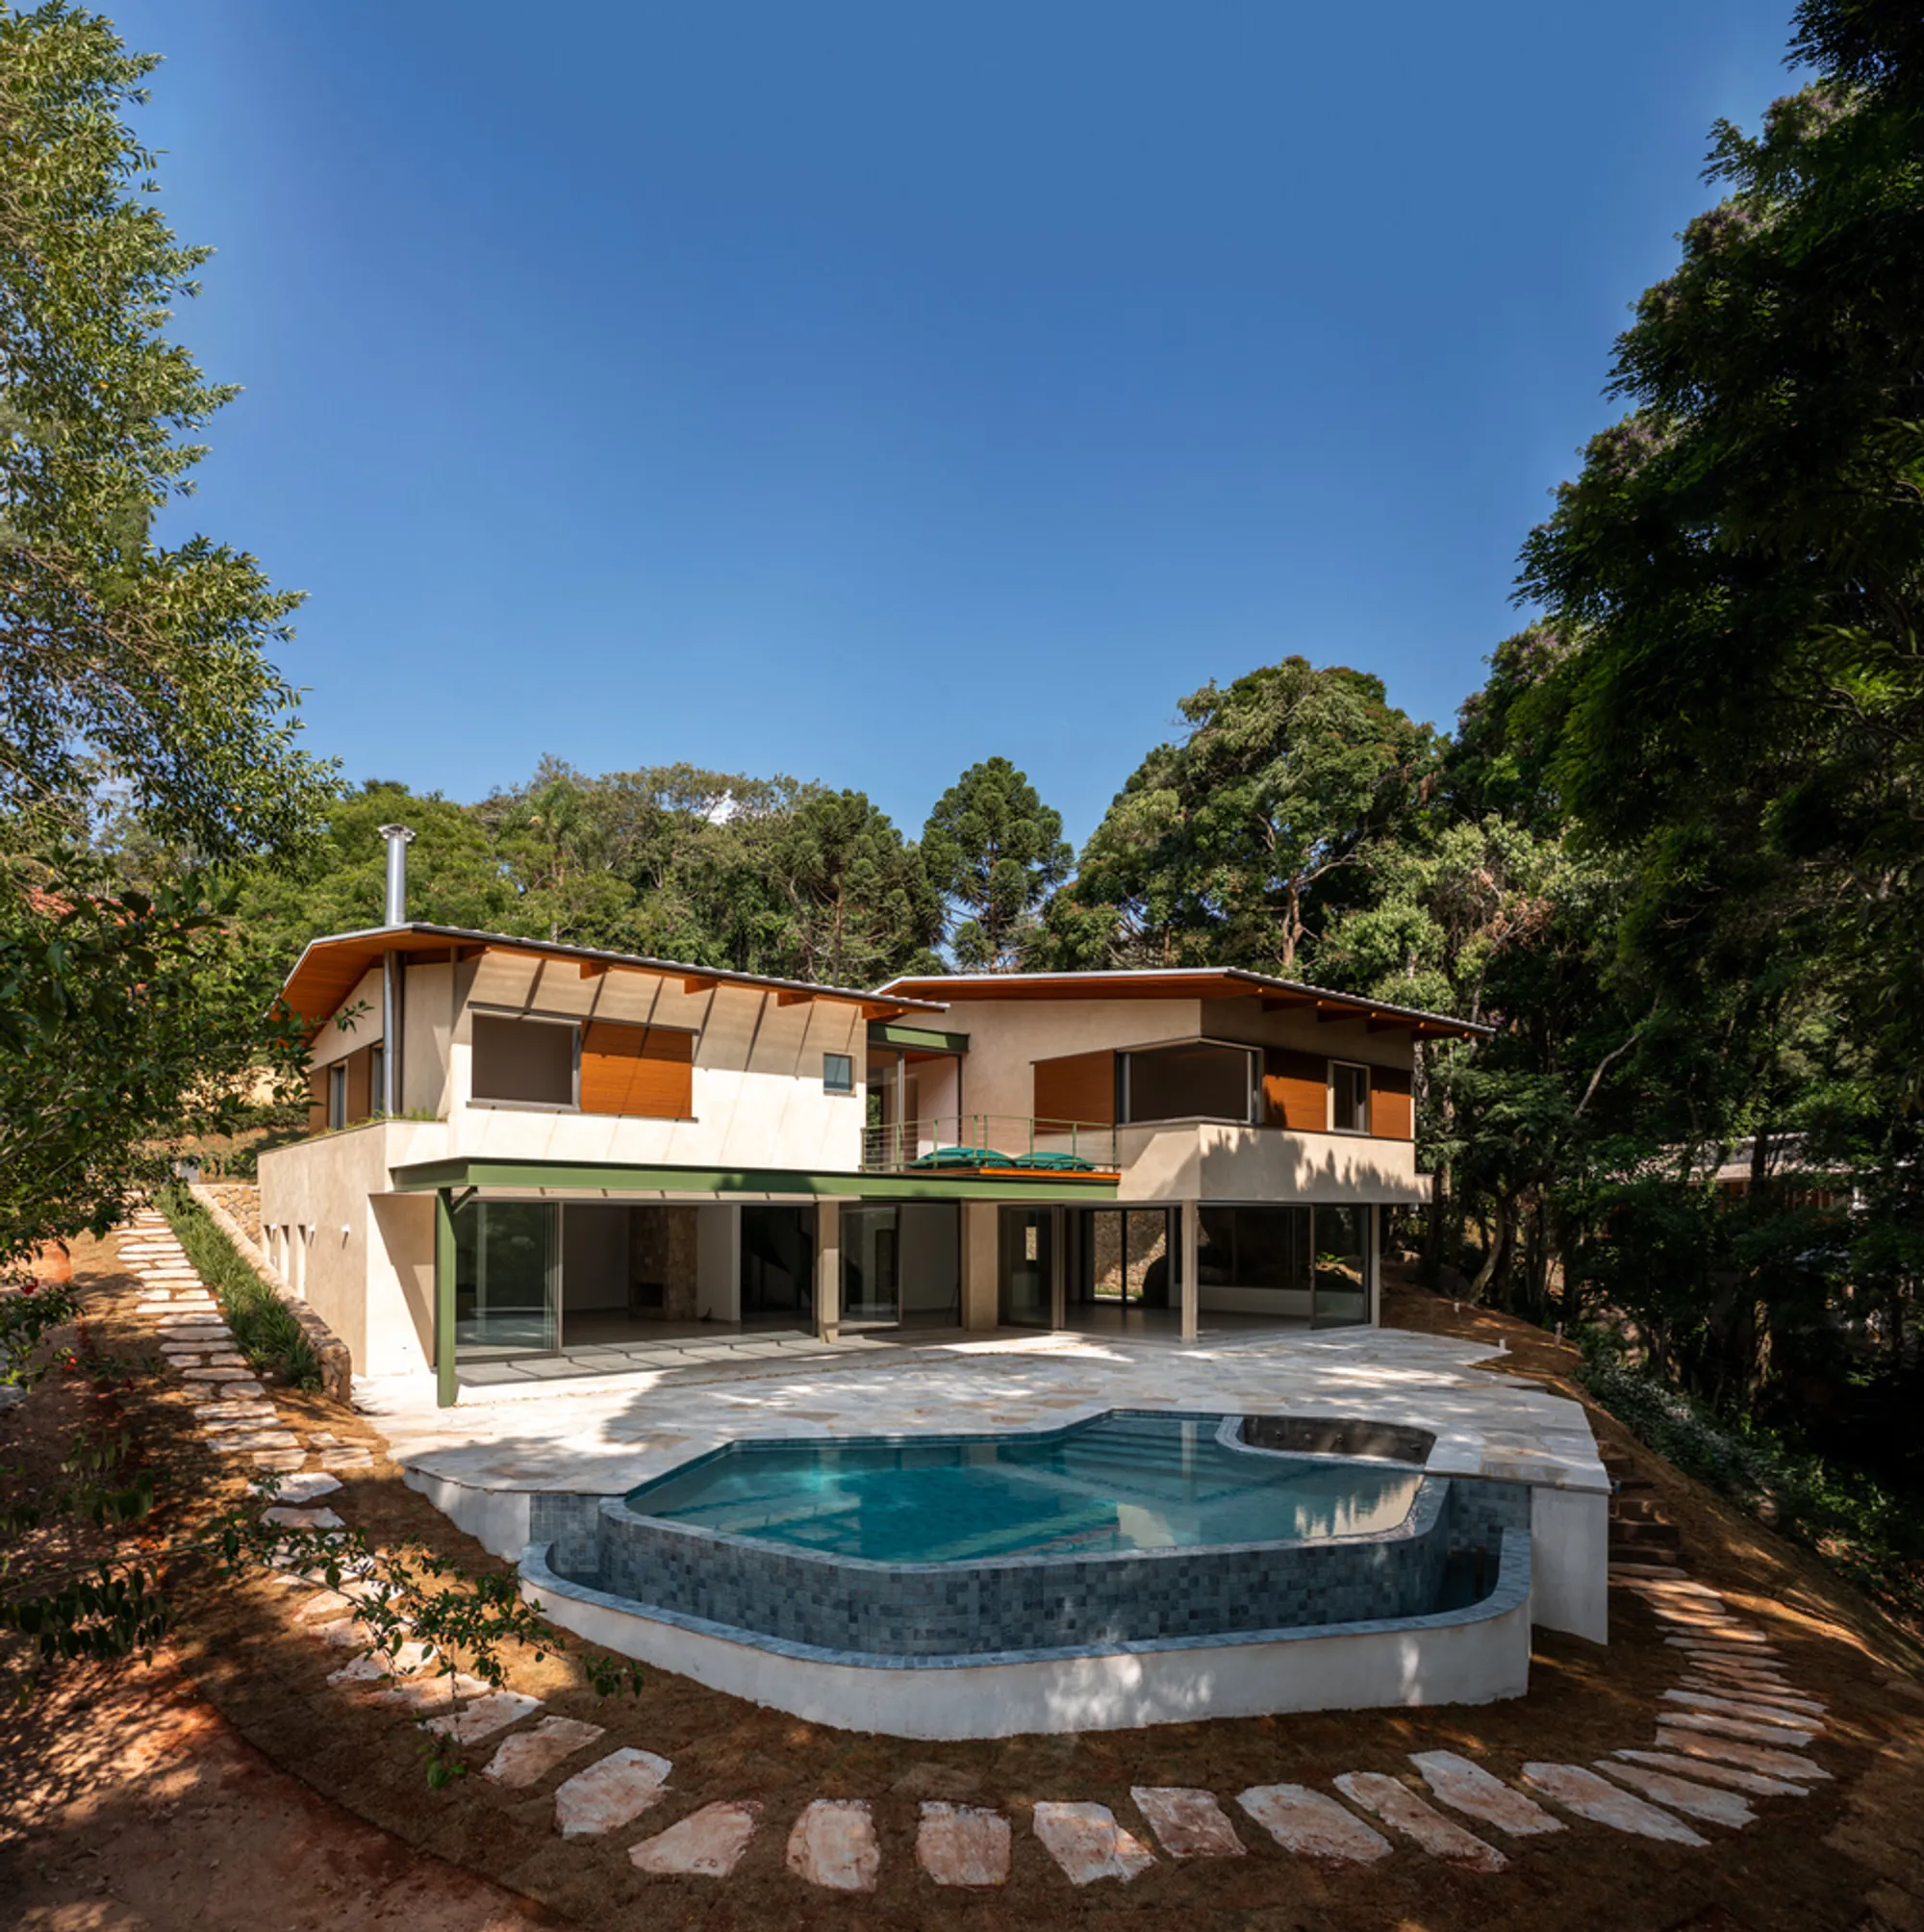
House with a Rock: Blending Architecture with Nature in Ibiúna, Brazil
House with a Rock by Rocco Arquitetos: A seamless blend of modern architecture with natural elements in Brazil.


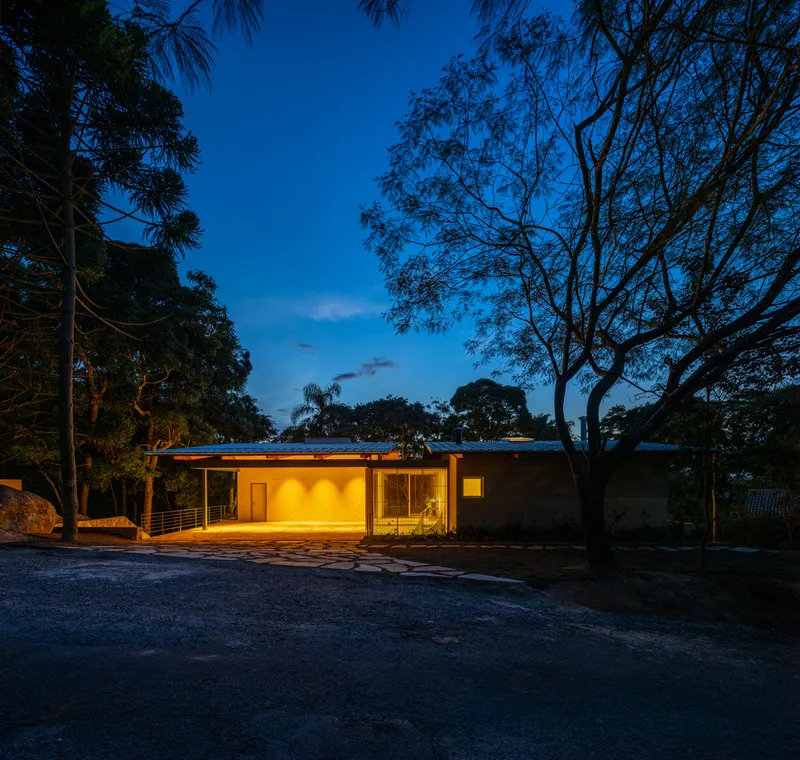
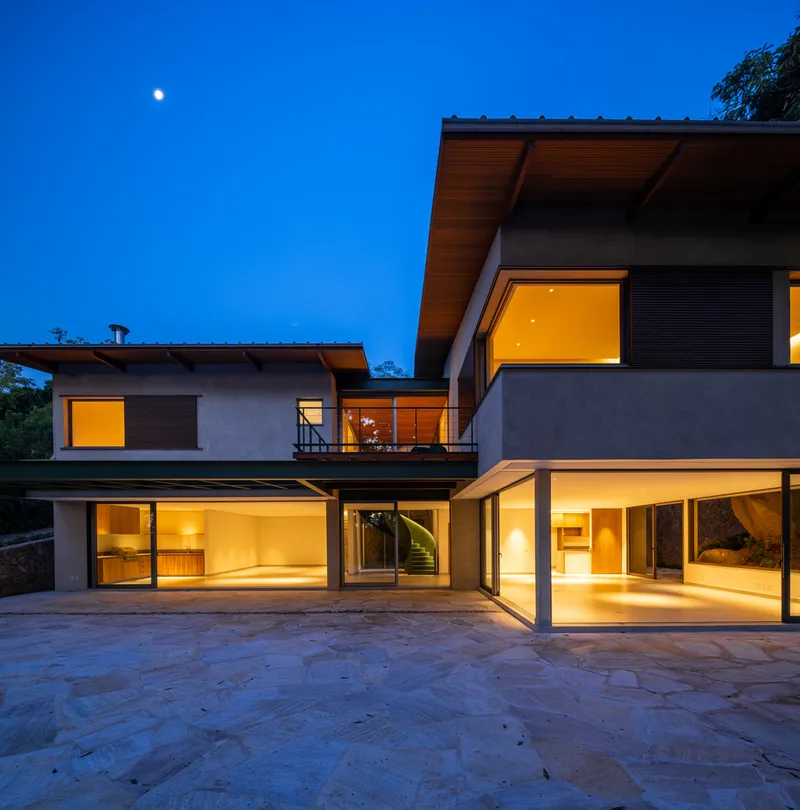
Nestled in the scenic town of Ibiúna, Brazil, the "House with a Rock" by Rocco Arquitetos stands as a testament to integrated landscape architecture. This 536 m² residence, captured through the lens of Manuel Sá, skillfully marries modern design with the natural contours and elements of its surroundings.
Embracing the Natural Terrain
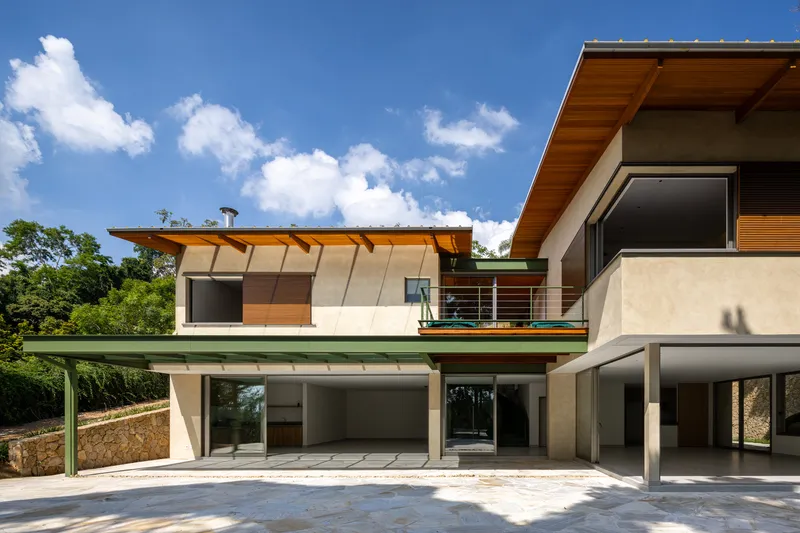
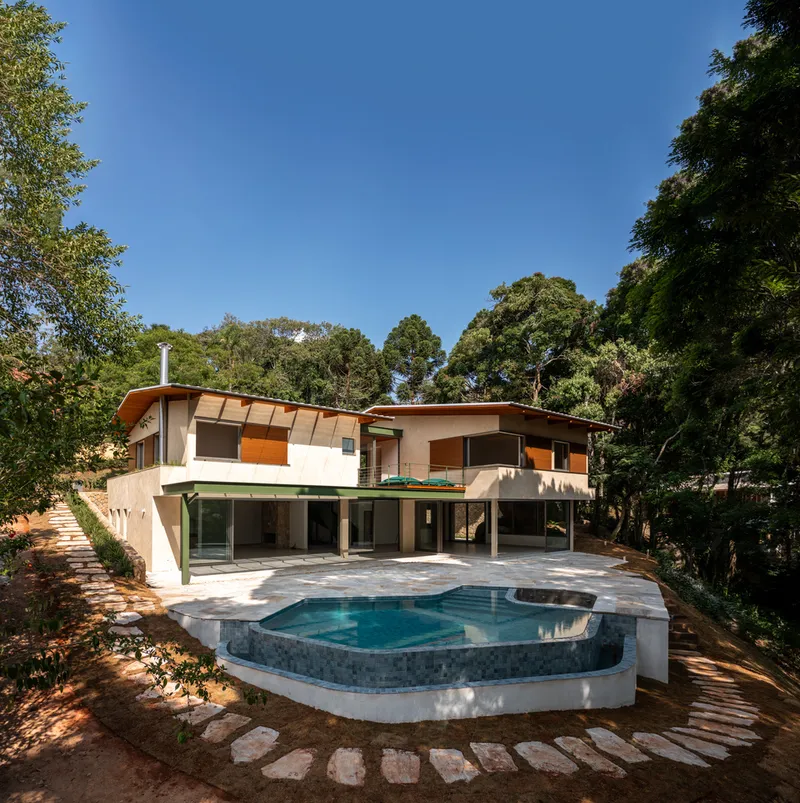
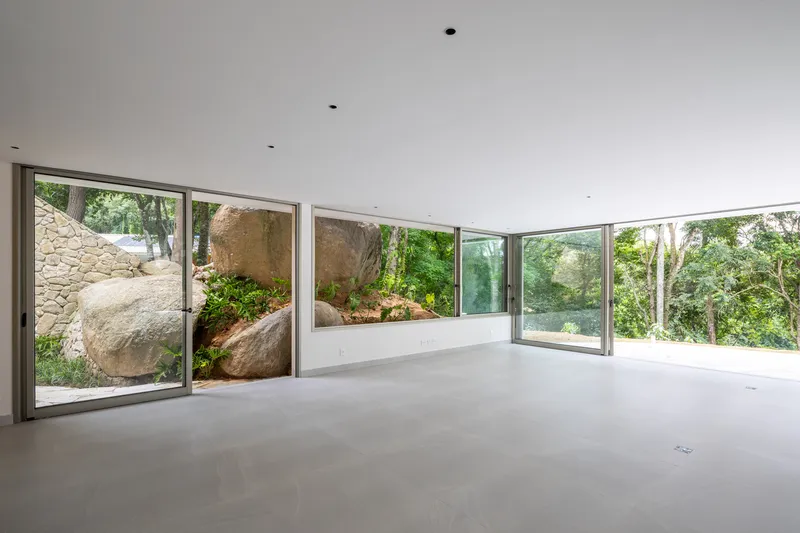
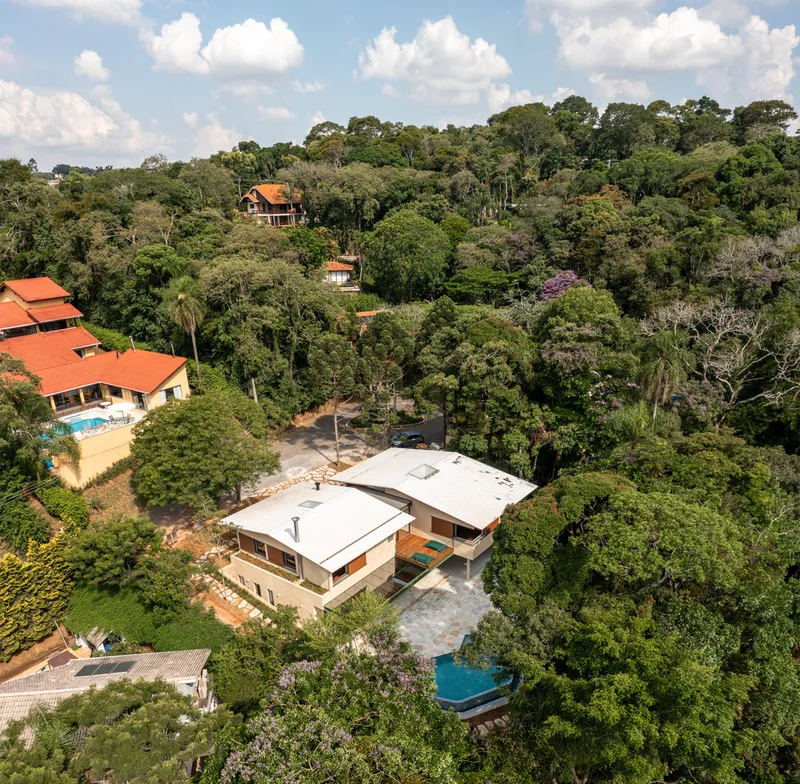
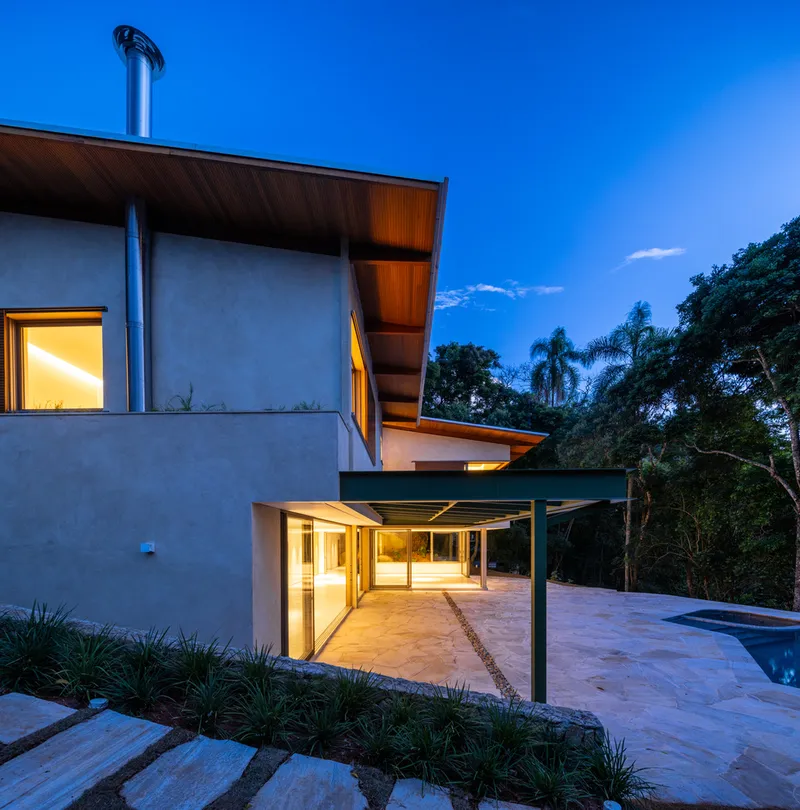
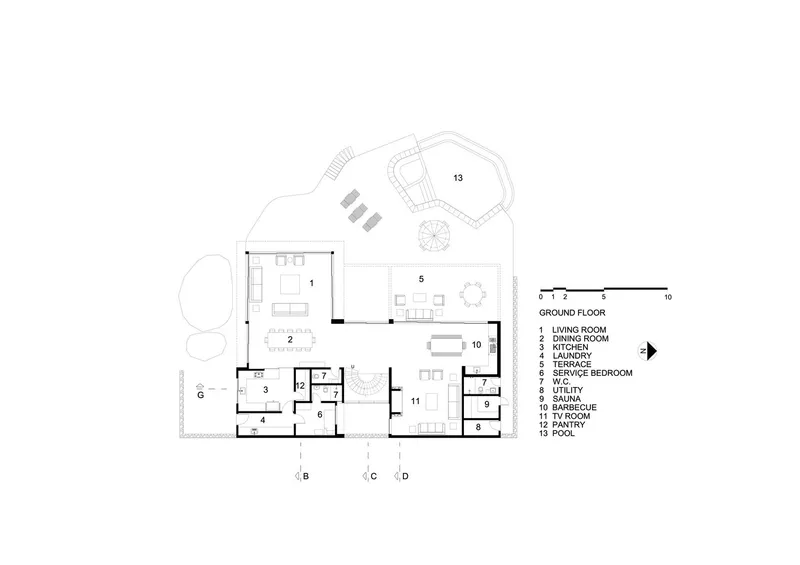
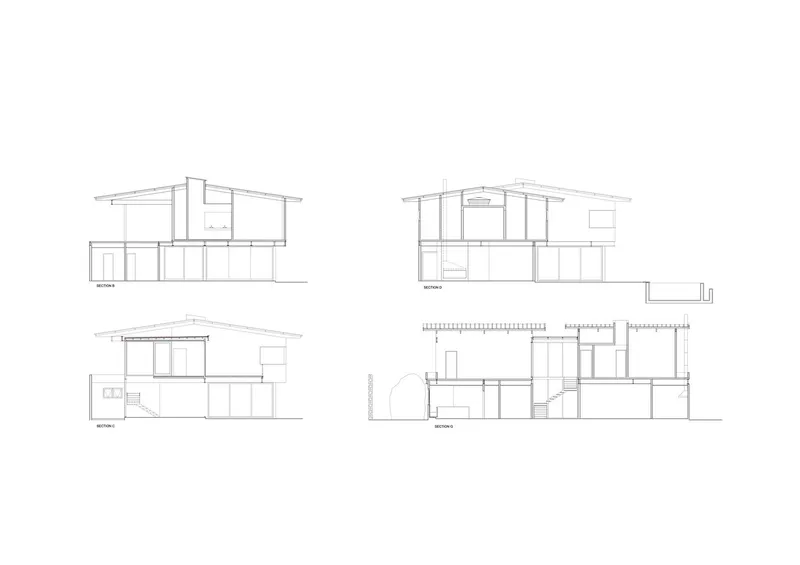
The house is strategically placed 3.5 meters below street level on a plot characterized by its steep slope, which not only minimizes the area required for vehicle access but also maximizes the leisure and garden space. The decision to retain a large, unearthed stone within the living and dining areas underscores the architects' commitment to harmonizing the built environment with the natural landscape.
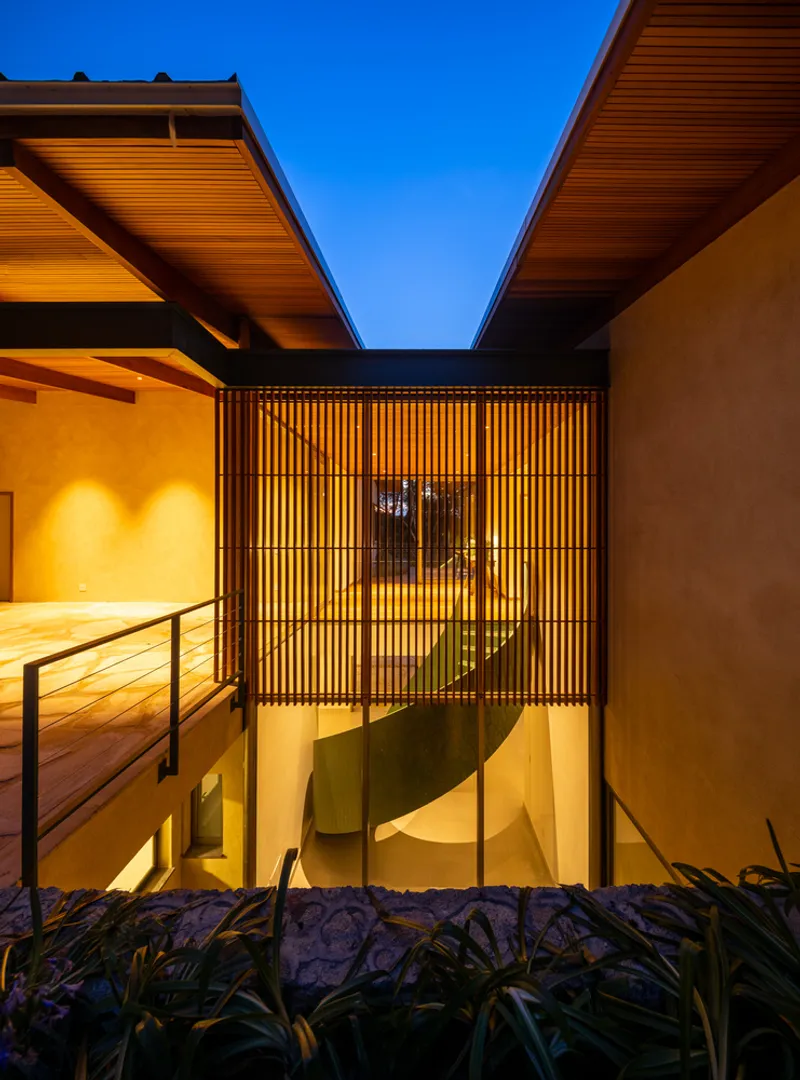
A Courtyard of Light and Air
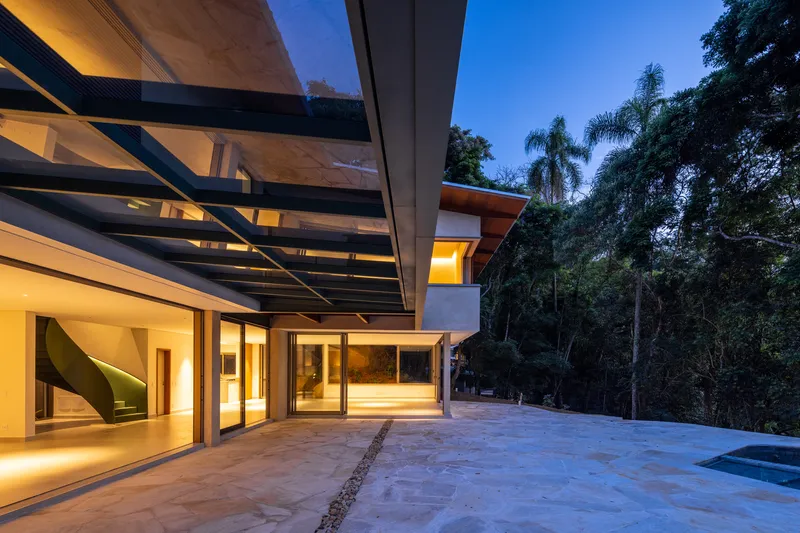
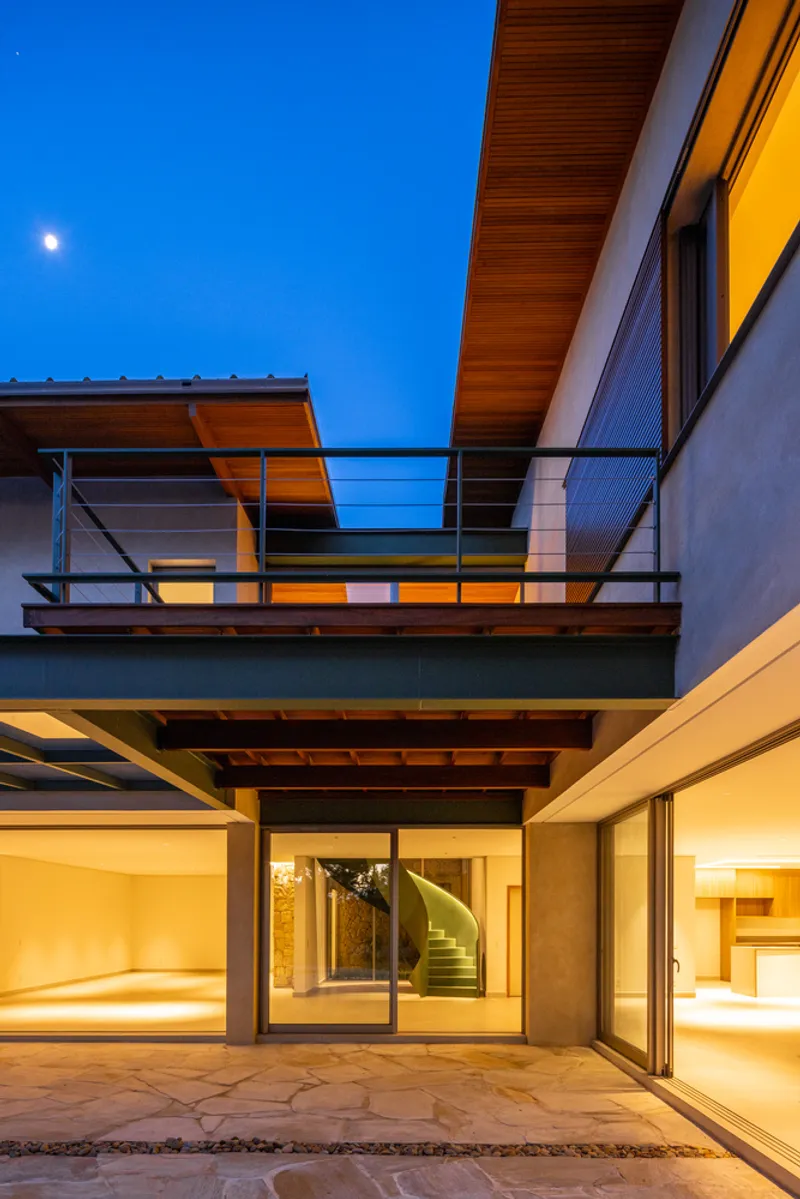
An internal courtyard introduces natural light and ventilation into the core of the home, illuminating the interconnected living spaces. This open-plan arrangement—comprising the living room, dining area, TV room, barbecue space, and balcony—flows seamlessly into the outdoor pool deck and whirlpool, further blurring the lines between indoor and outdoor living.
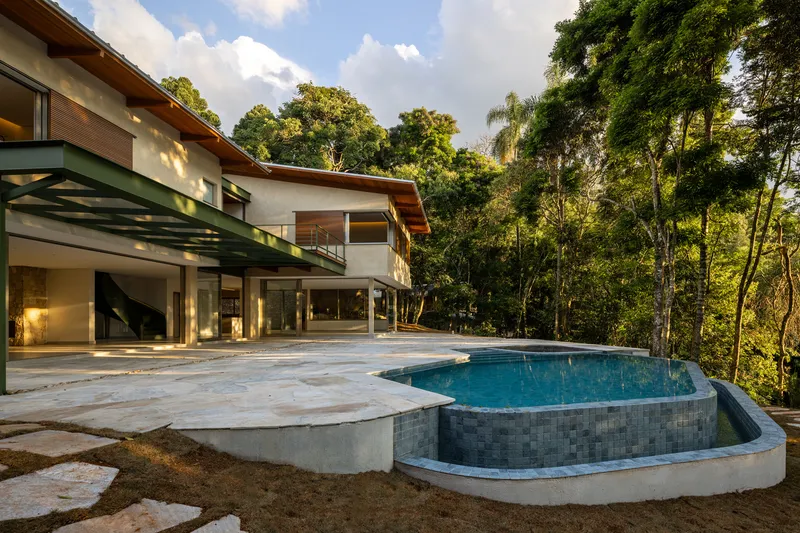
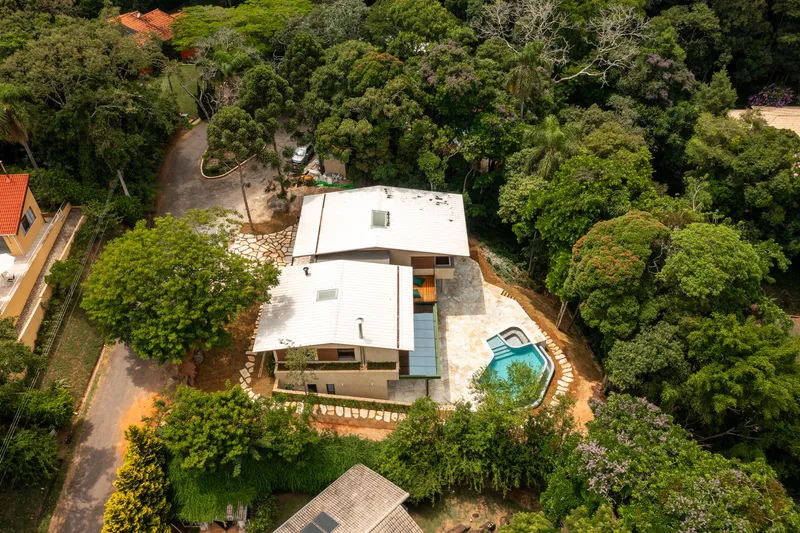
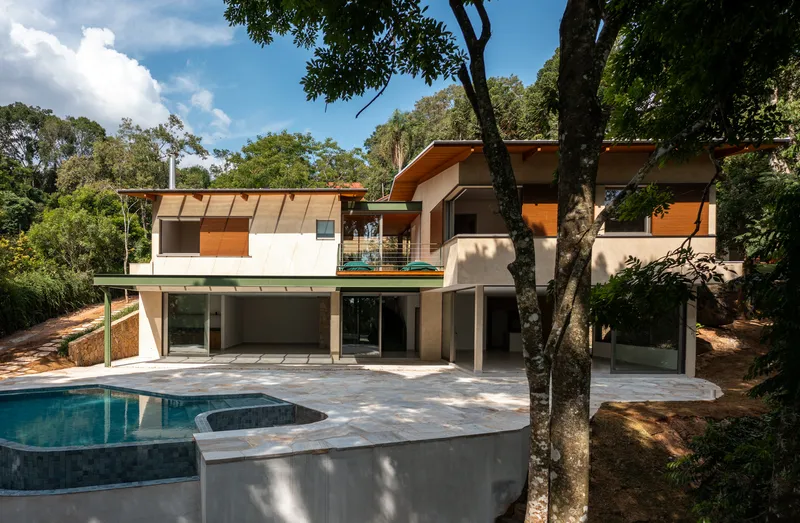
Natural Elements in Design
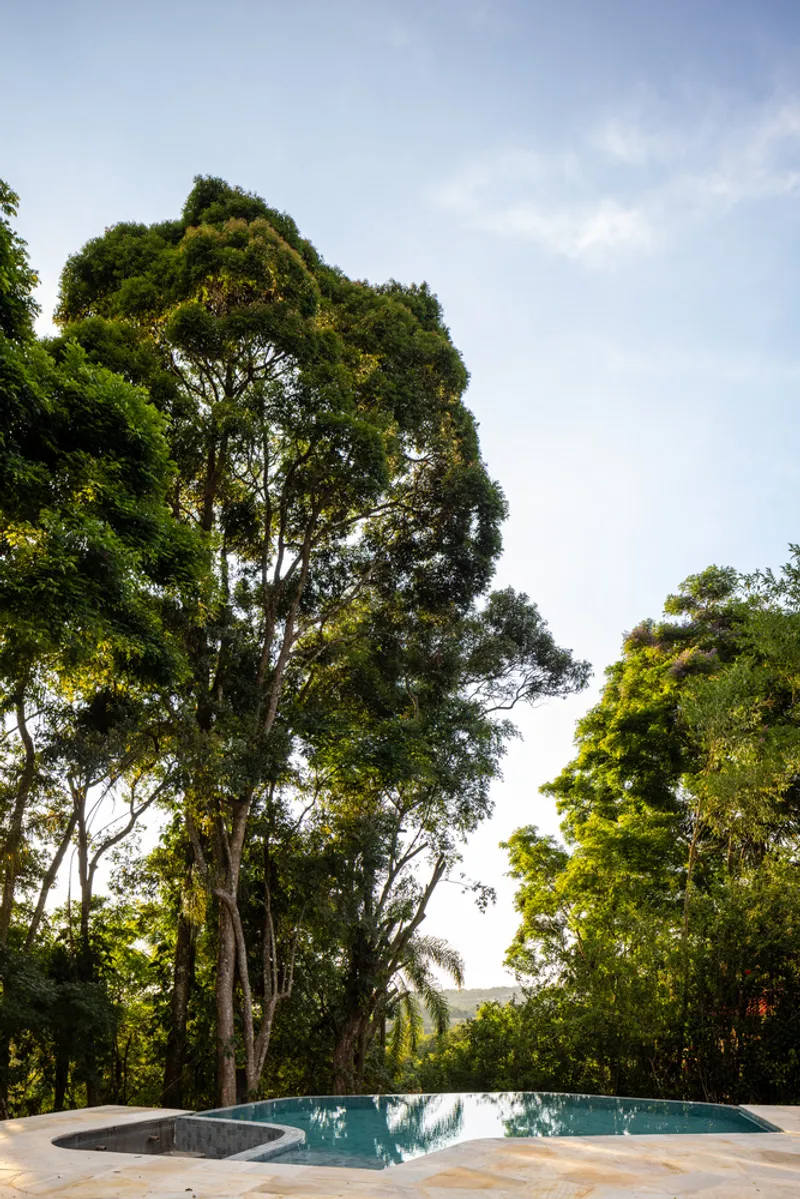
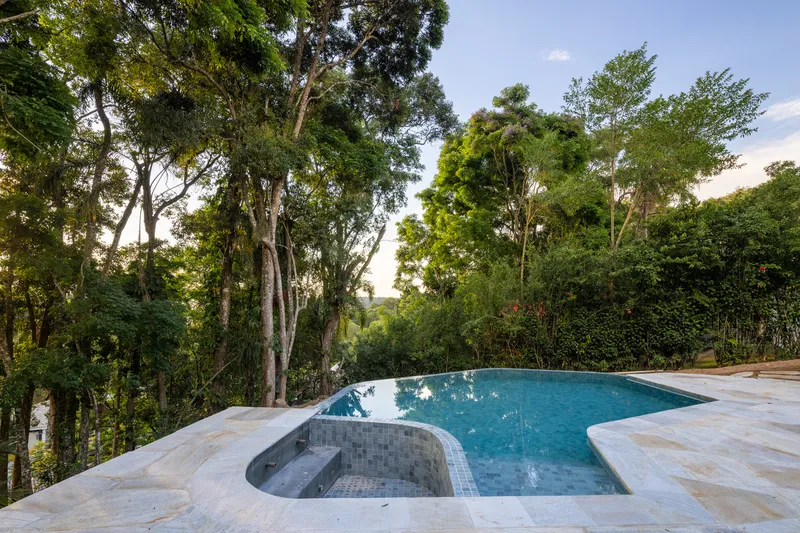
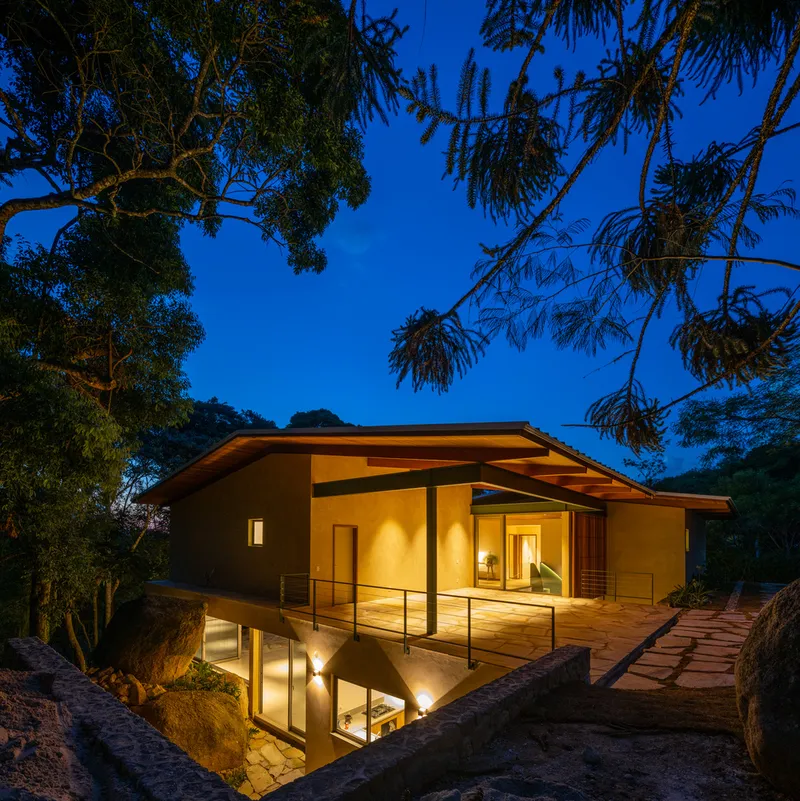
The residence's design elements echo the organic forms and textures of its environment. The irregularly shaped pool and stone flooring integrate effortlessly into the garden, creating a sense of continuity with the natural world. This intentionality extends to the choice of materials, with metal structures, Garapeira wood, and Tauari wood slats contributing to the home's aesthetic and structural harmony with its surroundings.
Upper-Level Sanctuary
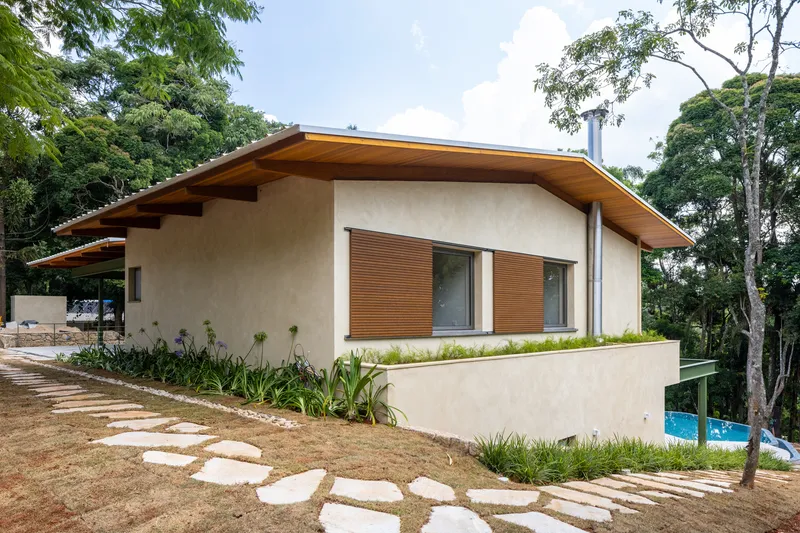
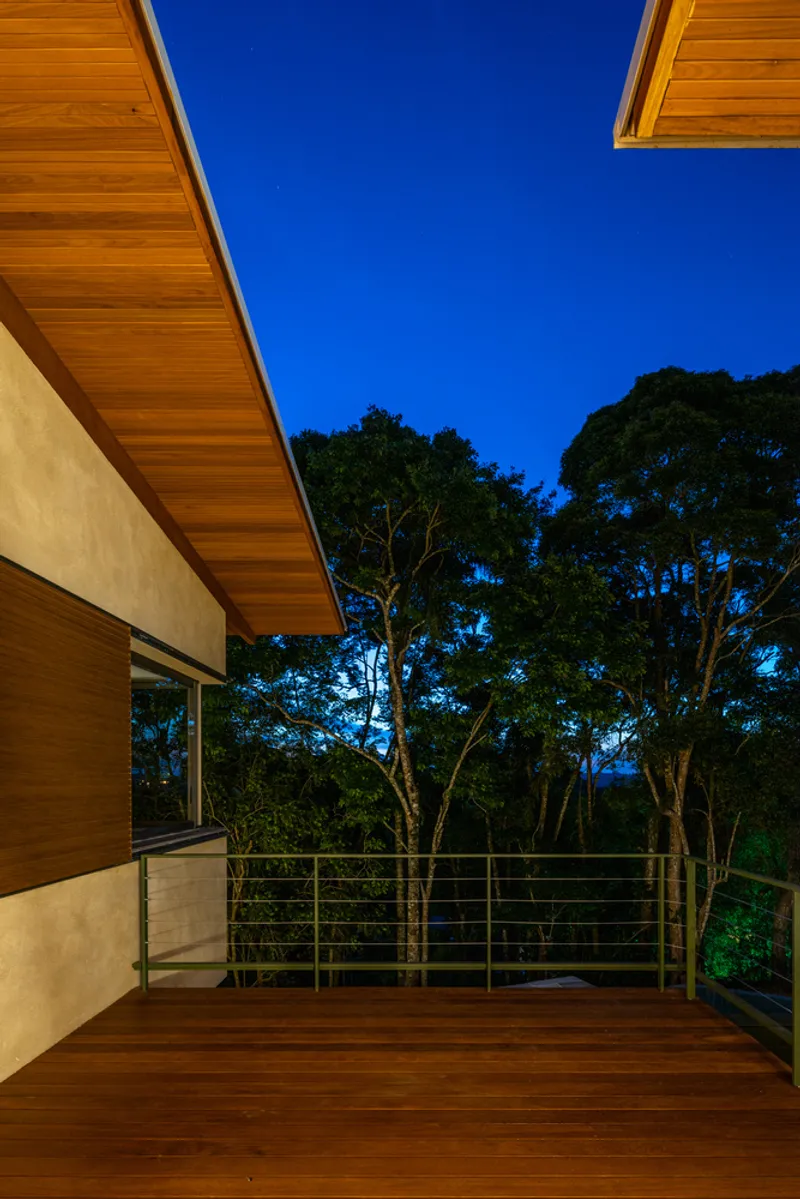
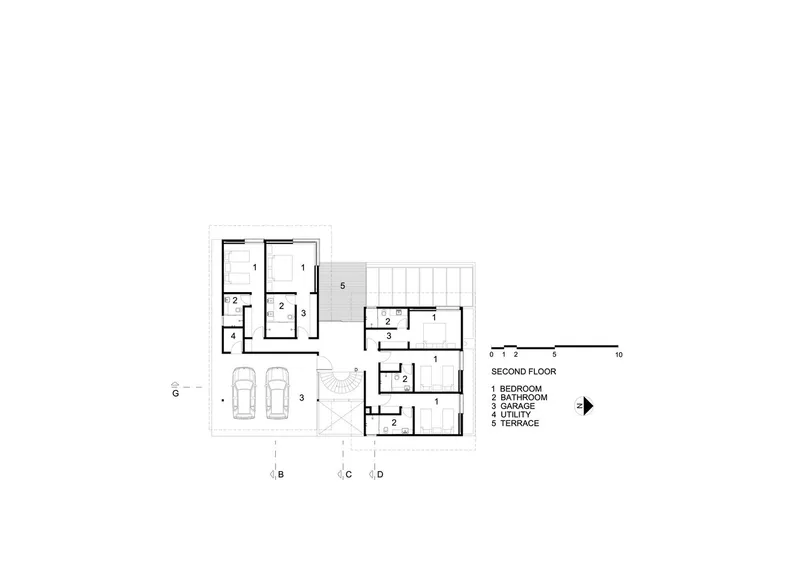
The main entrance is located on the upper level, housing five suites across two volumes. This area also features a welcoming entrance hall, a staircase to the ground floor, and a terrace that offers stunning views of the nearby dam and the lush forest that encircles the property. The visible metal beams and thermoacoustic metal tile roofs supported by wooden frames exemplify the home's blend of modernity with natural warmth.
A Model of Architectural Integration
House with a Rock is a profound example of how architecture can complement and enhance the natural landscape. Through thoughtful design and material selection, Rocco Arquitetos have created a space that respects its environment while providing a modern, comfortable living space. This project not only showcases the possibilities of integrated landscape architecture but also sets a benchmark for future developments in harmonizing architecture with nature.
All photographs are work of Manuel Sá




Popular Articles
Popular articles from the community


The Musturak Paradise: Senior Living Architecture for a Connected Future in Temara, Morocco
The Musturak Paradise reimagines senior living architecture in Temara via private homes, social spaces, culture, community, and shared care.

Hill & Cross Opera: Sculptural Opera House Architecture Shaped by Tallinn’s Landscape and Identity
Hill & Cross Opera reimagines opera house architecture in Tallinn through its sculptural hill, civic plaza, glass wave and a luminous cross.

The Earth Pod: 3D Printed Homes for Resilient Refugee Communities
The Earth Pod reimagines refugee housing through 3D printed homes made from clay, combining resilience, self-sufficiency, and rapid shelter.

Play: Fragments of Their World
Familiar architecture becomes modular playground design, creating safe spaces where displaced children can learn, connect, imagine and play.


Similar Reads
You might also enjoy these articles


Hodi-Mandai Geram
Project Function: Preservation and revitalization of the Intangible heritage and socio-spatial identity of the Hodi by Housing, Cultural Memory Center, Sacred Grove, landscape, local tourism economy


Olio Towers: A Mid-Rise for Performers That Fuses Housing, Rehearsal, and Stage
Located blocks from Houston's Theater District, this modular tower stacks living units around a central performance atrium.

Oasis: Modular Green Housing Carved into Dhaka's Urban Fabric
A shortlisted Plugin Housing entry reclaims unauthorized settlements in Dhaka with stepped concrete volumes, green roofs, and ventilation-driven design.

Black Hole: A Floating Megastructure for the Post-Physical Era
Emiliano Mazzarotto envisions a spherical, self-scaling arena where e-sports, digital hotels, and holographic stadiums replace traditional public space.


Explore Architecture Competitions
Discover active competitions in this discipline



Challenge to reimagine the Iron Throne


Photograph architecture without architects


Illustrate the lost glory of Angkor Wat - Render Challenge


Design challenge to reuse E-waste
Comments (0)
Please login or sign up to add comments
No comments yet. Be the first to comment!