

House with Four Roofs in Boekel by Denkkamer: A Contemporary Rural Residence in North Brabant
Cross-shaped rural residence in the Dutch countryside featuring four roofed volumes, central living core, brick facades, and strong connections to landscape.


The House with Four Roofs, designed by Denkkamer, is a contemporary residential project located in Boekel, The Netherlands, within the rural landscape of North Brabant. Completed in 2021, the 255-square-meter house occupies the former site of a car company and transforms it into a carefully designed dwelling that responds to both historical agricultural landscapes and modern residential needs.
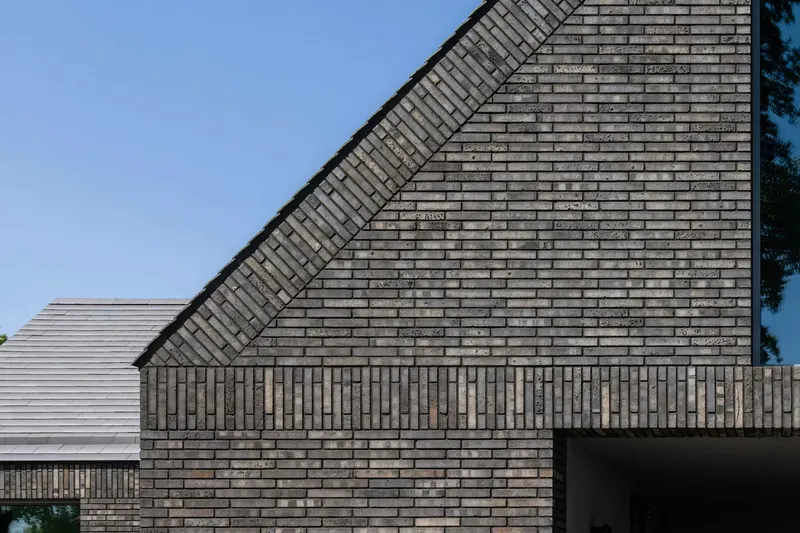
Positioned between a small-scale forest and the expansive rural terrain of the Peel landscape, the house establishes a new architectural dialogue between contemporary living and traditional countryside settings. Through its distinct composition of four roofed volumes, the project introduces a fresh interpretation of rural housing architecture in Brabant’s Peel municipalities.
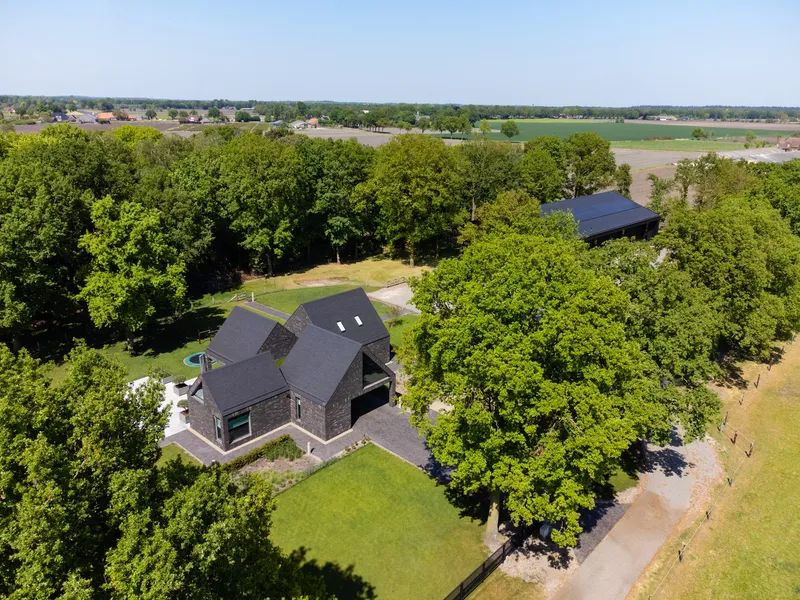
Context and Landscape Integration
The site of the House with Four Roofs is located within a historically significant medieval agricultural area, where large agricultural barns and rural structures define the surrounding landscape. Rather than competing with these large buildings, Denkkamer adopted a small-scale architectural strategy.
Instead of designing a single large structure, the architects created a cluster of four archetypal house volumes, each crowned with its own roof. This configuration breaks down the overall mass of the building and allows the house to integrate more naturally into the countryside.
The house benefits from two contrasting site conditions. On one side, it is bordered by a dense woodland area, creating privacy and intimacy. On the opposite side, it opens toward the vast Peel landscape, providing long views across the countryside. This duality of enclosure and openness plays a key role in shaping the architectural design.

Cross-Shaped Layout and Spatial Organization
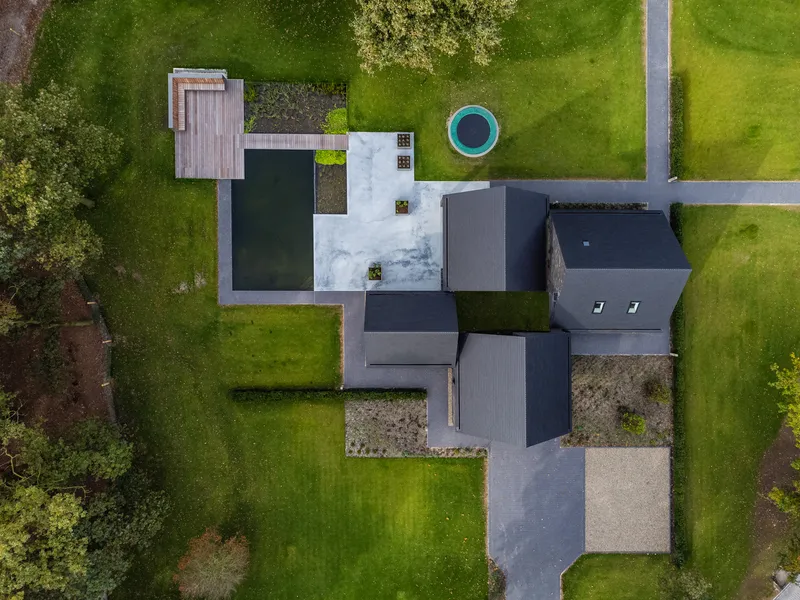
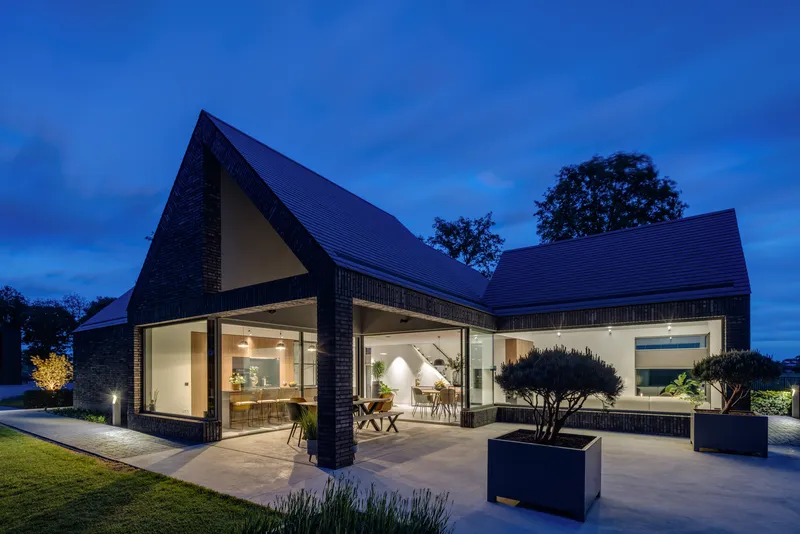
A defining feature of the House with Four Roofs is its cross-shaped composition, created by arranging four separate volumes around a central intersection. Each volume functions as an independent wing while remaining connected through the central living space.
At the heart of the house lies the central room, which acts as the primary gathering space. This area contains the dining table and multimedia corner, serving as the social core of the home. Importantly, this central space also functions as the main circulation hub. Every room in the house is accessed from this intersection, ensuring that daily life revolves around a shared communal environment.
The cross-shaped design also creates four distinct wings, each assigned a specific function and relationship with the surrounding landscape.
Living Spaces and Outdoor Connection
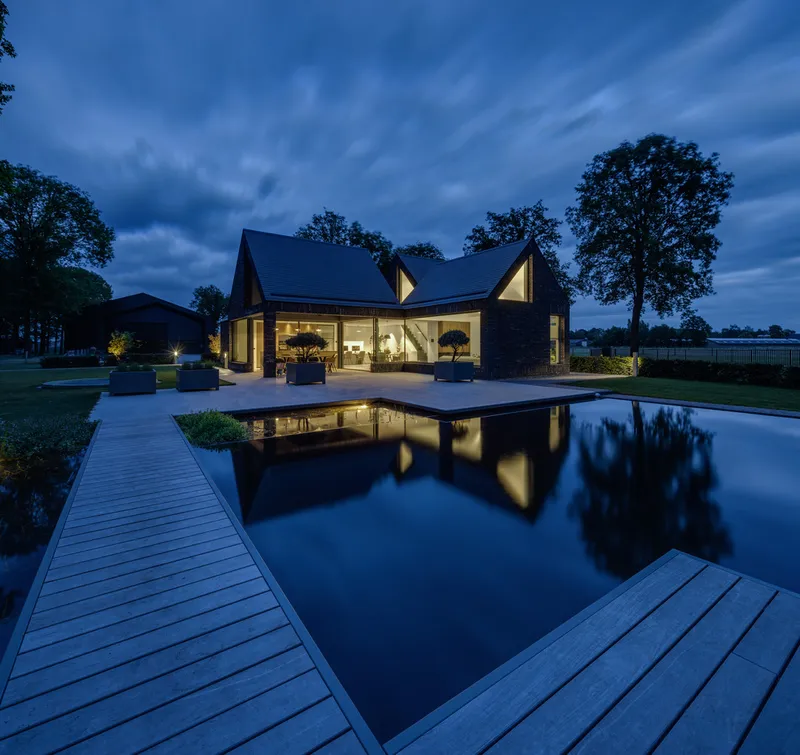
On the west side, two wings accommodate the living room and kitchen. These spaces open toward the garden and form a protected outdoor terrace that captures the evening sun. The layout encourages indoor-outdoor living, allowing residents to enjoy the garden and surrounding greenery throughout the day.
Large facade openings and transparent interior spaces ensure that the house remains visually connected to nature. The wings feature generous glazing that frames views of the surrounding trees and landscape. Voids within the interior spaces also allow residents to see the tree canopies, strengthening the relationship between architecture and environment.
Entrance Wing and Leisure Space
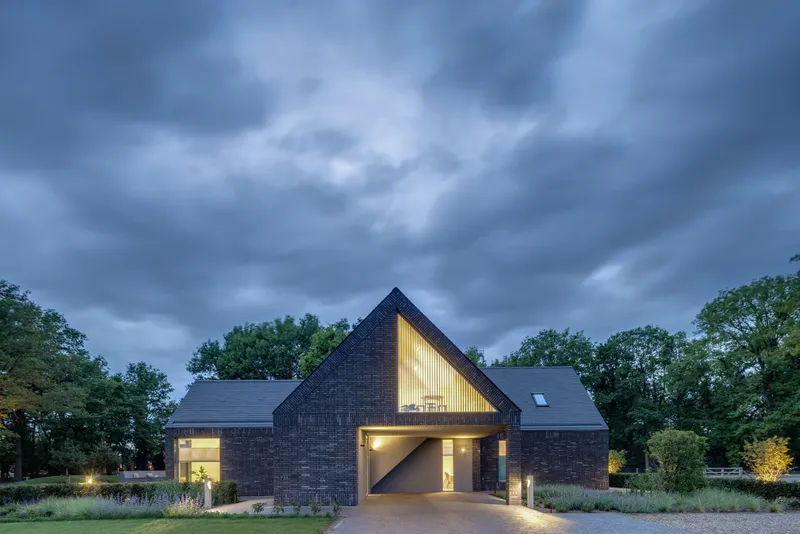
The entrance wing serves both functional and architectural purposes. It contains the main entry, a toilet, and a carport, ensuring practical accessibility to the house.
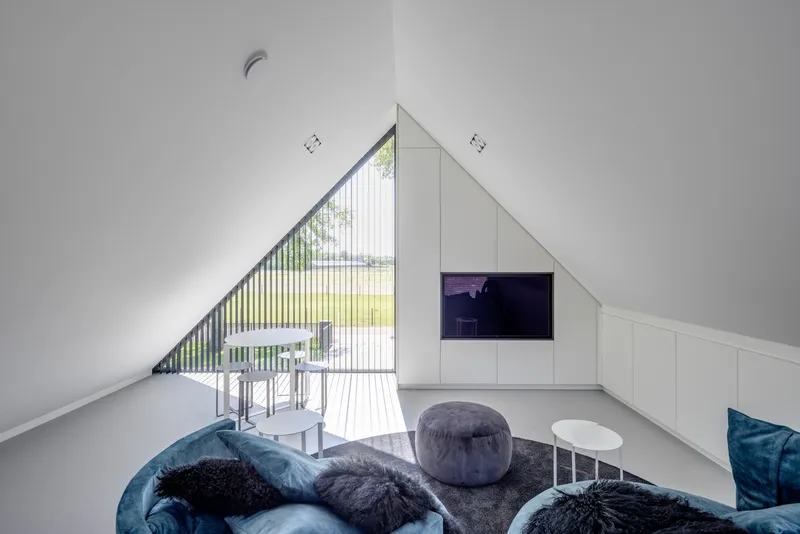
Above this wing, beneath the roof structure, the architects placed a leisure room accessed via a staircase. This elevated space offers a more private and relaxed environment within the home.
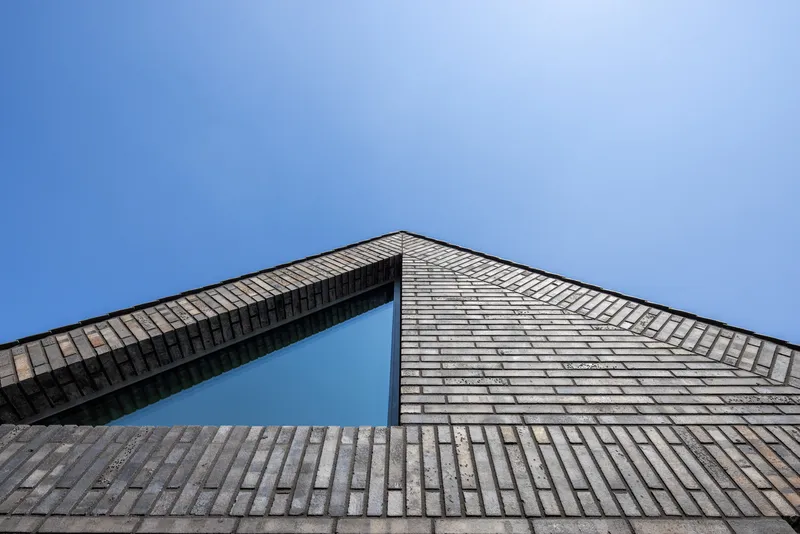
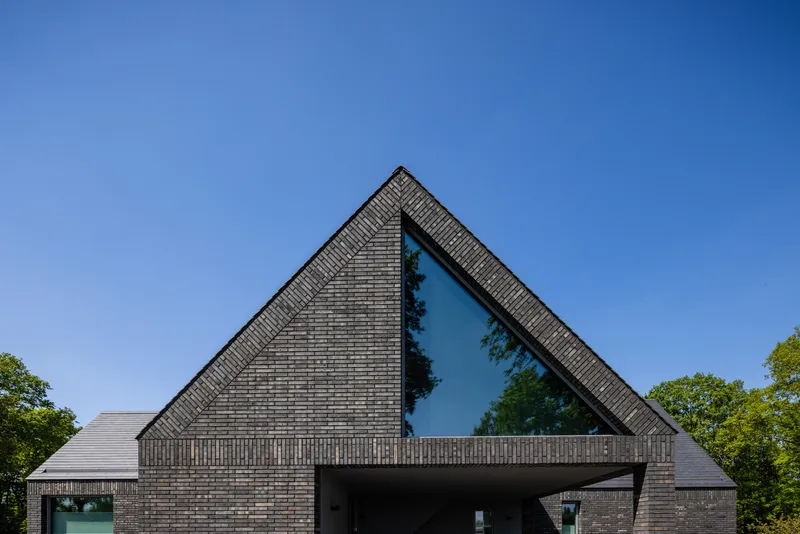
A striking triangular facade opening defines this wing and frames views toward the wide rural landscape at the front of the property. This geometric opening reinforces the architectural identity of the house while emphasizing the visual connection to the surrounding countryside.
Private Living Areas
The east wing of the house accommodates the more private functions of the residence. Positioned away from direct sunlight in the morning, this section contains the bedrooms, bathroom, and laundry room.
This placement ensures a calm and sheltered atmosphere for rest and daily routines. The orientation of the wing also helps regulate sunlight exposure and interior comfort.
Despite being more private, the rooms still maintain visual connections with the surrounding nature, ensuring that natural light and landscape views remain integral to the living experience.
Architectural Expression and Material Strategy
The architectural identity of the House with Four Roofs is defined by abstract detailing and carefully composed facade openings. These design strategies give the building a monolithic appearance, emphasizing the clarity of each individual volume.
The plinth, roof edges, and upper-floor elements are framed using upright masonry, creating a strong structural rhythm across the facade. Large geometric openings interrupt the masonry surfaces, transforming them into architectural frames that capture views of the landscape.
This balance between solid and void enhances the building’s sculptural quality while maintaining a refined visual relationship with its rural context.
Brick Craftsmanship and Construction Details
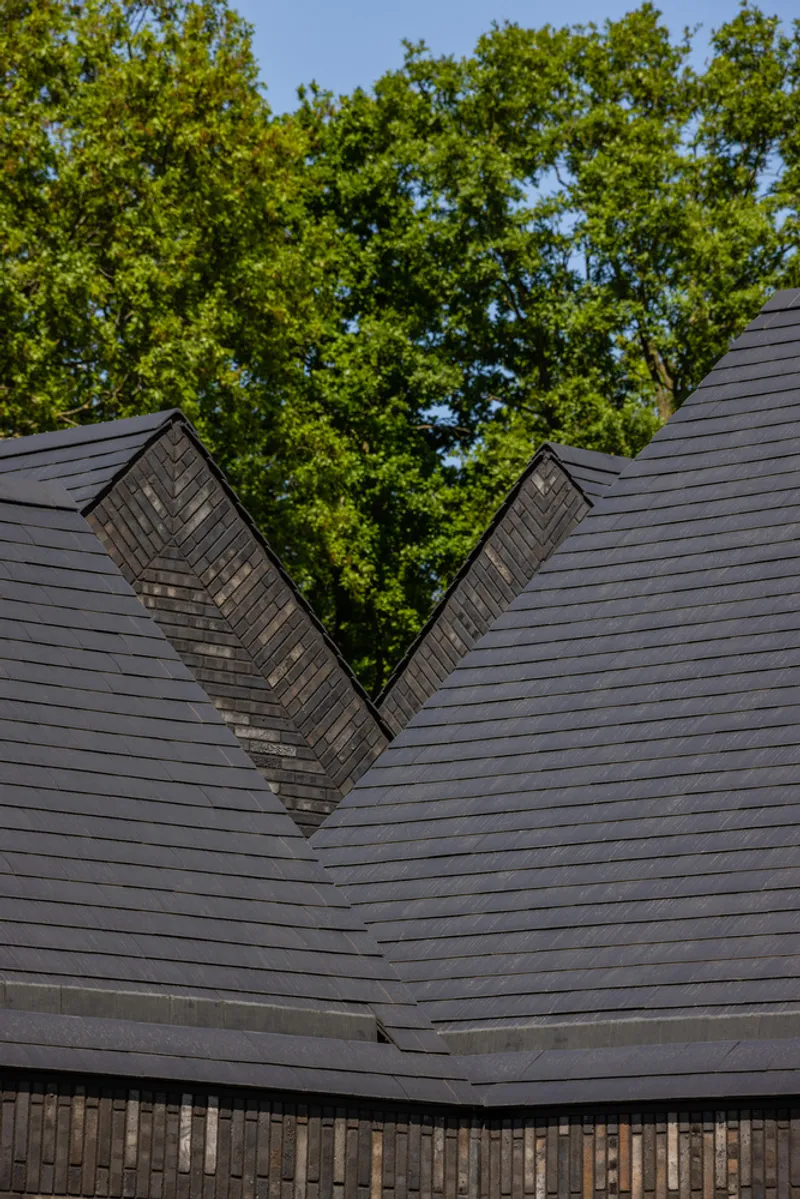
Material selection plays a crucial role in the project’s architectural character. The house uses coal-sintered extruded brick, a material chosen for its durability, texture, and craftsmanship.
This brick type reinforces two important qualities of the project:
- Architectural abstraction, achieved through clean lines and minimalist detailing
- Traditional craftsmanship, expressed through the tactile quality of masonry construction
Complementing the brickwork are slim aluminum window frames, which maintain a delicate balance between contemporary design and the heavier masonry surfaces. These refined details ensure that the house feels both modern and rooted in local construction traditions.
Contemporary Rural Living in the Brabant Peel
The House with Four Roofs demonstrates how modern residential architecture can reinterpret traditional rural forms. By dividing the building into smaller volumes and emphasizing spatial connections with nature, Denkkamer created a home that blends seamlessly into the Dutch countryside.
The project highlights the potential of context-driven architecture, where landscape, history, and contemporary living requirements merge into a cohesive design. Through thoughtful massing, spatial organization, and material expression, the house establishes a new model for sustainable and sensitive rural housing in the Netherlands.
All photographs are works of BASE Photography




Popular Articles
Popular articles from the community


The Musturak Paradise: Senior Living Architecture for a Connected Future in Temara, Morocco
The Musturak Paradise reimagines senior living architecture in Temara via private homes, social spaces, culture, community, and shared care.

The Ocean Hive: Sustainable Architecture for a Self-Sufficient Civilization at Sea
The Ocean Hive imagines sustainable architecture at sea, where modular habitats, algae, wave power and ocean waste sustain a growing colony.

Co-life: Sustainable Architecture for Age-Friendly Community Living
Co-life reimagines sustainable architecture for seniors through courtyards, rammed earth, shared gardens, and spaces designed for belonging.

Co-Life: Senior Housing Design That Reconnects Older Adults With the City
Co-Life reimagines senior housing design through healing gardens, shared streets, workshops, and a sustainable community across generations.


Similar Reads
You might also enjoy these articles


Bamboo Housing Challenge 2026: Design Affordable, Sustainable Homes Using Bamboo
An international design competition by Bamboo U and IBUKU inviting architects and designers to reimagine affordable housing using bamboo — with the winning design built full-scale in Bali.

Computational Design & Education: Beegraphy Design Awards Introduces 7th Category (Featuring Jiyun's Innovative Approach)
Dive into Beegraphy’s 7th Design Awards category, where computational design meets education to create immersive, interactive learning tools, inspired by Jiyun’s work.

From Parametric Lighting to Urban Furniture: Join the 2nd Workshop in Beegraphy’s Computational Design Series
Dive into Cutting-Edge Design Techniques and Practical Applications with Industry Experts

Last Call: Unleash Your Architectural Genius in SHAK's Kindergarten Design Competition
Urgent call for architects to join SHAK's kindergarten design competition before the looming deadline


Explore Housing Competitions
Discover active competitions in this discipline



Challenge to reimagine the Iron Throne


Photograph architecture without architects


Illustrate the lost glory of Angkor Wat - Render Challenge


Design challenge to reuse E-waste
Comments (0)
Please login or sign up to add comments
No comments yet. Be the first to comment!