
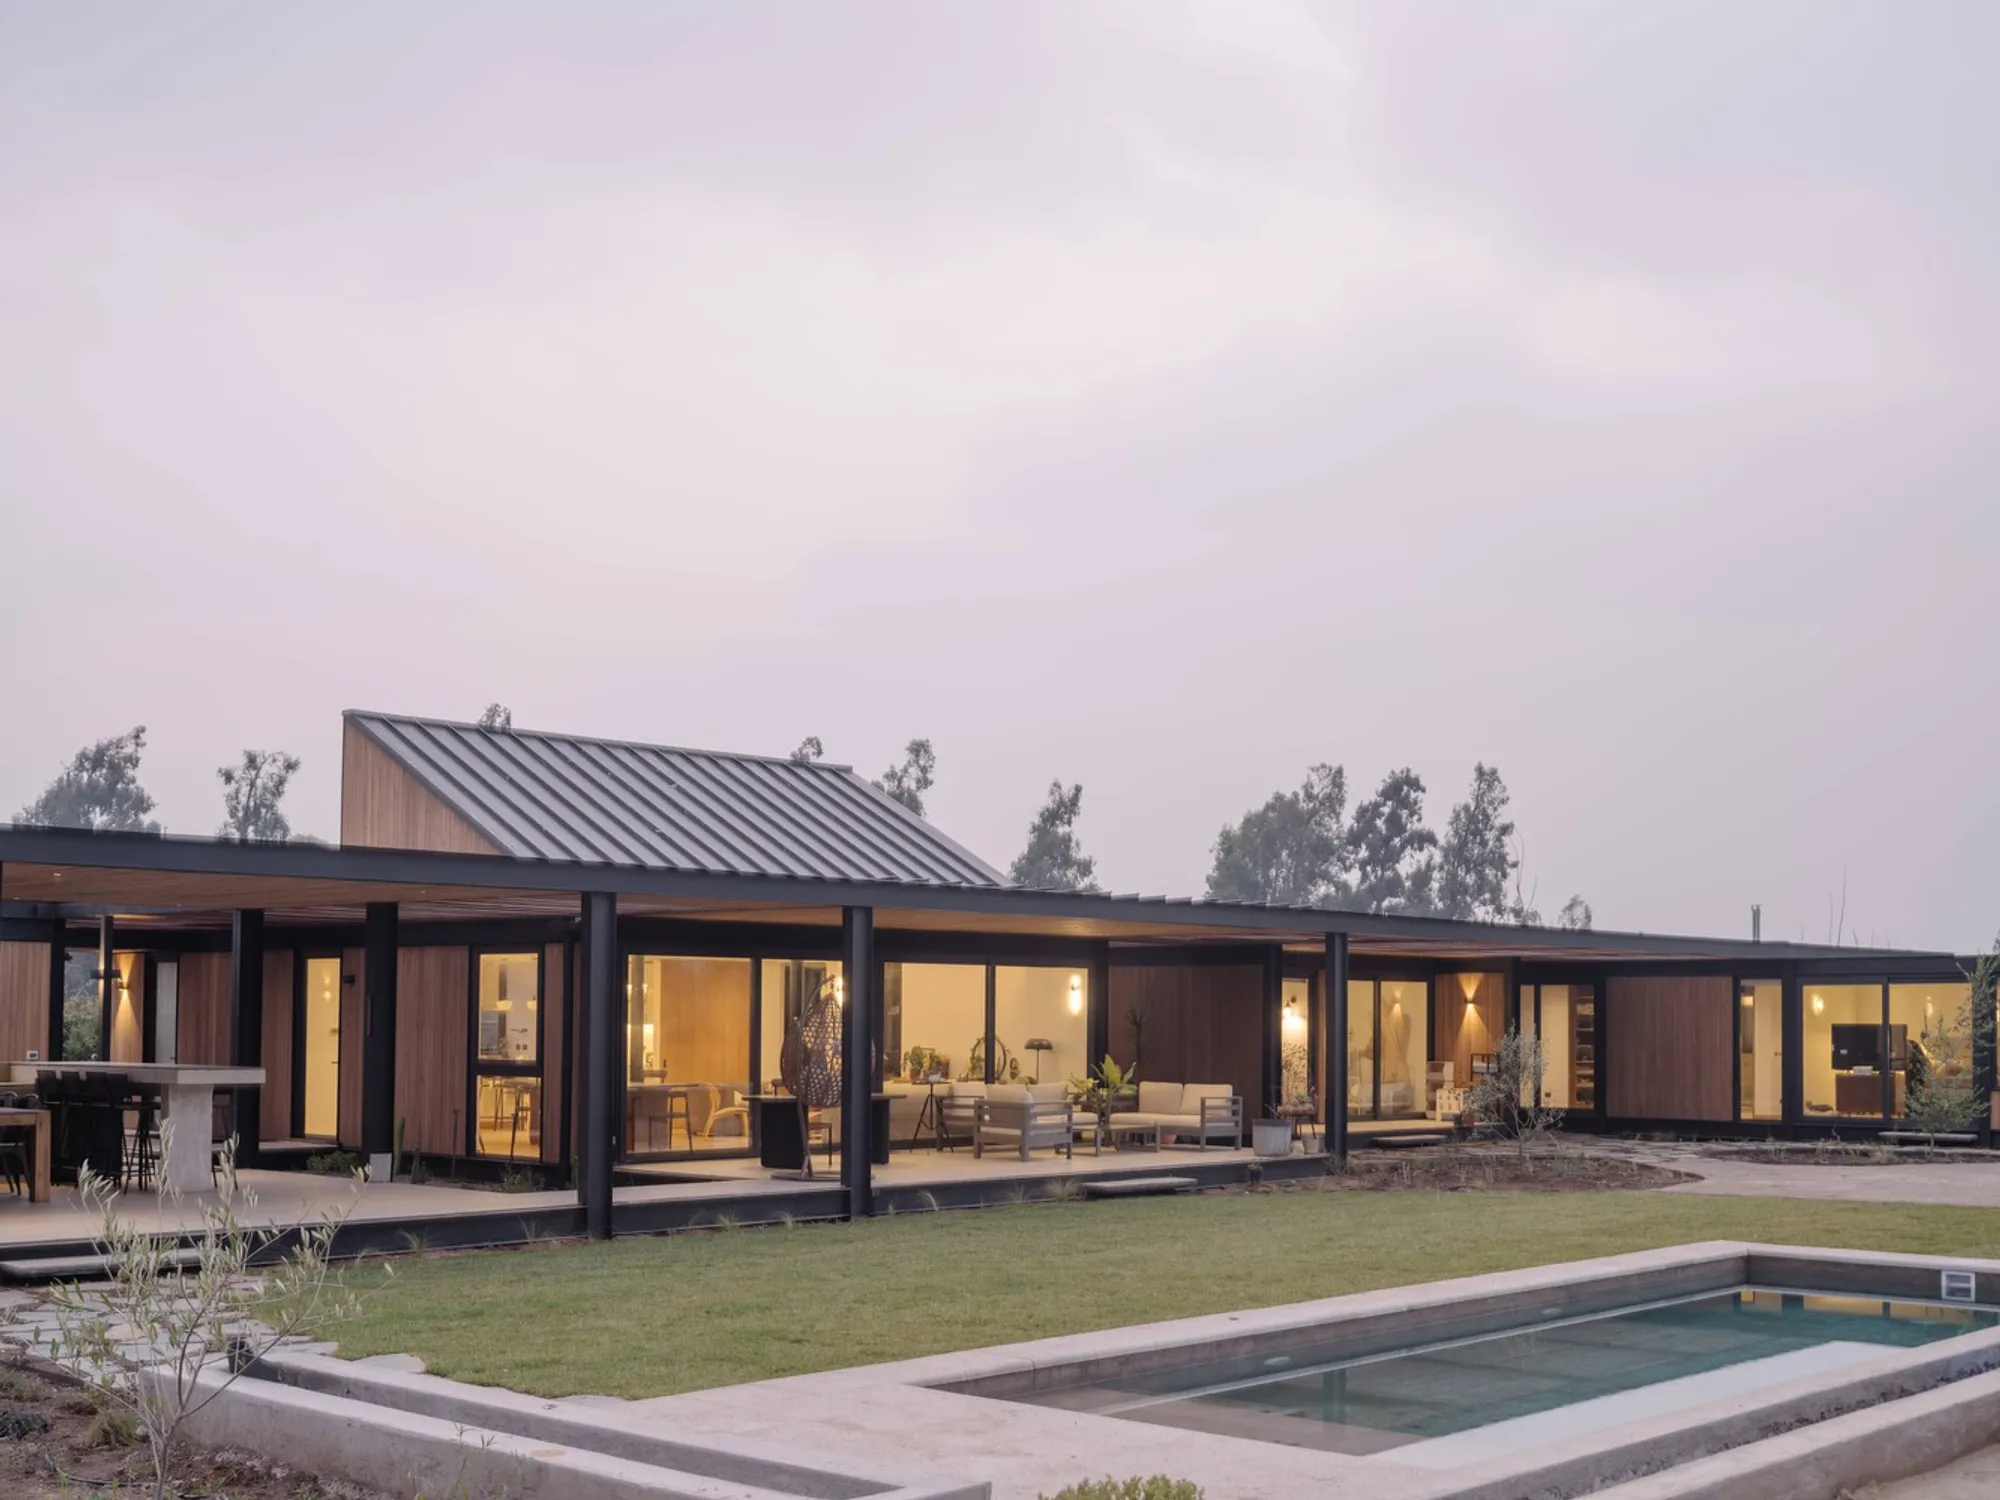
House with Lucarna: A Passive Cooling House Design for the Chilean Climate
A passive cooling house in Chile using patios, skylights, and ventilation to provide sustainable, comfortable living in a hot climate.


Architecture That Breathes With the Landscape
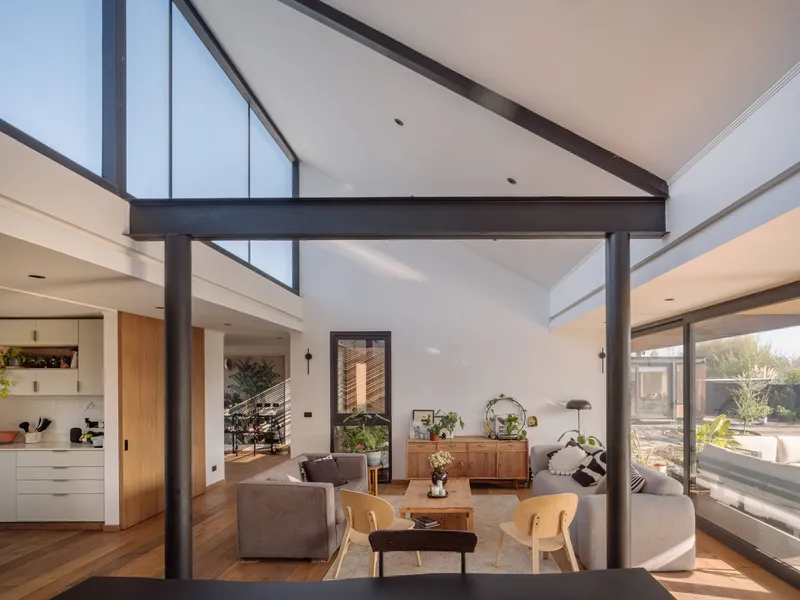
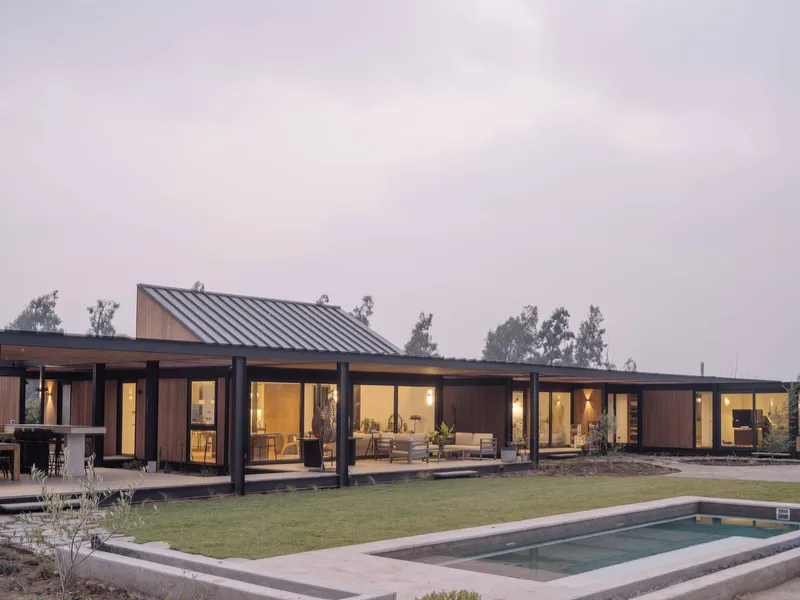
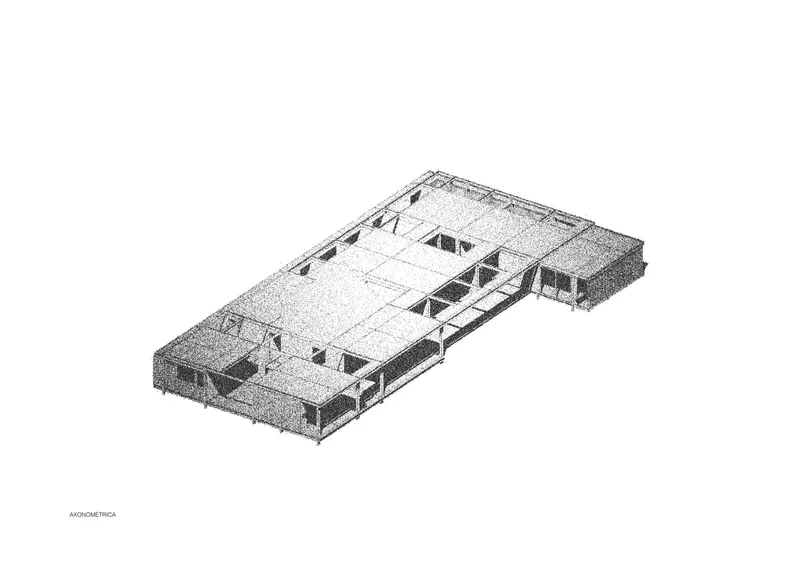
Designed by Paralelo Transversal, the House with Lucarna exemplifies intelligent passive cooling house design in a hot climate zone on the outskirts of Santiago, Chile. This 302 m² residence addresses extreme heat not with mechanical systems but through architectural strategy—using the layout, materials, and carefully integrated natural elements to create a livable, energy-efficient home.
A Home Shaped by Climate and Comfort
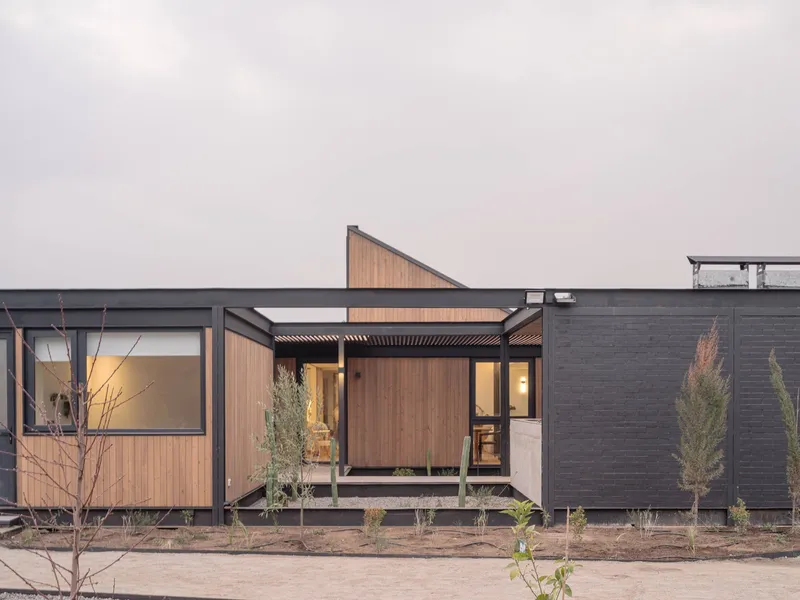
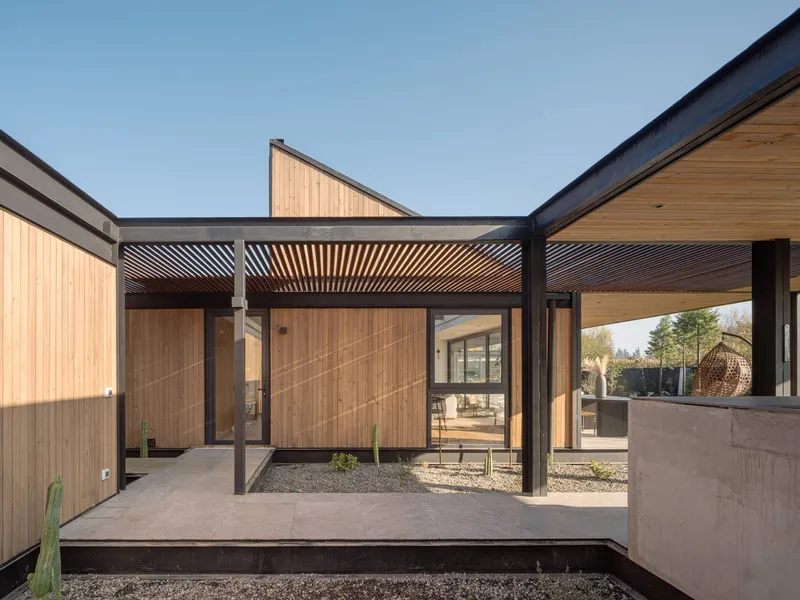
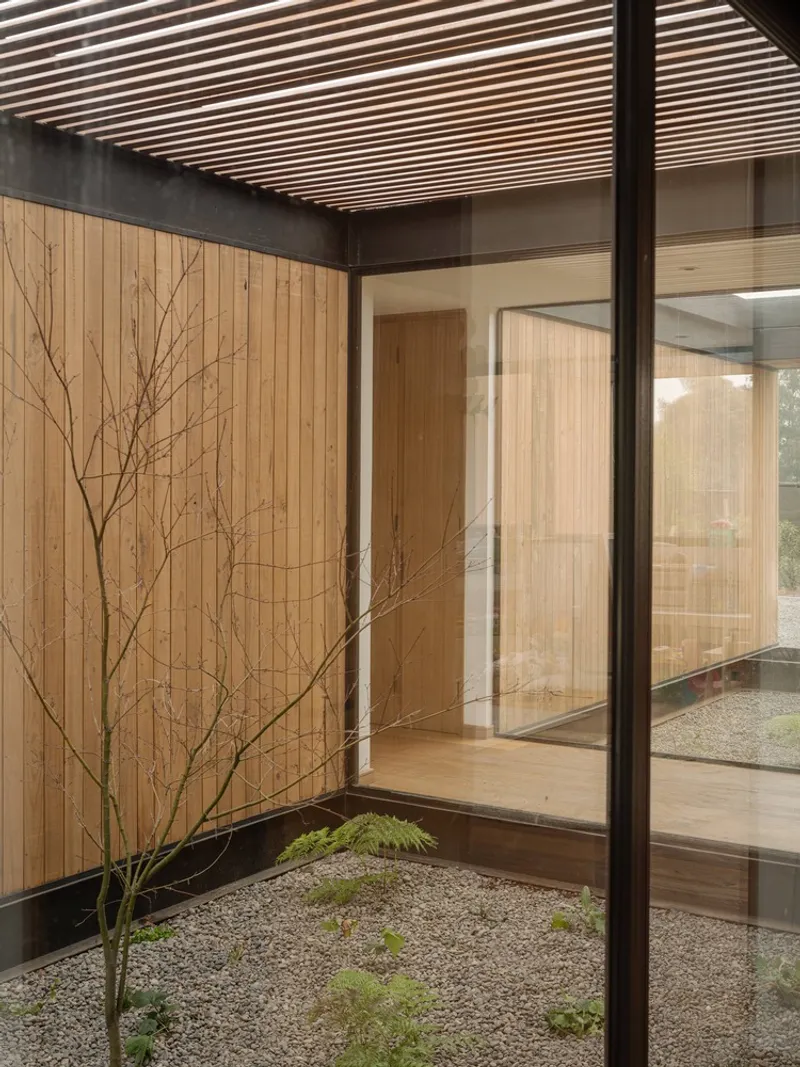
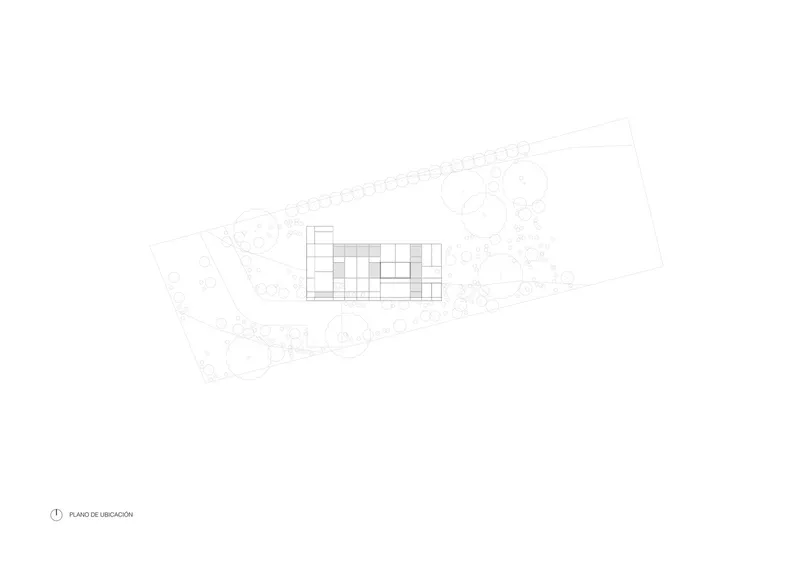
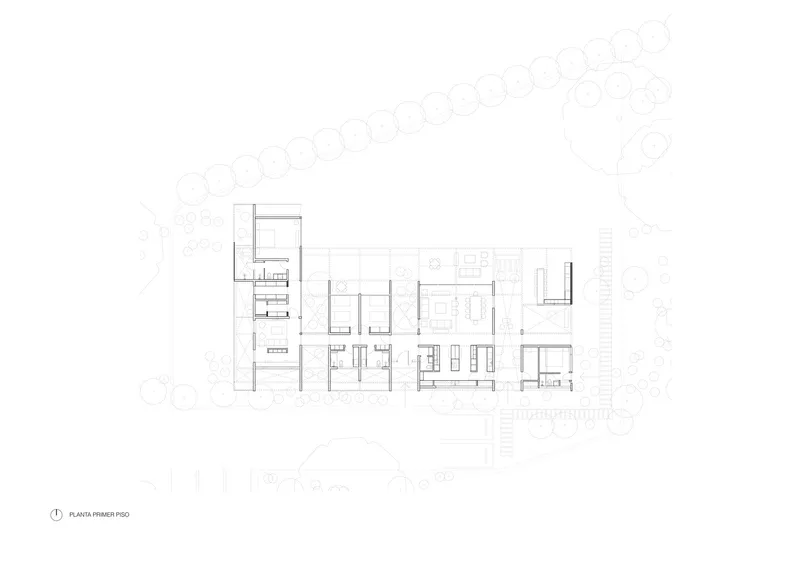
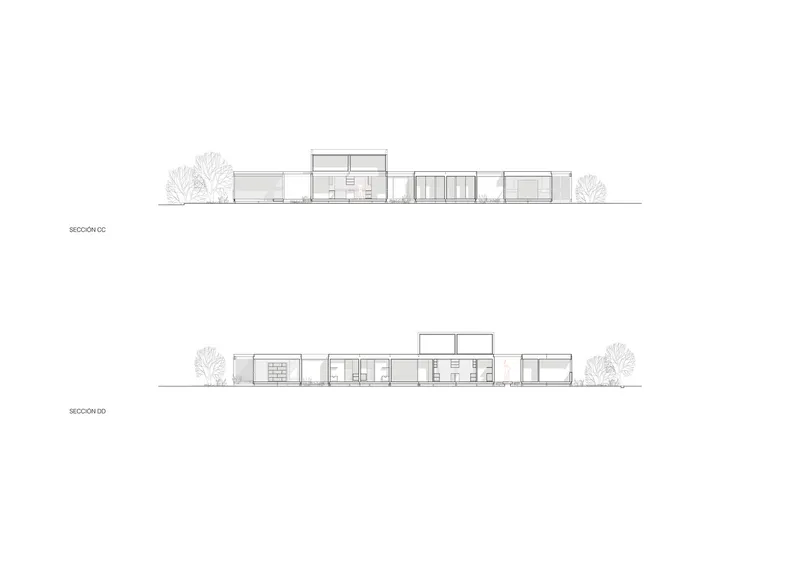
Located in a high-temperature region, Casa con Lucarna is designed to stay cool without relying on air conditioning. The architects prioritized natural ventilation, integrating patios and internal gardens that not only divide the house functionally—separating public areas, guest rooms, and private suites—but also promote airflow and regulate temperature. These vegetated spaces work as green lungs, drawing in cool air and pushing out heat through convection.
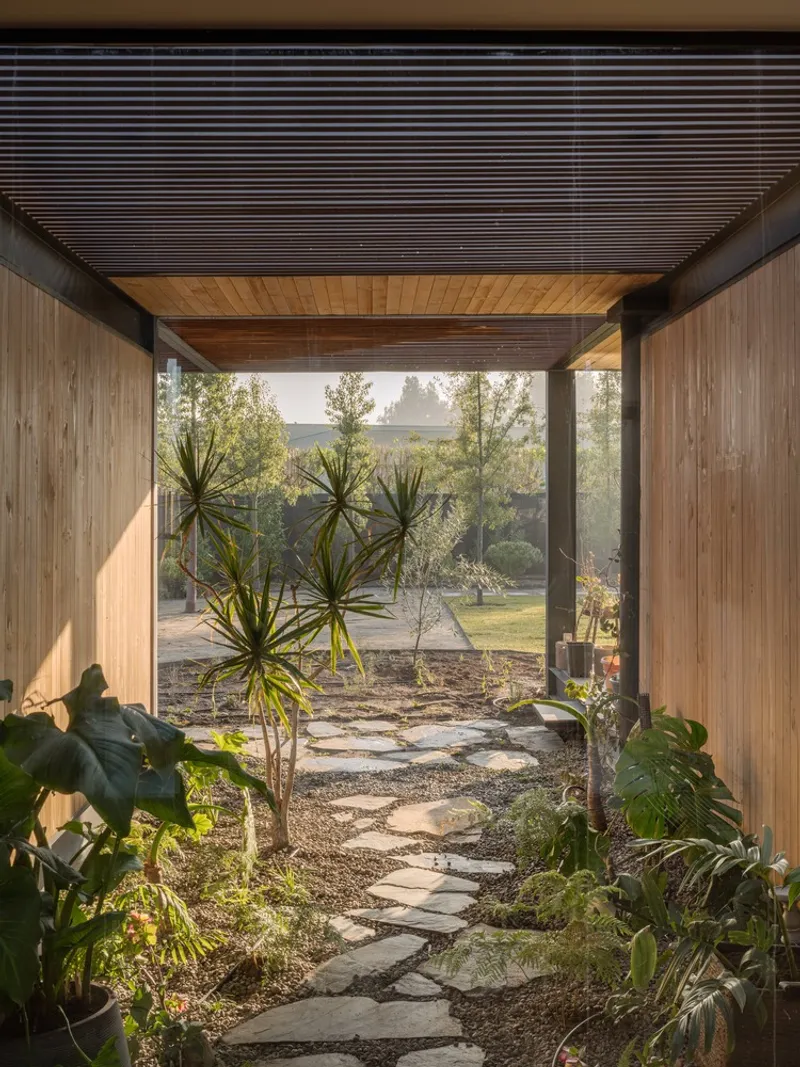
This natural system is reinforced by thoughtful spatial zoning. The design encourages cross ventilation across all areas, making the movement of air a fundamental element of comfort. The patios are more than visual or experiential features—they’re key climate moderators in the home’s ecological performance.
Light, Not Heat: A Skylight That Cools
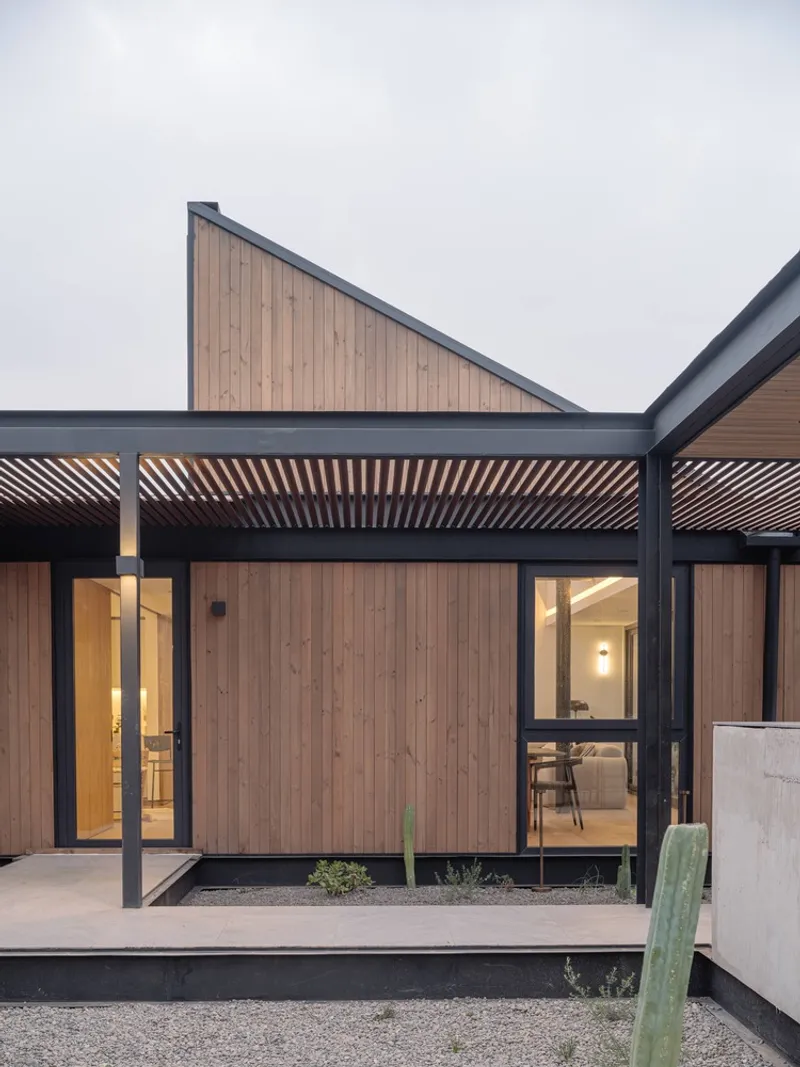
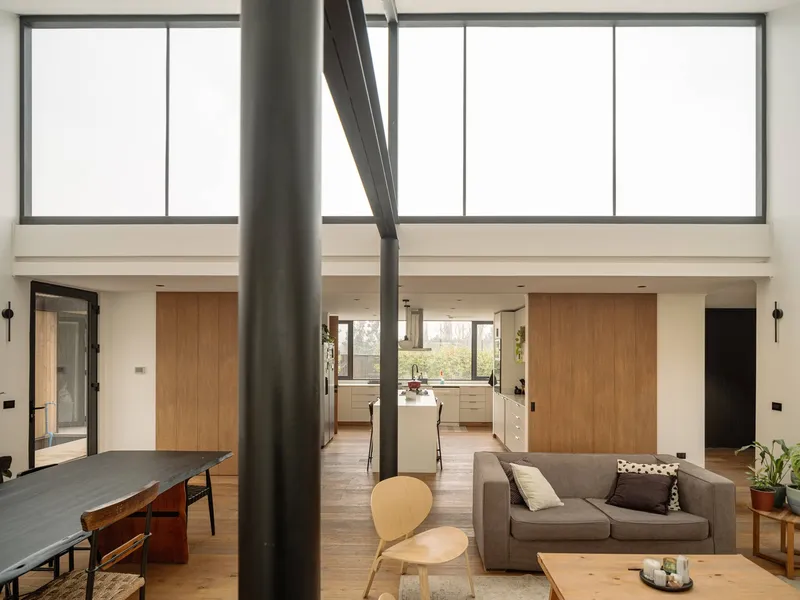
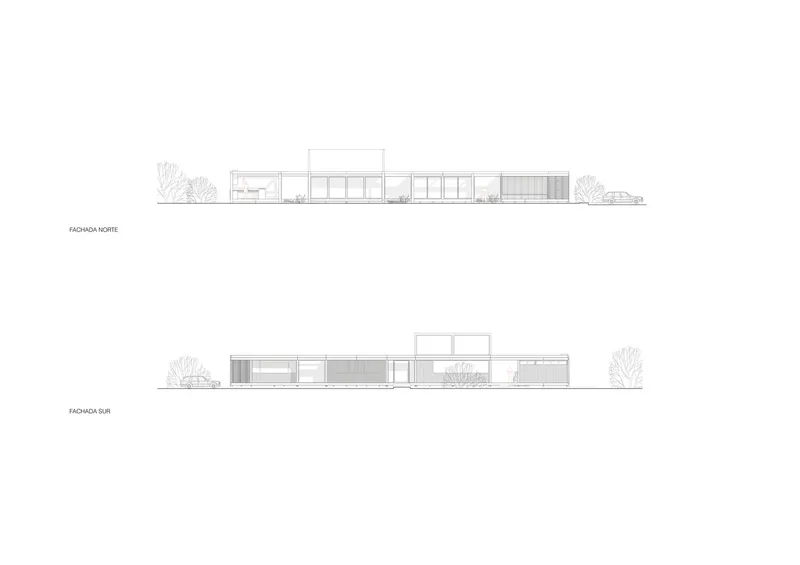
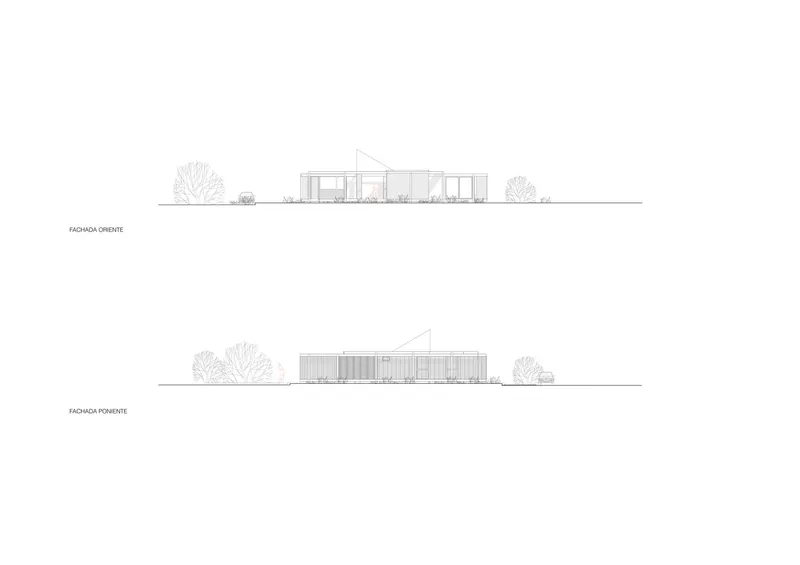
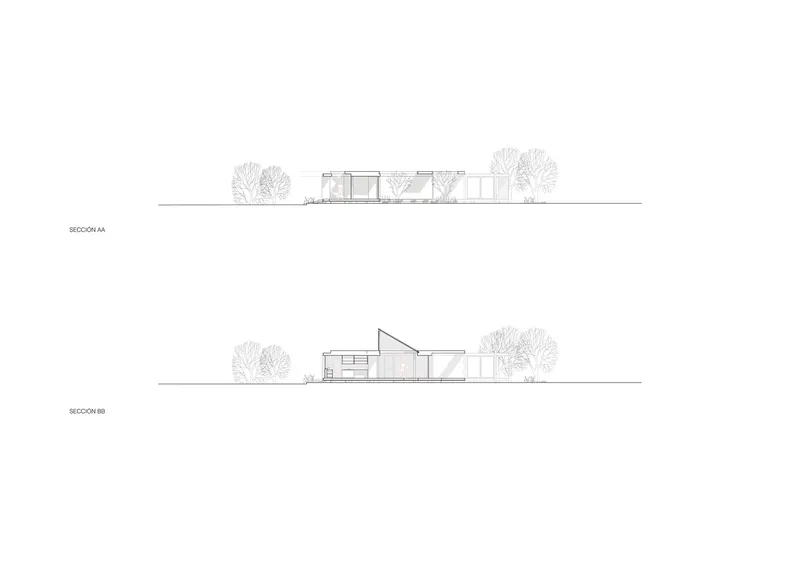
A defining feature of the home is the large, south-facing skylight—called the "lucarna"—which interrupts the otherwise horizontal layout. This semi-translucent element floods the core living, kitchen, and dining areas with natural light, eliminating the need for artificial lighting during the day. But more importantly, it’s oriented and designed to avoid overheating, directing light without trapping heat.
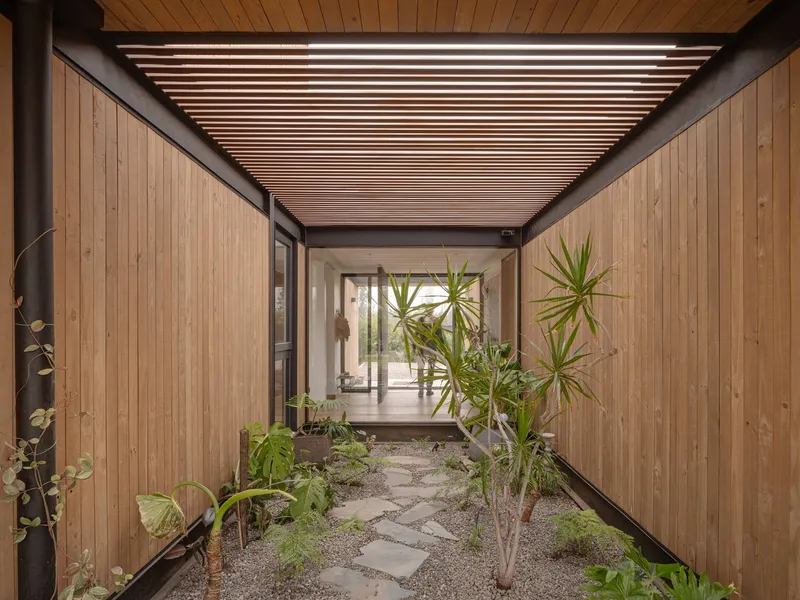
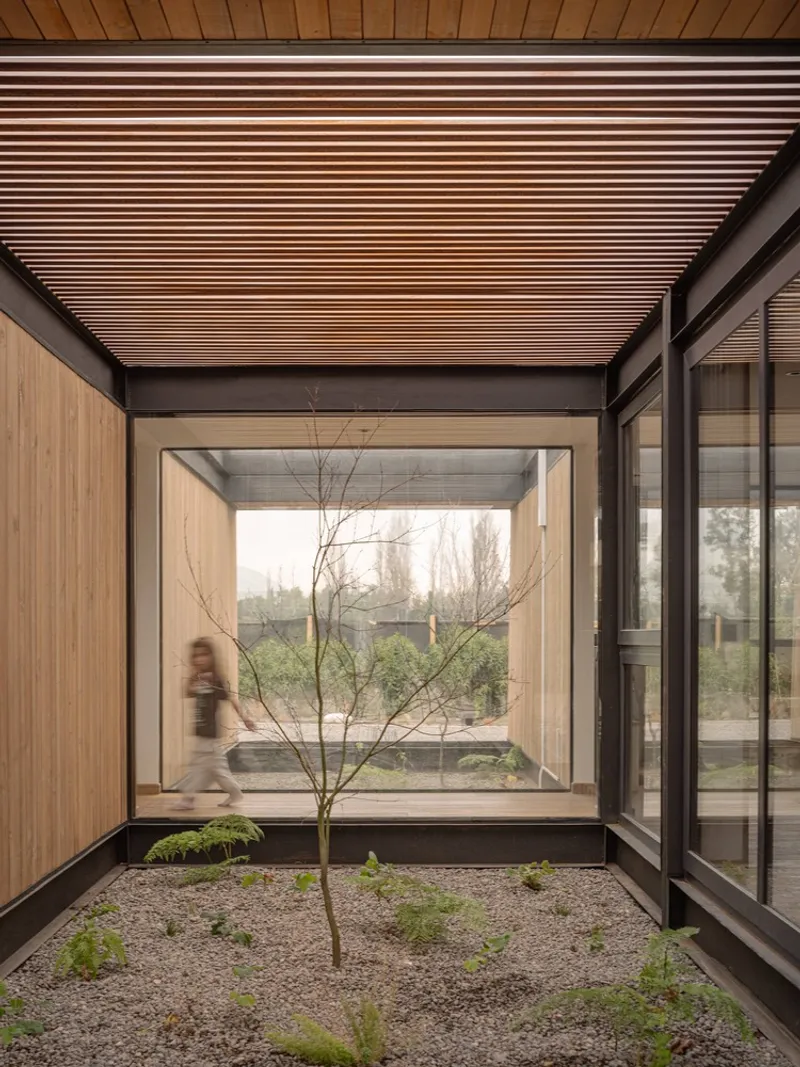
The interplay of shadow and light adds a poetic quality to the interior, while also improving environmental performance. Overhangs and louvers further manage solar exposure, with the east façade protecting against the harsh afternoon sun and the south façade offering privacy and shade for service areas.
Elevated for Efficiency
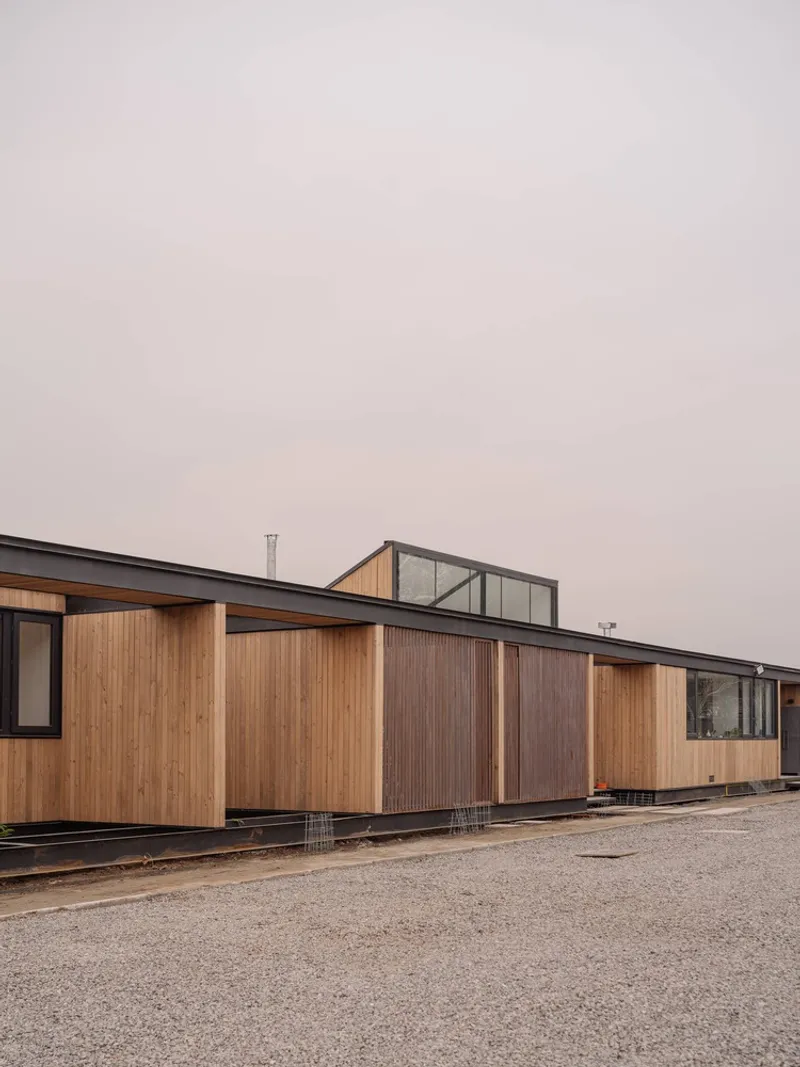
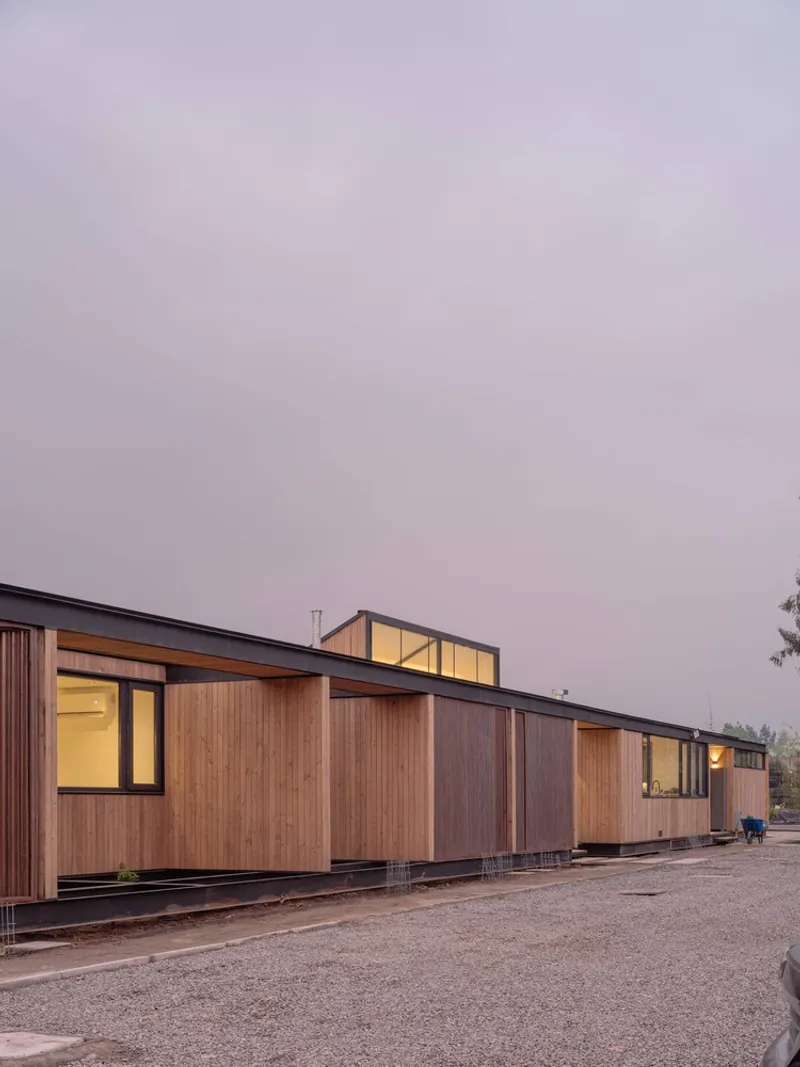
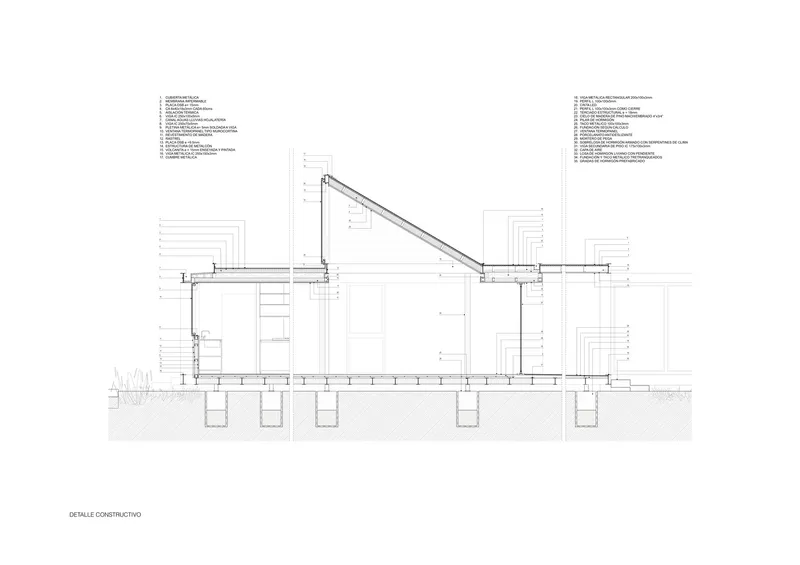
Constructed in steel and elevated 20 cm above ground level, the house promotes underfloor ventilation that aids in passive cooling. This raised structure not only minimizes contact with the heated ground but also allows for acoustic dampening through structural slabs. The use of commercially available material dimensions also optimizes construction costs, making the project both financially and environmentally sustainable.
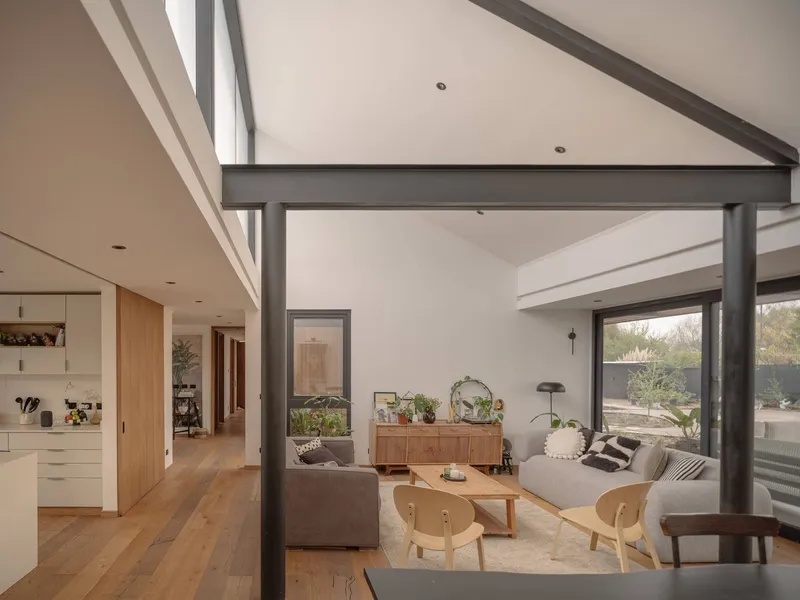
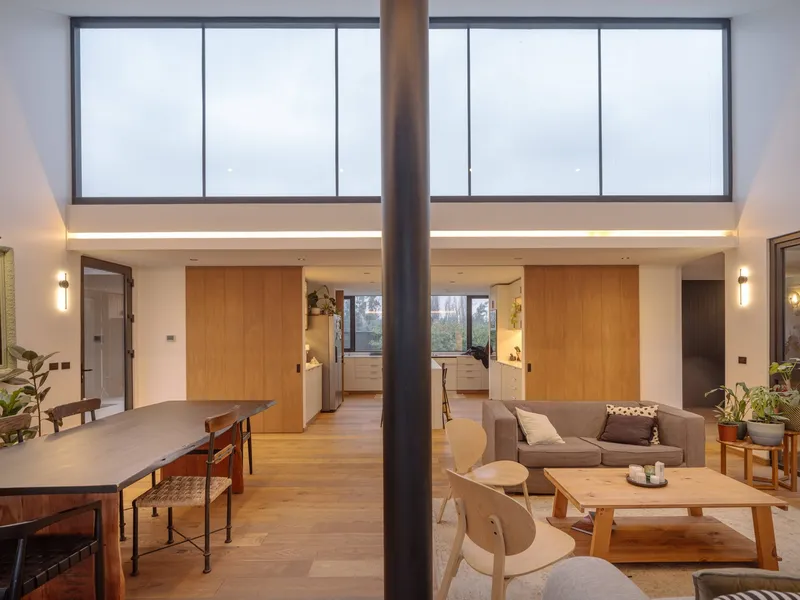
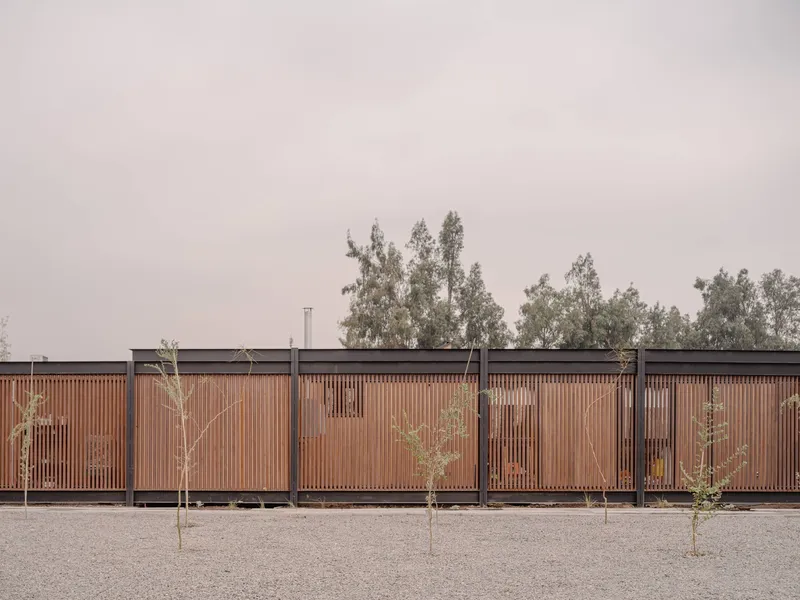
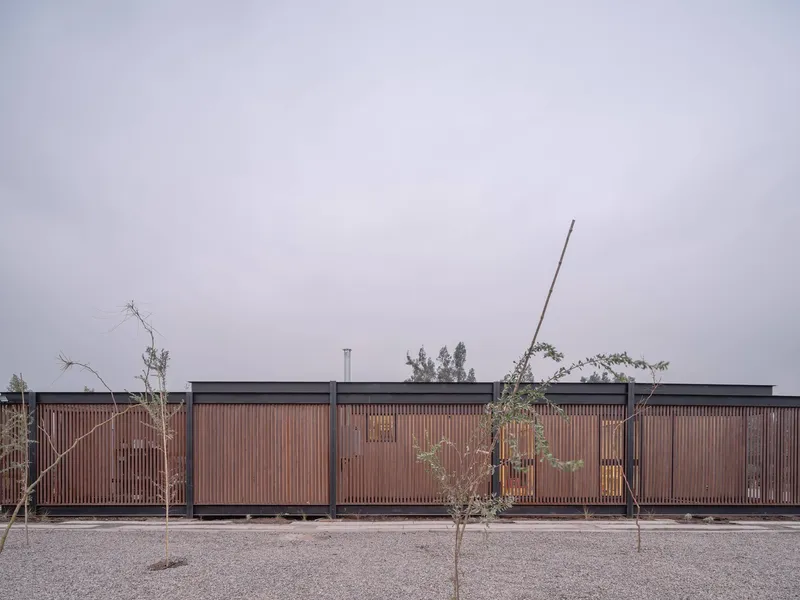
The simplicity of the materials—steel, wood, and glass—enhances thermal performance while creating a grounded, minimalist aesthetic. Strategic louvers on the façades operate as dynamic climate-responsive skins, moderating sun exposure and ensuring privacy without blocking airflow.
A Dialogue With the Environment
More than just a shelter, House with Lucarna engages in an ongoing dialogue with its environment. Its design is guided by a deep understanding of light, temperature, and the human need for comfort. Every architectural gesture—whether the placement of a patio, the slope of a roof, or the angle of a louver—is rooted in the principles of passive cooling house design.
This is a house built not just to exist in a hot climate but to thrive in it—demonstrating that good design is not only beautiful and functional but also deeply responsive.
All Photographs are works of Marcos Zegers




Popular Articles
Popular articles from the community


The Ocean Hive: Sustainable Architecture for a Self-Sufficient Civilization at Sea
The Ocean Hive imagines sustainable architecture at sea, where modular habitats, algae, wave power and ocean waste sustain a growing colony.

Conexión: Biophilic Design Reimagines High-Rise Living in Hong Kong
Conexión reimagines high-rise living in Hong Kong through biophilic design, green facades, shared spaces, daylight, water and nature within.

Riyadh For All: Intergenerational Urban Design for Active Aging in Rabat
Riyadh For All reimagines urban design in Rabat with intergenerational co-living, adaptive courtyards, and Moroccan cultural exchange today.

Lunar Spiral: Space Architecture Shaped by the Mathematics of the Universe
Lunar Spiral reimagines space architecture through Fibonacci geometry, lunar regolith, levitating habitats, and self-sustaining Moon living.


Similar Reads
You might also enjoy these articles


FAMM Arquitectura Organizes Ten Villas Around Courtyards and Jungle in Nosara, Costa Rica
El Molino pairs two elongated volumes with deep overhangs and timber louvers to build a compact coastal community five minutes from the beach.

Oscar Niemeyer's Ibirapuera Park Pavilions Define São Paulo's Cultural Identity in Concrete and Curve
A constellation of modernist volumes set within São Paulo's most important urban park, conceived for the city's 400th anniversary in 1954.

How Henri Picq's 1889 Paris Pavilion Traveled 11,000 Kilometers to Become Santiago's Artequín Museum
A prefabricated iron and glass pavilion built for the Paris Universal Exposition found a second life as a children's art museum in Chile.

Sanjay Puri Architects Wraps a Jaipur Office Tower in Capsule-Shaped Green Buffers
A nine-level climate-responsive workplace near Jaipur Airport uses stacked planter terraces and aluminium screens to fight 40°C heat.


Explore Latin American Houses Competitions
Discover active competitions in this discipline



Challenge to reimagine the Iron Throne


Photograph architecture without architects


Illustrate the lost glory of Angkor Wat - Render Challenge


Design challenge to reuse E-waste
Comments (0)
Please login or sign up to add comments
No comments yet. Be the first to comment!