
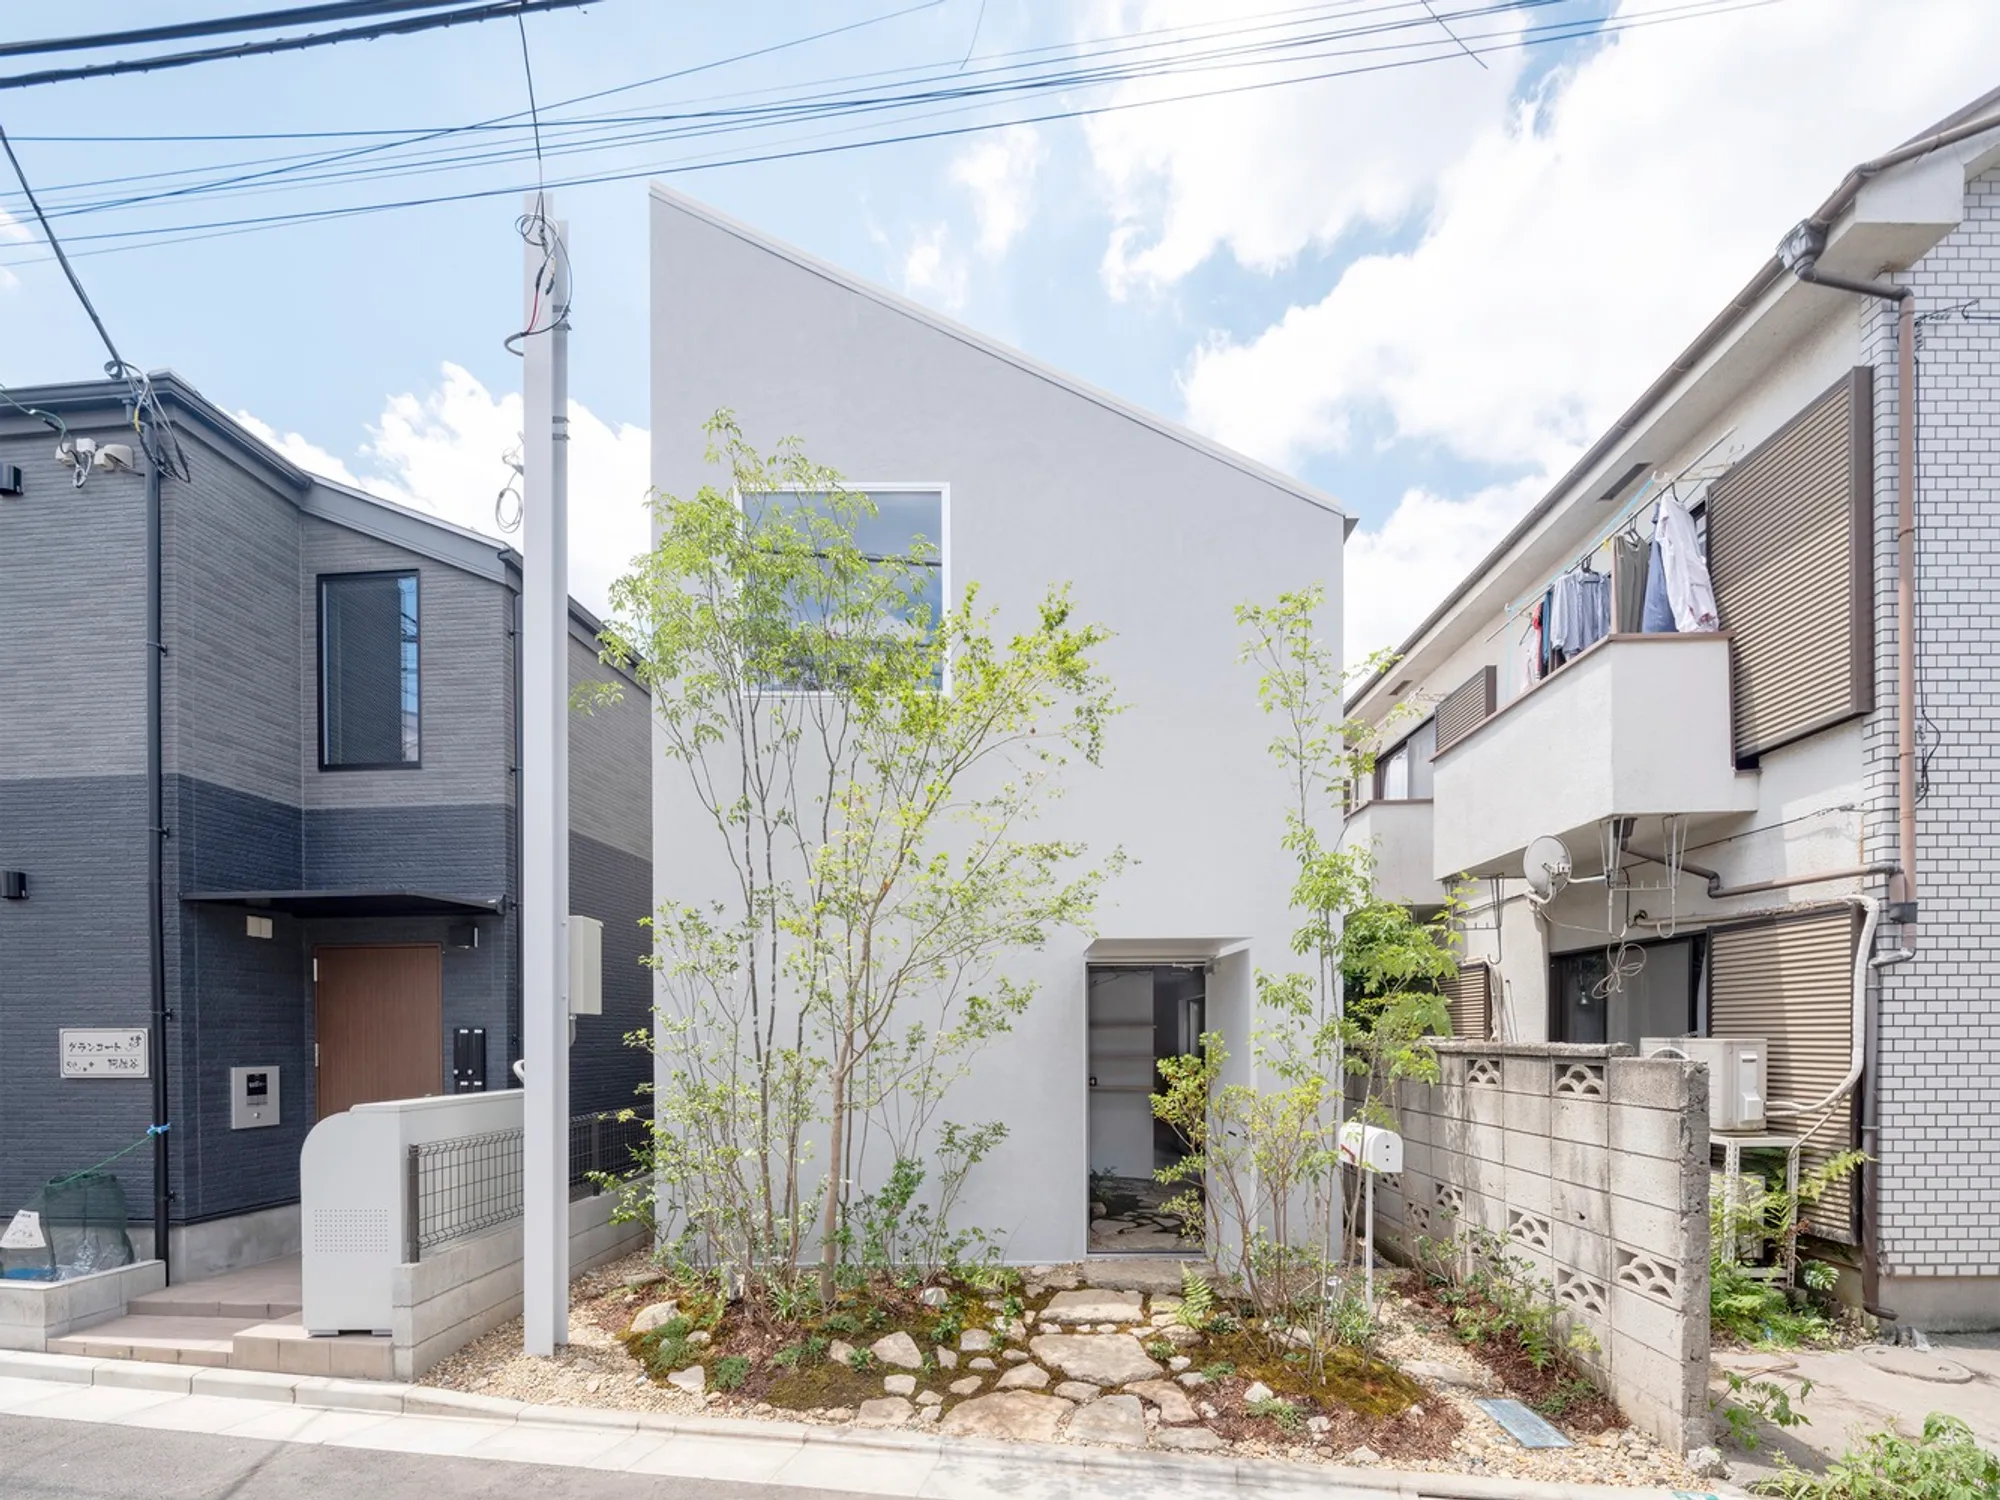
House with Membrane Roof by Yuko Nagayama & Associates + shohei yoshida + associates
Compact Tokyo home with a sculptural membrane roof, diffused natural light, indoor garden, and layered spaces for nomadic living.


A Light-Filled Urban Retreat Inspired by Nomadic Living in the Heart of Tokyo
Nestled within the dense urban fabric of Tokyo, the House with Membrane Roof designed by Yuko Nagayama & Associates in collaboration with shohei yoshida + associates is a bold reinterpretation of urban residential living. Covering a compact footprint of just 62 square meters, this private home embraces both innovation and intimacy through its architectural expression and material strategy.
Designed for a resident with a nomadic lifestyle, the house embodies flexibility, simplicity, and a deep connection to natural light and the rhythms of the day. Like “camping in the city,” the home invites friends, leisure, and contemplation within its cleverly layered spaces.
Site Constraints and Vertical Light Strategy
The house occupies a tight plot enclosed by surrounding buildings on all sides, except for a narrow frontage along the street. These site conditions prevented the use of large windows on the exterior walls, prompting the architects to draw light from above rather than around.
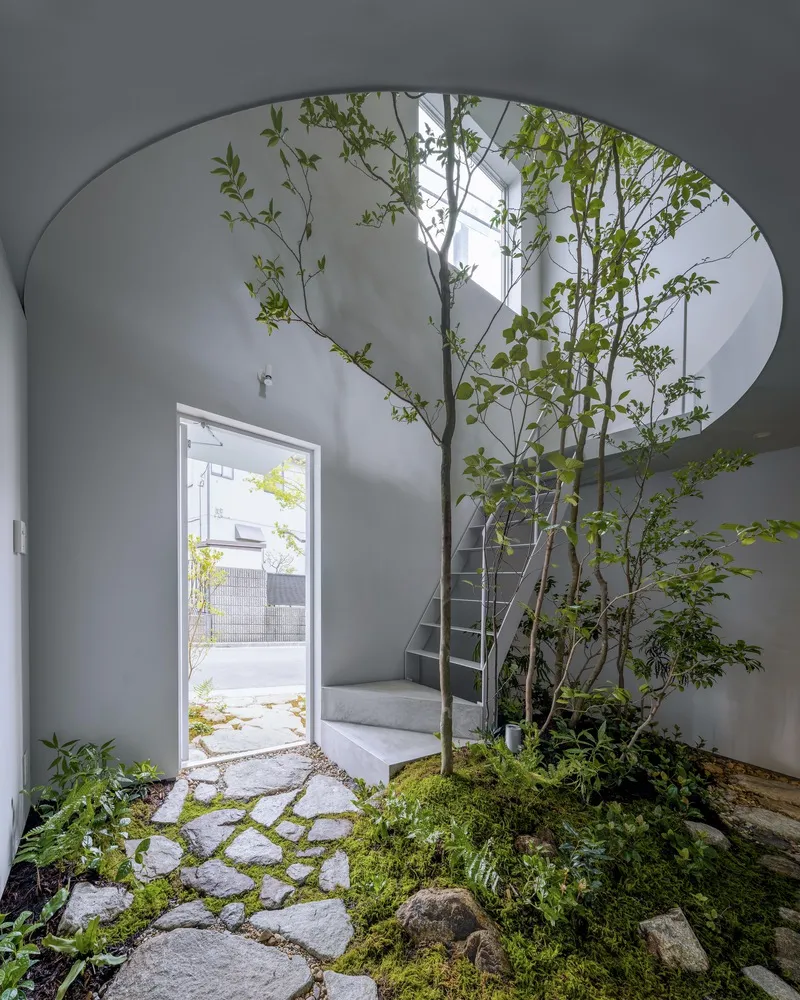
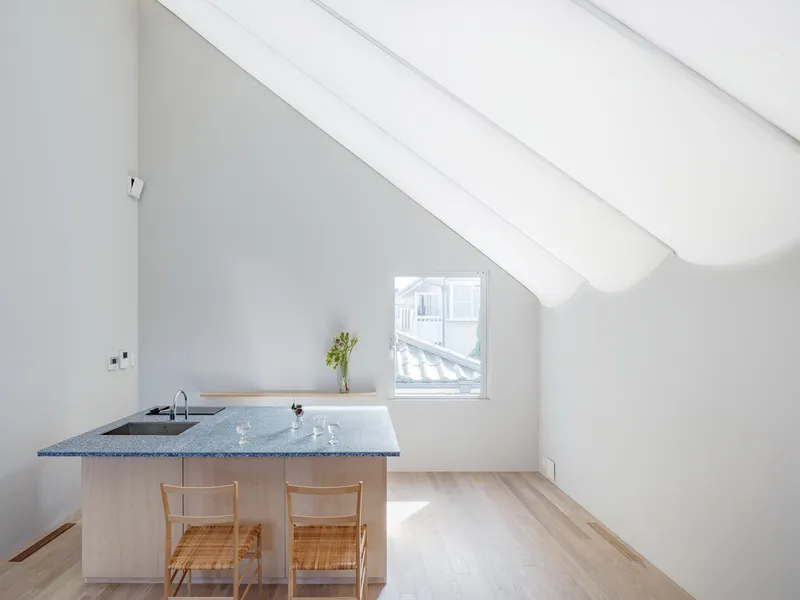
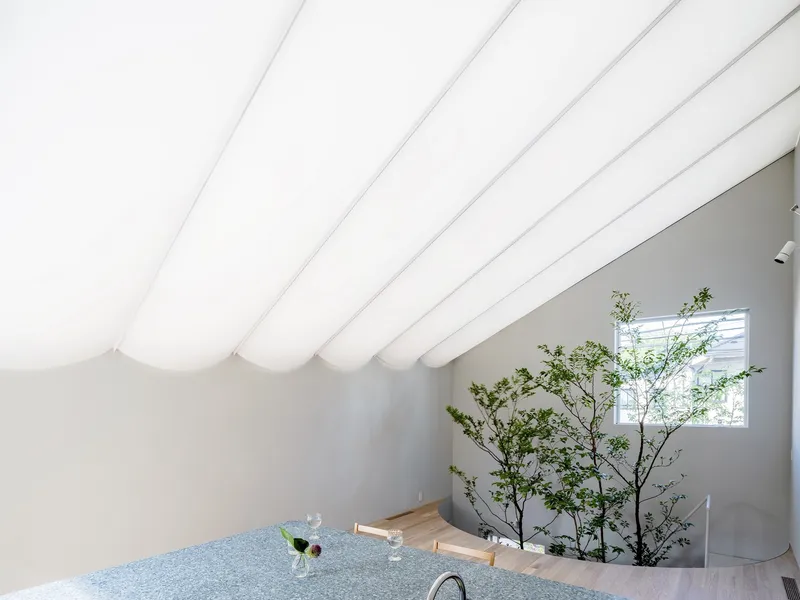
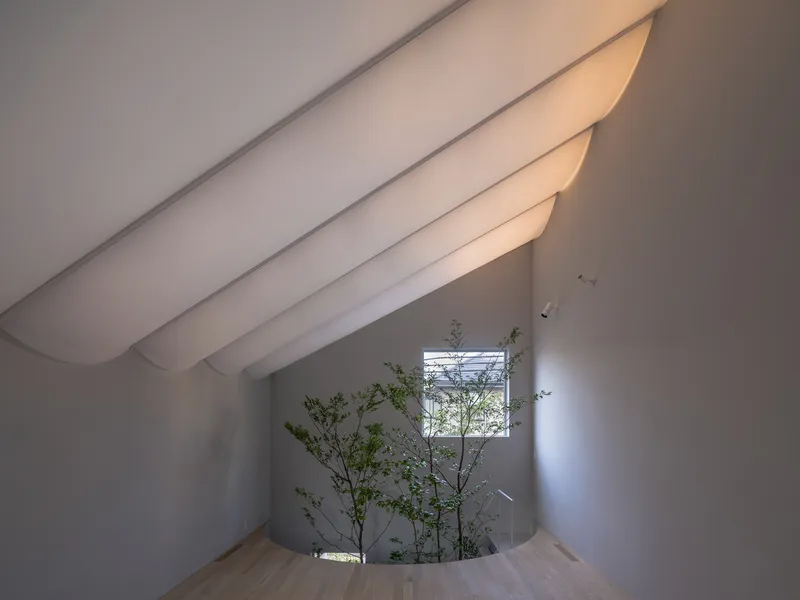
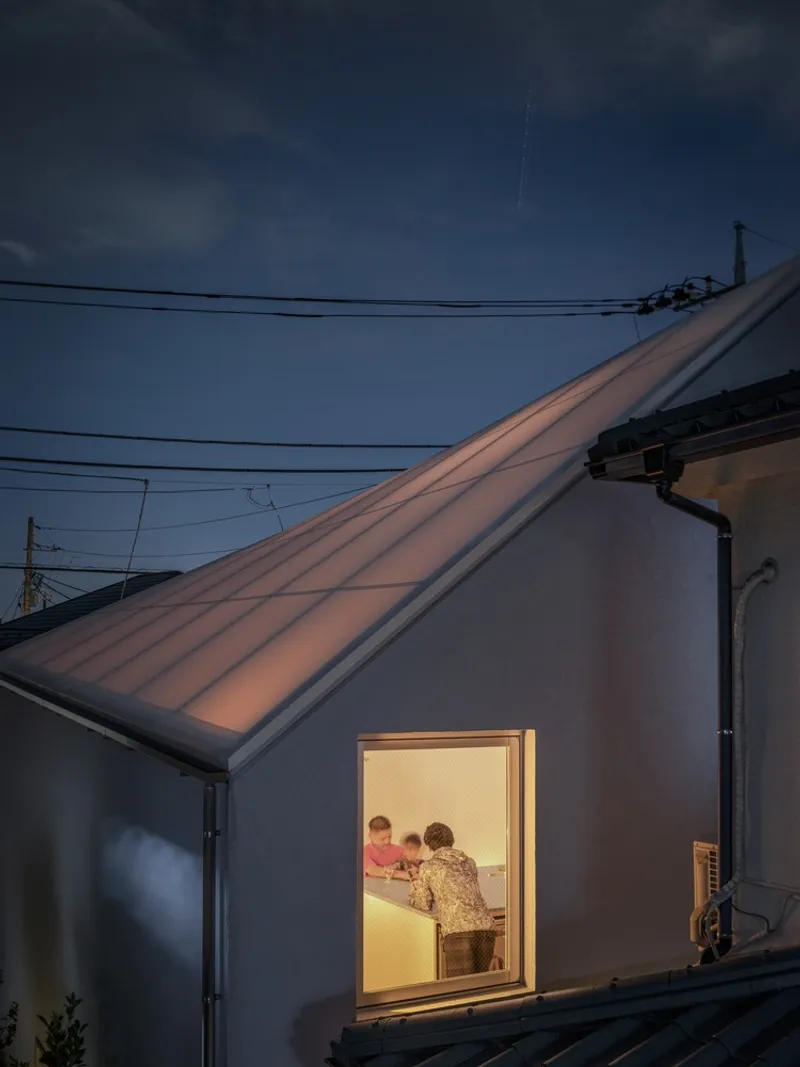
At the heart of the design is the membrane roof, a double-layered, semi-translucent canopy that introduces soft, diffused daylight into the home. This innovative structure illuminates the second-floor public space while allowing light to cascade through the central atrium, reaching the ground-floor private zones below.
Spatial Zoning and Interior Experience
The two-story home is carefully zoned:
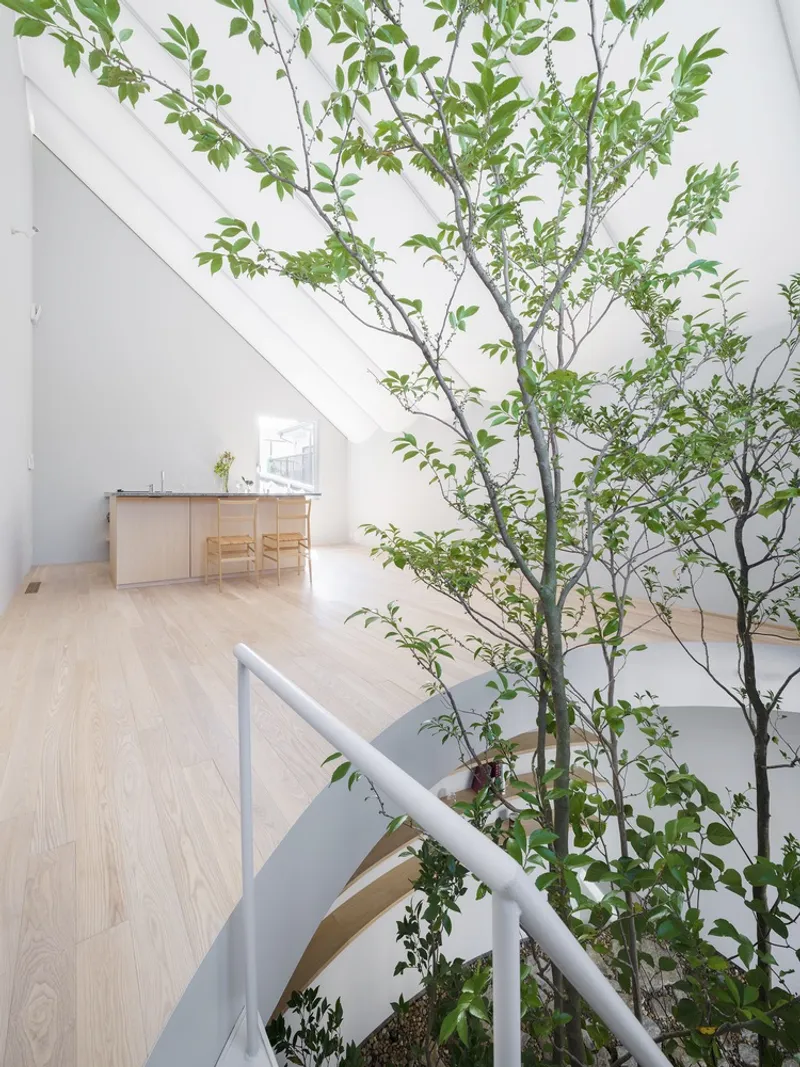
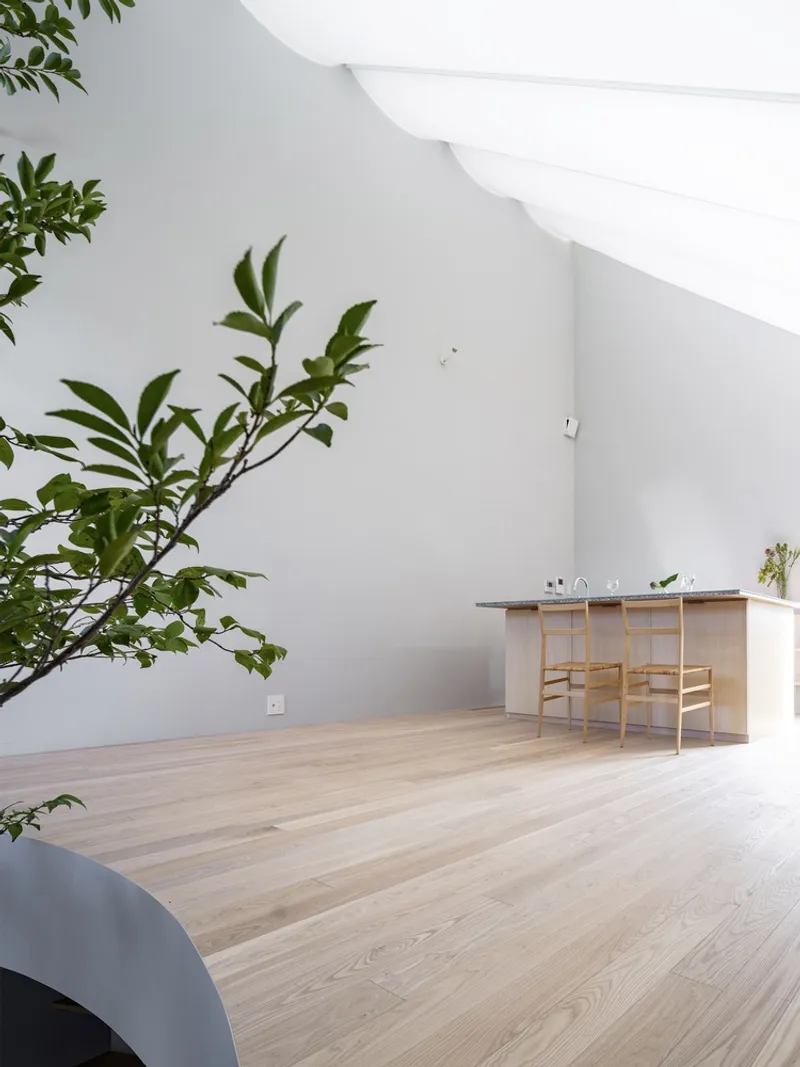
- The second floor, basking in natural light, serves as a communal area for dining, gathering, and unwinding.
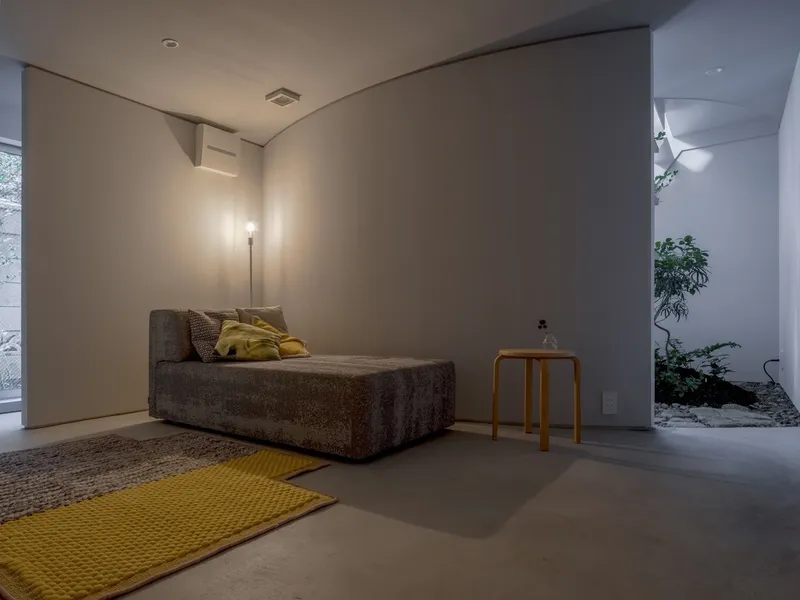
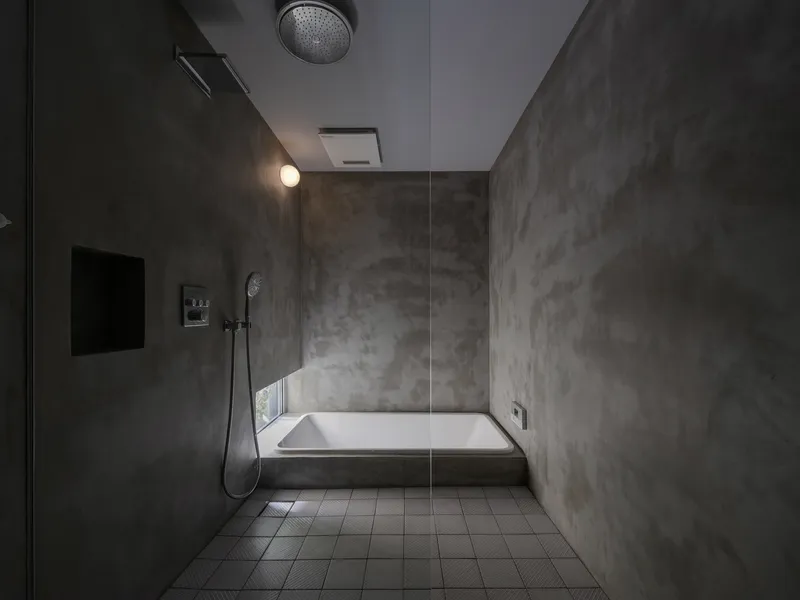
- The ground floor contains the bedroom and bathroom, designed as a darker, cave-like retreat for rest and privacy.
Replacing a traditional outdoor garden, an indoor garden with a central tree is positioned directly beneath the skylit atrium. This spatial move blurs the boundaries between indoor and outdoor living, offering the resident a tangible connection with nature in an otherwise enclosed site.
The Innovative Membrane Roof
A defining feature of the house is its three-dimensional, contorted membrane roof, constructed with upper and lower layers that sandwich insulation and structure. The lower membrane, shaped in a catenary curve and attached to T-shaped structural beams, creates a sculptural ceiling formed by semi-circular light tubes.
This layered system is more than a light filter. It acts as a passive climate moderator, using the enclosed air space to provide thermal insulation and natural ventilation. Air circulates from the lower edge upward, creating a comfortable and energy-efficient interior environment.
A Sensory Interface Between Inside and Out
Although the membrane roof prevents direct views of the sky, it translates the subtle environmental changes—sunlight, cloud cover, and dusk—into a dynamic interior atmosphere. Morning light gradually brightens the upper floor; sunset casts a warm, amber hue through the space.
The roof performs like a sensitive skin, filtering and transforming exterior light conditions into intimate indoor experiences, allowing occupants to feel the passage of time through shifting color temperatures and brightness.
Compact Yet Expansive Living
Through its experimental roof system, spatial fluidity, and integration of nature, the House with Membrane Roof reimagines the urban home as a serene, flexible, and light-responsive environment. It’s a compact dwelling with an expansive vision—offering a poetic response to the challenges of Tokyo’s dense housing conditions.
All Photographs are works of Satoshi Takae




Popular Articles
Popular articles from the community


The Earth Pod: 3D Printed Homes for Resilient Refugee Communities
The Earth Pod reimagines refugee housing through 3D printed homes made from clay, combining resilience, self-sufficiency, and rapid shelter.

Hill & Cross Opera: Sculptural Opera House Architecture Shaped by Tallinn’s Landscape and Identity
Hill & Cross Opera reimagines opera house architecture in Tallinn through its sculptural hill, civic plaza, glass wave and a luminous cross.

Co-Life: Senior Housing Design That Reconnects Older Adults With the City
Co-Life reimagines senior housing design through healing gardens, shared streets, workshops, and a sustainable community across generations.

Riyadh For All: Intergenerational Urban Design for Active Aging in Rabat
Riyadh For All reimagines urban design in Rabat with intergenerational co-living, adaptive courtyards, and Moroccan cultural exchange today.


Similar Reads
You might also enjoy these articles


Hodi-Mandai Geram
Project Function: Preservation and revitalization of the Intangible heritage and socio-spatial identity of the Hodi by Housing, Cultural Memory Center, Sacred Grove, landscape, local tourism economy


Olio Towers: A Mid-Rise for Performers That Fuses Housing, Rehearsal, and Stage
Located blocks from Houston's Theater District, this modular tower stacks living units around a central performance atrium.

Oasis: Modular Green Housing Carved into Dhaka's Urban Fabric
A shortlisted Plugin Housing entry reclaims unauthorized settlements in Dhaka with stepped concrete volumes, green roofs, and ventilation-driven design.

Black Hole: A Floating Megastructure for the Post-Physical Era
Emiliano Mazzarotto envisions a spherical, self-scaling arena where e-sports, digital hotels, and holographic stadiums replace traditional public space.
Explore Digital Nomad Housing Competitions
Discover active competitions in this discipline



Challenge to reimagine the Iron Throne


Photograph architecture without architects


Illustrate the lost glory of Angkor Wat - Render Challenge


Design challenge to reuse E-waste
Comments (0)
Please login or sign up to add comments
No comments yet. Be the first to comment!