
Housing Črnuški Bajer: A Model of Sustainable Residential Architecture in Slovenia by Bevk Perović Arhitekti and Arhitekti Počivašek Petranovič
Housing Črnuški Bajer redefines sustainable residential architecture in Slovenia through nature-inspired design, passive strategies, and community-centric urban density.

A Green Urban Vision for Ljubljana’s Periphery
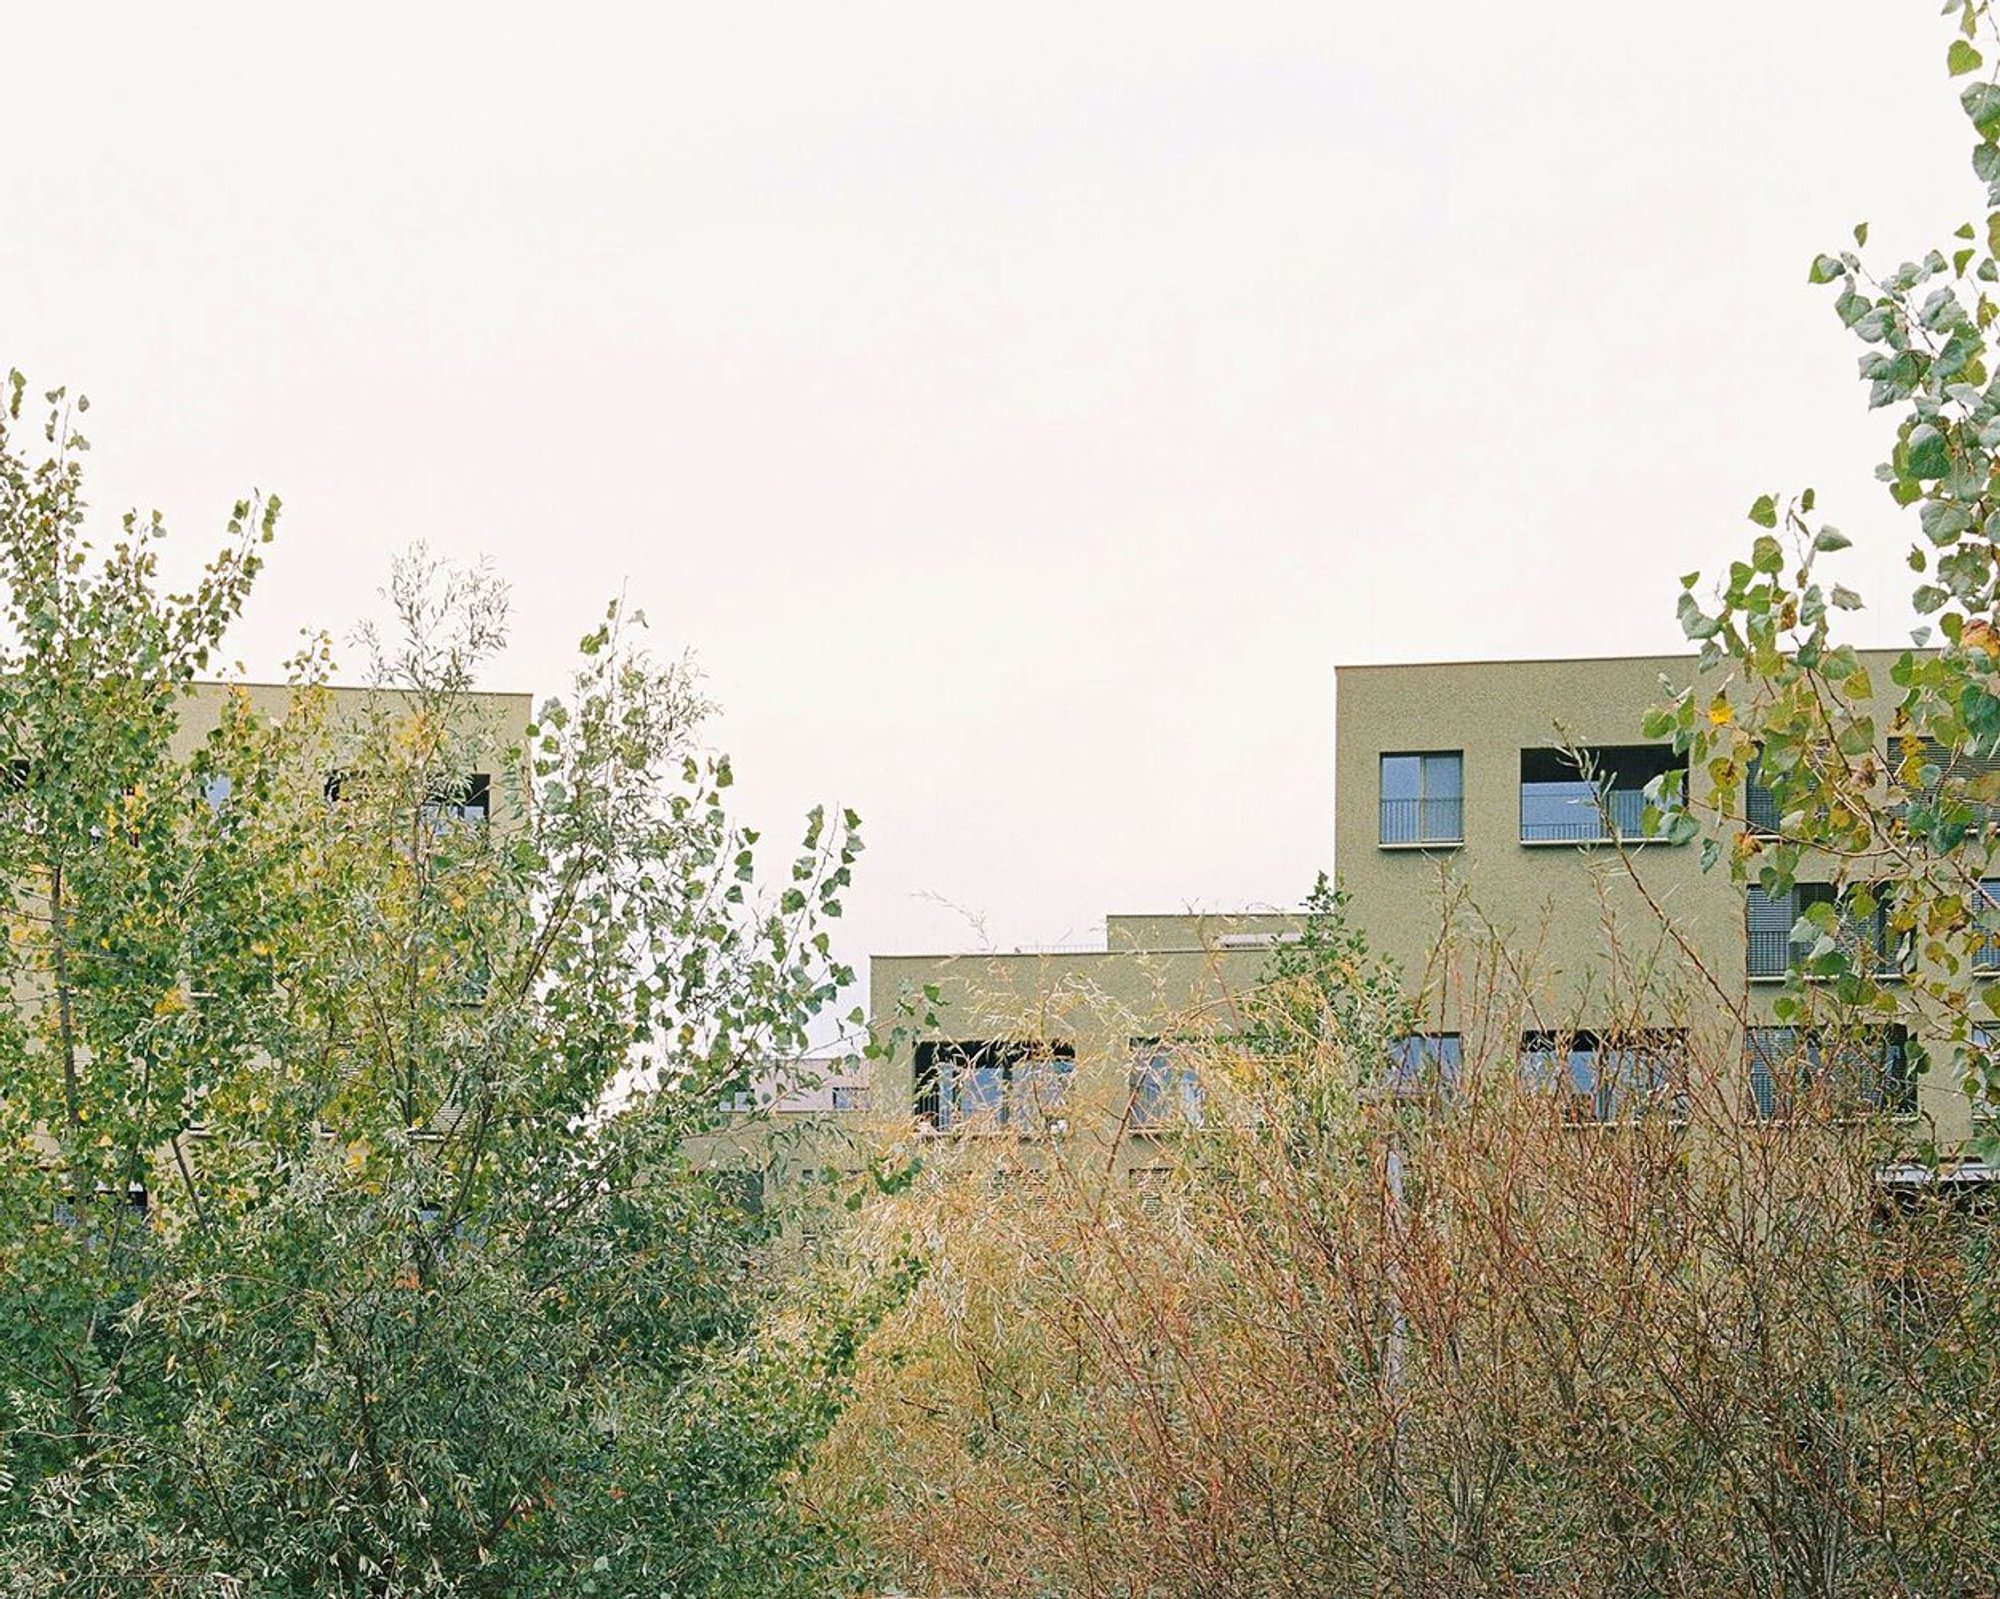
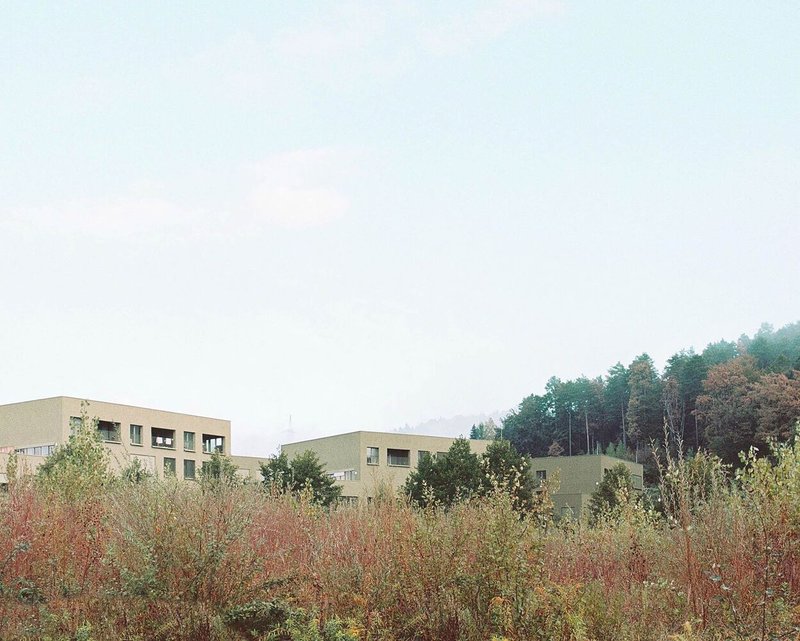
In the suburban neighborhood of Črnuče on the northern edge of Ljubljana, Housing Črnuški Bajer emerges as a compelling example of sustainable residential architecture in Slovenia. Designed by Bevk Perović Arhitekti and Arhitekti Počivašek Petranovič, the 2024 development transforms a former brick factory site into a serene, nature-integrated living environment.
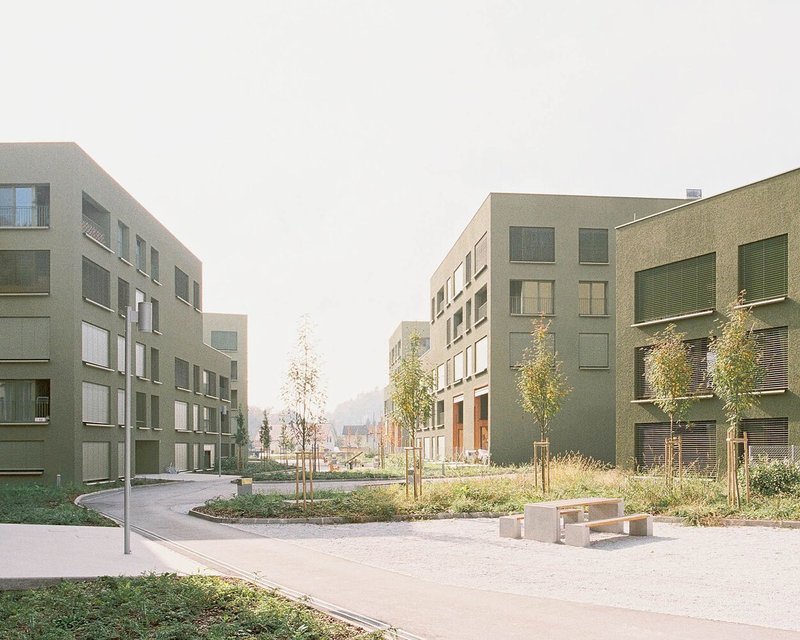
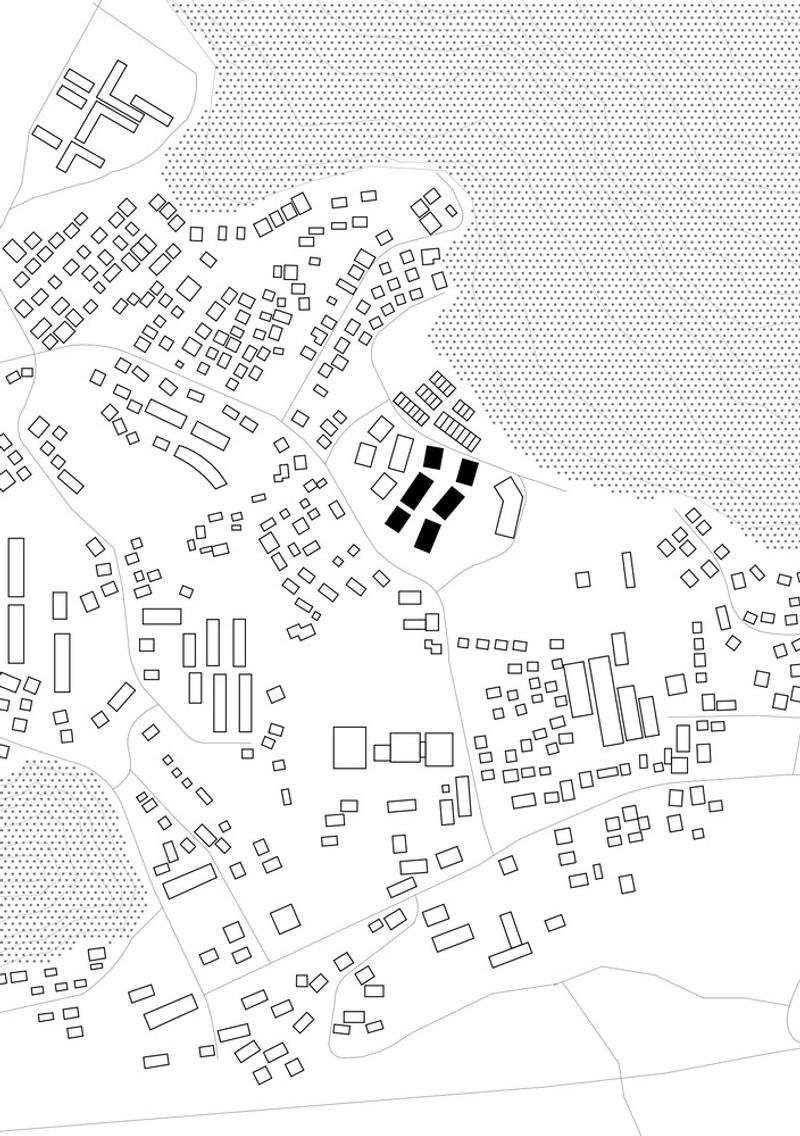
Surrounded by forest to the north and a small pond at its southern edge, the six-block housing ensemble blends architectural discipline with environmental sensitivity. The project reimagines urban density through a lush and human-centric lens, offering 161 diverse housing units that prioritize openness, privacy, and ecological integration.
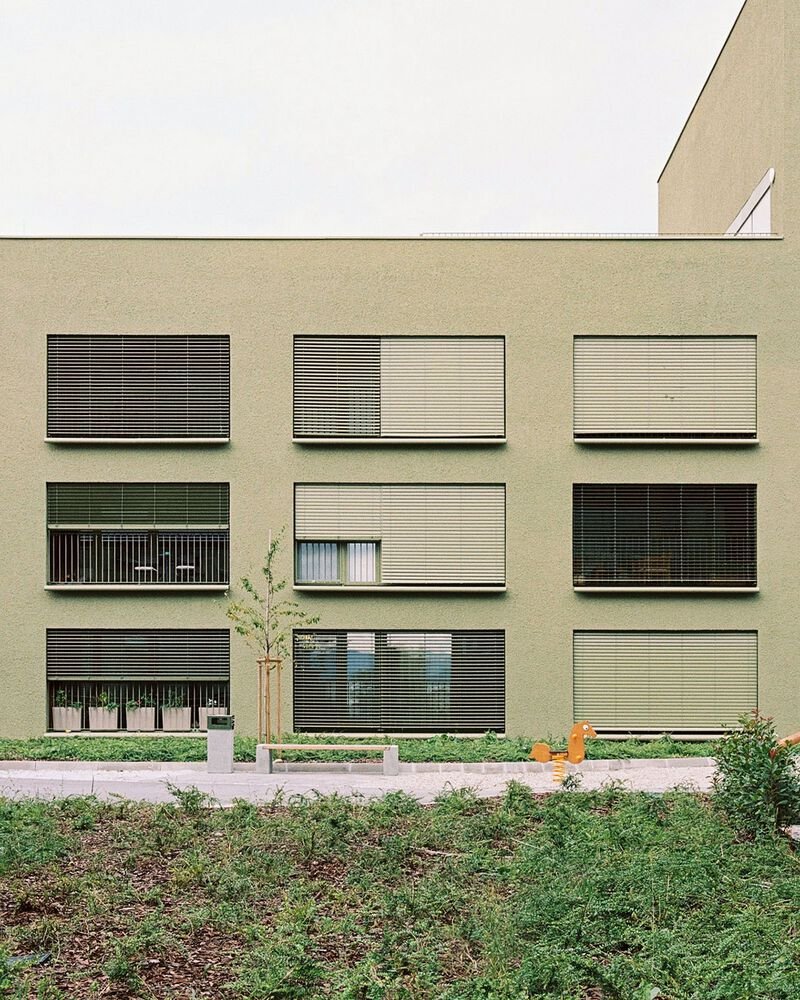
Revitalizing an Industrial Site with Urban Ecology
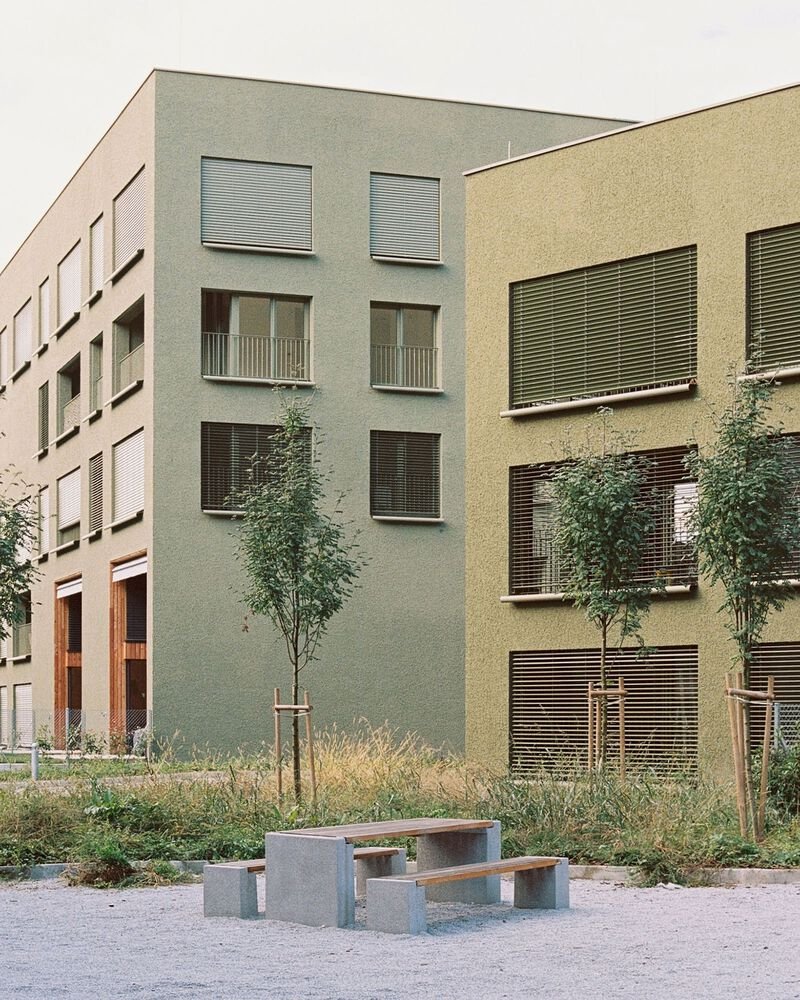
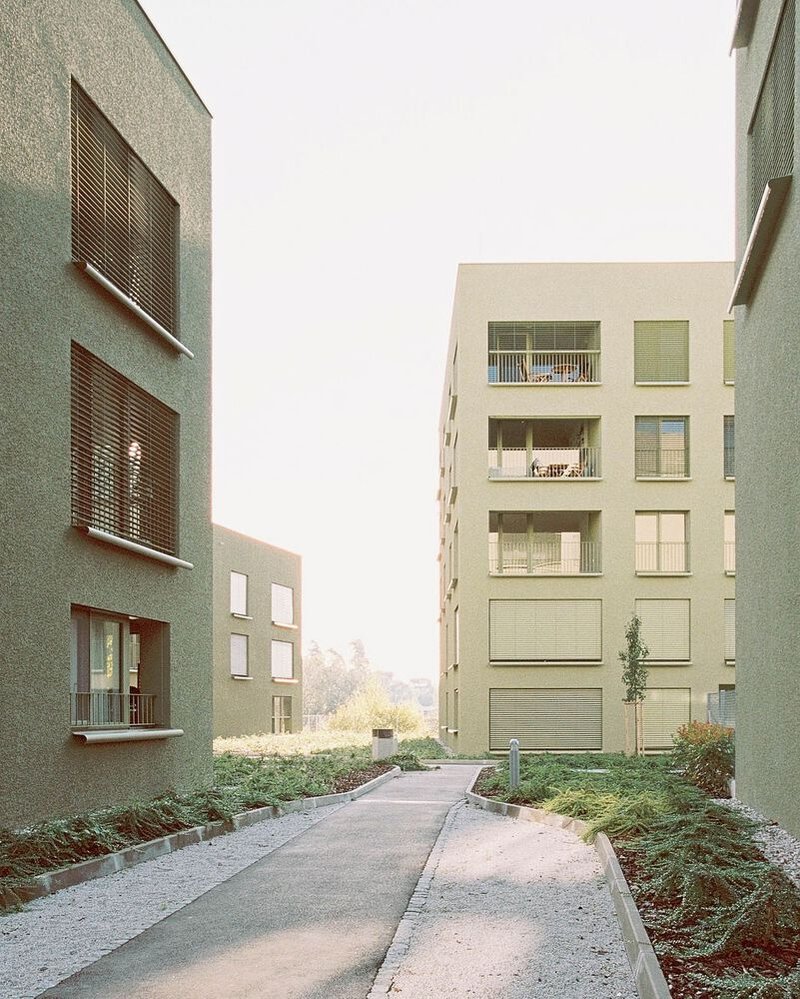
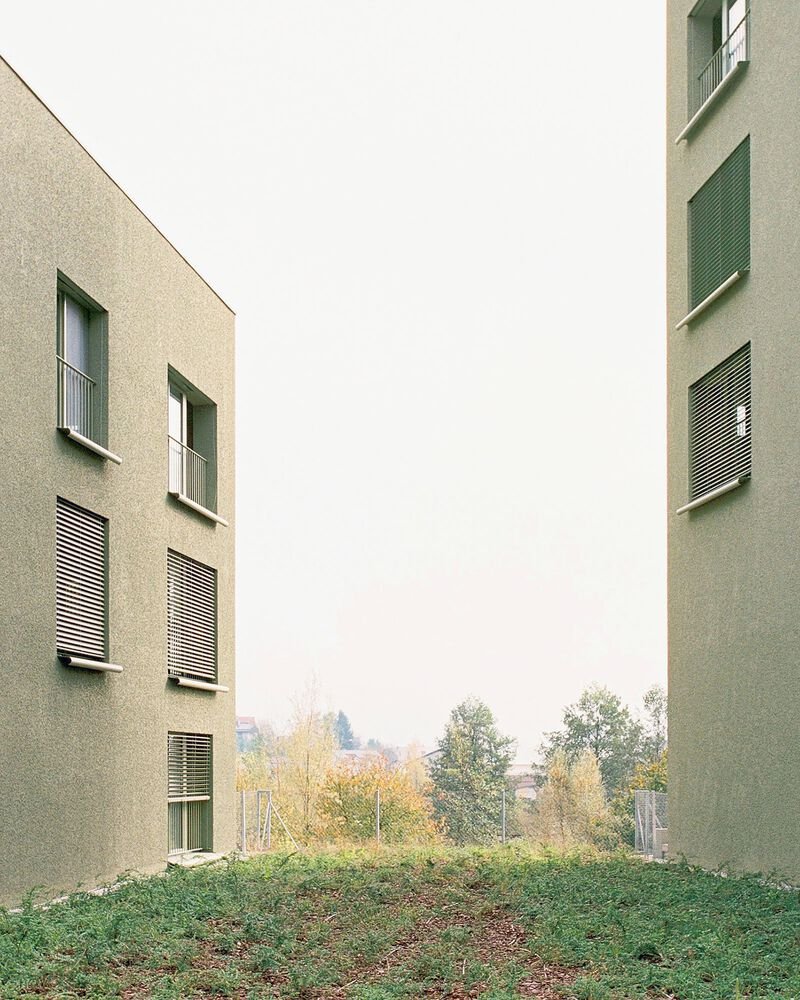
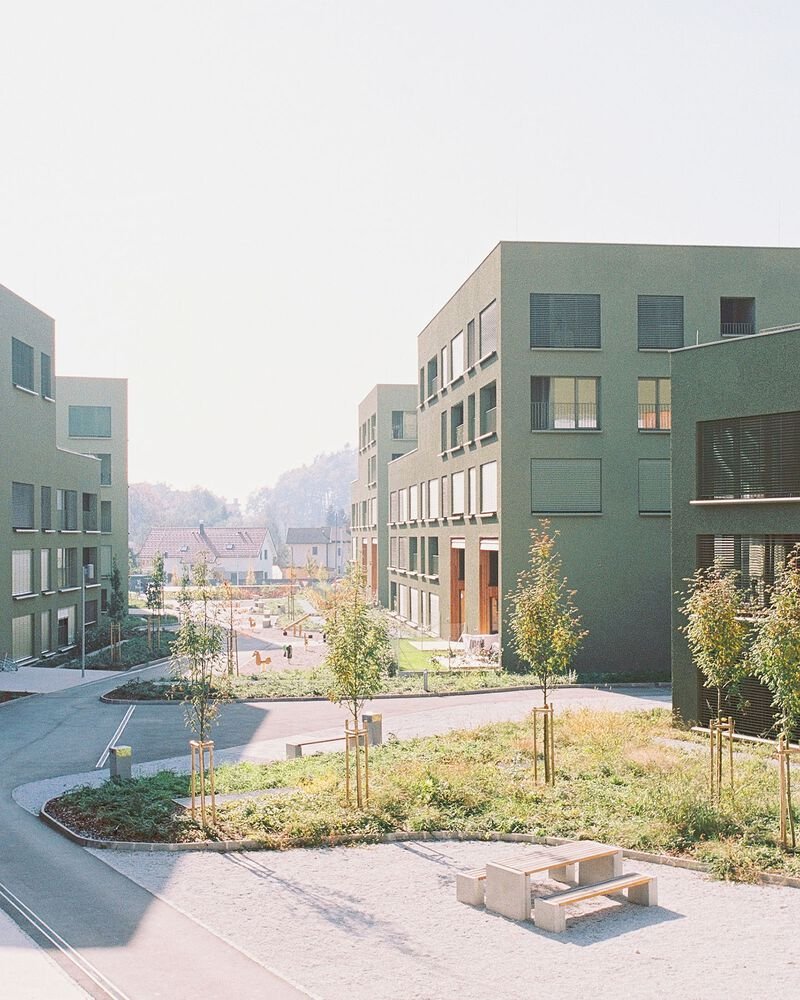
The project is situated where a brickworks and its clay pit once stood, making adaptive reuse and ecological recovery a crucial part of the architectural narrative. Urban planning set the massing: two parallel rows of three residential blocks each, aligned along a southwest–northeast axis. Subtle shifts in the orientation of each block soften the perceived density, allowing natural light, air, and vegetation to weave between structures.
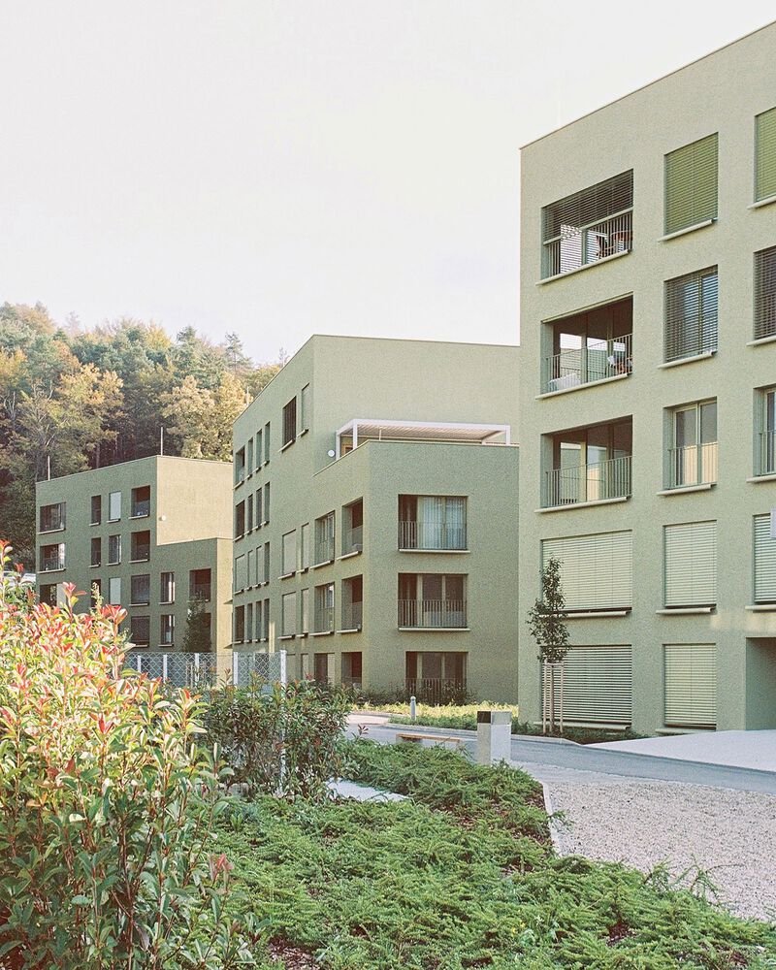
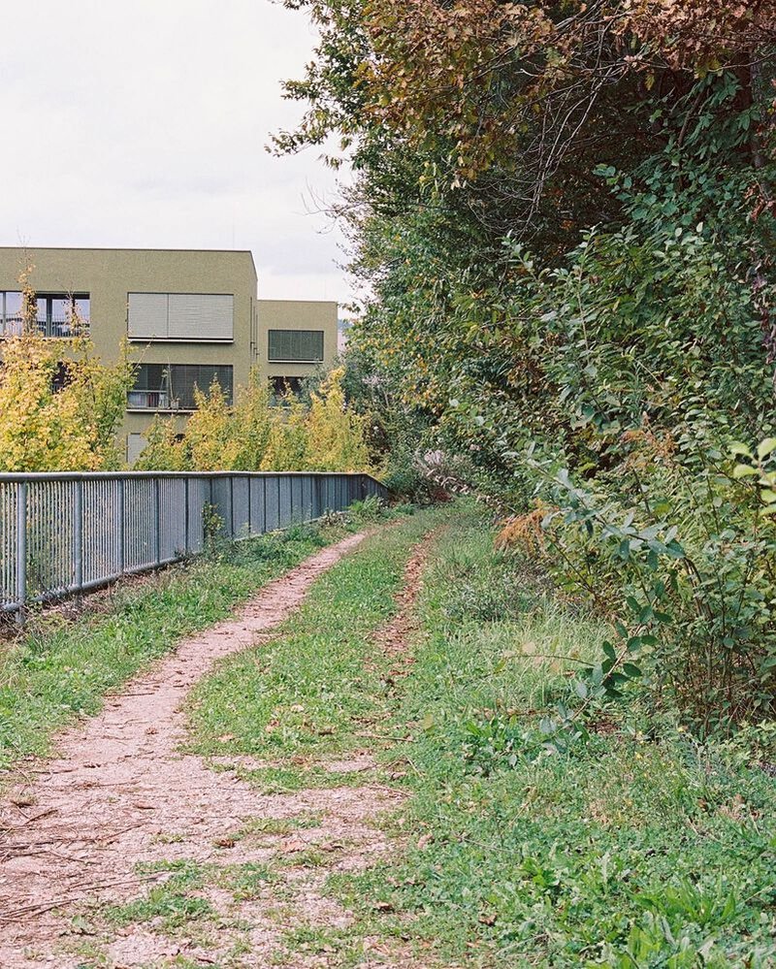
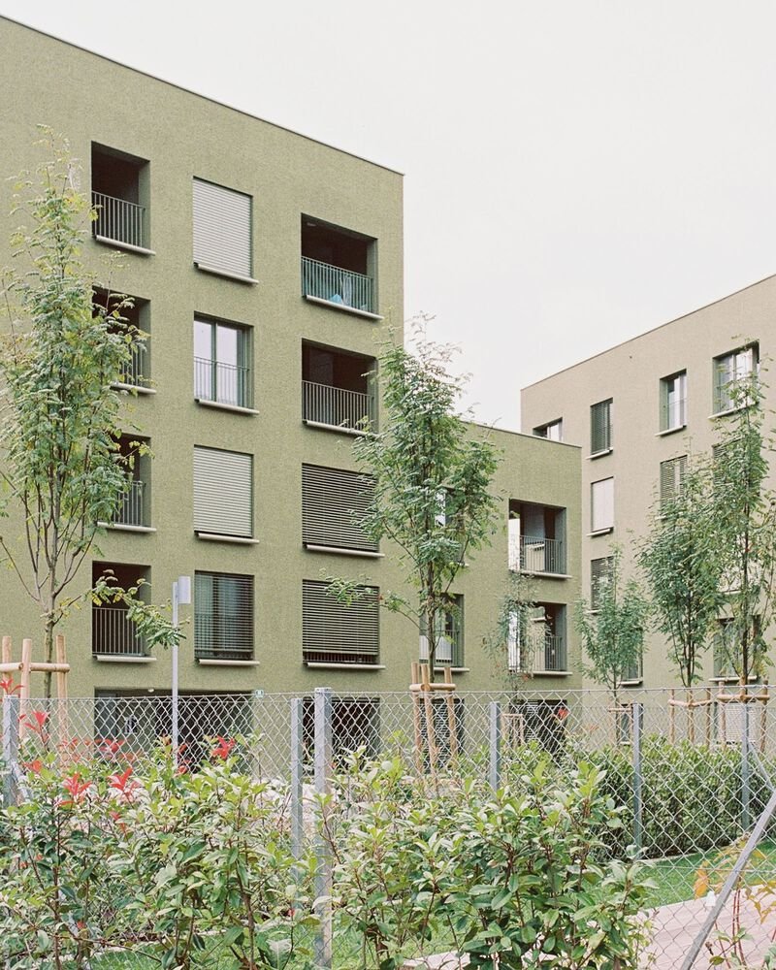
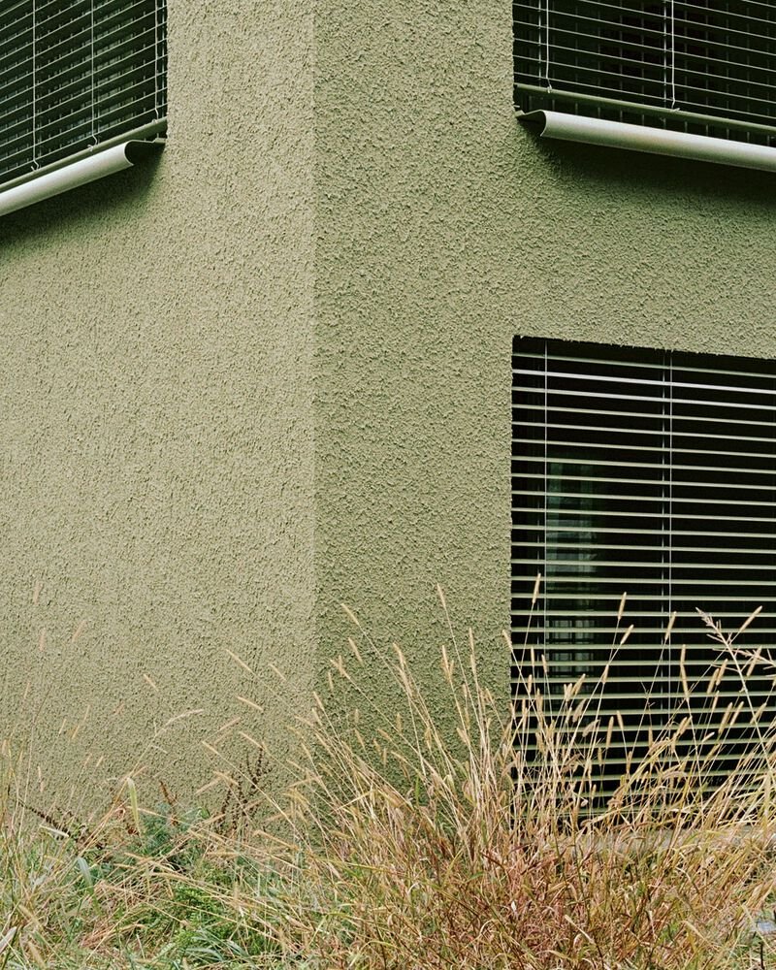
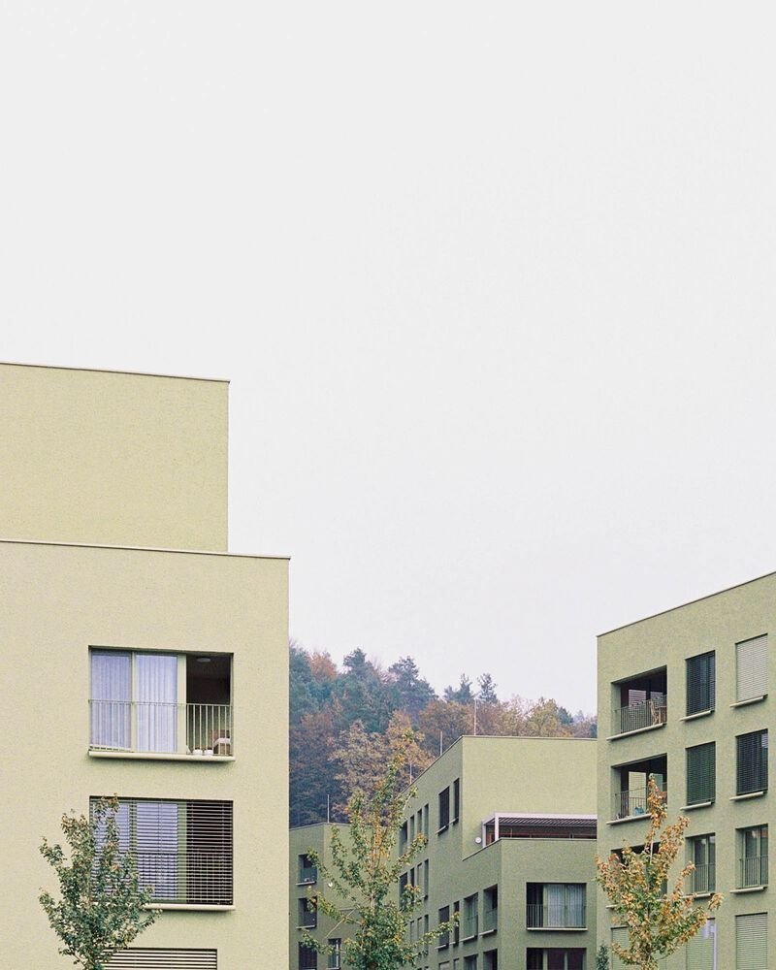
The goal was to form a neighborhood immersed in green—a vision echoed in the façade colors of the buildings, which transition from lighter greens to darker forest tones as they approach the dense woodland to the north. This chromatic gradient expands the perceived scale of the development and deepens its connection to the natural surroundings.
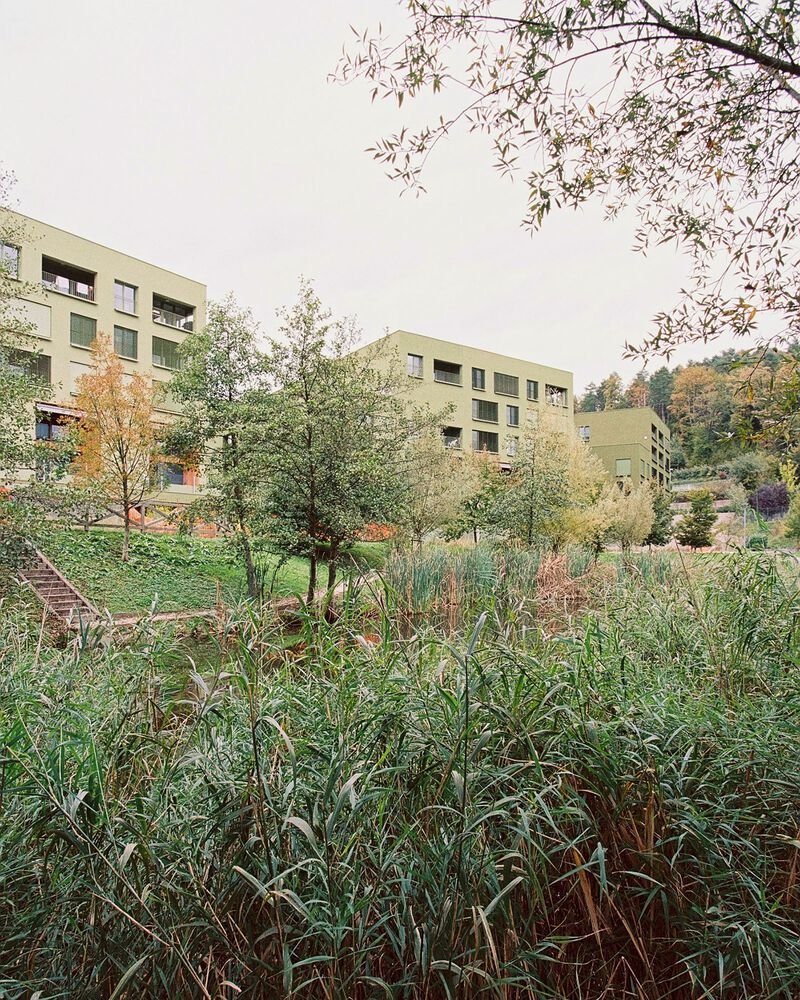
A Thoughtful Housing Mix for Diverse Lifestyles
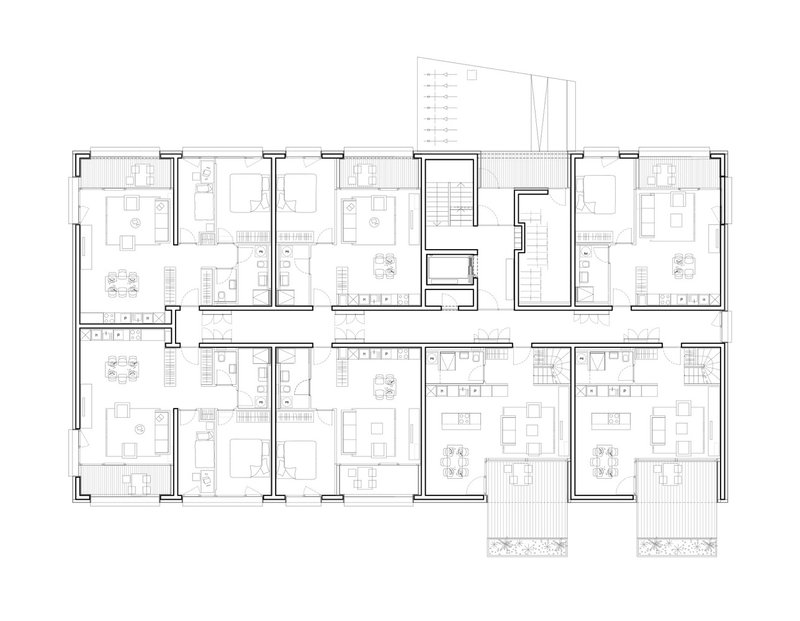
Despite the large scale, the floorplans prioritize livability and spatial identity. Most units are arranged along a central corridor, yet the layout cleverly incorporates variety through:
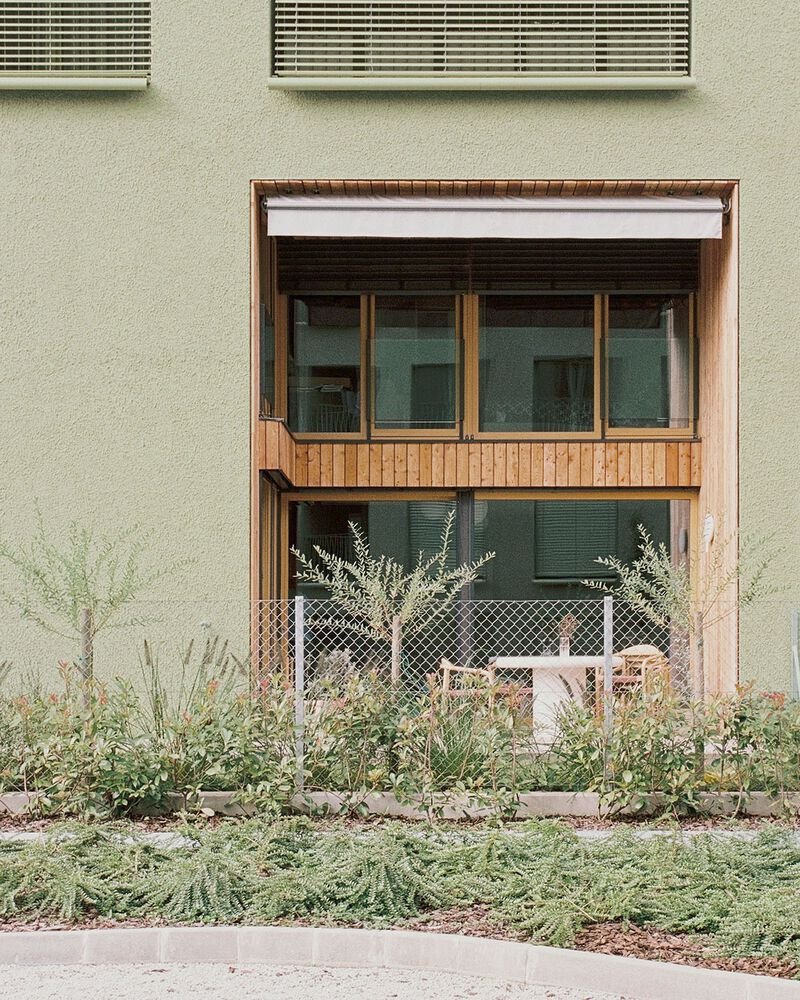
- Ground-floor duplexes designed like small private homes with gardens
- Upper-floor terrace apartments with oversized patios
- Senior-friendly units at the pond-facing lower level with easy access to greenery
These subtle programmatic shifts break the monotony often found in dense housing developments and allow for multi-generational occupancy and long-term adaptability.
Façade Language and Natural Integration
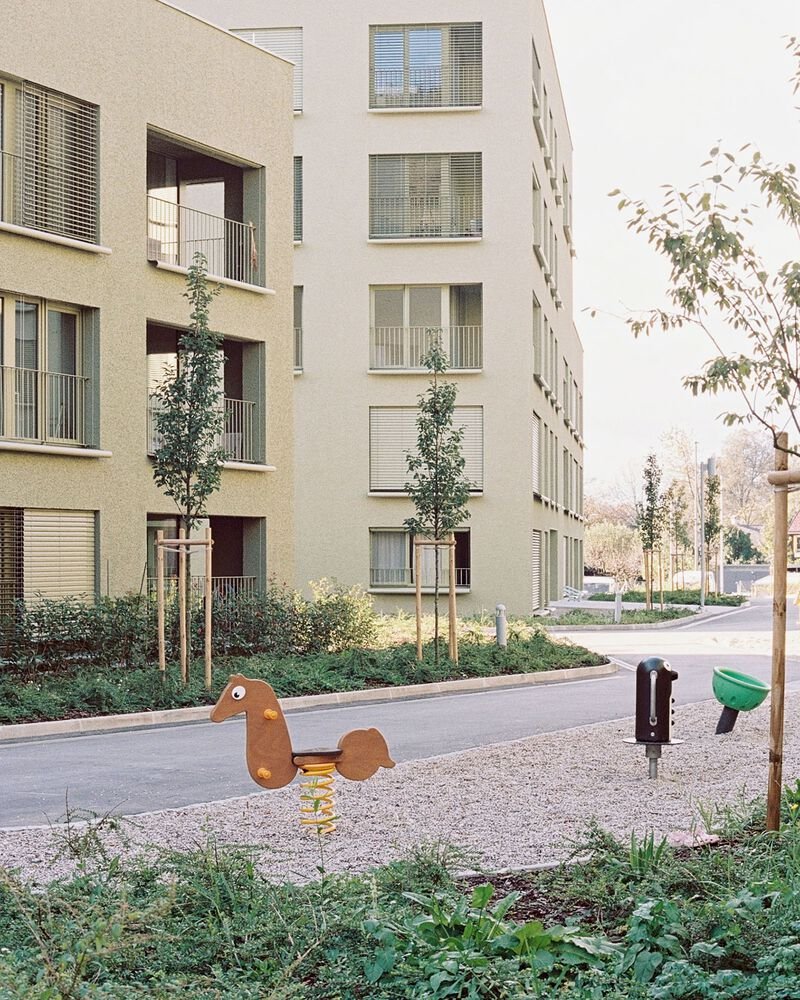
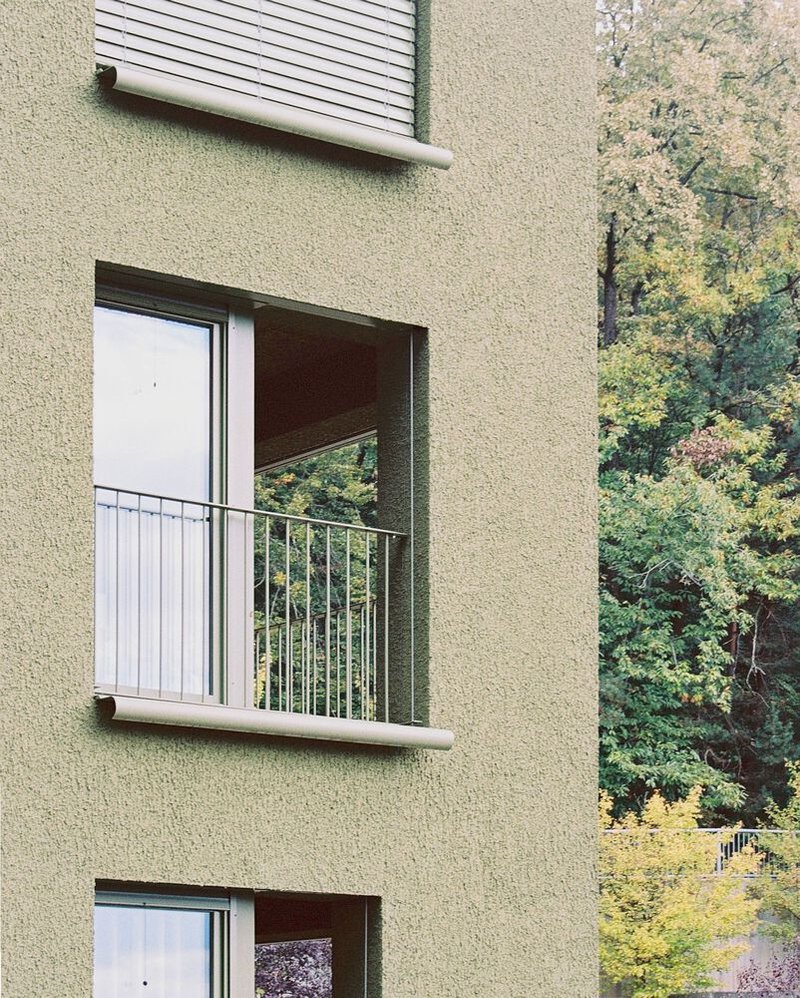
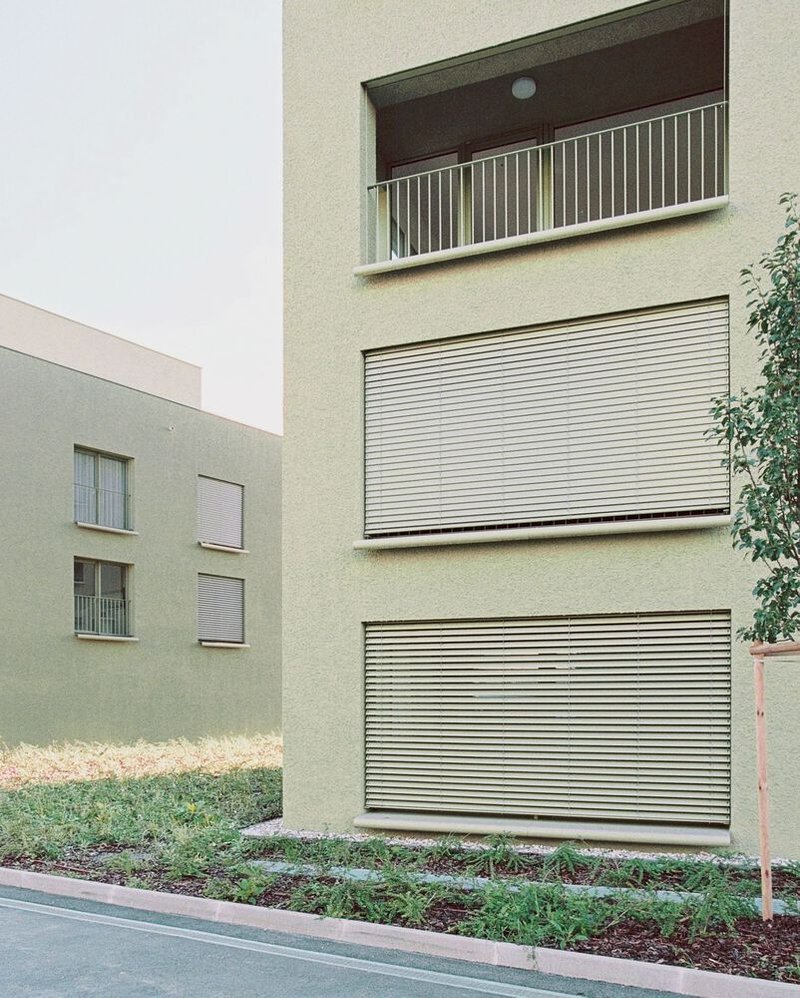
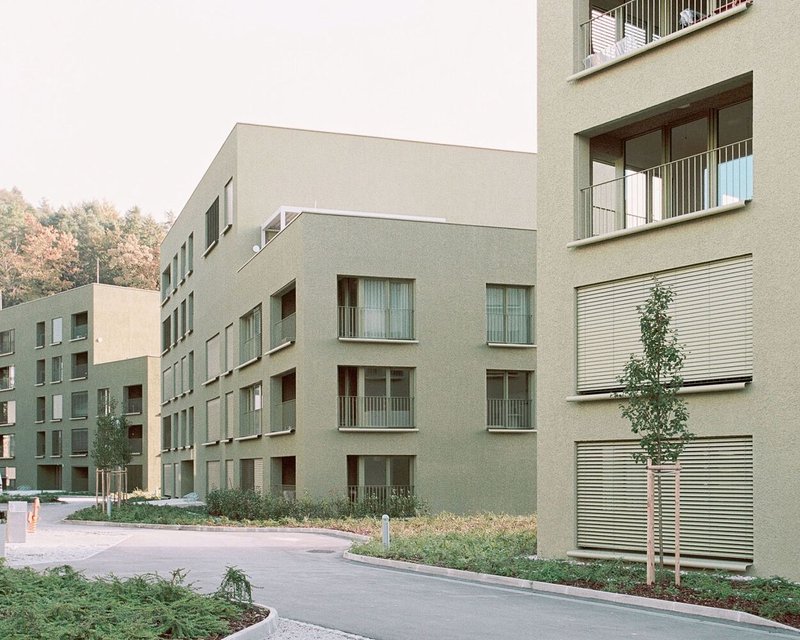
The buildings’ façades are finished in a rough-textured coating that reinforces the monolithic feel, unified by consistent color tones and minimalist joinery. Custom-designed eaves stretch longer than typical, emphasizing horizontal lines and adding depth to the façade while protecting interiors from solar gain.
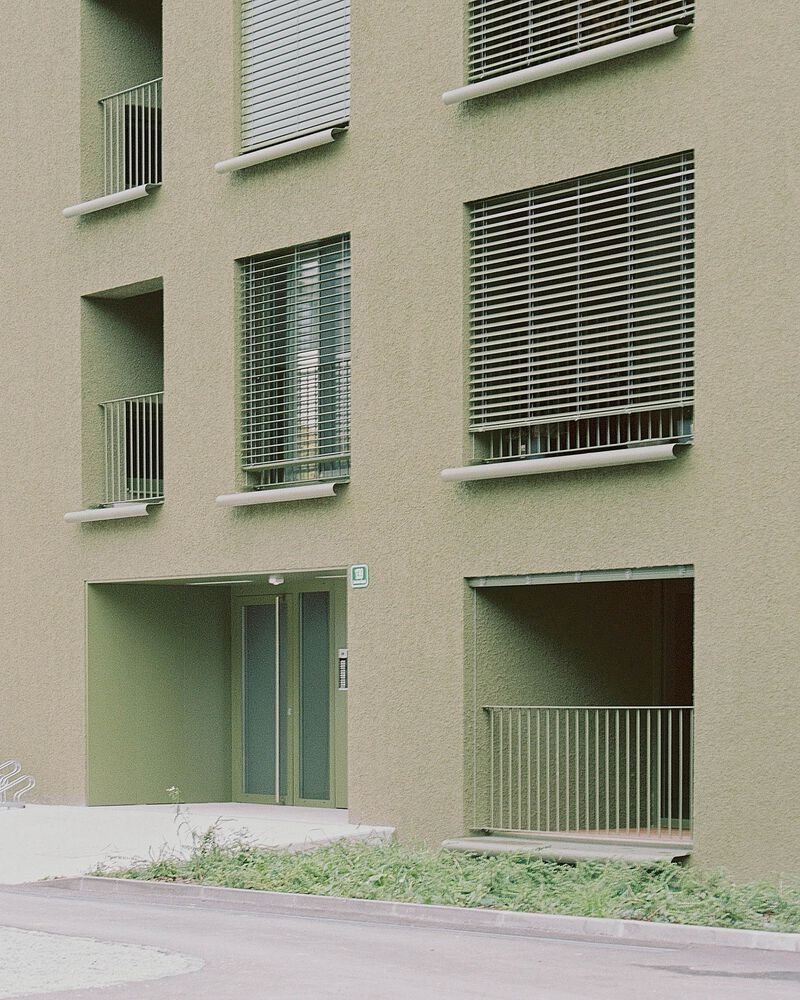
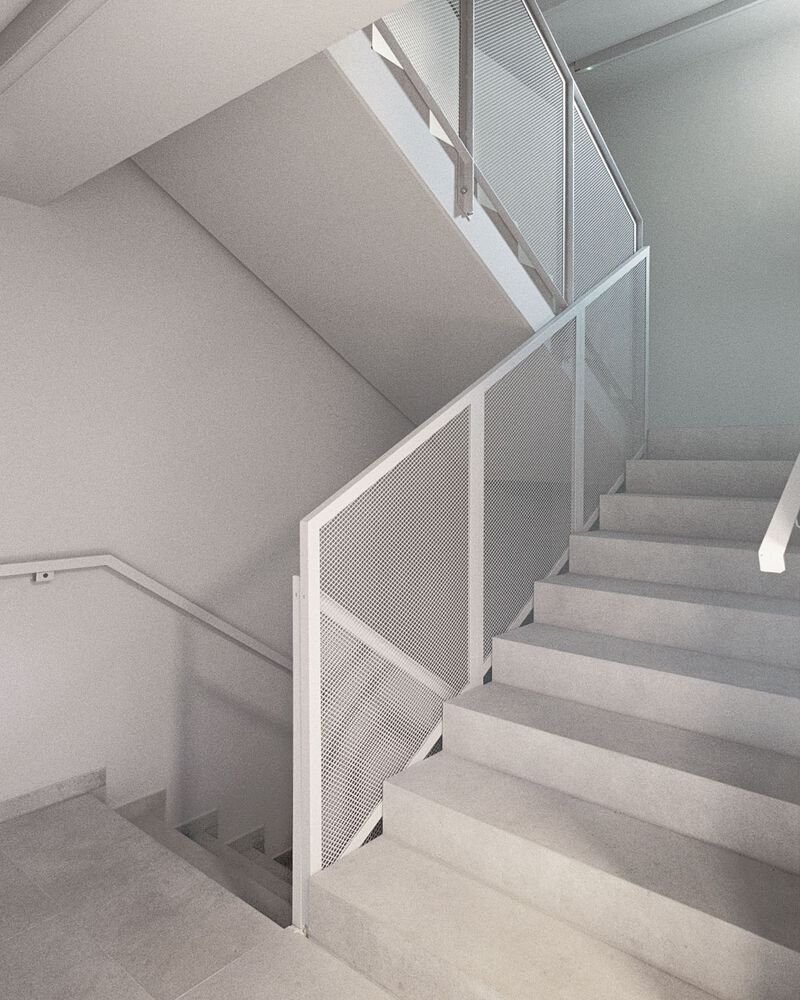
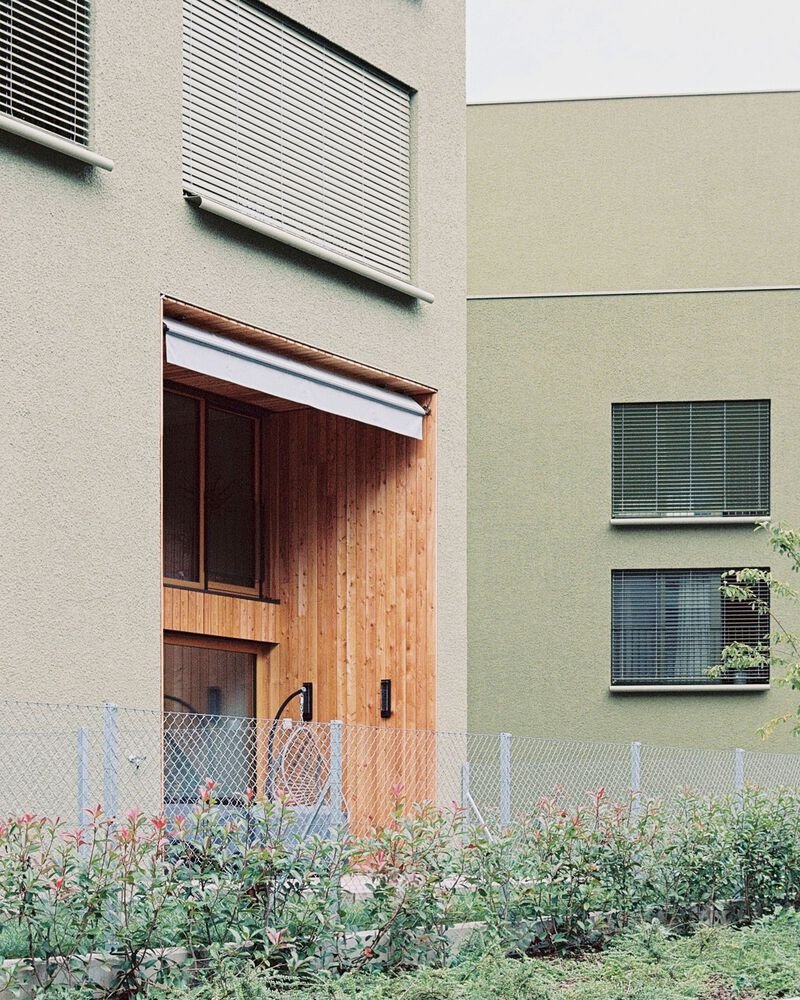
Corner windows strategically open up the massing, providing panoramic views and generous light intake, especially in the living areas. Duplex and terraced units distinguish themselves with warm timber cladding and expansive glazing, creating a tactile and visual contrast that hints at individual character within the overall uniformity.
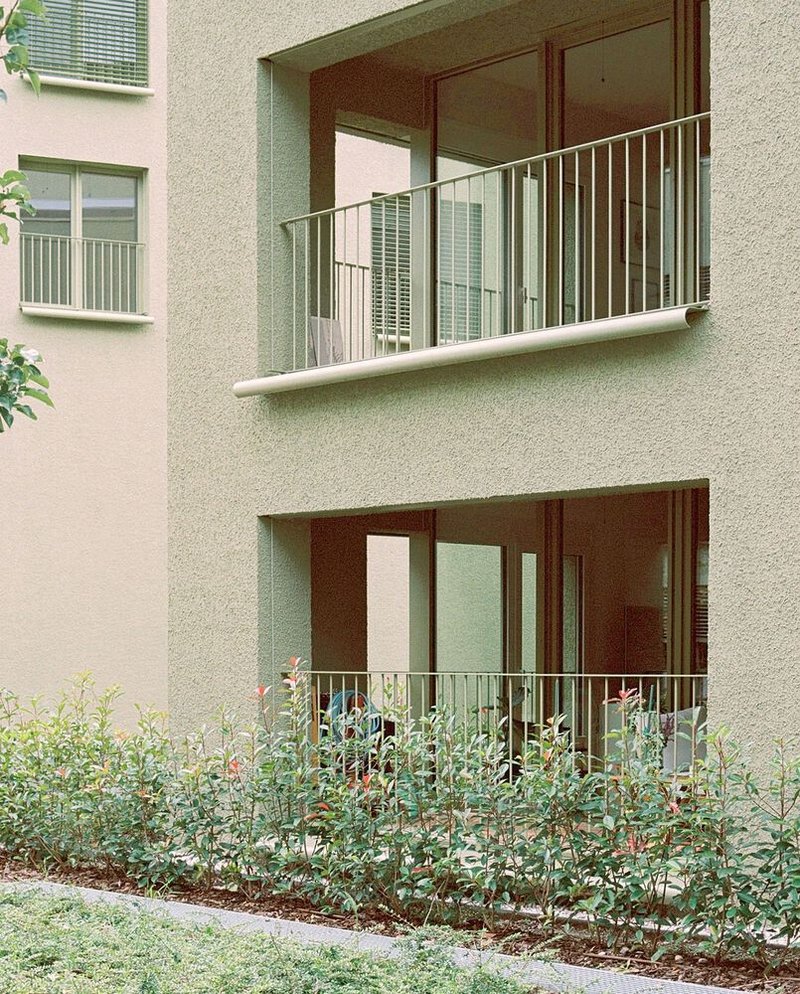
Landscape as Urban Infrastructure
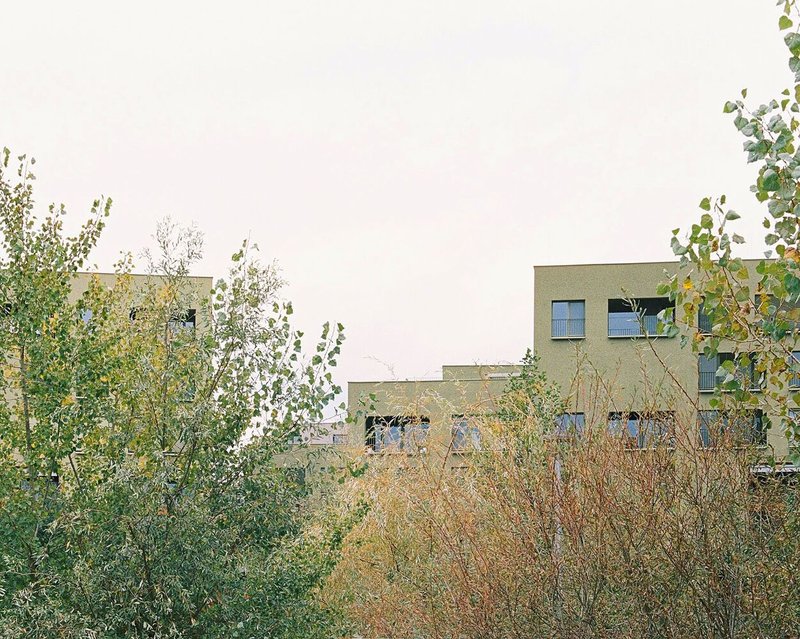
Landscape design plays an integral role in this model of sustainable residential architecture in Slovenia. Rather than decorative green space, it functions as connective tissue—linking buildings, softening hard edges, and encouraging pedestrian flow. Undulating walkways, irregular paving, and custom seating emphasize a rhythmic, organic experience of the space.
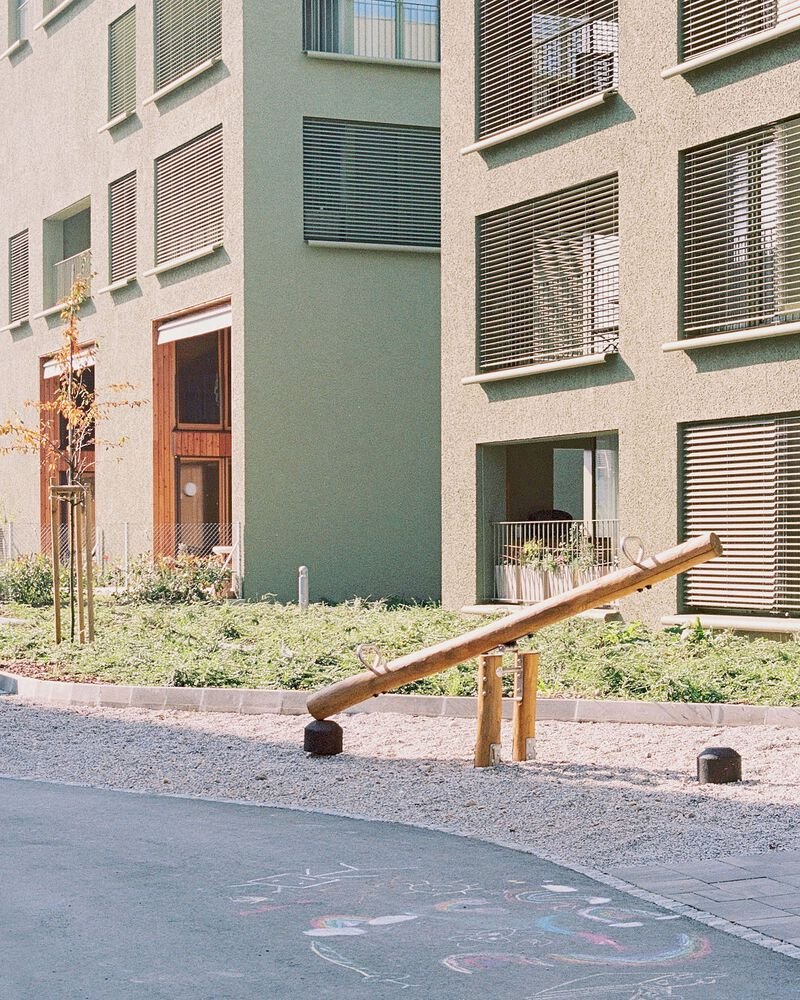
The greenery wraps around and between buildings, buffering private units while maintaining a coherent neighborhood identity. Trees, shrubs, and groundcover are deployed to merge architecture with site topography, creating a semi-natural habitat for both humans and local biodiversity.
Sustainable Living through Design Logic
While not ostentatiously “green,” Housing Črnuški Bajer’s sustainability is embedded in its core principles. The design minimizes resource consumption by optimizing light, air, and thermal comfort through passive strategies. The reuse of an industrial site, the integration of natural materials, and the attention to environmental continuity make this project a benchmark for future urban housing in Slovenia and beyond.
A New Urban Prototype Rooted in Nature
Bevk Perović Arhitekti and Arhitekti Počivašek Petranovič deliver more than residential blocks—they have designed a living framework that respects its setting, its occupants, and its ecological responsibilities. Črnuški Bajer offers a new model of suburban living—neither sprawling nor congested, but delicately balanced between density and openness, between uniformity and variety, between architecture and nature.
All photographs are works of Urban Petranovič




Popular Articles
Popular articles from the community


1-1 Architects Builds a Nagoya House and Office from Decades of Stockpiled Timber
A 69-square-meter tower in dense residential Nagoya transforms surplus lumber into a home and workplace for a construction company.


20 Most Popular Office Building Projects of 2025
From biophilic workspaces in India to net-positive energy offices in New Delhi, 20 office building projects that defined architecture in 2025.

BICA Arquitectos Buries a Coastal Home in a Man-Made Dune on Portugal's Tróia Peninsula
A 300-square-meter house of timber, sand mortar, and travertine dissolves into the dune landscape it helped regenerate on the Alentejo coast.

Studio Gram Unfurls a Concrete Curve Through an Adelaide Queen Anne Villa
In Rose Park, a billowing concrete threshold stitches a century-old house to a sun-chasing pavilion organized around an existing pool.


Similar Reads
You might also enjoy these articles

Olio Towers: A Mid-Rise for Performers That Fuses Housing, Rehearsal, and Stage
Located blocks from Houston's Theater District, this modular tower stacks living units around a central performance atrium.

Oasis: Modular Green Housing Carved into Dhaka's Urban Fabric
A shortlisted Plugin Housing entry reclaims unauthorized settlements in Dhaka with stepped concrete volumes, green roofs, and ventilation-driven design.

Black Hole: A Floating Megastructure for the Post-Physical Era
Emiliano Mazzarotto envisions a spherical, self-scaling arena where e-sports, digital hotels, and holographic stadiums replace traditional public space.

Compact & Sustainable Living in Piraeus: A Four-Level Family Home Built Around Light and Air
A narrow townhouse in one of Greece's densest port cities uses a central atrium and passive strategies to house three generations under one roof.


Explore Architecture Competitions
Discover active competitions in this discipline




The International Standard for Design Portfolios


The Global Benchmark for Architecture Dissertation Awards


The Global Benchmark for Graduation Excellence


Challenge to reimagine the Iron Throne
Comments (0)
Please login or sign up to add comments
No comments yet. Be the first to comment!