
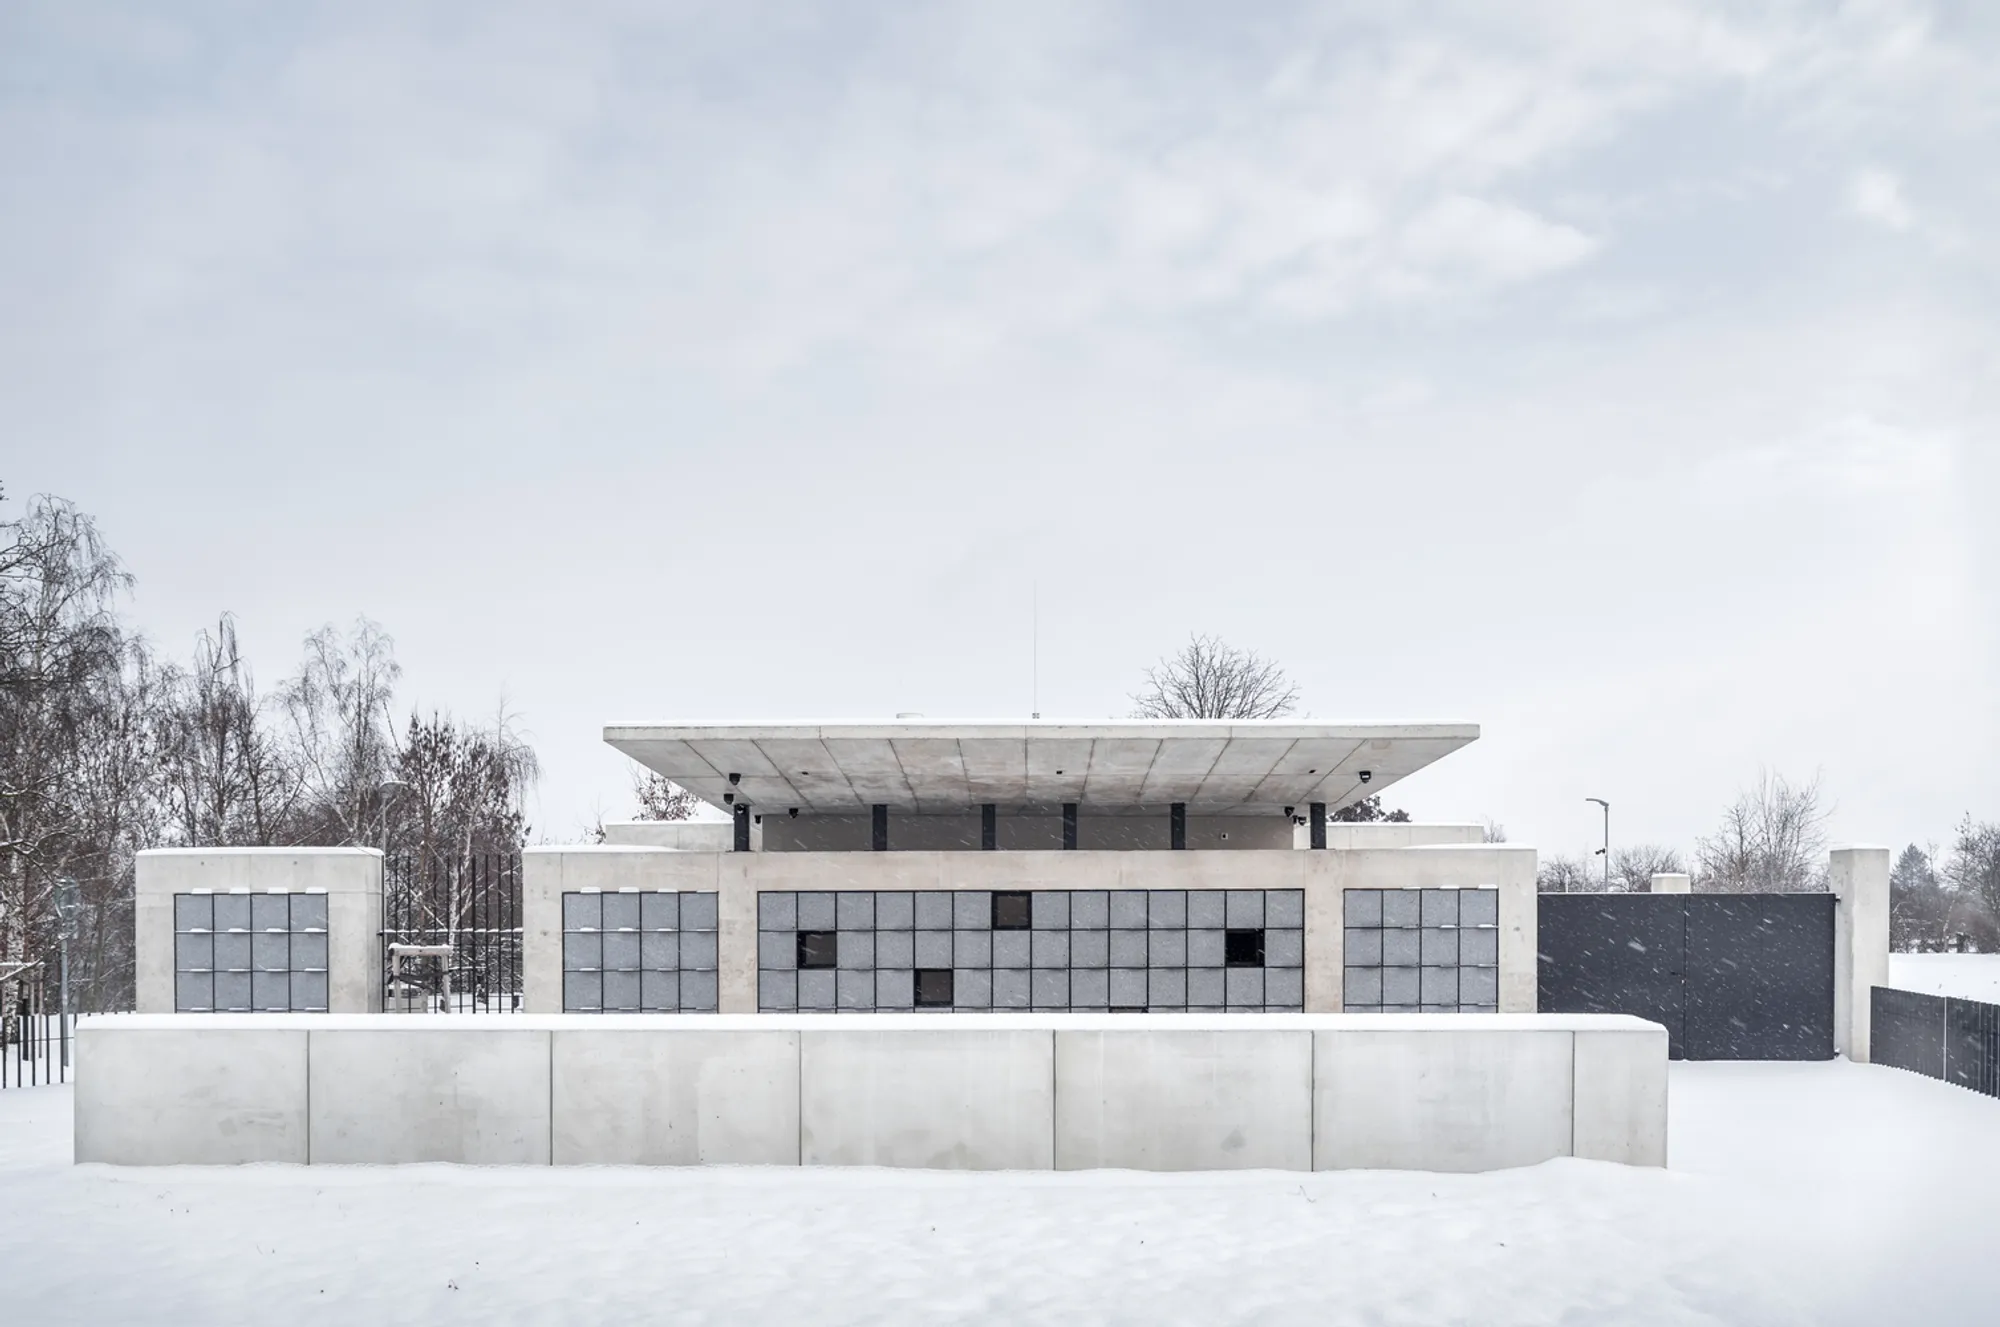
HSC Cemetery in Suchdol by Objektor: A Contemporary Approach to Memorial Landscapes in Czechia
HSC Cemetery by Objektor integrates landscape, spiritual spaces, and ecological burial, redefining cemetery design with openness, modularity, and serenity.


A Thoughtfully Designed Space That Blends Remembrance, Nature, and Growth
Located in the serene rural landscape of Suchdol, Czechia, the HSC Cemetery by Czech architectural studio Objektor redefines how we approach burial and remembrance spaces. Designed in 2022 following a winning competition proposal, the project is deeply rooted in the site's natural context and local heritage. Its architectural concept reflects a sensitive, modern interpretation of spiritual and communal spaces, seamlessly integrating with the surrounding environment.
Embracing the Landscape: A Cemetery Without Barriers
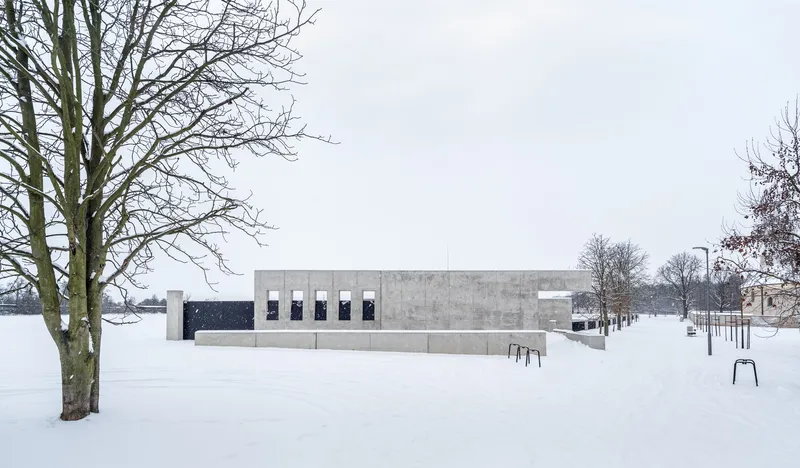
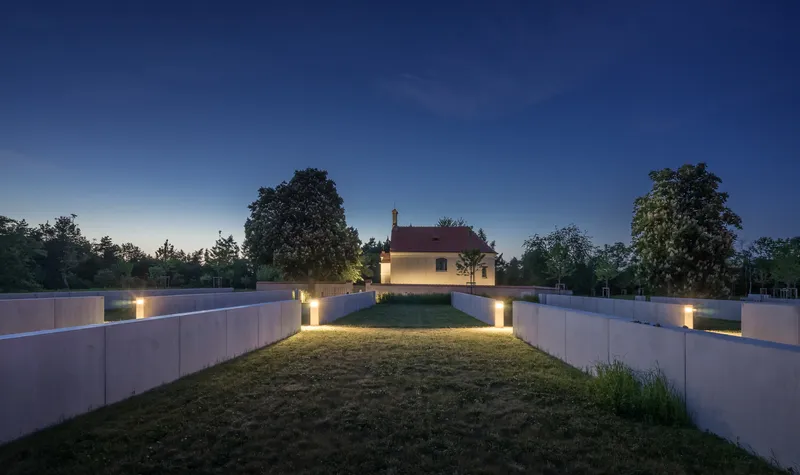
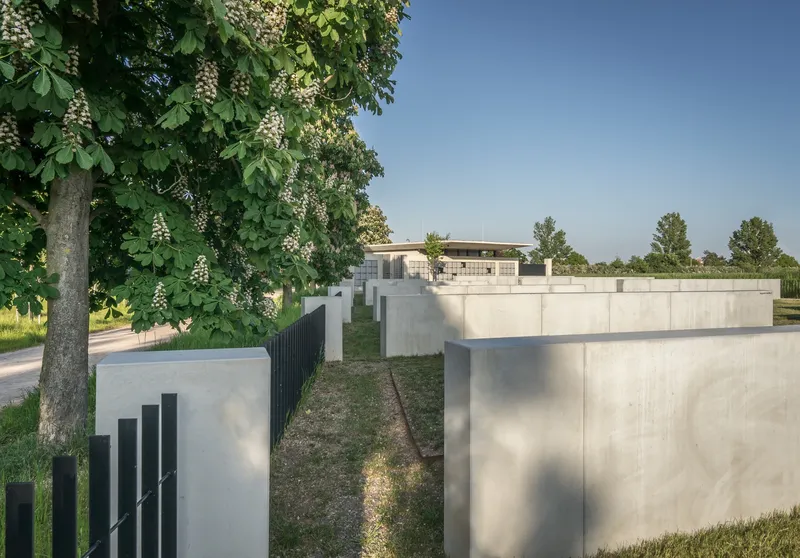
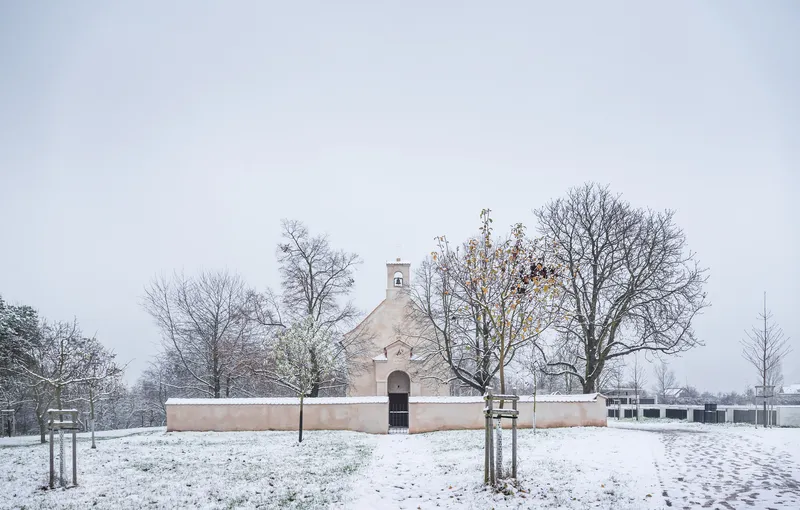
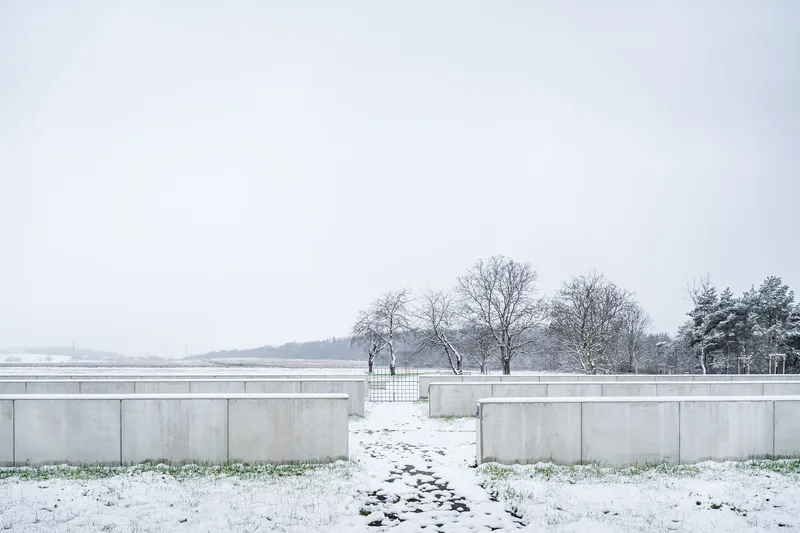
The cemetery is sited in a landscape shaped by fields, meadows, and an existing chestnut tree alley, preserving and enhancing these elements in its layout. Objektor's design respects the existing wall of the older cemetery, the chapel of St. Wenceslas, and a historical trail leading to a rocky lookout toward the Goat Ridges. Instead of imposing a rigid structure, the architects adopt a modular grid system of paths and low cemetery walls that allow for flexible future expansion, maintaining spatial harmony and continuity.
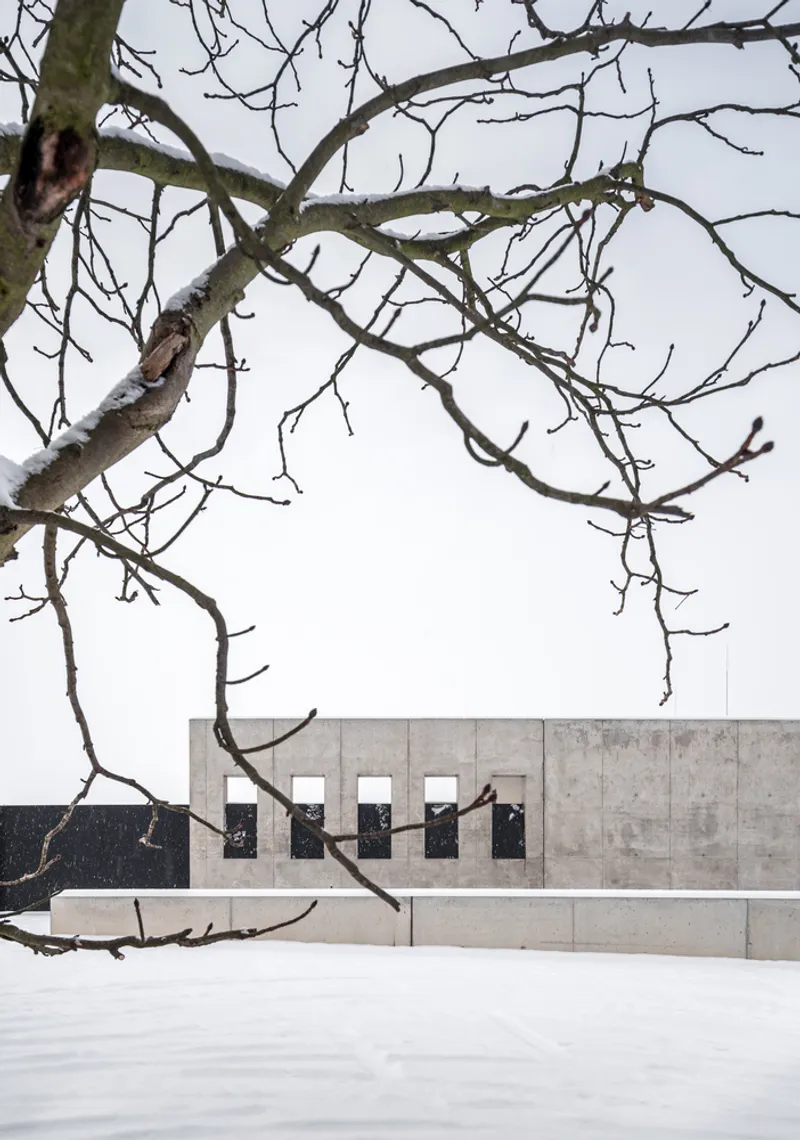
This approach challenges conventional cemetery design by promoting horizontality and openness. The transparent wall design ensures visual permeability, allowing visitors to maintain a constant connection with the surrounding nature. This destigmatization of the cemetery space transforms it into a peaceful public landscape, inviting reflection and fostering a sense of calm.
Functional Simplicity and Sustainable Planning
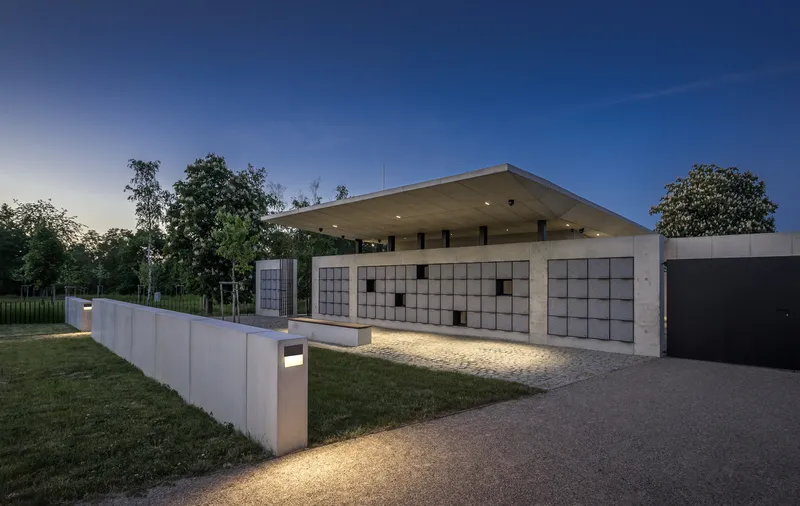
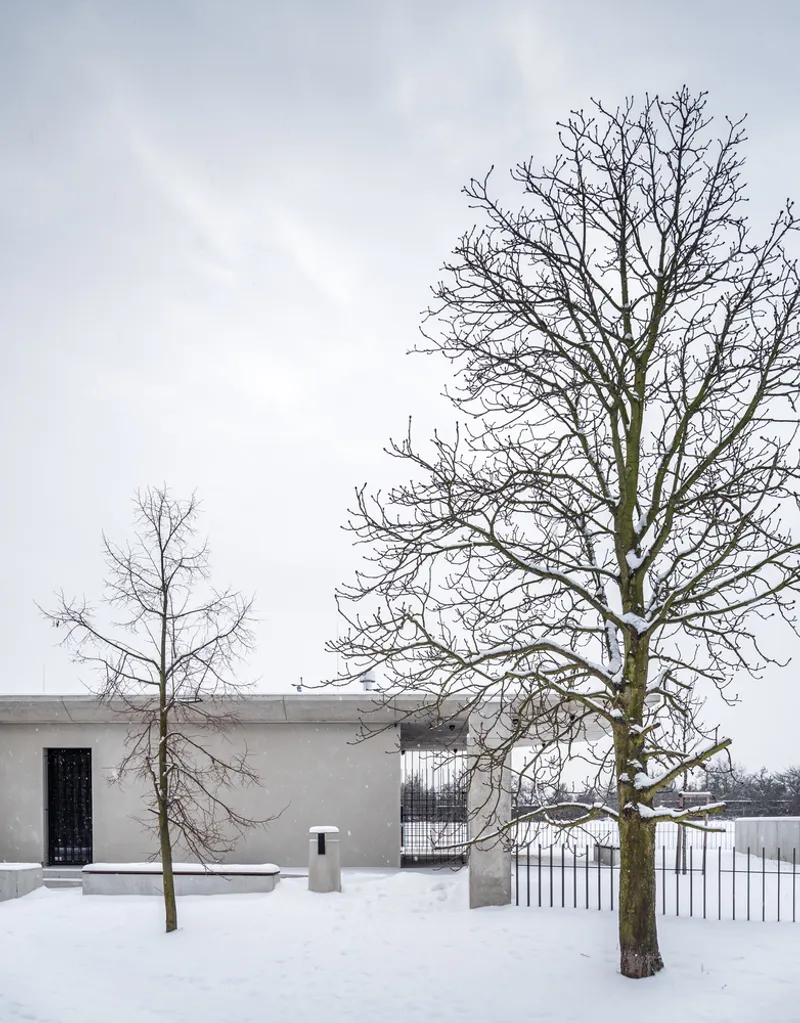
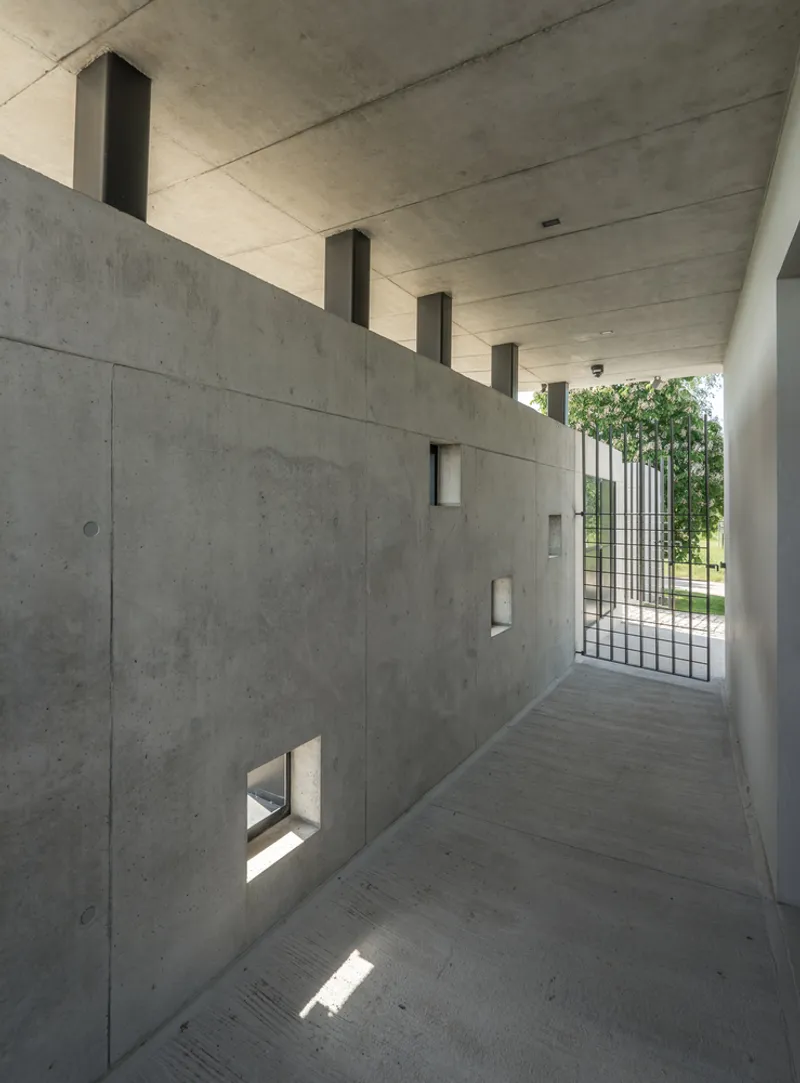
Upon entering the site, visitors are greeted by a modest utility house that serves multiple functions: it houses public restrooms and provides facilities for the cemetery caretaker. Adjacent to it, new parking spaces ensure accessibility without disturbing the landscape’s integrity.
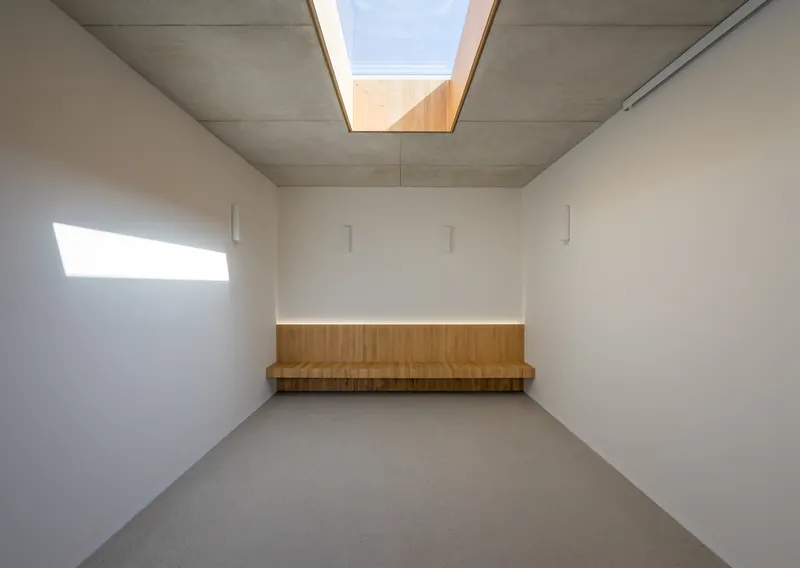
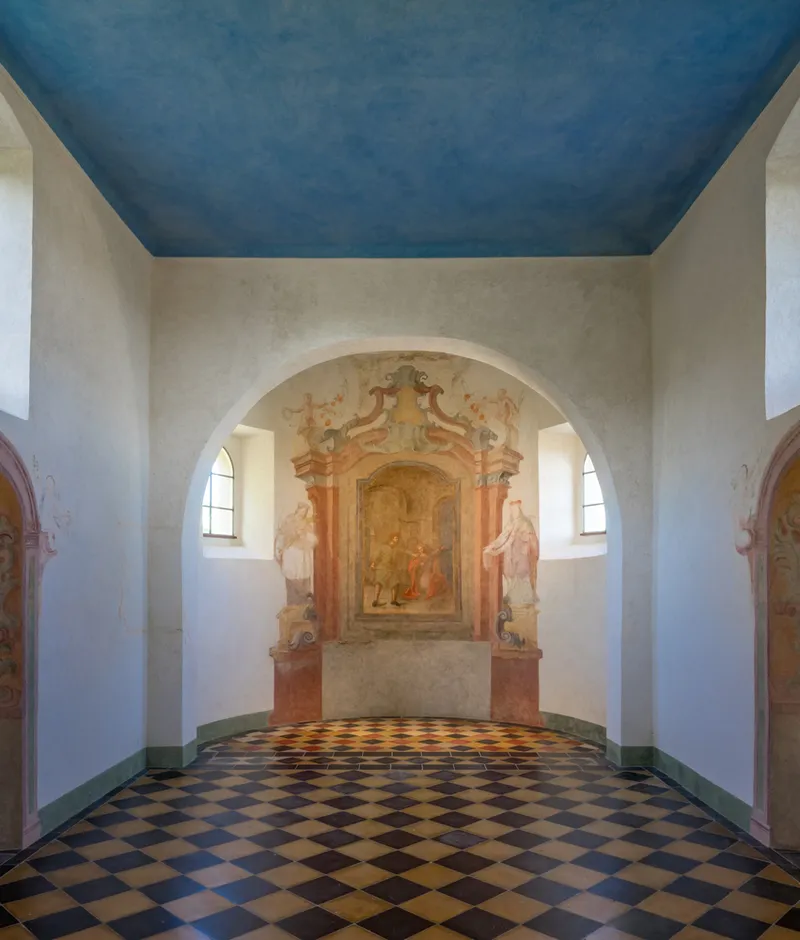
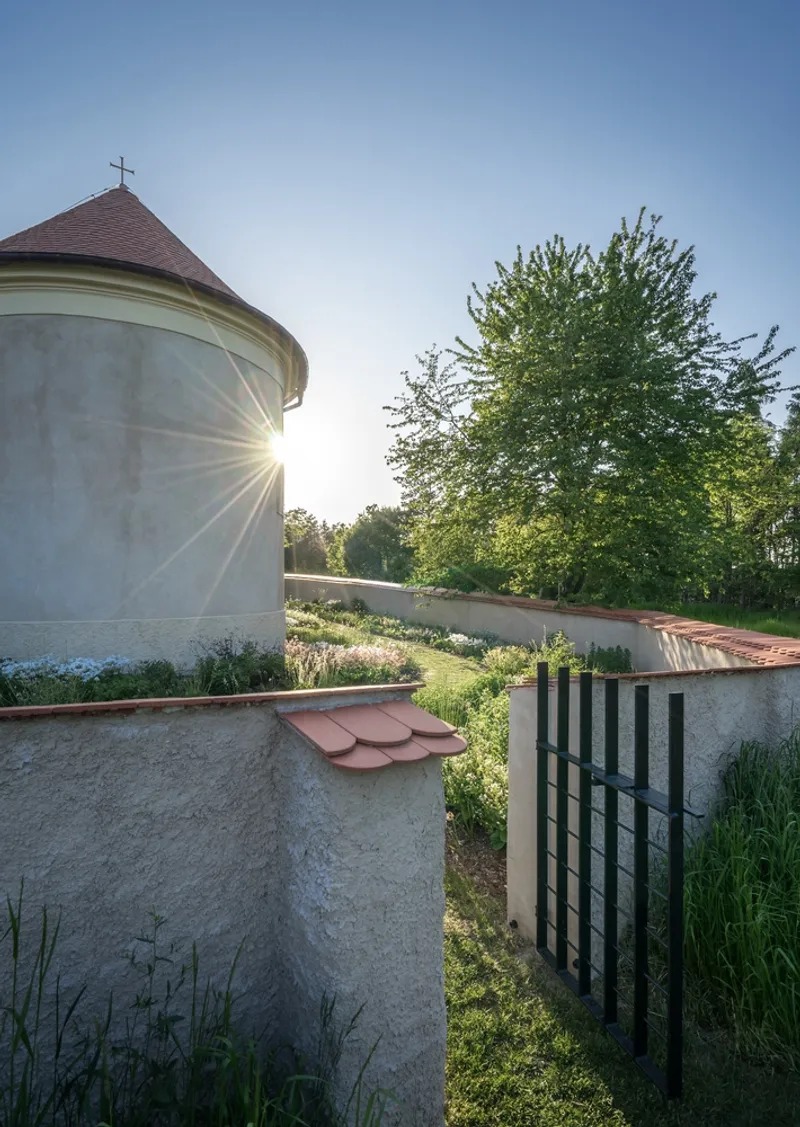
The chapel of St. Wenceslas, once dormant, has been carefully reopened as a spiritual refuge for all visitors. Behind it, a small grove introduces alternative burial methods, including ashes scattered in meadows or placed at the roots of trees, emphasizing ecological sensitivity and offering non-traditional forms of remembrance.
Designing for Continuity, Clarity, and Emotional Comfort
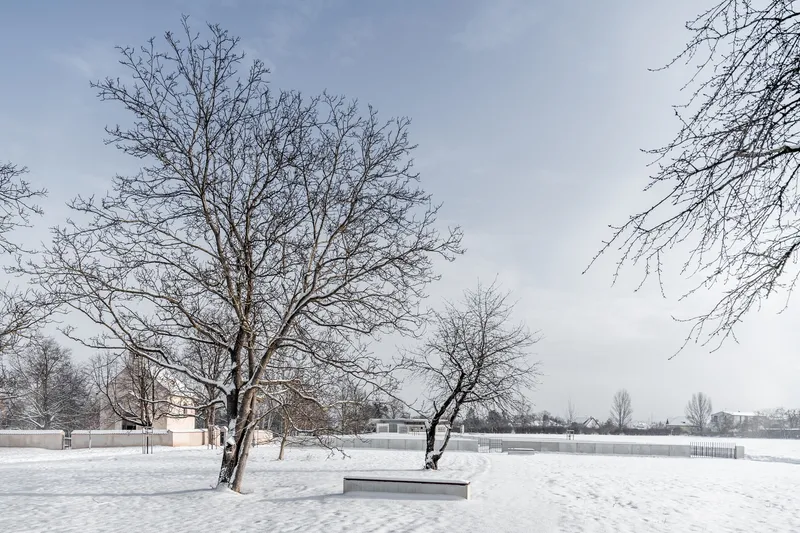
Objektor's vision is deeply philosophical. The layout intentionally blends clearly defined pathways with loosely bordered garden zones, allowing the cemetery to naturally merge with the agricultural fields over time. The cemetery is not seen as a final resting place behind walls but as a living part of the local landscape — ever evolving, welcoming, and inclusive.
A graphic designer was involved in developing a custom signage and gravestone manual, ensuring visual coherence and respectful integration throughout the site. The wayfinding system enhances legibility without disrupting the peaceful character of the cemetery.
A Contemporary Sacred Landscape
By bridging tradition and modernity, the HSC Cemetery becomes a compelling example of how cemetery architecture can transcend function to become a landscape of memory, openness, and participation. Objektor’s design sets a new benchmark for public memorial spaces, particularly in how they embrace ecological integration, community accessibility, and emotional sensitivity.

📌 Project Details
- Project: HSC Cemetery
- Architects: Objektor
- Location: Suchdol, Czechia
- Year Completed: 2022
- Photography: PKučera Photography
- Typologies: Cemetery Architecture, Religious Architecture, Landscape Design




Popular Articles
Popular articles from the community


Hill & Cross Opera: Sculptural Opera House Architecture Shaped by Tallinn’s Landscape and Identity
Hill & Cross Opera reimagines opera house architecture in Tallinn through its sculptural hill, civic plaza, glass wave and a luminous cross.

The Earth Pod: 3D Printed Homes for Resilient Refugee Communities
The Earth Pod reimagines refugee housing through 3D printed homes made from clay, combining resilience, self-sufficiency, and rapid shelter.

The Musturak Paradise: Senior Living Architecture for a Connected Future in Temara, Morocco
The Musturak Paradise reimagines senior living architecture in Temara via private homes, social spaces, culture, community, and shared care.

Co-Life: Senior Housing Design That Reconnects Older Adults With the City
Co-Life reimagines senior housing design through healing gardens, shared streets, workshops, and a sustainable community across generations.


Similar Reads
You might also enjoy these articles


Hodi-Mandai Geram
Project Function: Preservation and revitalization of the Intangible heritage and socio-spatial identity of the Hodi by Housing, Cultural Memory Center, Sacred Grove, landscape, local tourism economy


Olio Towers: A Mid-Rise for Performers That Fuses Housing, Rehearsal, and Stage
Located blocks from Houston's Theater District, this modular tower stacks living units around a central performance atrium.

Oasis: Modular Green Housing Carved into Dhaka's Urban Fabric
A shortlisted Plugin Housing entry reclaims unauthorized settlements in Dhaka with stepped concrete volumes, green roofs, and ventilation-driven design.

Black Hole: A Floating Megastructure for the Post-Physical Era
Emiliano Mazzarotto envisions a spherical, self-scaling arena where e-sports, digital hotels, and holographic stadiums replace traditional public space.
Explore Vertical Cemetery Competitions
Discover active competitions in this discipline


Design Challenge - Contemporary interpretation of a religious complex


Challenge to reimagine the Iron Throne


Photograph architecture without architects


Illustrate the lost glory of Angkor Wat - Render Challenge
Comments (0)
Please login or sign up to add comments
No comments yet. Be the first to comment!