
HTL Bau und Design School by ao-architekten – A Modern Educational Extension in Innsbruck
HTL Bau und Design by ao-architekten expands Innsbruck’s school with light-filled, flexible spaces blending modern learning, transparency, and sustainability.


Located in Innsbruck, Austria, the HTL Bau und Design school complex by ao-architekten showcases how contemporary educational architecture can seamlessly merge functionality, transparency, and innovation. Completed in 2021, this extension project adds new life to the existing campus while redefining spaces for teaching, collaboration, and creativity.
Site & Concept
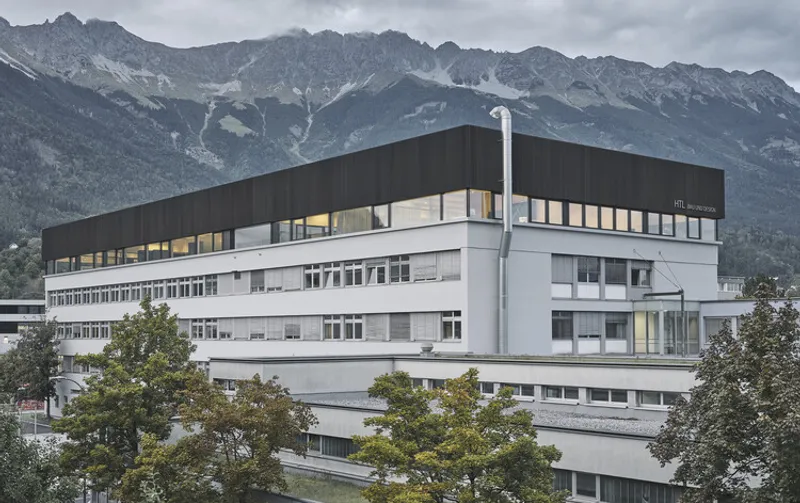
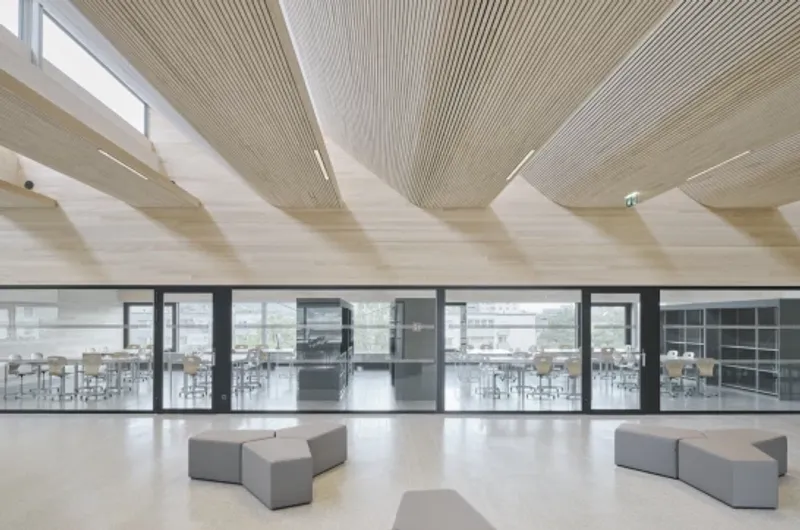
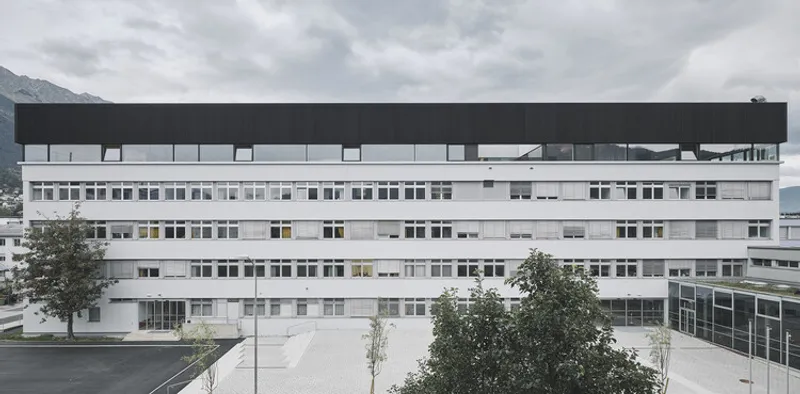
The school complex consists of a main building to the north and workshops to the south, positioned between the bustling Bachlechnerstraße to the east and a large commercial building to the west. ao-architekten introduced a single-story extension that expands the teaching and administrative wing, blending harmoniously with the existing structure while providing a fresh architectural identity.
Outdoor Spaces & Community Focus
A portion of the teachers’ car park has been reimagined into a raised schoolyard, creating a lively extension connected to the library and cafeteria. This not only enhances the outdoor experience for students but also strengthens the school’s role as a social and cultural hub. The adaptability of the site leaves space for future urban development, ensuring long-term flexibility.
Interior Design & Learning Atmosphere
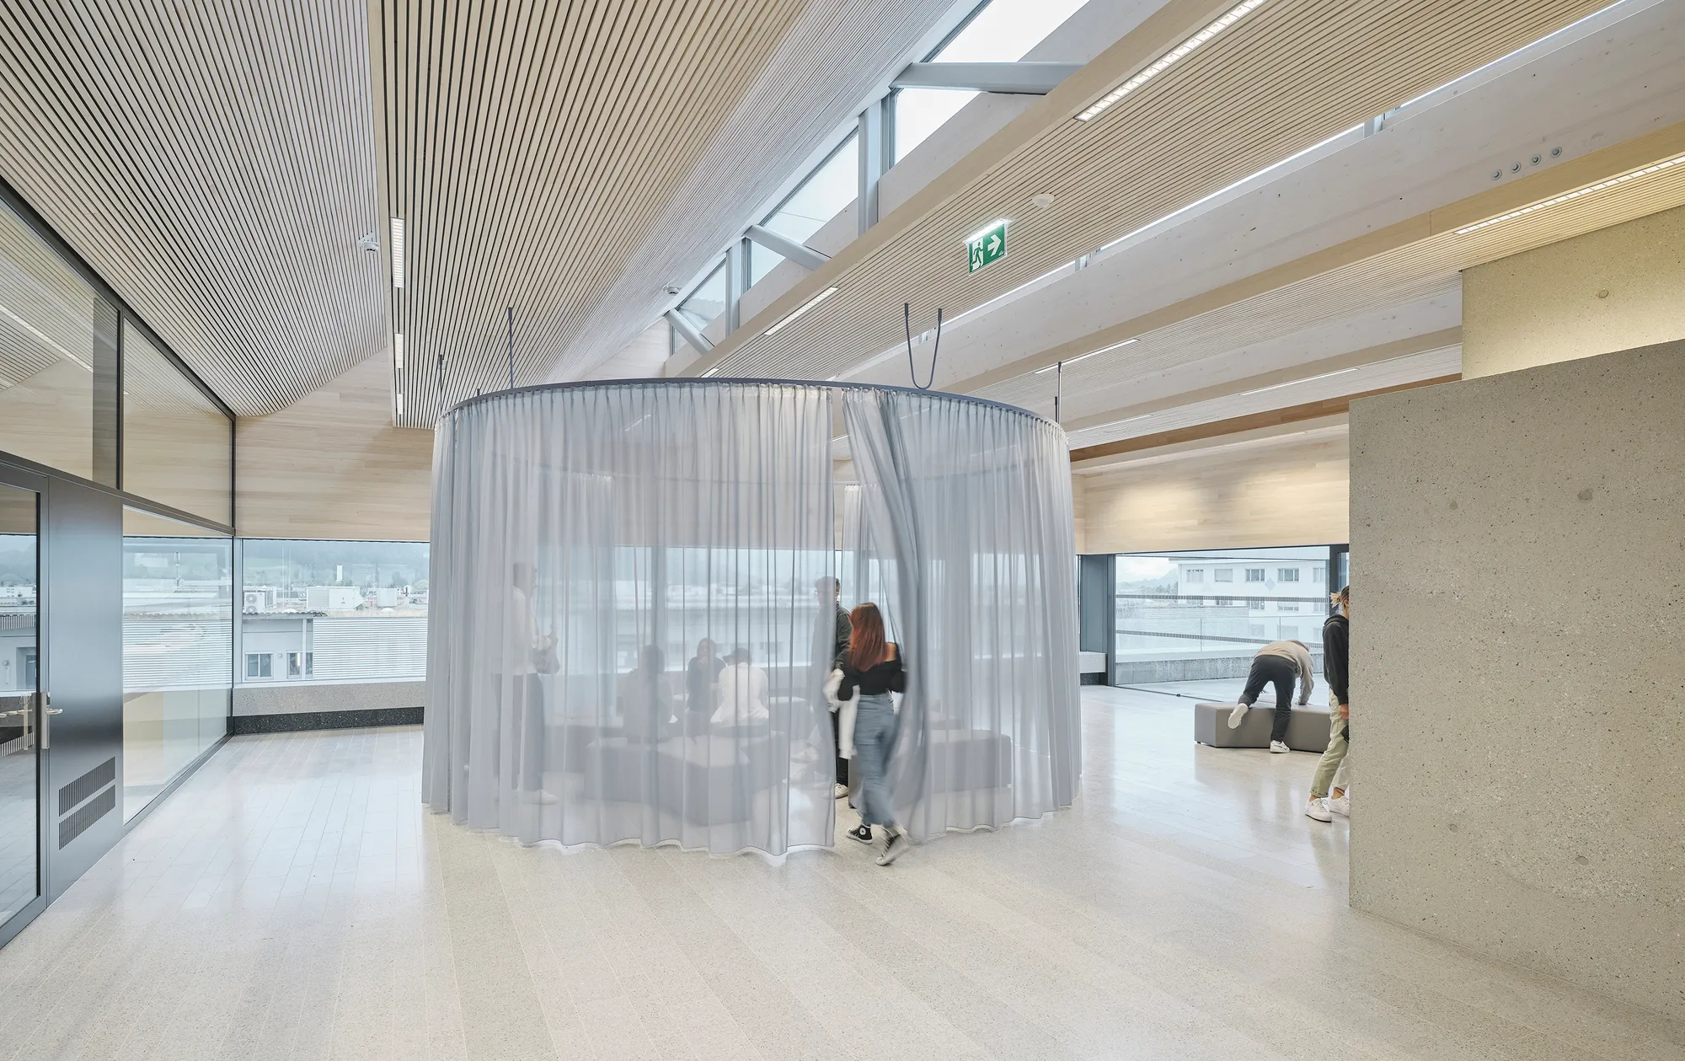
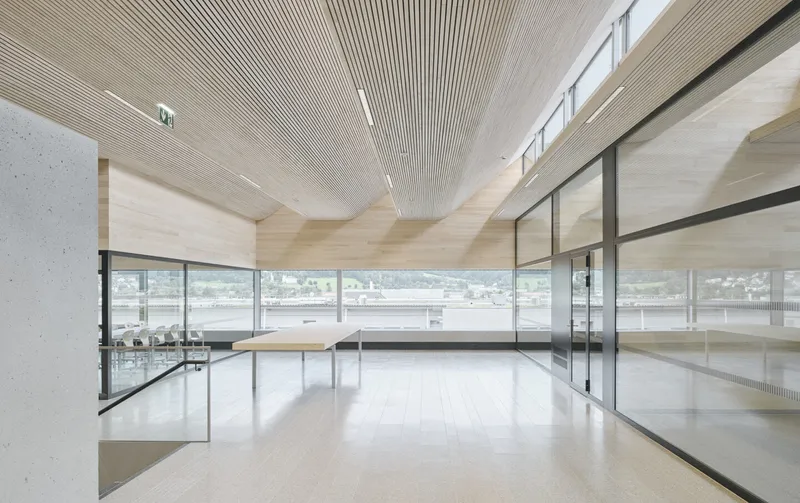
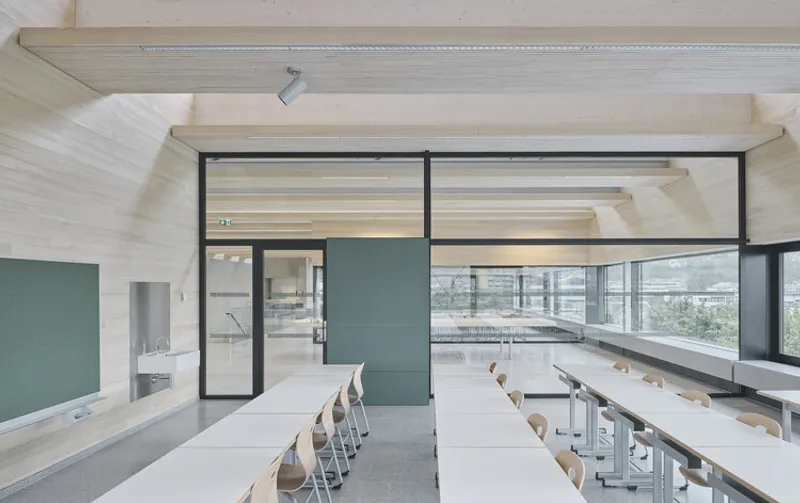
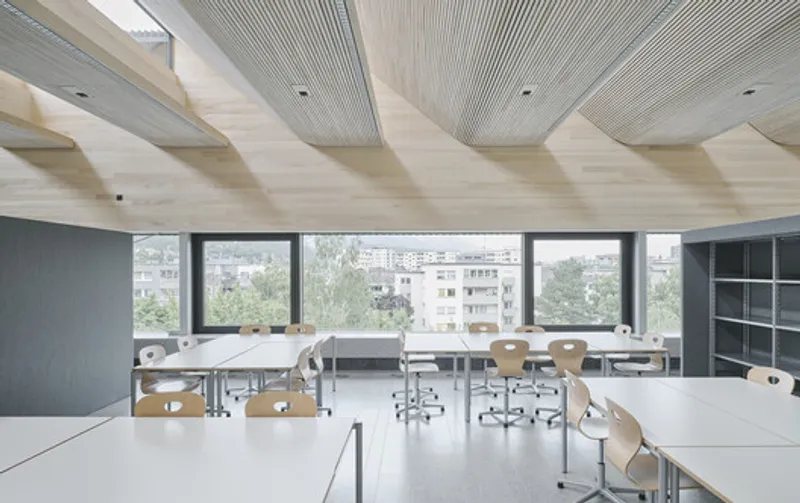
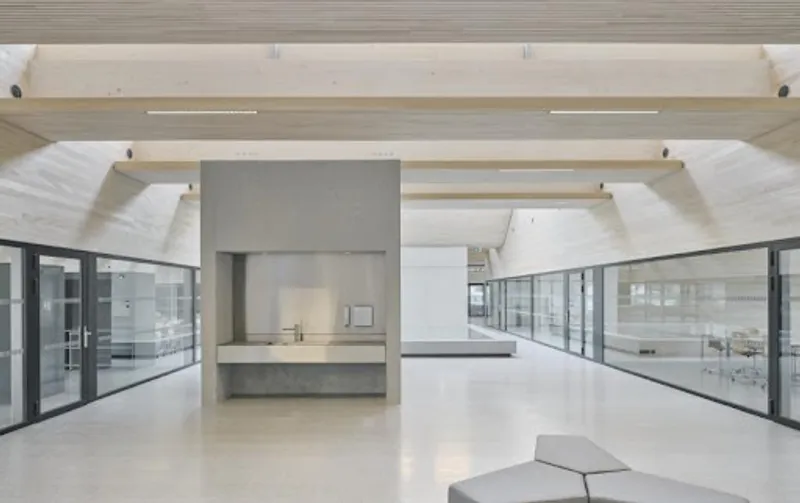
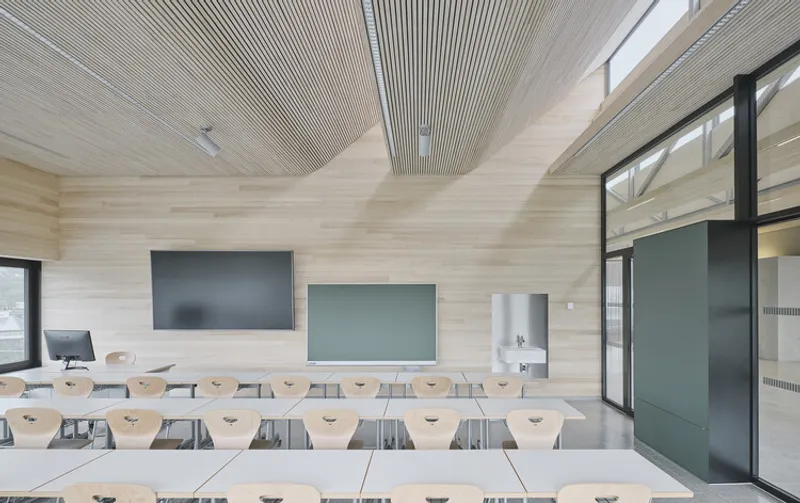
The new interior emphasizes open, transparent layouts that foster collaboration. Continuous ribbon windows wrap around the floor, offering panoramic views over Innsbruck while maximizing natural daylight. A lamella-style roof supported by minimal pillars ensures shadow-free, evenly balanced lighting, creating a bright, studio-like ambiance ideal for design-focused learning.
Key interventions include:
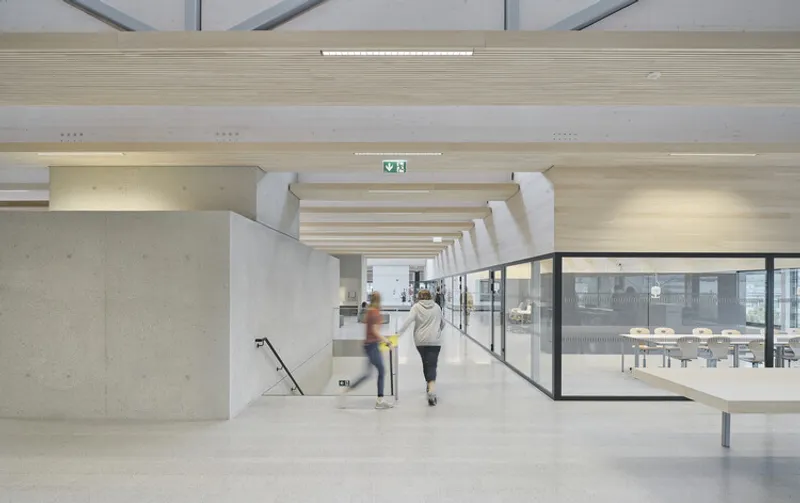
- Extended staircases that integrate seamlessly with the existing structure.
- Glazed recessed seating areas, encouraging informal study and interaction.
- Exposed concrete sanitary cores, adding texture and durability.
This design strategy ensures the extension feels both connected to and distinct from the existing school, creating a dynamic architectural dialogue.
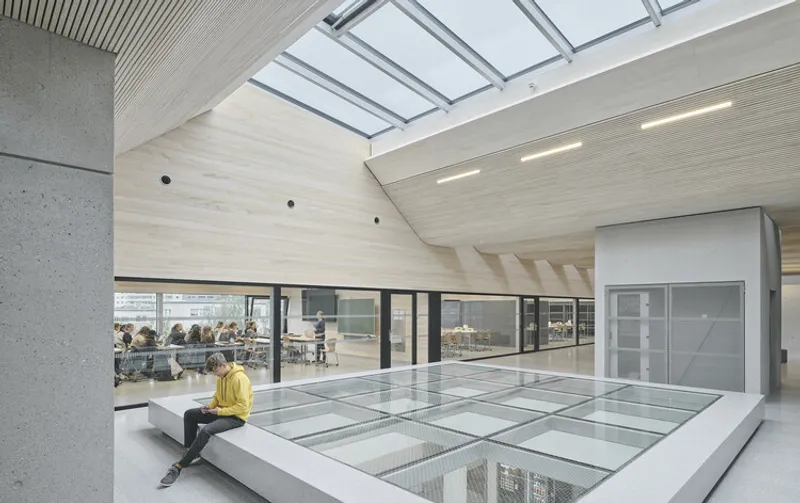
Flexible Learning Environments
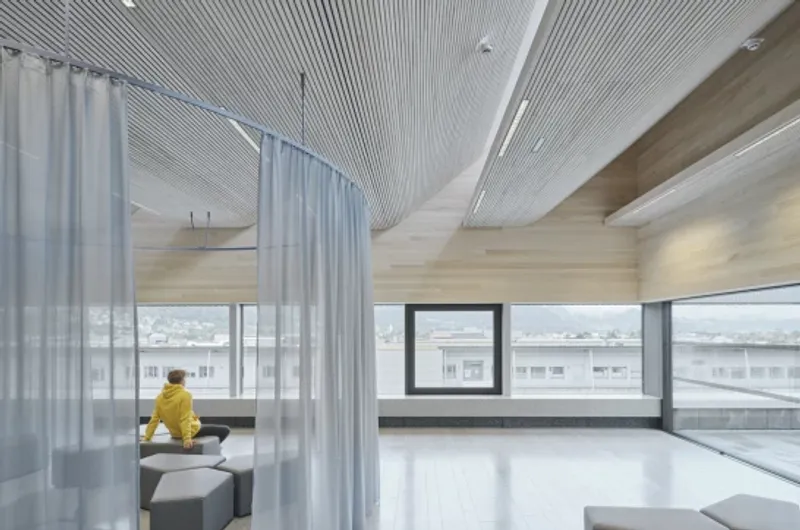
The extension provides modern classrooms, CAD rooms, and multi-purpose learning areas designed for diverse teaching methods. Spaces can be adapted for small group learning, split cohorts, or larger gatherings such as exhibitions and cultural events. The zoning also allows for quiet study zones, break areas, and collaboration hubs, reflecting the flexibility required in contemporary education.
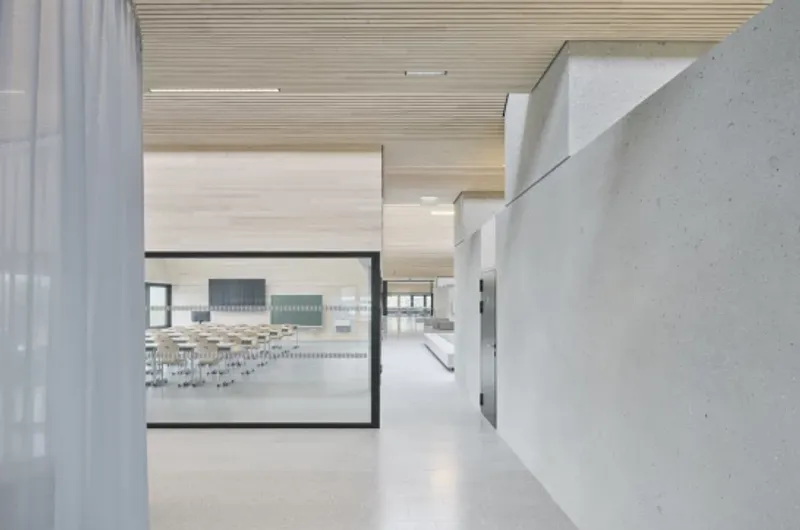
Materiality & Atmosphere
The design embraces a mix of light-filled interiors, concrete textures, and glass transparency, reinforcing both resilience and openness. The architecture prioritizes natural light, acoustic comfort, and adaptability, ensuring that students and educators alike experience a high-quality environment tailored to creative education.
The HTL Bau und Design extension by ao-architekten exemplifies how thoughtful architecture can enrich the educational experience. By merging functionality, daylight, and flexibility, the project sets a new benchmark for modern school design in Austria. It balances the demands of contemporary teaching methods with architectural quality, resulting in a vibrant space that inspires innovation and collaboration.
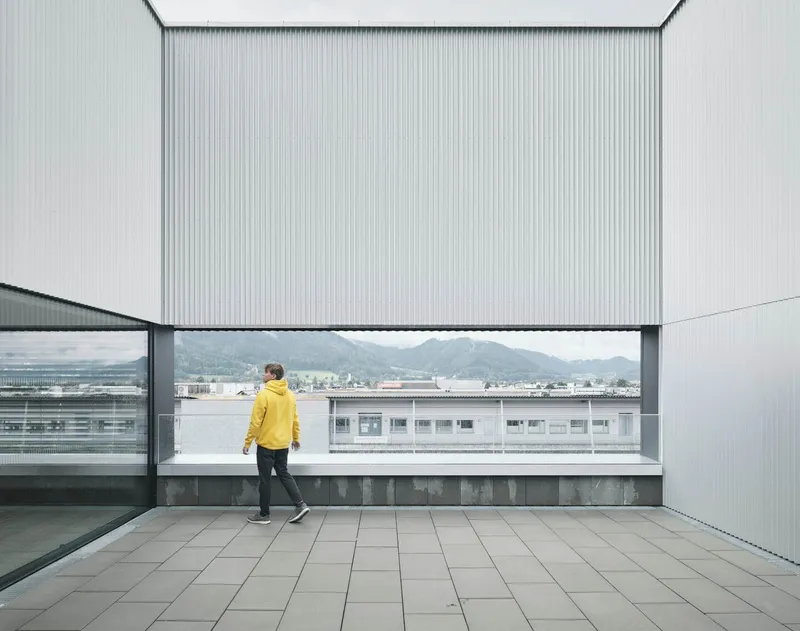
All the photographs are works of David Schreyer




Popular Articles
Popular articles from the community


The Ocean Hive: Sustainable Architecture for a Self-Sufficient Civilization at Sea
The Ocean Hive imagines sustainable architecture at sea, where modular habitats, algae, wave power and ocean waste sustain a growing colony.

Co-Life: Senior Housing Design That Reconnects Older Adults With the City
Co-Life reimagines senior housing design through healing gardens, shared streets, workshops, and a sustainable community across generations.

Riyadh For All: Intergenerational Urban Design for Active Aging in Rabat
Riyadh For All reimagines urban design in Rabat with intergenerational co-living, adaptive courtyards, and Moroccan cultural exchange today.

Co-life: Sustainable Architecture for Age-Friendly Community Living
Co-life reimagines sustainable architecture for seniors through courtyards, rammed earth, shared gardens, and spaces designed for belonging.


Similar Reads
You might also enjoy these articles


Hodi-Mandai Geram
Project Function: Preservation and revitalization of the Intangible heritage and socio-spatial identity of the Hodi by Housing, Cultural Memory Center, Sacred Grove, landscape, local tourism economy


Olio Towers: A Mid-Rise for Performers That Fuses Housing, Rehearsal, and Stage
Located blocks from Houston's Theater District, this modular tower stacks living units around a central performance atrium.

Oasis: Modular Green Housing Carved into Dhaka's Urban Fabric
A shortlisted Plugin Housing entry reclaims unauthorized settlements in Dhaka with stepped concrete volumes, green roofs, and ventilation-driven design.

Black Hole: A Floating Megastructure for the Post-Physical Era
Emiliano Mazzarotto envisions a spherical, self-scaling arena where e-sports, digital hotels, and holographic stadiums replace traditional public space.


Explore Hse Art And Design School Competitions
Discover active competitions in this discipline



Challenge to design public laboratory


Challenge to reimagine the Iron Throne


Photograph architecture without architects


Illustrate the lost glory of Angkor Wat - Render Challenge
Comments (0)
Please login or sign up to add comments
No comments yet. Be the first to comment!