

IFRA Sculpts a 60-Meter Expressionist Performing Arts Center on the Edge of Shanghai's Old City Wall
Rising from the historic Huangpu District, a curved cultural landmark bridges Shikumen alleyways and modern high-rises in Shanghai.


Shanghai's Huangpu District carries centuries of accumulated urban memory: Ming Dynasty city walls, narrow Shikumen alleyways, and, more recently, the vertical pressure of residential towers climbing skyward to the southeast. Dropping a 60-meter cultural center into this seam between low-rise heritage fabric and high-rise modernity is an act that demands conviction. IFRA, led by architect Frederic Rolland, delivered that conviction with the Huang Pu Cultural Centre, a 45,436 square meter performing arts complex completed in 2024 that treats its constrained 6,360 square meter site not as a limitation but as a provocation.
What makes this building genuinely interesting is not just its sculptural ambition, which is considerable, but the problem it solves. Nearly half the total area (23,692 square meters) is buried underground, allowing the above-ground mass to taper and terrace away from the delicate neighborhood to the north. The result is a building that reads as a singular, expressive object from a distance yet negotiates its immediate surroundings with more care than its exuberant silhouette might suggest. It is both a declaration and a compromise, and it manages to be persuasive as both.
A Lobby That Dissolves the Threshold


The ground-level lobby is the building's first argument for transparency. IFRA connects the interior directly to an urban plaza outside, using floor-to-ceiling glazing and polished white floors that reflect light deep into the plan. The effect is deliberate: there is no fortress mentality here, no monumental staircase standing between the city and the program. Instead, the lobby functions as a covered extension of the public realm, with a timber-clad reception desk and flowing recessed ceiling lighting establishing orientation without rigidity.
Vertical timber panels along the walls add warmth to what could otherwise be an austere white volume. The curved balcony overhead hints at the circulation system above, pulling the eye upward and forward simultaneously. It is a space designed for arrival, not just passage, and the material restraint (timber, white surfaces, glass) keeps the atmosphere calm before the main event.
Framing the City from the Inside

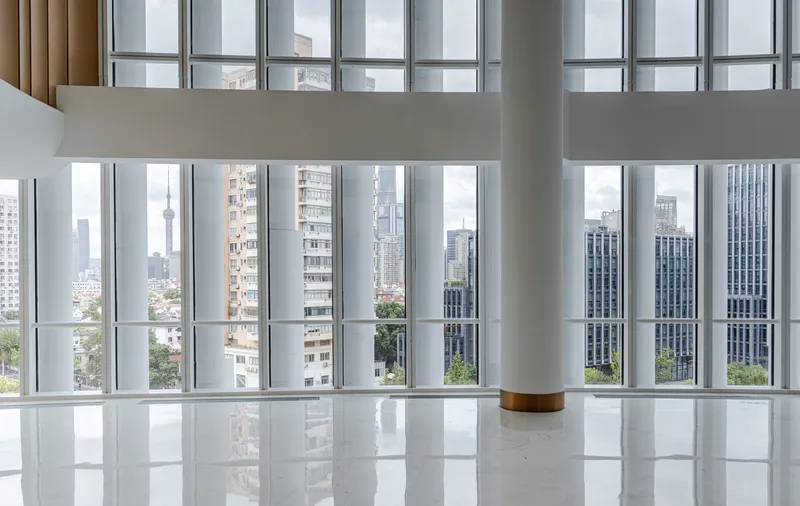
The atrium spaces reveal the second layer of IFRA's strategy: using the building's height to pull the city inside. Tall gridded windows frame views of the Shanghai skyline, transforming the surrounding urban condition from context into content. A white column with a timber base anchors one of these views, standing like a sentinel beside the reflective floor. The linear ceiling lights overhead reinforce a sense of horizontal extension, stretching the perceived depth of the space.
These are not neutral circulation zones. They are curated vantage points, and the architects clearly understood that a cultural center in central Shanghai carries a responsibility to acknowledge where it sits. The floor-to-ceiling windows do not merely admit daylight; they stage the relationship between the old city and the new one, giving visitors a reason to pause on their way to the theater.
The Theater as Total Environment


The main theater is where the project's expressionist ambitions fully land. Red seating rows descend toward the stage beneath ribbed timber walls that flow continuously from the sides up into a circular ceiling studded with embedded lighting. The horizontal ribbon-like elements that IFRA developed for this space integrate side lighting, front lighting, and balcony edges into a single continuous gesture. Nothing reads as applied decoration; the acoustic surfaces and the architectural expression are the same thing.
The circular ceiling acts as the room's gravitational center, concentrating attention downward toward the performance while diffusing light evenly across the audience. Acoustic consultants and stage technology specialists worked alongside IFRA and ECADI (East China Architectural Design Institute) on the construction documentation, and the result is a room that feels resolved rather than showy. The timber ribs do real work, managing sound reflection and absorption, but they also give the space a warmth and rhythm that prevents the hall from feeling clinical.
Vertical Circulation as Spectacle
IFRA treats movement through the building as a performance in its own right. The upper-level circulation space, with its glass balustrade and curved staircase, channels visitors along the facade where vertical window mullions filter daylight into rhythmic bands. The grand staircase in the audience lounge, visible from the lobby, dramatizes the ascent to the upper levels, turning a functional requirement into an event.
The architects understood something fundamental about performing arts buildings: the audience experience begins the moment someone crosses the threshold, not the moment the lights go down. By treating corridors, stairs, and lounges as choreographed sequences, the Huang Pu Cultural Centre extends the emotional register of a theater visit well beyond the auditorium itself.
Why This Project Matters
The Huang Pu Cultural Centre proves that expressionist architecture does not have to be indifferent to its surroundings. IFRA's decision to bury nearly half the program underground, taper the massing away from the historic alleyways, and dissolve the ground floor into the public realm demonstrates a genuine engagement with site rather than a default to spectacle. The continuously curved metal cladding and segmented white facades give the building a recognizable identity without resorting to the arbitrary geometries that plague so many cultural landmarks.
More importantly, the interiors deliver on the exterior's promise. The theater is acoustically rigorous, the lobby is genuinely public, and the circulation spaces reward attention. In a city where cultural buildings increasingly compete on silhouette alone, this one earns its profile by working from the inside out. Shanghai has no shortage of iconic forms; what it gains here is a building that is as thoughtful in section as it is striking in elevation.
Huang Pu Cultural Centre, designed by IFRA (International Frederic Rolland Architecture) with construction documentation by ECADI (East China Architectural Design Institute). Huangpu District, Shanghai, China. Site area: 6,360 m²; total area: 45,436 m² (21,744 m² above ground, 23,692 m² underground). Completed 2024.
About the Studio
Share Your Own Work on uni.xyz
If projects like this are the kind of work you want to make, uni.xyz is a place to publish your own, find collaborators, and enter design competitions.




Popular Articles
Popular articles from the community


Riyadh For All: Intergenerational Urban Design for Active Aging in Rabat
Riyadh For All reimagines urban design in Rabat with intergenerational co-living, adaptive courtyards, and Moroccan cultural exchange today.

The Earth Pod: 3D Printed Homes for Resilient Refugee Communities
The Earth Pod reimagines refugee housing through 3D printed homes made from clay, combining resilience, self-sufficiency, and rapid shelter.

AL-JANNAH: Sustainable Architecture and Permaculture for Afghan Widows
AL-JANNAH uses sustainable architecture and permaculture to create resilient oasis of housing, learning, work and renewal for Afghan widows.

The Ocean Hive: Sustainable Architecture for a Self-Sufficient Civilization at Sea
The Ocean Hive imagines sustainable architecture at sea, where modular habitats, algae, wave power and ocean waste sustain a growing colony.


Similar Reads
You might also enjoy these articles


Hodi-Mandai Geram
Project Function: Preservation and revitalization of the Intangible heritage and socio-spatial identity of the Hodi by Housing, Cultural Memory Center, Sacred Grove, landscape, local tourism economy


Olio Towers: A Mid-Rise for Performers That Fuses Housing, Rehearsal, and Stage
Located blocks from Houston's Theater District, this modular tower stacks living units around a central performance atrium.

Oasis: Modular Green Housing Carved into Dhaka's Urban Fabric
A shortlisted Plugin Housing entry reclaims unauthorized settlements in Dhaka with stepped concrete volumes, green roofs, and ventilation-driven design.

Black Hole: A Floating Megastructure for the Post-Physical Era
Emiliano Mazzarotto envisions a spherical, self-scaling arena where e-sports, digital hotels, and holographic stadiums replace traditional public space.


Explore Cultural Architecture Competitions
Discover active competitions in this discipline



Challenge to reimagine the Iron Throne


Photograph architecture without architects


Illustrate the lost glory of Angkor Wat - Render Challenge


Bring back Drive In's
Comments (0)
Please login or sign up to add comments
No comments yet. Be the first to comment!