
Hydro Shell Nexus: A Folded Shell Pavilion Floating on Open Ocean
A jagged, origami-like shell structure reimagines how we occupy the ocean surface while connecting to the world beneath it.


What if a building could behave like a seashell, rigid enough to withstand waves yet hollow enough to invite the ocean inside? Hydro Shell Nexus proposes exactly that: a faceted white pavilion that sits on the water's surface, its angular folds creating shelter above and framing direct visual and physical access to the sea below. The geometry is deliberately aggressive, more mineral than mechanical, as though the structure crystallized out of the water itself.
Designed by Angel Gamboa, Kreshalia Byrd, and Jovanny Salasar, the project was developed for the Underwater Web competition on uni.xyz. The brief challenged entrants to rethink how architecture can mediate between human activity and aquatic environments. Rather than sinking a habitat to the seafloor, this team chose to keep their intervention at the waterline, treating the ocean surface as both site and threshold.
A Jagged Silhouette Against Open Water

From a distance, the pavilion reads as an irregular white mass breaking the horizon, its folded planes catching light at sharp angles. The composite rendering pairs the exterior perspective with plan and aerial diagrams, revealing the organizational logic beneath the sculptural form. The structure is not symmetrical; its facets tilt and overlap in a way that channels wind and sheds wave energy. What initially looks like aesthetic provocation turns out to be a considered response to marine forces. The plan diagram shows how internal volumes nest within the shell's geometry, creating differentiated spaces for gathering, observation, and descent toward the water.
Suspended Mechanics Inside the Fold
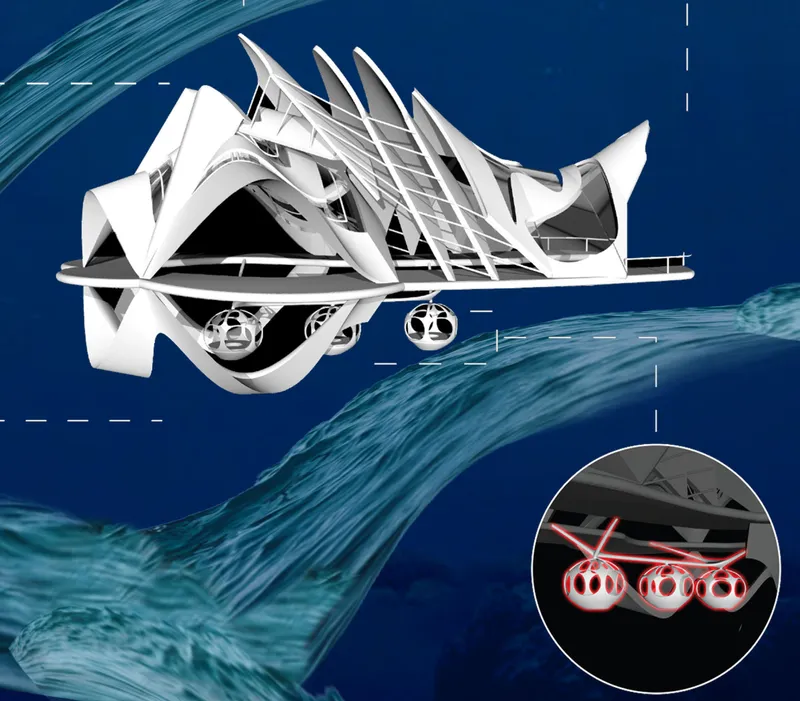
The section drawing is the project's most revealing document. Slicing through the pavilion, it exposes a jagged roofline that zigzags overhead while spherical mechanical components hang suspended below the main deck. These modules, likely filtration or buoyancy systems, are positioned to stay partially submerged, directly interfacing with the ocean. The drawing makes clear that the shell is not just a roof; it is a structural exoskeleton that holds everything in tension above and below the waterline.
By suspending its services rather than burying them, the design keeps its mechanical guts visible and accessible. There is an honesty to this approach that feels appropriate for a marine environment where corrosion, biofouling, and maintenance access are constant design pressures. The section also shows how the folded geometry creates double-height voids inside, lending spatial drama to what could otherwise be a cramped floating box.
Tubular Thresholds Framing the Sea
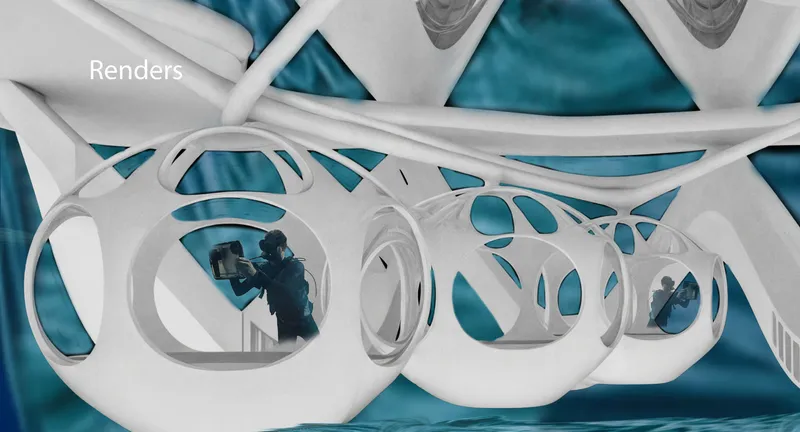
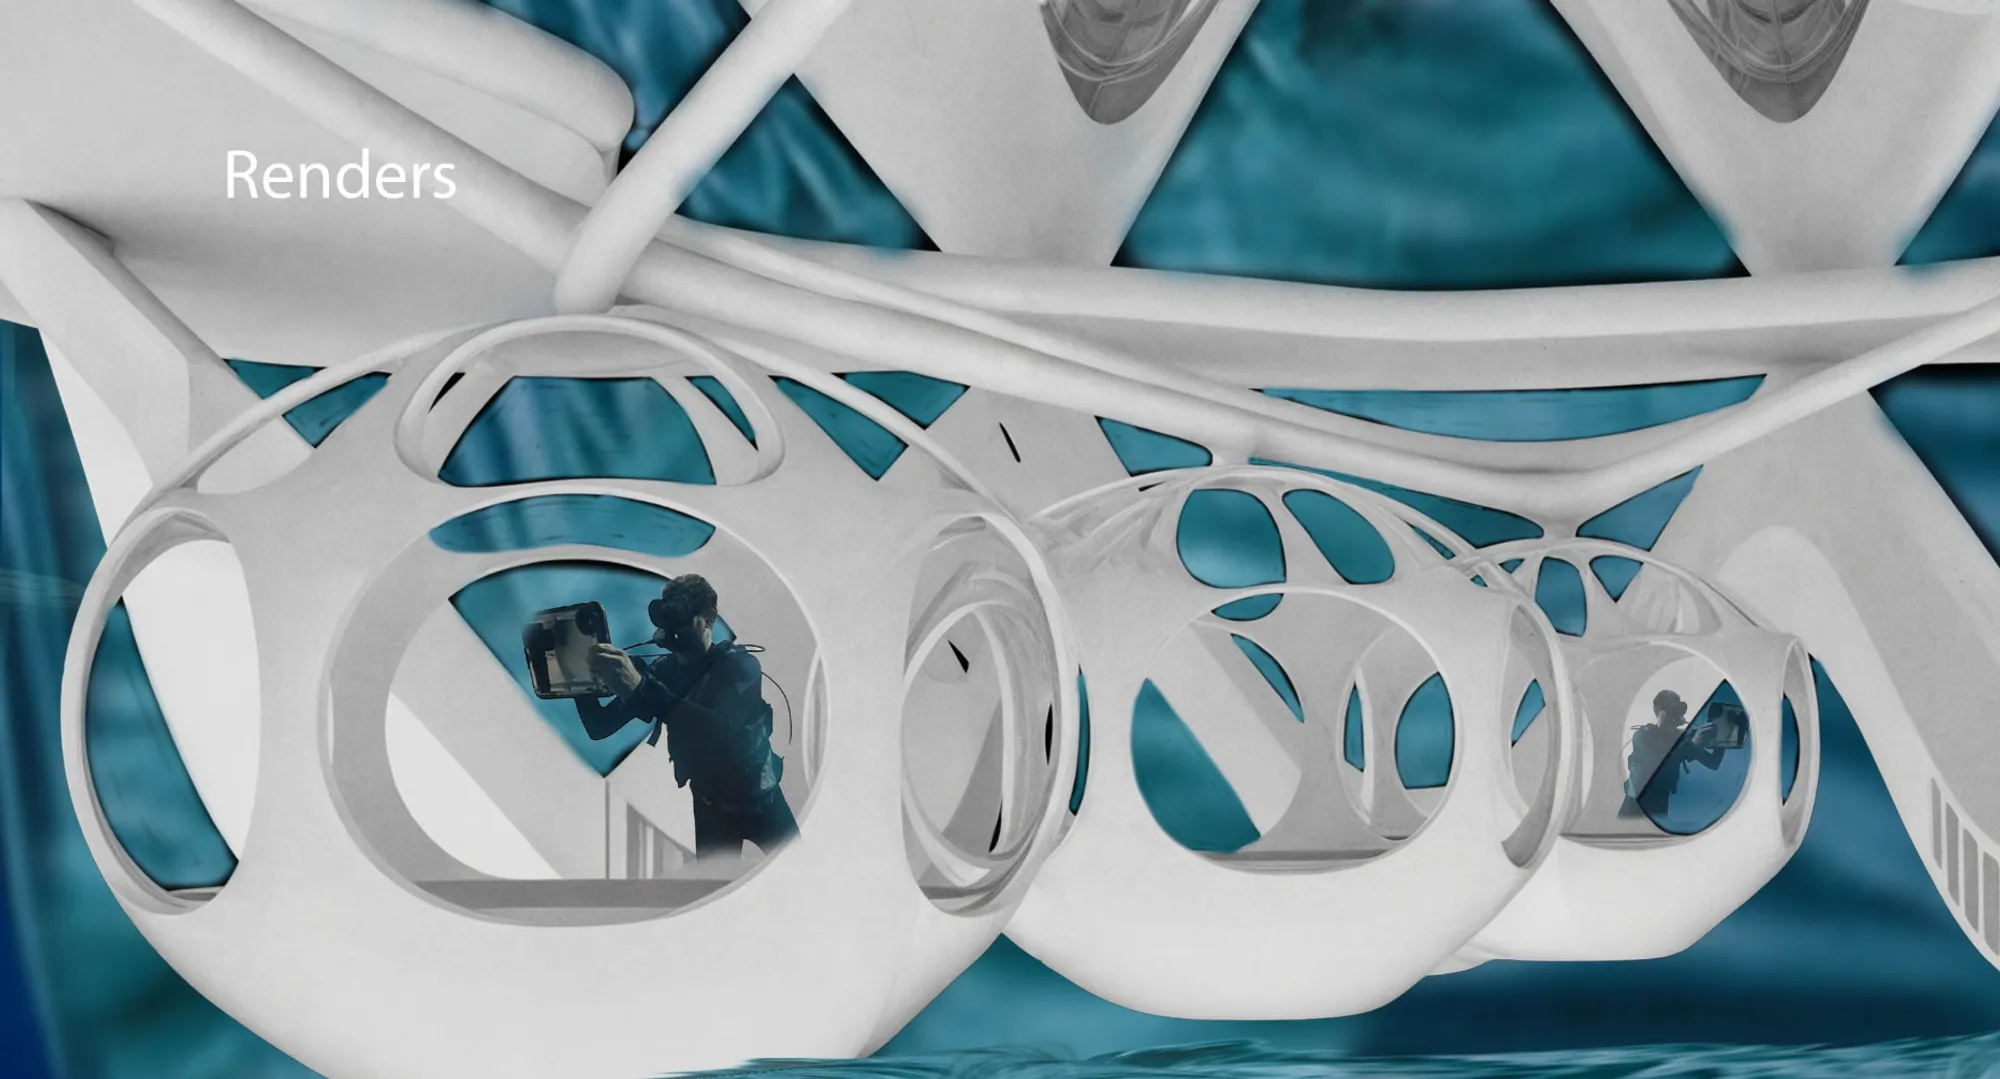
The interior perspective is the project's strongest image. Cylindrical openings punch through the shell's thick walls, each one framing a slice of turquoise ocean beyond. Human figures stand silhouetted at the threshold, their scale emphasizing the generous diameter of these tubes. The effect is somewhere between a telescope and a portal: each opening isolates a specific view, compressing the infinite ocean into a controlled frame. Light enters from multiple directions, casting soft gradients across the interior surfaces and reinforcing the sense of being inside a living organism rather than a conventional building.
Pool Spaces and the Pavilion at Rest
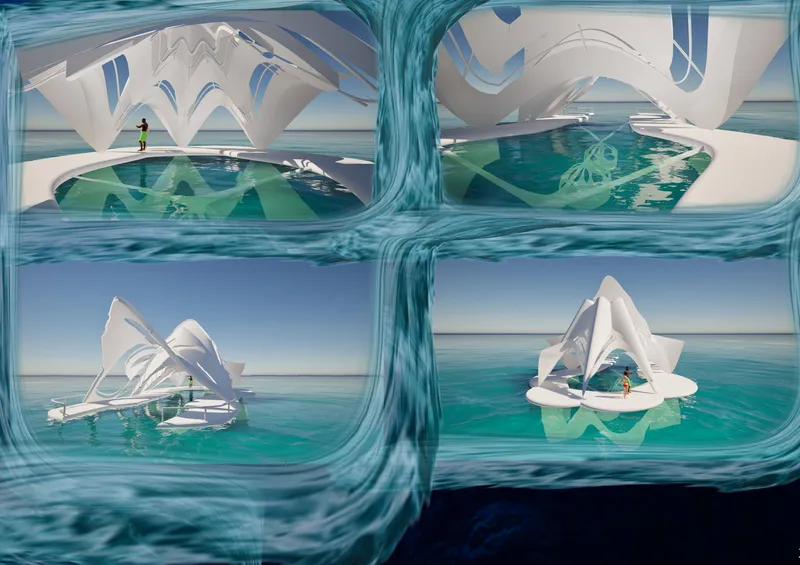
The four-panel sequence rounds out the spatial narrative, moving between interior pool areas and calm exterior views. Inside, water enters the pavilion through controlled apertures, creating shallow pools where occupants can immerse themselves while remaining sheltered by the shell overhead. The exterior panels show the structure at rest on glassy seas, its white form bright against deep blue. Together, these views confirm that the pavilion is designed as much for contemplation as for function. The pool spaces blur the boundary between inside and out, offering direct sensory contact with the ocean without full exposure to its unpredictability.
Why This Project Matters
Underwater architecture competitions often produce hermetically sealed capsules, futuristic submarines dressed up as buildings. Hydro Shell Nexus sidesteps that cliché by staying at the surface, treating the waterline as a productive edge rather than an obstacle to overcome. The result is a project that feels grounded in real physical forces: buoyancy, wave action, light refraction. Its folded shell geometry is structurally motivated, not merely decorative, and the decision to suspend mechanical systems below the deck shows genuine engagement with how such a structure might actually operate in salt water.
Gamboa, Byrd, and Salasar have produced a compelling entry that balances formal ambition with spatial clarity. The tubular openings, the exposed section, the integrated pools: each move reinforces a single idea, that architecture on the ocean should amplify, not block, the experience of water. For a competition brief that asked designers to reimagine humanity's relationship with aquatic environments, that directness is exactly the right instinct.
View the Full Project
About the Designers
Designers: Angel Gamboa, Kreshalia Byrd, Jovanny Salasar
Enter a Design Competition on uni.xyz
uni.xyz runs architecture and design competitions year-round that reward proposals with spatial conviction and real site intelligence.
Project credits: Hydro Shell Nexus by Angel Gamboa, Kreshalia Byrd, Jovanny Salasar Underwater Web (uni.xyz).




Popular Articles
Popular articles from the community


Co-Life: Senior Housing Design That Reconnects Older Adults With the City
Co-Life reimagines senior housing design through healing gardens, shared streets, workshops, and a sustainable community across generations.

EW PARK: Sustainable Architecture Reimagines the Future of Urban Parking
EW PARK reimagines city parking as a modular wooden tower combining automation, solar energy, electric mobility, and adaptable urban design.

Co-life: Sustainable Architecture for Age-Friendly Community Living
Co-life reimagines sustainable architecture for seniors through courtyards, rammed earth, shared gardens, and spaces designed for belonging.

The Musturak Paradise: Senior Living Architecture for a Connected Future in Temara, Morocco
The Musturak Paradise reimagines senior living architecture in Temara via private homes, social spaces, culture, community, and shared care.


Similar Reads
You might also enjoy these articles

Day and Night Park: A Time-Based Urban Newsstand in Beijing
A temporary urban newsstand in Beijing blending travel, light, and reading through poetic colors, compact form, and community-focused design.

Modernist Patio Renovation in El Masnou, Barcelona by Oliver Segura Arquitectura + Cebrià Arquitectura
Modernist patio renovation blending tradition and innovation with a movable pool, leveled floors, and Catalan materials in El Masnou.

Alto Residencial Coop: Cooperative Housing Development in Santiago de Compostela by Carbajo Barrios Arquitectos
A linear cooperative housing complex blending white volumes and perforated metal façades, enhancing community living, natural light, privacy, and urban integration.

Vil Genis School by BPA ARCHITECTURE – Massy, France
Vil Genis School in Massy, France, features sustainable design, south-facing classrooms, community integration, accessible spaces, and modern educational architecture.


Comments (0)
Please login or sign up to add comments
No comments yet. Be the first to comment!