

IAAC pioneers sustainable construction with Spain's first 3D printed earth building, TOVA
Revolutionizing the architecture industry with cutting-edge technology and eco-friendly materials

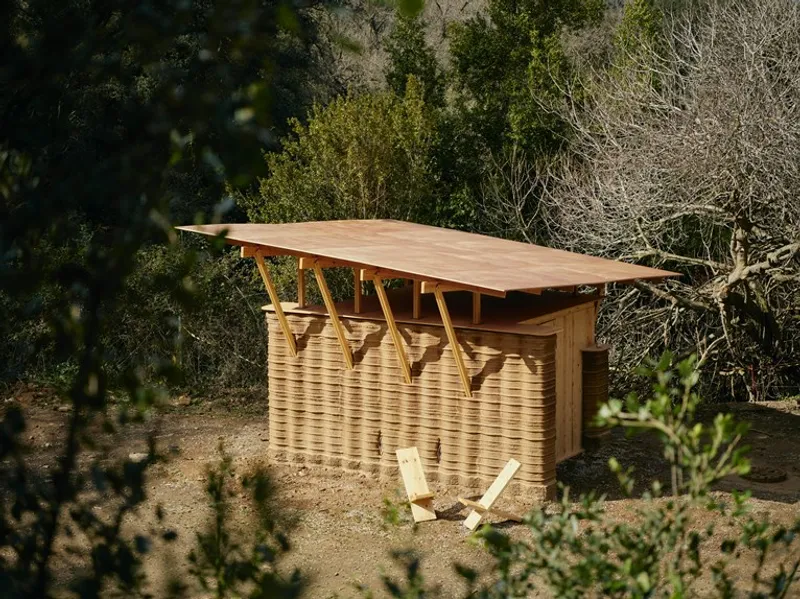
IAAC (Institute for Advanced Architecture of Catalonia) has unveiled TOVA, the first building in Spain to be constructed using a 3D printer and earth, resulting from IACC's ongoing research initiatives aimed at discovering new ways to tackle social and environmental challenges through education and research programs.
The Valldaura Labs facility on the outskirts of Barcelona served as the site for the construction of this prototype, which serves as a link between vernacular earthen architecture from the past and large-scale 3D printing technology from the future. This innovation will not only revolutionize future architecture but will also be critical in addressing the present global housing and climate crisis.
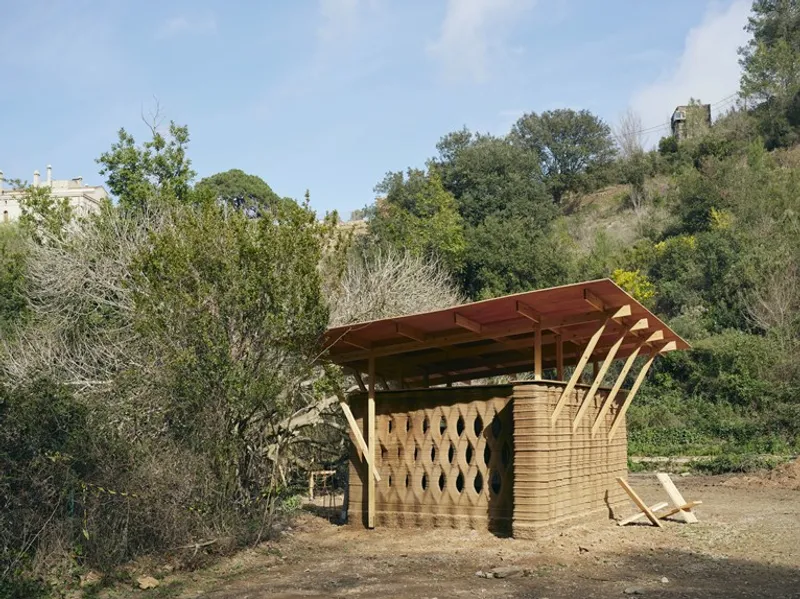
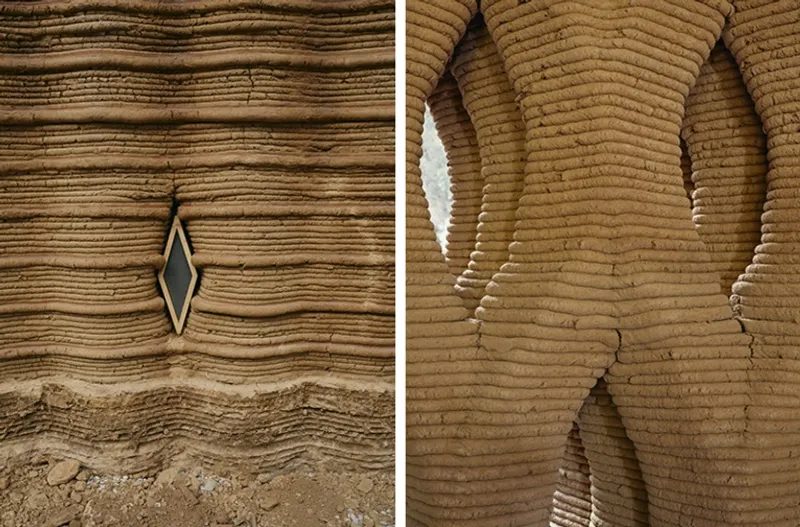 Details 3D Print House by IAAC, Valldaura Labs ©Gregori Civera
The IAAC's 3dPA post-graduate research program has created a new project. Its primary aim is to equip young architects and academics with the skills and knowledge required for the future of construction, while simultaneously investigating the potential of 3D printing within the industry.
The new project, 'TOVA', is just the start of a larger collaborative initiative with WASP. The ultimate goal is to construct a complete house utilizing 3D printing technology.
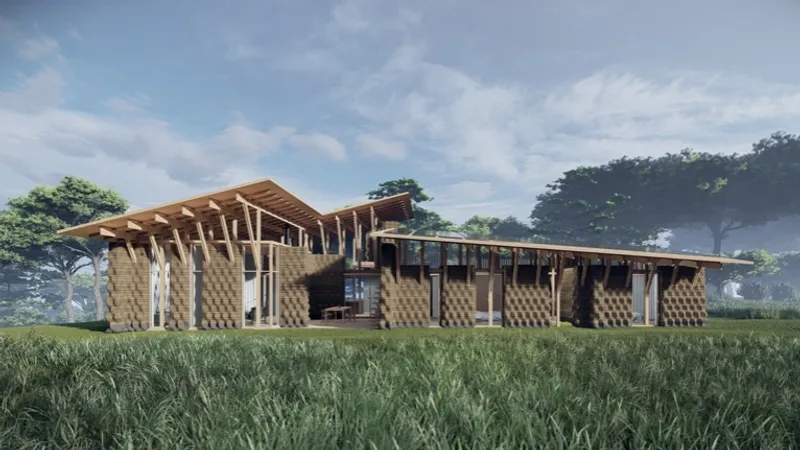 3D Print House project by IAAC and WASP
Fast, waste-free and adaptable construction
Spain's latest architectural achievement is a groundbreaking construction that is not only the first of its kind in the country but also one of the most sustainable and eco-friendly building forms in existence today. In a mere 7 weeks, the structure was erected using a Crane WASP, an advanced 3D printer, and materials sourced within a 50-meter radius of the site.
Thanks to the unique building techniques employed during the construction process, zero waste was generated. The structure itself is made of local earth, mixed with enzymes and additives that lend it the necessary structural integrity and elasticity for optimized 3D printing. The foundation was constructed with geo-polymer, while the roof was fashioned from wood.
To ensure the structure's resilience against weather and the elements, a waterproof coating was added using naturally extracted raw materials like aloe and egg whites. With such innovative and sustainable building methods at our disposal, the future of architecture looks brighter than ever.
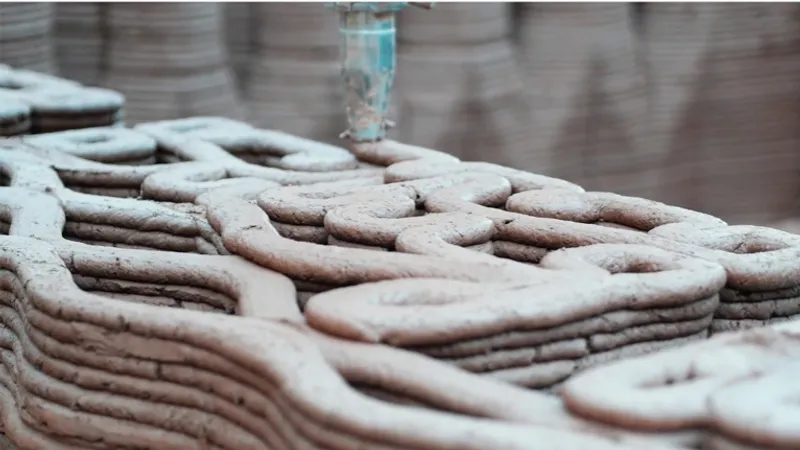
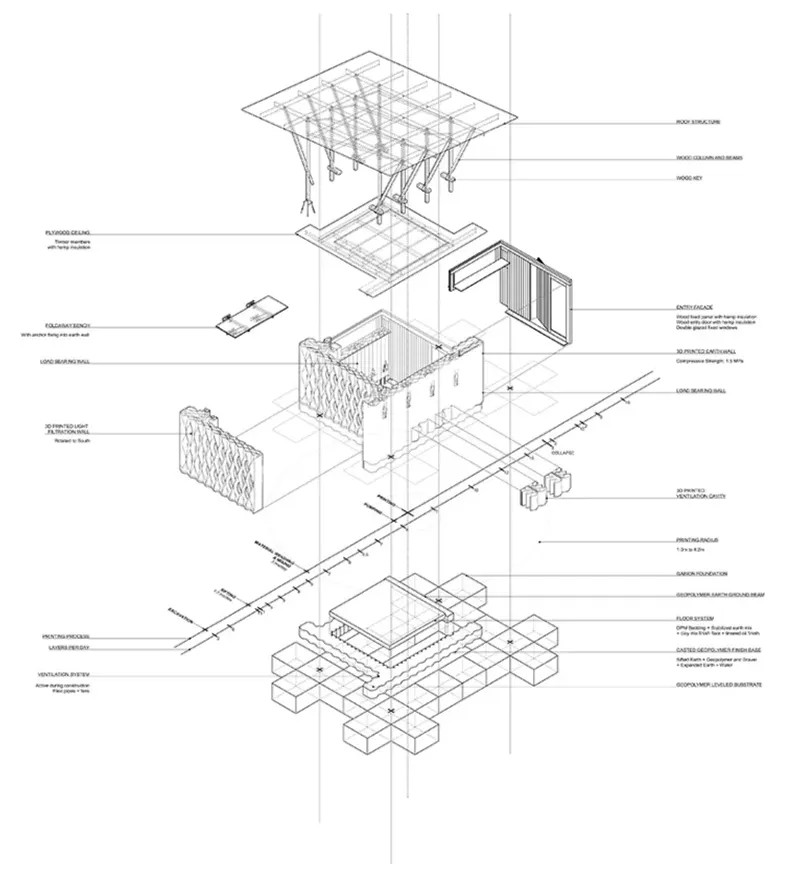 Construction process IAAC 3D Print House, Valldaura Labs
Taking into consideration the climatic conditions of the Mediterranean, the building's design is intended to offer protection from the cold in winter, while being adaptable for use in the other three seasons of the year by expanding and utilizing the surrounding outdoor environment. The walls are built with a series of cavities to allow for airflow and exceptional insulation to prevent heat loss during the winter and to safeguard against solar radiation in the summer.
This building is designed to have nearly zero emissions by utilizing a locally sourced material in its construction, which reduces waste and sets a leading example of a low-carbon structure. Traditional construction methods contribute to 36% of CO2 emissions, making this building a groundbreaking innovation.
The potential uses for this construction model are limitless, with the ability to create homes, public spaces, interiors, and exteriors. By incorporating this construction model with other systems, it is feasible to develop complex and innovative structures that minimize the environmental impact of construction.
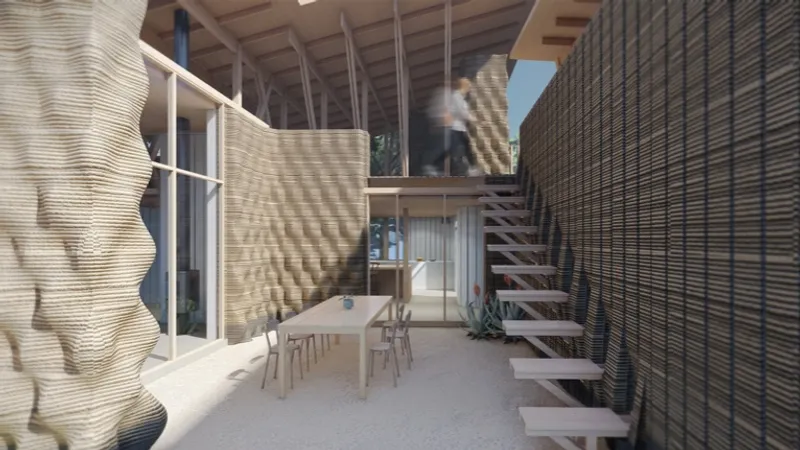 3D Print House project by IAAC and WASP
Homes to face the housing emergency crisis of today and the future
The aim of the project was to create a sustainable housing prototype that could be replicated worldwide, providing a quick solution to housing problems in vulnerable areas and temporary settlements. By utilizing 3D printing, the construction process can be completed using locally sourced materials and labour, resulting in more affordable and customizable living spaces.
This initiative by IAAC addresses the growing concerns around climate change and migration crises, offering innovative solutions that can positively impact the global housing crisis, particularly in the wake of natural disasters or mass migrations. The use of 3D printing offers a promising solution to the urgent need for emergency housing for asylum seekers and other communities in need of immediate shelter.
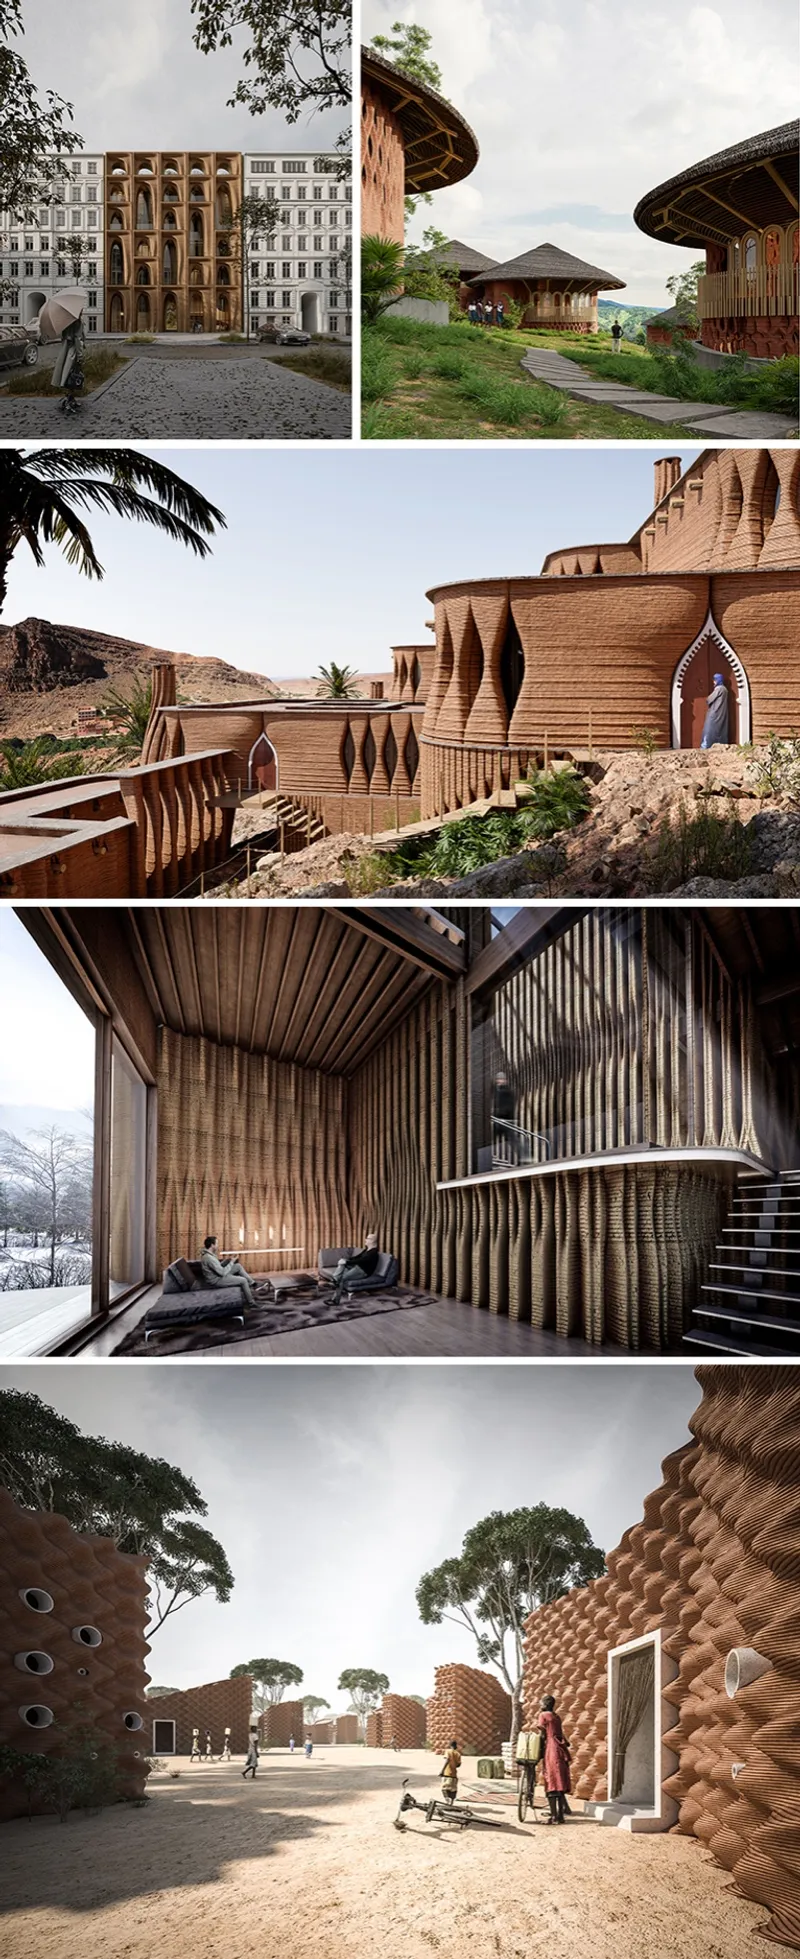 Applications and uses of the construction format with 3D printer and earth. ©IAAC
Located in Barcelona, the Institute for Advanced Architecture of Catalonia (IAAC) has been active for 17 years and serves as a centre for research, training, production, and communication. Its mission is to envision and construct the future habitat of society in the present by following the digital revolution and pushing the boundaries of architecture and design. IAAC utilizes an experimental and experiential approach to learning, promoting real solutions through testing methodologies.
WASP, or World's Advanced Saving Project, is a company established in 2012 in Massa Lombarda, Italy that designs, produces, and distributes 3D printers made in Italy worldwide. The company's range of 3D printers is designed to meet human needs in various areas such as food, housing, health, energy, work, art, and culture. Inspired by the Potter Wasp, which constructs its nest with recovered materials from the environment, WASP's primary goal is to create large-scale 3D printers capable of building houses using natural and available materials.
WASP's main target is to provide effective benefits to humans through technological innovation and research. The company's first printer, the Power WASP, was introduced in 2012, and since then, they have developed a range of small and large printers, including the Delta WASP Industrial line, the Clay line, and others. WASP has presented more technological advancements in its 3D printers in 2021, including those capable of extruding bio-polymers, super-techno polymers, recycled materials, pellets, natural materials, raw earth, and industrial clay to meet market demands.
Today, the Delta WASP Clay line is a market leader, particularly in the architectural field, as it optimizes the LDM system by 3D printing fluid-dense materials and industrial clays continuously and in large dimensions.
***
Cover photo: 3D Print House by IAAC, Valldaura Labs ©Gregori Civera

Popular Articles
Popular articles from the community


Faces of the Soviet Avant-Garde: Turning Moscow's Street Names into an Open-Air Museum
A network of sculptural installations across a Moscow residential district transforms forgotten architect names into spatial encounters with cultural memor

The Amber Palace Opera: A Geological Fiction Surfaces on Tallinn's Baltic Waterfront
Pierre Brillard reimagines a Baltic legend as a public landscape, opera house, and waterfront promenade rooted in Tallinn's coastal identity.

Opera on the Sea: Driftwood Logic Shapes a Timber Opera House on Estonia's Coast
Trevor Orgill's opera house translates the entangled drift of floating timber into a civic building where wood, water, and music converge.

Manzana Morphosis: Stretching Barcelona's Grid into a Living Landscape for 2050
A radical reworking of the Eixample manzana turns density into a tool for generous public space, vertical ecology, and environmental performance.

Similar Reads
You might also enjoy these articles

116 Rokeby Building, Collingwood
Sustainable Collingwood office building featuring double-skin façade, natural ventilation, rooftop amenities, and carbon-neutral design focused on wellbeing and longevity.

Contemporary Apartment Renovation in Spain: RV House by BIAN Opens Up to the Sea
A minimalist 1930s apartment in Santander is transformed into a flexible, sea-facing home through contemporary Spanish renovation.

3 Marías House: A Contemporary Mediterranean Courtyard Retreat by Bajet Giramé + Burckhardt
Mediterranean courtyard home blending traditional architecture with modern design, terracotta flooring, flexible interiors, sustainable climate strategies, and garden integration.

NZ10 Apartment by auba studio: Adaptive Reuse in Palma de Mallorca
Adaptive reuse apartment transforms bakery into light-filled home with patios, privacy layers, and wood interiors enhancing urban living experience.

Explore Architectural Technology Competitions
Discover active competitions in this discipline


Challenge to reimagine the Iron Throne

Photograph architecture without architects

Illustrate the lost glory of Angkor Wat - Render Challenge

Design challenge to reuse E-waste
Comments (0)
Please login or sign up to add comments
No comments yet. Be the first to comment!