
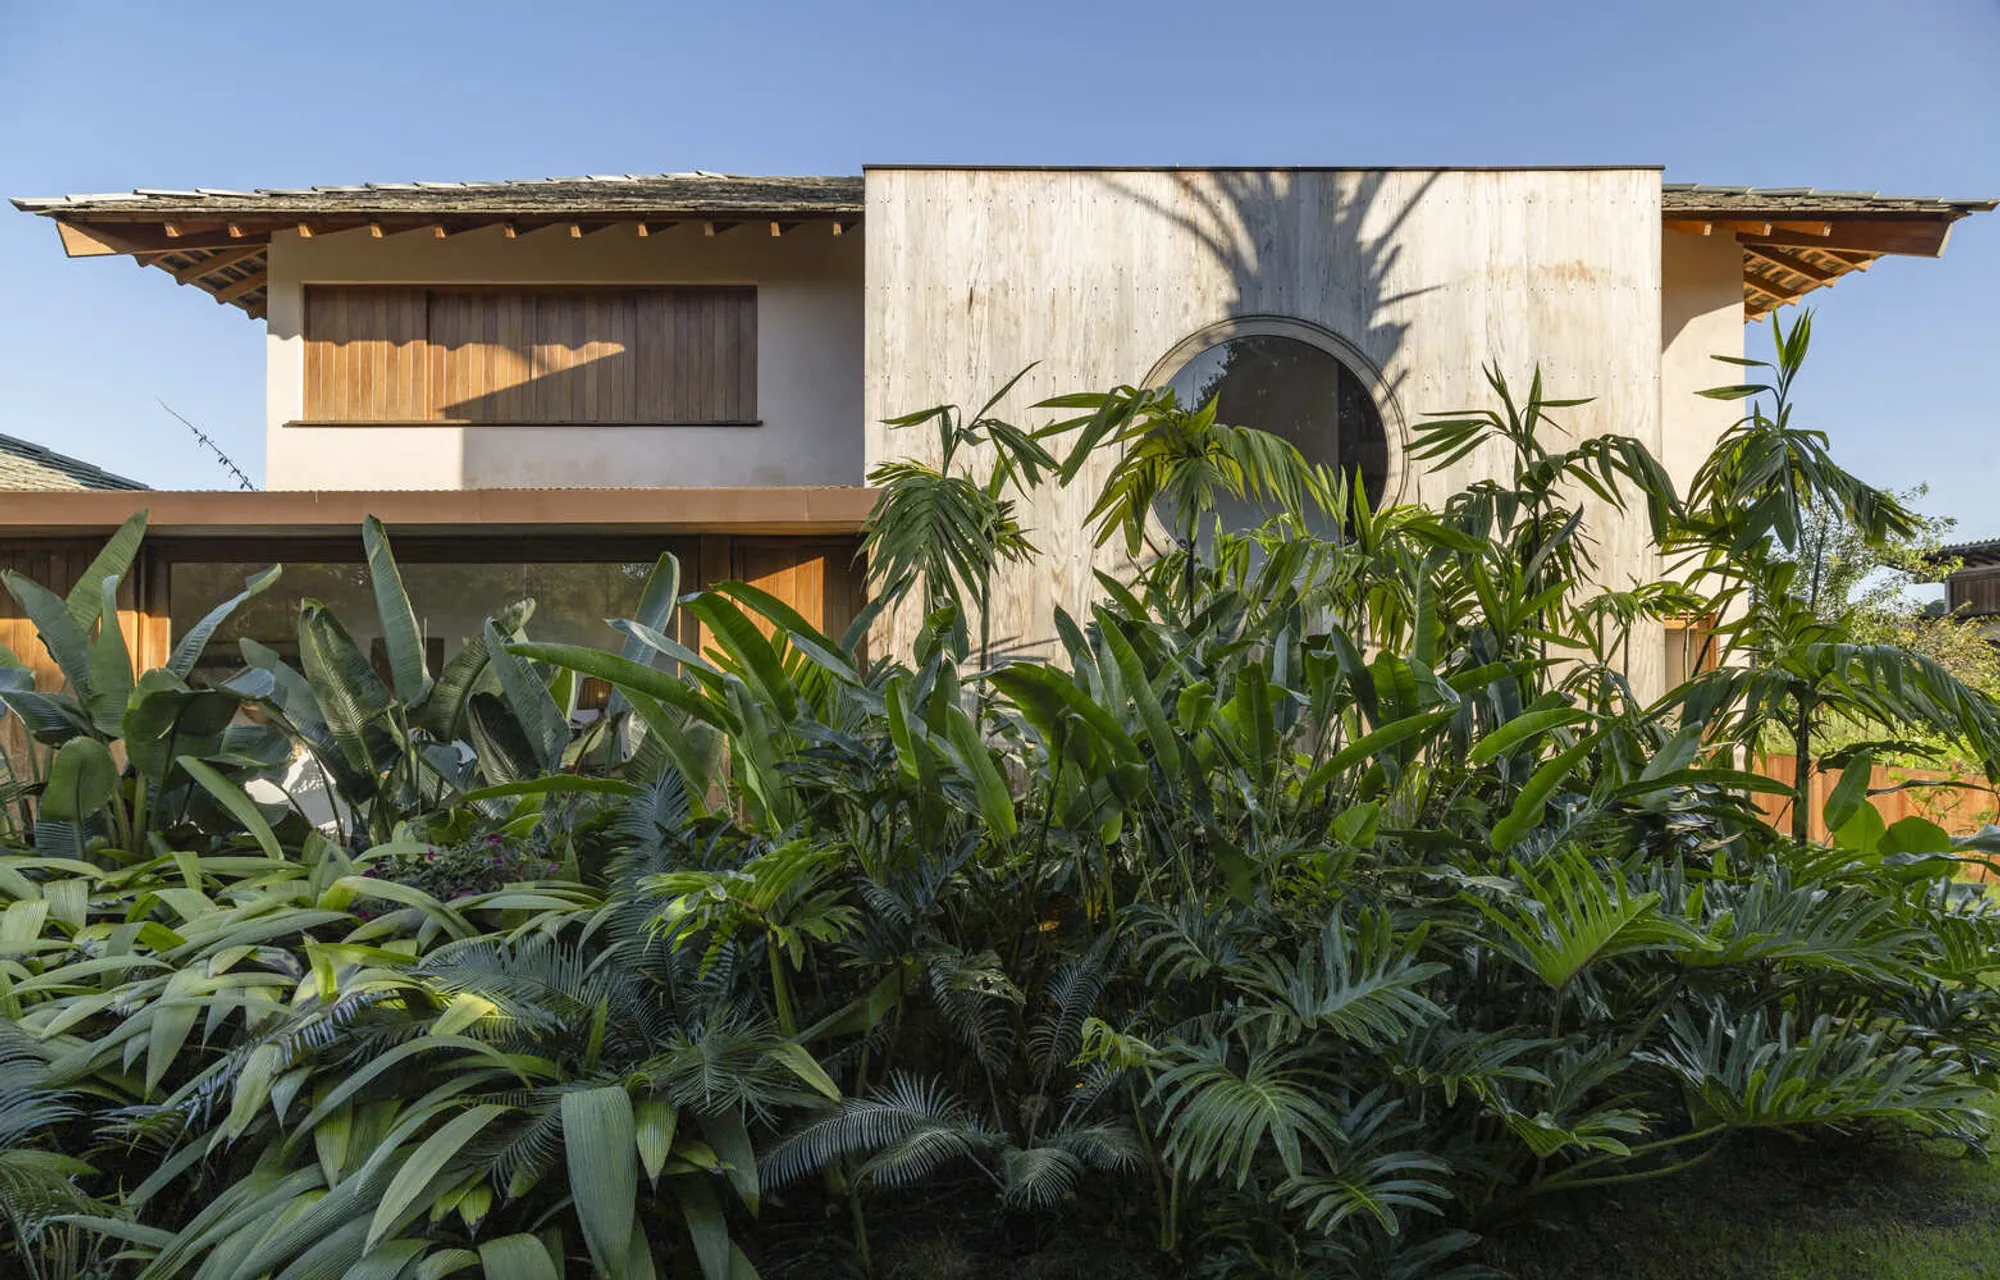
ĪBA House by Daniel Fromer: A Contemporary Bahian Sanctuary Blending Landscape, Architecture, and Family Living
ĪBA House blends contemporary Brazilian design with lush Bahian landscapes, using natural materials and three integrated volumes to create a harmonious family retreat.


Nestled within a lush five-thousand-square-meter site in southern Bahia, ĪBA House, designed by architect Daniel Fromer, emerges as a harmonious dialogue between contemporary Brazilian architecture and the region’s vibrant natural landscape. The project began when landscape designer Rodrigo Oliveira discovered the unique property—an expansive terrain shaped like a natural amphitheater, opening gently toward panoramic sunset views. Embracing the site’s original topography, the residence integrates seamlessly into its surroundings, creating a tranquil retreat framed by native and curated gardens.

A Residence Molded by the Landscape
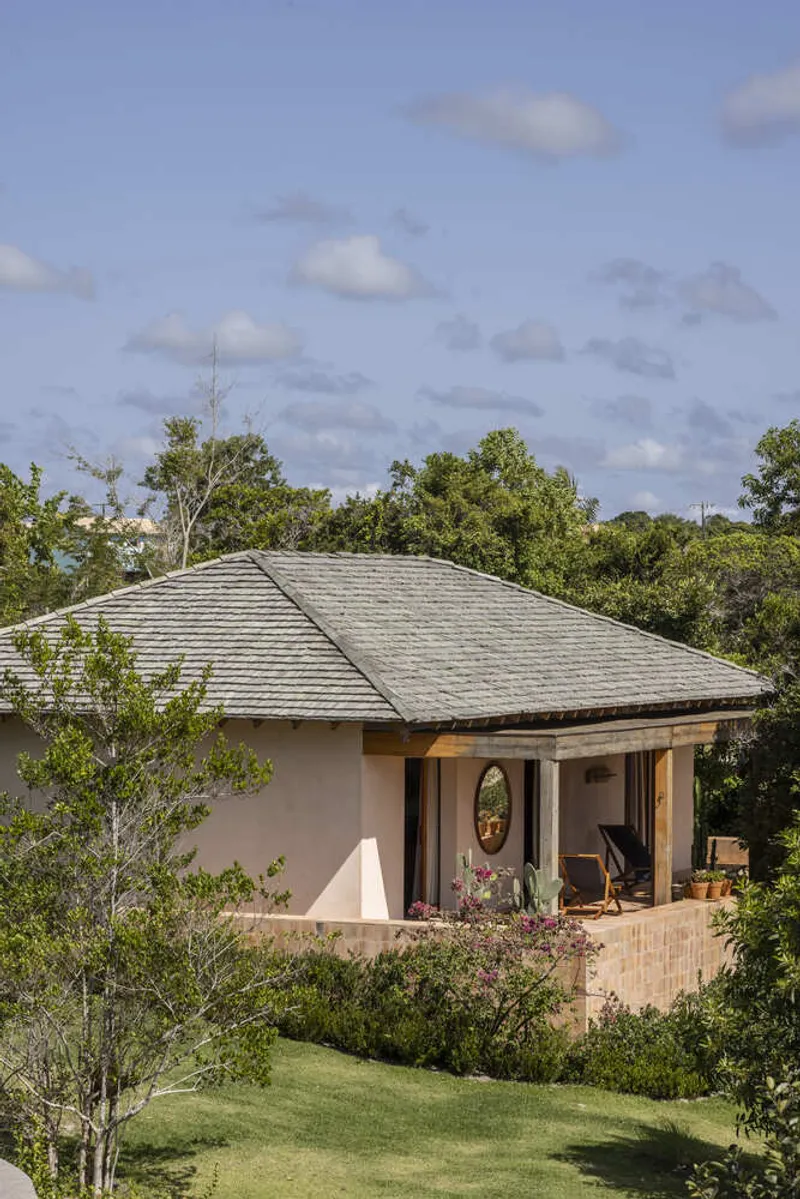
From the outset, the design approach centered on honoring the terrain’s natural qualities. The house unfolds across three distinct volumes, each positioned to subtly blend into the landscape while maximizing visual and physical connections to nature.
The main block organizes the social, private, and service spaces in a clear, functional layout. A variety of roof profiles—two pitched roofs for the social and intimate areas, and a flat slab over the service wing—visually break down the volume, allowing it to feel integrated and unobtrusive on the land.
Two additional structures extend the program:
- A guest pavilion, offering privacy and independence for visitors
- A poolside pavilion, functioning as a flexible outdoor living and gathering hub
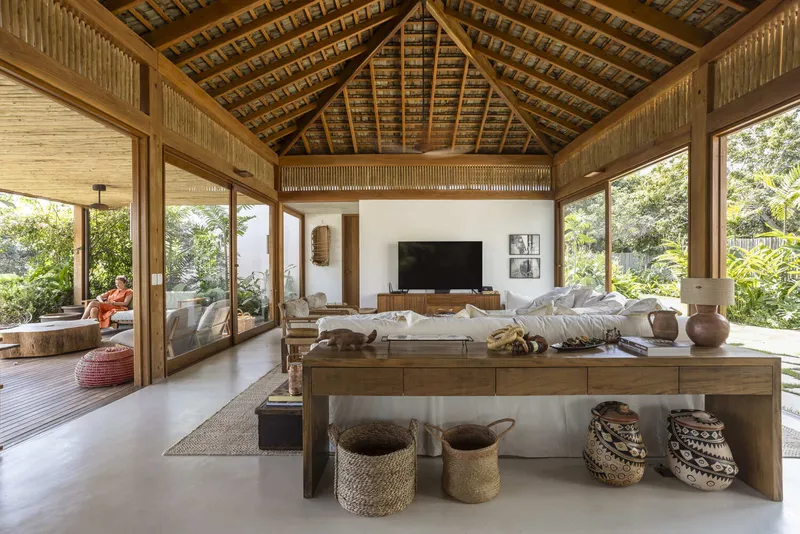
These volumes open generously to the gardens, with expansive glazing designed to enhance airflow, natural light, and sensory connection to the outdoors.


Architecture Rooted in Harmony and Family Life
Casa ĪBA’s architecture was shaped by two core principles: respect for the surrounding landscape and creating a home that nurtures family life across generations.
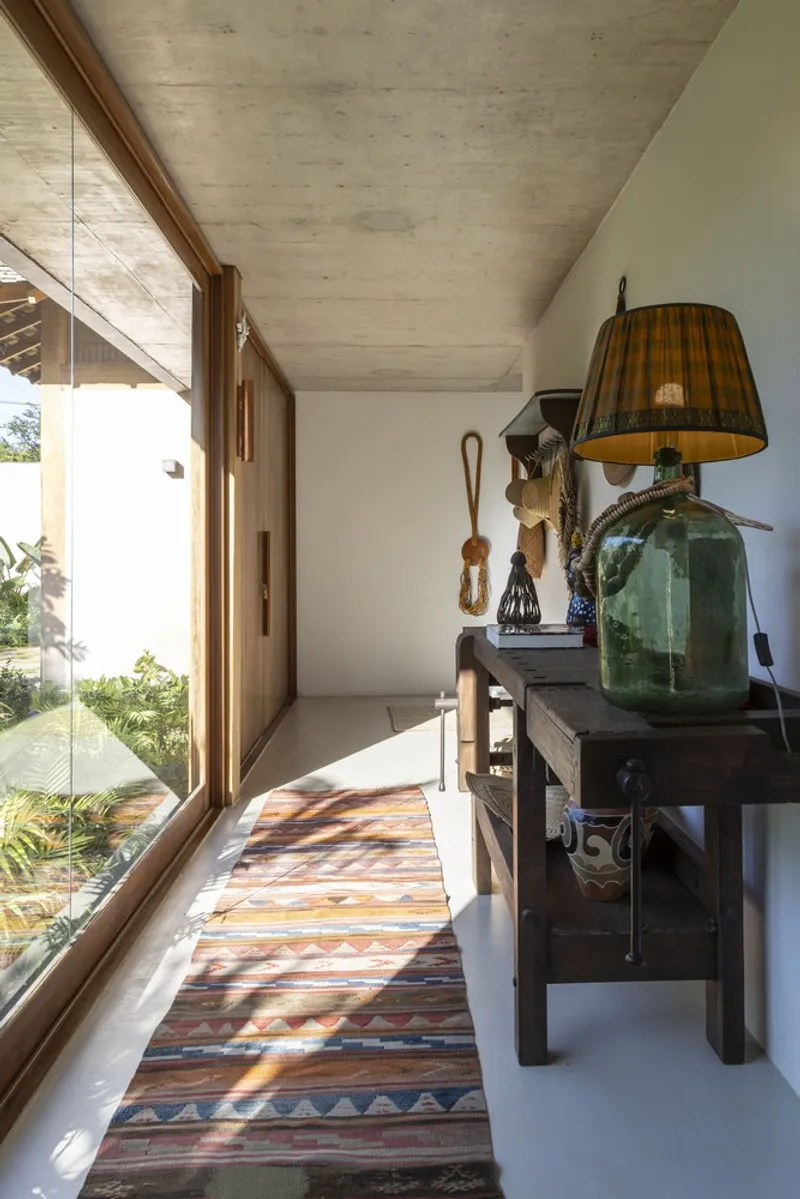
Every room—including circulation areas—opens to the gardens, ensuring constant visual continuity between interior spaces and nature. The interiors are thoughtfully zoned to accommodate children, teenagers, adults, and elders while maintaining fluidity and cohesion. This multi-generational approach fosters togetherness without compromising comfort or privacy.


Materiality Inspired by Bahian Identity
Infused with the spirit of Bahia, the house incorporates natural and locally influenced materials such as taubilha, wooden structures, burnt cement, and artisanal ceramic tiles from Trancoso. While these elements reference the region's traditional vernacular, their application is carefully refined, resulting in an aesthetic that is simultaneously sophisticated, warm, and contemporary.
The palette grounds the architecture in its context, reinforcing a dialogue between the built form and its lush surroundings.


A Living Garden: The Landscape as Experimental Laboratory
For landscape designer Rodrigo Oliveira, the gardens of Casa ĪBA became a creative and experimental laboratory. Between the architectural volumes, he introduced intermediate forests, mixing native vegetation with newly tested species. This layering of textures, colors, and botanical forms produces a garden that feels both natural and curated—an evolving ecosystem that enriches the daily life of the home’s residents.

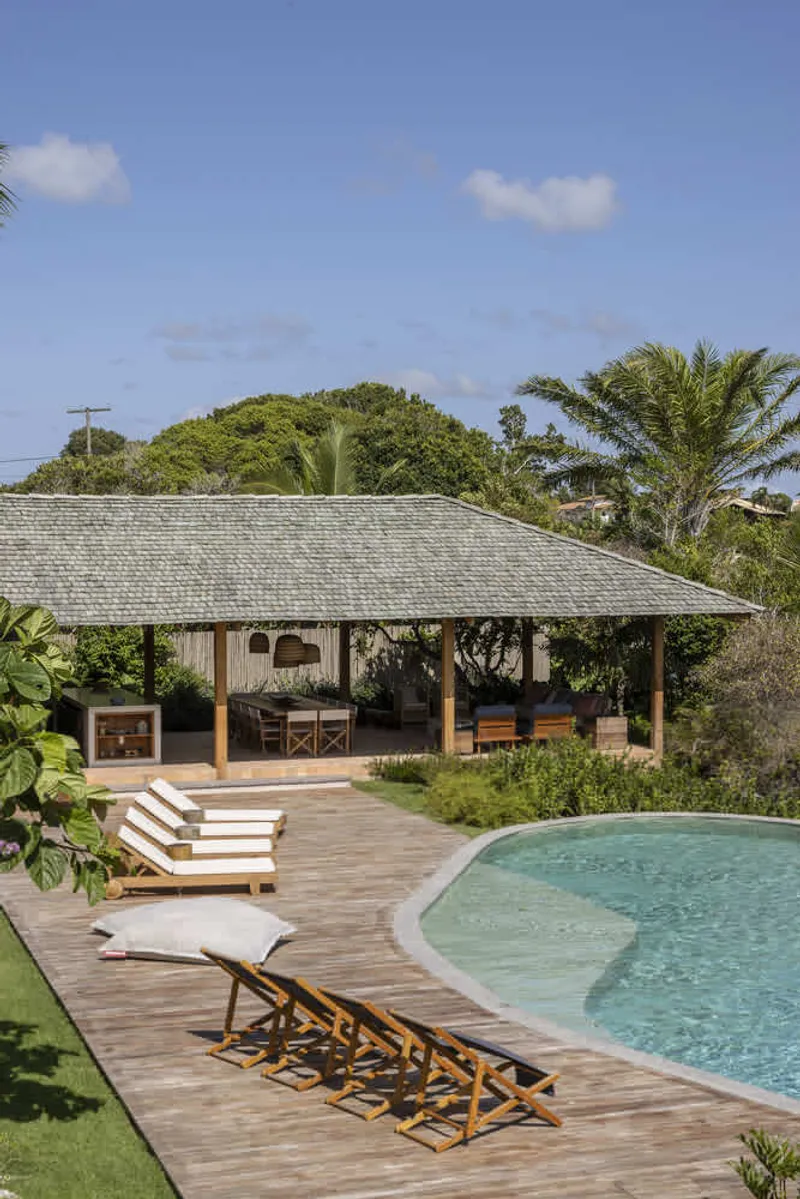
All photographs are works of Evelyn Müller



Popular Articles
Popular articles from the community


EW PARK: Sustainable Architecture Reimagines the Future of Urban Parking
EW PARK reimagines city parking as a modular wooden tower combining automation, solar energy, electric mobility, and adaptable urban design.

Co-Life: Senior Housing Design That Reconnects Older Adults With the City
Co-Life reimagines senior housing design through healing gardens, shared streets, workshops, and a sustainable community across generations.

Co-life: Sustainable Architecture for Age-Friendly Community Living
Co-life reimagines sustainable architecture for seniors through courtyards, rammed earth, shared gardens, and spaces designed for belonging.

The Ocean Hive: Sustainable Architecture for a Self-Sufficient Civilization at Sea
The Ocean Hive imagines sustainable architecture at sea, where modular habitats, algae, wave power and ocean waste sustain a growing colony.


Similar Reads
You might also enjoy these articles


Hodi-Mandai Geram
Project Function: Preservation and revitalization of the Intangible heritage and socio-spatial identity of the Hodi by Housing, Cultural Memory Center, Sacred Grove, landscape, local tourism economy


Olio Towers: A Mid-Rise for Performers That Fuses Housing, Rehearsal, and Stage
Located blocks from Houston's Theater District, this modular tower stacks living units around a central performance atrium.

Oasis: Modular Green Housing Carved into Dhaka's Urban Fabric
A shortlisted Plugin Housing entry reclaims unauthorized settlements in Dhaka with stepped concrete volumes, green roofs, and ventilation-driven design.

Black Hole: A Floating Megastructure for the Post-Physical Era
Emiliano Mazzarotto envisions a spherical, self-scaling arena where e-sports, digital hotels, and holographic stadiums replace traditional public space.


Explore Brazilian Architecture Competitions
Discover active competitions in this discipline



Challenge to reimagine the Iron Throne


Photograph architecture without architects


Illustrate the lost glory of Angkor Wat - Render Challenge


Design challenge to reuse E-waste
Comments (0)
Please login or sign up to add comments
No comments yet. Be the first to comment!