
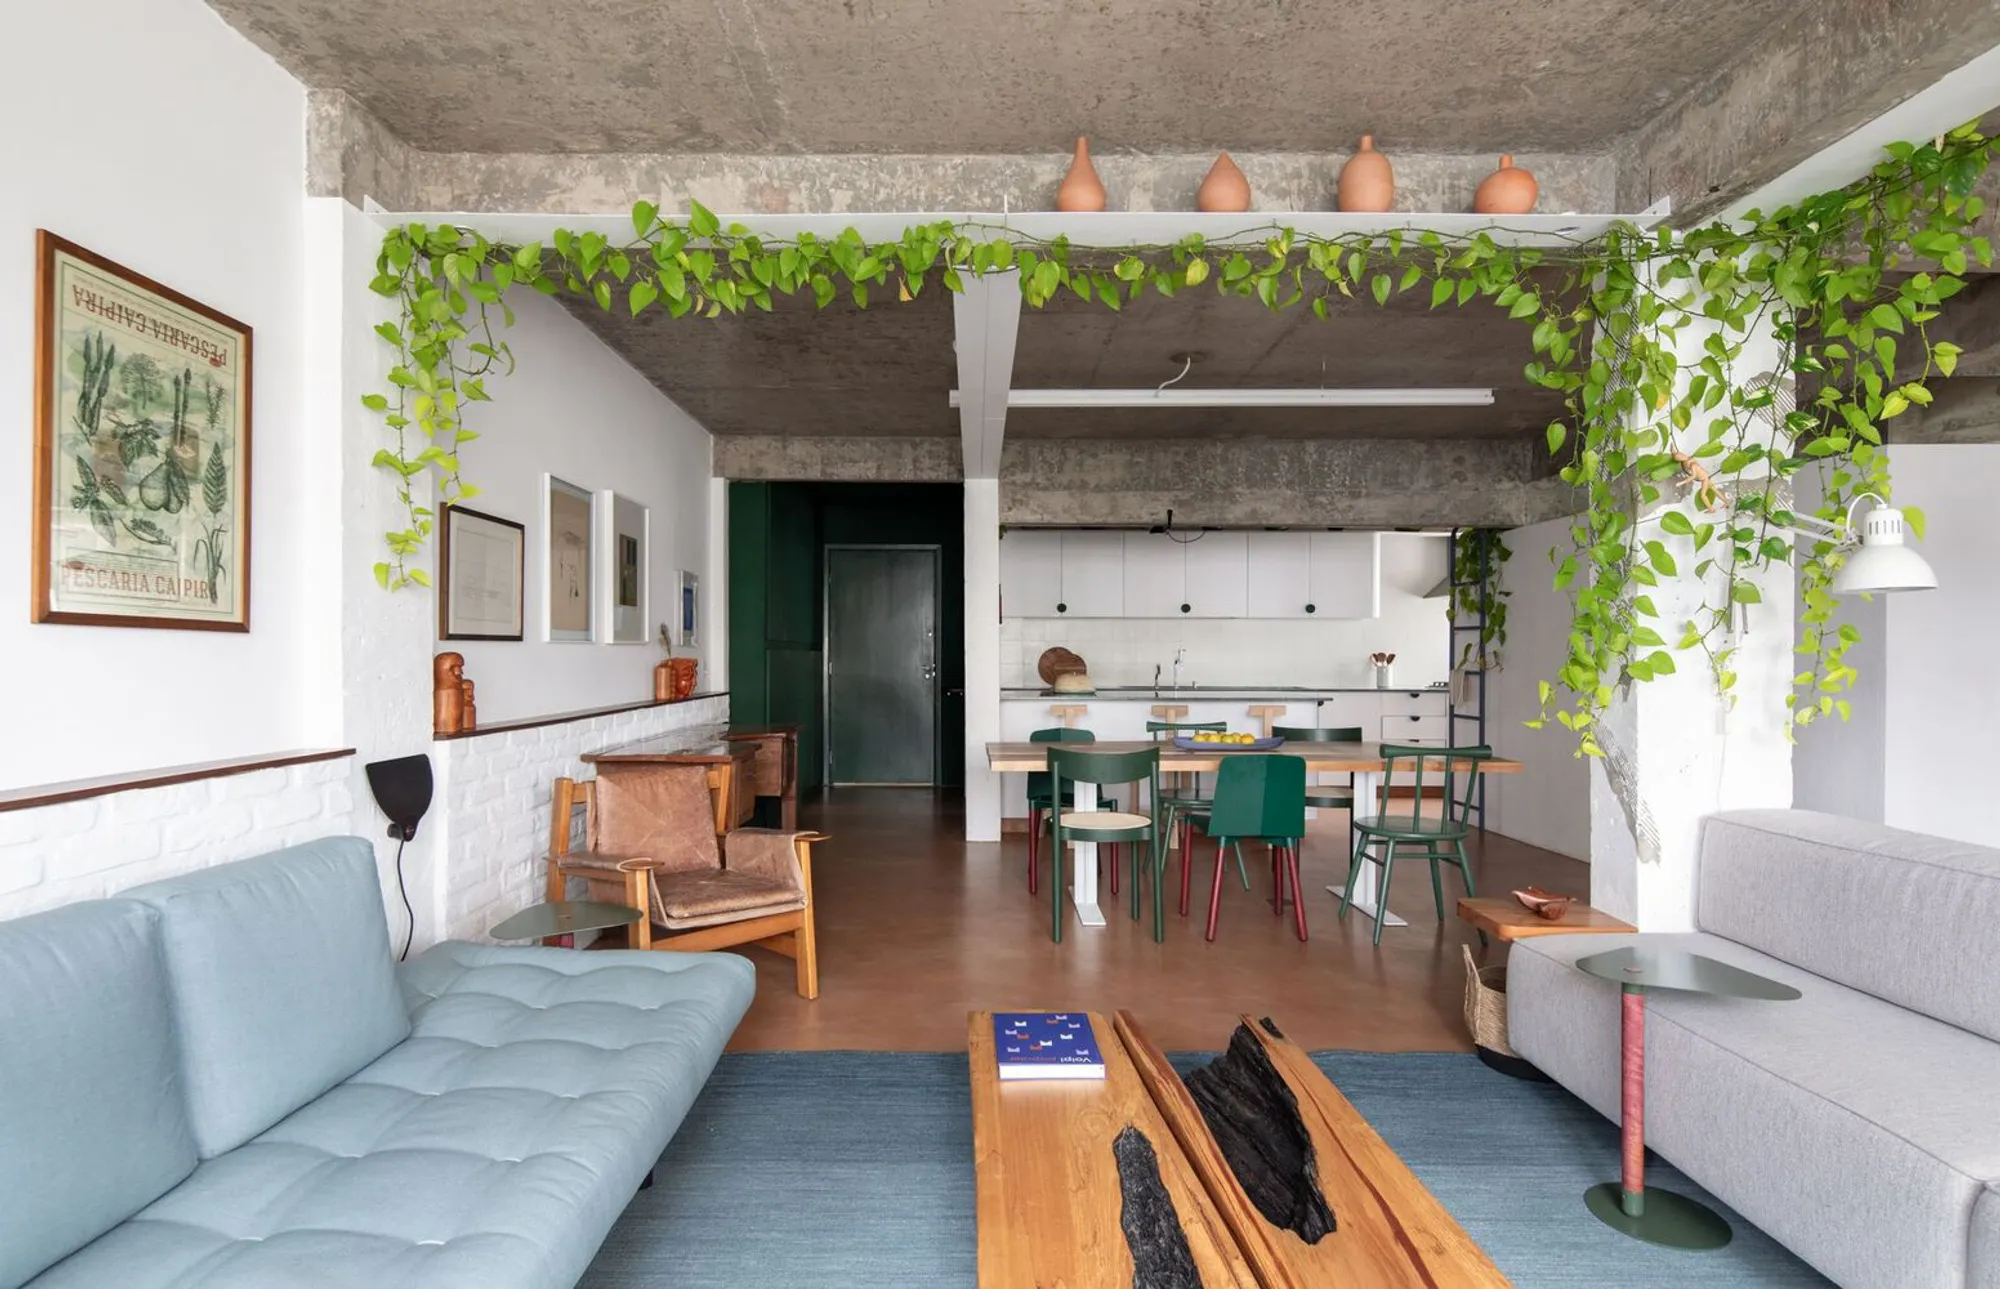
Ibiapinópolis Apartment by Ana Sawaia Arquitetura: A Harmonious Blend of Modern Design and Brazilian Craftsmanship
Ibiapinópolis Apartment in São Paulo features open-plan living, exposed concrete, Brazilian designer furniture, sustainable terrazzo flooring, and seamless natural light integration.


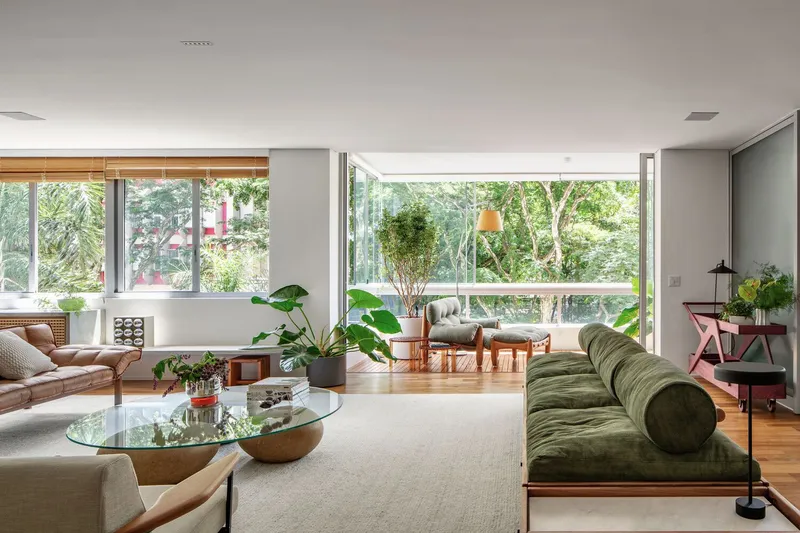
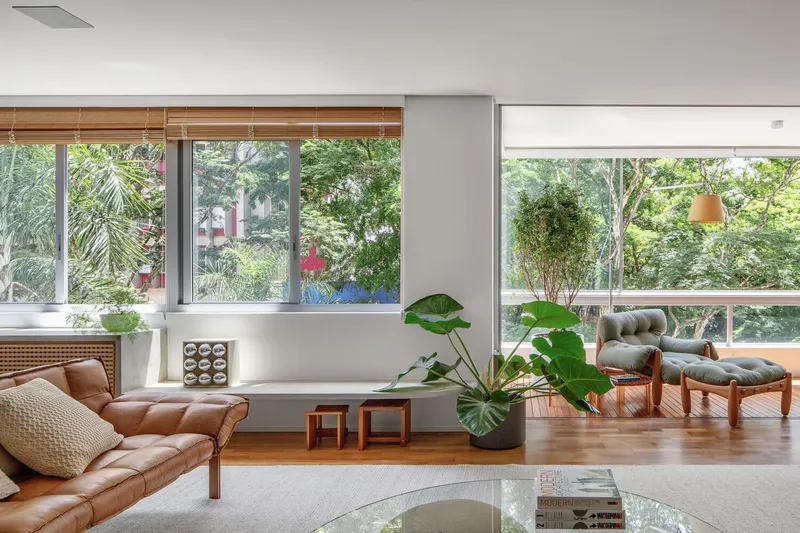
The Ibiapinópolis Apartment is a stunning example of contemporary interior architecture in São Paulo. Located on the third floor of a 1973 building in the vibrant Jardim Paulistano neighborhood, the 260 m² apartment offers sweeping treetop views visible through the living room windows. Designed by Ana Sawaia Arquitetura, the project reimagines family living by blending spaciousness, natural light, and functional design for a couple with two young children.
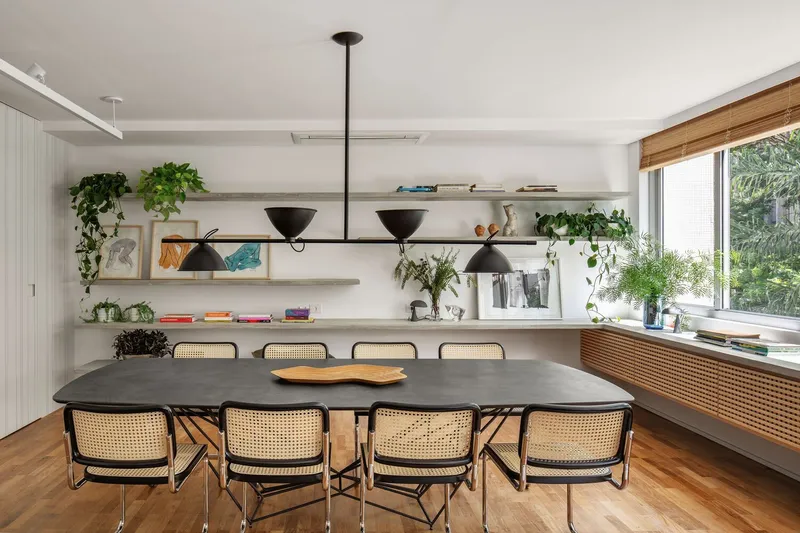
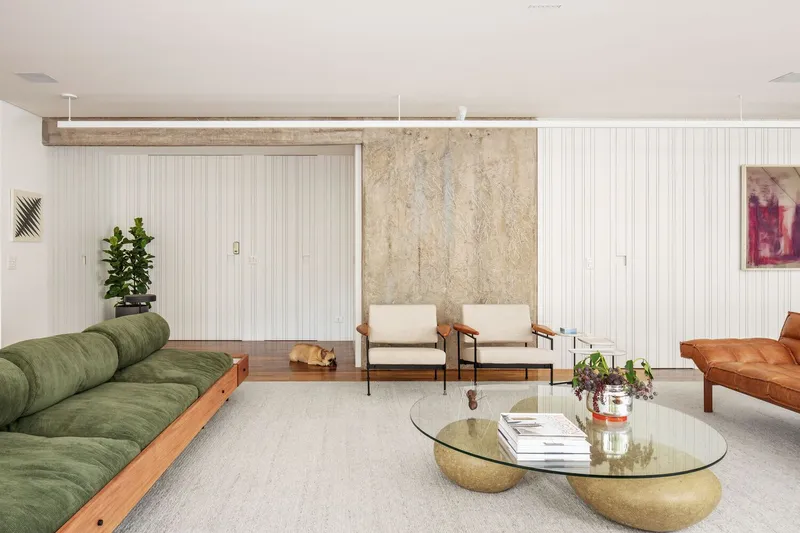
The renovation aimed to expand living spaces and create a fluid connection between the kitchen, living room, and dining area. By removing walls in the entrance hall, dining room, and living area, the architects opened up the apartment while maintaining the integrity of structural elements. A striking 1.80m-wide concrete pillar now acts as a central visual anchor, with its covering removed to showcase the building's original structure, complemented by exposed beams.

Seamless Integration with Custom Carpentry
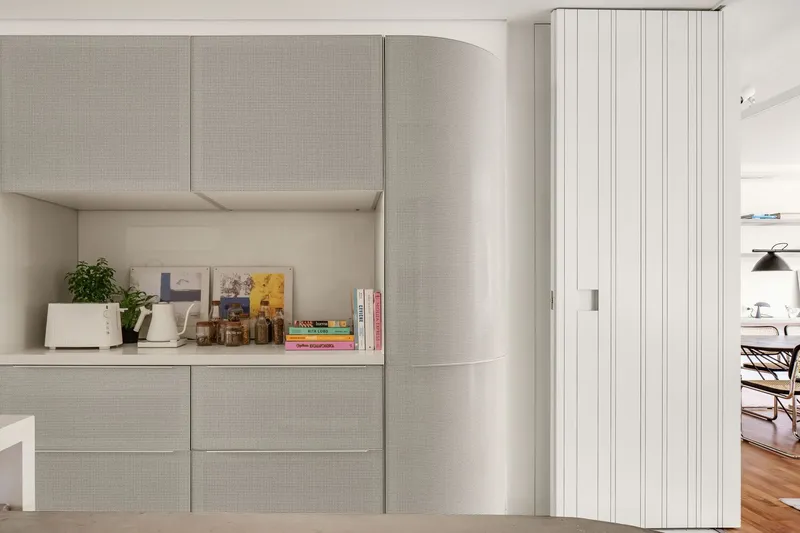
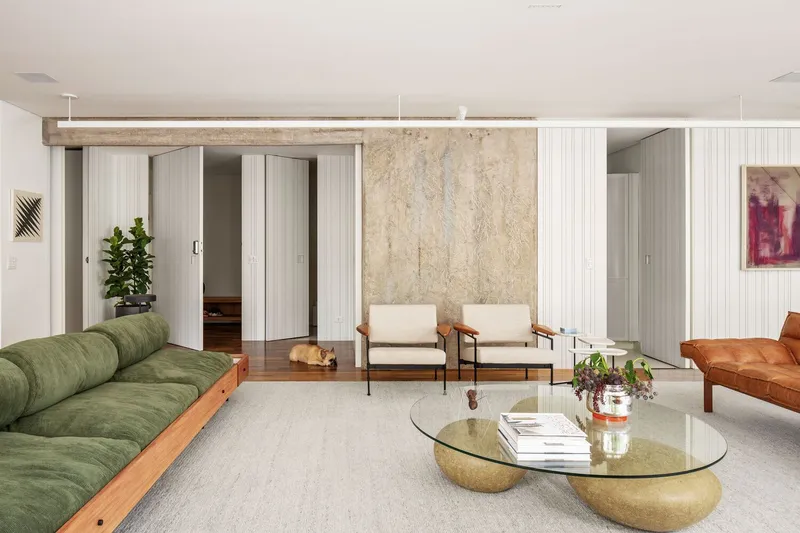
To enhance circulation and unify the interiors visually, a custom carpentry panel with vertical grooves was installed. This panel elegantly conceals access to the kitchen, wine cellar, entrance door, and powder room, creating a rhythmic and cohesive aesthetic. The design eliminates fragmented corridors, improves movement flow, and adds a sculptural quality to the living spaces.
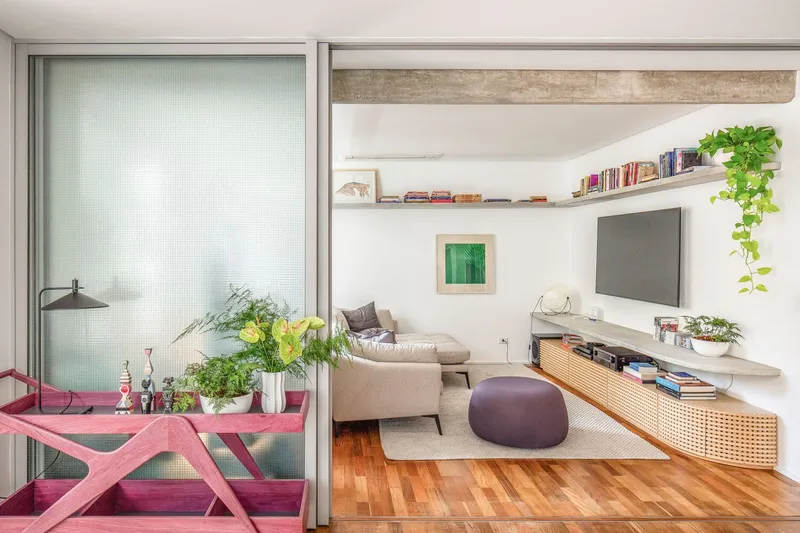
Concrete is a recurring material, seen in built-in bookshelves and countertops, with 3cm thick shelves supporting the dining room buffet and TV cabinet. The solid Tauari wood lattice doors add warmth and texture, merging natural materials with contemporary concrete finishes.

Light-Filled, Functional Spaces
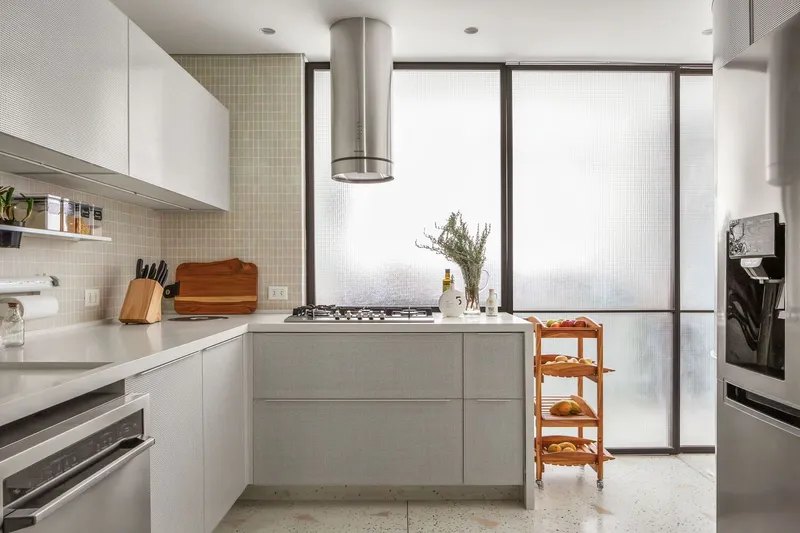
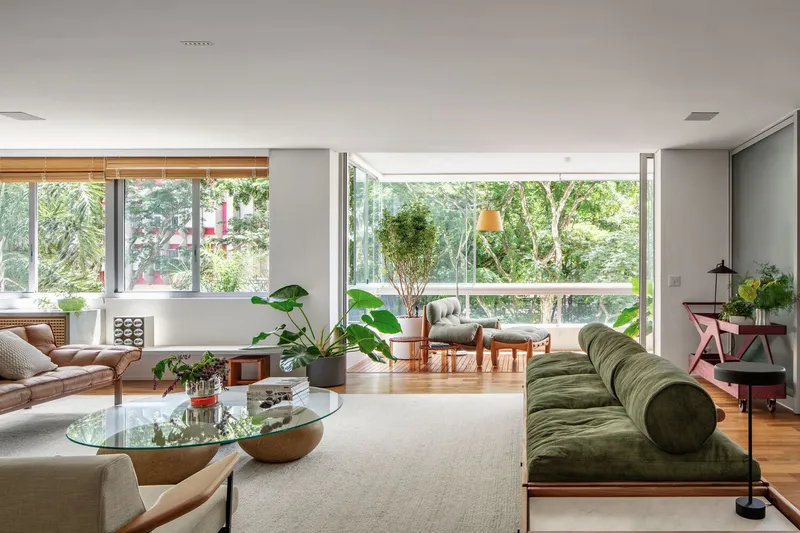
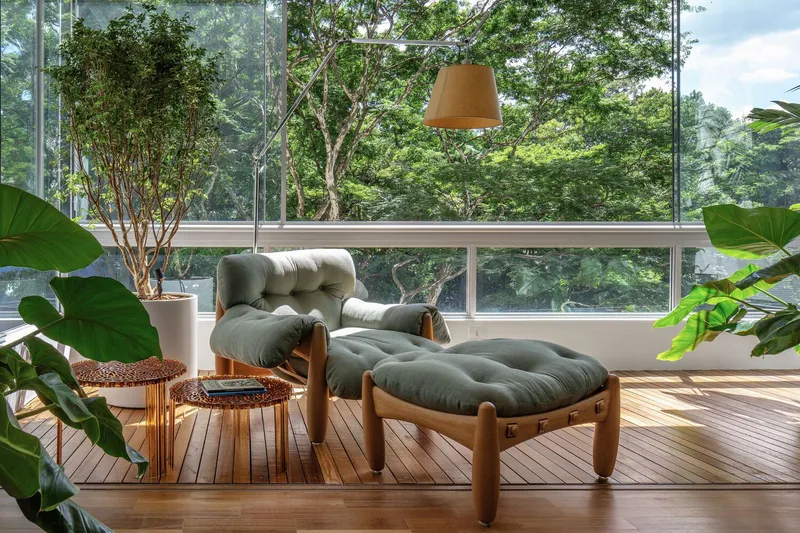
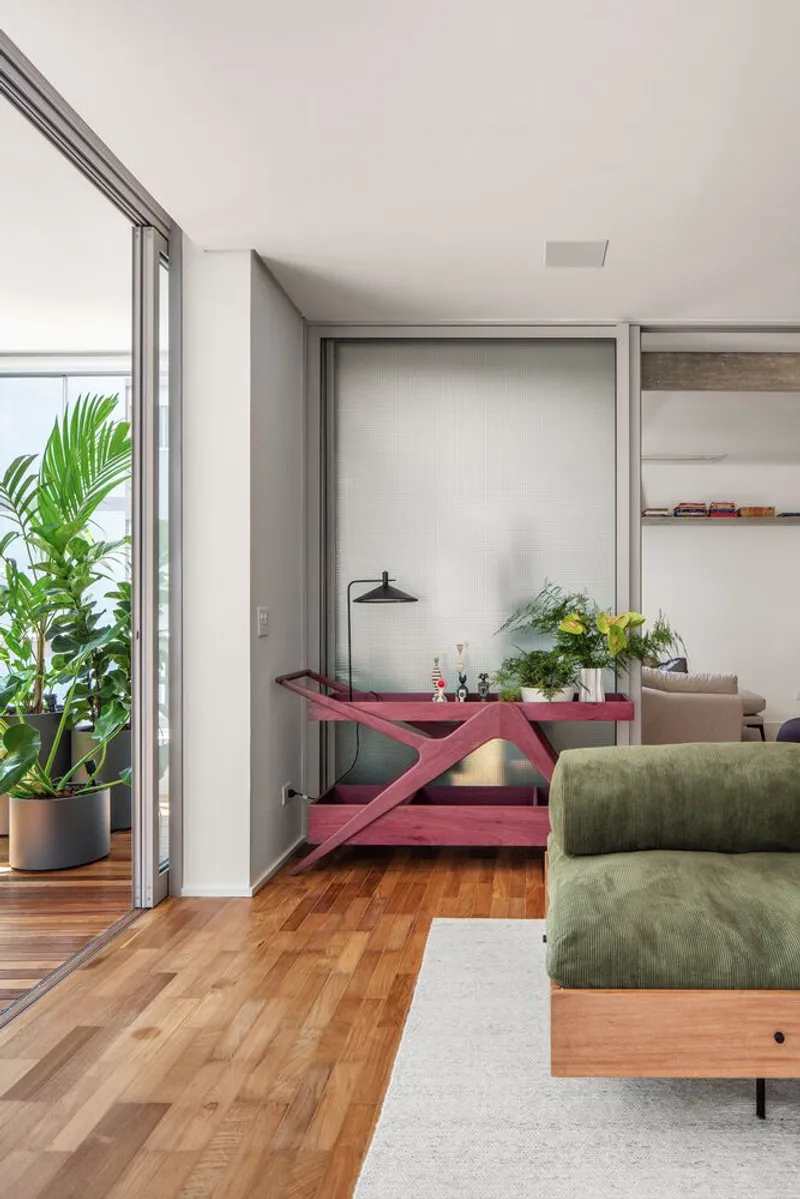
Sliding doors with wired glass separate the office from the living room and the kitchen from the service area, allowing natural light to permeate throughout the apartment. Original wooden floors in the living room and bedrooms were restored, while the balcony floor received a modern wooden deck installation, blending indoor and outdoor spaces seamlessly.
A Kitchen Designed for Flow and Functionality
The kitchen, previously dim and congested, was completely reimagined. A curved cabinet made of perforated, rolled metal sheet optimizes circulation while providing ample storage and integrated appliances. A concrete kitchen table, molded on-site with a 1.40m overhang, adds a sculptural element and functional dining space. Natural light now illuminates the area, creating a bright and inviting environment for family gatherings.
Sustainable Material Reuse
The project emphasizes sustainability, with national travertine marble removed from the original bathrooms repurposed for terrazzo flooring in the kitchen, service area, and powder room. The marble is creatively integrated as both a pebble base and in triangle-shaped fragments, demonstrating a thoughtful approach to material reuse.
Curated Brazilian Furniture
The apartment's interiors are enriched by furniture from iconic Brazilian designers, including Gustavo Bittencourt, Domingos Tótora, Sergio Bernardes, Paulo Alves, Estúdio Bola, Luciana Martins, Gerson de Oliveira, and Lina Bo Bardi. This selection of high-quality, locally crafted pieces reinforces the cultural identity of the home while blending harmoniously with the contemporary architectural language.
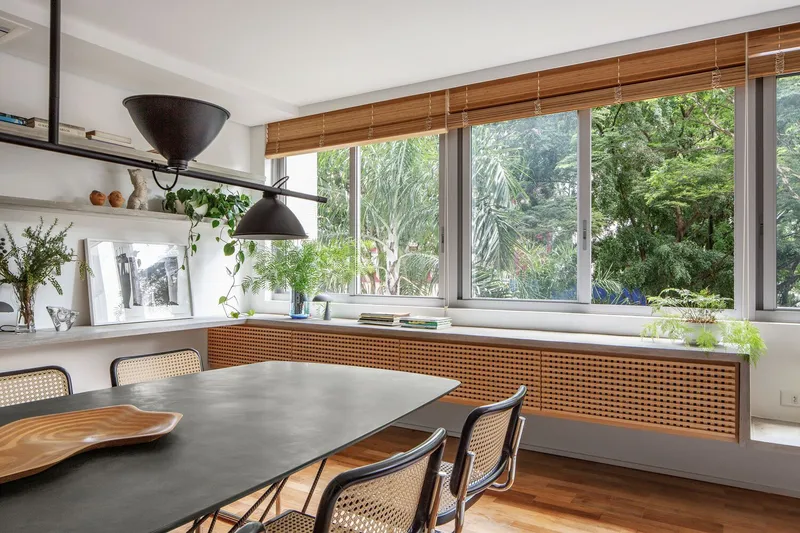
Key Features of Ibiapinópolis Apartment
- Open-plan living, dining, and kitchen areas
- Exposed structural concrete elements as design features
- Custom vertical-grooved carpentry panels for visual unity
- Sliding glass doors enhancing light and circulation
- On-site molded concrete kitchen table and countertops
- Restored original wooden flooring with modern balcony decking
- Sustainable terrazzo flooring using reclaimed travertine marble
- Brazilian designer furniture highlighting local craftsmanship
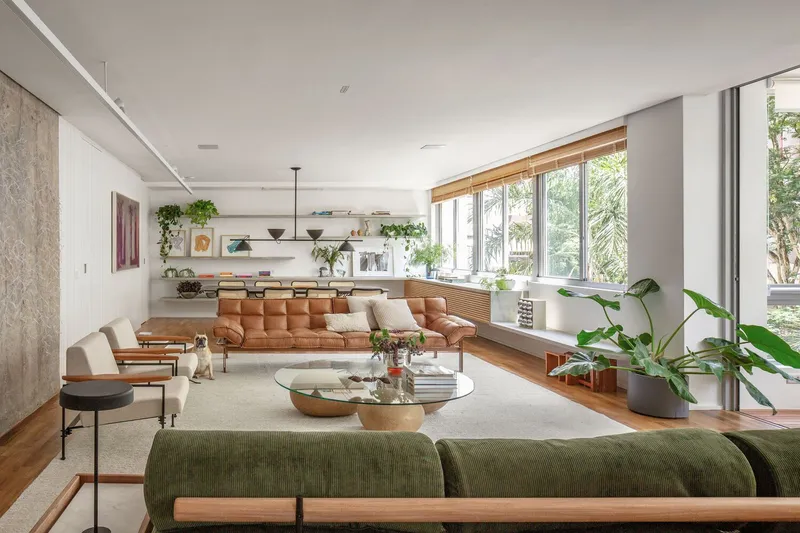
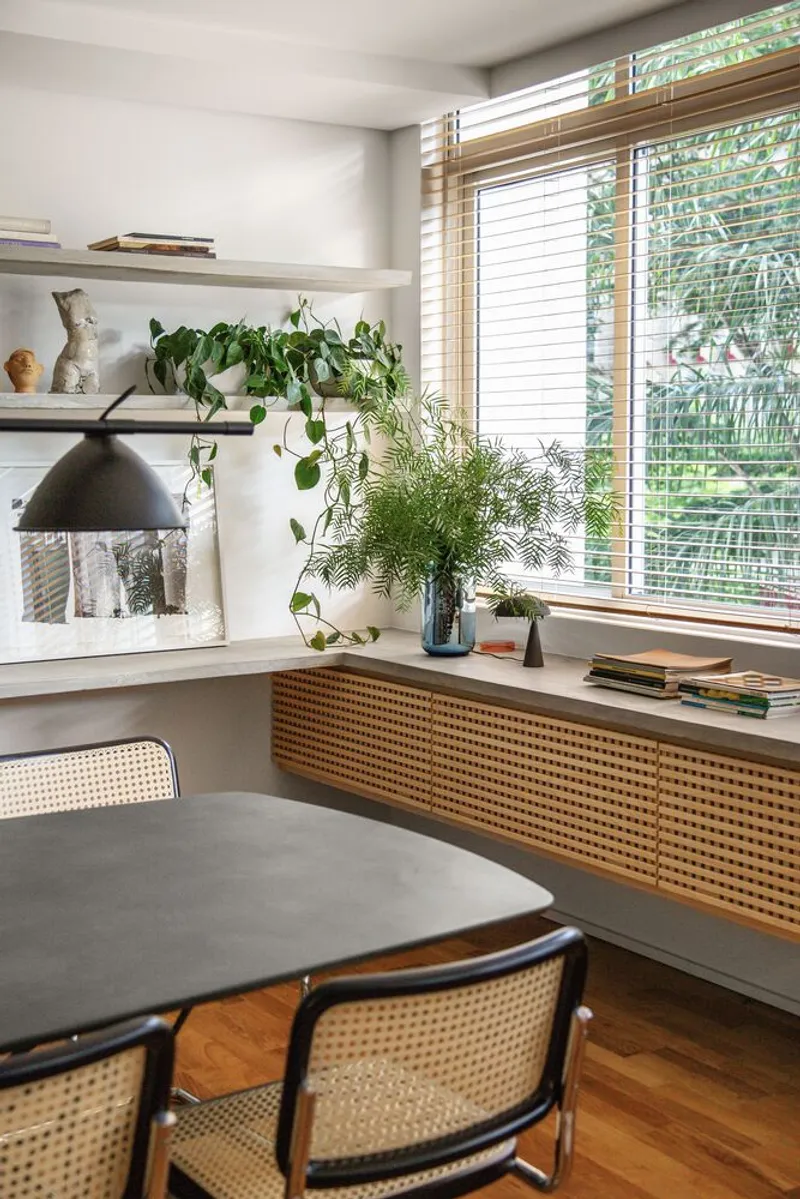
The Ibiapinópolis Apartment is a masterful example of modern urban living that balances functionality, aesthetic elegance, and family-friendly design. Its thoughtful spatial integration, sustainable material choices, and curated furniture create a cohesive, warm, and inspiring home in São Paulo.

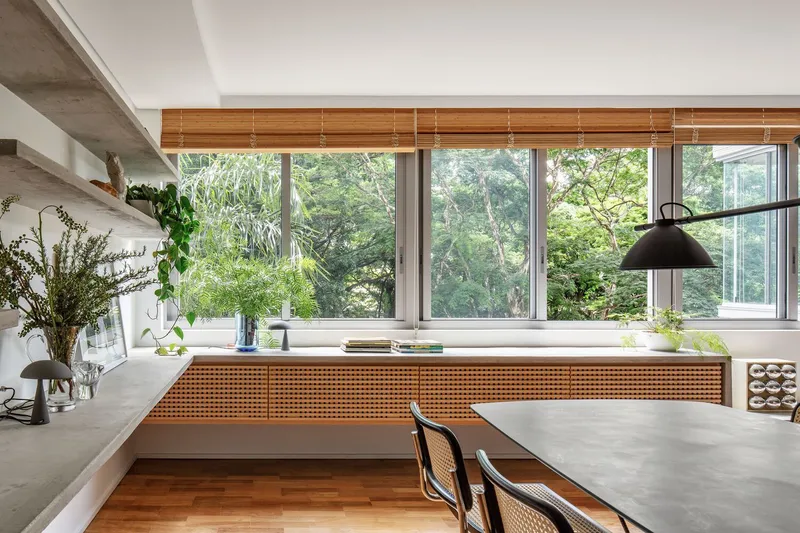
All photographs are works of
André Scarpa




Popular Articles
Popular articles from the community


Conexión: Biophilic Design Reimagines High-Rise Living in Hong Kong
Conexión reimagines high-rise living in Hong Kong through biophilic design, green facades, shared spaces, daylight, water and nature within.

EW PARK: Sustainable Architecture Reimagines the Future of Urban Parking
EW PARK reimagines city parking as a modular wooden tower combining automation, solar energy, electric mobility, and adaptable urban design.

Co-life: Sustainable Architecture for Age-Friendly Community Living
Co-life reimagines sustainable architecture for seniors through courtyards, rammed earth, shared gardens, and spaces designed for belonging.

The Earth Pod: 3D Printed Homes for Resilient Refugee Communities
The Earth Pod reimagines refugee housing through 3D printed homes made from clay, combining resilience, self-sufficiency, and rapid shelter.


Similar Reads
You might also enjoy these articles


FAMM Arquitectura Organizes Ten Villas Around Courtyards and Jungle in Nosara, Costa Rica
El Molino pairs two elongated volumes with deep overhangs and timber louvers to build a compact coastal community five minutes from the beach.

Oscar Niemeyer's Ibirapuera Park Pavilions Define São Paulo's Cultural Identity in Concrete and Curve
A constellation of modernist volumes set within São Paulo's most important urban park, conceived for the city's 400th anniversary in 1954.

How Henri Picq's 1889 Paris Pavilion Traveled 11,000 Kilometers to Become Santiago's Artequín Museum
A prefabricated iron and glass pavilion built for the Paris Universal Exposition found a second life as a children's art museum in Chile.

Sanjay Puri Architects Wraps a Jaipur Office Tower in Capsule-Shaped Green Buffers
A nine-level climate-responsive workplace near Jaipur Airport uses stacked planter terraces and aluminium screens to fight 40°C heat.


Explore Arquitetura E Urbanismo Competitions
Discover active competitions in this discipline


Challenge to design luxury tourism on rails


Challenge to reimagine the Iron Throne


Photograph architecture without architects


VR headsets Storefront design competition
Comments (0)
Please login or sign up to add comments
No comments yet. Be the first to comment!