
ICONO Tower by Arquitecto Carlos A. Jiménez + EST Arquitectura SRL: A Vertical Landmark in Asunción
ICONO Tower redefines Asunción’s skyline with bold vertical design, open-plan lofts, and Paraguay’s tallest, most iconic residential landmark.


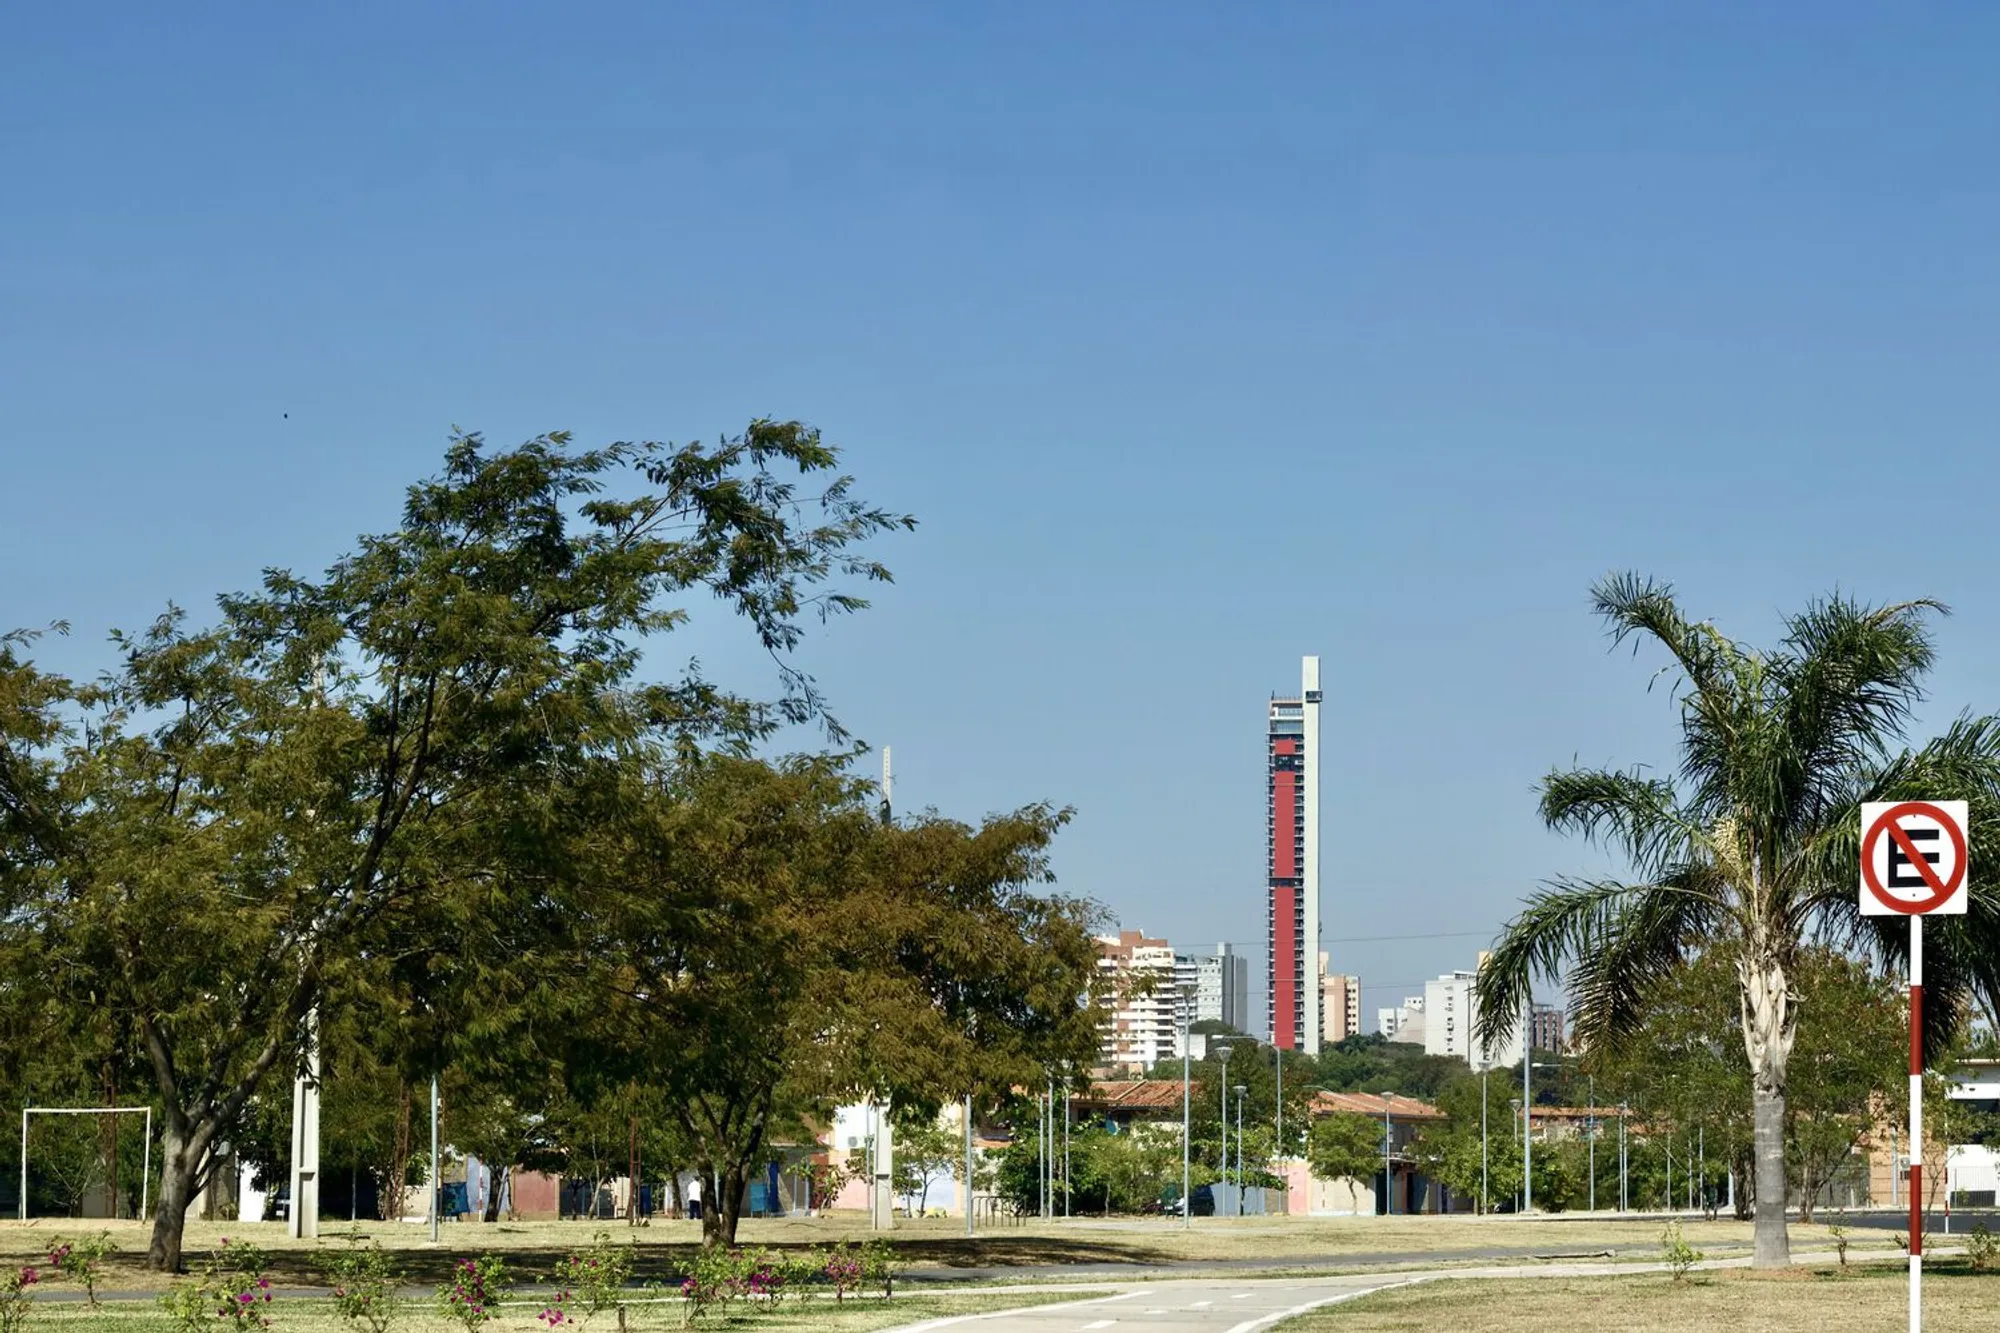
Standing at a striking height of 140 meters, ICONO Tower has officially claimed its title as the tallest building in Paraguay. Designed by Arquitecto Carlos A. Jiménez in collaboration with EST Arquitectura SRL, this iconic residential tower reshapes the skyline of Asunción, acting not only as a symbol of architectural innovation but also as a new urban beacon within the city’s historic core.
A Vertical Icon in the Urban Fabric
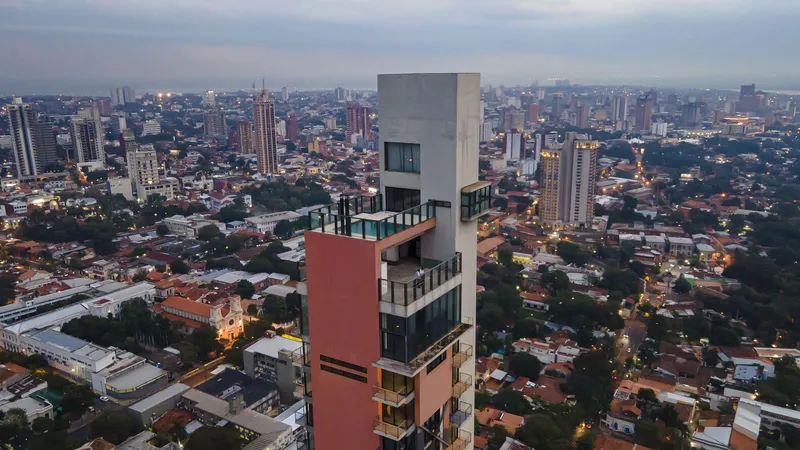
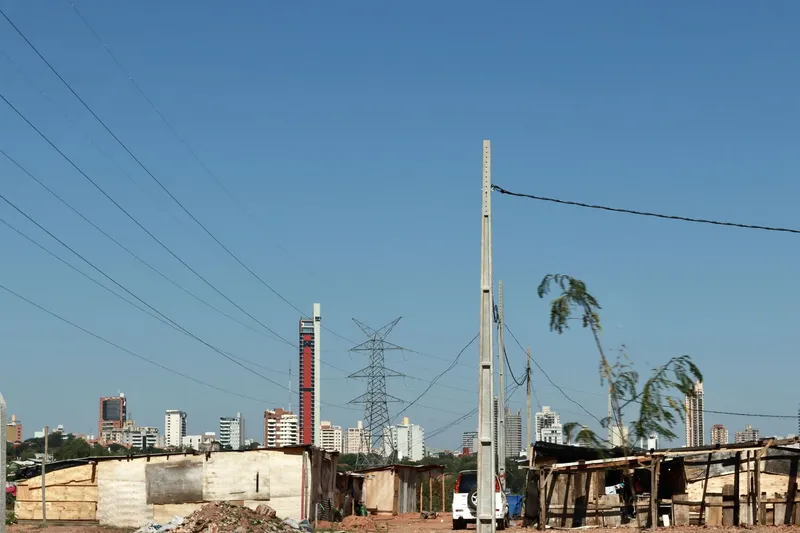
Situated at the edge of Asunción’s historic center, the tower is strategically positioned in a vibrant neighborhood of mixed uses—home to embassies, cultural institutions, residences, and office spaces. The design breaks with traditional zoning conventions by maximizing verticality within the city's strict height and occupancy regulations. This architectural strategy results in a slender, sculptural form with only 25% ground occupancy, doubling the average height of its surrounding context and visually dominating the skyline.
Defining Presence Through Form and Color
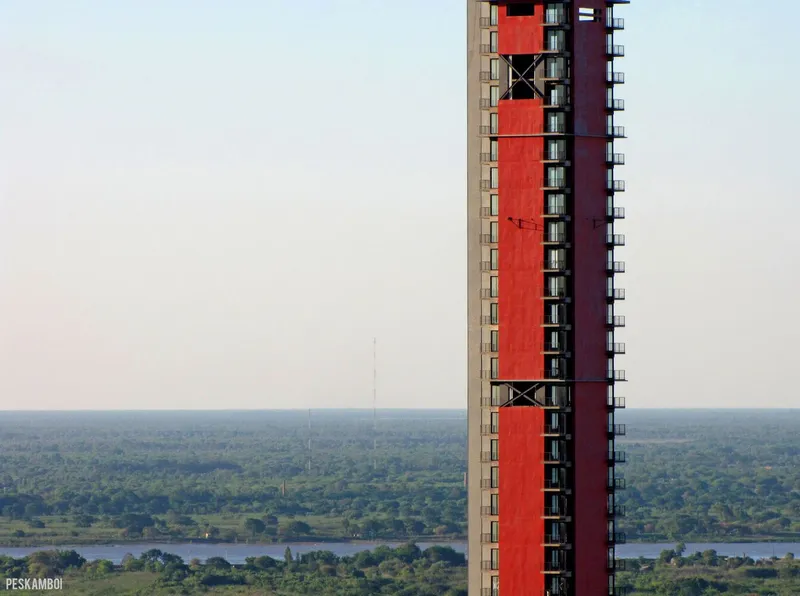
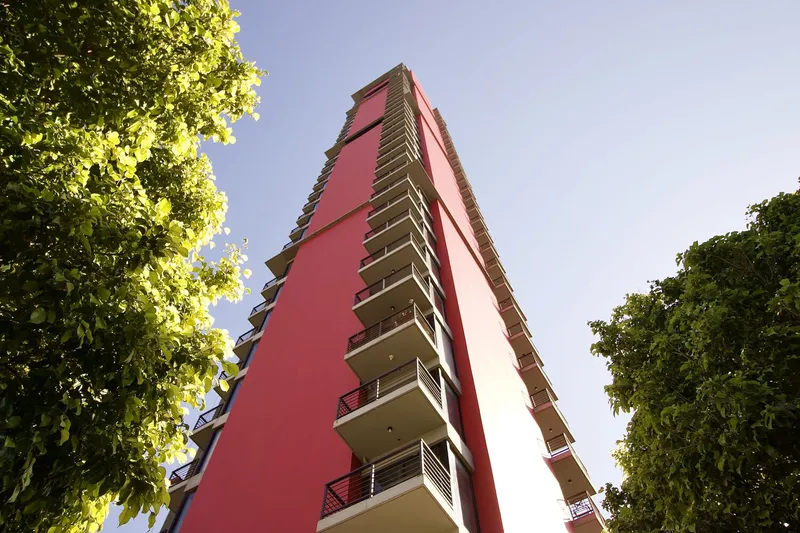
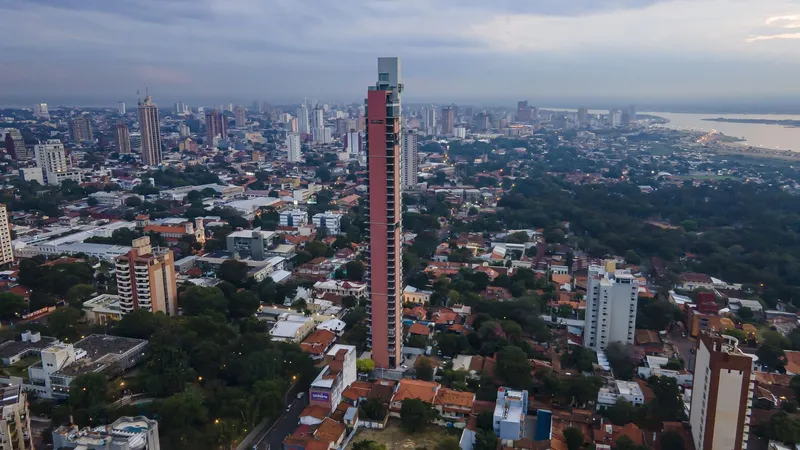
The architectural expression of ICONO Tower is defined by bold vertical red planes that pierce the sky, creating a strong visual contrast with Asunción’s lush green backdrop. These striking elements emphasize the tower’s slender volume and serve to lighten its visual mass, distinguishing it within the city's compact, blocky urban context. With freed corners and independent façade planes, the structure opens up panoramic diagonal views across all four quadrants of the city.
Flexibility and Innovation in Residential Living
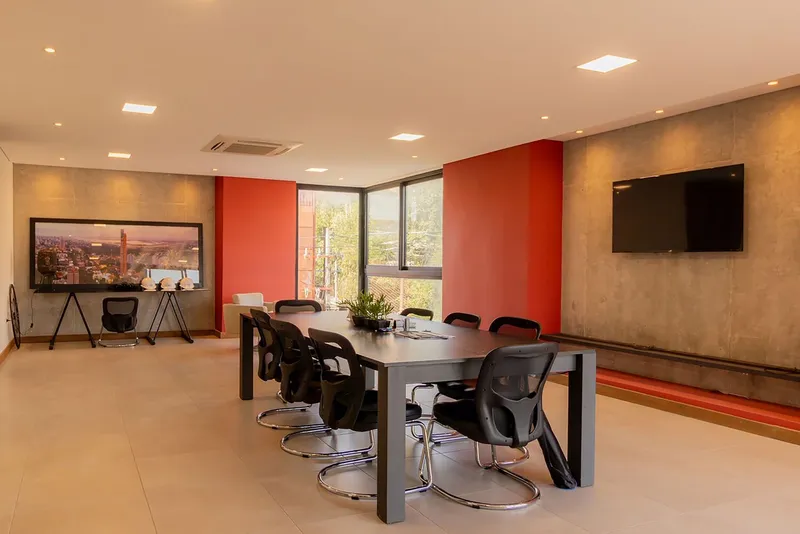
Internally, ICONO Tower challenges conventional residential layouts. Each of its floors is a single open-plan loft, adaptable to the diverse needs and imaginations of its inhabitants. The absence of pre-determined locations for kitchens and bathrooms allows for complete spatial freedom, supporting evolving living patterns and encouraging user-driven design.
The tower promotes a new standard for urban living—efficiency, flexibility, and autonomy—moving away from rigid real estate formulas focused on fixed surfaces and social categorizations. Instead, it emphasizes customizable comfort, enhanced privacy, and intelligent service decentralization, fostering a more responsive and resilient lifestyle model.
Structure and Aesthetic as One
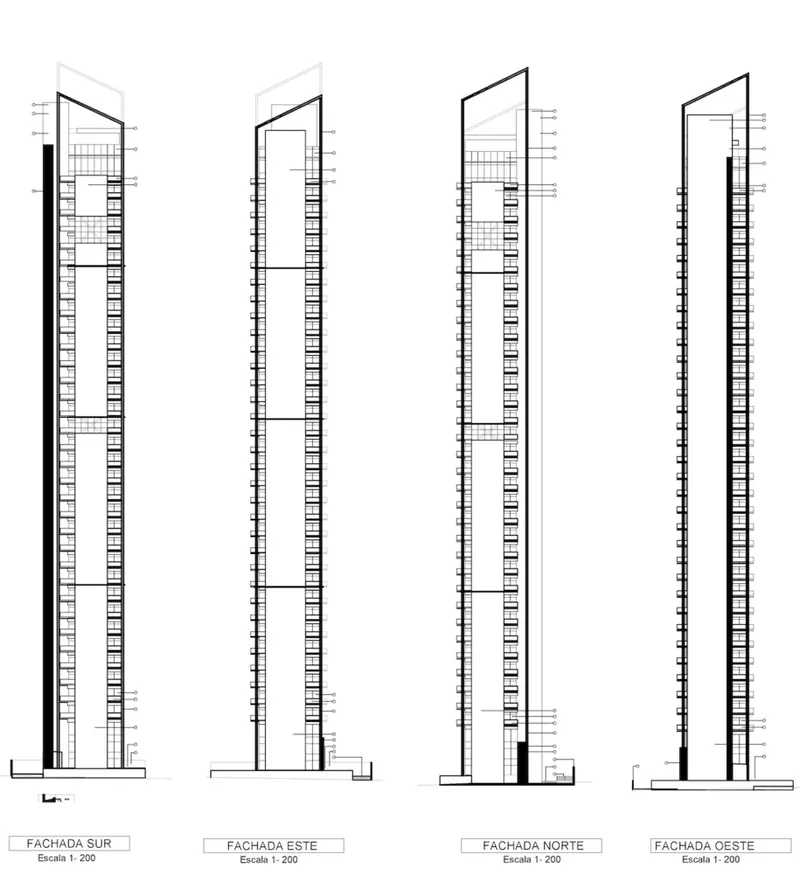
The building’s morphology and structure are one and the same. The bold vertical screens are not merely aesthetic elements—they are robust, load-bearing reinforced concrete walls, engineered to manage the forces of the building’s daring 1:10 height-to-base ratio. This seamless integration of structural performance with architectural expression underscores the tower's thoughtful engineering and minimalist elegance.
Views That Celebrate the City
Beyond its structural feats, ICONO Tower is an observatory of urban beauty. Its open-floor plans and elevated height offer uninterrupted views of the cityscape, the Paraguay River, and the verdant horizon that defines the capital. It’s a residential experience rooted in visual connection, allowing inhabitants to engage with the city from an elevated, serene perspective.
A New Model for Urban Residential Architecture
ICONO Tower exemplifies a shift in how high-rise residential architecture is conceived in South America. It is not just a place to live, but a visionary architectural statement—one that merges technological advancement, contextual sensitivity, and human-centered flexibility. As the architects suggest, the tower embodies the philosophy shared in Isak Dinesen’s Out of Africa: "The world was made to be seen from above."




Popular Articles
Popular articles from the community


Co-Life: Senior Housing Design That Reconnects Older Adults With the City
Co-Life reimagines senior housing design through healing gardens, shared streets, workshops, and a sustainable community across generations.

The Earth Pod: 3D Printed Homes for Resilient Refugee Communities
The Earth Pod reimagines refugee housing through 3D printed homes made from clay, combining resilience, self-sufficiency, and rapid shelter.

The Ocean Hive: Sustainable Architecture for a Self-Sufficient Civilization at Sea
The Ocean Hive imagines sustainable architecture at sea, where modular habitats, algae, wave power and ocean waste sustain a growing colony.

Co-life: Sustainable Architecture for Age-Friendly Community Living
Co-life reimagines sustainable architecture for seniors through courtyards, rammed earth, shared gardens, and spaces designed for belonging.


Similar Reads
You might also enjoy these articles


Hodi-Mandai Geram
Project Function: Preservation and revitalization of the Intangible heritage and socio-spatial identity of the Hodi by Housing, Cultural Memory Center, Sacred Grove, landscape, local tourism economy


Olio Towers: A Mid-Rise for Performers That Fuses Housing, Rehearsal, and Stage
Located blocks from Houston's Theater District, this modular tower stacks living units around a central performance atrium.

Oasis: Modular Green Housing Carved into Dhaka's Urban Fabric
A shortlisted Plugin Housing entry reclaims unauthorized settlements in Dhaka with stepped concrete volumes, green roofs, and ventilation-driven design.

Black Hole: A Floating Megastructure for the Post-Physical Era
Emiliano Mazzarotto envisions a spherical, self-scaling arena where e-sports, digital hotels, and holographic stadiums replace traditional public space.


Explore Iconic Building Competitions
Discover active competitions in this discipline


Challenge to design mud housing for contemporary communities


Challenge to reimagine the Iron Throne


Photograph architecture without architects


Illustrate the lost glory of Angkor Wat - Render Challenge
Comments (0)
Please login or sign up to add comments
No comments yet. Be the first to comment!