
iHouse estudio Tucks a Prefabricated Steel Pavilion into a Uruguayan Eucalyptus Forest
Mazzini House in Punta del Este compresses domestic life into a 969-square-foot modular cabin that dissolves into its wooded site.


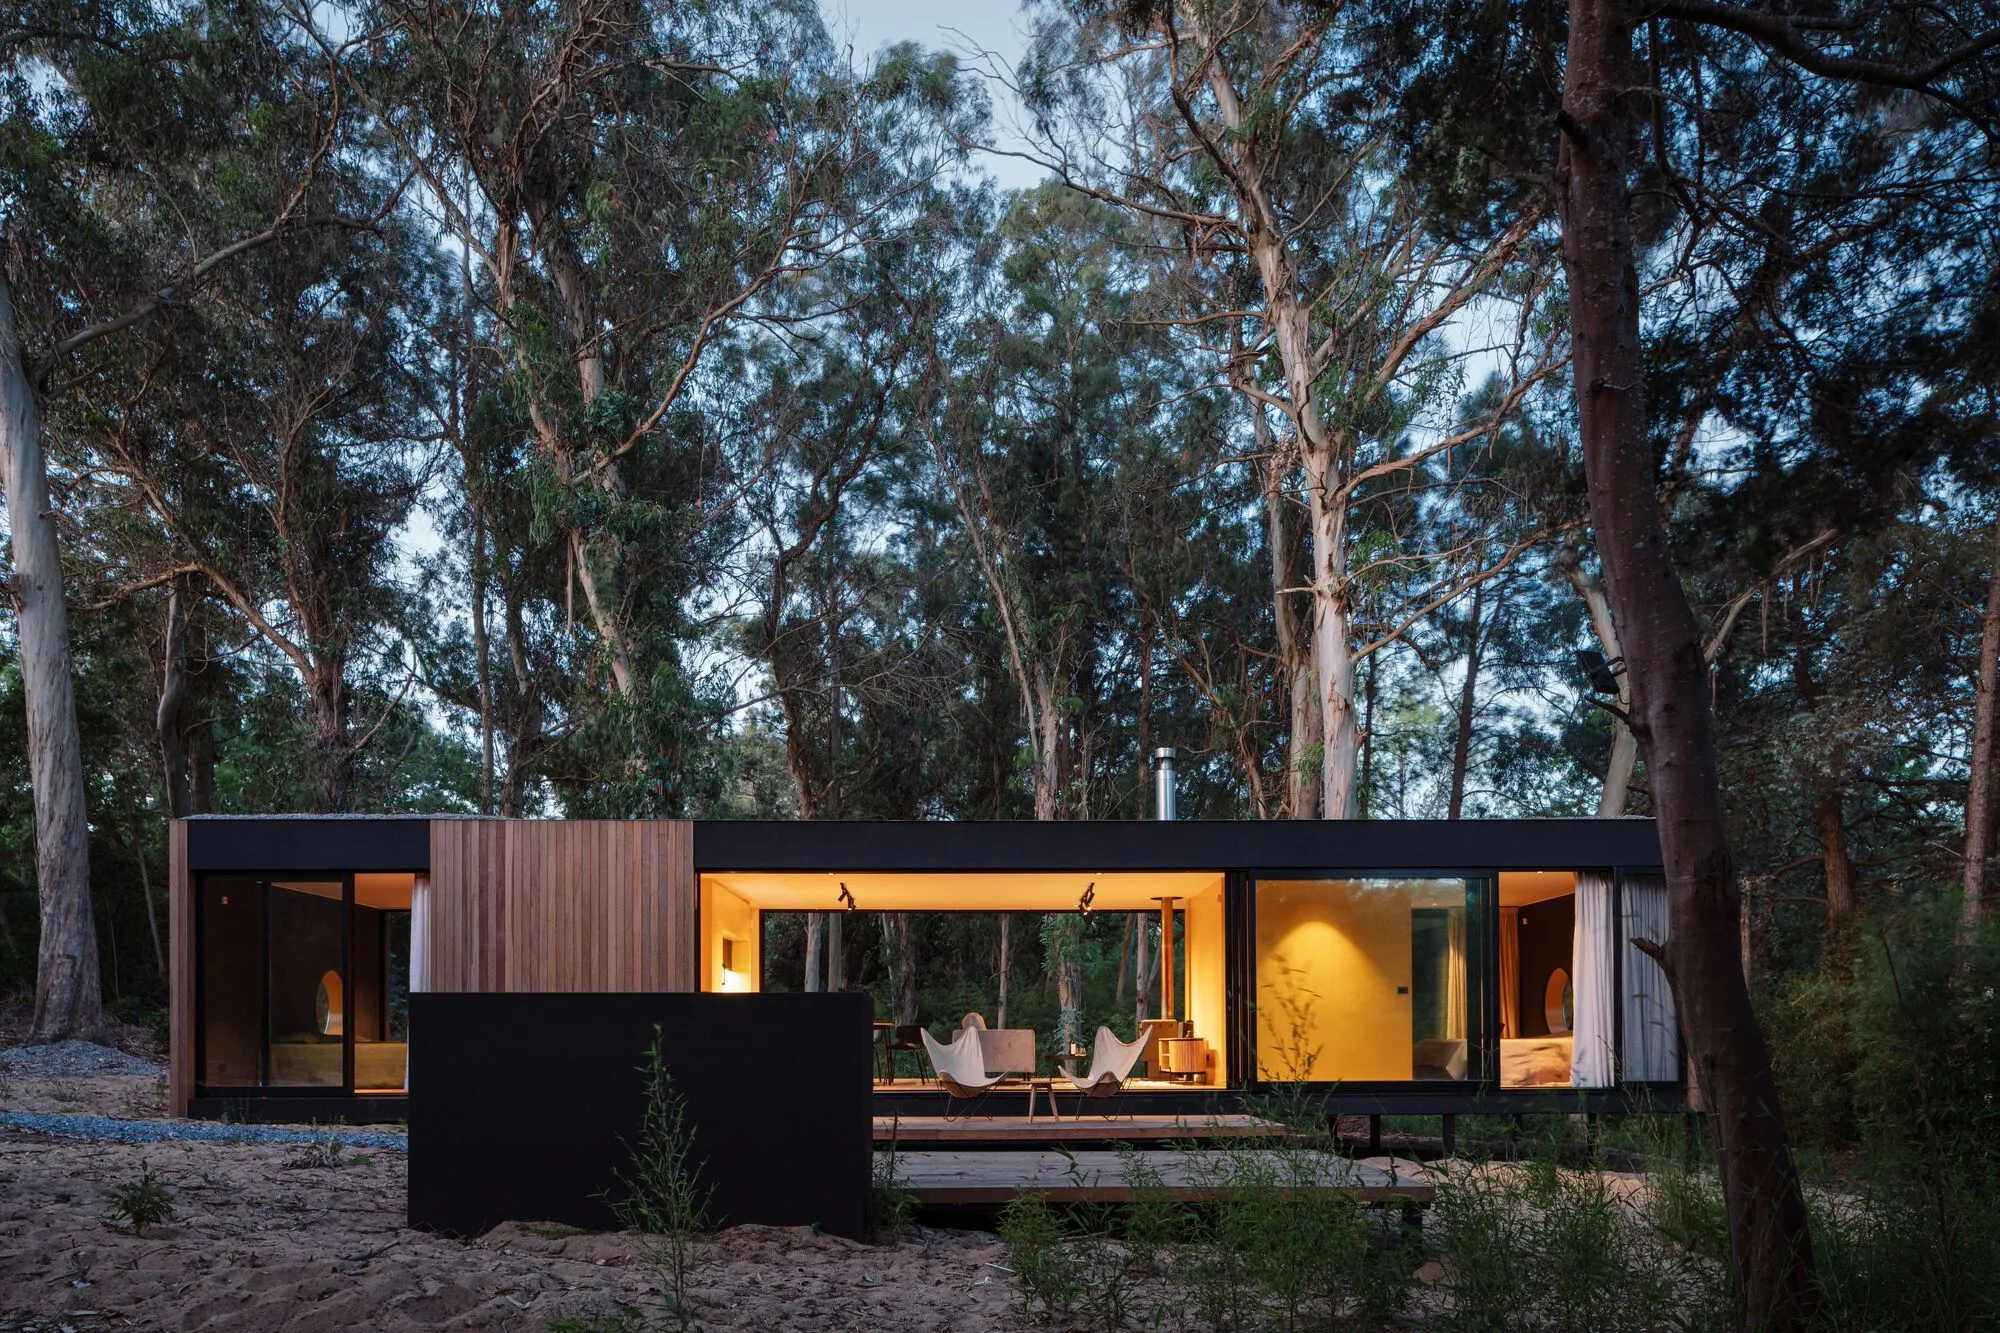
There is a specific kind of ambition in building small. Mazzini House, designed by iHouse estudio and led by architects Andrés García and Marcelo Mederos, compresses an entire dwelling into 969 square feet of prefabricated steel and blackened timber. Sited on a sloped, forested lot between two streets in Punta del Este, the house does not try to dominate its context. It tries to disappear into it, and largely succeeds.
What makes this project worth studying is not the romanticism of a cabin in the woods, which is easy enough to achieve in renderings. It is the structural logic behind the romance: a factory-built modular system that was assembled on site, organized around just two freestanding interior volumes that contain all the service functions, leaving everything else open and wall-free. The result is a house that reads as a single continuous room wrapped in glass and timber, where the forest is less a backdrop than a co-occupant.
Forest as Architecture


The eucalyptus trunks on this site are not incidental. They are vertical elements as structurally legible as the steel columns holding up the roof. iHouse estudio made a deliberate decision to align the house to the upper street level, creating two horizontal planes that form a habitable platform and negotiate the site's marked topographical difference. The building reads as a low-slung bar slipped between trunks, its pitch and profile calibrated so the roofline stays well below the canopy.
From a distance, particularly at dusk, the house almost vanishes. The blackened timber cladding absorbs the shadows cast by surrounding trees, while the glazed central volume glows softly, giving the whole composition the quality of a lantern set on the forest floor. It is restrained siting, and it pays off.
Two Walls, One Room

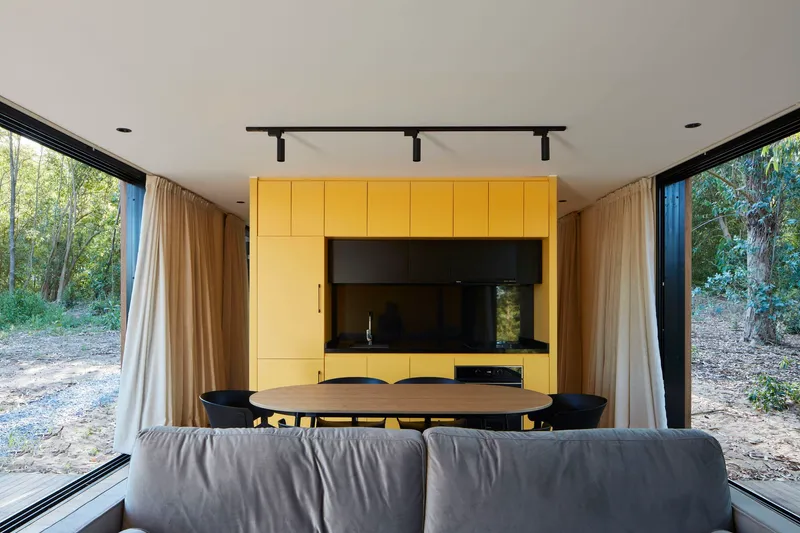

The interior strategy is ruthlessly simple. Two parallel volumes, finished in a vivid yellow, sit within the open plan like pieces of furniture. One contains the kitchen and storage; the other houses bathrooms and closets. Between and around them, the living, dining, and sleeping areas flow without interruption. There are no corridor walls, no closed doors separating daily routines. The architects describe this as a reinterpretation of mid-century single-family homes, and the lineage is clear: think Craig Ellwood or early Neutra, stripped to essentials.
The yellow is a bold call. Against the dark timber exterior and the green of the forest, it functions as an interior horizon line, marking the service cores and giving the eye something to anchor to in a space that is otherwise defined by transparency. The freestanding black wood stove, positioned against one of these yellow walls with floor-to-ceiling glass behind it, is the kind of detail that turns a diagram into a room.
The Threshold Condition
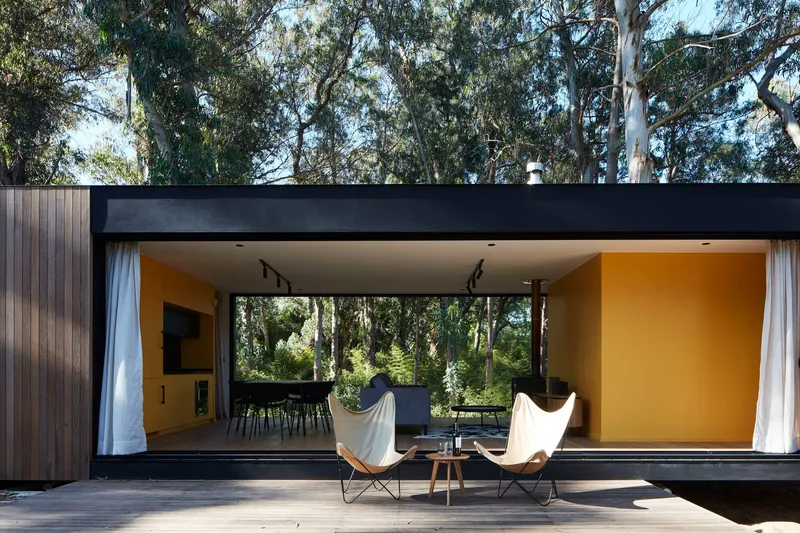
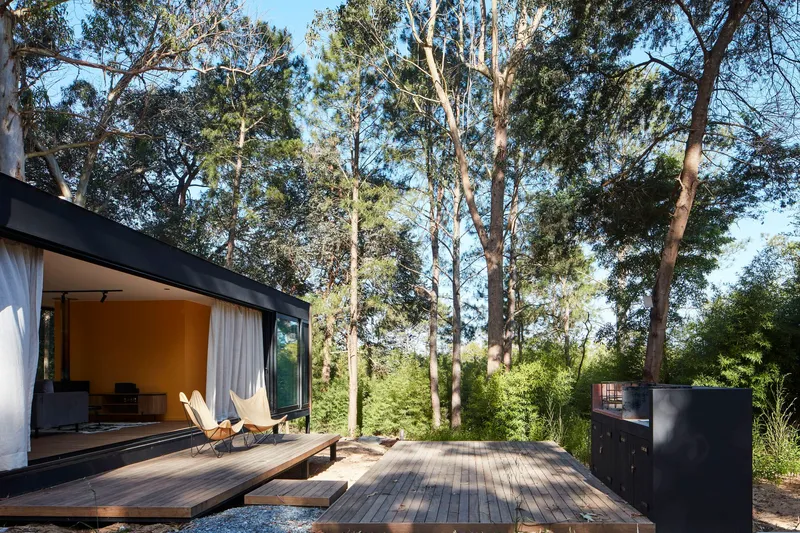
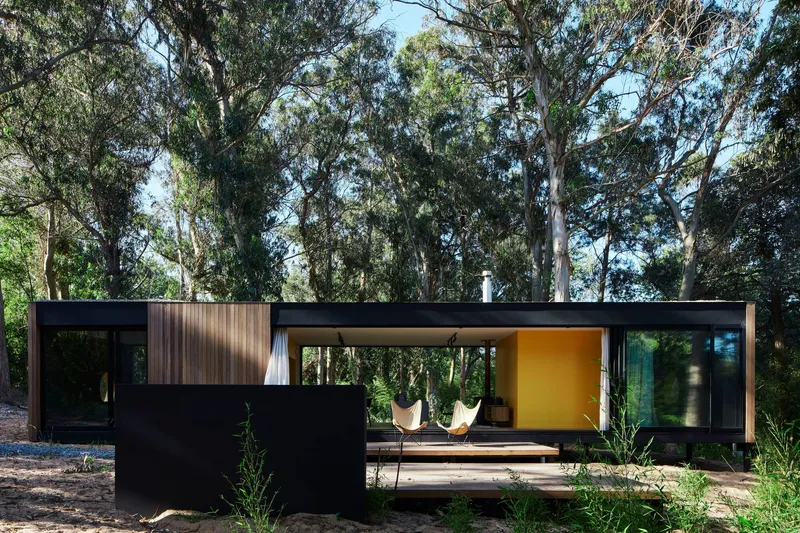
Mazzini House is generous with its thresholds. The timber deck extends from the glazed living volume outward into the trees, blurring the line between interior and exterior in a way that is more than gestural. A flat black soffit covers the terrace, creating a shaded outdoor room that feels as deliberate as the interior. Butterfly chairs sit on the deck as if the forest clearing were a living room with an unlimited ceiling height.
A freestanding black wall pushes out from the pavilion into the woodland, an architectural gesture that extends the house's geometry beyond its envelope. It does not enclose anything. It simply asserts the building's presence among the trunks, creating a visual boundary without actually separating spaces. It is a wall that exists purely for the sake of spatial definition, and it works.
Porthole and Clerestory


Not everything here is floor-to-ceiling glass. The circular porthole window, punched through the vertical timber cladding, is one of the house's most distinctive details. From the bedroom, it is lined in yellow and frames a carefully cropped view of the surrounding trees. From the exterior at dusk, it glows like a signal light against the dark facade. It is a small opening doing a lot of work, introducing a playful nautical reference into an otherwise linear composition.
Above, a clerestory runs along the pitched roof, pulling daylight into the deeper parts of the plan. Combined with the parallel openings on either side of the house, the cross-ventilation strategy is straightforward and effective. The architects designed for passive performance without making a spectacle of it, which is the most honest approach to sustainability: just orient the building correctly and open the right walls.
Material Honesty in a Small Footprint

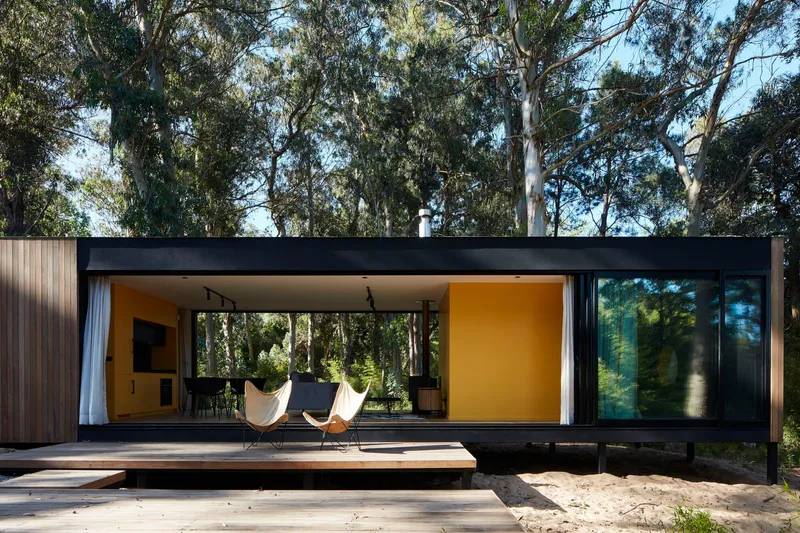

The material palette is tight: steel frame, blackened timber cladding, Silestone surfaces, aluminum from Aluminions del Uruguay, and wood from Maguinor Maderas. In the bathroom, vertical dark green tiles contrast with a skylight overhead, creating a compressed but luminous wet room. There is no drywall pretending to be something else, no cladding hiding structural decisions. The steel frame is the house, and the timber wraps it without apology.
At 969 square feet, every material choice is visible and accountable. The industrialized construction method, with modules fabricated off-site and assembled in the forest, keeps the footprint honest. There is no excess here, no space that exists only to impress. The discipline of prefabrication forced the design team, which included Agustín Sica, Luciana Cano, and Lucas Toledo, to resolve every detail before a single piece of steel arrived on site.
Night Presence
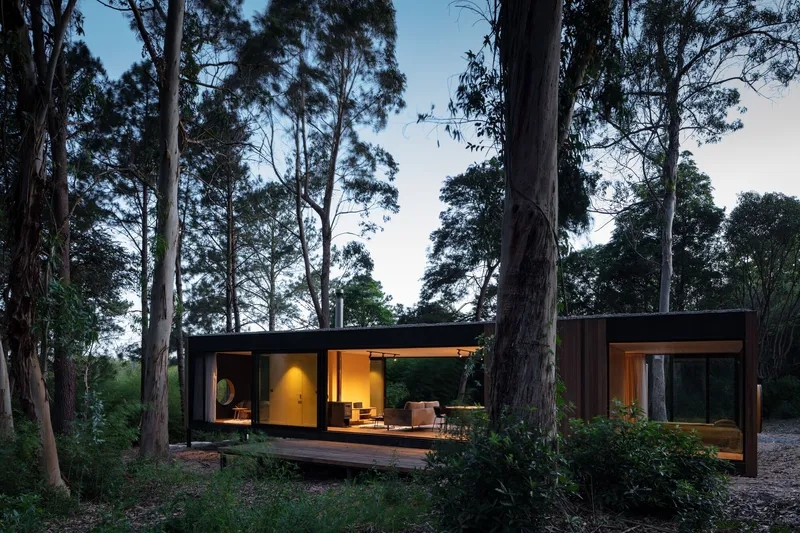


A house this transparent transforms completely after dark. The dusk and twilight photographs reveal a second life for Mazzini House: the timber cladding recedes into shadow, and the glazed volume becomes a lit stage surrounded by vertical tree trunks. The warm interior light spills across the deck and into the trees, inverting the daytime relationship where the forest dominates the view. At night, the house dominates the forest.
This dual character is not accidental. The architects clearly understood that a house made primarily of glass would perform twice: once for its inhabitants looking out, and once for the landscape looking in. The careful placement of interior lighting, particularly around the yellow service volumes, ensures that the nighttime composition is as considered as the daytime one.
Plans and Drawings


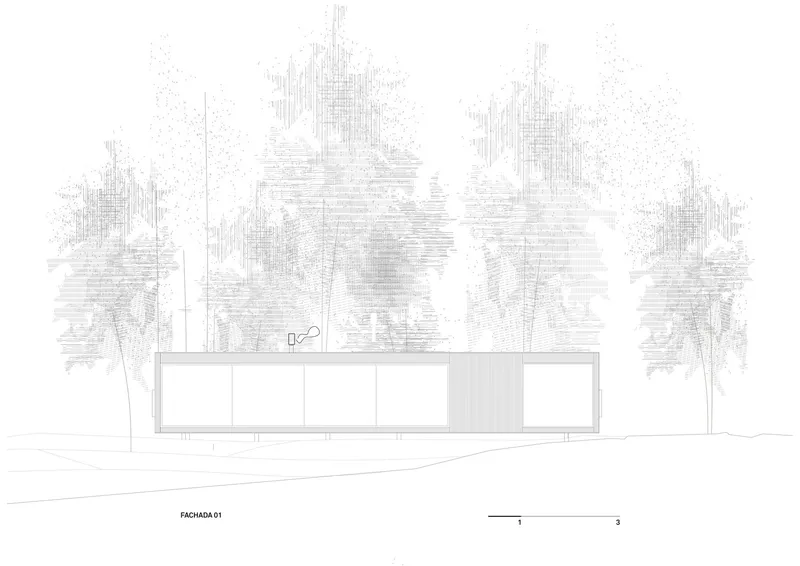

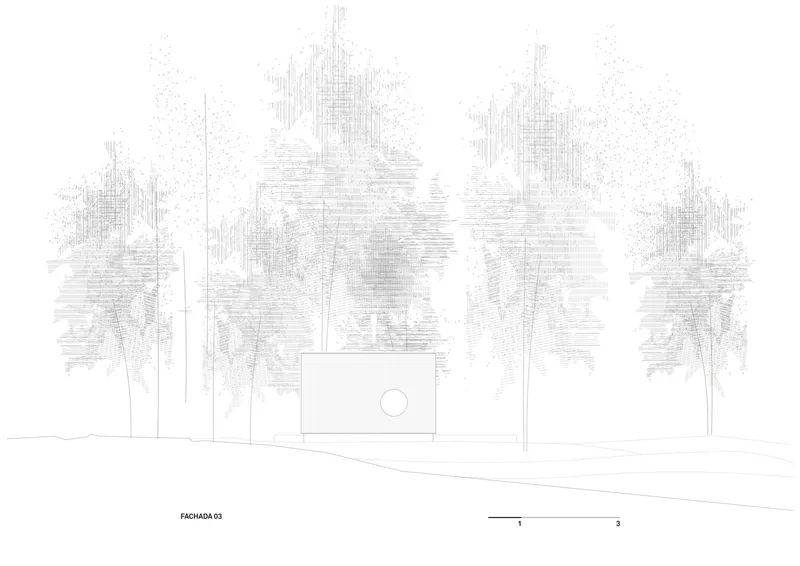


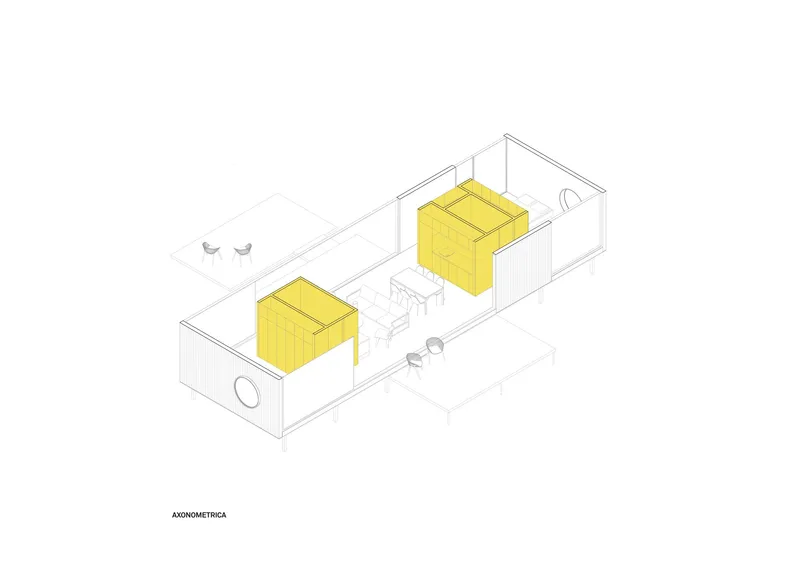


The drawings confirm what the photographs suggest: an elongated rectangular plan with two compact yellow volumes dropped into an otherwise uninterrupted interior. The site plan shows the house positioned carefully among scattered tree canopies, avoiding major trunks rather than clearing them. The section drawing is particularly revealing, illustrating how the single-story volume sits well beneath the tree canopy, its pitched roof registering as a minor inflection against the towering eucalyptus above.
The axonometric drawings are the most instructive. The wireframe view of the interior shows the two yellow service volumes as freestanding objects, almost like shipping containers, placed within the steel frame. Furniture floats between them. The exploded view of the pitched-roof envelope, deck, and surrounding vegetation makes the modular logic explicit: this is a building that was designed to be assembled, not constructed in the traditional sense. The elevations, rendered in delicate linework with trees sketched around the building, reinforce the project's central proposition that architecture here is a guest in the landscape, not a landlord.
Why This Project Matters
Mazzini House matters because it demonstrates that prefabrication and site sensitivity are not opposing forces. The industrialized construction method, often associated with generic repetition, is deployed here with genuine care for a specific place. The house does not look prefabricated in the pejorative sense. It looks precise, which is what prefabrication should always mean. The steel frame, factory-built modules, and blackened timber cladding create a building that could only exist between these particular trees, on this particular slope, even though its components were made elsewhere.
More broadly, the project offers a credible alternative to the bloated vacation house. At under a thousand square feet, it proves that domestic comfort does not require excess. Two yellow boxes contain everything utilitarian. The rest is glass, air, and forest. That equation, service compressed so that living can expand, is one of architecture's oldest and most reliable ideas. iHouse estudio executes it with clarity and conviction, producing a small house that earns its place in a very large landscape.
Mazzini House by iHouse estudio (lead architects: Andrés García, Marcelo Mederos; design team: Agustín Sica, Luciana Cano, Lucas Toledo). Punta del Este, Uruguay. 969 sq ft. Completed 2021. Photography by Aldo Lanzi.
About the Studio
Share Your Own Work on uni.xyz
If projects like this are the kind of work you want to make, uni.xyz is a place to publish your own, find collaborators, and enter design competitions.



Popular Articles
Popular articles from the community


Hill & Cross Opera: Sculptural Opera House Architecture Shaped by Tallinn’s Landscape and Identity
Hill & Cross Opera reimagines opera house architecture in Tallinn through its sculptural hill, civic plaza, glass wave and a luminous cross.

The Musturak Paradise: Senior Living Architecture for a Connected Future in Temara, Morocco
The Musturak Paradise reimagines senior living architecture in Temara via private homes, social spaces, culture, community, and shared care.

Co-Life: Senior Housing Design That Reconnects Older Adults With the City
Co-Life reimagines senior housing design through healing gardens, shared streets, workshops, and a sustainable community across generations.

The Ocean Hive: Sustainable Architecture for a Self-Sufficient Civilization at Sea
The Ocean Hive imagines sustainable architecture at sea, where modular habitats, algae, wave power and ocean waste sustain a growing colony.


Similar Reads
You might also enjoy these articles

Bao Huynh Watercolor Atelier: A Serene Art Retreat in Hội An
Bao Huynh Watercolor Atelier in Hội An blends multifunctional art spaces, sustainable design, local materials, and family-friendly living in a serene environment.

Atelier Macri Concept Store Interior Design by CASE-REAL
Atelier Macri store features a "ko" counter, walnut wood details, cork displays, blending retail, gallery, and seamless customer experiences.

Manuel Vargas Izquierdo Stadium and High-Performance Sports Center: Architectural Excellence in Jalpa de Méndez
The Manuel Vargas Izquierdo Stadium blends sustainable design, inclusive sports facilities, and cultural-inspired architecture, revitalizing Jalpa de Méndez’s public spaces.

KAKR Buluh Awar Hall: Revitalizing Community and Ecology Through Bamboo Architecture
Community built bamboo hall revitalizes Buluh Awar village, empowering youth, restoring ecology, celebrating vernacular craftsmanship through sustainable architecture and culture.


Explore Residential Building Competitions
Discover active competitions in this discipline



Challenge to design a portable theatre


Challenge to design a portable music platform


Challenge to design an open learning module for the elderly


Challenge to design mud housing for contemporary communities
Comments (0)
Please login or sign up to add comments
No comments yet. Be the first to comment!