

iLive Frankfurt Co-Living Campus Design by HWKN Architecture: A Modern Youth Oasis
This article highlights HWKN Architecture’s iLive Frankfurt Co-Living Campus, combining innovative design, youth-oriented housing, and social spaces.


The iLive Frankfurt Co-Living Campus, designed by HWKN Architecture in collaboration with AI+P, redefines the concept of youth-oriented living spaces. Located on a prominent corner site adjacent to the Frankfurt School of Management and Finance, this ambitious 39,000-square-meter project combines high-design apartment units, a youth-focused hotel, and vibrant social amenities into a dynamic architectural experience.
An Architectural Response to Youthful Flexibility
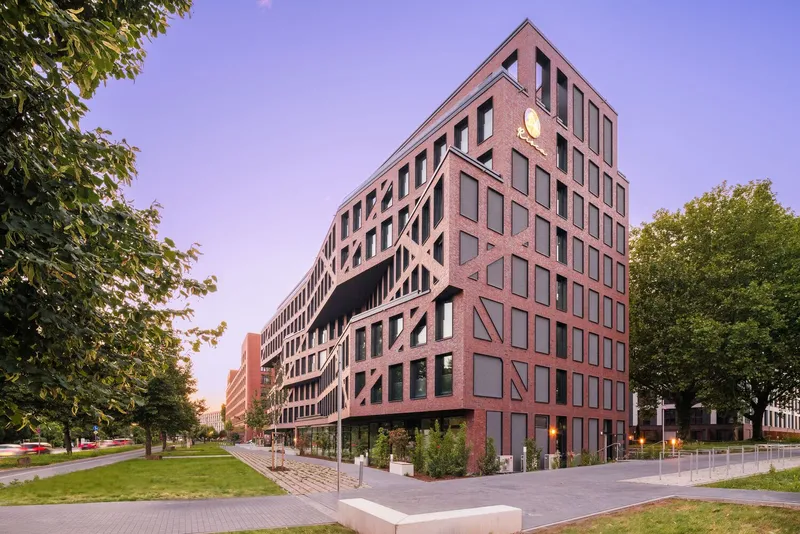
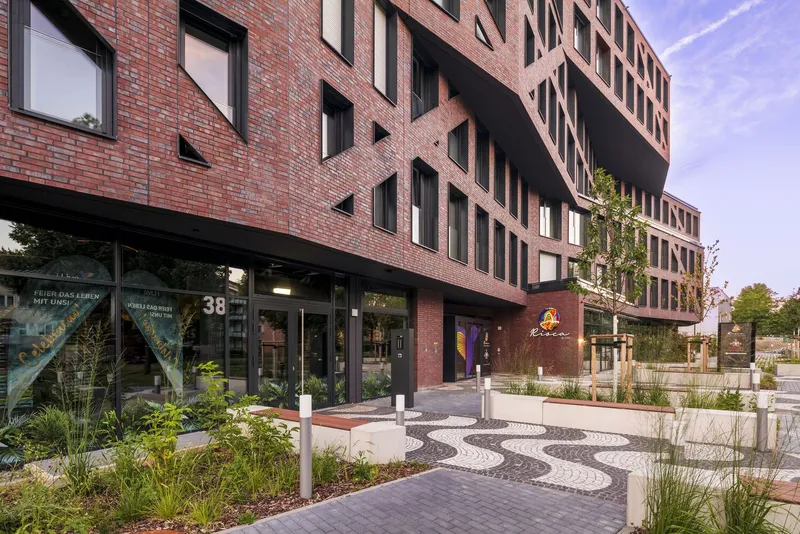
The iLive Campus stands out as Germany’s largest planned student and serviced apartment complex, featuring 1,000 thoughtfully designed units. Catering to the dynamic lifestyle of younger generations, HWKN's design integrates flexible living solutions that accommodate various needs, from extended stays to spontaneous, short-term options. In addition to residential units, the campus includes a youth-oriented hotel operated by the Rioca Hotel group, offering a distinct, energetic atmosphere.
A Façade in Motion
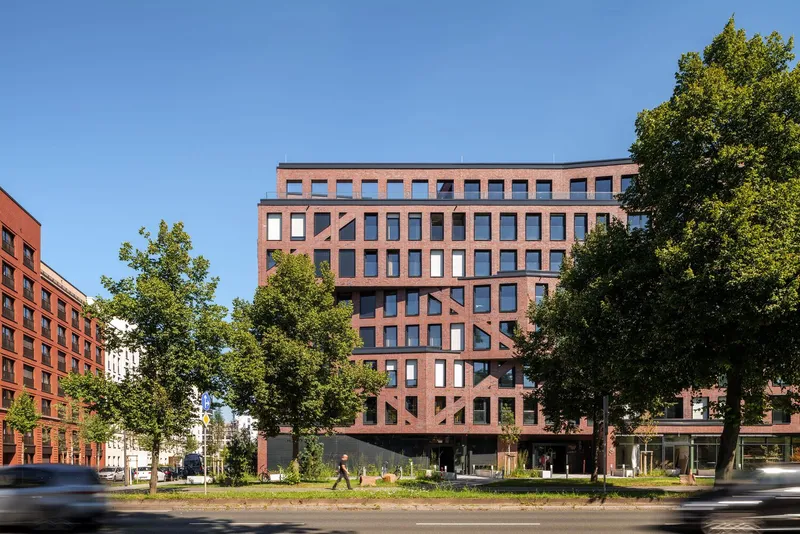
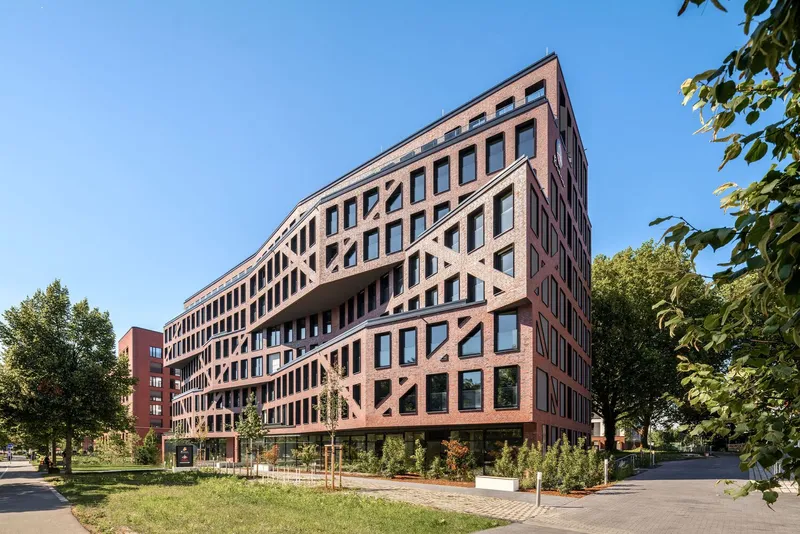
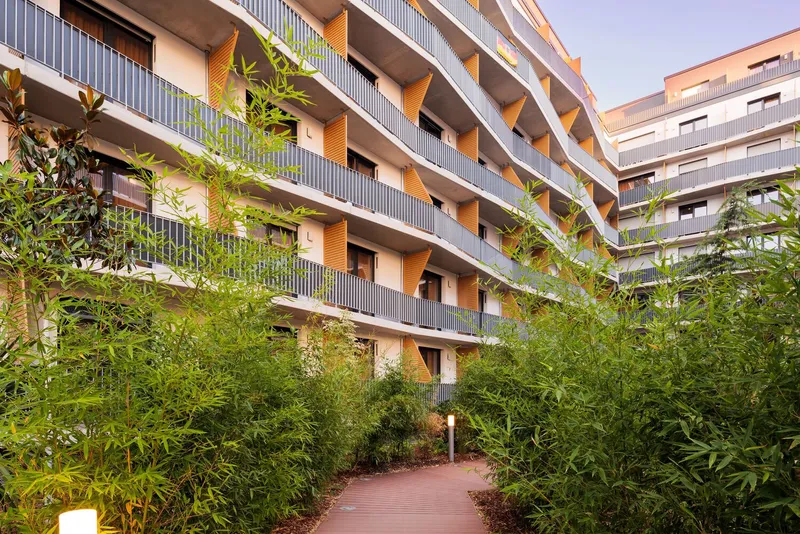
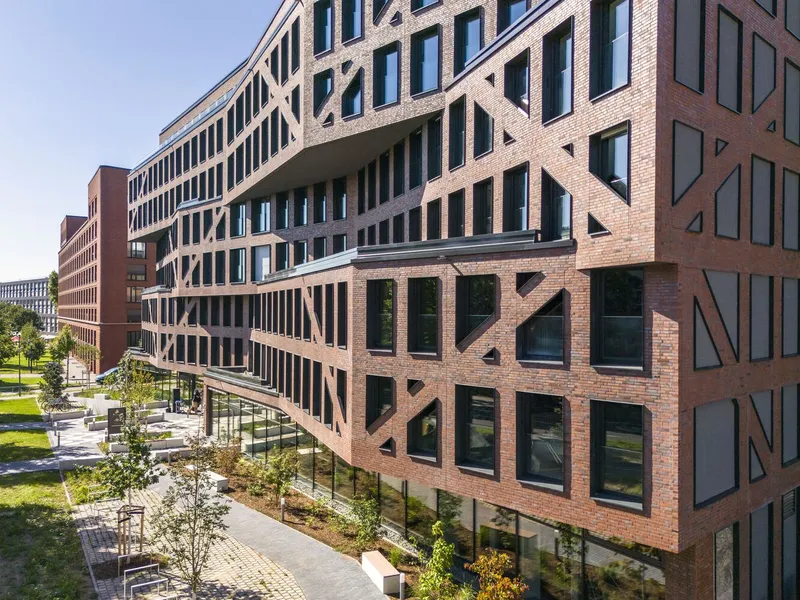
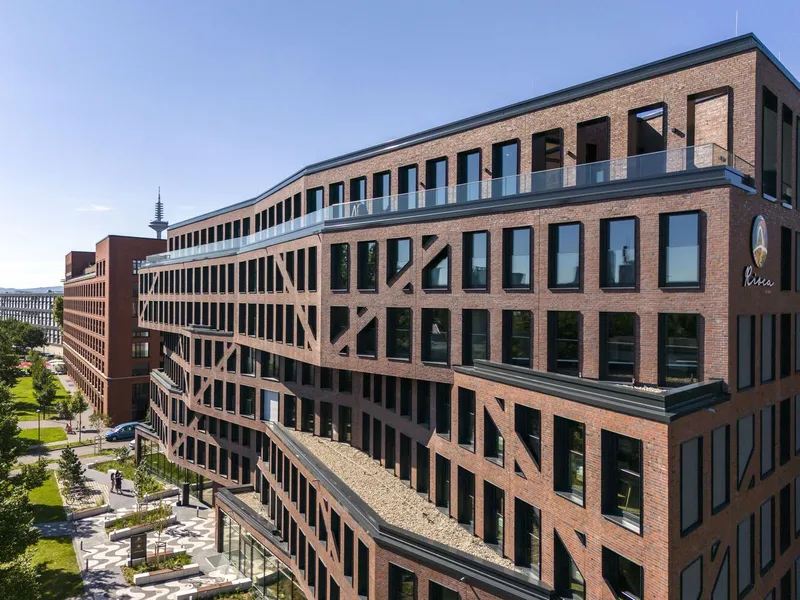
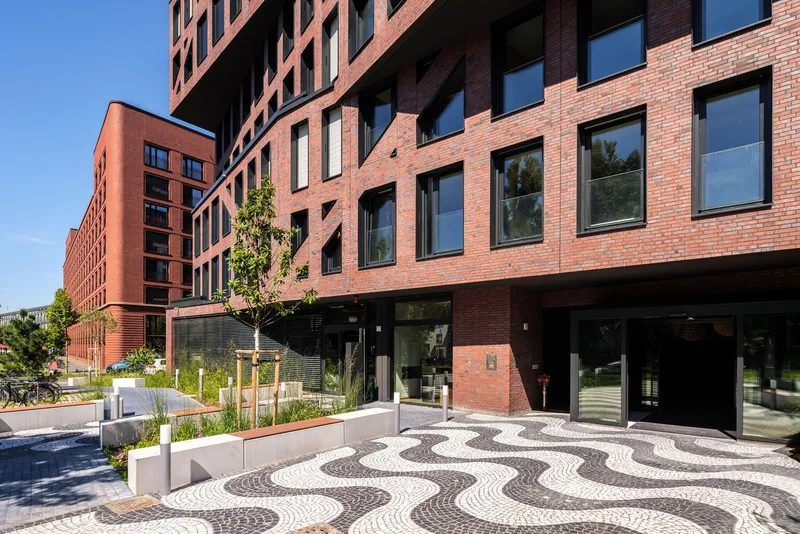
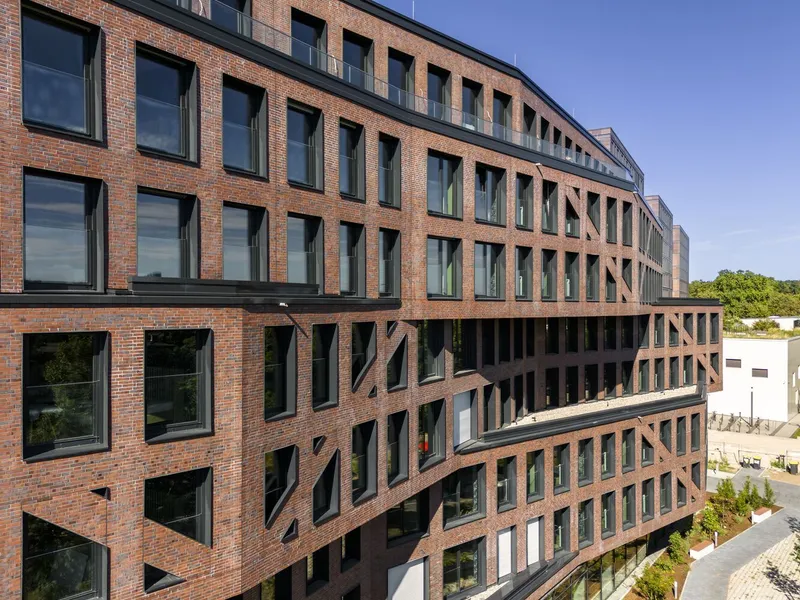
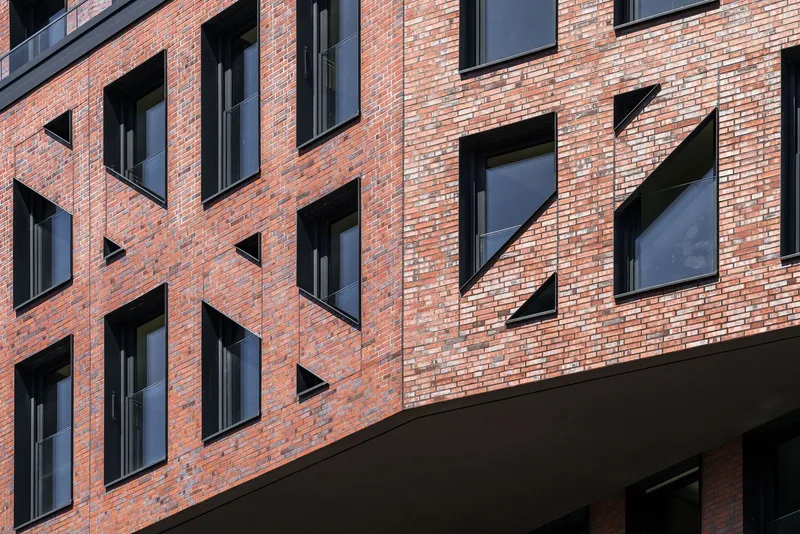
The campus’s striking façade along Adickesallee Strasse combines rational structure with emotional appeal. HWKN employed a brick cross-hatching design with large windows and terraces that ripple across the building's face. This undulating effect creates an impression of movement, enhanced by green terraces that add a natural element to the urban environment. These "moments of local difference," such as transitioning from brick to stucco on the western side, ensure the building complements its surroundings without overwhelming them.
Social and Communal Hubs
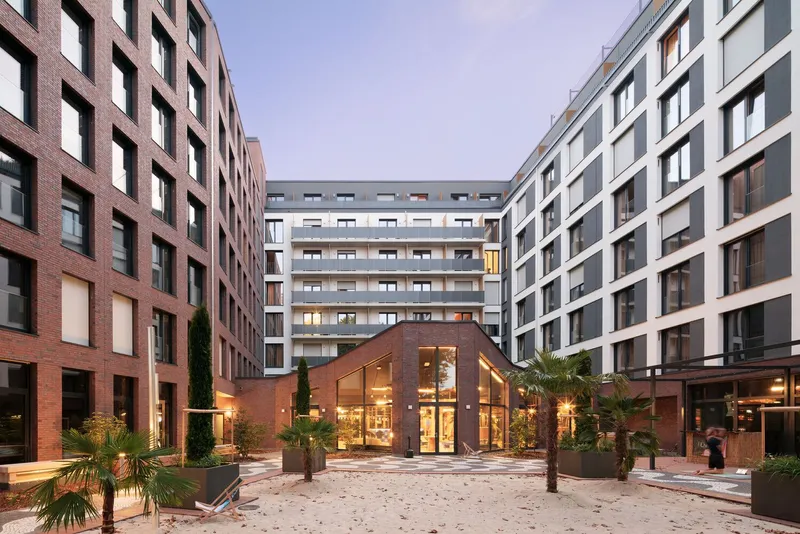
A key feature of the iLive Campus is its extensive array of shared spaces designed to foster community and support modern hybrid lifestyles. The ground floor includes interactive hubs such as a welcome bar, a gaming corridor, and co-working spaces that extend into a penthouse restaurant. These areas align with HWKN's vision of redefining extended stays, offering students and young professionals the flexibility to socialize, work, or relax as needed.
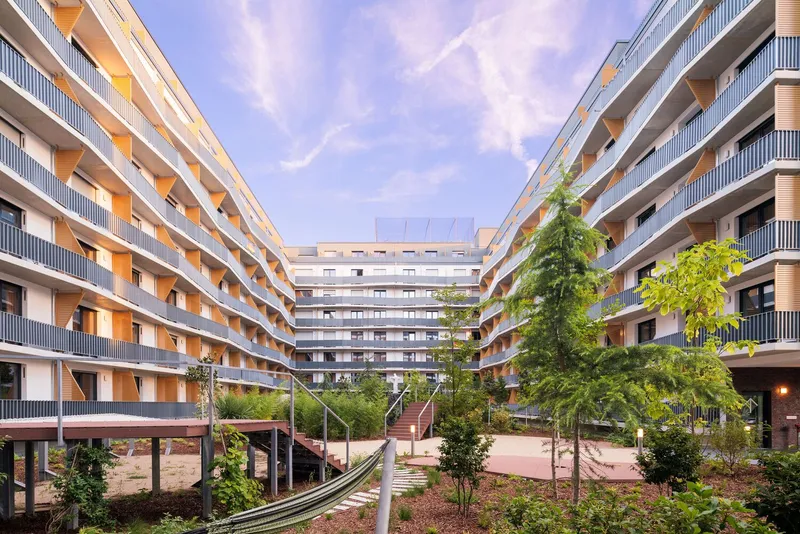
Outdoor spaces, created in partnership with landscape firm Future Green, add another layer of communal interaction. These include rooftop terraces with panoramic city views, a volleyball court, multi-sport facilities, and a home theater for movie nights. A community kitchen, complete with grilling stations, encourages shared experiences and connections among residents.
Balancing Functionality with Emotional Resonance
The design merges practicality with emotional resonance, ensuring the campus feels both functional and inspiring. The midsection of the buildings features a setback terrace with columned facades that echo the lower levels, creating continuity in design. Metal-accented handrails add subtle luminosity, further enhancing the structure’s visual appeal.
The project’s interiors, managed by iLive’s in-house team, complement HWKN’s architectural vision with spaces that balance youthful energy with comfort. From co-working areas to social lounges, every corner of the campus is designed to reflect the vibrant lifestyle of its young residents.
HWKN Architecture’s iLive Frankfurt Co-Living Campus is a landmark project that embodies the aspirations of today’s youth. By combining innovative design, flexible living options, and thoughtfully curated social spaces, the campus sets a new standard for urban living in Frankfurt. The project not only addresses the practical needs of students and young professionals but also fosters a sense of community and belonging, making it a true oasis in the heart of the city.
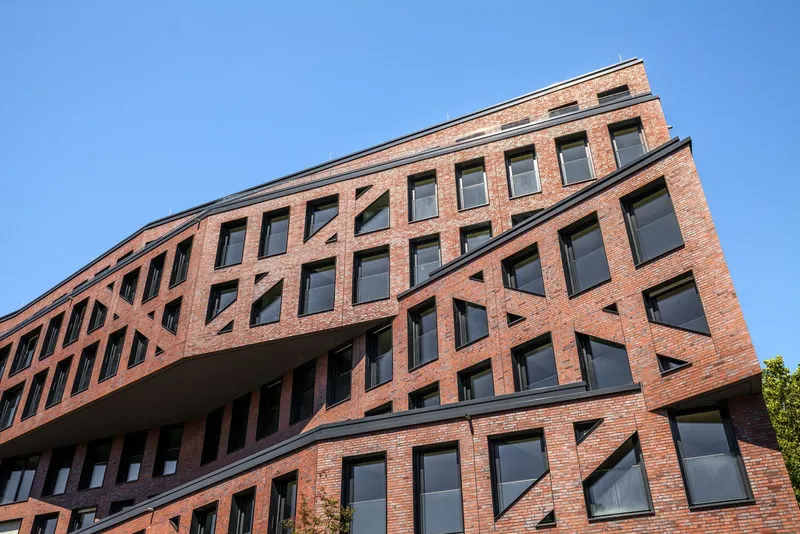
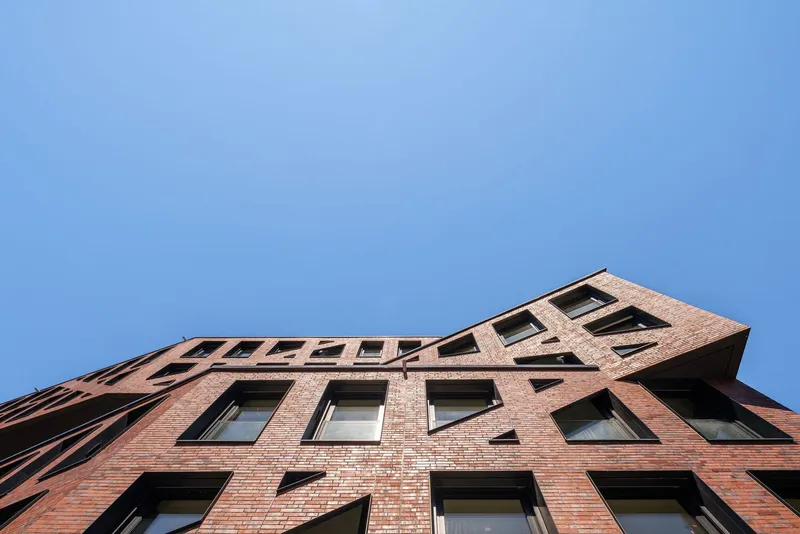
All Photographs are work of Klemens Renner




Popular Articles
Popular articles from the community


Hill & Cross Opera: Sculptural Opera House Architecture Shaped by Tallinn’s Landscape and Identity
Hill & Cross Opera reimagines opera house architecture in Tallinn through its sculptural hill, civic plaza, glass wave and a luminous cross.

Co-Life: Senior Housing Design That Reconnects Older Adults With the City
Co-Life reimagines senior housing design through healing gardens, shared streets, workshops, and a sustainable community across generations.

EW PARK: Sustainable Architecture Reimagines the Future of Urban Parking
EW PARK reimagines city parking as a modular wooden tower combining automation, solar energy, electric mobility, and adaptable urban design.

AL-JANNAH: Sustainable Architecture and Permaculture for Afghan Widows
AL-JANNAH uses sustainable architecture and permaculture to create resilient oasis of housing, learning, work and renewal for Afghan widows.


Similar Reads
You might also enjoy these articles


Hodi-Mandai Geram
Project Function: Preservation and revitalization of the Intangible heritage and socio-spatial identity of the Hodi by Housing, Cultural Memory Center, Sacred Grove, landscape, local tourism economy


Olio Towers: A Mid-Rise for Performers That Fuses Housing, Rehearsal, and Stage
Located blocks from Houston's Theater District, this modular tower stacks living units around a central performance atrium.

Oasis: Modular Green Housing Carved into Dhaka's Urban Fabric
A shortlisted Plugin Housing entry reclaims unauthorized settlements in Dhaka with stepped concrete volumes, green roofs, and ventilation-driven design.

Black Hole: A Floating Megastructure for the Post-Physical Era
Emiliano Mazzarotto envisions a spherical, self-scaling arena where e-sports, digital hotels, and holographic stadiums replace traditional public space.


Explore Co-Living Competitions
Discover active competitions in this discipline



Challenge to reimagine the Iron Throne


Photograph architecture without architects


Illustrate the lost glory of Angkor Wat - Render Challenge


Design challenge to reuse E-waste
Comments (0)
Please login or sign up to add comments
No comments yet. Be the first to comment!