
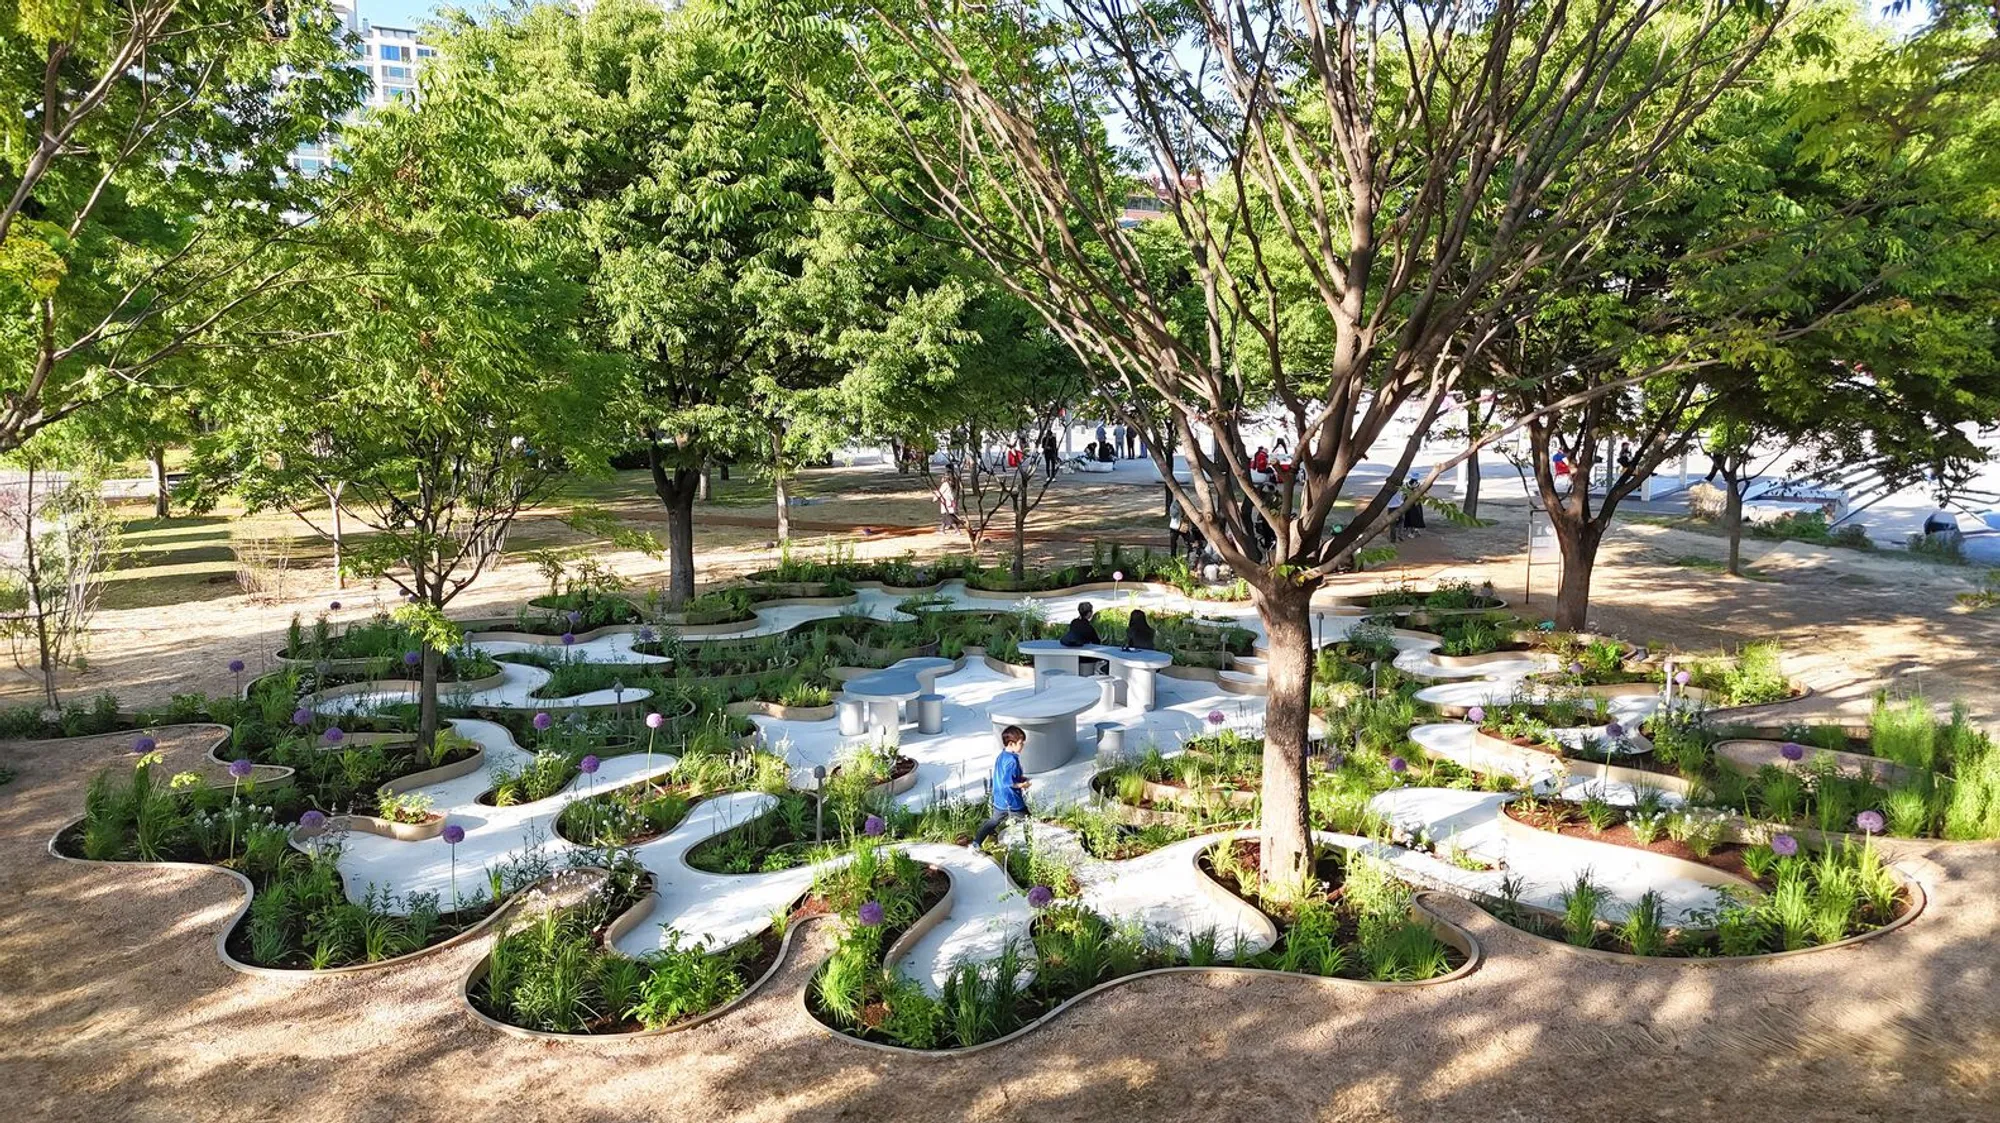
Immersive Resilience Garden by Changyeob Lee and Studio ReBuild
A layered, immersive urban garden in Seoul offering a serene, resilient retreat through perennial planting, ecological design, and three-dimensional spatial experience.


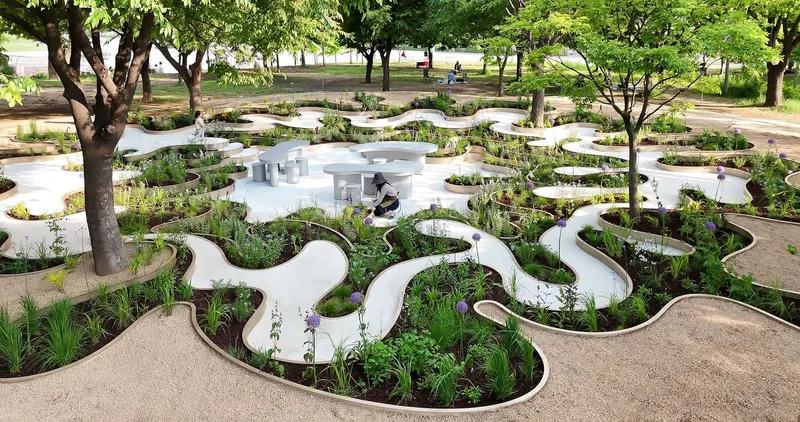
Located within Ttuksom Han River Park in the Gwangjin District of Seoul, the Immersive Resilience Garden is a 250-square-meter landscape architecture project designed by Changyeob Lee in collaboration with Studio ReBuild. Completed in 2024, the project was commissioned for the Seoul International Garden Fair and selected through an international competition organized by the Seoul Metropolitan Government. Unlike many temporary exhibition gardens, this project was conceived as a permanent public space that continues to evolve beyond the event timeframe.
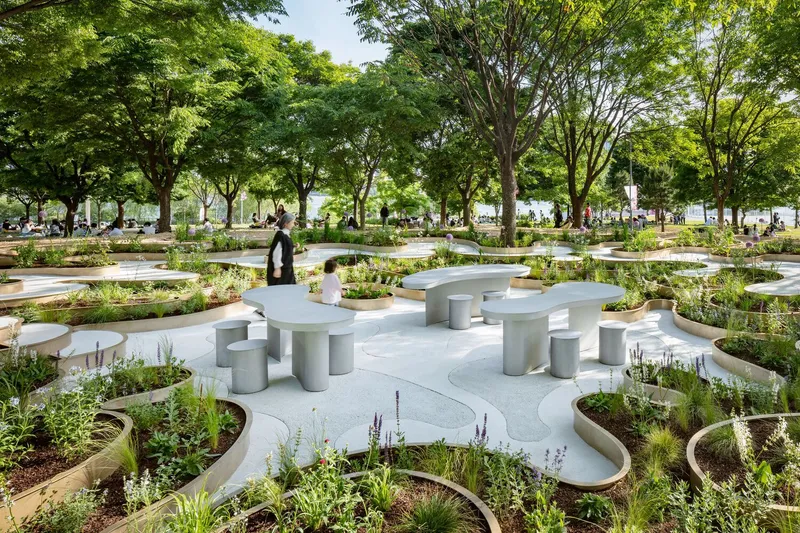
A Submerged Landscape for Urban Escape
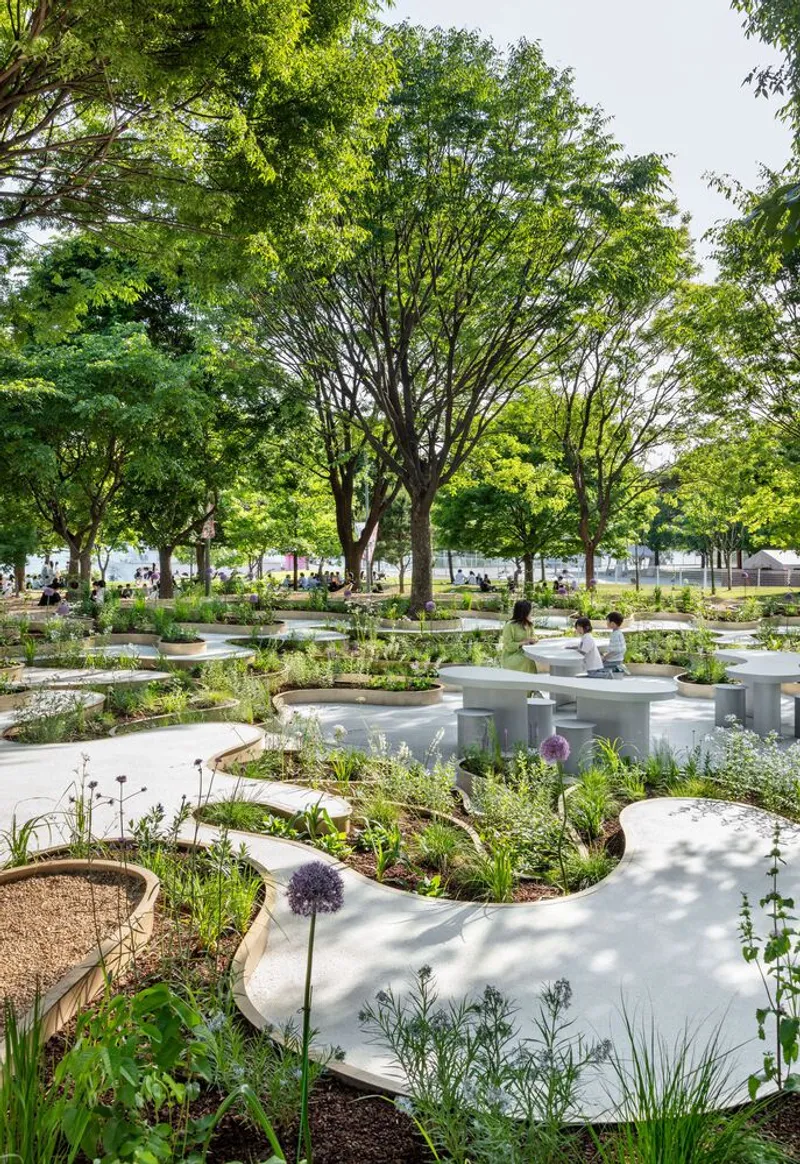
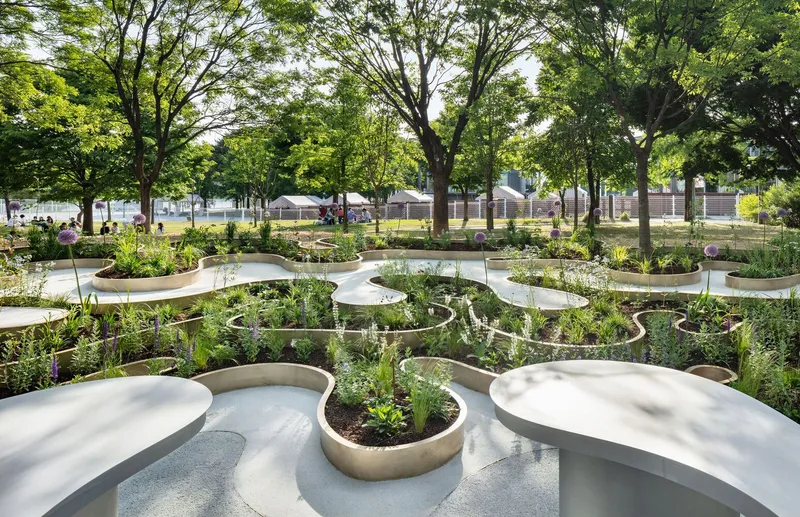
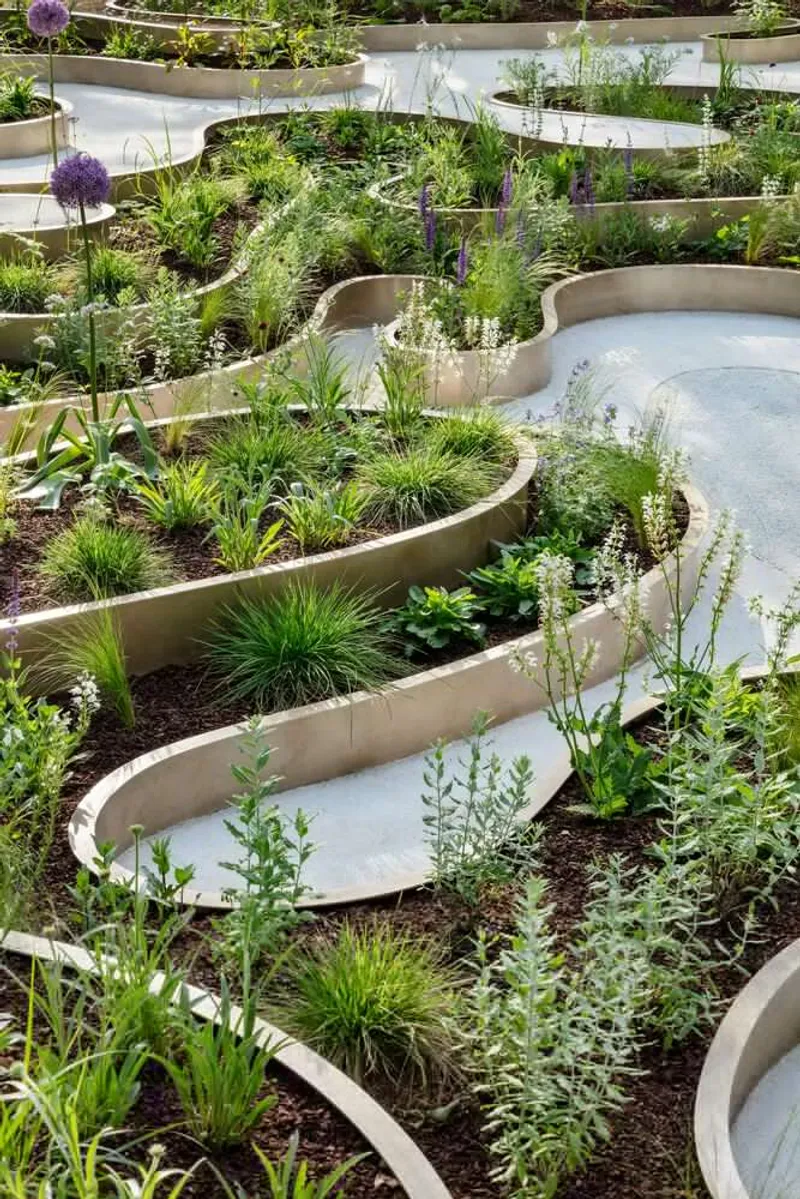
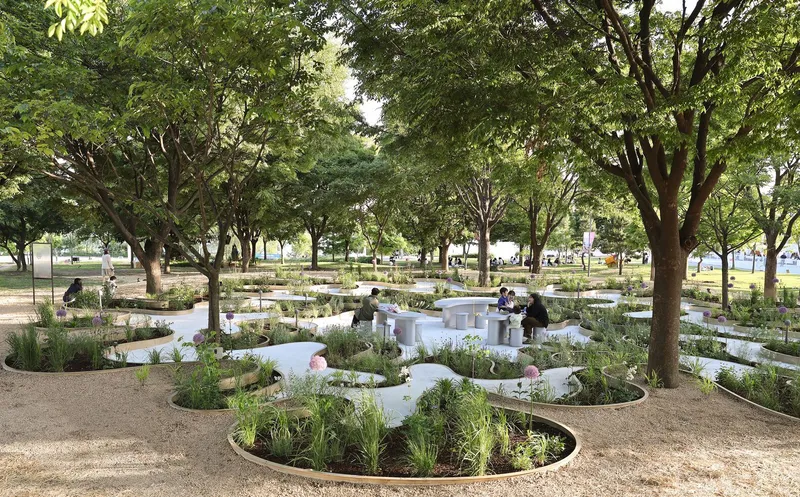
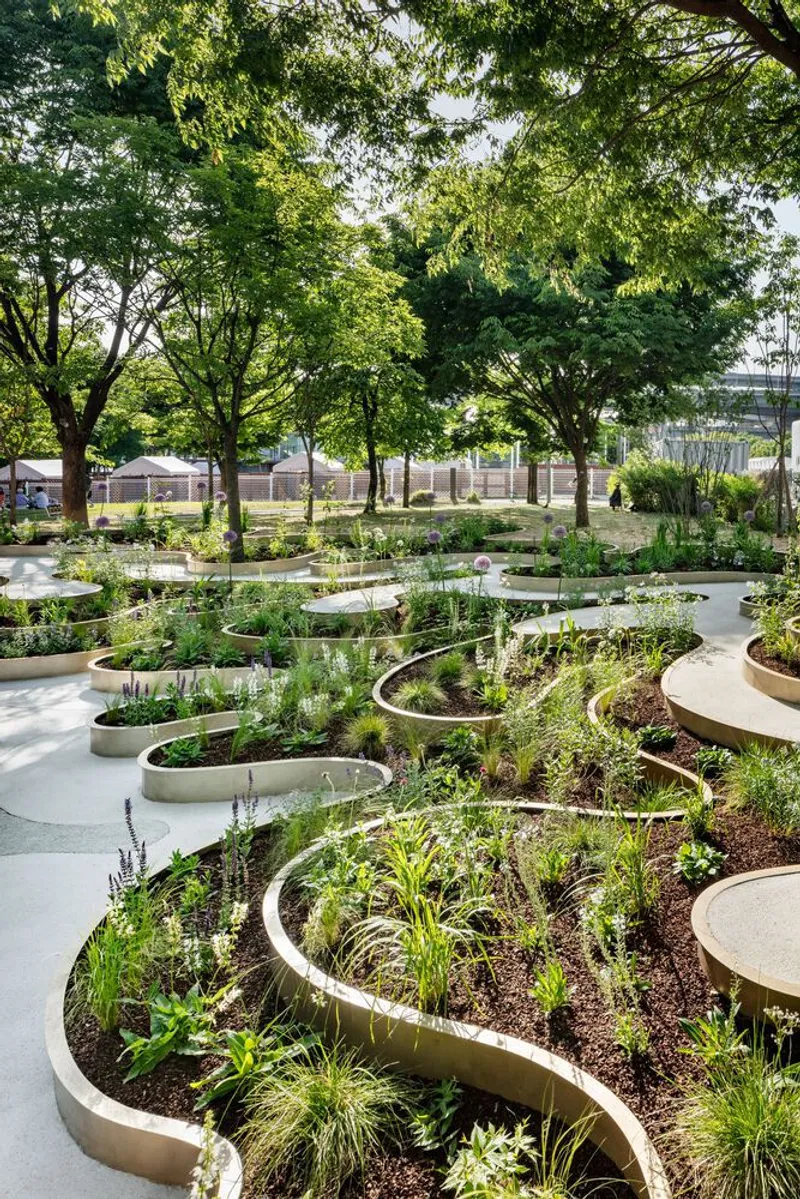
At the heart of the design is a lounge-like, partially submerged garden space that offers visitors a fully immersive, 360-degree natural environment. In contrast to the visual noise and artificial intensity of Seoul’s dense urban fabric, the garden functions as a calm, introspective terrain: inviting visitors to slow down, linger, and reconnect with nature. Rather than presenting itself as a static object, the garden is conceived as a characterful topography that guides plant growth three-dimensionally, creating spatial depth and ecological resilience.
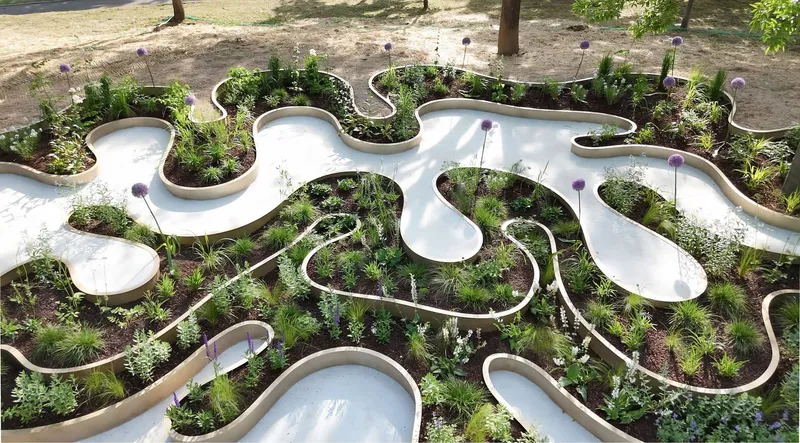
Layered Spatial Ecology Inspired by Nature
The design draws inspiration from the way insects: such as bees, beetles, and butterflies, navigate and inhabit natural environments in three dimensions. These non-human spatial behaviors informed the garden’s multi-layered organization, translating ecological principles into a human-scaled experience. The landscape unfolds across five spatial layers extending approximately 400 meters in total length, forming intimate, nested spaces that encourage exploration and sensory engagement.
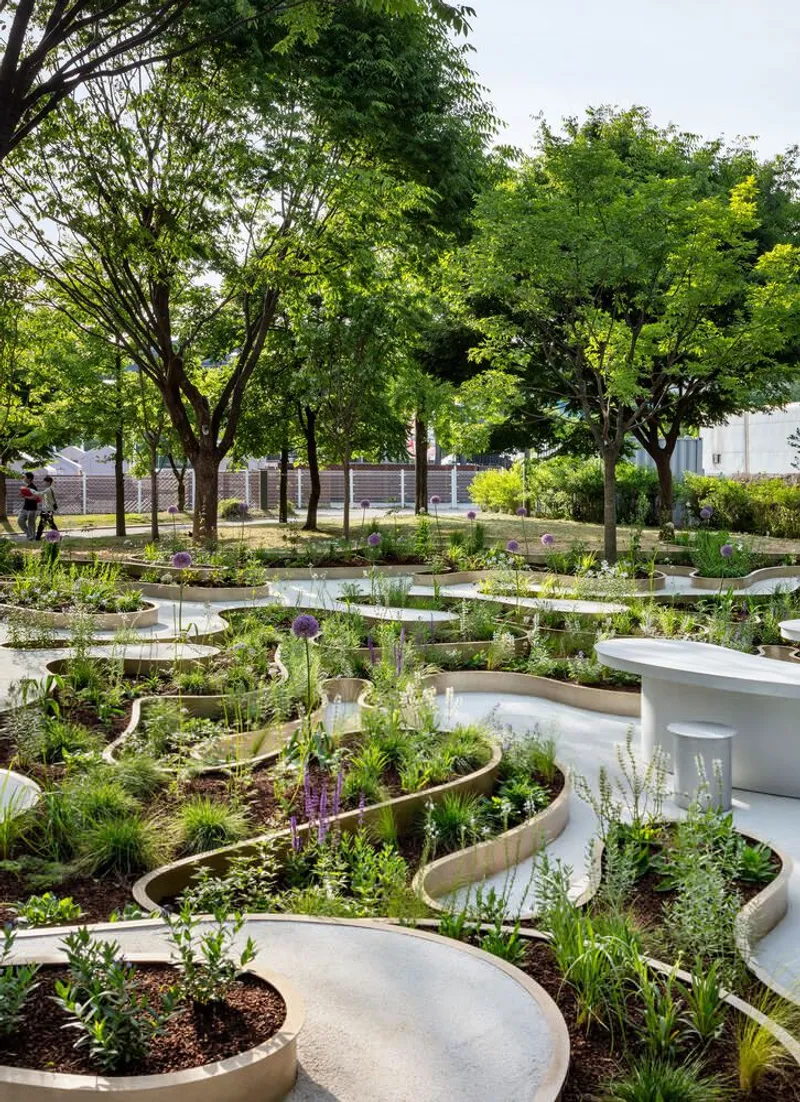
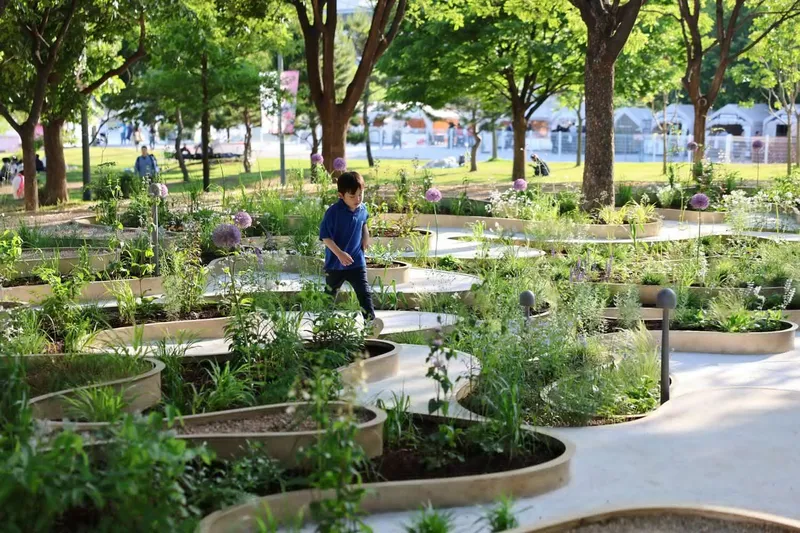
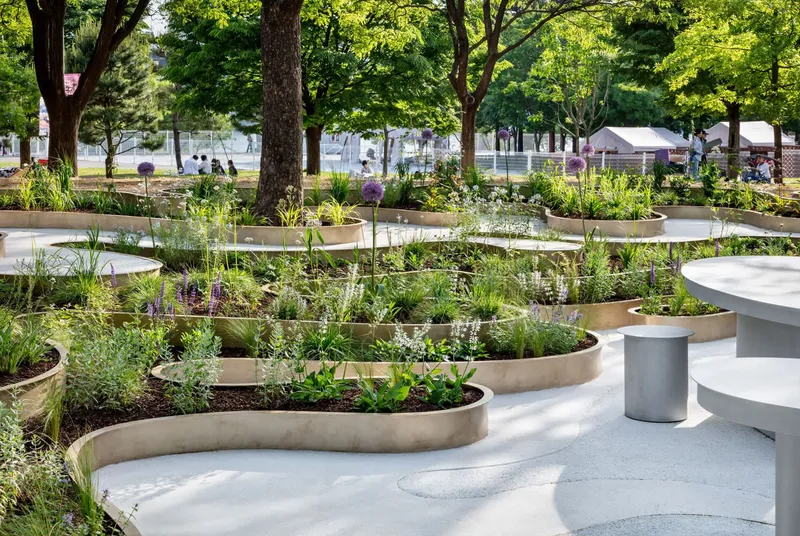
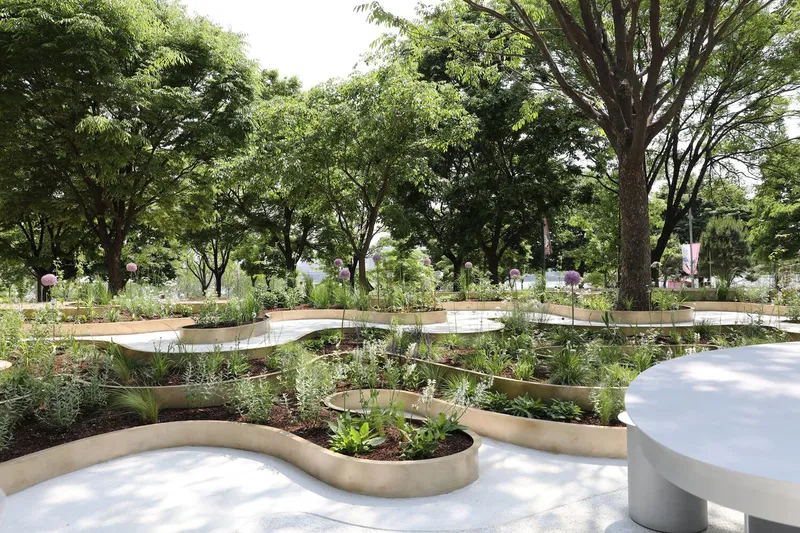
Planting is organized into three distinct tiers: tall perimeter species (Group A), mid-level vegetation (Group B), and low-lying ground cover (Group C). Over time, the tallest plants grow to human height, gradually enclosing the garden and enhancing the sense of immersion. The use of perennial grasses and herbs allows the garden to transform seasonally, with shifting colors, textures, and densities that reveal the passage of time and reinforce a symbiotic relationship between nature and architecture.
Sustainability Through Resilience and Biodiversity
Sustainability is embedded in both the planting strategy and the spatial concept. By prioritizing perennial species, the garden minimizes the need for artificial irrigation while supporting biodiversity and creating a stable microclimate within one of Seoul’s busiest recreational parks. The project demonstrates how small-scale landscape interventions can contribute to urban resilience, offering ecological value alongside social and psychological benefits for city dwellers.
Computational Design and Fabrication Strategy
Despite the project’s complex geometry, budget constraints typical of public works in South Korea prompted an innovative fabrication approach. Computational design tools were employed to rationalize the garden’s irregular forms, optimizing curves and segmenting components to minimize material waste within standard metal sheet dimensions. Approximately 400 bespoke metal units were digitally managed, each assigned a unique part ID and prefabricated in five-meter lengths. This off-site manufacturing strategy streamlined transportation, reduced on-site labor, and enabled precise assembly and welding within a factory-controlled environment.
A Public Space Rooted in Community and Access
More than a landscape installation, the Immersive Resilience Garden proposes a model for inclusive public space in contemporary cities. Open and accessible at all times, the garden offers a free environment for contemplation, interaction, and sensory retreat. It reflects a broader vision for Seoul: one that calls for a network of small-scale, meaningful public landscapes capable of fostering community, improving quality of life, and strengthening everyday relationships between people and nature.
By merging ecological intelligence, computational design, and human-centered spatial experience, the Immersive Resilience Garden stands as a compelling example of how landscape architecture can address urban stress while cultivating resilience, both environmental and social.
All photographs are works of
Kyungsub Shin




Popular Articles
Popular articles from the community


Conexión: Biophilic Design Reimagines High-Rise Living in Hong Kong
Conexión reimagines high-rise living in Hong Kong through biophilic design, green facades, shared spaces, daylight, water and nature within.

The Ocean Hive: Sustainable Architecture for a Self-Sufficient Civilization at Sea
The Ocean Hive imagines sustainable architecture at sea, where modular habitats, algae, wave power and ocean waste sustain a growing colony.

Hill & Cross Opera: Sculptural Opera House Architecture Shaped by Tallinn’s Landscape and Identity
Hill & Cross Opera reimagines opera house architecture in Tallinn through its sculptural hill, civic plaza, glass wave and a luminous cross.

Riyadh For All: Intergenerational Urban Design for Active Aging in Rabat
Riyadh For All reimagines urban design in Rabat with intergenerational co-living, adaptive courtyards, and Moroccan cultural exchange today.


Similar Reads
You might also enjoy these articles


FAMM Arquitectura Organizes Ten Villas Around Courtyards and Jungle in Nosara, Costa Rica
El Molino pairs two elongated volumes with deep overhangs and timber louvers to build a compact coastal community five minutes from the beach.

Oscar Niemeyer's Ibirapuera Park Pavilions Define São Paulo's Cultural Identity in Concrete and Curve
A constellation of modernist volumes set within São Paulo's most important urban park, conceived for the city's 400th anniversary in 1954.

How Henri Picq's 1889 Paris Pavilion Traveled 11,000 Kilometers to Become Santiago's Artequín Museum
A prefabricated iron and glass pavilion built for the Paris Universal Exposition found a second life as a children's art museum in Chile.

Sanjay Puri Architects Wraps a Jaipur Office Tower in Capsule-Shaped Green Buffers
A nine-level climate-responsive workplace near Jaipur Airport uses stacked planter terraces and aluminium screens to fight 40°C heat.


Explore Vertical Garden Competitions
Discover active competitions in this discipline



Challenge to reimagine the Iron Throne


Photograph architecture without architects


Illustrate the lost glory of Angkor Wat - Render Challenge


Design challenge to reuse E-waste
Comments (0)
Please login or sign up to add comments
No comments yet. Be the first to comment!