

Immersive Vivarium at Animália Biopark by AM2 Arquitetura: A Sustainable Wildlife Experience
The Immersive Vivarium at Animália Biopark seamlessly integrates architecture and nature, promoting wildlife conservation, sustainability, and an interactive visitor experience.


Blending Architecture with Nature for Animal Well-Being
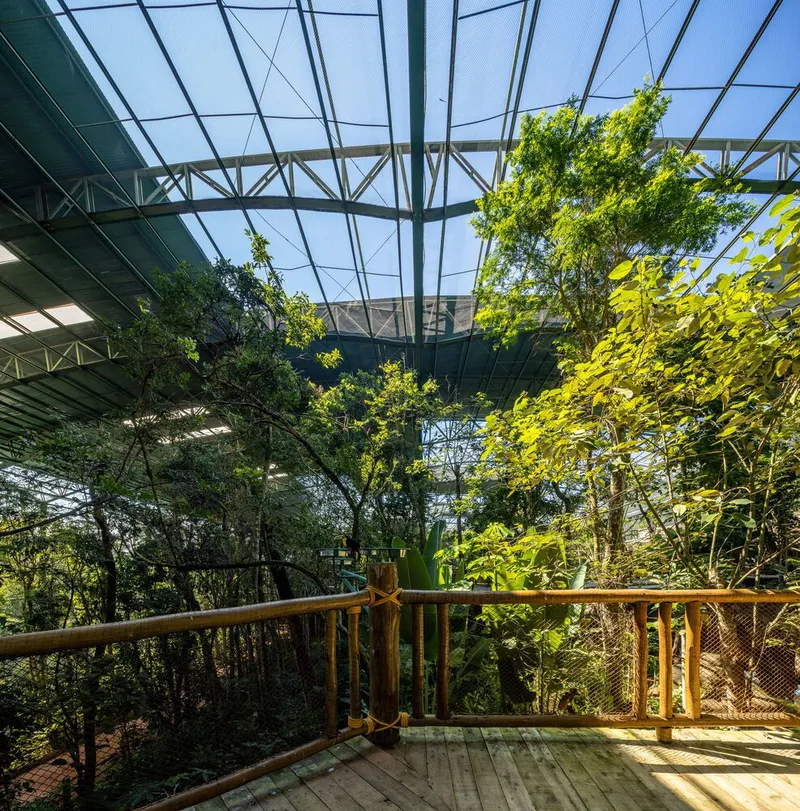
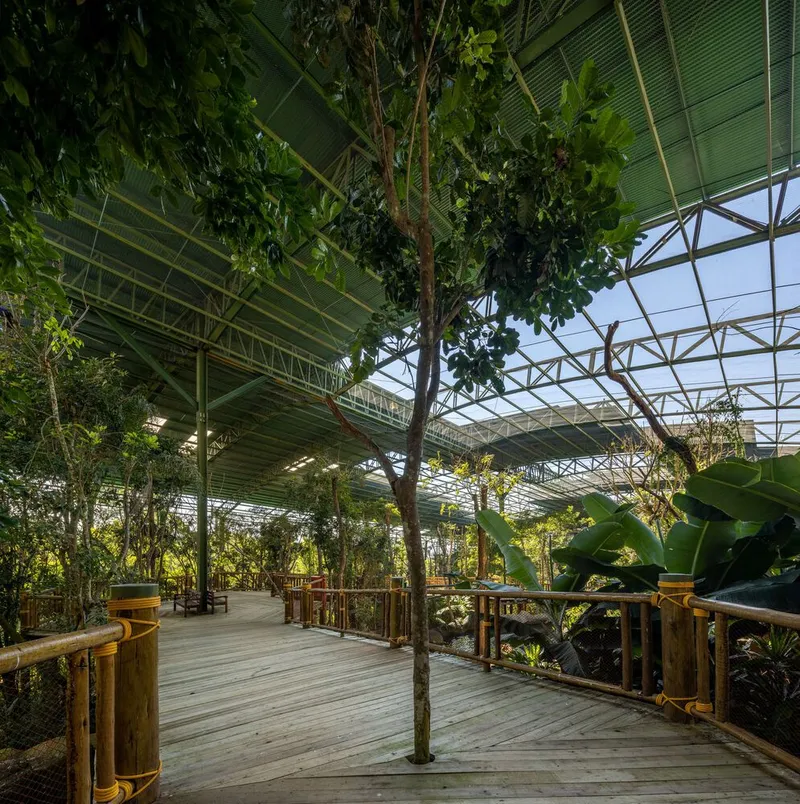
The Immersive Vivarium at Animália Biopark, designed by AM2 Arquitetura, is a groundbreaking project that redefines how architecture interacts with wildlife. Located in Cotia, São Paulo, this 10,000 m² structure seamlessly integrates with its natural surroundings to enhance the well-being of animals while providing visitors with a truly immersive experience.

A Bio-Park with a Purpose
More than just a space to showcase fauna, Animália Biopark aims to foster a deeper connection between humans and wildlife. By preserving the essential characteristics of natural habitats, the project contributes to environmental conservation, biodiversity protection, and sustainable tourism.
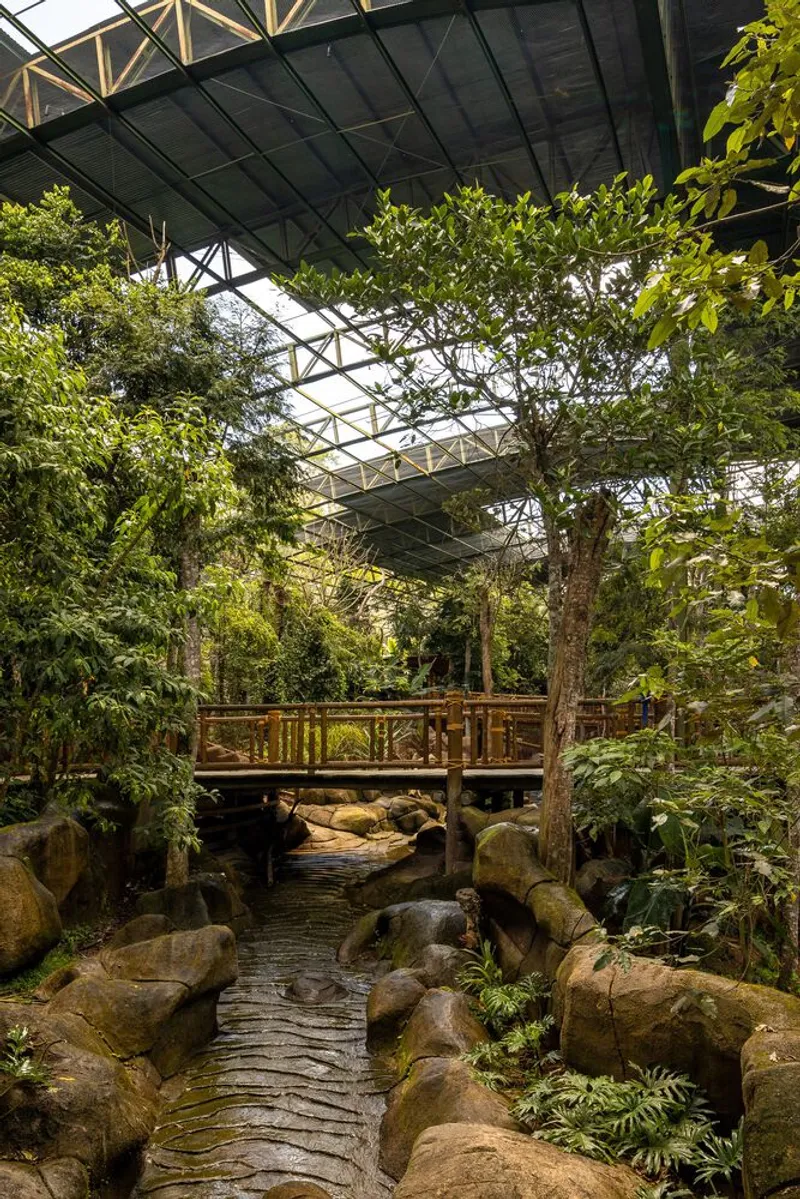
The vivarium’s immersion enclosure concept allows visitors to interact with animals in an environment that closely resembles their natural habitat. The design incorporates native vegetation, natural substrates, water ponds, and cascading waterfalls, ensuring an eco-friendly, stress-free environment for the species housed within.
Innovative Architectural Features
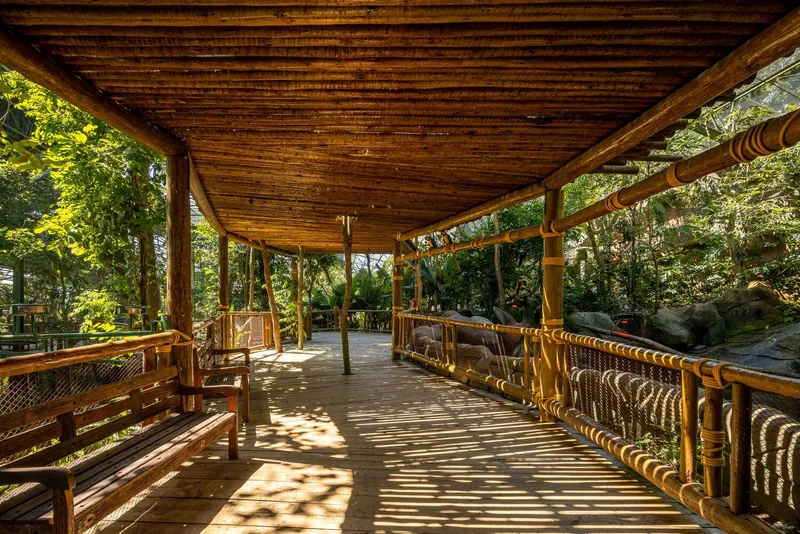
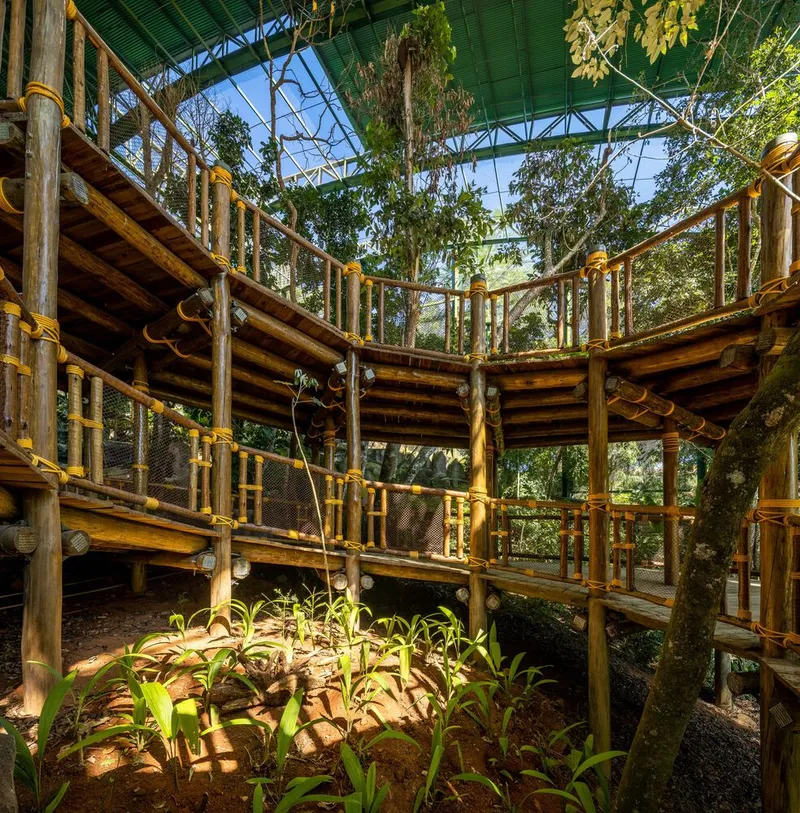
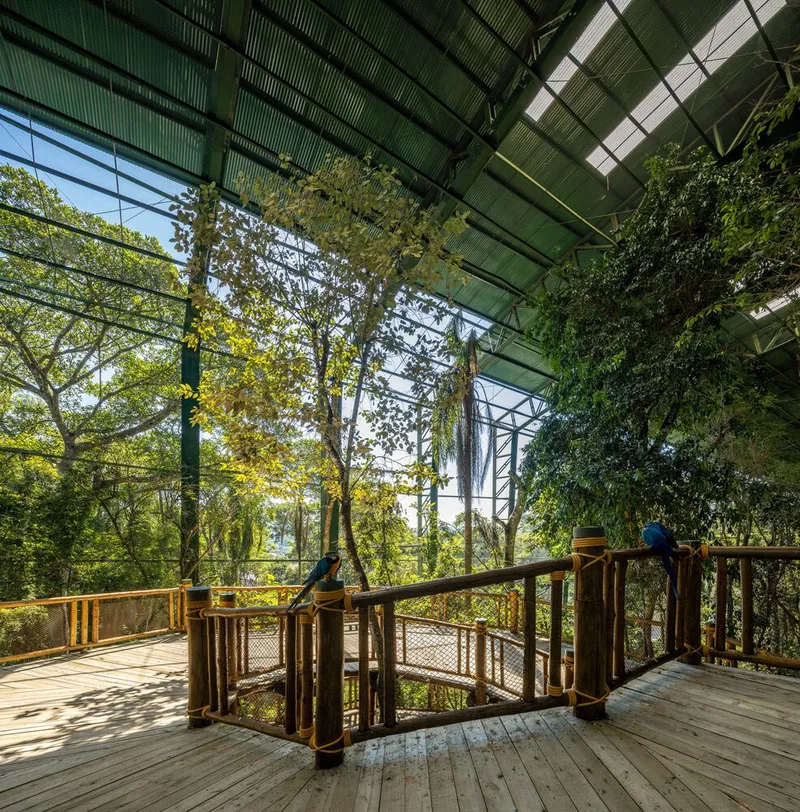
The linear pathway and elevated walkways serve as both a circulation route and a space for contemplation, offering visitors a unique perspective of the enclosed environment. The suspended metal structure, designed with strategic openings, allows ample natural light and ventilation, creating a healthier ecosystem for the animals. Additionally, a lightweight protective mesh ensures that birds can roam freely within the observation area.
To maintain harmony with the existing topography, the project follows the site's natural contours, minimizing environmental impact while preserving the dense forest and biodiversity that surrounds the biopark.


Collaboration and Sustainable Design
The development of this wildlife-friendly architecture was led by architect Alessandro Malara, who emphasized the project's complexity and the importance of interdisciplinary collaboration. By bringing together architects, engineers, and biologists, the project exemplifies how sustainable design can bridge the gap between urban development and environmental preservation.
A Model for Future Bio-Parks
The Immersive Vivarium at Animália Biopark sets a new standard for green architecture, conservation-focused design, and immersive ecotourism. With its thoughtful integration of sustainability, biophilic design, and animal welfare principles, it serves as a model for future wildlife parks worldwide.
All Photographs are works of Manuel Sá


Popular Articles
Popular articles from the community


Manzana Morphosis: Stretching Barcelona's Grid into a Living Landscape for 2050
A radical reworking of the Eixample manzana turns density into a tool for generous public space, vertical ecology, and environmental performance.

Faces of the Soviet Avant-Garde: Turning Moscow's Street Names into an Open-Air Museum
A network of sculptural installations across a Moscow residential district transforms forgotten architect names into spatial encounters with cultural memor

The Amber Palace Opera: A Geological Fiction Surfaces on Tallinn's Baltic Waterfront
Pierre Brillard reimagines a Baltic legend as a public landscape, opera house, and waterfront promenade rooted in Tallinn's coastal identity.

Opera by the Sea Estonia: Three Shells Dissolving Architecture into Tallinn's Coastline
A winning opera house proposal replaces monumental form with interconnected shells that blur the boundary between building, park and Baltic Sea.

Similar Reads
You might also enjoy these articles


Hodi-Mandai Geram
Project Function: Preservation and revitalization of the Intangible heritage and socio-spatial identity of the Hodi by Housing, Cultural Memory Center, Sacred Grove, landscape, local tourism economy


Olio Towers: A Mid-Rise for Performers That Fuses Housing, Rehearsal, and Stage
Located blocks from Houston's Theater District, this modular tower stacks living units around a central performance atrium.

Oasis: Modular Green Housing Carved into Dhaka's Urban Fabric
A shortlisted Plugin Housing entry reclaims unauthorized settlements in Dhaka with stepped concrete volumes, green roofs, and ventilation-driven design.

Black Hole: A Floating Megastructure for the Post-Physical Era
Emiliano Mazzarotto envisions a spherical, self-scaling arena where e-sports, digital hotels, and holographic stadiums replace traditional public space.

Explore Wildlife Competitions
Discover active competitions in this discipline

Challenge to reimagine the Iron Throne

Photograph architecture without architects

Illustrate the lost glory of Angkor Wat - Render Challenge

Design challenge to reuse E-waste
Comments (0)
Please login or sign up to add comments
No comments yet. Be the first to comment!