

In Normandy, Anatomies D'Architecture renovates a rural house using 100 percent local materials.
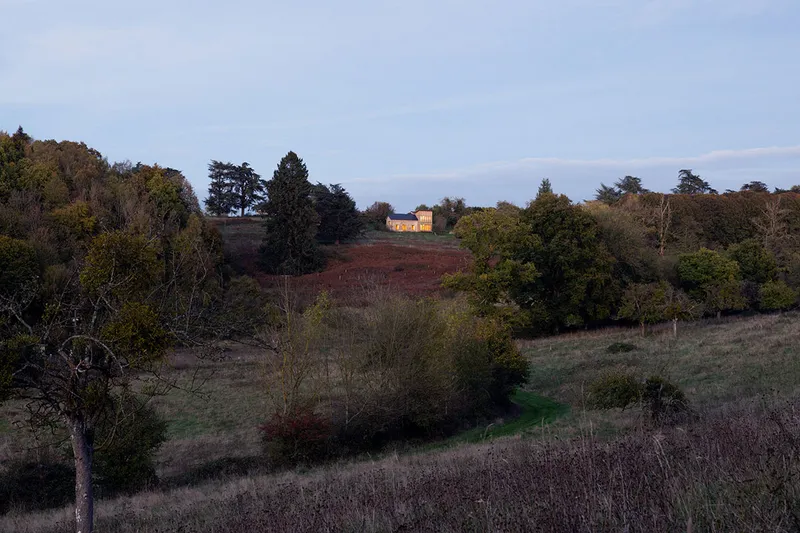
The house is located in a rural area, so the team used local materials that would fit in with the surroundings.


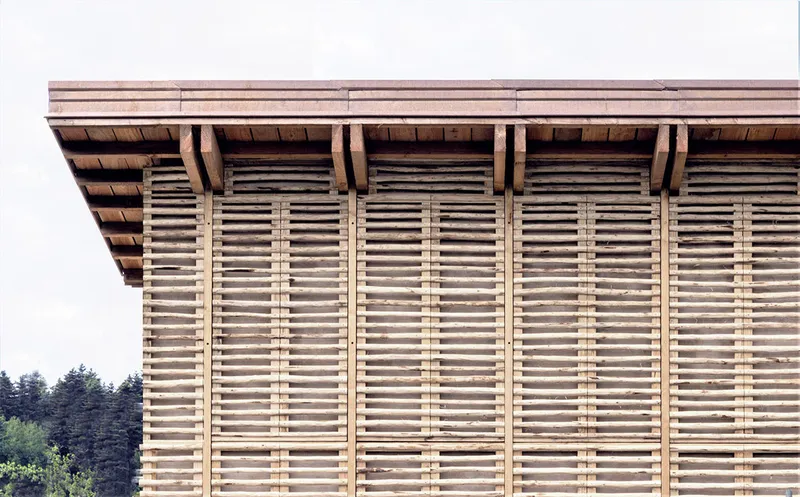
Anatomies d'Architecture, an architecture firm based in Paris and Marseille, has renovated a rural house in Sap-en-Auge, Normandy, France using 100 per cent local materials. The 83-square-meter house, named Le Costil, was renovated with an ecological construction approach that used entirely local materials and traditional craftsmanship.

The studio's renovation of a traditional brick house, or longère, includes only natural materials from within a radius of 100 km. The design process aimed to answer the question, "How can we change the way we build our homes?"

"In other words, we must learn how to reconnect our habitat to its territory, understanding and respecting its particularities and resources: climate, geography, history, built heritage, local materials, and regional building techniques.
"And how can we take advantage of this recontextualization to provide an architectural response to the ecological challenges of the Anthropocene epoch?".
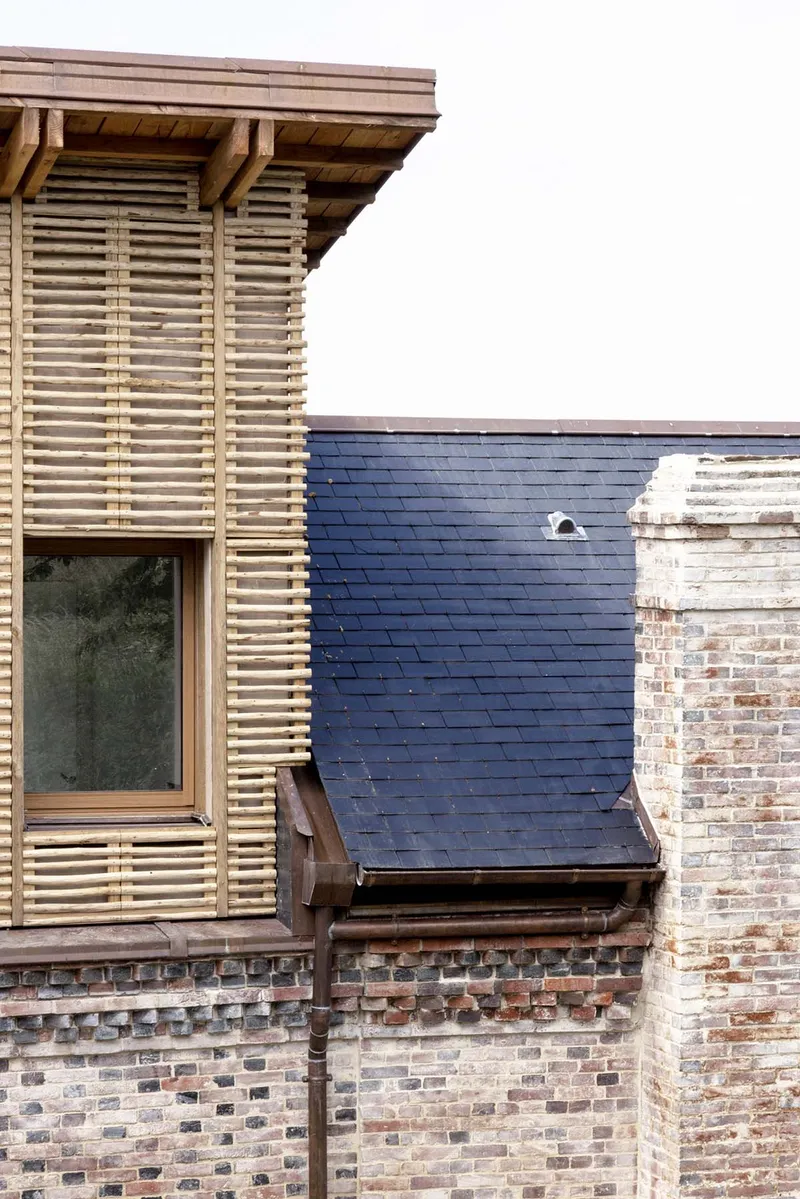
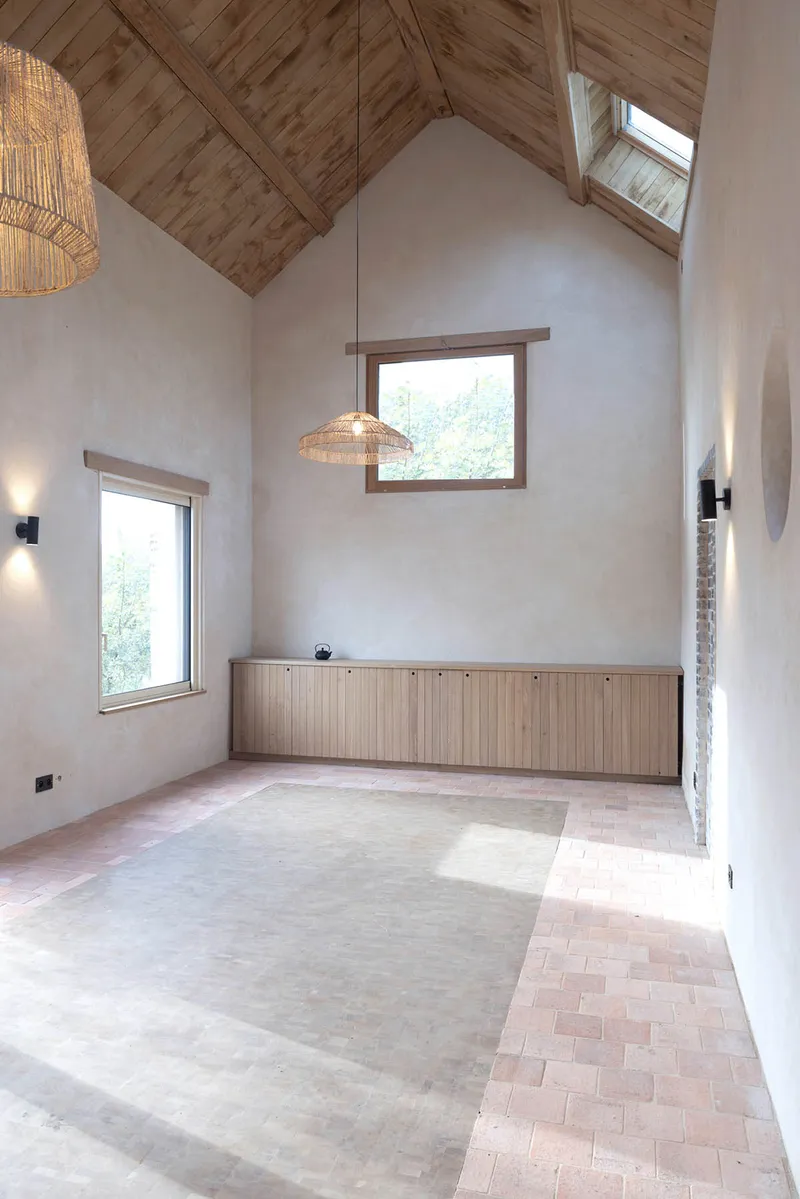
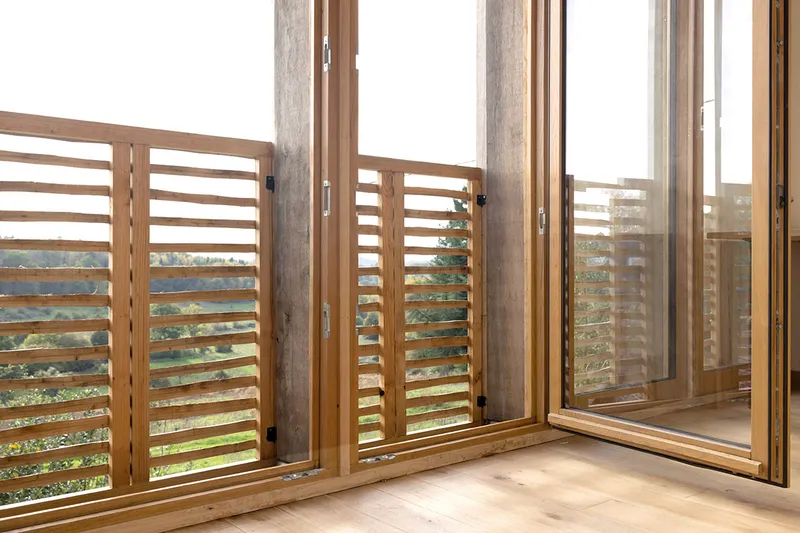
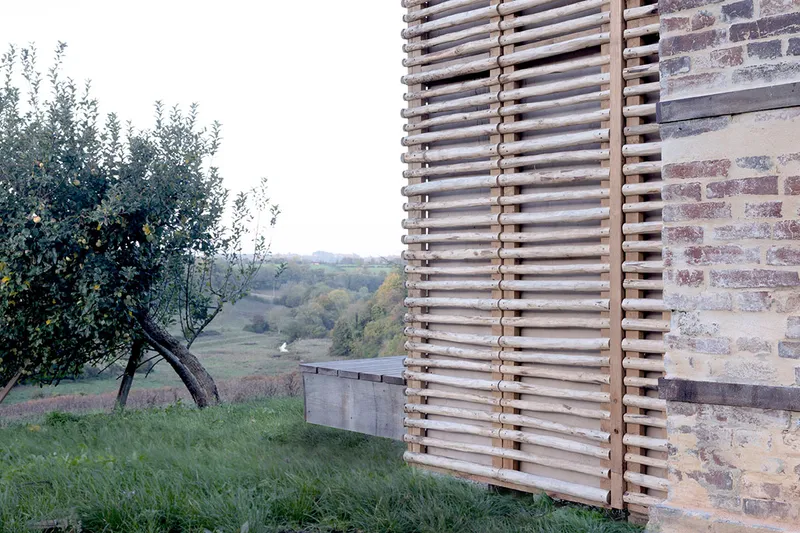
The house was renovated using hemp insulation, raw earth coatings, timber frames made of local chestnut and oak trees, reuse of traditional bricks and recycled corks. Foundations are made of locust tree trunks and floors are made of reused wood windows.

The studio explained that the renovation of the house took two years as they tried to figure out alternative and local solutions to conventional buildings.

The studio said that this project was only made possible thanks to the hard-working people of Normandy who fight every day to preserve local and traditional craftsmanship, ancestral practice, regional solidarity, and short circuits. The two-storey house consists of a kitchen, dining room, living room, and bedroom on the ground floor, while a mezzanine floor is dedicated to a study room, bathroom, and an open hall.






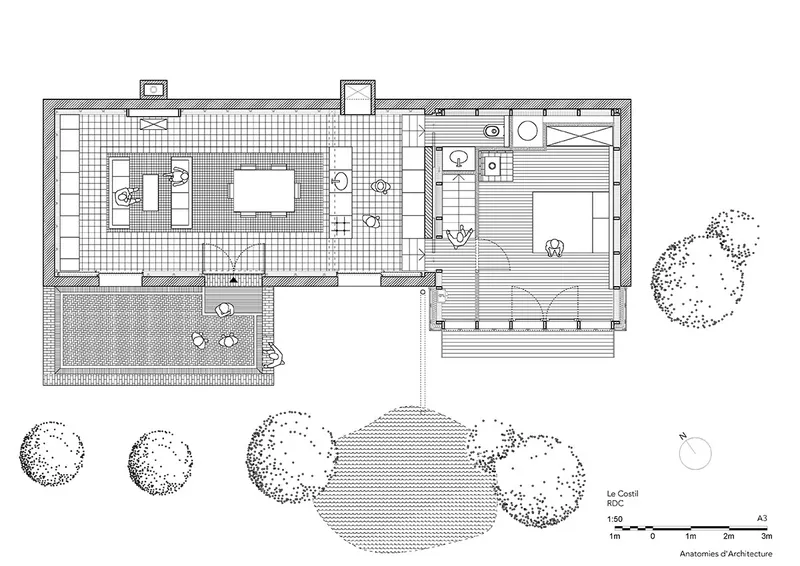 Ground floor plan
 Mezzanine floor plan
 Roof floor plan
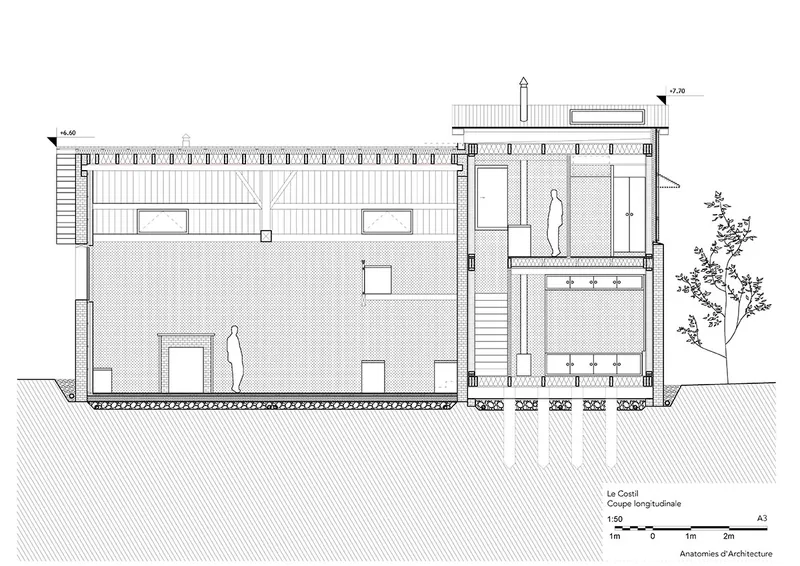 Section
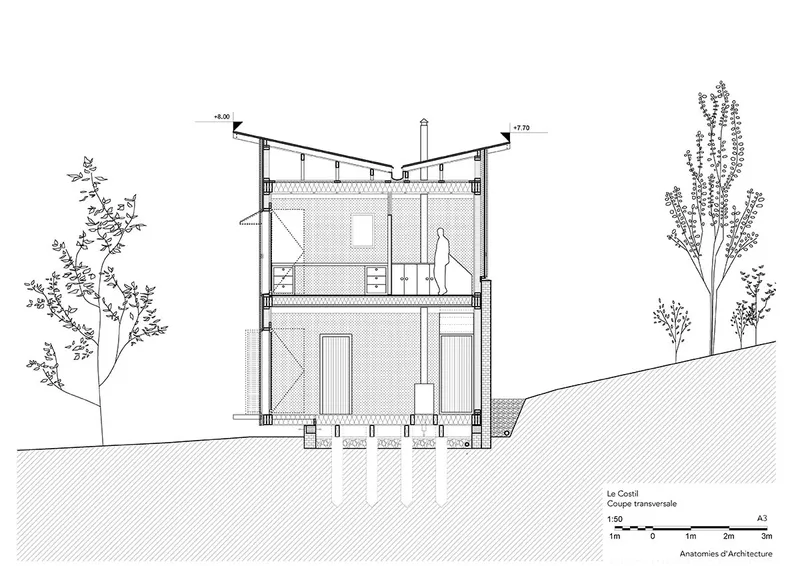 Section
 Section
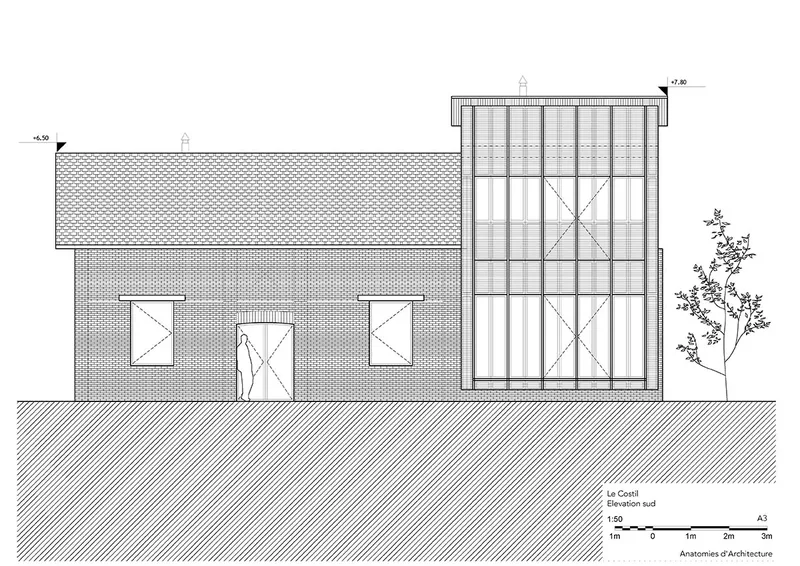 Elevation
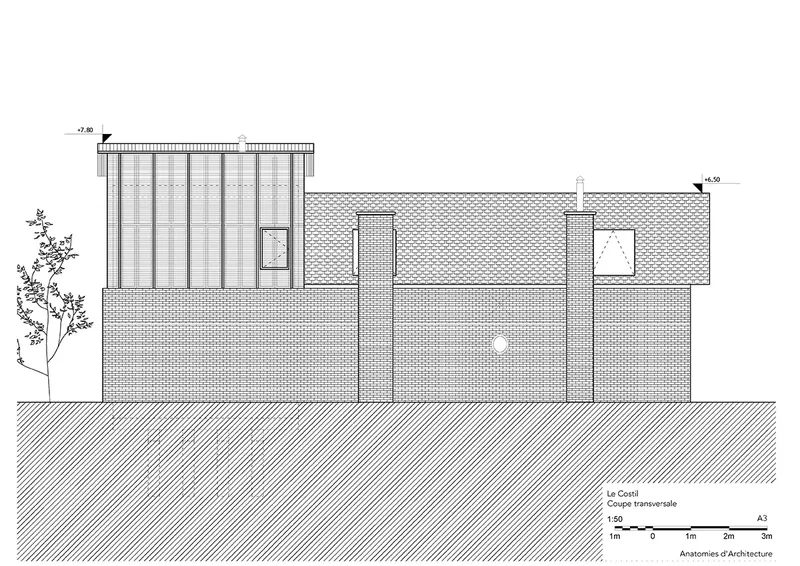 Elevation
 Axonometric drawing
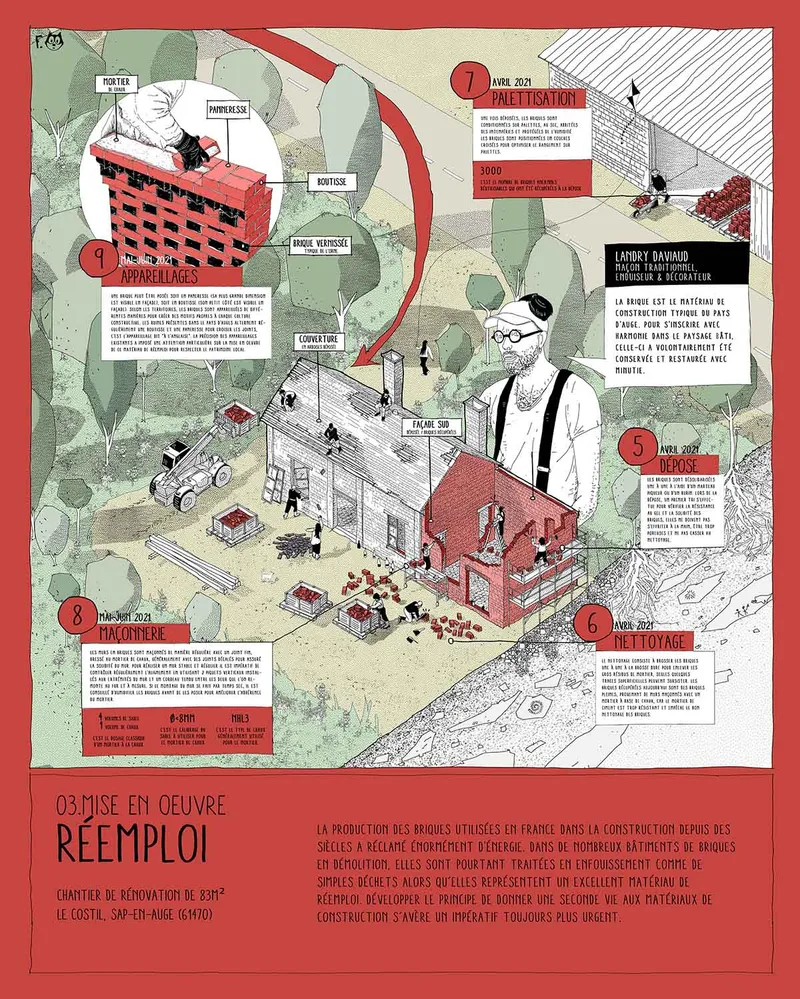 Image © Felix Illustra
 Image © Felix Illustra
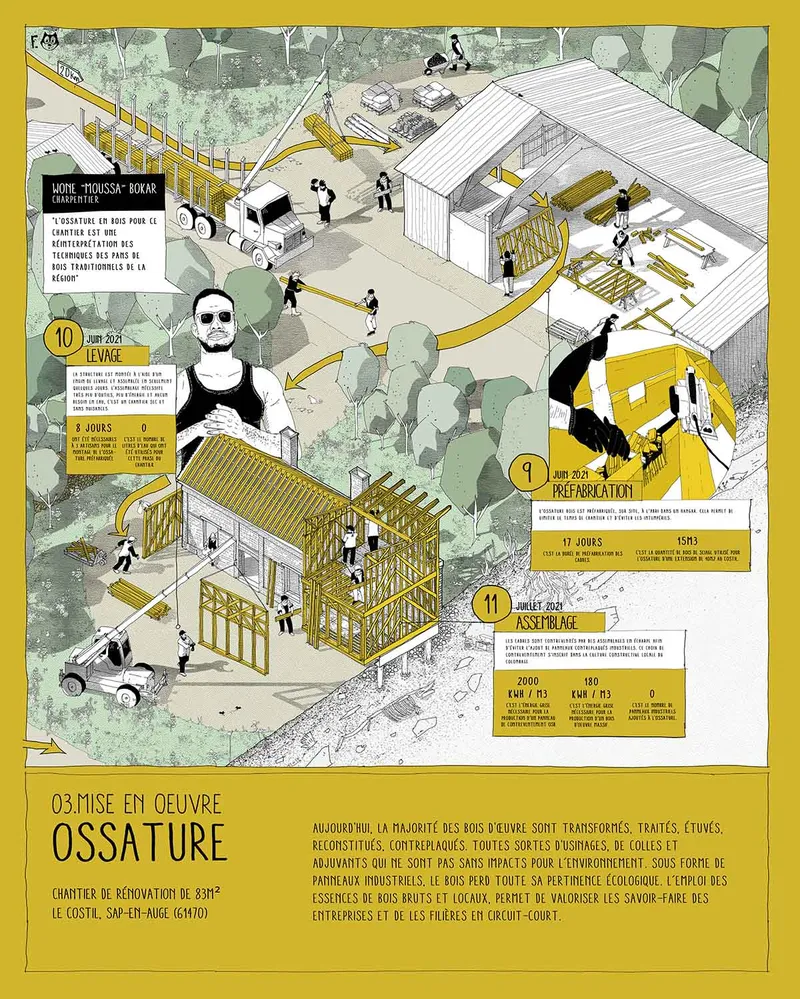 Image © Felix Illustra
References (9)

Popular Articles
Popular articles from the community


Opera by the Sea Estonia: Three Shells Dissolving Architecture into Tallinn's Coastline
A winning opera house proposal replaces monumental form with interconnected shells that blur the boundary between building, park and Baltic Sea.

Cloaked Colonization: A Mobile Underwater Habitat That Moves Like a Fish
Micah Abaya's shortlisted EHC Pacific entry reimagines ocean settlement as a dispersed network of self-sustaining architectural organisms.

Manzana Morphosis: Stretching Barcelona's Grid into a Living Landscape for 2050
A radical reworking of the Eixample manzana turns density into a tool for generous public space, vertical ecology, and environmental performance.

Faces of the Soviet Avant-Garde: Turning Moscow's Street Names into an Open-Air Museum
A network of sculptural installations across a Moscow residential district transforms forgotten architect names into spatial encounters with cultural memor

Similar Reads
You might also enjoy these articles
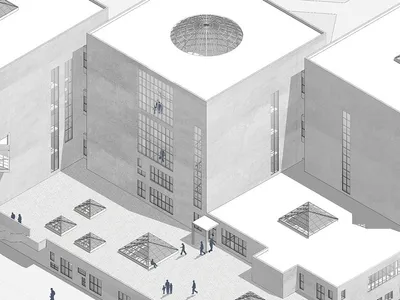
Yenisei Monitoring Center: A Sun-and-Moon Sphere Anchors a Research Campus on Siberia's Great River
In Krasnoyarsk, shifting square blocks, a glazed central sphere and descending window rhythms turn river science into a public spectacle on the Yenisei.
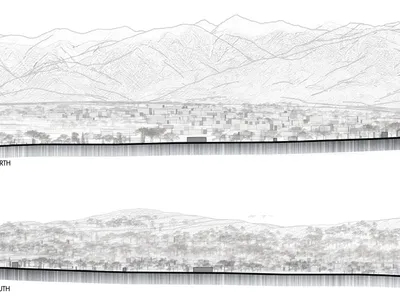
Andretta Artist's Village: A Node-Based Masterplan That Lets the Hills Write the Plan
A cultural landscape strategy for Palampur's artist colony threads studios, residences and stages along a porous spine shaped by the Dhauladhar terrain.
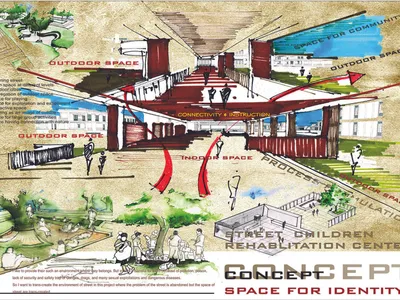
Street Children Rehabilitation Center: A Brick Campus That Eases Children From Street to Safety
A low-rise courtyard campus where learning streets, uthans and shaded verandahs stage a gradual passage from street into protective, family-scale life.
The NEON Culture: A Field of Pavilions Built for the 24-Hour City
Smaran Alva spreads galleries, stages, clubs and markets across a varied site, treating light, sound and ramped movement as the real building materials.

Explore Vernacular Architecture Competitions
Discover active competitions in this discipline


Challenge to reimagine the Iron Throne

Photograph architecture without architects

Illustrate the lost glory of Angkor Wat - Render Challenge

Design challenge to reuse E-waste
Comments (0)
Please login or sign up to add comments
No comments yet. Be the first to comment!