
In Situ, Coarchitecture, and Jacques Plante Slice a Diagonal Void Through Québec City's Former YMCA
Le Diamant carves a triangular atrium into a Second Empire landmark, inserting a 625-seat theatre and a glass tower above Place d'Youville.


Buildings that try to fuse heritage preservation with contemporary performance architecture usually end up doing both badly. Le Diamant, completed in 2019 on the edge of Place d'Youville in Québec City's cultural district, is a rare exception. in situ atelier d'architecture, Coarchitecture, and Jacques Plante took the 1879 YMCA building, a Second Empire structure that had later become the Cinéma de Paris before closing in 1999, and performed what can only be described as architectural surgery: a diagonal cut through the existing fabric that opens a triangular void rising the full height of the building and makes room for a concrete theatre volume, a monumental glass wall, and a public life that the original plan never anticipated.
The diagonal is not arbitrary. It follows the line of côte d'Abraham, the historic street that once linked lower town to the porte Saint-Jean gate, stitching the new intervention into the urban geometry rather than imposing its own. One side of the resulting void is a soaring glass caisson angled to meet that street line; the other is the opaque concrete shell enclosing the main stage and fly tower. Between them, a monumental wooden staircase spirals upward through five stories of lobby, foyer, rehearsal space, offices, and a rooftop terrace overlooking the old city. The $54-million project, built by Pomerleau Inc. over three years, is simultaneously a 625-seat variable-geometry theatre, a home for Robert Lepage's Ex Machina, and a piece of civic infrastructure that gives something tangible back to the street.
Old Stone, New Glass
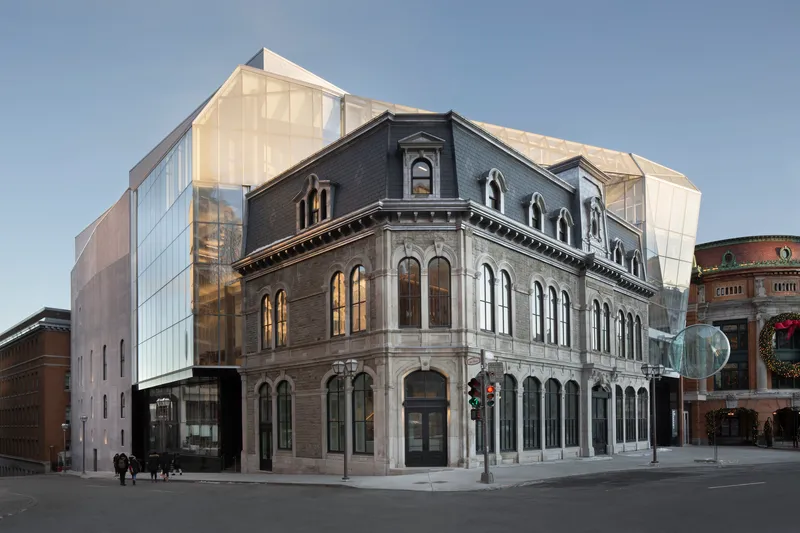
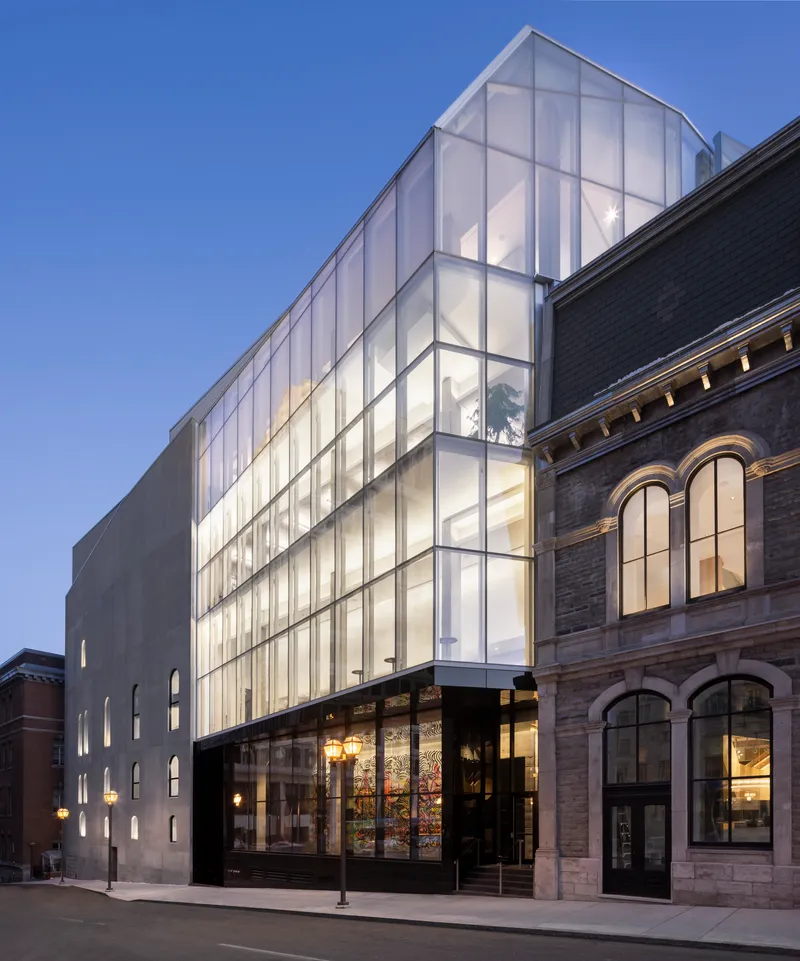

The most immediate question any refurbishment of a listed heritage facade poses is straightforward: how does the new thing sit next to the old thing? Here, the answer is a translucent glass volume that rises above and behind the restored mansard roof, lit from within at dusk to read as a lantern against the skyline. The stainless-steel-clad fly tower punches up beyond the glass, declaring the building's theatrical function to the city. Yet from the plaza, the original arched openings, the slate and tinned copper roof tiles, and the stone quoins remain exactly where they have been since 1879.
What keeps the composition from feeling like a generic glass-box-on-top-of-old-building formula is the diagonal. Because the glass wall is inclined rather than plumb, it creates a dynamic silhouette that shifts as you walk around the corner. From the ice rink on Place d'Youville, the building reads as a faceted crystal; from the narrow side streets, it almost disappears behind the heritage facade. The architects earned the name.
The Diagonal Cut


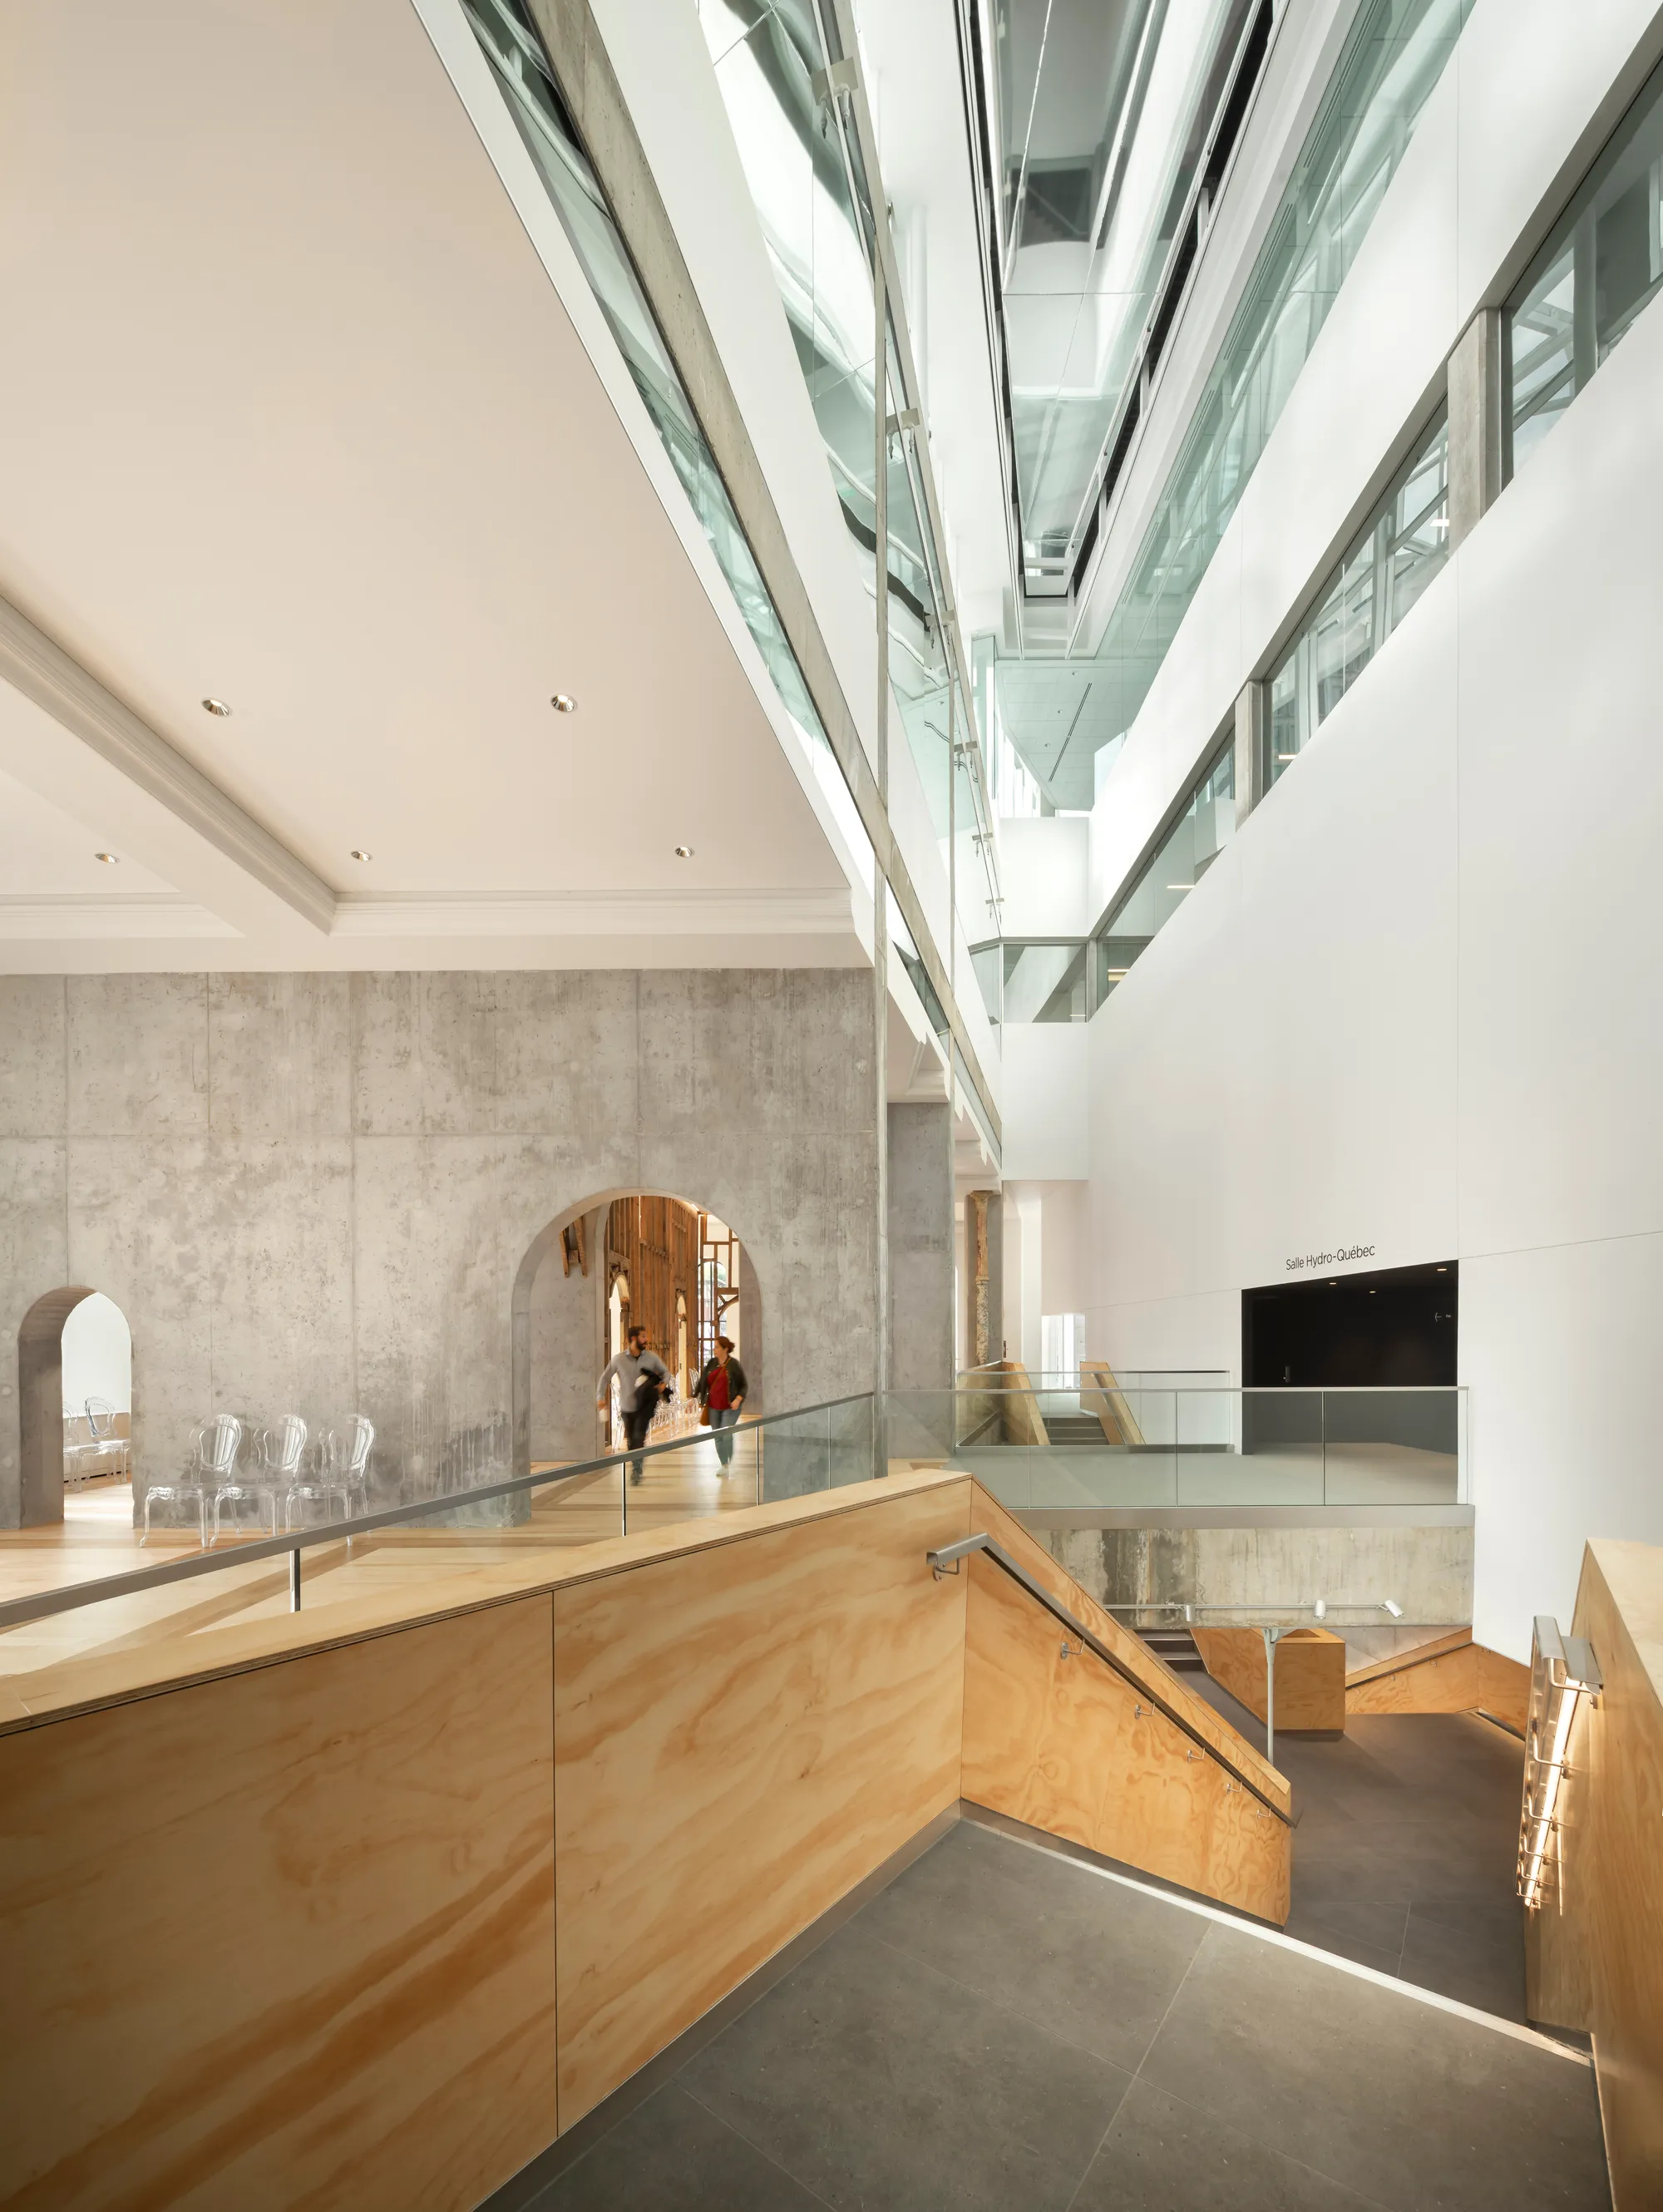
Step inside and the diagonal reveals its full spatial power. The triangular atrium is defined on one wall by concrete, on the other by glass, and on the third by the restored heritage fabric with its arched openings punched through thick masonry. Natural light pours down from overhead, bouncing off oak floors and glass balustrades. Concrete beams span the void at different levels, carrying corridors and bridges that let you look across, up, and down as you move through the building. The effect is closer to a covered urban plaza than a conventional lobby.
The architects describe the lobby, foyers, and offices as a "double skin" around the main stage, and the acoustic logic is sound: the busy street noise of Place d'Youville has to pass through the glass wall, then the inhabited buffer zone, before it can reach the performance hall. Form follows noise reduction, and the public benefits with a generous, daylit social space in return.
Salvage as Design Language

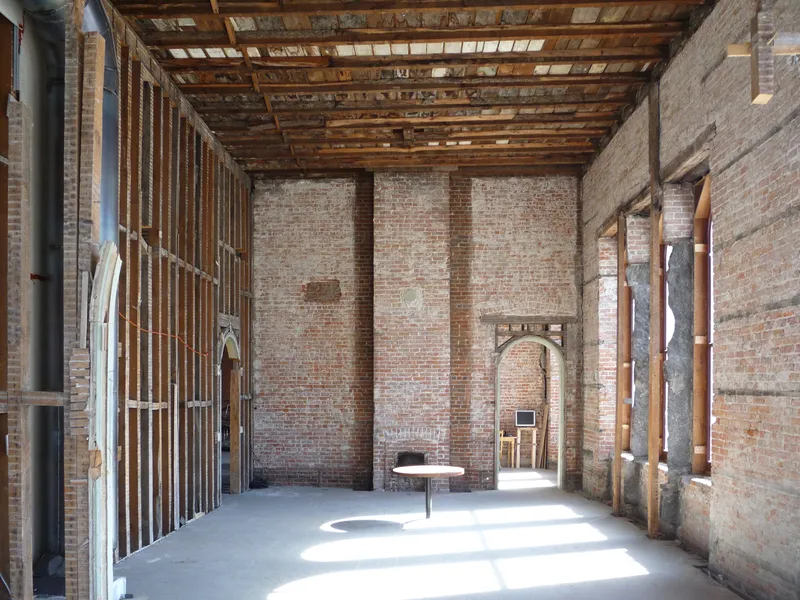
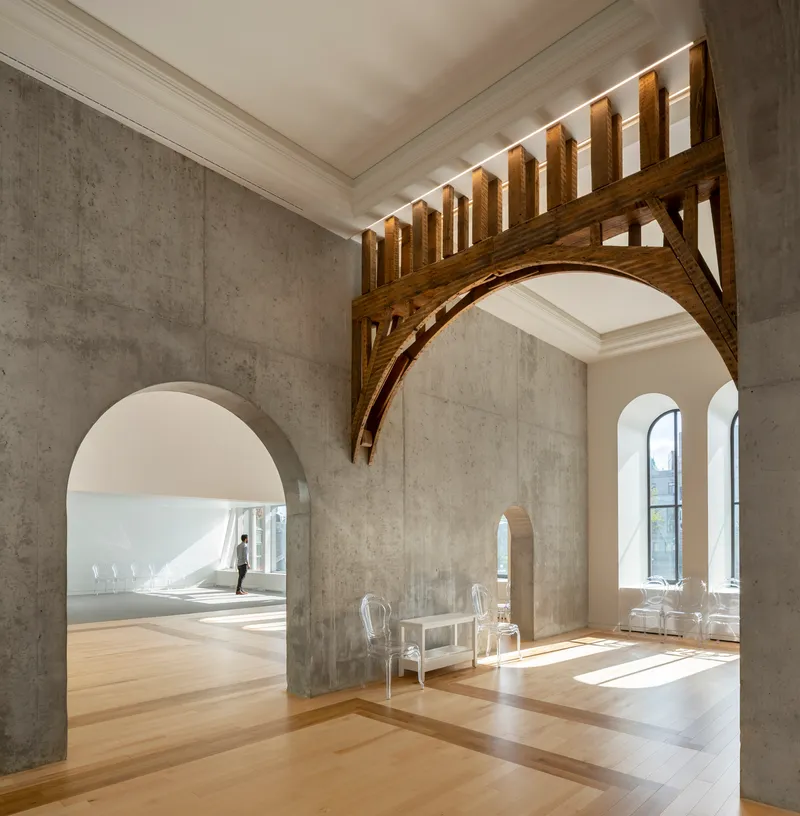
The most quietly impressive move is how much of the original building survives in new roles. Cast-iron columns, gilded and restored, stand as decorative markers beside raw concrete beams, a collision of centuries in a single frame. Wood-framed partitions salvaged during demolition were rebuilt exactly as found, preserving the patina of a structure that had been abandoned for over a decade. The original walls, including their ornamental woodwork, were removed, catalogued, and reinstalled. Where floor levels in the heritage wings don't align with the new concrete structure, stepped nooks in the office spaces absorb the difference rather than forcing the old building into a uniform section.
The nod to the building's Art Deco interlude as the Cinéma de Paris surfaces in reflective surfaces and geometric motifs throughout the foyers. It is a subtle layer of memory, legible if you know the building's biography, invisible if you don't. That kind of restraint is harder than it sounds.
The Timber Stair and Foyer Screens
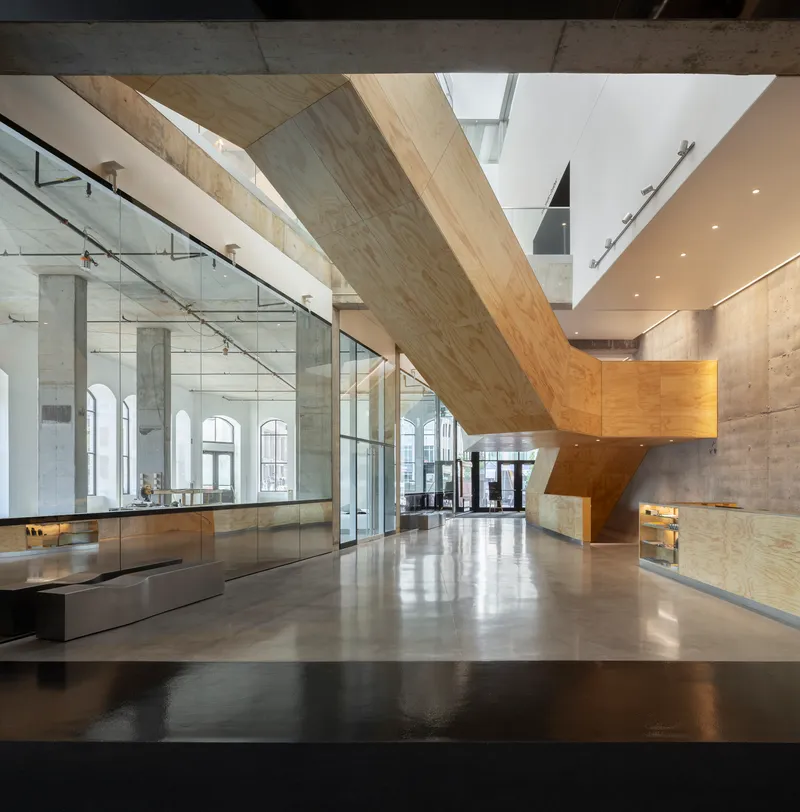


The monumental staircase is the vertical spine of the diagonal void. Clad in folded plywood, it winds upward through five floors, its angular geometry a deliberate contrast to the arched openings of the heritage walls it passes. At ground level it sits beside a glass-enclosed gallery and polished concrete floor; higher up, it threads between exposed concrete walls and glass partitions, framing views back into the atrium at every landing.
Timber slatted screens in the upper foyers filter afternoon light through the heritage arched windows, throwing geometric shadow patterns across the oak floors. These screens also serve as acoustic diffusers, scattering sound before it reaches the concrete surfaces. Function and ornament collapse into the same element, which is exactly what good theatre architecture should do.
Performance Infrastructure


The 625-seat main auditorium sits inside the concrete shell, lined with black-dyed engraved wood walls across two levels. The variable-geometry configuration allows the hall to shift between proscenium, thrust, and flat-floor arrangements, with a retractable orchestra pit and hydraulic stage handling the transformations. Without the motorized risers, the auditorium floor opens to 840 square metres of flat space. A smaller hall seats around 150. The fly tower, exposed with its diagonal steel bracing and catwalks, is unfinished in the best sense: it declares the technical apparatus of live performance rather than hiding it behind a ceiling.
For Ex Machina, Robert Lepage's creation company, the building provides not just a stage but a laboratory. The rehearsal and creation studio on the upper floor, visible in the plan as a generous open volume adjacent to the triangular stair core, gives the company a space to develop work at the same address where it will eventually premiere. That proximity between making and showing is rare in purpose-built theatres and reflects a brief shaped by artists, not just administrators.
The Fifth Floor and the City

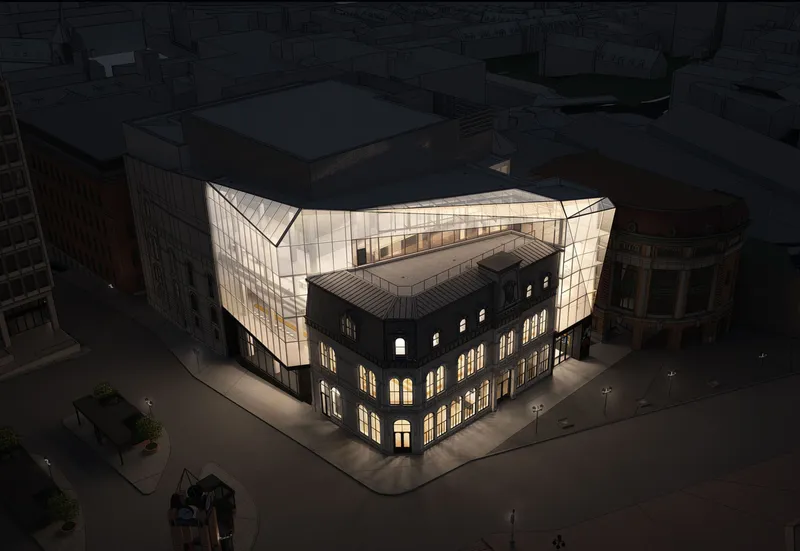
The rooftop terrace, open May through October, is a public amenity that the building's program could easily have omitted. A glass pavilion anchors one end; high tables and chairs occupy the remainder. The view takes in the historic skyline of upper town, the Capitole de Québec next door, and the sweep of the St. Lawrence valley beyond. It also makes the building legible from above: the aerial image reveals the glass addition wrapping the historic masonry corner, the stainless-steel fly tower breaking the roofline, and the geometry of the diagonal cut expressed in the plan.
Plans and Drawings
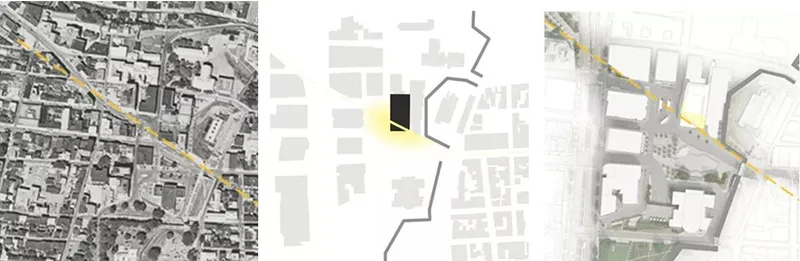
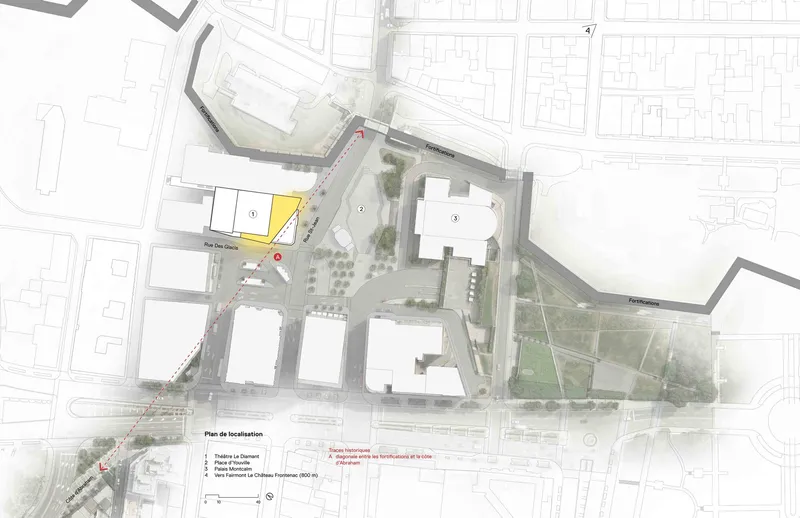


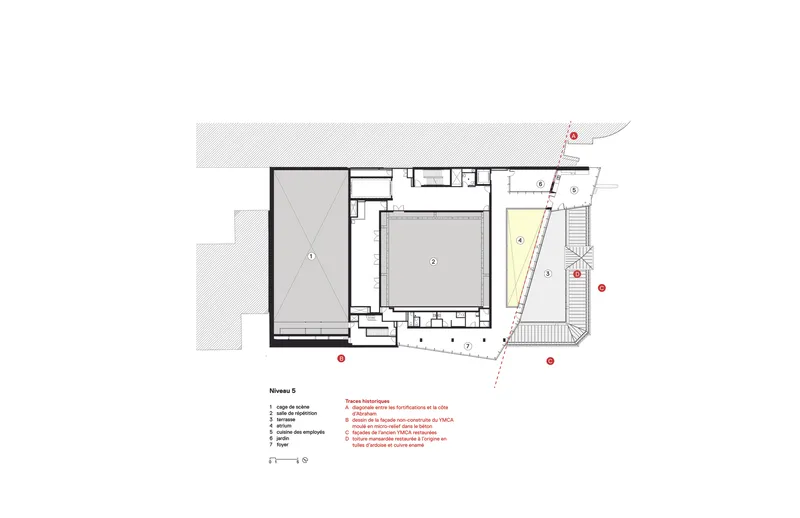
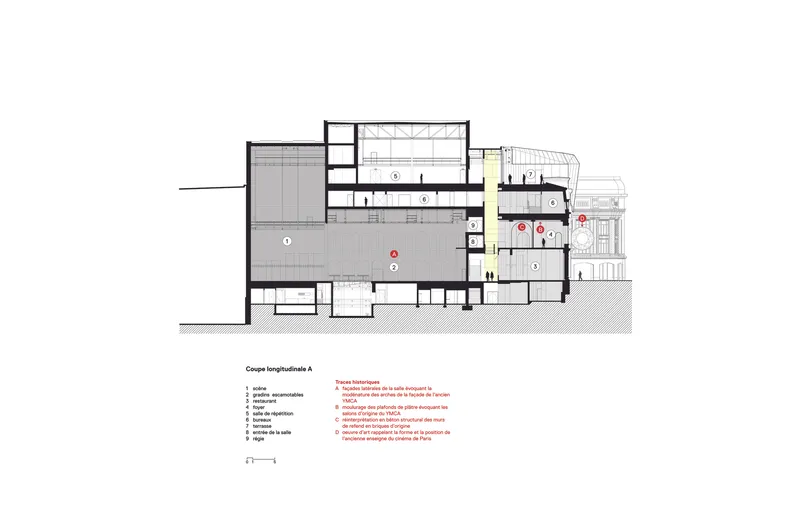


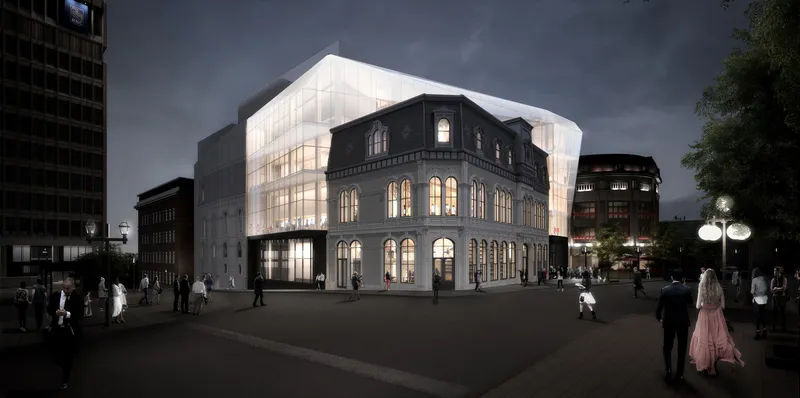
The site plans and axonometric make the diagonal cut legible in a way photographs cannot. The ground floor plan shows the 625-seat auditorium tucked against the concrete volume, with the angled lobby filling the triangular void between theatre and glass wall. Higher up, the balcony level and rehearsal hall occupy the footprint differently, and the section drawing reveals how steeply raked the seating is within the concrete shell. The elevation drawings are equally revealing: the translucent curved volume atop the heritage facade reads as a single compositional gesture, while the mansard-roofed elevation preserves the street's historic rhythm undisturbed.
Why This Project Matters
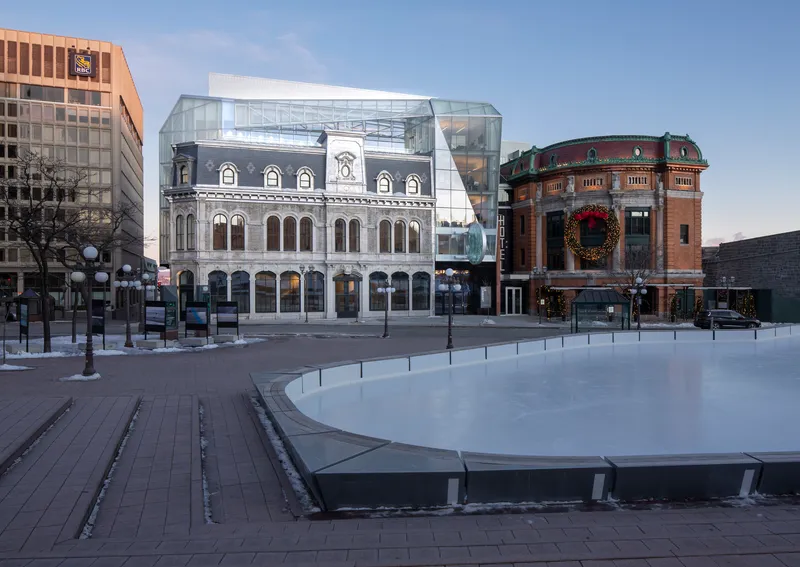

Le Diamant matters because it refuses the two easiest options available to architects working with heritage buildings: timid restoration that embalms the past, or aggressive insertion that treats the existing fabric as packaging. Instead, the diagonal cut creates a genuine third condition, a space that belongs to neither the old building nor the new one but emerges from their collision. The triangular void is the project's true invention: it gives the city a semi-public interior scaled to the plaza outside, it buffers the theatre acoustically, and it makes the salvaged heritage elements visible and legible rather than burying them behind drywall.
For a $54-million building in a mid-sized Canadian city, Le Diamant punches well above its weight. The variable-geometry auditorium, the rooftop terrace, the salvaged cast-iron columns standing next to raw concrete: these are details that could easily have been value-engineered out of the project, and the fact that they survived speaks to the conviction of in situ atelier d'architecture, Coarchitecture, Jacques Plante, and their client. The result is a cultural building that functions as infrastructure, as memory, and as architecture, all three at once.
Le Diamant, designed by in situ atelier d'architecture, Coarchitecture, and Jacques Plante. Québec, Canada. 8,500 m². Completed 2019. Photography by Stéphane Groleau.
About the Studio
Jacques Plante
Share Your Own Work on uni.xyz
If projects like this are the kind of work you want to make, uni.xyz is a place to publish your own, find collaborators, and enter design competitions.




Popular Articles
Popular articles from the community


Co-Life: Senior Housing Design That Reconnects Older Adults With the City
Co-Life reimagines senior housing design through healing gardens, shared streets, workshops, and a sustainable community across generations.

EW PARK: Sustainable Architecture Reimagines the Future of Urban Parking
EW PARK reimagines city parking as a modular wooden tower combining automation, solar energy, electric mobility, and adaptable urban design.

The Earth Pod: 3D Printed Homes for Resilient Refugee Communities
The Earth Pod reimagines refugee housing through 3D printed homes made from clay, combining resilience, self-sufficiency, and rapid shelter.

The Ocean Hive: Sustainable Architecture for a Self-Sufficient Civilization at Sea
The Ocean Hive imagines sustainable architecture at sea, where modular habitats, algae, wave power and ocean waste sustain a growing colony.


Similar Reads
You might also enjoy these articles

Bao Huynh Watercolor Atelier: A Serene Art Retreat in Hội An
Bao Huynh Watercolor Atelier in Hội An blends multifunctional art spaces, sustainable design, local materials, and family-friendly living in a serene environment.

Atelier Macri Concept Store Interior Design by CASE-REAL
Atelier Macri store features a "ko" counter, walnut wood details, cork displays, blending retail, gallery, and seamless customer experiences.

Manuel Vargas Izquierdo Stadium and High-Performance Sports Center: Architectural Excellence in Jalpa de Méndez
The Manuel Vargas Izquierdo Stadium blends sustainable design, inclusive sports facilities, and cultural-inspired architecture, revitalizing Jalpa de Méndez’s public spaces.

KAKR Buluh Awar Hall: Revitalizing Community and Ecology Through Bamboo Architecture
Community built bamboo hall revitalizes Buluh Awar village, empowering youth, restoring ecology, celebrating vernacular craftsmanship through sustainable architecture and culture.


Explore Architecture Competitions
Discover active competitions in this discipline



Challenge to reimagine the Iron Throne


Photograph architecture without architects


Illustrate the lost glory of Angkor Wat - Render Challenge


Design challenge to reuse E-waste
Comments (0)
Please login or sign up to add comments
No comments yet. Be the first to comment!