

FREAKS Architecture Converts a Montreuil Taxi Garage into a Cooking School for Migrant Chefs
A former industrial hangar in Montreuil, France becomes a 700-square-meter culinary training center built around warmth, timber, and community.


There is a certain logic to turning a garage into a kitchen. Both are workspaces organized around precision, equipment, and the choreography of bodies in motion. When FREAKS Architecture took on the conversion of a former taxi garage on Rue de Romainville in Montreuil into a cooking school for the Cuistots Migrateurs association, the firm inherited a metal-framed industrial hangar with sawtooth rooflines and brick perimeter walls. What they delivered, for 1.9 million euros, is a 700-square-meter facility that functions as kitchen, classroom, dining hall, and civic gathering space, all threaded through with daylight and timber.
What makes this project genuinely interesting is not just the adaptive reuse, though the structural economy of keeping the existing frame is commendable. It is the social ambition encoded in the plan. The Cuistots Migrateurs is an association that trains migrant cooks to professionalize their culinary skills and enter the French food industry. The architecture needed to be simultaneously professional grade and welcoming, a place that communicates competence without intimidation. FREAKS, led by Guillaume Aubry, Cyril Gauthier, Yves Pasquet, and Ivan Mata, solved this by treating the building's industrial bones as a scaffold for warmth: timber joinery, curved partitions, terrazzo floors, and a generous double-height agora that opens the school to the street.
Reading the Facade as a Statement of Intent
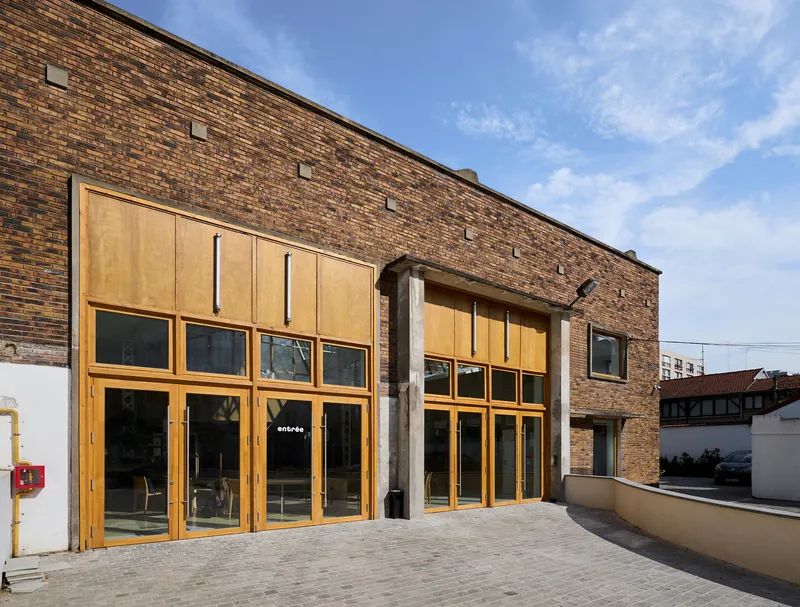
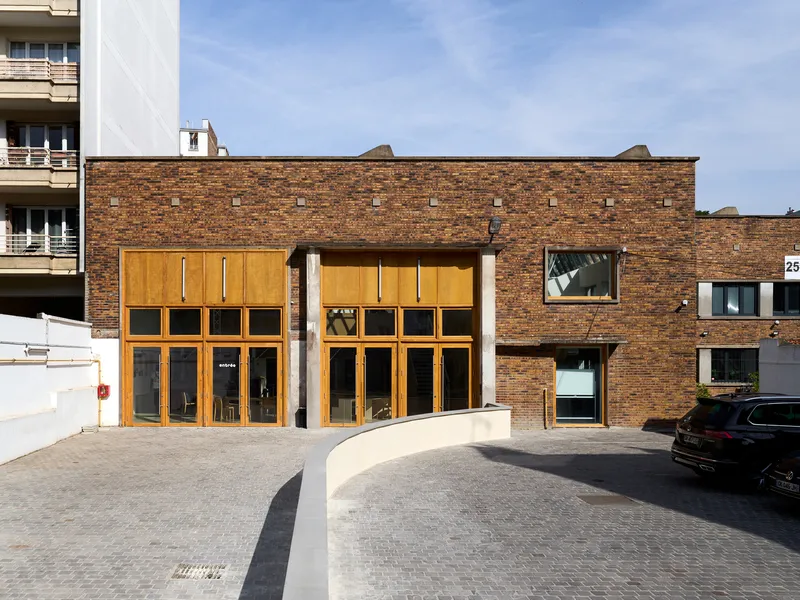
The street facade tells you everything about the project's strategy in a single glance. The original brown brick wall remains, its industrial heft intact, but large panels of timber-framed glazing have been inserted where garage doors and loading bays once stood. The contrast is deliberate: the brick says permanence, the timber and glass say hospitality. You can see into the school from the sidewalk. For a program serving a population that is often rendered invisible by institutional architecture, this transparency is a loaded choice, and a good one.
The joinery detailing is precise without being precious. The timber frames read as furniture scaled up to the building envelope, which creates a continuity with the interior millwork. There is no moment where the old building and the new intervention feel like separate projects; instead, the insertion reads as a careful occupation of an existing shell.
The Agora as Social Infrastructure
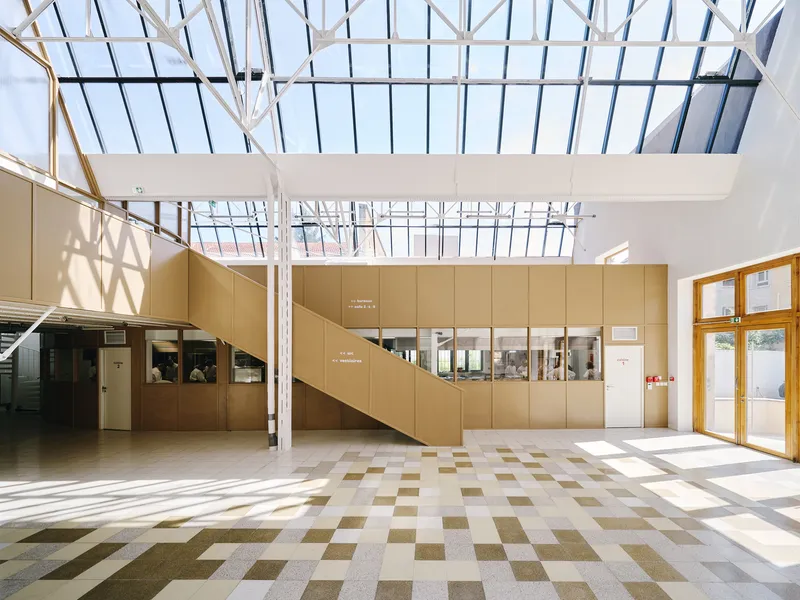
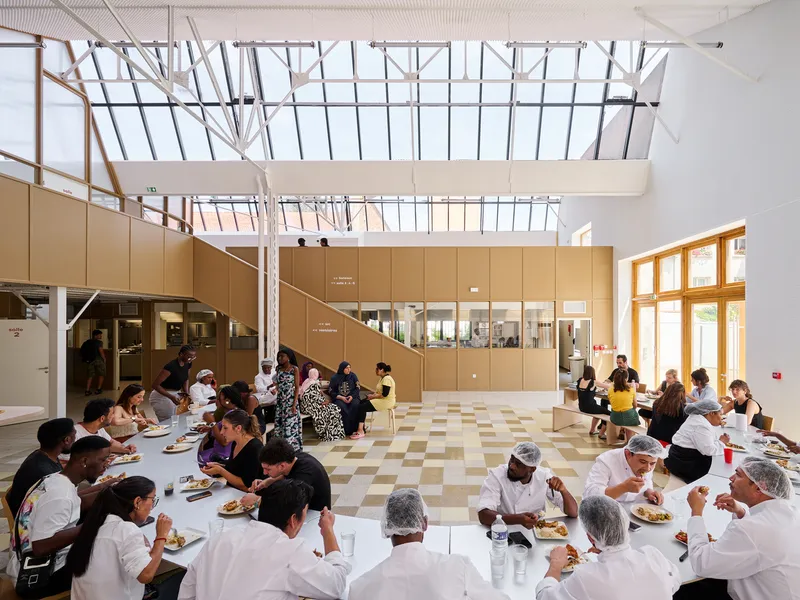
The 150-square-meter agora is the project's centerpiece, and it does more spatial work than its modest footprint suggests. A double-height volume capped by a gridded skylight, it serves as entrance hall, refectory, event space, and social condenser. The checkered terrazzo floor anchors the room with a pattern that feels civic rather than domestic, while a tan-paneled staircase rises to the mezzanine, connecting ground-floor kitchens to upper-level classrooms.
Photographs of the space in use reveal its real power. During communal meals, long tables fill the floor and the sawtooth clerestories flood the room with even north light. On other occasions, tiered plywood seating platforms turn the agora into a small amphitheater. The space is not neutral; it actively encourages gathering. For a school whose mission is integration, this is architecture doing its job.
Two Kitchens, Two Pedagogies
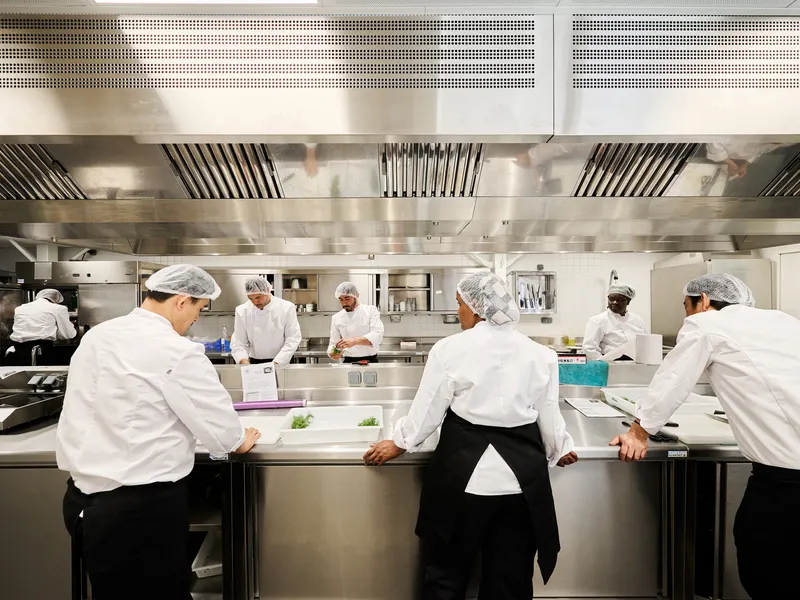
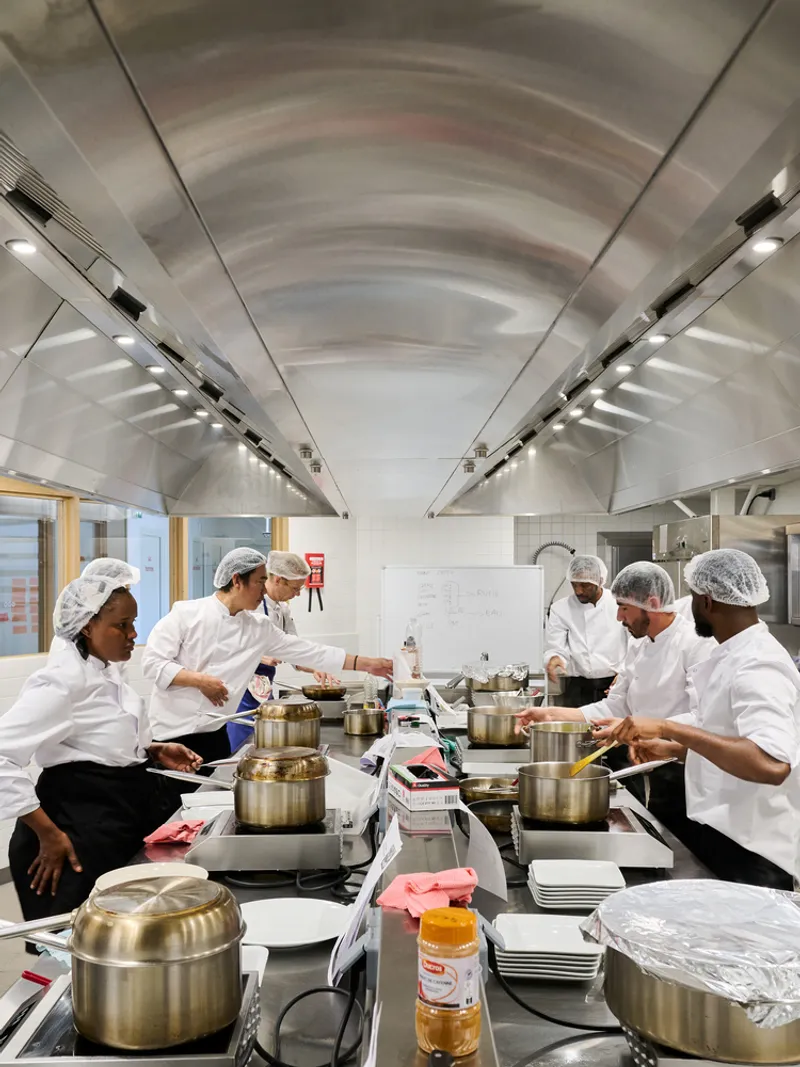
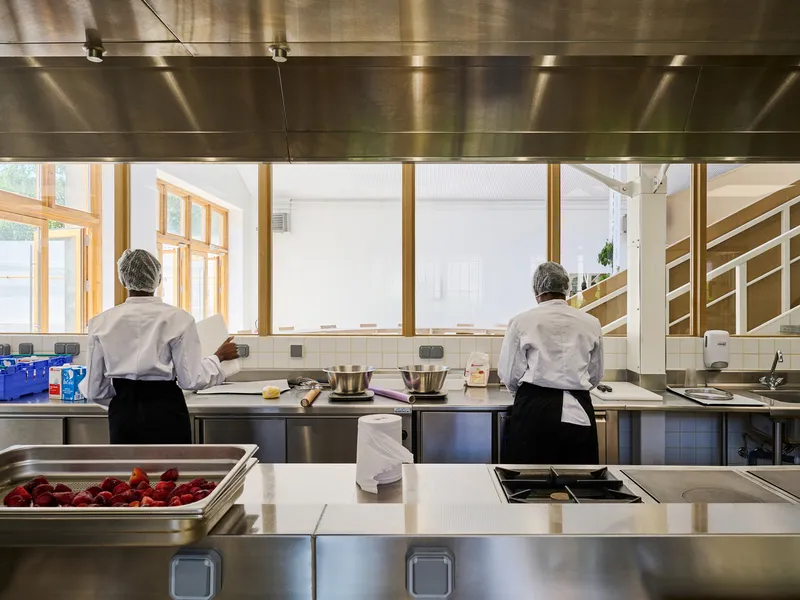
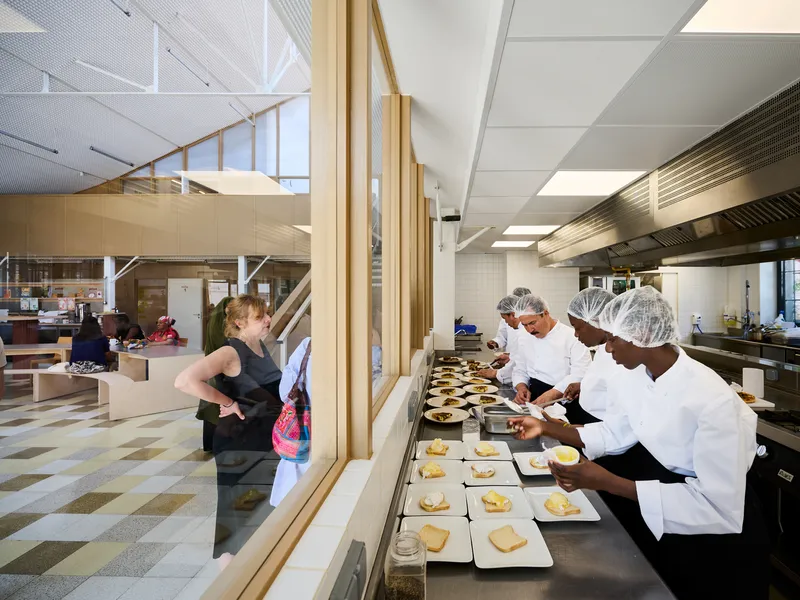
The program includes two 50-square-meter kitchen platforms, each designed for a different mode of instruction. One is a collective kitchen, organized around shared prep surfaces and group cooking. The other is a more traditional professional kitchen, fitted with stainless steel counters, overhead exhaust hoods, and individual stations. Both are visible from the entrance hall through timber-framed glazing, so the act of cooking is always on display. The kitchens are not back-of-house; they are the front of the entire operation.
The vaulted metal ceiling with recessed lighting above the central island recalls the shed roofs of the original garage, a nod to the building's memory that also happens to be the most efficient way to light a prep counter. A pass-through window connects the cooking zone to the dining area, reinforcing the idea that food production and food consumption are part of a single loop.
Curved Walls and Soft Boundaries
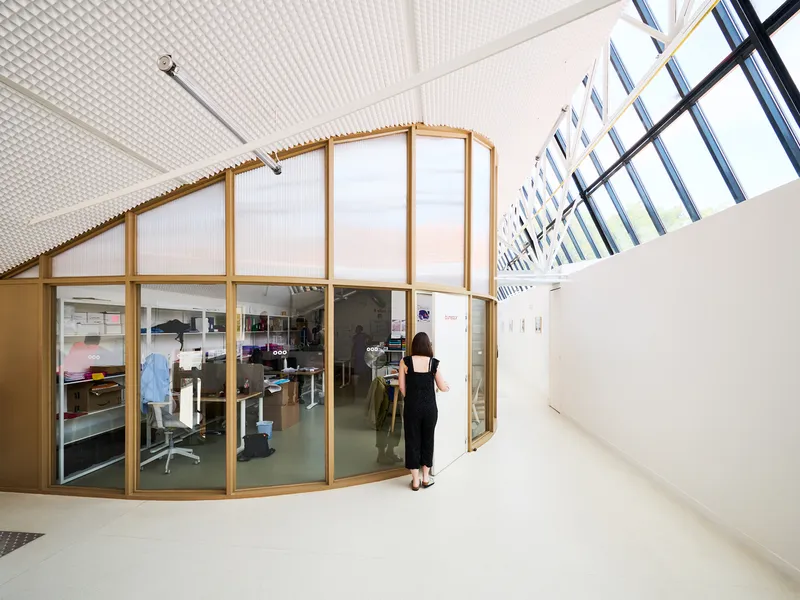
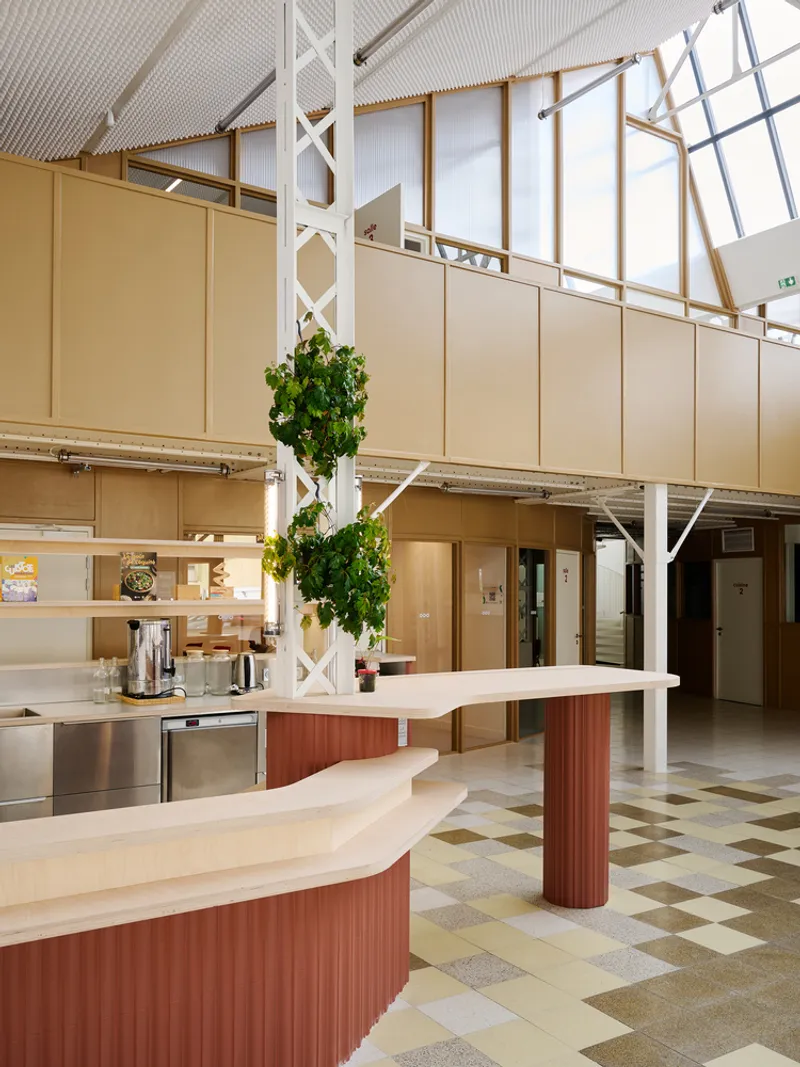
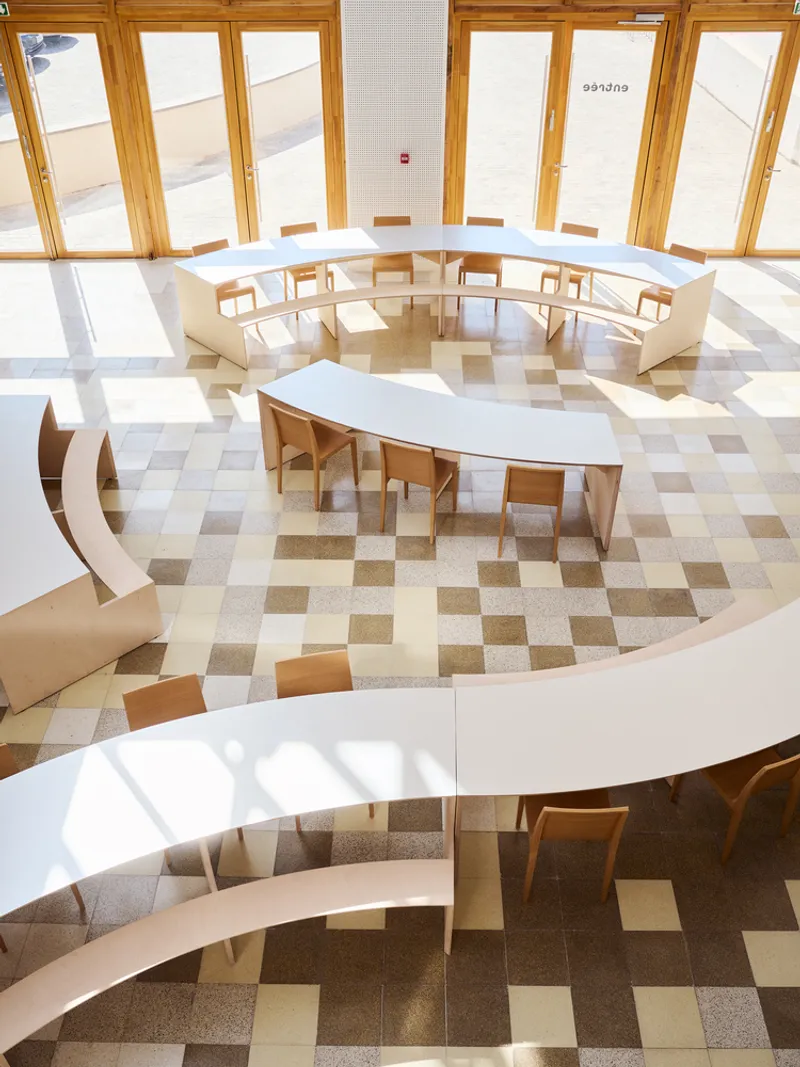
One of the most distinctive moves in the plan is the use of curved partitions to organize interior space. A glass and timber partition arcs beneath a gabled skylight, enclosing a workspace without severing it from the larger volume. Curved countertops in the communal kitchen follow the same geometry, and a top-down view reveals circular terrazzo floor patterns echoed by the arrangement of white benches and tables. These curves do practical work: they improve circulation in tight spaces and soften acoustic reflections. But they also do symbolic work, refusing the hard orthogonal logic of institutional design in favor of something more fluid.
Ribbed columns and a climbing plant beside white steel trusses add texture to the kitchen spaces. There is a domestic generosity to these details that feels intentional. FREAKS seems to understand that a school for people navigating displacement needs to communicate safety and belonging through its materials, not just its program sheet.
Upper Level: Classrooms and Quiet Spaces
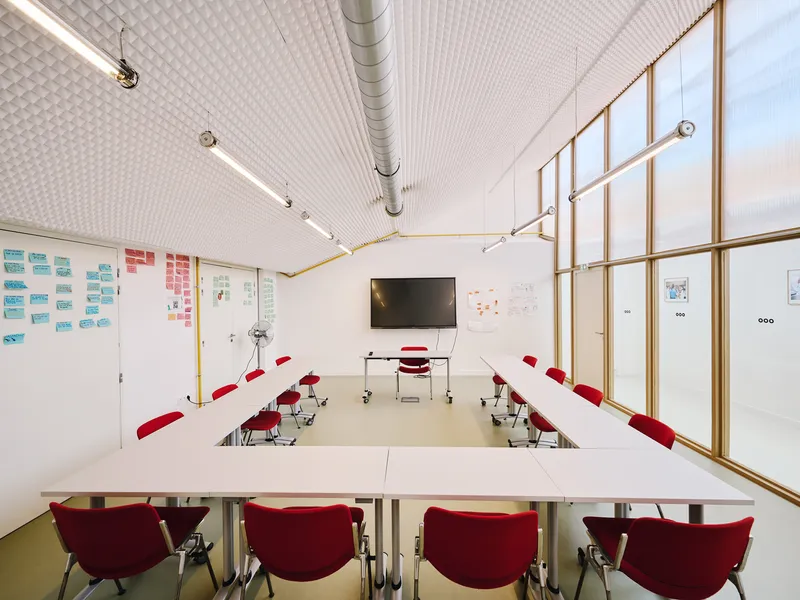
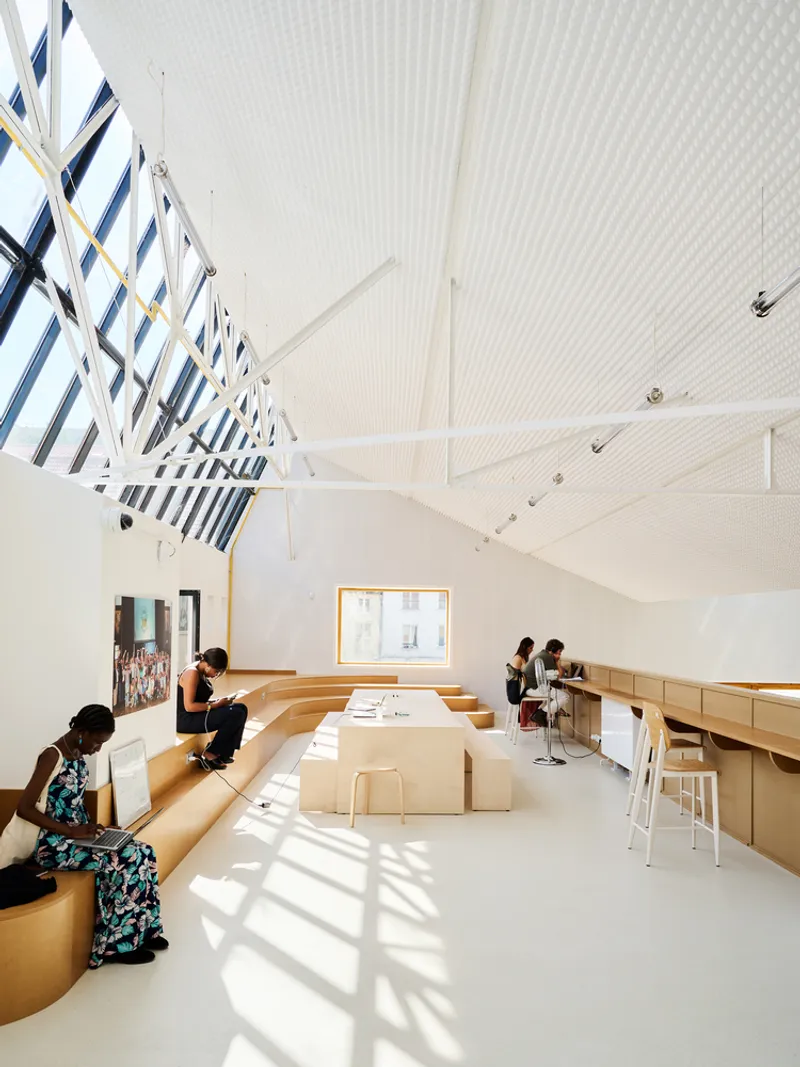
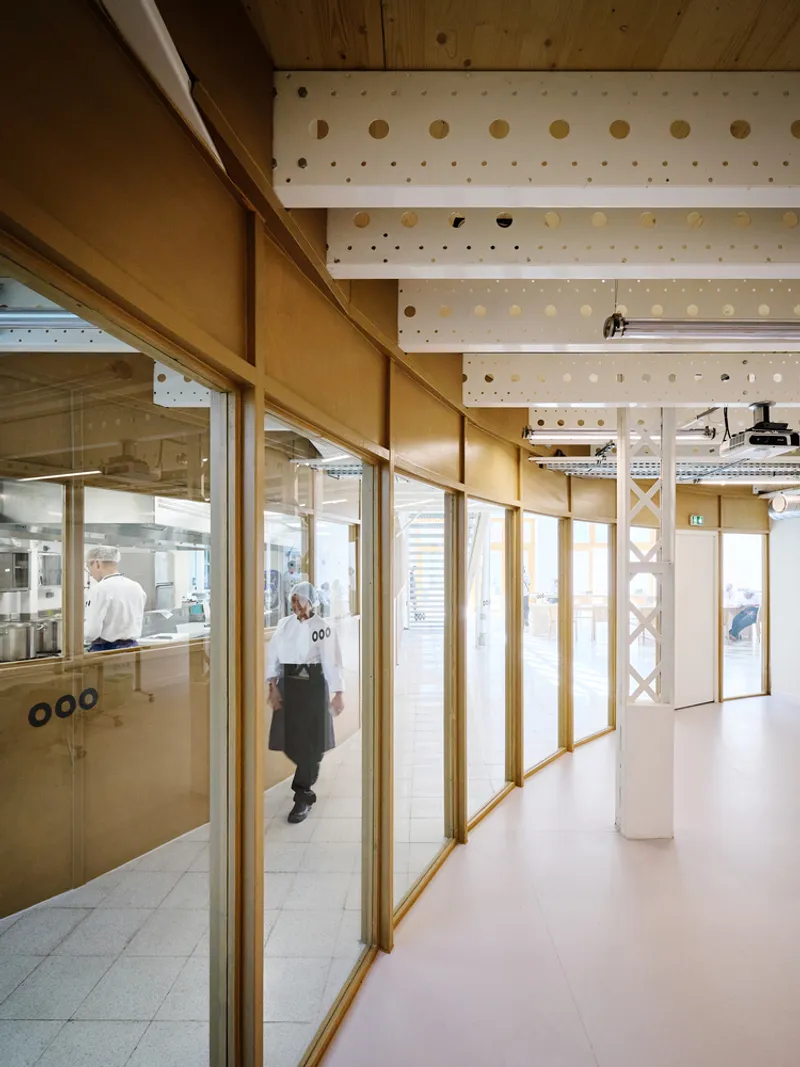
The mezzanine level houses classrooms for theoretical coursework, offices, and quieter study areas. A classroom fitted with red chairs and white tables is enclosed by a timber-framed frosted glass partition, providing acoustic separation while maintaining visual connection to the larger building. The frosted glazing diffuses light without creating opacity, a subtle calibration that avoids the sealed-off feeling of conventional classroom design.
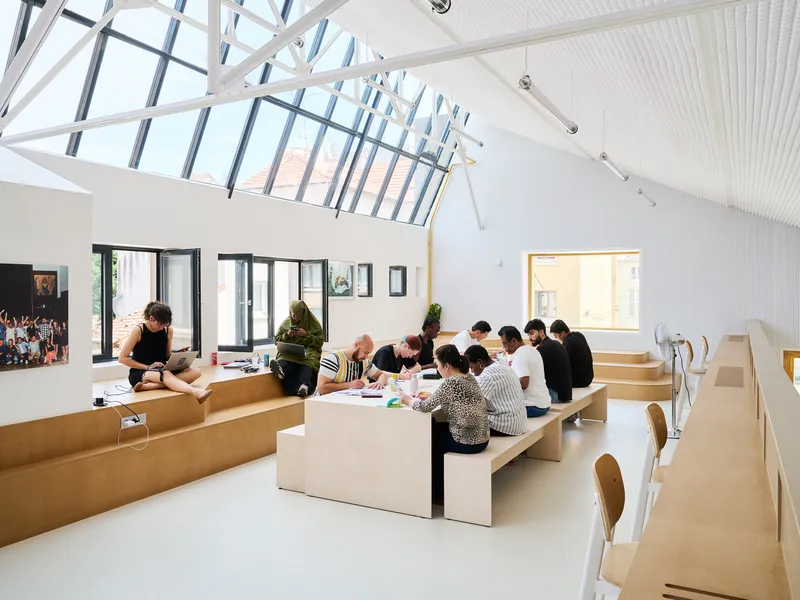
A vaulted reading room with continuous built-in timber seating and skylights casting angular shadows is the most refined interior in the building. It is a space that takes the industrial roof geometry and domesticates it completely, turning the sawtooth profile into a source of carefully directed daylight. Corridors with perforated plywood ceiling panels connect these upper-level rooms, absorbing sound while maintaining the warm material palette established throughout the project.
Dining as a Designed Experience
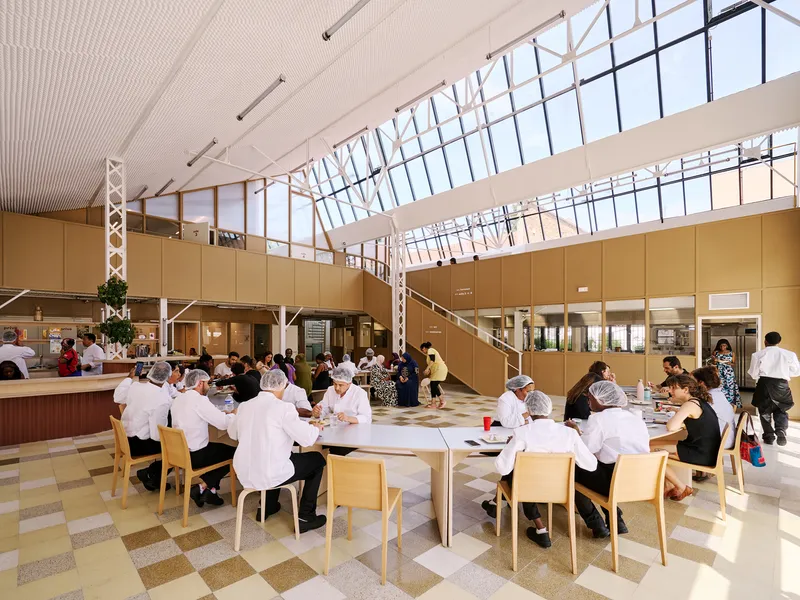
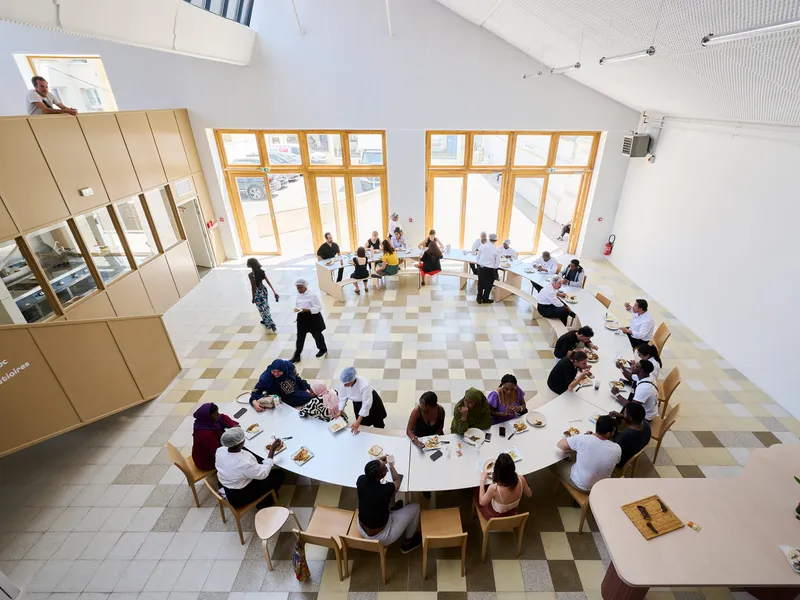
The dining hall occupies a double-height volume beneath saw-tooth clerestory glazing, with a raised mezzanine and timber railings overlooking the floor. Round tables on checkered vinyl flooring create an atmosphere closer to a neighborhood restaurant than a cafeteria. The material choices here, vinyl instead of terrazzo, timber railings instead of steel, suggest a deliberate modulation of formality across the building's zones.
A timber-framed kitchen pass-through separates the cooking zone from the dining area while keeping both visually connected. Students eat what they cook, and they eat it in a space designed to feel convivial rather than institutional. Bar interiors by Julia Nowodworski of Juno studio contribute to this warmth. The meal becomes part of the curriculum, and the architecture reinforces that idea at every turn.
Material Transitions and Interior Detailing
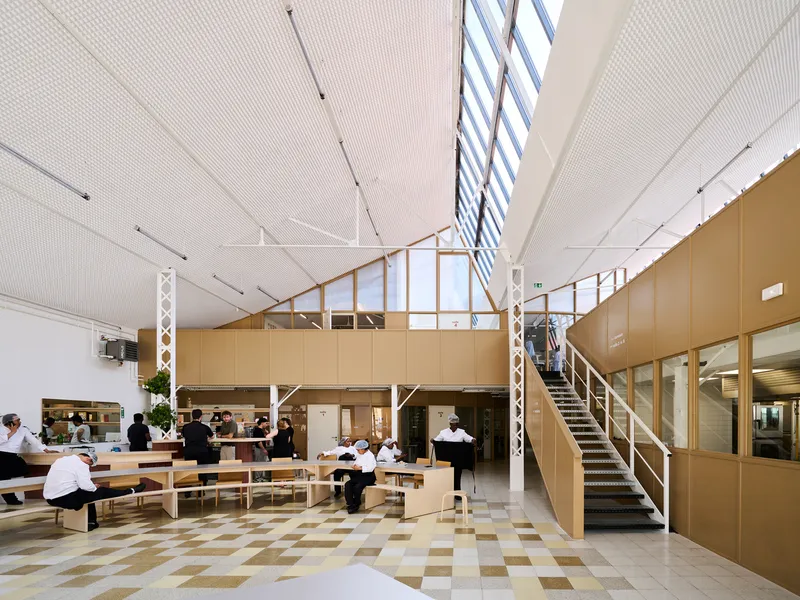
Throughout the building, FREAKS manages transitions between old and new with a consistent vocabulary of timber framing, ribbed acoustic ceiling panels, and white-painted steel. The double-height interior workspace reveals how the timber-clad mezzanine wraps the original structure, creating a warm liner within the industrial shell. A white steel staircase provides vertical circulation without consuming floor area, its open treads maintaining visual permeability.
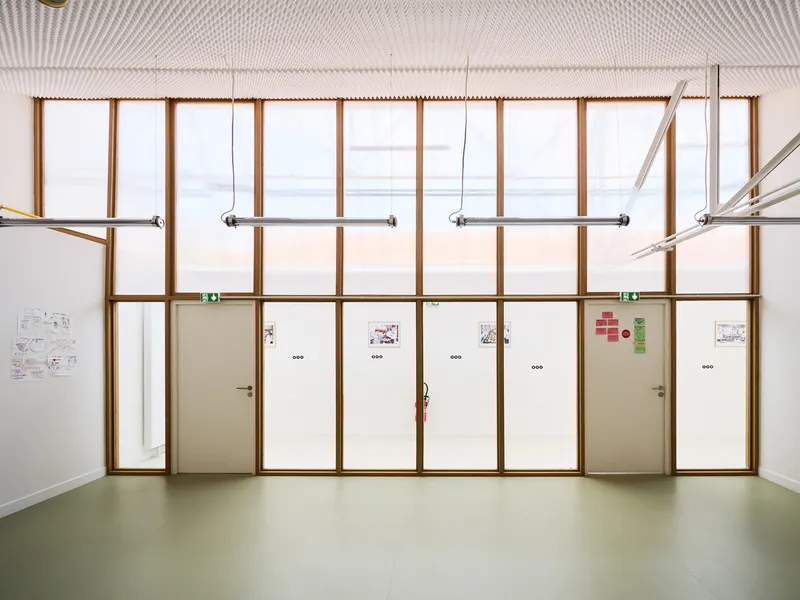
Interior partition walls with white doors, transom glazing, and green flooring show the project's attention to color as a wayfinding tool. Materials from Forbo, Sammode Lighting, and reclaimed elements sourced through ROTOR DC demonstrate a commitment to both quality and environmental responsibility. The acoustic consultancy by Link Acoustique is evident in the ribbed panels and perforated plywood that manage sound across the open-plan spaces without closing them off.
Plans and Drawings
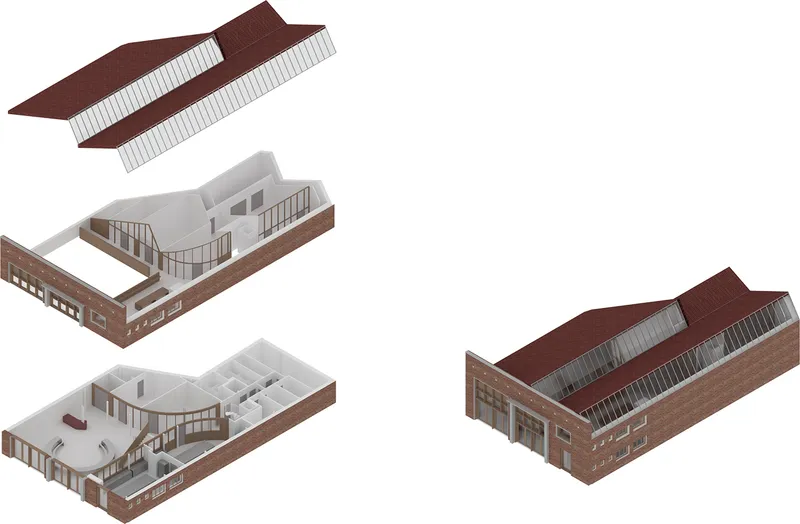
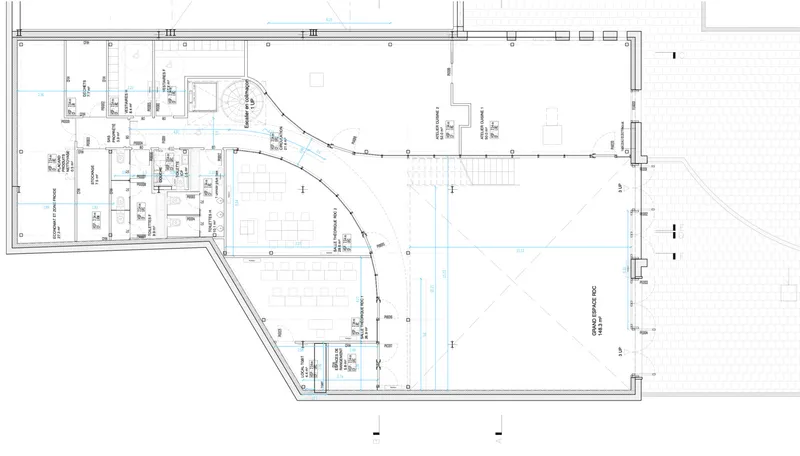
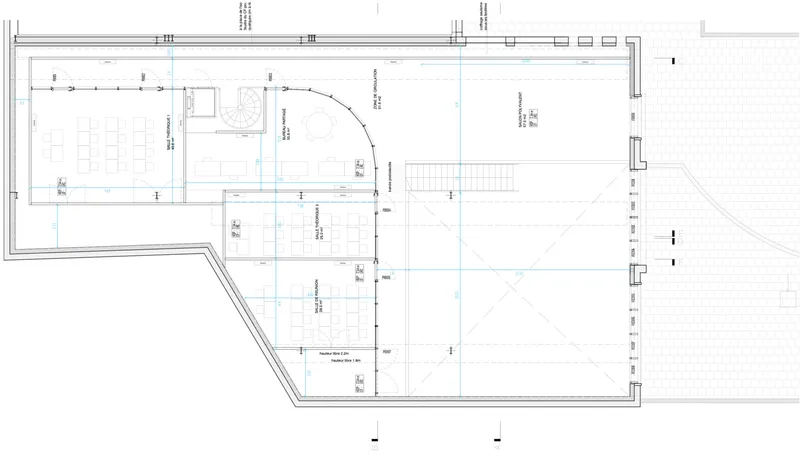
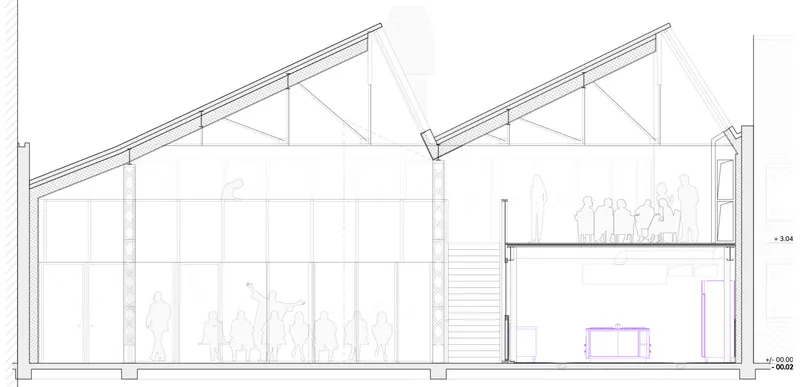
The axonometric drawing reveals the full complexity of the brief: an angled L-shaped plan with sawtooth roof forms, the curved partition wall, and the interplay between the two kitchen platforms and the agora. The floor plans show how the program is distributed across two levels, with service zones, changing areas, and technical rooms tucked along the perimeter to maximize the open, daylit center of the building. The section drawing is the most revealing: the sawtooth trusses create a rhythmic ceiling profile that alternates between high and low points, directing clerestory light deep into the plan while accommodating the mezzanine at one end.
Why This Project Matters
The Cooking School for Migrants succeeds because it refuses the two most common traps of socially motivated architecture. It is neither a cheap, utilitarian box dressed up with a narrative, nor a performatively expressive building that prioritizes the architect's signature over the users' needs. FREAKS Architecture has produced a building that works hard as infrastructure, with professional kitchens, proper acoustics, and code-compliant circulation, while simultaneously creating spaces that feel generous, warm, and dignified. The decision to reuse the existing garage structure rather than demolish and rebuild is both economically rational and environmentally sound, proving that sustainability and social ambition are not competing priorities.
More broadly, the project offers a model for how European cities can rethink their stock of underused industrial buildings. Montreuil, like many inner-ring suburbs of Paris, has no shortage of obsolete workshops and garages. Converting them into educational facilities that serve marginalized communities creates value on multiple registers: architectural, social, economic, and urban. The Cuistots Migrateurs now have a home that matches the seriousness of their mission, and the neighborhood has a new public-facing building that contributes to the street. That is a lot of return on 1.9 million euros.
Cooking School for Migrants by FREAKS Architecture, Montreuil, France. 700 m². Completed 2023. Photography by David Foessel.
About the Studio
Share Your Own Work on uni.xyz
If projects like this are the kind of work you want to make, uni.xyz is a place to publish your own, find collaborators, and enter design competitions.


Popular Articles
Popular articles from the community


Singing Woman: An Opera House That Performs Before the Curtain Rises
Ovidiu Cristian Pavel's conceptual opera house translates Estonia's choral identity into a sculpted waterfront landmark facing the Baltic Sea.


ETEH Reworks the Shared Spaces of São Domingos School in Brazil Around Timber, Color and Hanging Plants
At São Domingos School in Brazil, 436 m² of hall, refectory and library are recast with timber joinery, a yellow and blue code and trailing greenery.

Opera on the Sea: Driftwood Logic Shapes a Timber Opera House on Estonia's Coast
Trevor Orgill's opera house translates the entangled drift of floating timber into a civic building where wood, water, and music converge.

The Amber Palace Opera: A Geological Fiction Surfaces on Tallinn's Baltic Waterfront
Pierre Brillard reimagines a Baltic legend as a public landscape, opera house, and waterfront promenade rooted in Tallinn's coastal identity.

Similar Reads
You might also enjoy these articles


Hodi-Mandai Geram
Project Function: Preservation and revitalization of the Intangible heritage and socio-spatial identity of the Hodi by Housing, Cultural Memory Center, Sacred Grove, landscape, local tourism economy


Olio Towers: A Mid-Rise for Performers That Fuses Housing, Rehearsal, and Stage
Located blocks from Houston's Theater District, this modular tower stacks living units around a central performance atrium.

Oasis: Modular Green Housing Carved into Dhaka's Urban Fabric
A shortlisted Plugin Housing entry reclaims unauthorized settlements in Dhaka with stepped concrete volumes, green roofs, and ventilation-driven design.

Black Hole: A Floating Megastructure for the Post-Physical Era
Emiliano Mazzarotto envisions a spherical, self-scaling arena where e-sports, digital hotels, and holographic stadiums replace traditional public space.

Explore Cooking Laboratory Competitions
Discover active competitions in this discipline

Challenge to reimagine the Iron Throne

Photograph architecture without architects

Illustrate the lost glory of Angkor Wat - Render Challenge

Design challenge to reuse E-waste
Comments (0)
Please login or sign up to add comments
No comments yet. Be the first to comment!