
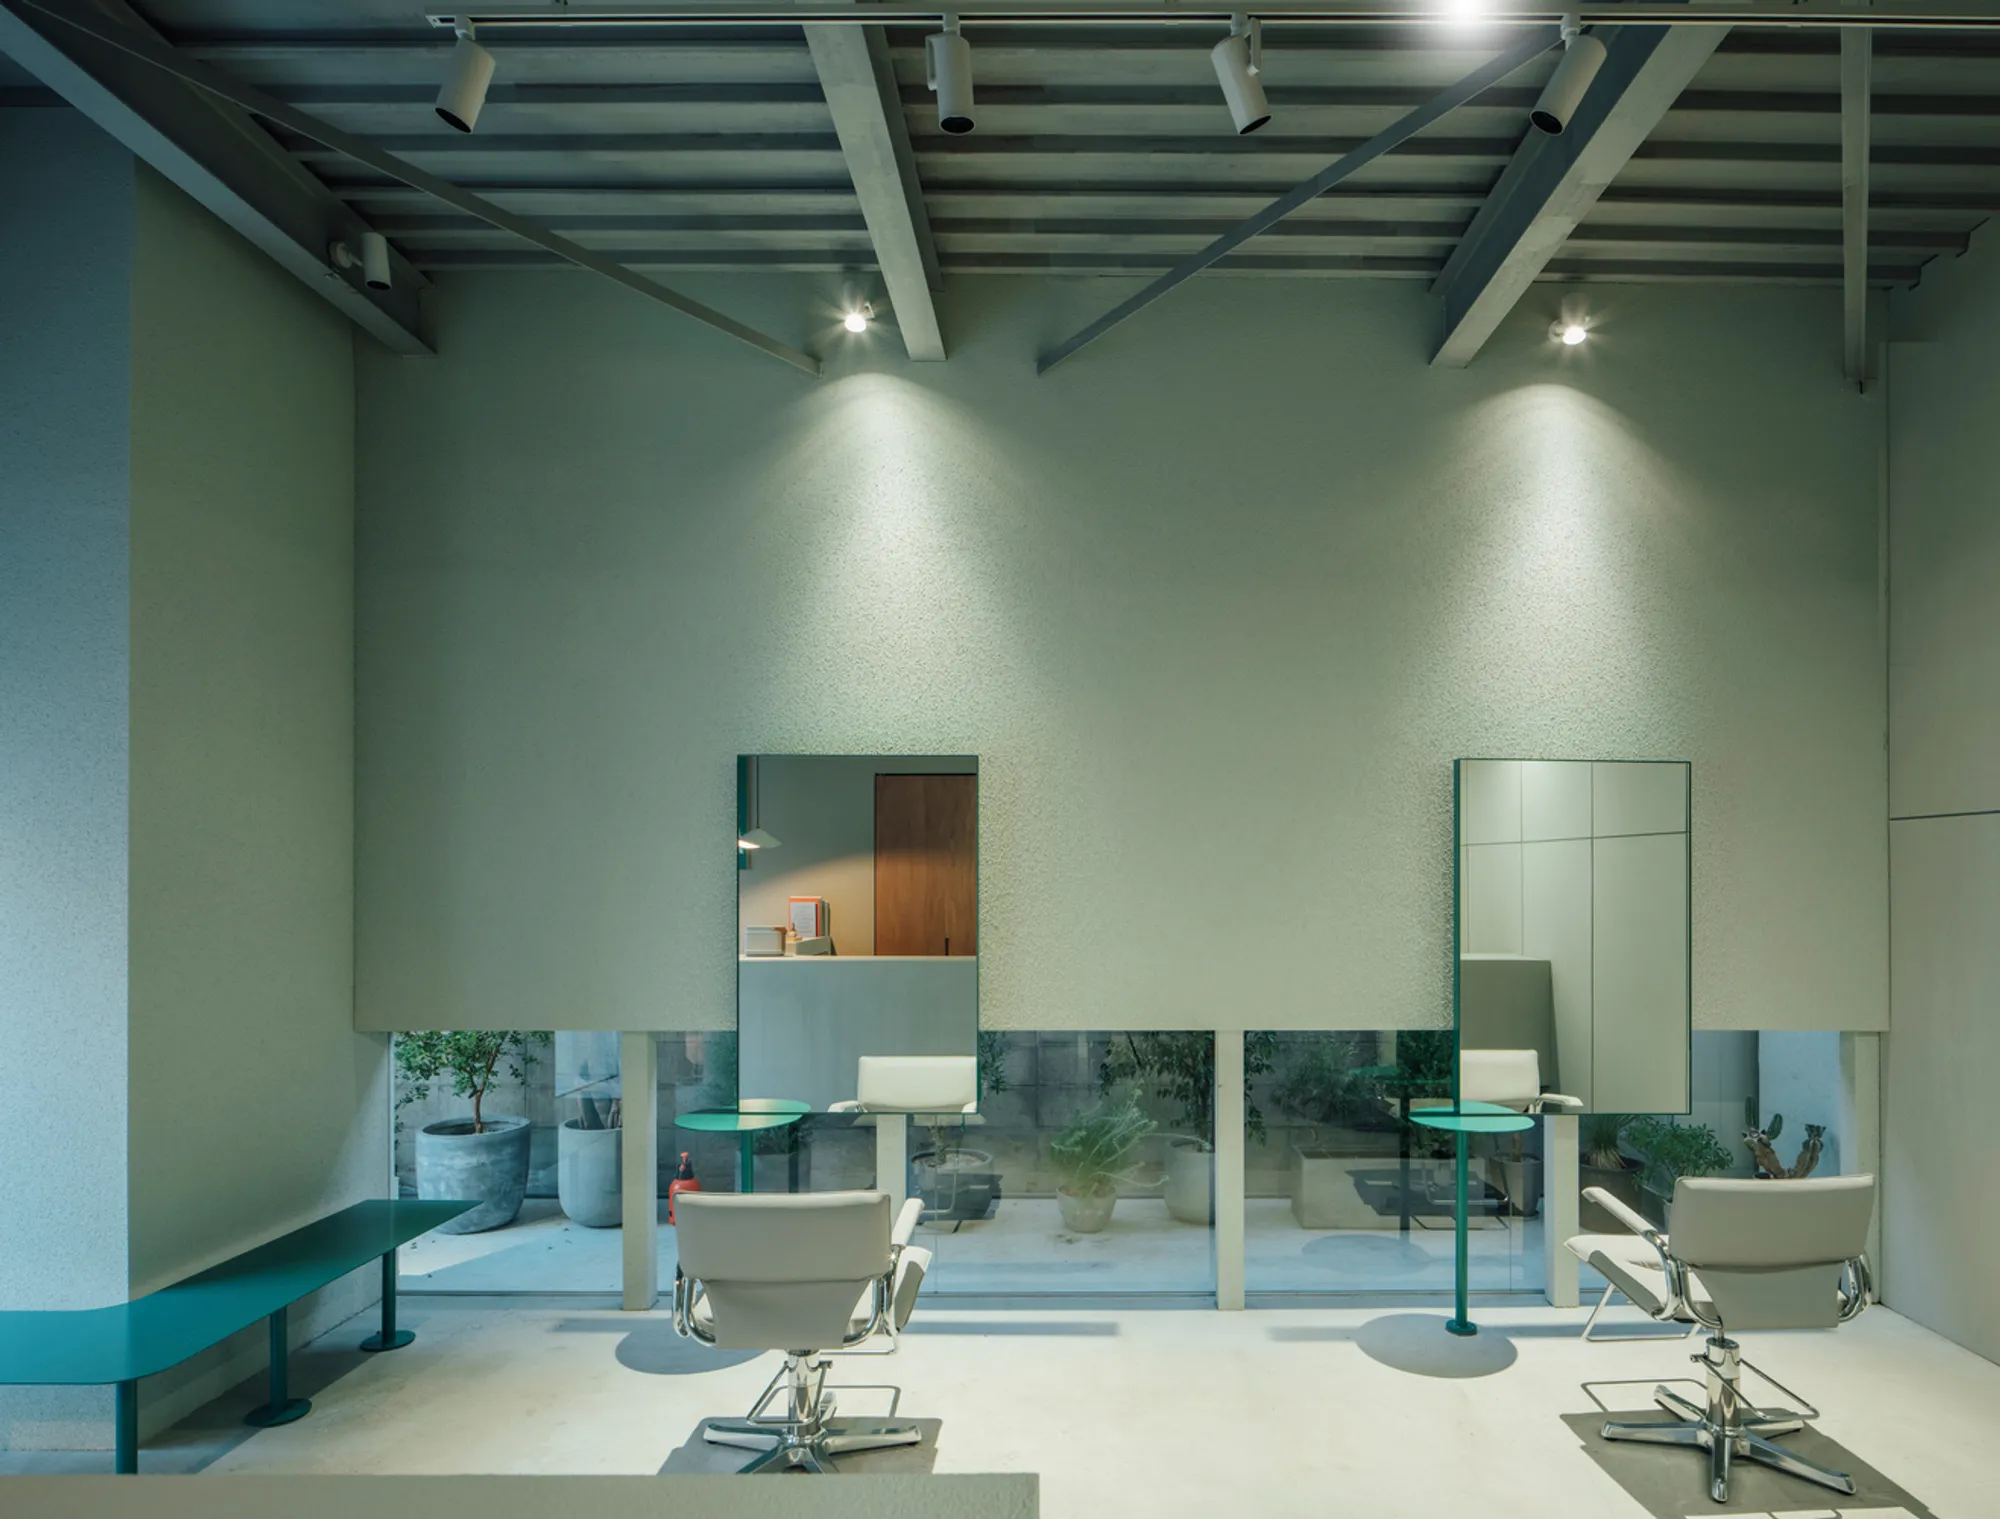
Industrial Hair Salon Design: Nuru Hair Salon by FATHOM Blends Raw Aesthetic with Urban Renewal
A refined industrial hair salon design transforms a neglected urban space into a calming and contextually balanced architectural intervention.


In the evolving urban fabric of Japan, the nuru Hair Salon by FATHOM emerges as a quiet architectural intervention that redefines what it means to blend old and new. Located in an underutilized part of the city near elevated railways and surrounded by warehouses and industrial buildings, this 63 m² project revitalizes a forgotten corner with intentional spatial contrast and understated elegance.


Repainting Urban Identity Through Industrial Hair Salon Design
The salon, designed by FATHOM in 2024, occupies a ground-floor space in a building that mixes enclosed tenant areas and semi-open-air zones. The aim was to transform a low-rent and semi-abandoned property into a dual-function hair salon operated by a couple, both of whom are stylists. By doing so, FATHOM explores how a small architectural gesture can become an agent of urban transformation—one that “repaints” the atmosphere, both literally and metaphorically.

Designing Contrast in a Fragmented Urban Landscape
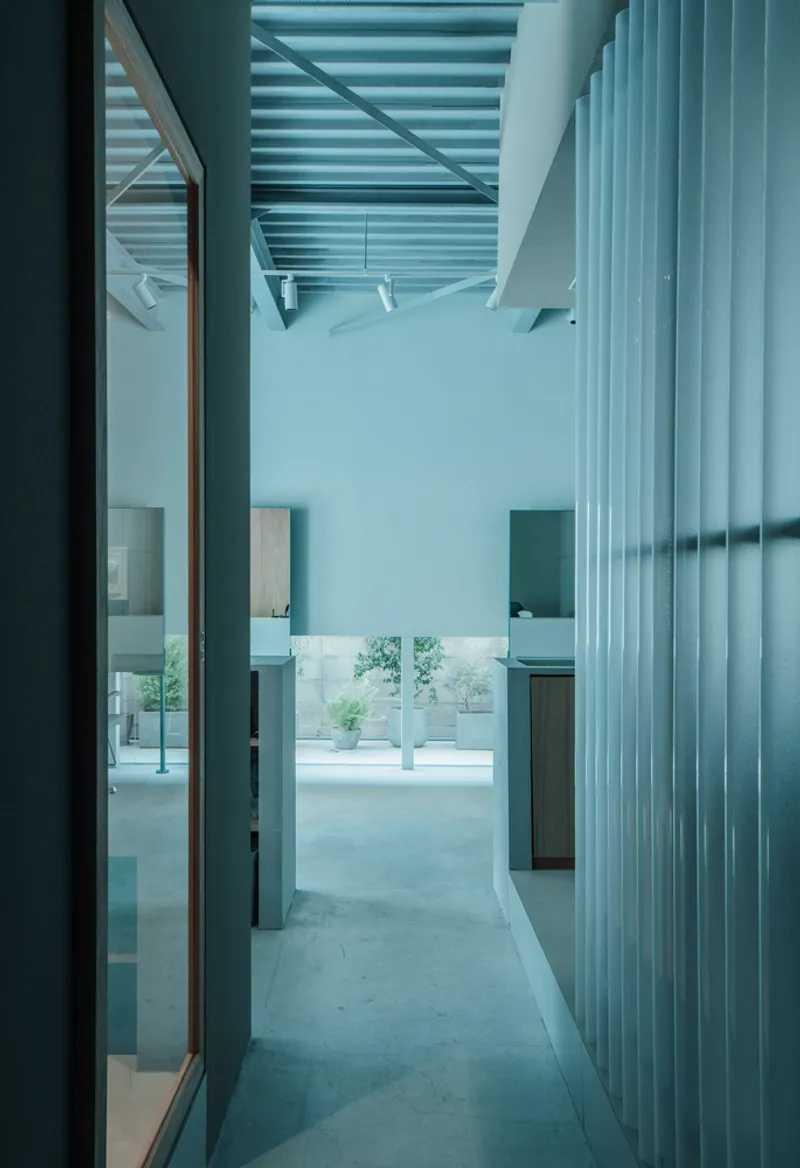
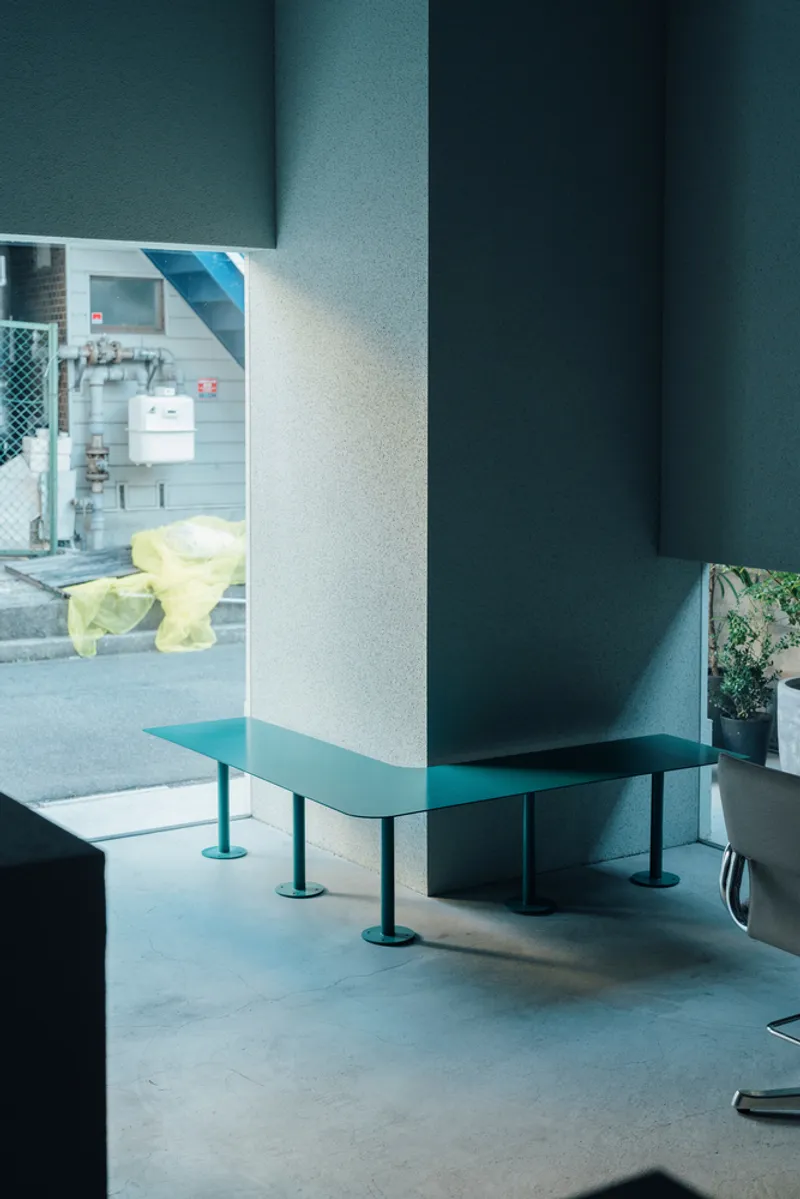
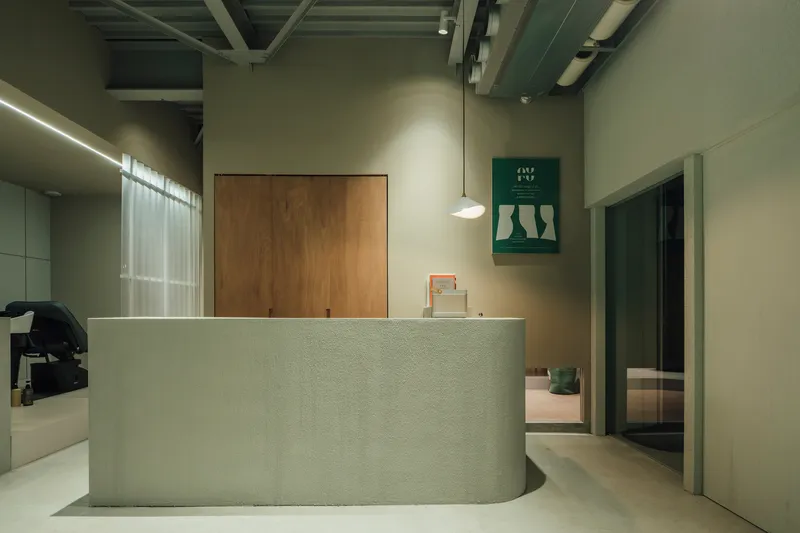
The design responds to the fractured context of its location—a space behind infrastructure, wedged between industrial remnants and residual urban forms. This context defined a primary design challenge: how to integrate a sleek, modern hair salon without disrupting the fragile balance of the neighborhood. The solution was to introduce a spatial and material buffer zone that acts as a neutral layer between the building’s raw infrastructure and the salon’s polished new interior.


Soft Transitions and Green Interventions
The defining move of the project was the integration of a sunroom filled with greenery. This space not only serves as a visual and atmospheric buffer between the old and new structures but also fulfills the landlord’s requirement to maintain access to a water heater located at the rear of the building. The soft boundary—composed of transparent corrugated roofing and industrial block walls—allows the building to breathe, while the plantings introduce a sense of calm and renewal.

Industrial Materials with Refined Details
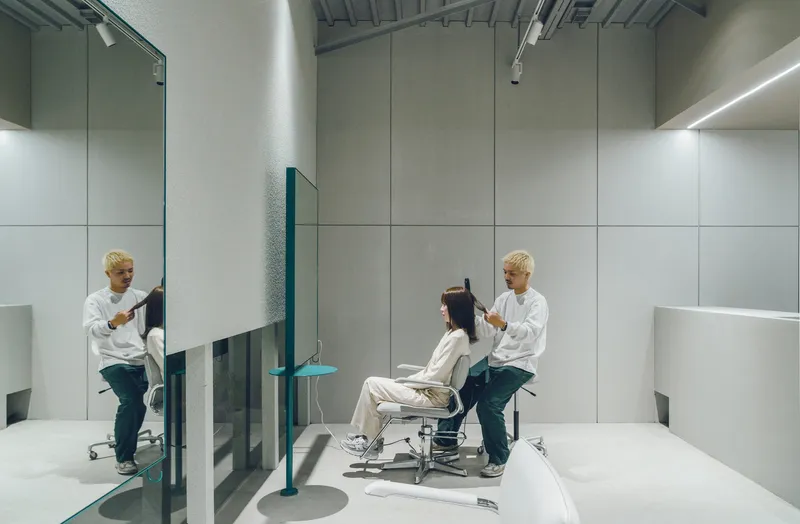
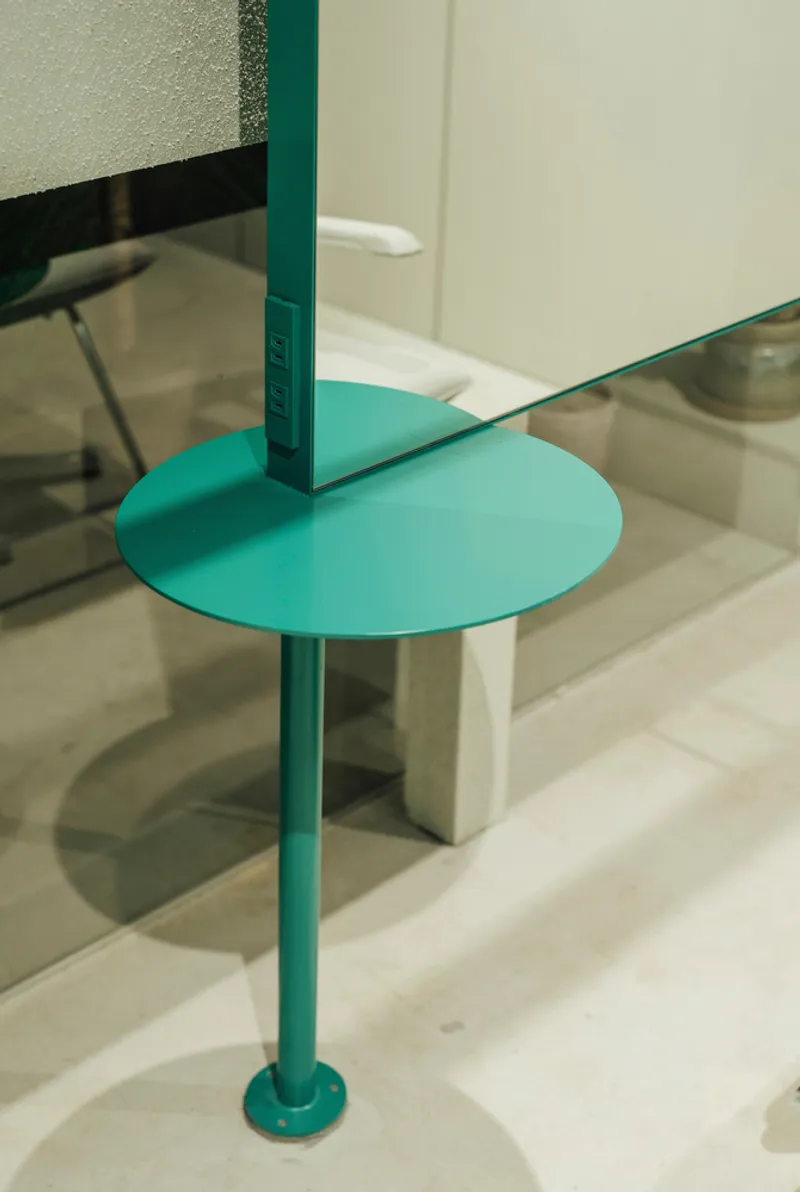
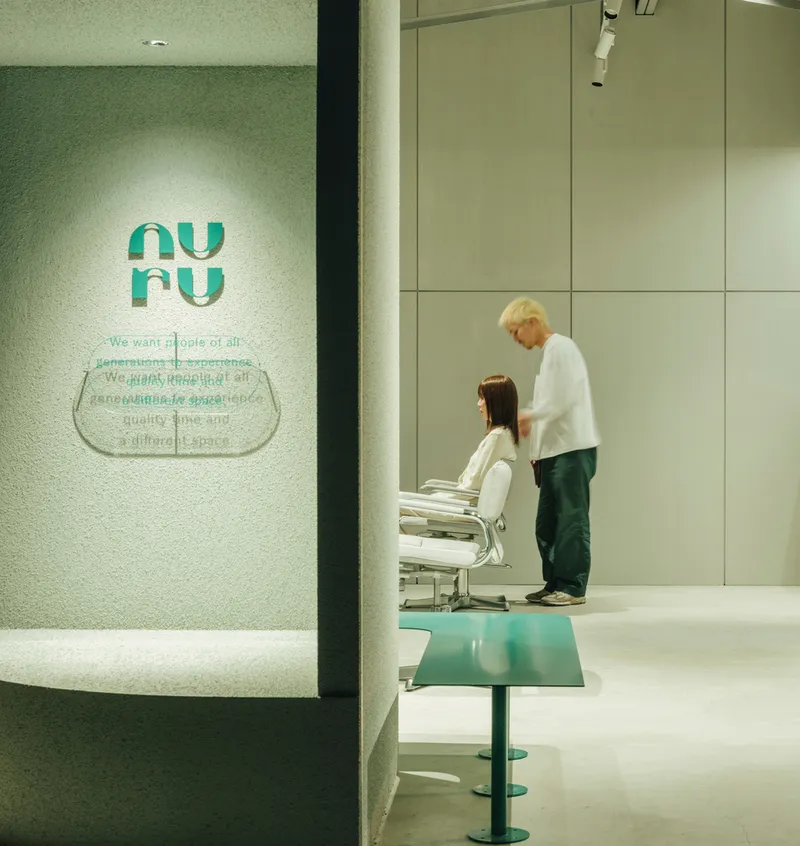
In line with the principles of industrial hair salon design, the material palette employs concrete, steel, and beige-gray finishes. These elements are chosen to blend subtly into the surrounding environment rather than create stark contrast. The walls and furniture within the salon are crafted from industrial-grade materials treated with care—mirror stands and facial stations are constructed from fine steel, coated in a single tone of green that echoes the adjacent plantings.


Spatial Duality for Family-Centric Functionality
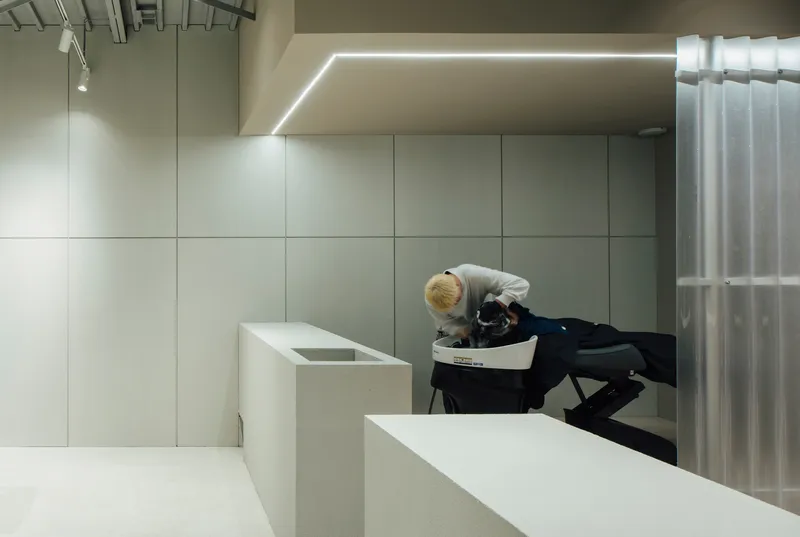
The interior of the salon is divided between two working spaces tailored to the couple’s clients. The wife’s area is a private, single-seat space with a kids' zone, while the husband works in the more exposed semi-outdoor section. This dual-use program addresses both functional diversity and emotional nuance—balancing intimacy with openness.

Architectural Metaphor for Urban Renewal
The word nuru, meaning “to repaint anew,” becomes both a conceptual anchor and a call to action. By inserting architectural clarity into a chaotic landscape, FATHOM turns a forgotten corner of the city into a quiet monument of rebirth. The salon becomes a metaphor for urban healing—proving that even the most modest intervention can restore balance and beauty in spaces that have been overlooked or devalued by rapid development.

A Future Rooted in Context
Rather than impose a hyper-modern aesthetic, the project uses the language of industrial hair salon design to subtly uplift its surroundings. Through muted tones, honest materials, and thoughtful programming, FATHOM crafts a built environment that respects its context while offering a new vision. The project doesn’t erase the past—it coexists with it, carefully reframing it as part of the narrative of renewal.

All photographs are works of Tatsuya Tabii




Popular Articles
Popular articles from the community


Hill & Cross Opera: Sculptural Opera House Architecture Shaped by Tallinn’s Landscape and Identity
Hill & Cross Opera reimagines opera house architecture in Tallinn through its sculptural hill, civic plaza, glass wave and a luminous cross.

Riyadh For All: Intergenerational Urban Design for Active Aging in Rabat
Riyadh For All reimagines urban design in Rabat with intergenerational co-living, adaptive courtyards, and Moroccan cultural exchange today.

The Earth Pod: 3D Printed Homes for Resilient Refugee Communities
The Earth Pod reimagines refugee housing through 3D printed homes made from clay, combining resilience, self-sufficiency, and rapid shelter.

The Ocean Hive: Sustainable Architecture for a Self-Sufficient Civilization at Sea
The Ocean Hive imagines sustainable architecture at sea, where modular habitats, algae, wave power and ocean waste sustain a growing colony.


Similar Reads
You might also enjoy these articles


Bamboo Housing Challenge 2026: Design Affordable, Sustainable Homes Using Bamboo
An international design competition by Bamboo U and IBUKU inviting architects and designers to reimagine affordable housing using bamboo — with the winning design built full-scale in Bali.

Computational Design & Education: Beegraphy Design Awards Introduces 7th Category (Featuring Jiyun's Innovative Approach)
Dive into Beegraphy’s 7th Design Awards category, where computational design meets education to create immersive, interactive learning tools, inspired by Jiyun’s work.

From Parametric Lighting to Urban Furniture: Join the 2nd Workshop in Beegraphy’s Computational Design Series
Dive into Cutting-Edge Design Techniques and Practical Applications with Industry Experts

Last Call: Unleash Your Architectural Genius in SHAK's Kindergarten Design Competition
Urgent call for architects to join SHAK's kindergarten design competition before the looming deadline


Explore Architecture Competitions
Discover active competitions in this discipline



Challenge to reimagine the Iron Throne


Photograph architecture without architects


Illustrate the lost glory of Angkor Wat - Render Challenge


Design challenge to reuse E-waste
Comments (0)
Please login or sign up to add comments
No comments yet. Be the first to comment!