
Industrial Office Conversion: Monolot Offices by Anna Koukolová architekti
An exploration of Monolot Offices by Anna Koukolová architekti, highlighting their transformation from factory hall to modern industrial workspace.


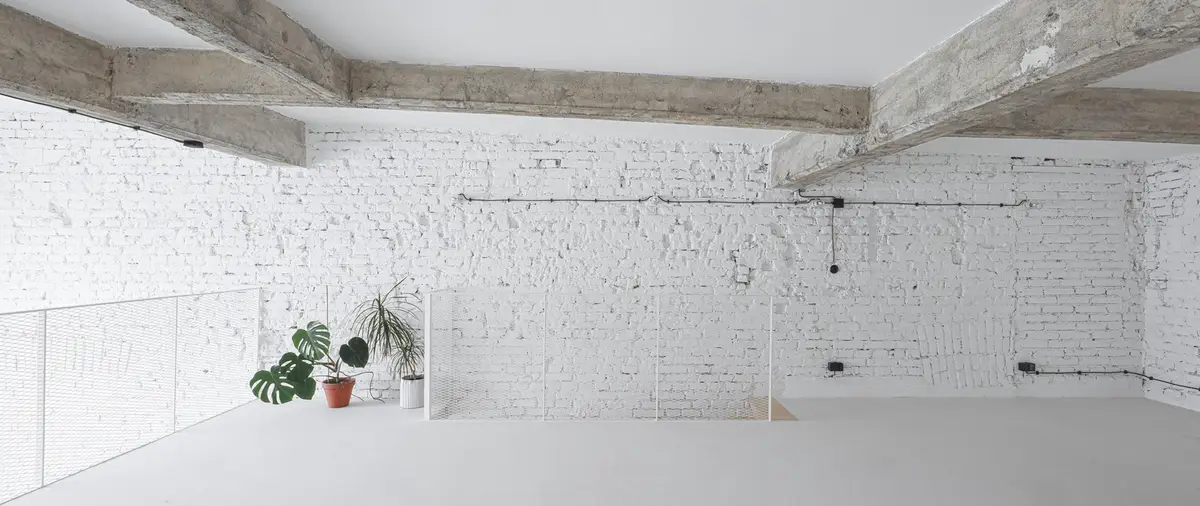
Monolot Offices, designed by Anna Koukolová architekti, showcases an exemplary industrial office conversion, transforming a former factory hall into a modern, minimalist workspace. Located in Praha 7, Czech Republic, this 127 m² project, completed in 2023, blends industrial aesthetics with functional office design, creating a unique environment for Monolot Studio.
Project Overview
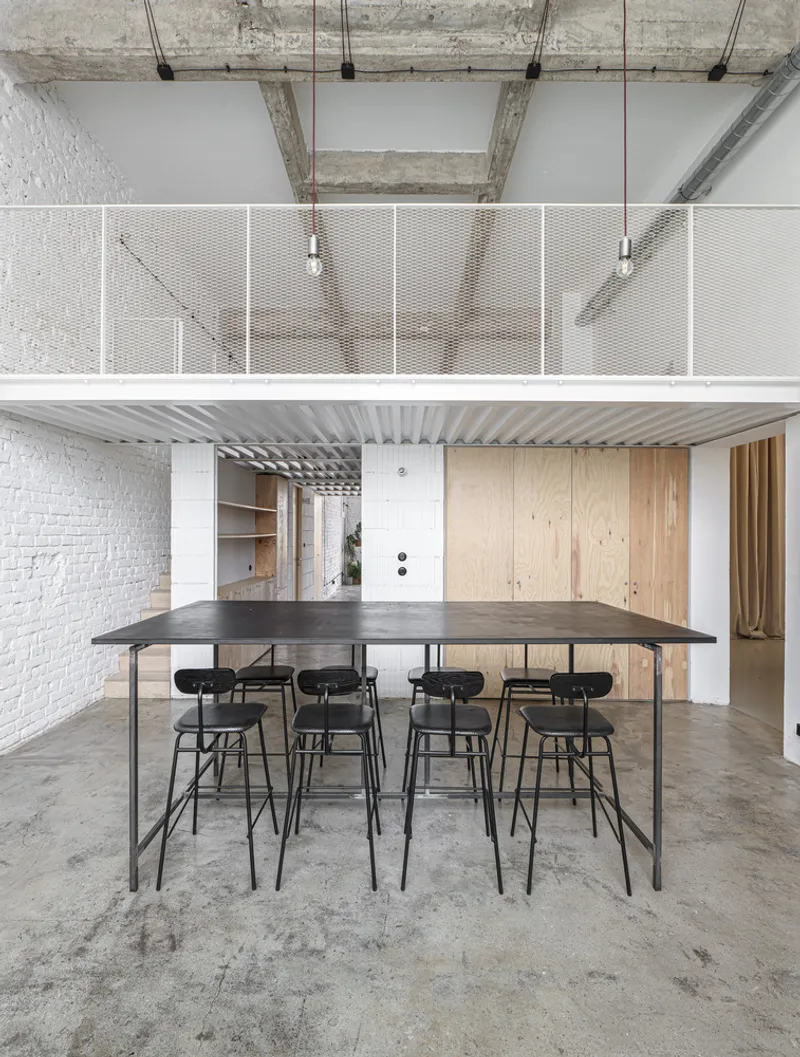
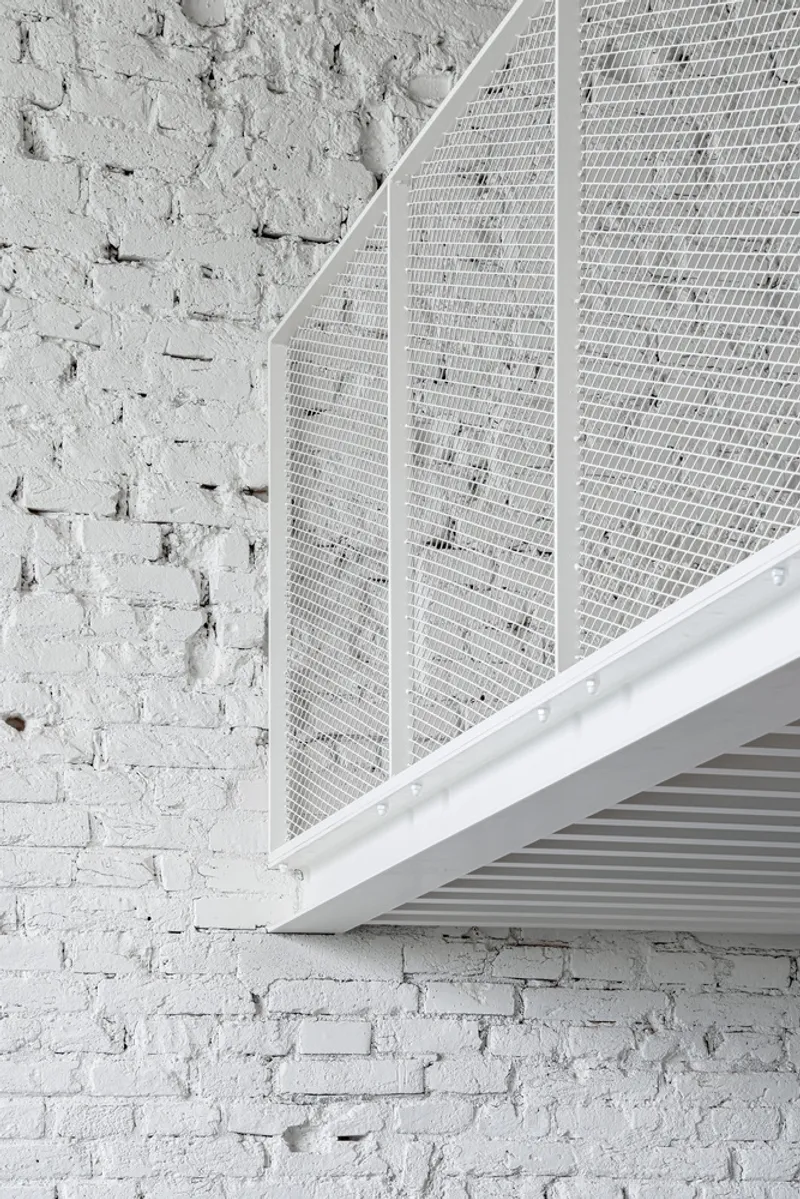
Monolot Offices represents a successful industrial office conversion. The project involved converting a former electrical cable factory in Prague's Holešovice district into a contemporary office space. The elevated production hall was partly overstoryed and divided into several rooms by a new extension, maintaining the industrial spirit while introducing modern design elements.
Architectural Concept
Collaborative Design Process
The design process was highly collaborative, with close involvement from the clients, Honza and David, founders of Monolot. This collaboration allowed for continuous refinement and the development of new solutions, pushing the design and implementation toward better outcomes.
Minimalist Industrial Aesthetics
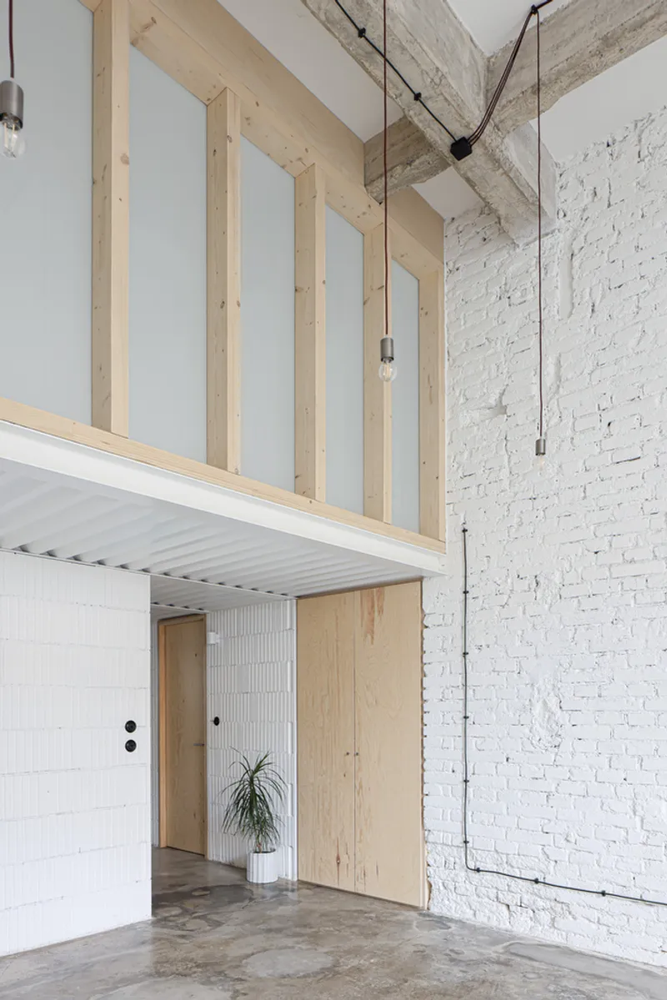
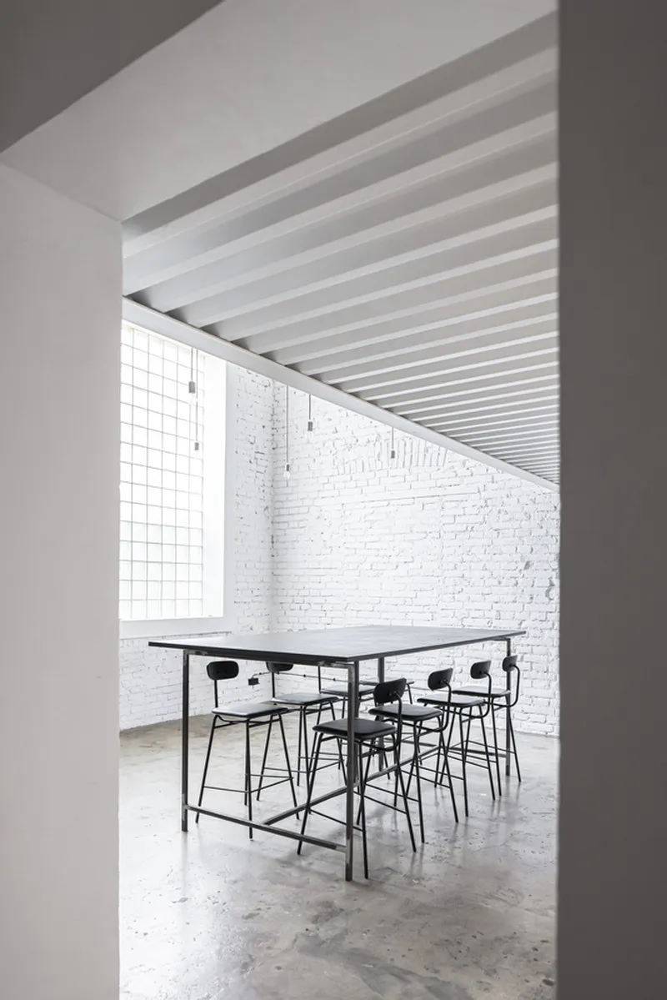
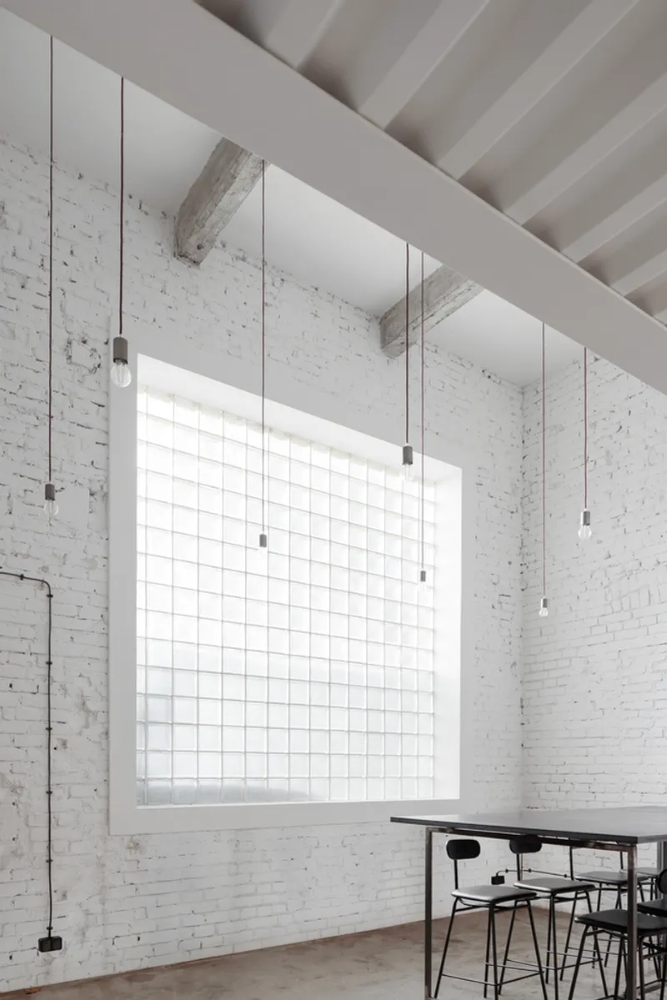
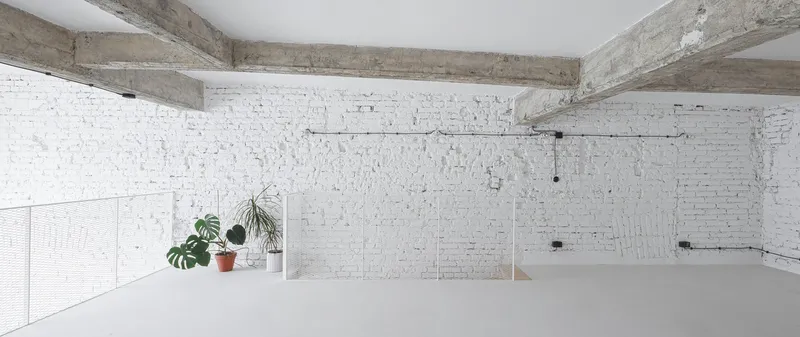
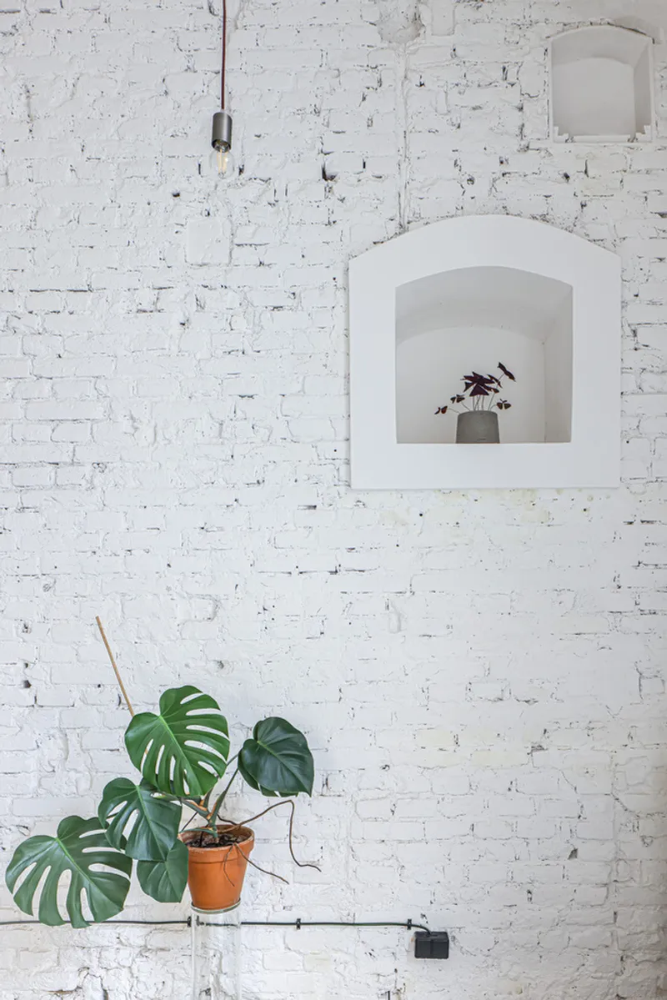
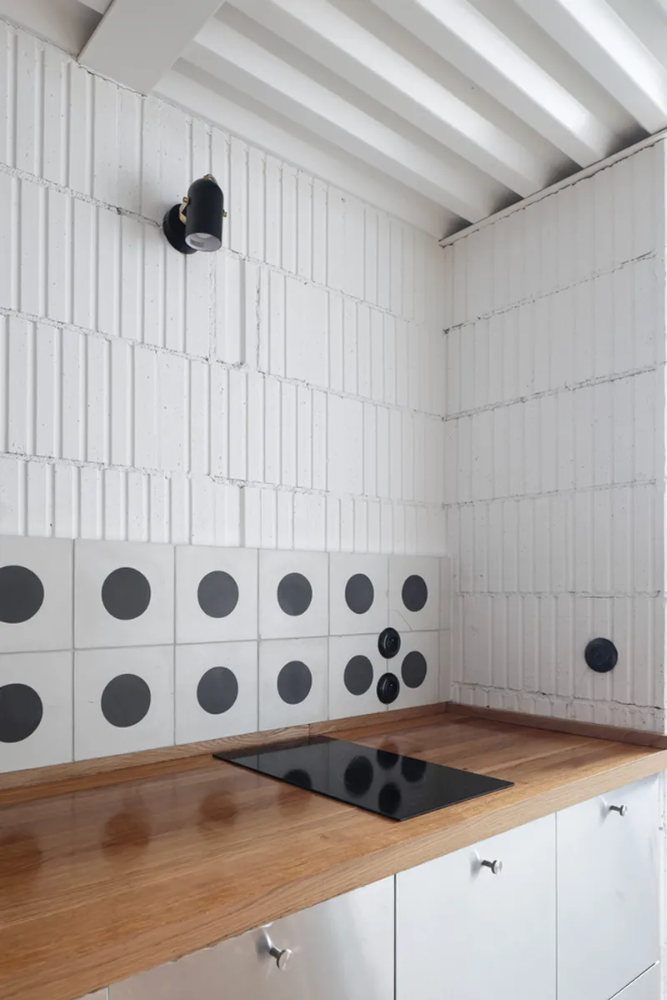
The overall design follows a minimalist industrial aesthetic, with all structures painted white. Unplastered porotherm blocks with white paint were used for the built-in volume, while the original walls were stripped of their top layer and whitewashed. The contrast between the rawness of the exposed bricks and the neat jambs around penetrations adds visual interest to the space.
Functional Spaces
Connection to Original Offices
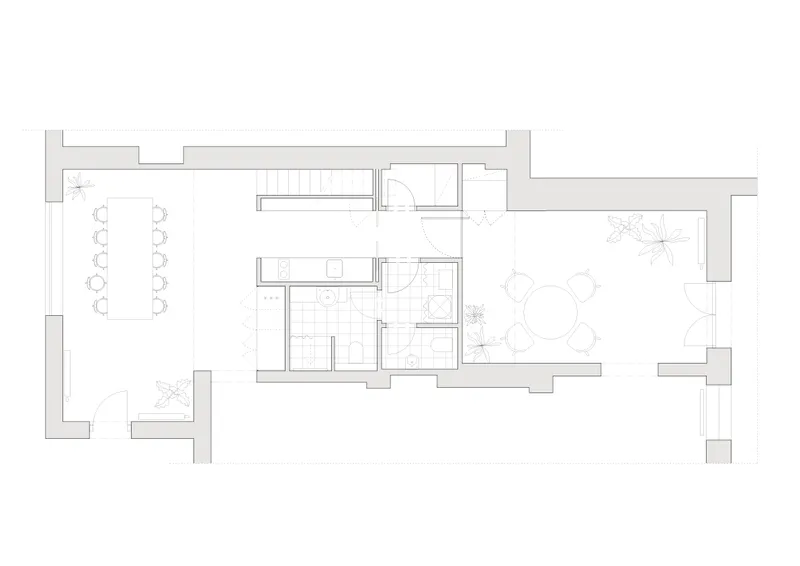
The new spaces are seamlessly connected to the original offices, which were renovated in 2020, via two passages in the dividing wall. On the courtyard side, a new entrance from Dělnická Street leads to a separate "command" office with a glass entrance door in a wooden frame, aligning with the rest of the façade and illuminating the space.
Office Layout and Design
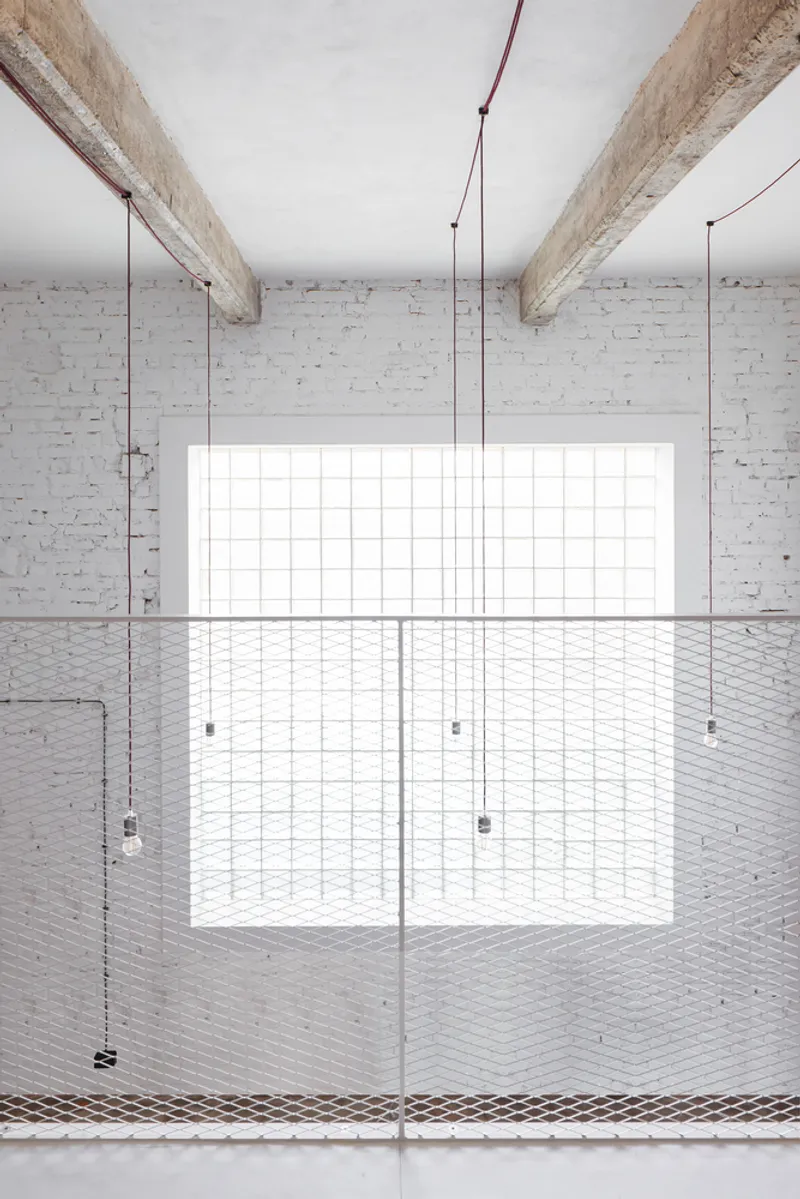
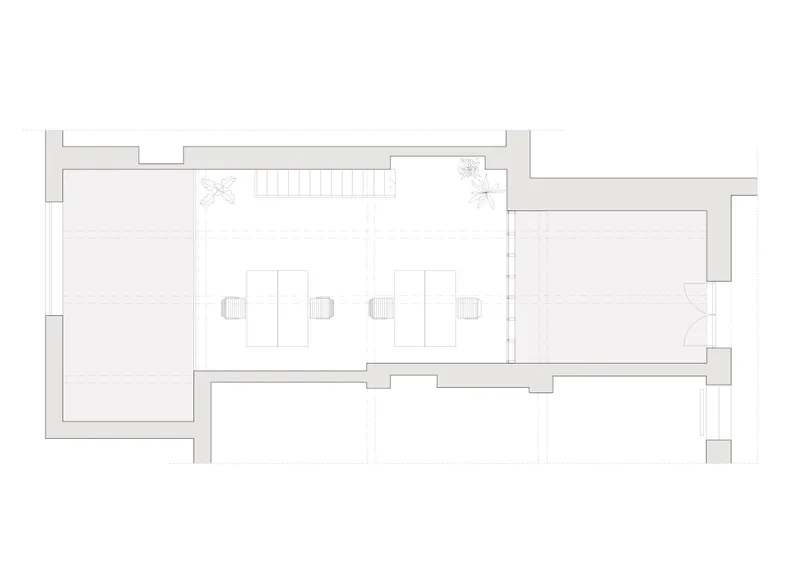
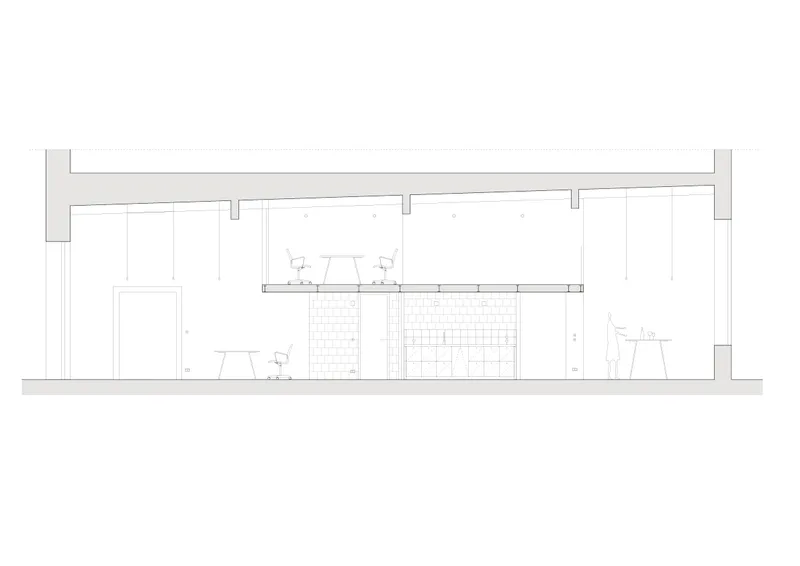
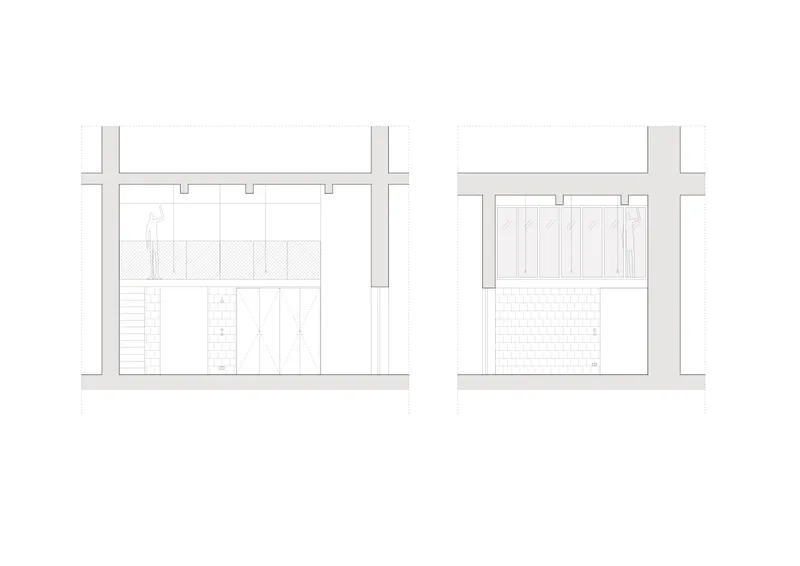
The office areas feature an inset floor of metal construction with soundproofing, creating a quiet and comfortable working environment. The loft area, finished with a glass partition in a profiled split timber frame, adds an element of transparency and openness. On the dining side, the loft is enclosed by a railing of white-painted ductile iron in a banded timber frame.
Innovative Use of Space
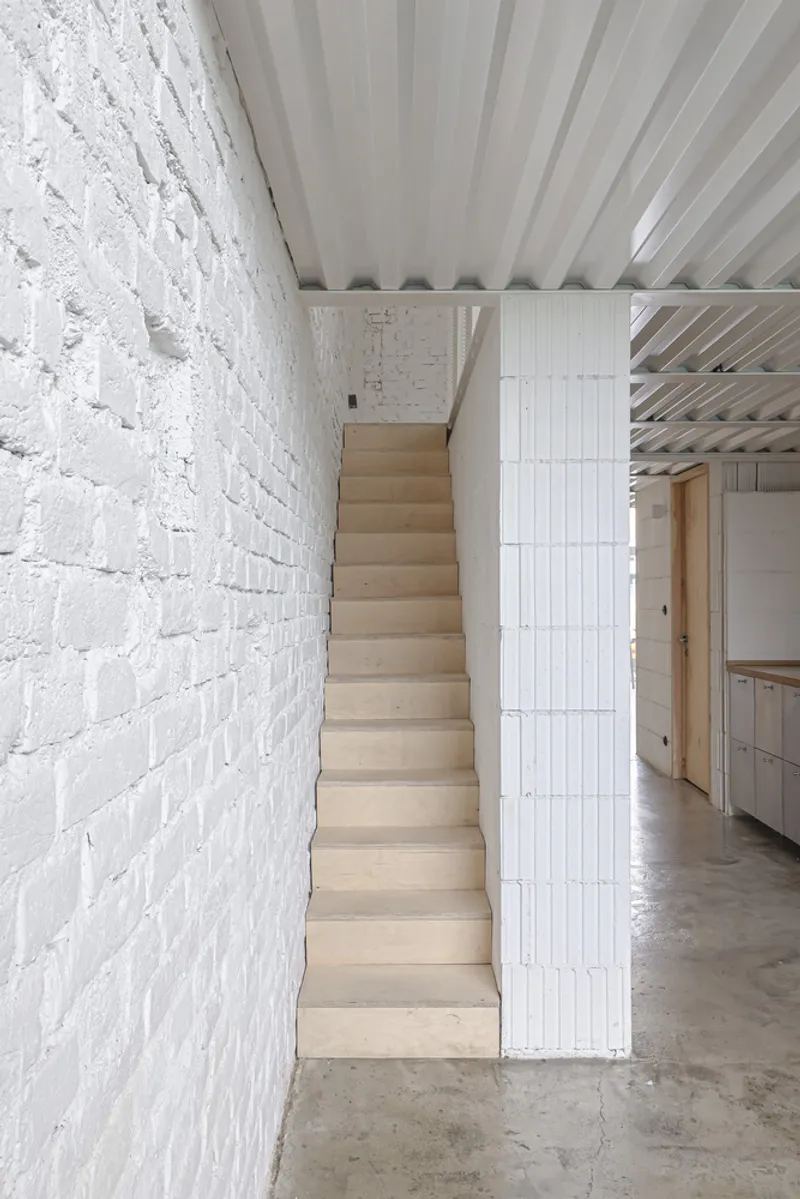
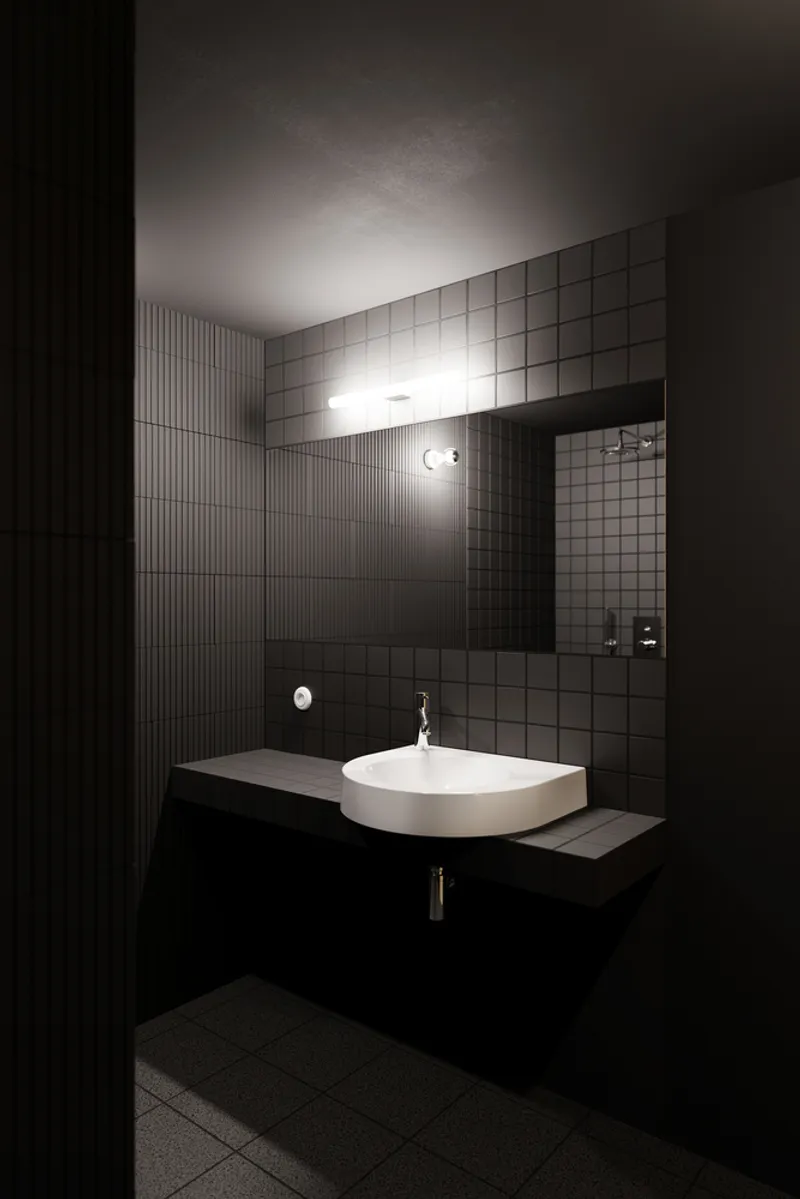
A narrow wooden staircase, hidden behind the kitchen storage area, leads to the first floor. In the perimeter wall near the dining area, remnants of Luxfer glazing were found and expanded to create a large square window that floods the common areas with natural light. In contrast to the white office spaces, the social facilities are designed with black surfaces, including the coating of the porotherm blocks, adding a dramatic and modern touch.
Sustainability and Adaptability
Adaptive Reuse
The project exemplifies adaptive reuse, transforming an old factory into a modern office space while preserving its industrial heritage. This approach not only enhances the building's functionality but also contributes to sustainability by repurposing existing structures.
Sustainable Materials
Locally sourced materials and sustainable design practices were employed throughout the project. The use of unplastered porotherm blocks and white paint reflects a commitment to simplicity and environmental consciousness, aligning with contemporary sustainable design trends.
Monolot Offices by Anna Koukolová architekti is a standout example of industrial office conversion. By blending minimalist industrial aesthetics with functional design, the project creates a unique and inspiring workspace. This adaptive reuse project highlights the potential for transforming old industrial buildings into modern offices, contributing to sustainability and preserving architectural heritage.
All photographs are work of Jan Lankaš


Popular Articles
Popular articles from the community


Play: Fragments of Their World
Familiar architecture becomes modular playground design, creating safe spaces where displaced children can learn, connect, imagine and play.

Hill & Cross Opera: Sculptural Opera House Architecture Shaped by Tallinn’s Landscape and Identity
Hill & Cross Opera reimagines opera house architecture in Tallinn through its sculptural hill, civic plaza, glass wave and a luminous cross.

The Ocean Hive: Sustainable Architecture for a Self-Sufficient Civilization at Sea
The Ocean Hive imagines sustainable architecture at sea, where modular habitats, algae, wave power and ocean waste sustain a growing colony.

Co-Life: Senior Housing Design That Reconnects Older Adults With the City
Co-Life reimagines senior housing design through healing gardens, shared streets, workshops, and a sustainable community across generations.

Similar Reads
You might also enjoy these articles


Hodi-Mandai Geram
Project Function: Preservation and revitalization of the Intangible heritage and socio-spatial identity of the Hodi by Housing, Cultural Memory Center, Sacred Grove, landscape, local tourism economy


Olio Towers: A Mid-Rise for Performers That Fuses Housing, Rehearsal, and Stage
Located blocks from Houston's Theater District, this modular tower stacks living units around a central performance atrium.

Oasis: Modular Green Housing Carved into Dhaka's Urban Fabric
A shortlisted Plugin Housing entry reclaims unauthorized settlements in Dhaka with stepped concrete volumes, green roofs, and ventilation-driven design.

Black Hole: A Floating Megastructure for the Post-Physical Era
Emiliano Mazzarotto envisions a spherical, self-scaling arena where e-sports, digital hotels, and holographic stadiums replace traditional public space.

Explore Office Building Competitions
Discover active competitions in this discipline

Challenge to reimagine the Iron Throne

Photograph architecture without architects

Illustrate the lost glory of Angkor Wat - Render Challenge

Design challenge to reuse E-waste
Comments (0)
Please login or sign up to add comments
No comments yet. Be the first to comment!