
Innovative Art Storage Design: Redefining Spaces with the Ca.Sa Collection Archive
Discover how the Ca.Sa Collection Archive redefines art storage with innovative, multifunctional design for engagement and cultural exchange.

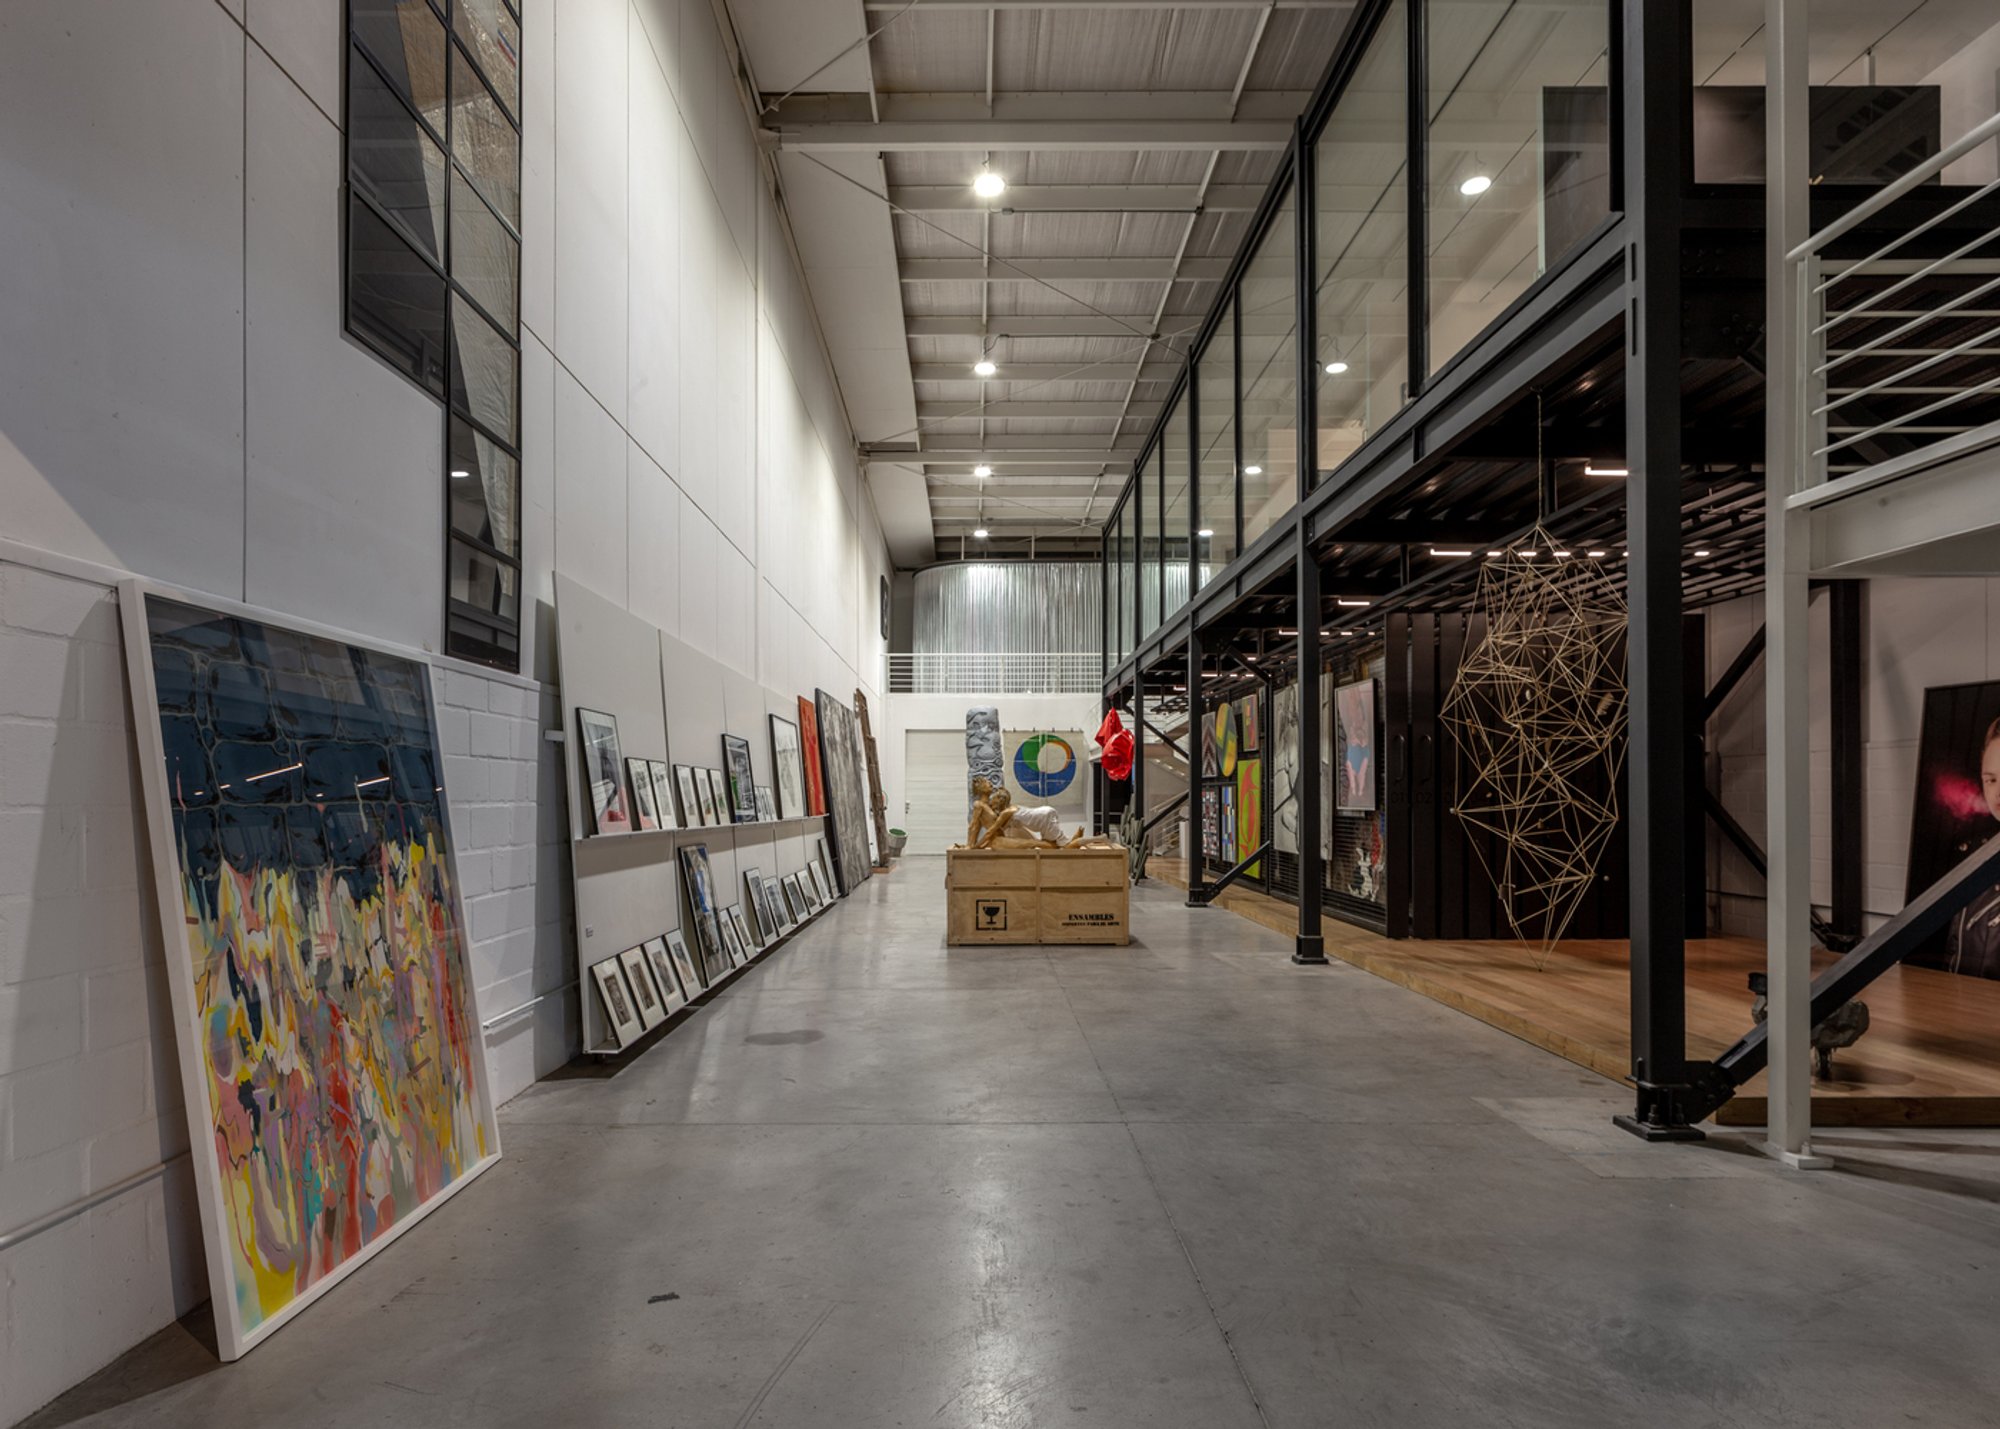
The concept of art storage has undergone a significant transformation with the rise of innovative art storage design. The Ca.Sa Collection Archive in Renca, Chile, exemplifies this change by reimagining how art can be stored, exhibited, and experienced. Designed by Guillermo Hevia García and Catalina Poblete, this project merges storage and exhibition functions into a dynamic cultural hub, offering inspiration for architects, collectors, and cultural institutions worldwide.
What is Innovative Art Storage Design?
Innovative art storage design refers to architectural solutions that go beyond conventional methods of storing art. It integrates adaptability, accessibility, and functionality to create spaces that serve as both repositories and platforms for engagement.
At the core of this design philosophy is the idea that storage spaces should not be static but should facilitate interaction, education, and cultural exchange. The Ca.Sa Collection Archive is a prime example, blending storage, exhibition, and community-oriented spaces into a seamless, multifunctional environment.
About the Ca.Sa Collection Archive
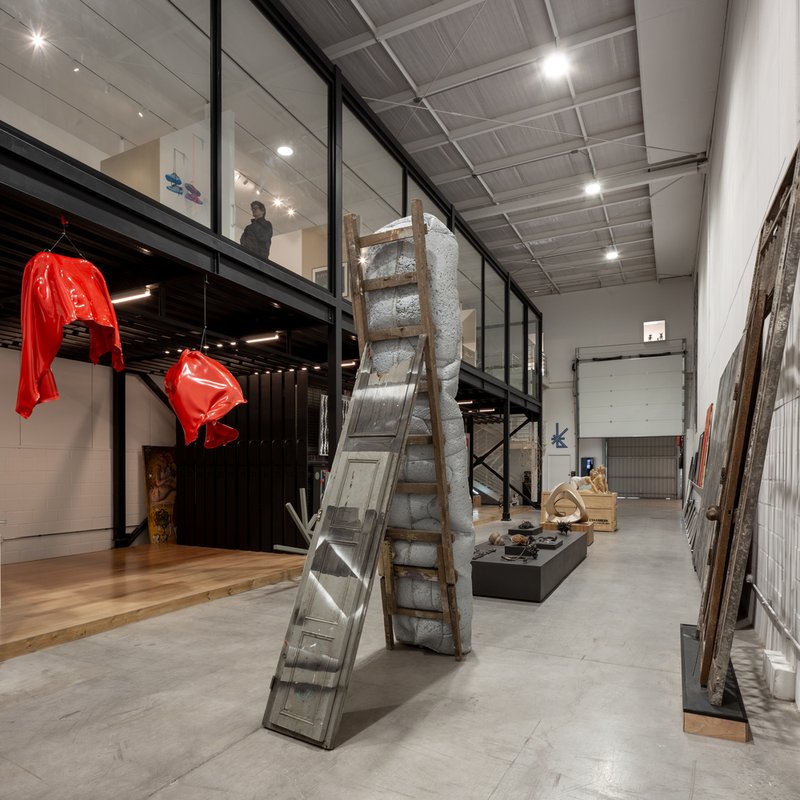
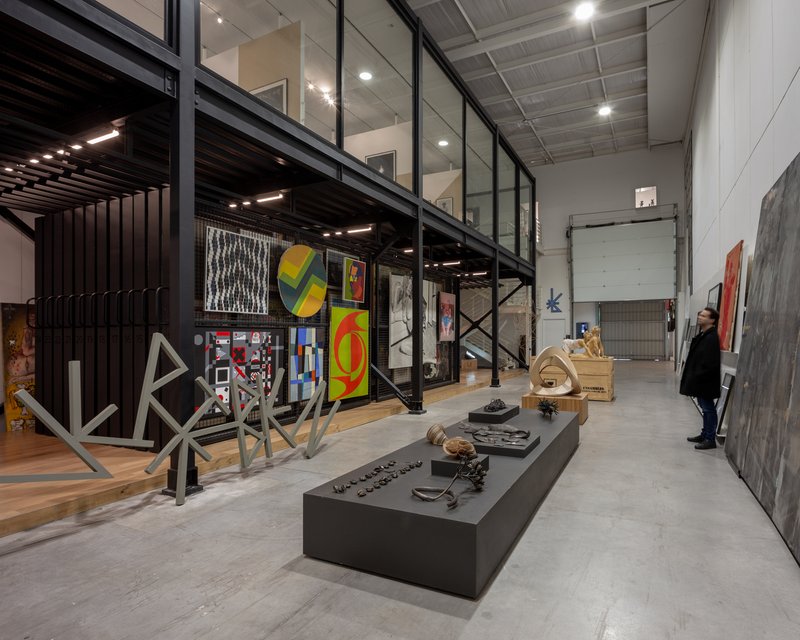
Located in a converted double-height warehouse in Renca, Chile, the Ca.Sa Collection Archive is a private collection with over 1,500 works of Chilean and Latin American art. The project redefines traditional art storage by incorporating public-facing features that encourage interaction and learning.
Key Features of the Ca.Sa Collection Archive
1. Flexible Storage and Display Systems
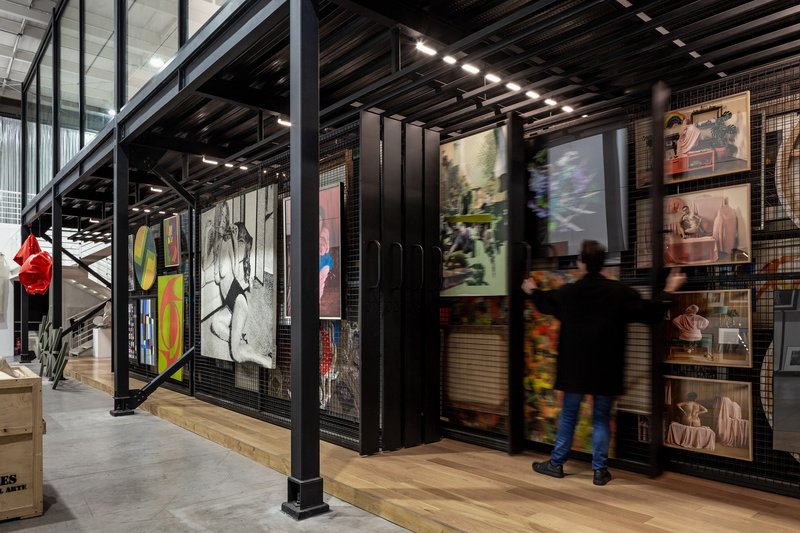
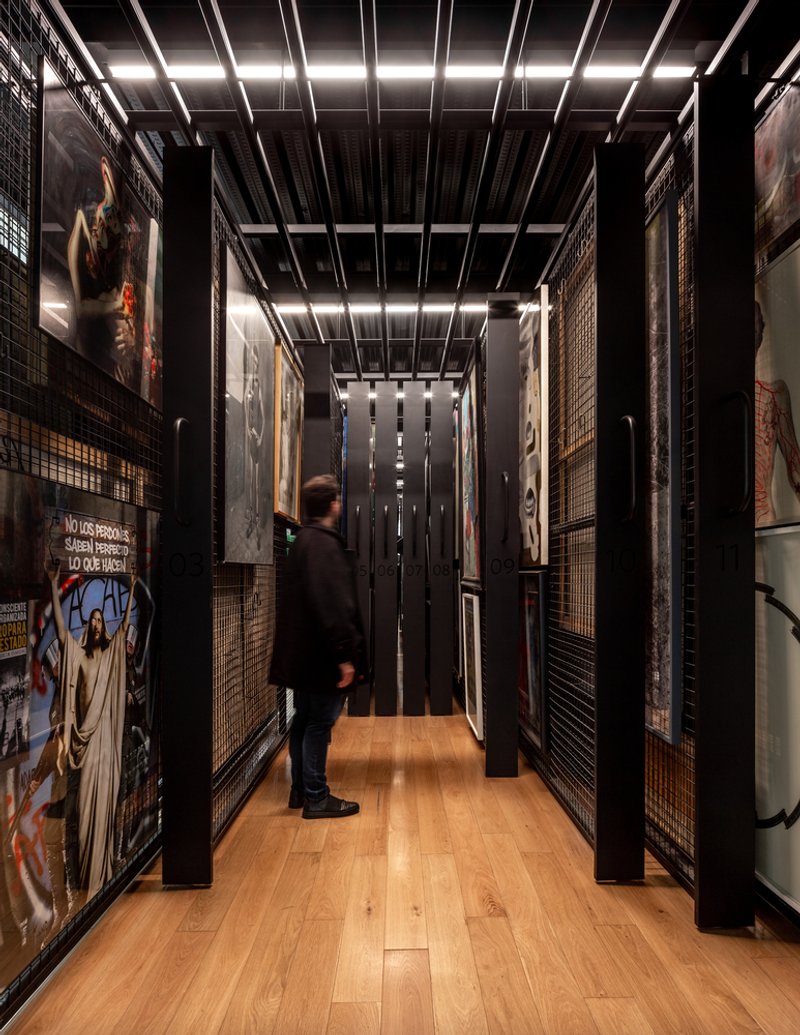
One of the most striking aspects of the Ca.Sa Collection Archive is its use of mobile devices for storing and displaying artwork. These include:
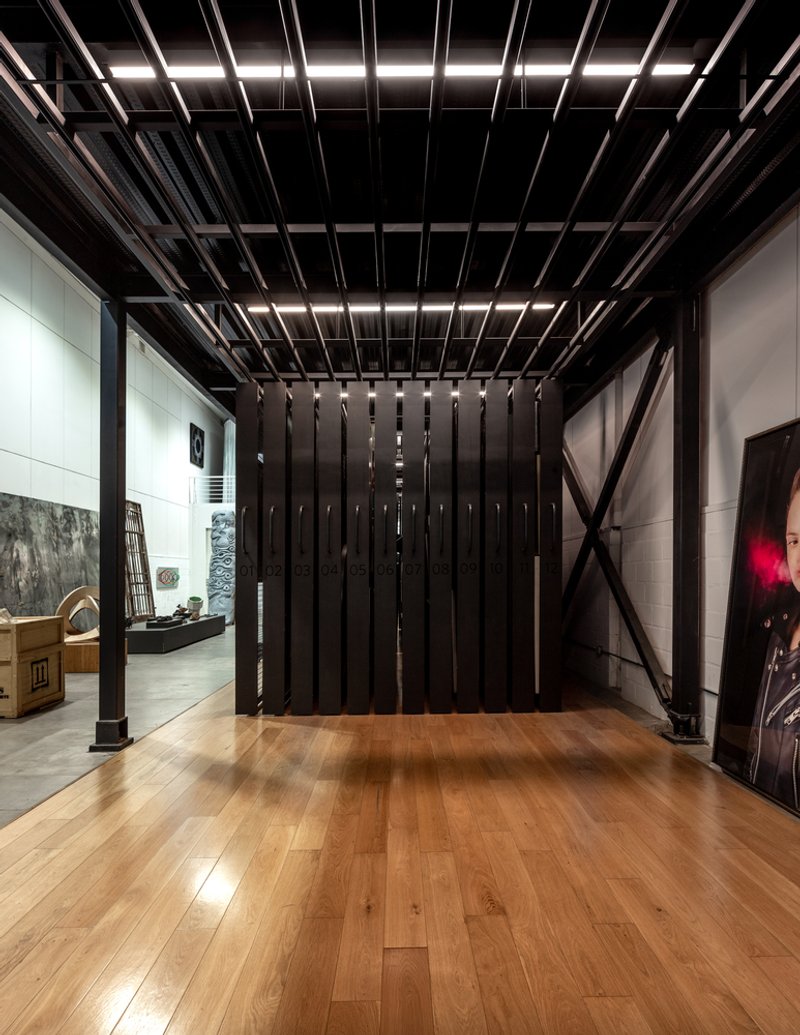
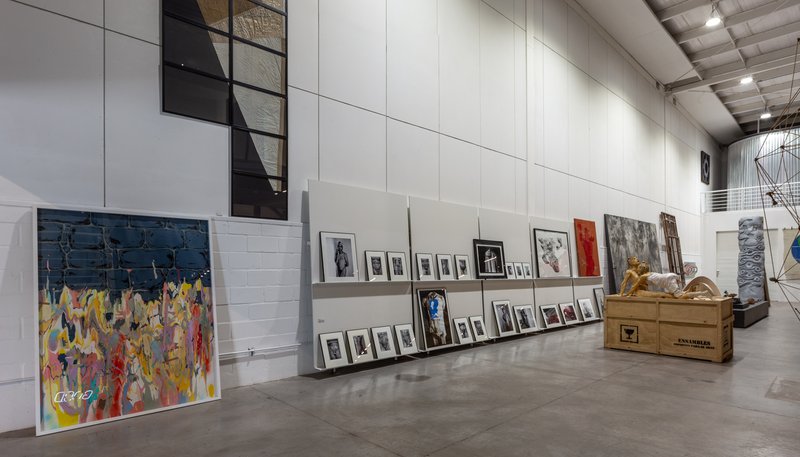
- Sliding panels on rails for two-dimensional artworks.
- Modular structures for three-dimensional pieces, such as sculptures.
- A flexible library system for archival materials.
This approach allows the space to adapt to varying exhibition needs while maintaining optimal conservation standards for the collection.
2. Multi-Use Spaces
The design features a variety of spaces that encourage engagement with the art:
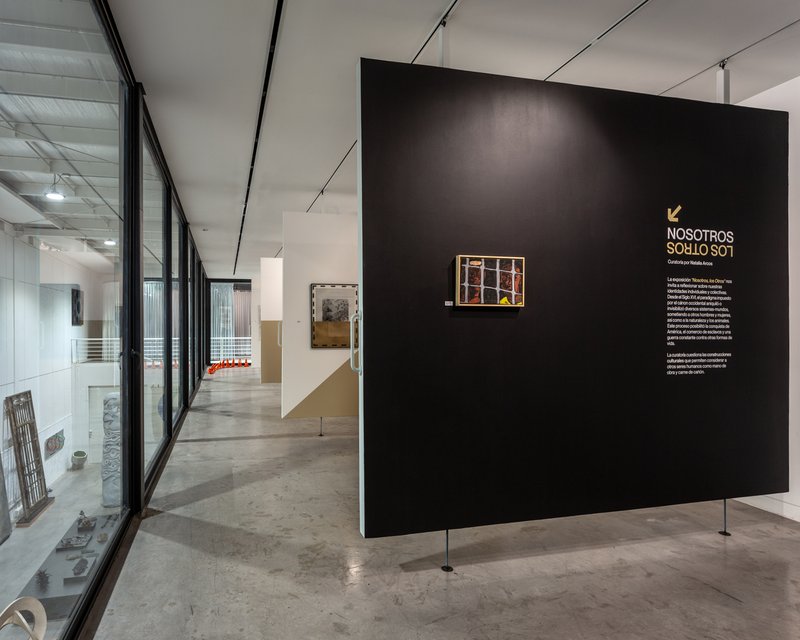
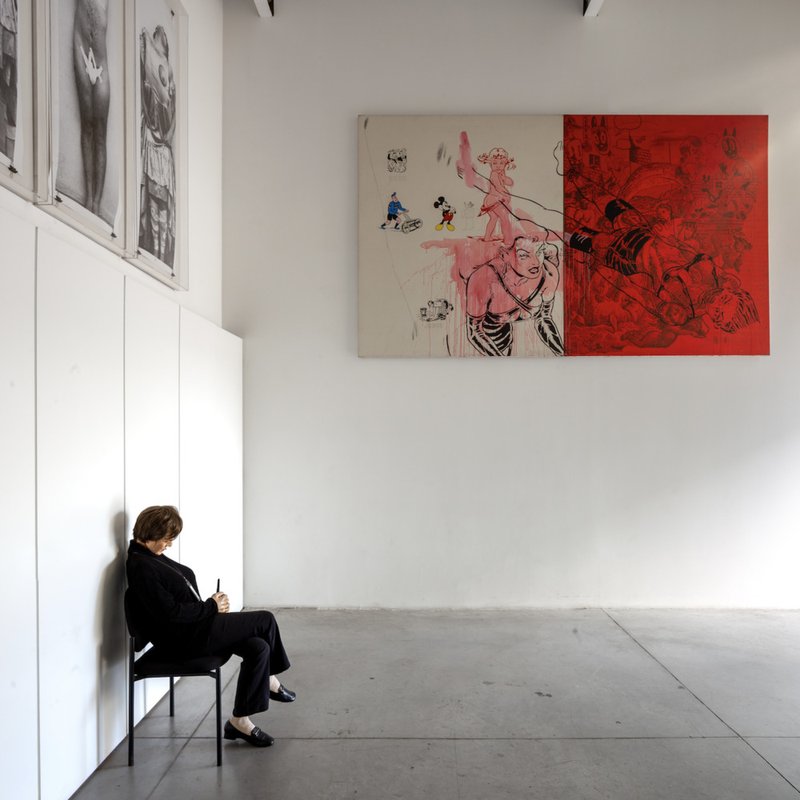
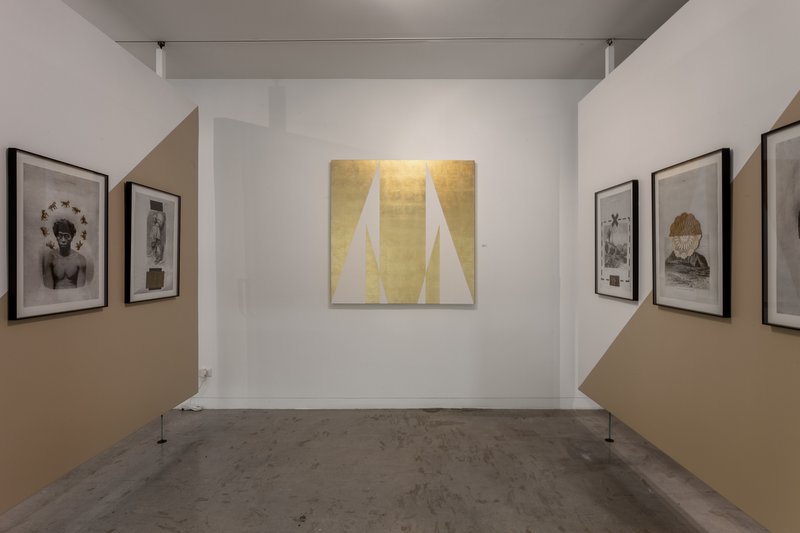
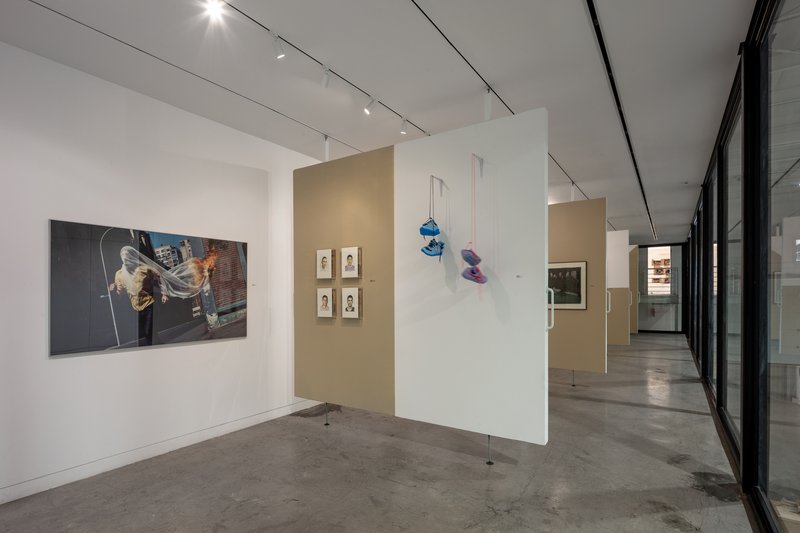
- A gallery with movable panels for customizable exhibitions.
- Workspaces and libraries, designed for study and research.
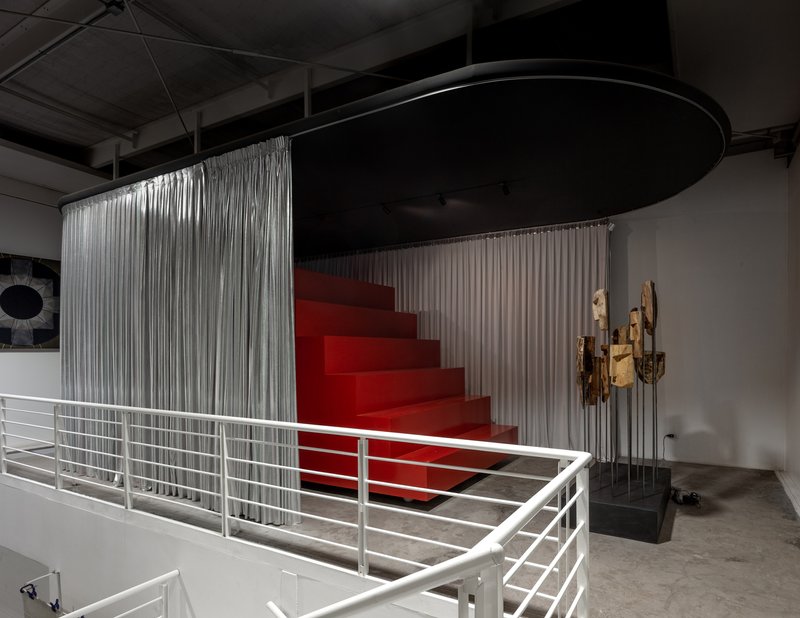
- A conference platform, equipped with a mobile curtain for video projections.
- Social spaces, such as a kitchen and bar, fostering community connections.
These spaces transform the archive into a hub for cultural exchange and education.
3. Architectural Aesthetic
The industrial character of the original warehouse is preserved and enhanced. Exposed beams, open layouts, and minimalistic finishes highlight the raw yet functional design. Photography by Felipe Ugalde captures the seamless integration of structure and creativity, showcasing the archive's architectural brilliance.
Why Innovative Art Storage Design Matters
Traditional art storage spaces are often inaccessible, sterile, and disconnected from the public. By contrast, innovative art storage design:
- Expands the role of storage facilities, making them active cultural spaces.
- Encourages new ways of interacting with art, fostering appreciation and education.
- Breaks the boundary between public and private art collections, promoting inclusivity.
Projects like the Ca.Sa Collection Archive set a precedent for future designs, where architecture serves not just as a support for art but as an integral part of the artistic experience.
The Impact of the Ca.Sa Collection Archive
By transforming a private collection into a public-facing archive, the Ca.Sa Collection Archive bridges the gap between art preservation and community engagement. Its emphasis on mobility, adaptability, and interaction ensures that the space remains relevant and impactful for years to come.
For architects and cultural institutions, the project offers a blueprint for designing spaces that are functional, versatile, and culturally significant.
The Ca.Sa Collection Archive is a shining example of how innovative art storage design can reshape our relationship with art and architecture. By merging form, function, and purpose, this project sets new standards for art storage and exhibition spaces, inspiring architects and collectors around the world to think beyond the traditional.
All Photographs are work of Felipe Ugalde




Popular Articles
Popular articles from the community


PLATAFORMArq Folds a Concrete Roof Over the Portuguese Mountains in House #474
A 220-square-meter residence in Teixoso, Portugal, wraps board-formed concrete into an angular canopy that frames the Serra da Estrela foothills.

Kerry Kounnapis Packs 800 Daily Coffees into a 43-Square-Metre Melbourne Laneway Bar
Palace Coffee channels Pellegrini's and European standing bars through oxide-red steel and spotted gum timber in a Ridgway Place sliver.

Kaffeebühnen: Coffee Shop Architecture Designed as a Civic Stage Between Vienna’s City and Park
Kaffeebühnen turns coffee shop architecture into a civic stage, linking Vienna’s park edge, urban life, warm timber yards, and coffee craft.


IKC de Geluksvogel: Sustainable School Architecture Designed for Free Movement and Digital Learning
IKC de Geluksvogel turns sustainable school architecture into a flexible Maastricht campus for digital learning, nature, and free movement.


Similar Reads
You might also enjoy these articles


Olio Towers: A Mid-Rise for Performers That Fuses Housing, Rehearsal, and Stage
Located blocks from Houston's Theater District, this modular tower stacks living units around a central performance atrium.

Oasis: Modular Green Housing Carved into Dhaka's Urban Fabric
A shortlisted Plugin Housing entry reclaims unauthorized settlements in Dhaka with stepped concrete volumes, green roofs, and ventilation-driven design.

Black Hole: A Floating Megastructure for the Post-Physical Era
Emiliano Mazzarotto envisions a spherical, self-scaling arena where e-sports, digital hotels, and holographic stadiums replace traditional public space.

Compact & Sustainable Living in Piraeus: A Four-Level Family Home Built Around Light and Air
A narrow townhouse in one of Greece's densest port cities uses a central atrium and passive strategies to house three generations under one roof.


Explore Office Building Competitions
Discover active competitions in this discipline




The International Standard for Design Portfolios


The Global Benchmark for Architecture Dissertation Awards


The Global Benchmark for Graduation Excellence


Challenge to reimagine the Iron Throne
Comments (0)
Please login or sign up to add comments
No comments yet. Be the first to comment!