
Innovative Coastal Hospitality Design: Resea · Chic Space by TAOA
Resea · Chic Space by TAOA transforms a coastal building into a tranquil retreat, blending architecture with nature and regional character.


Transforming an Old Structure into a Coastal Retreat
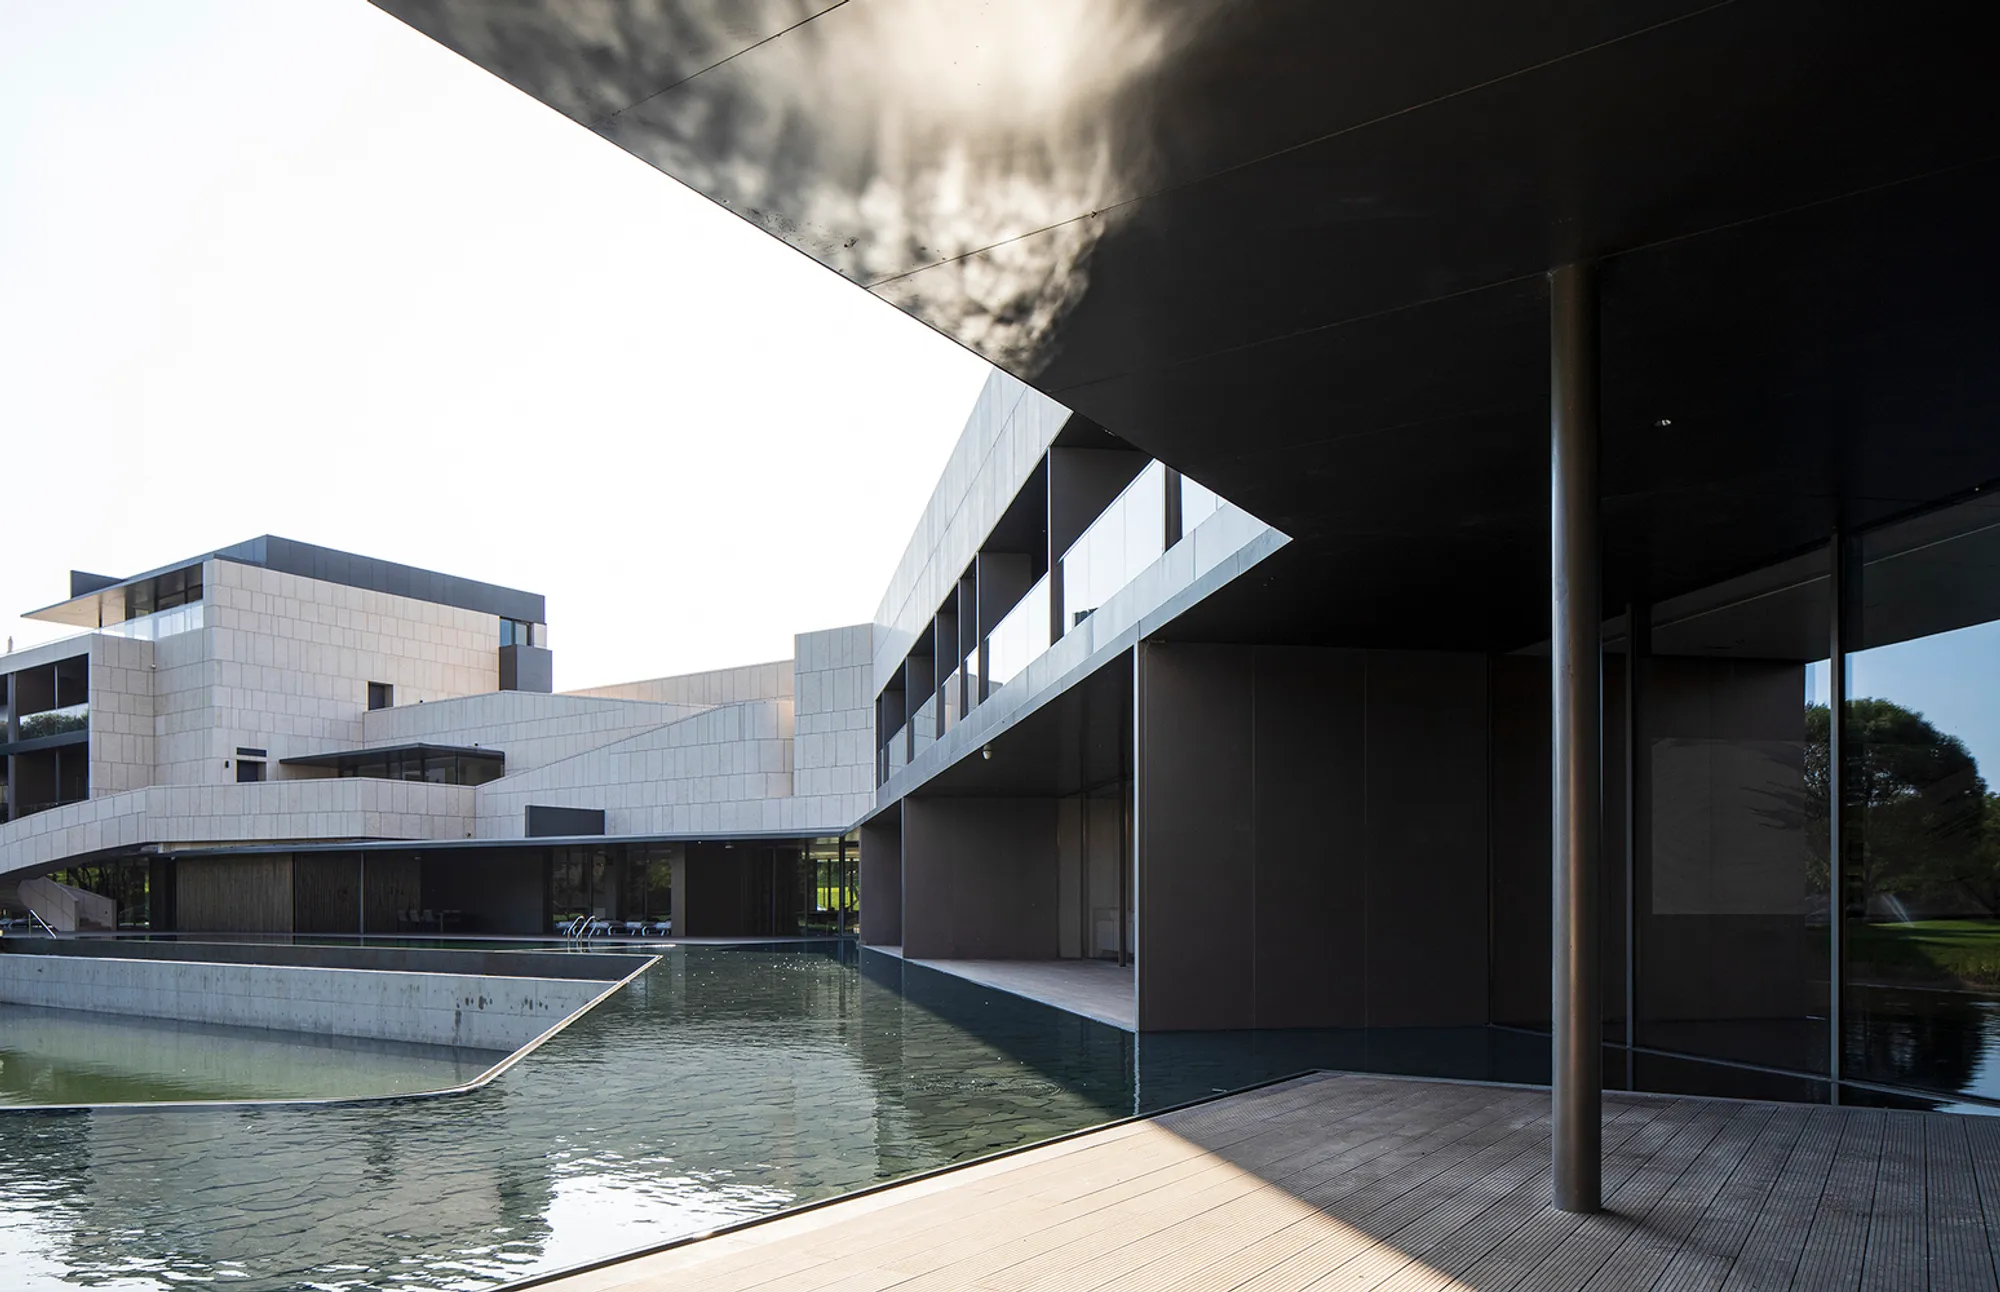
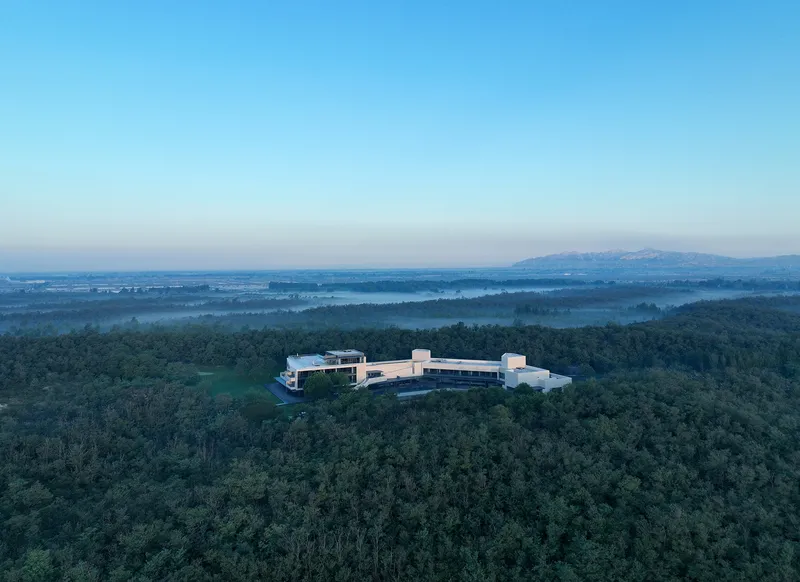
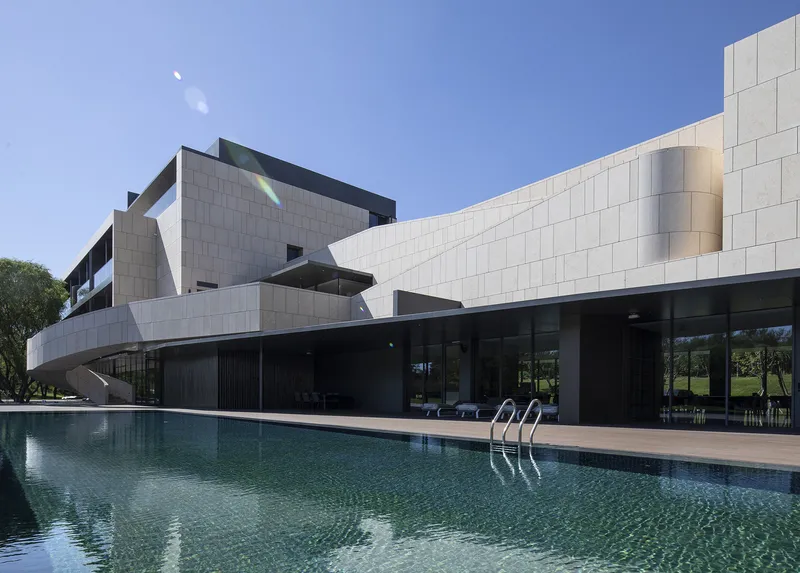
Resea · Chic Space by TAOA reimagines a dated building along China’s northern coast into a serene vacation destination. Enveloped by lush acacia forests and with views of the sea, this 4050 m² renovation blends architectural innovation with nature. By embracing openness, structural balance, and seamless integration with its surroundings, the design brings modern hospitality to life while maintaining harmony with its environment.
Site and Original Structure: Challenges and Potential
Situated Amidst Natural Beauty
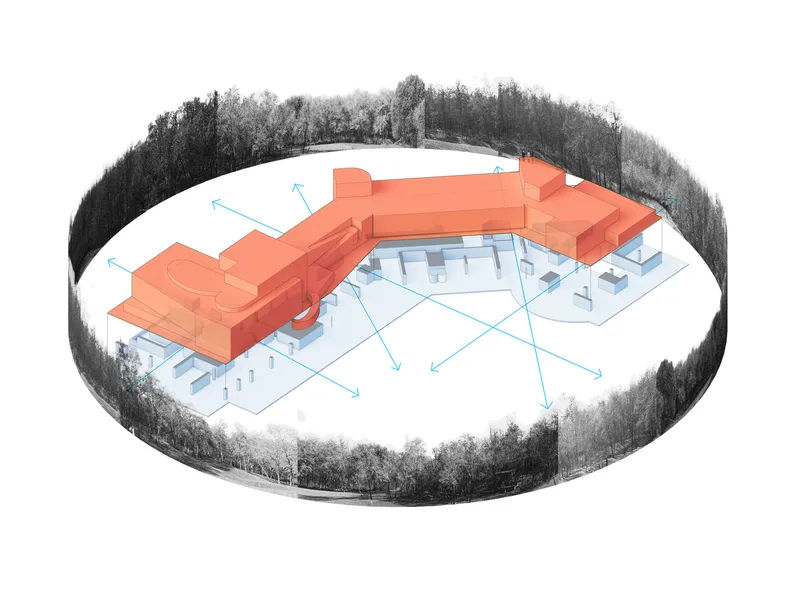
Nestled within a dense forest just meters from the coastline, the original building was isolated by its rigid design and fragmented windows. Despite its idyllic setting, the structure’s single-sided corridors and enclosed layout disconnected it from the surrounding natural beauty.
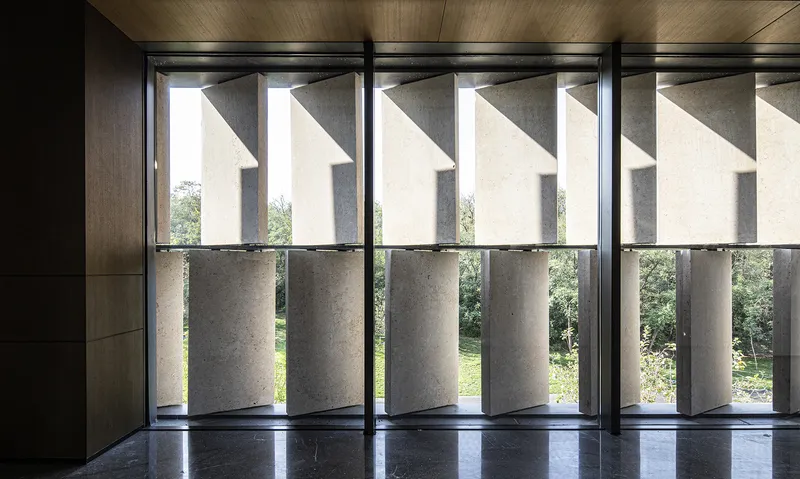


Concrete Framework: A Starting Point
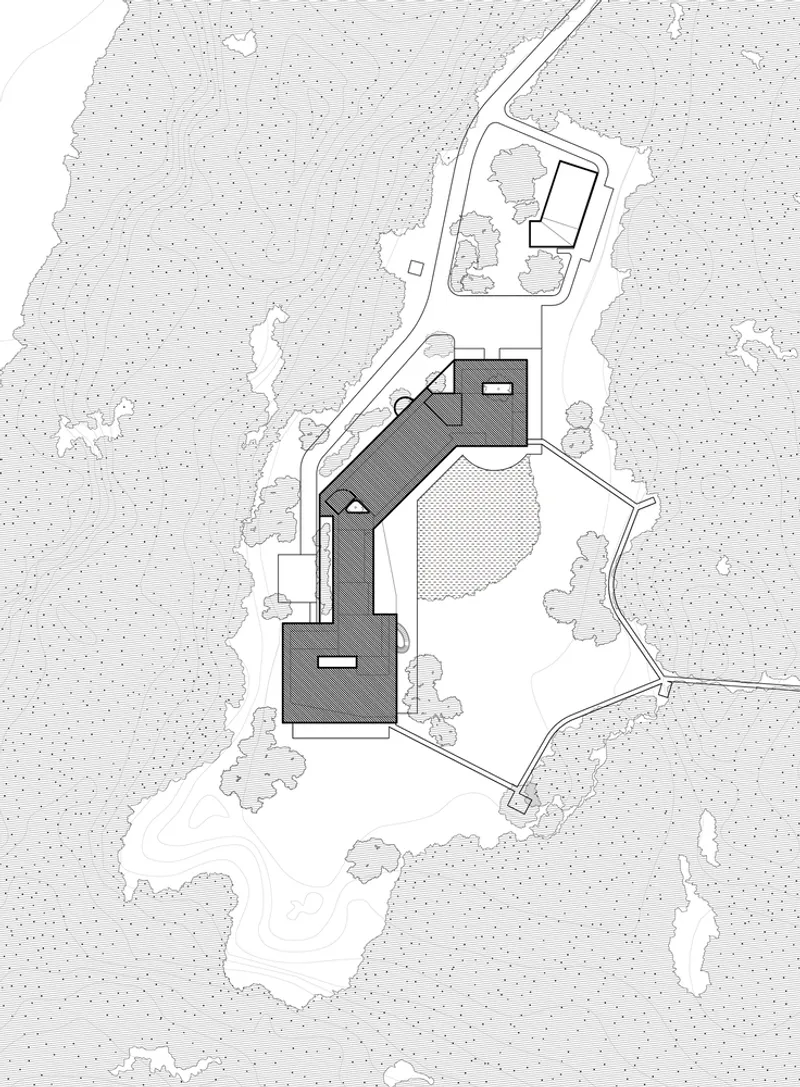
The original concrete frame posed both limitations and opportunities. With a linear 100-meter footprint, the challenge was to repurpose the building while enhancing its connection to the landscape, creating spaces that invite nature inside.
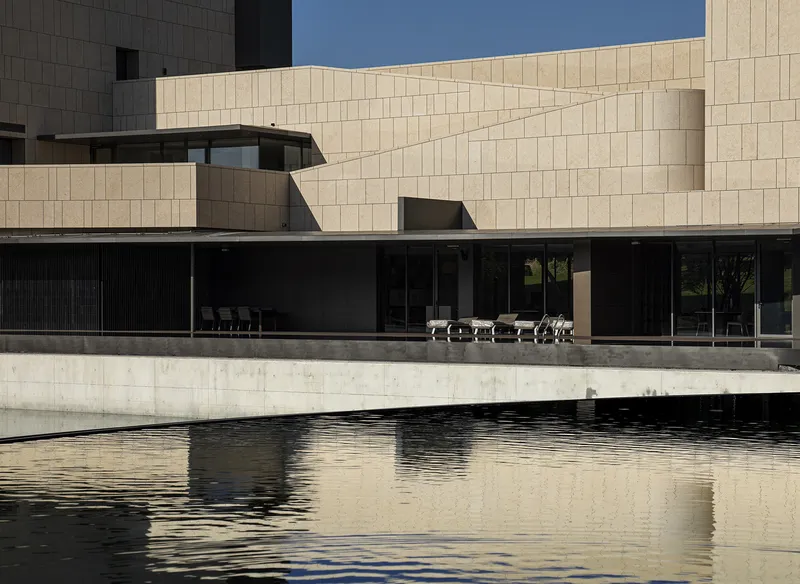
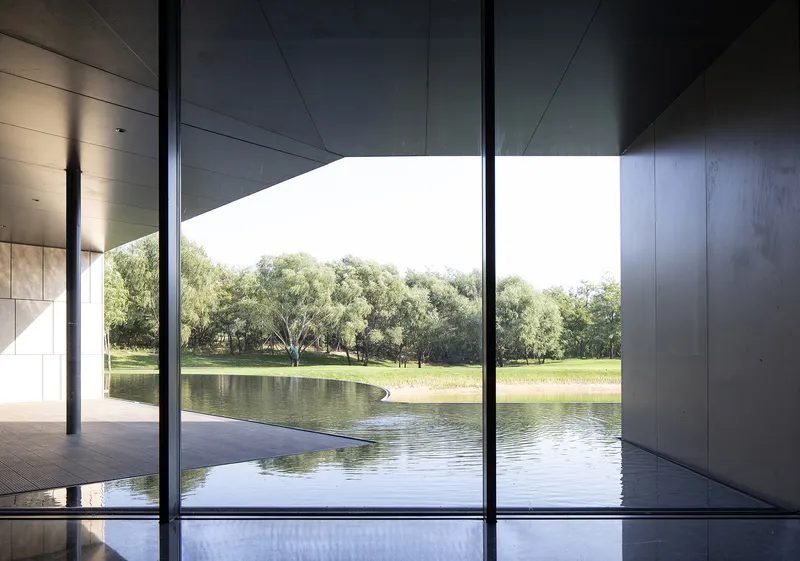
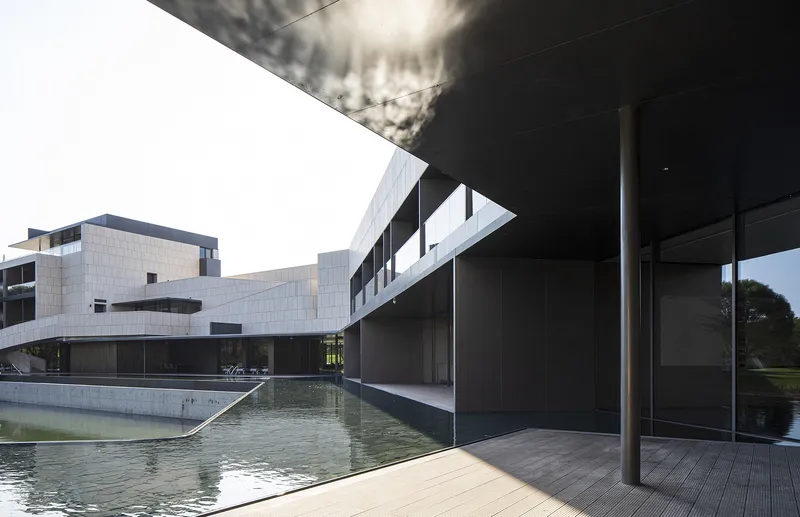
Architectural Transformation: Strategies and Features
1. Opening the Facade for Transparency
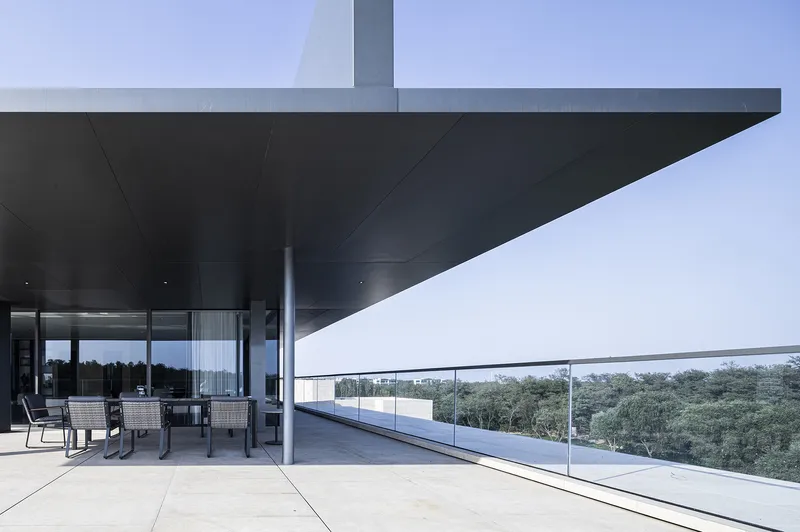
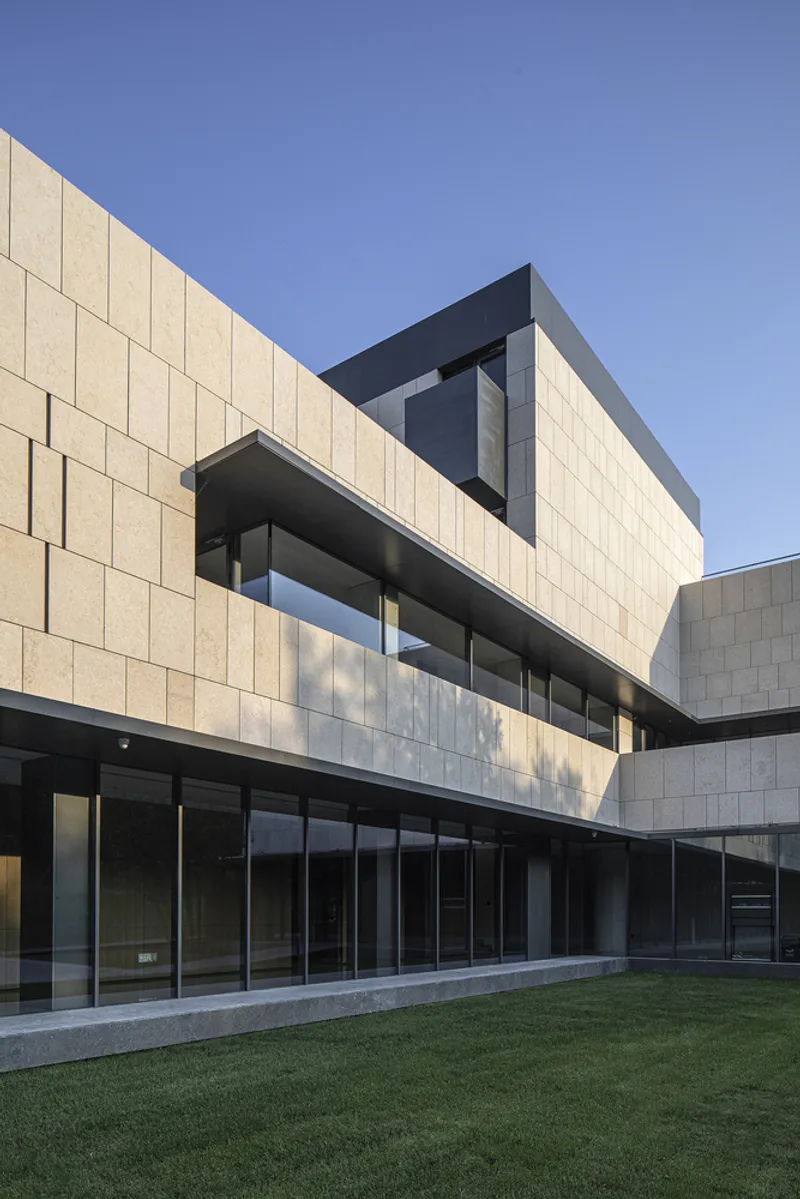
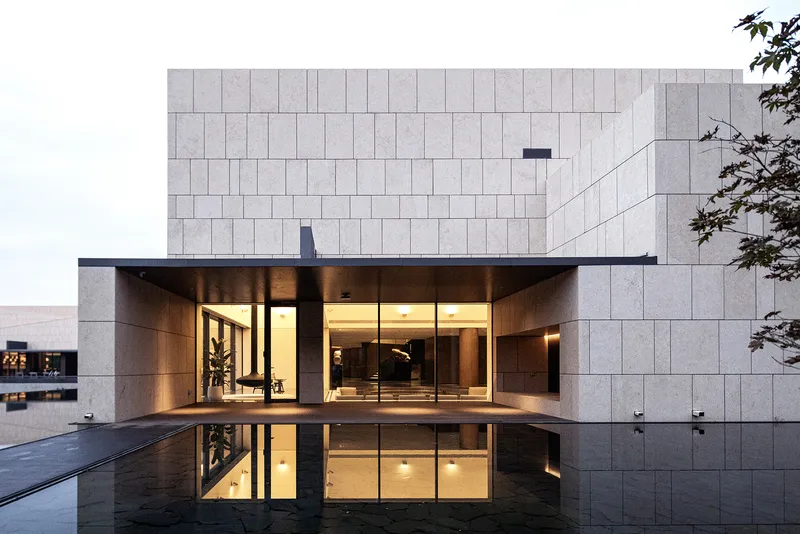
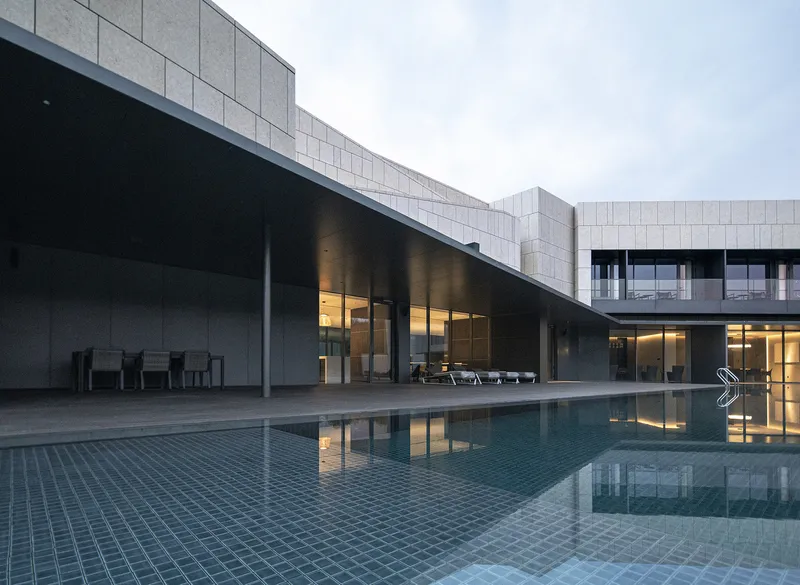
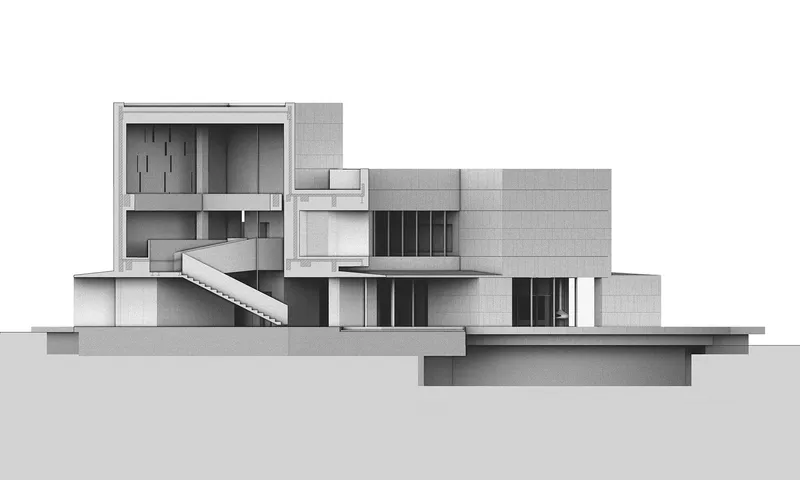
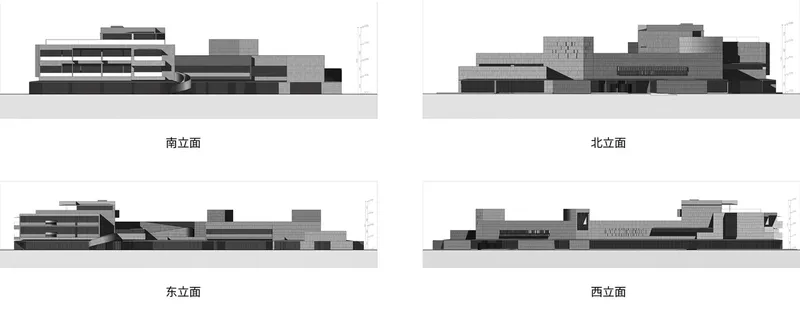
- Breaking Barriers: The design removes the ground floor’s outer walls, introducing a glazed facade that establishes transparency and invites light into the interior.
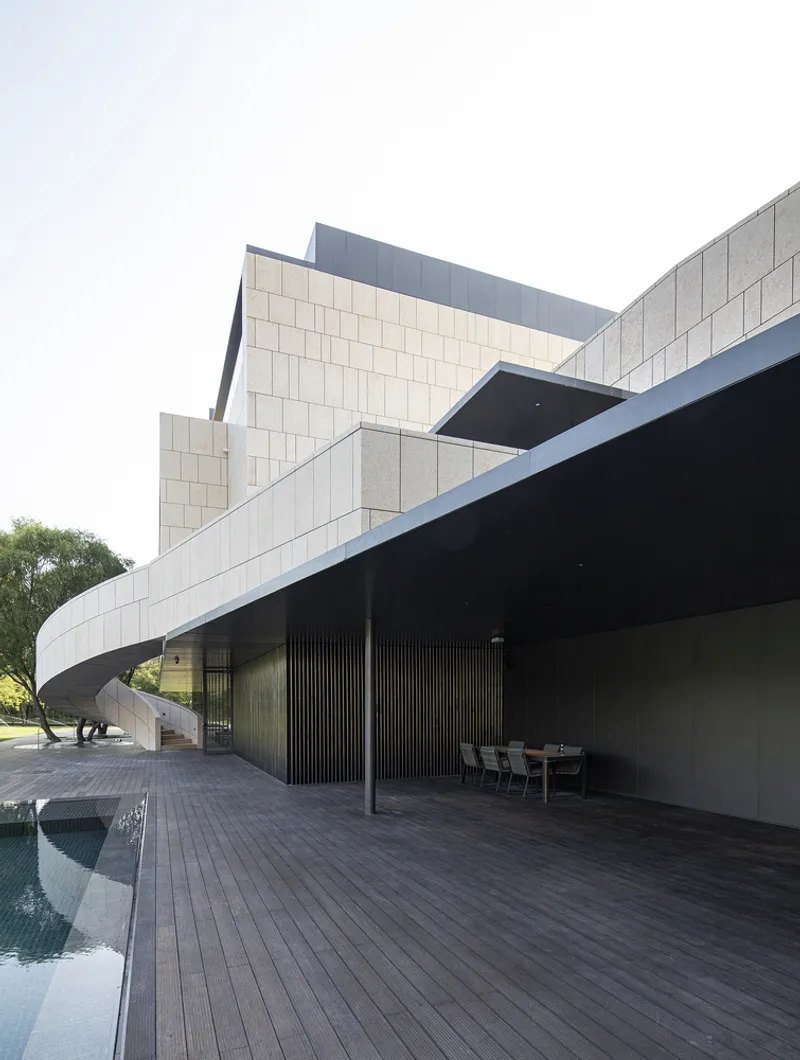
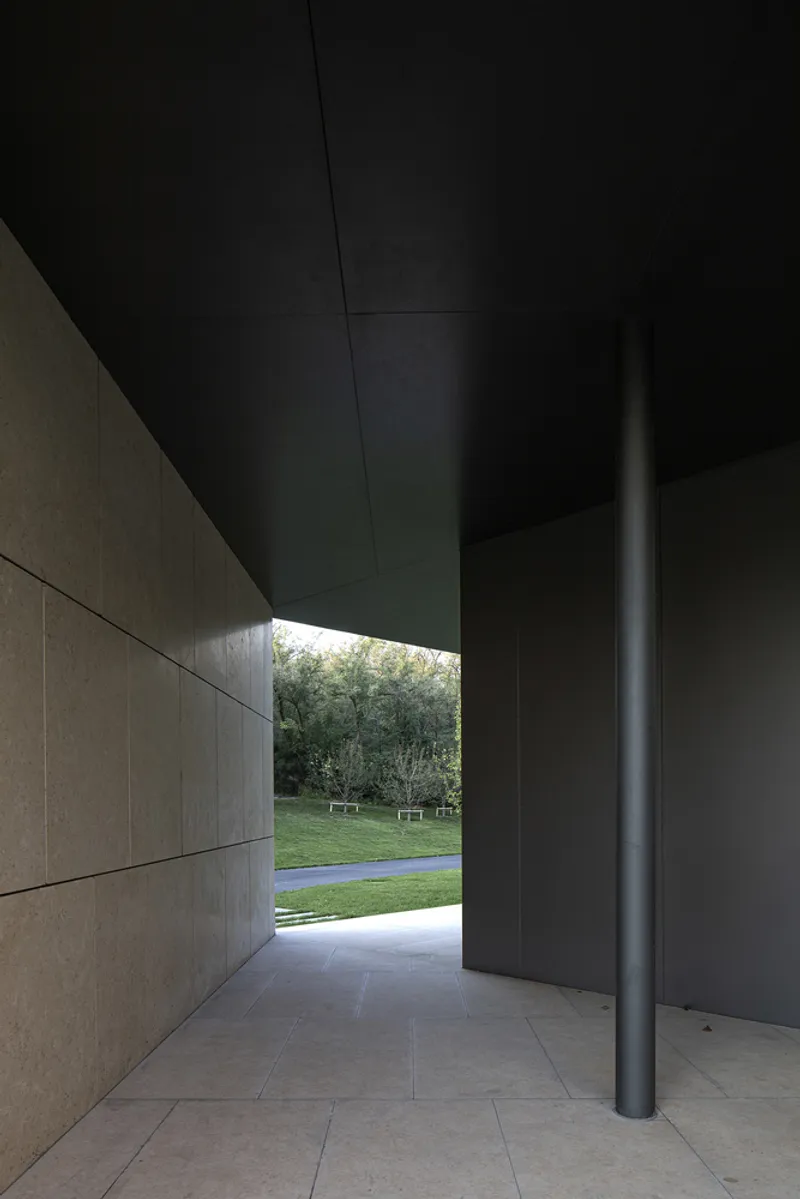
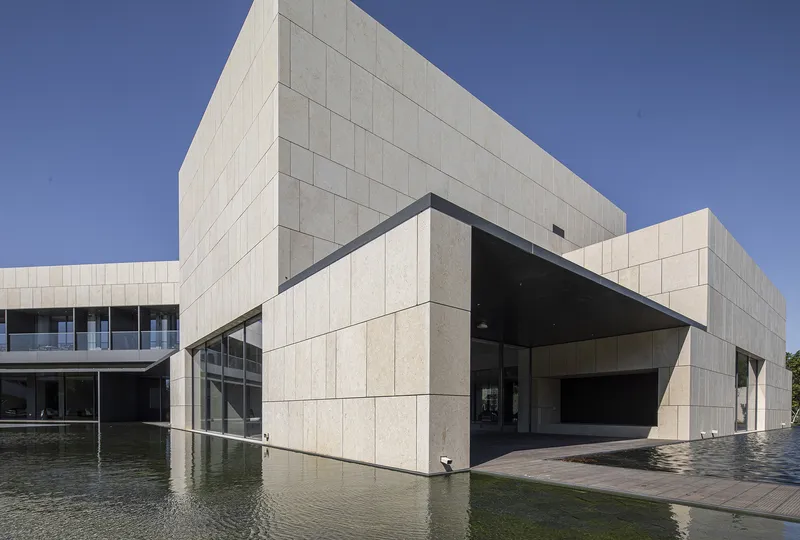
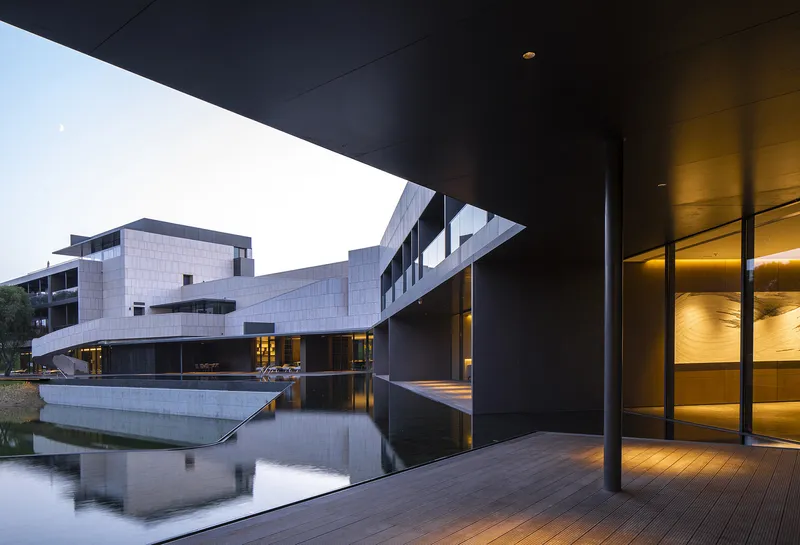
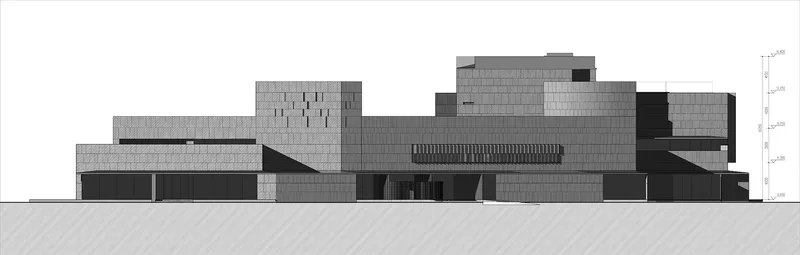
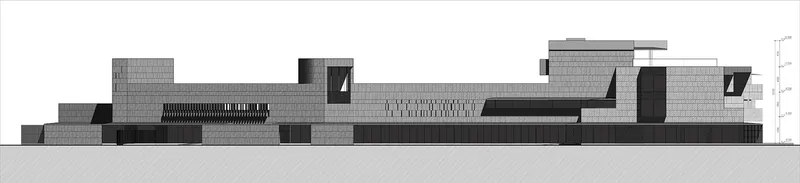
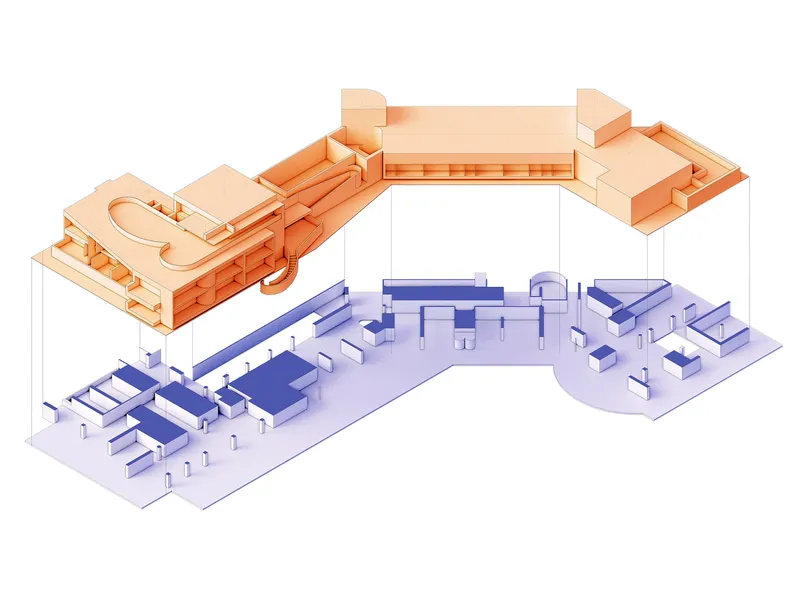
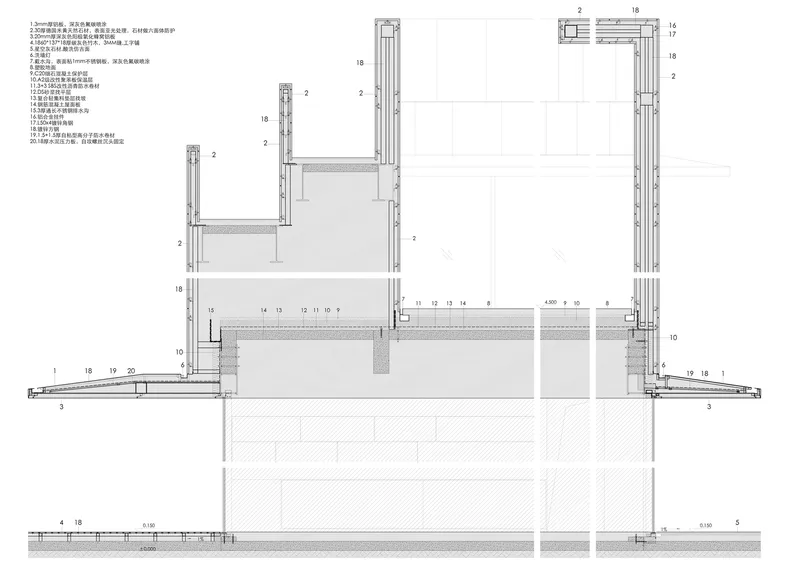
- Horizontal Canopy: A cantilevered canopy stretches across the building, creating a horizontal visual plane that contrasts the solid stone walls above. This combination emphasizes structural solidity while enhancing openness.
2. Incorporating Courtyards
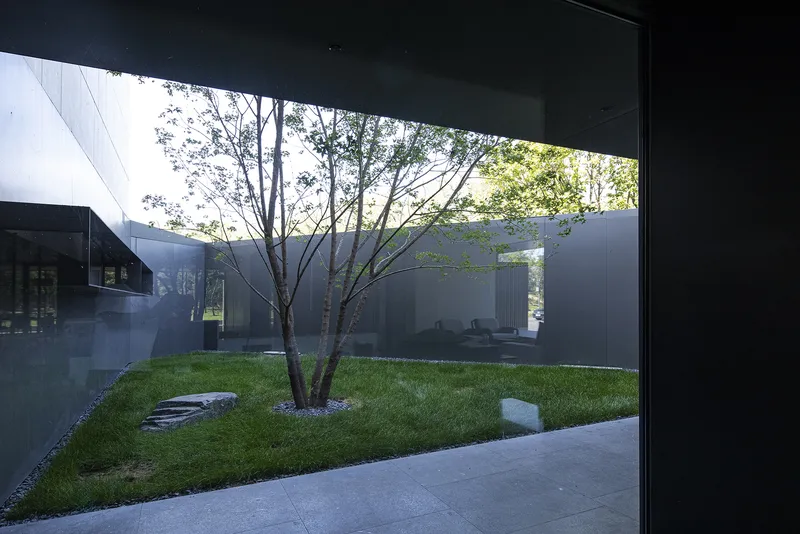
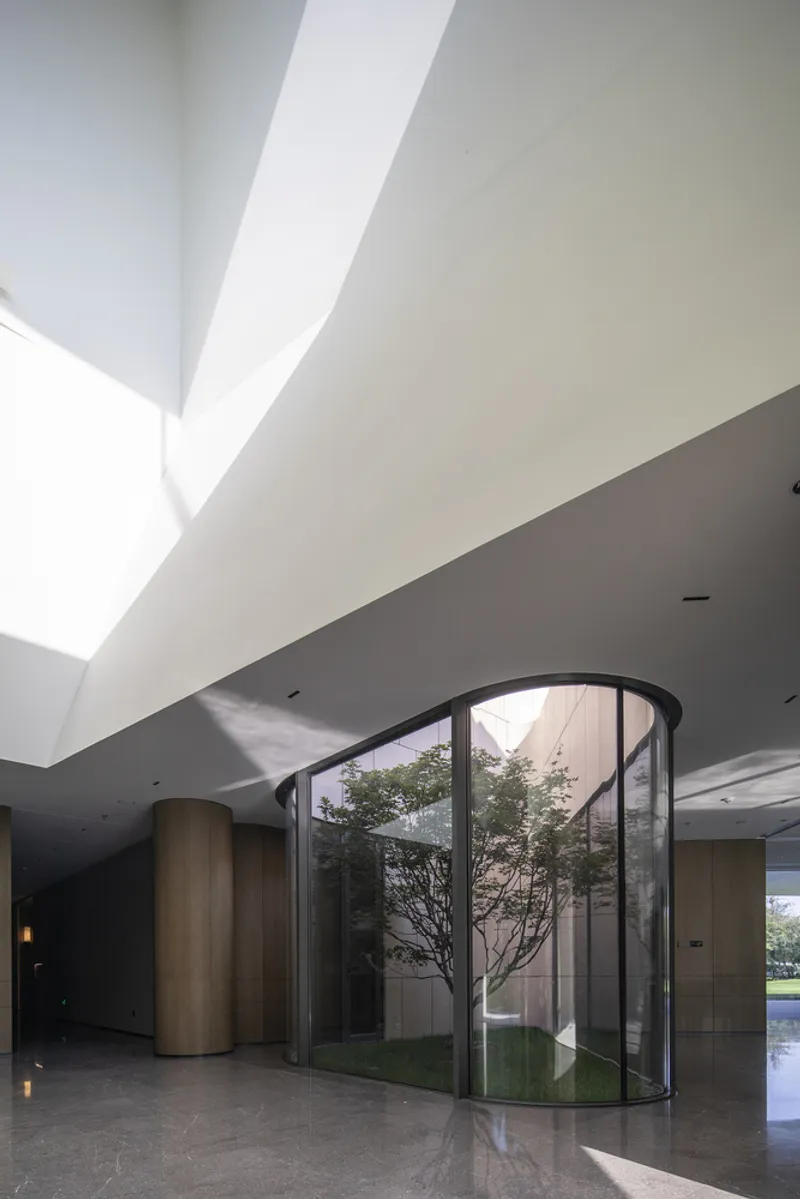
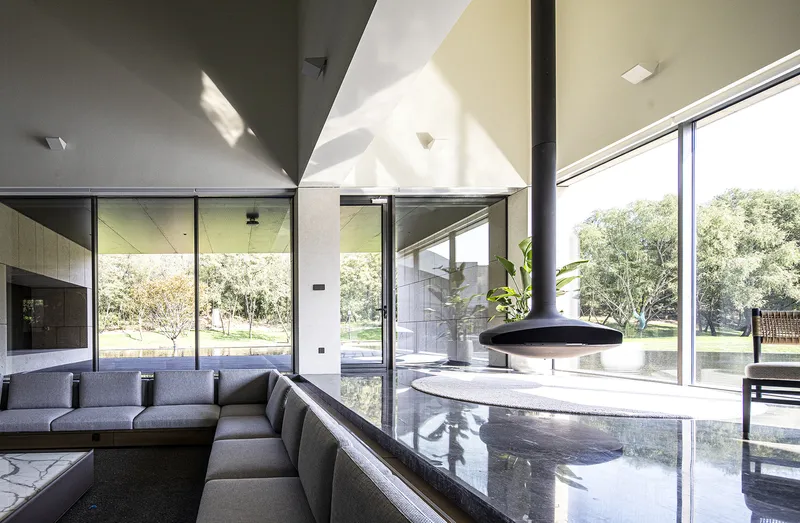
- Inner Courtyards: Selective reductions in floor area create new courtyards, fostering an immersive connection with the natural surroundings.
- Blurring Boundaries: By wrapping the exterior landscape into the building’s inner spaces, the design blurs the line between indoors and outdoors.
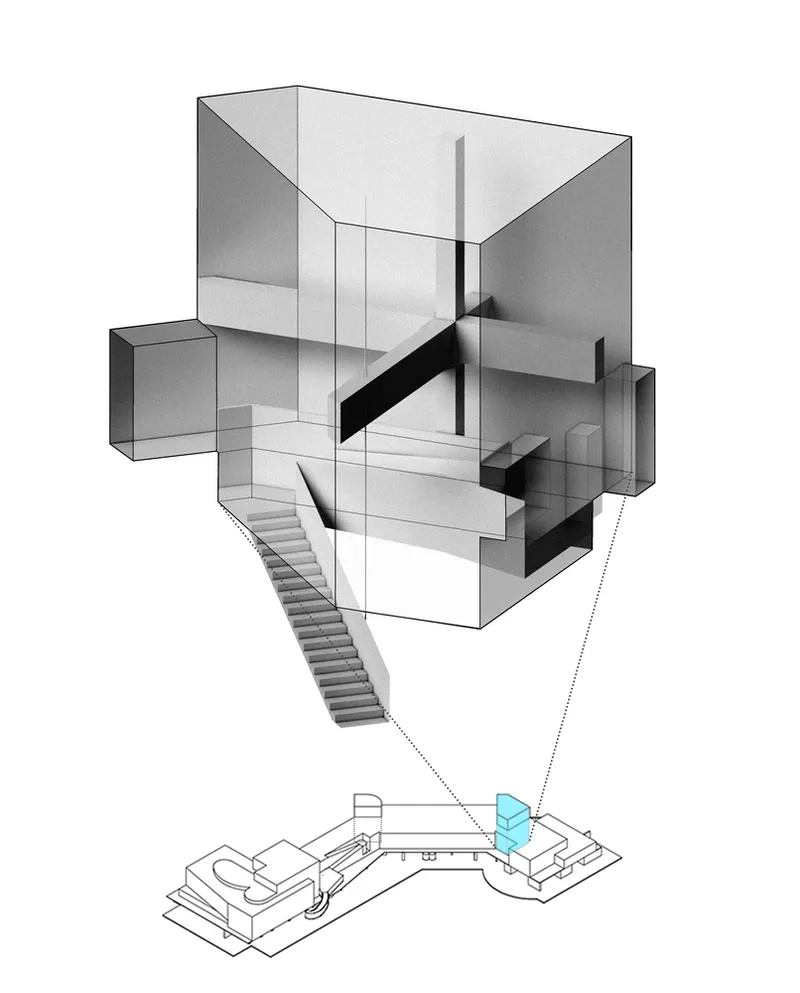
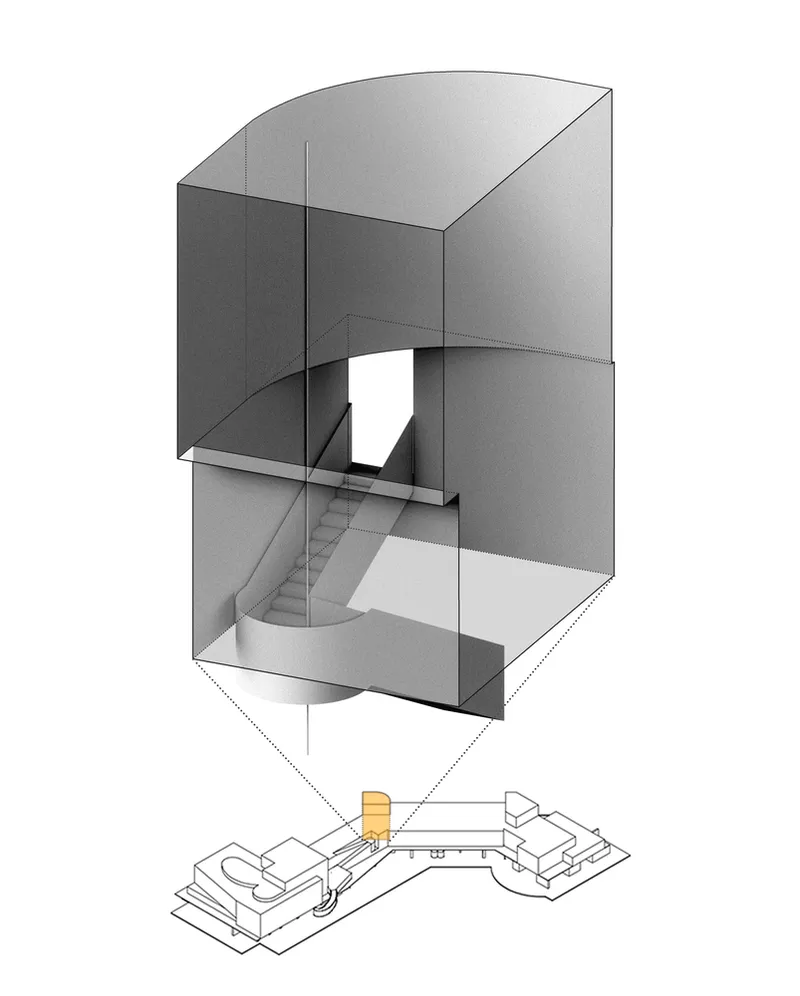
3. Enhancing Vertical Circulation
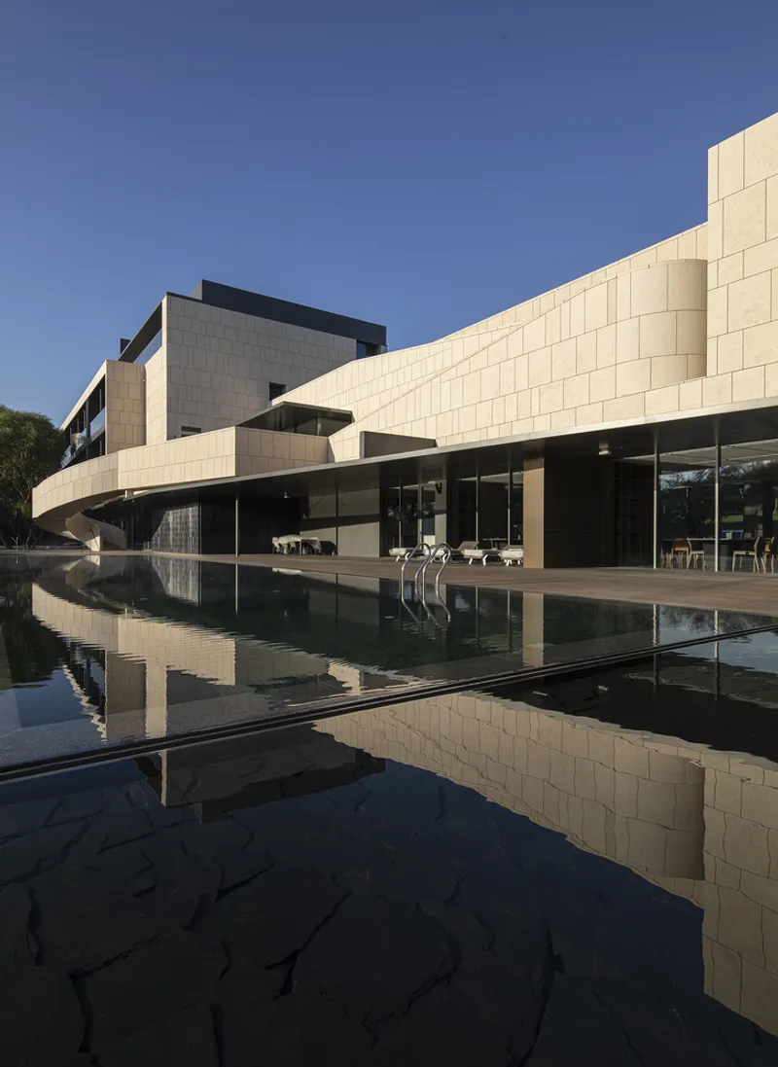
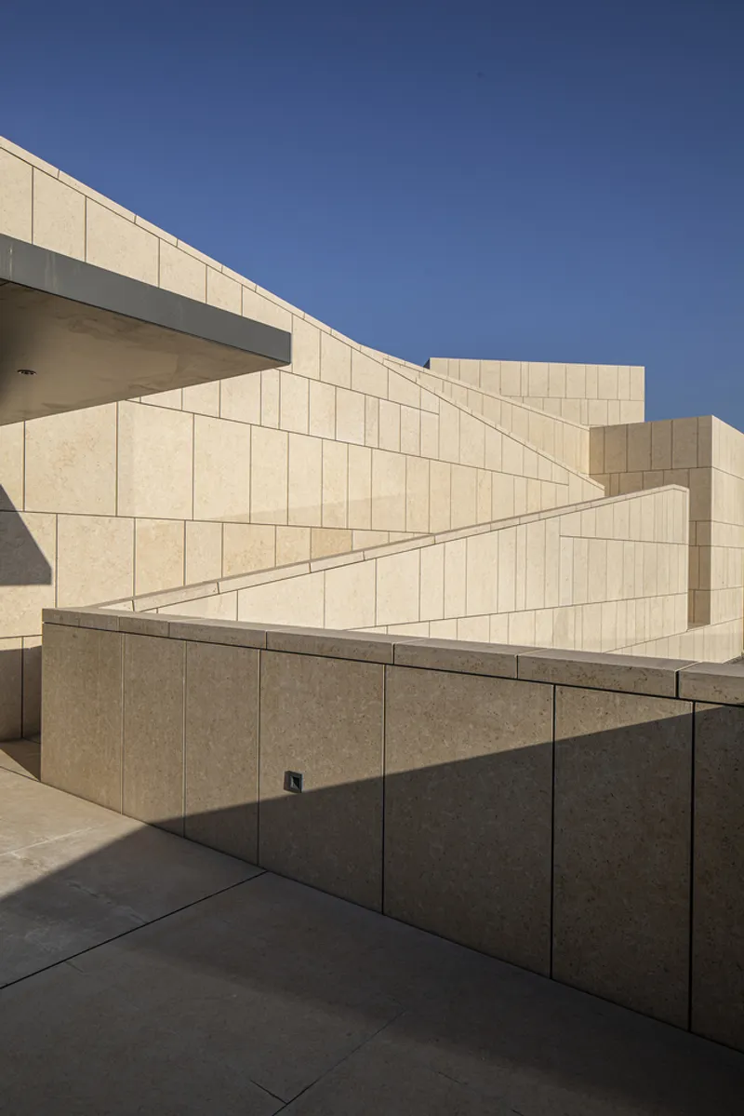
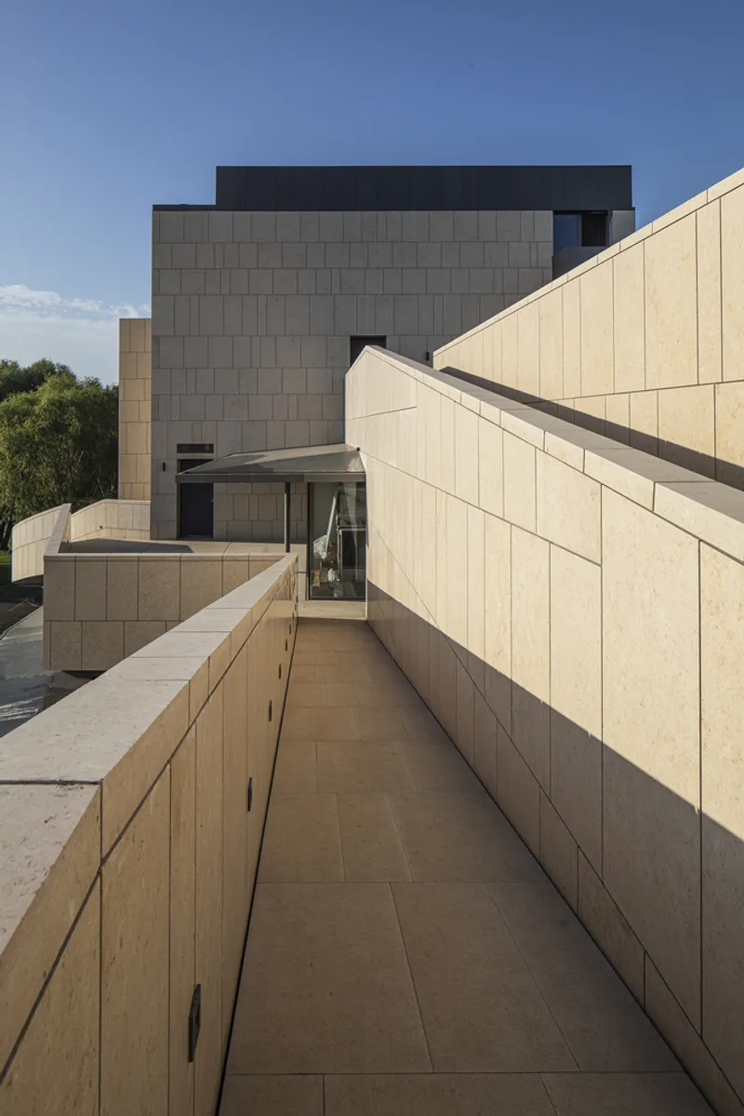
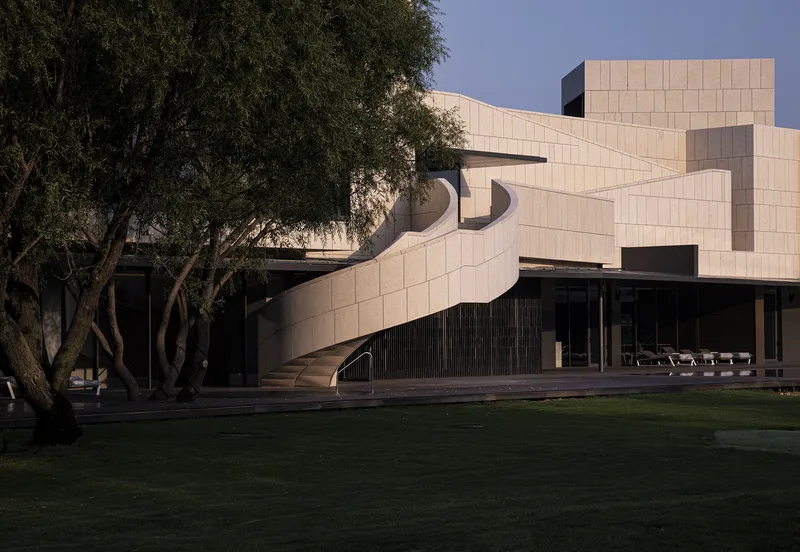
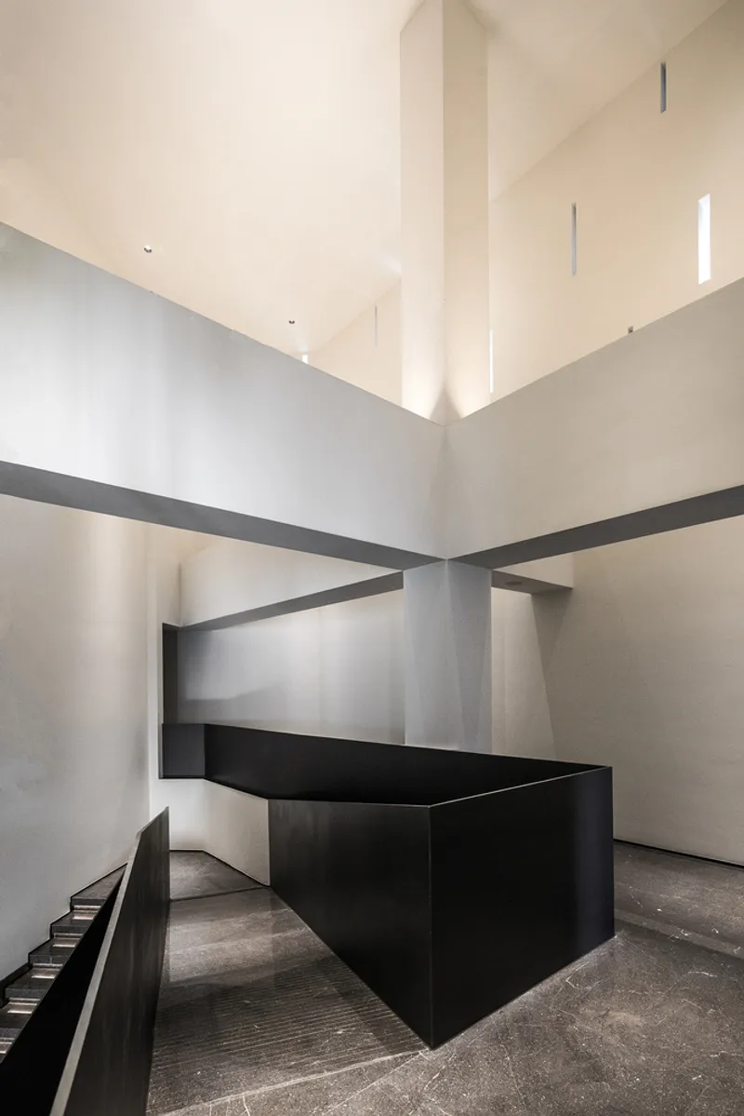
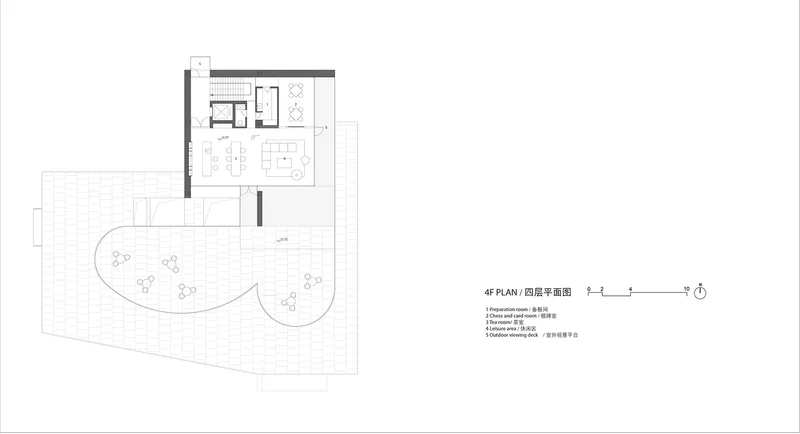
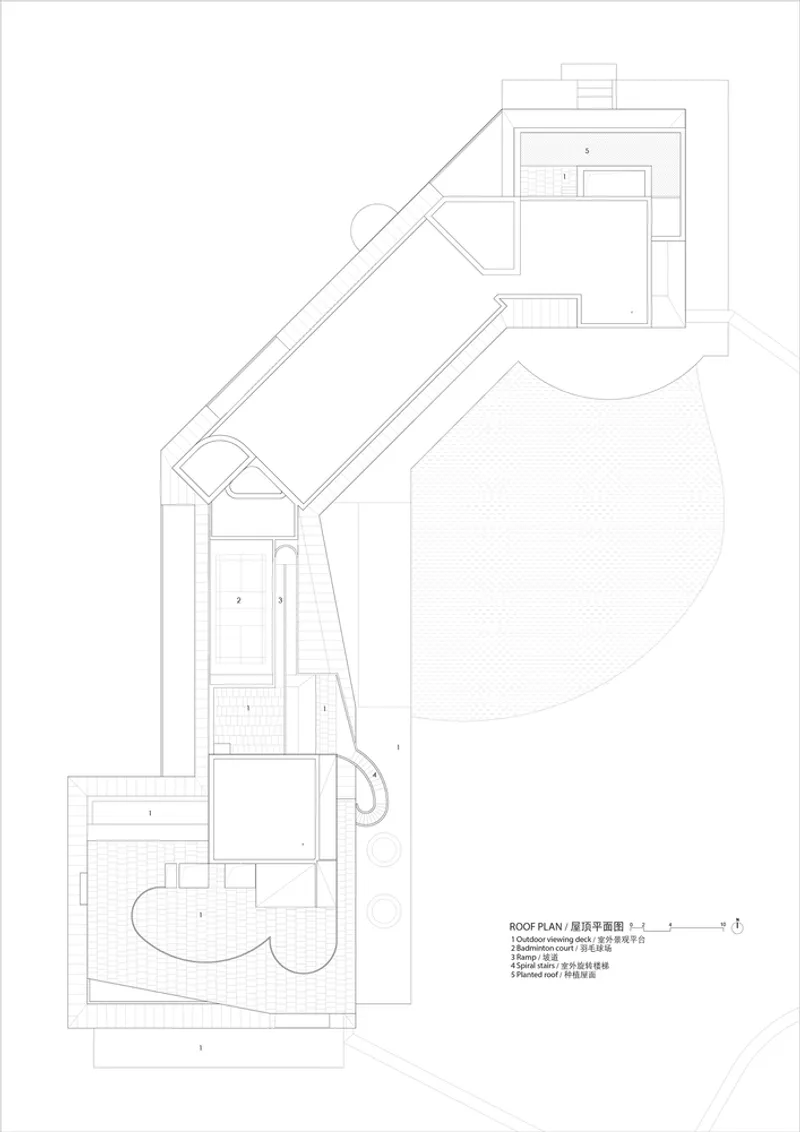
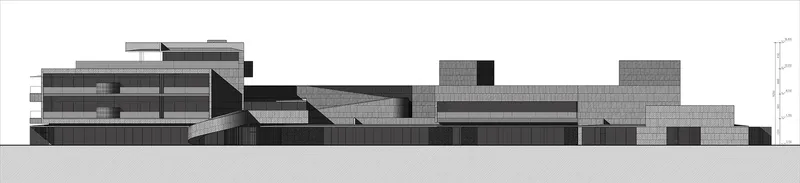
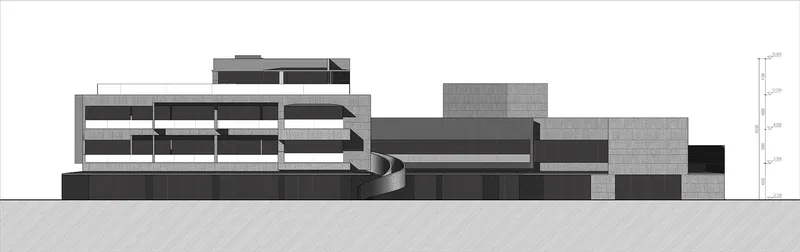
- Outdoor Staircase: A striking outdoor staircase connects the rooftop and ground, offering dynamic views of the forest and sea.
- Multi-functional Ramps: These serve not only as fire escapes but also as pathways that encourage exploration and interaction with nature.
Interior Layout: Balancing Public and Private Spaces
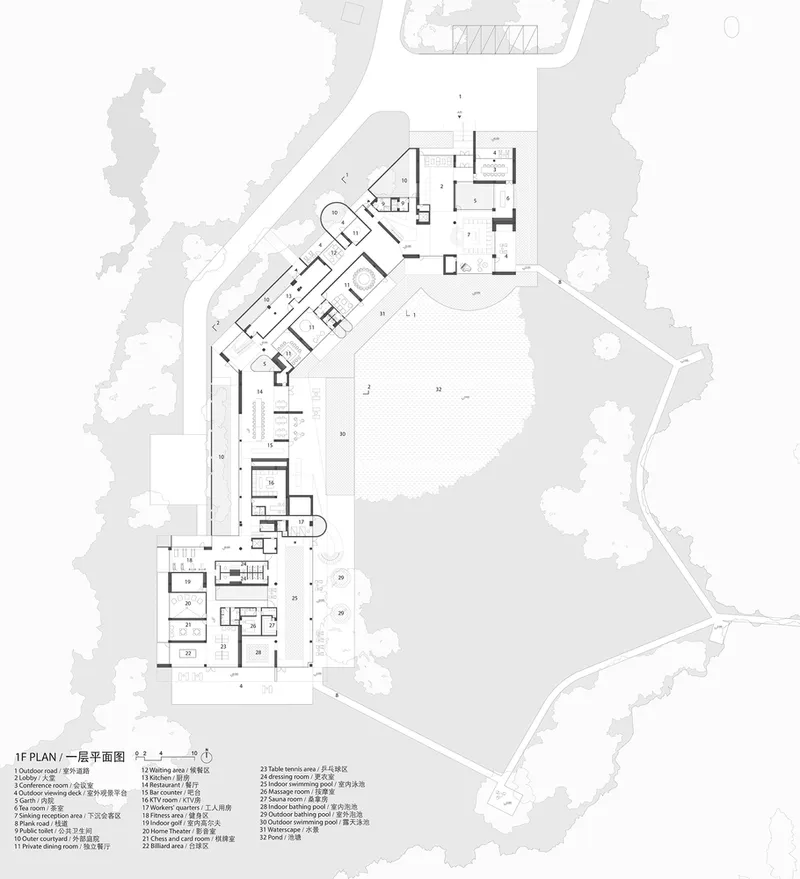
Zoning for Functionality
The upper floors divide into two key zones:
- Communal Spaces: Areas for dining, gathering, and activities.
- Private Guestrooms: Intimate spaces designed for rest and reflection.

Central Open-Air Court
Between these areas lies an open-air badminton court, merging recreation with architectural flow.

Materiality and Climate Considerations
Stone Facade: Aesthetic and Practical
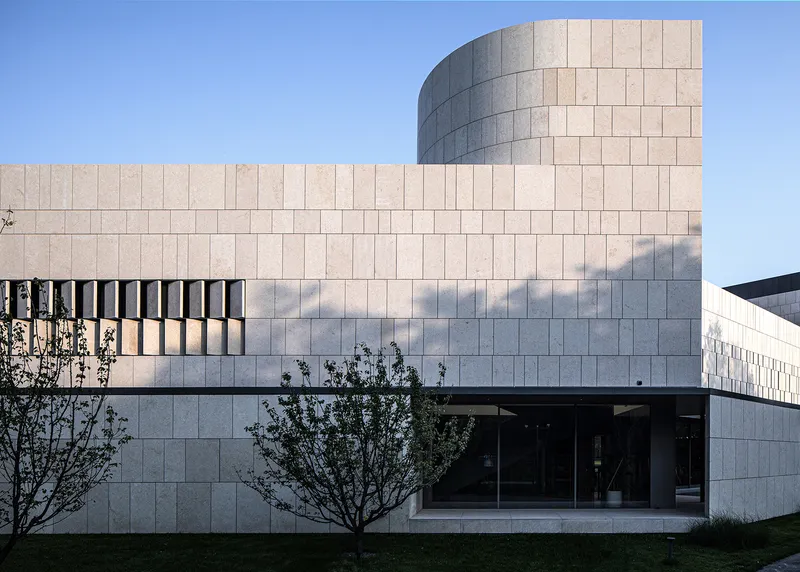
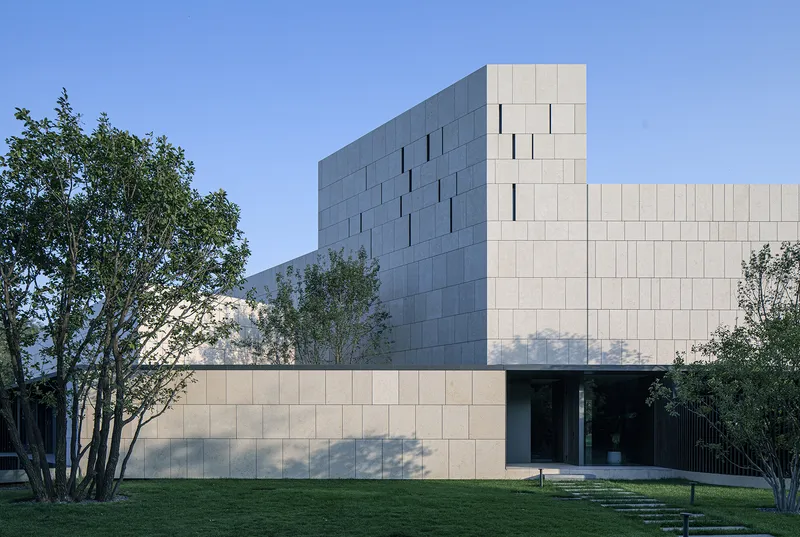
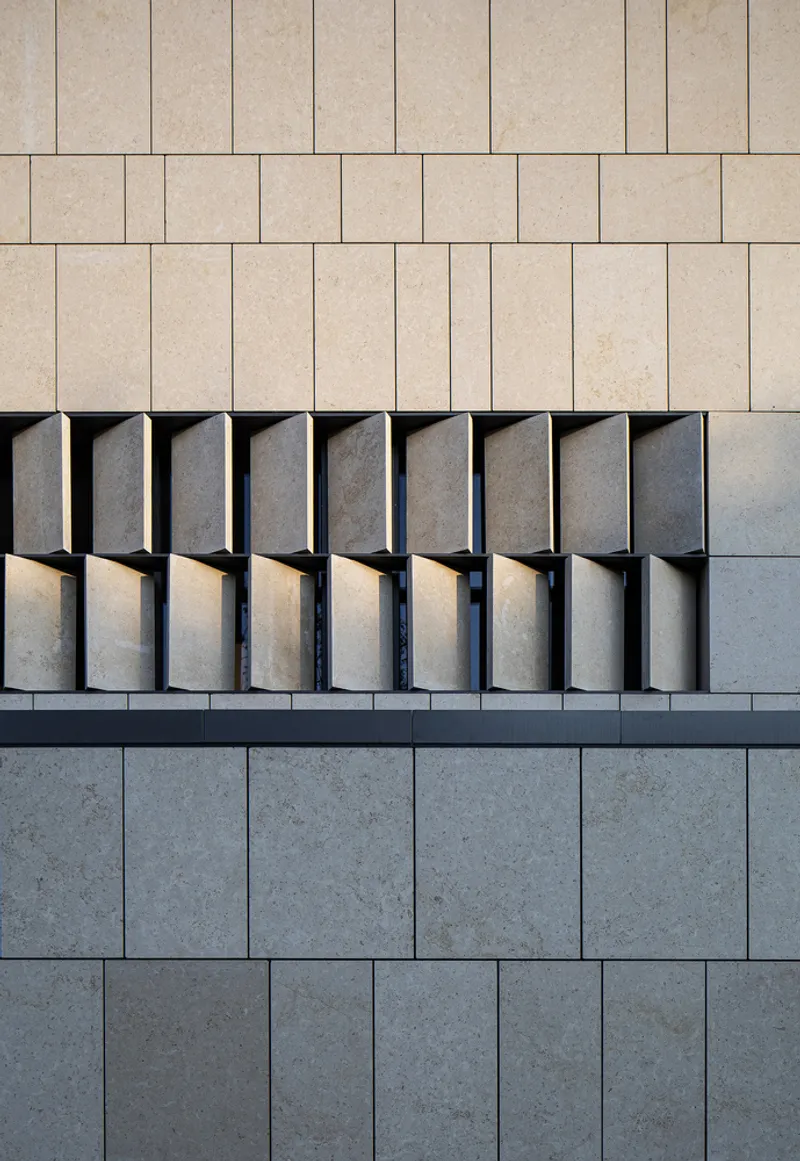
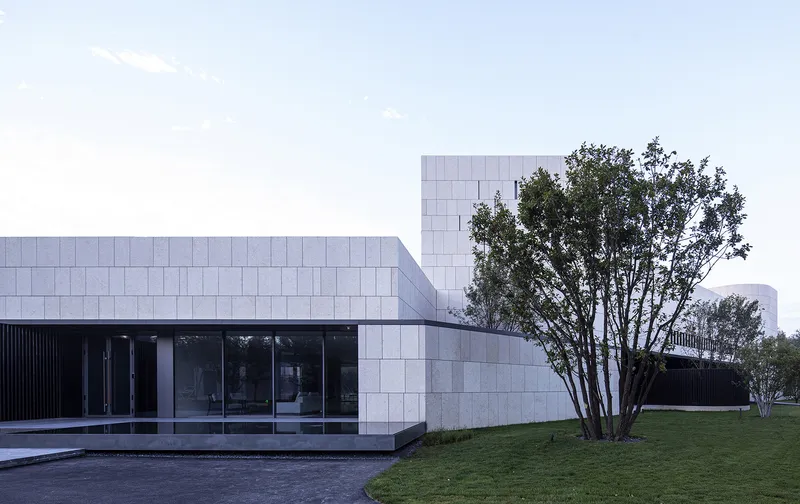
The beige stone facade reflects warmth during northern China’s cold winters while resonating with the region's architectural vernacular. The textured materiality adds a sense of permanence and harmony with the forested surroundings.

Seasonal Adaptations
- Overhanging Eaves: Protect the transparent facade from harsh sunlight and rain.
- Ventilation Strategies: Enhance airflow for comfort during warmer months.
Harmonizing Architecture with Nature
Sculptural Identity
The building, transformed into a minimalist stone sculpture, embodies tranquility amidst the wild. Its contours respect the original structure while infusing new logic into its layout.
Contextual Integration
By balancing architectural ambition with practicality, the design creates a retreat that aligns with the character of the coastal forest. The result is a space where hospitality and nature coexist harmoniously.
A Model of Coastal Hospitality Innovation
Resea · Chic Space by TAOA exemplifies how thoughtful renovation can breathe life into outdated structures. By integrating nature, enhancing functionality, and preserving regional character, this project offers a blueprint for sustainable and innovative hospitality design.

All photographs are work of Tao Lei




Popular Articles
Popular articles from the community


The Earth Pod: 3D Printed Homes for Resilient Refugee Communities
The Earth Pod reimagines refugee housing through 3D printed homes made from clay, combining resilience, self-sufficiency, and rapid shelter.

Co-Life: Senior Housing Design That Reconnects Older Adults With the City
Co-Life reimagines senior housing design through healing gardens, shared streets, workshops, and a sustainable community across generations.

Lunar Spiral: Space Architecture Shaped by the Mathematics of the Universe
Lunar Spiral reimagines space architecture through Fibonacci geometry, lunar regolith, levitating habitats, and self-sustaining Moon living.

The Ocean Hive: Sustainable Architecture for a Self-Sufficient Civilization at Sea
The Ocean Hive imagines sustainable architecture at sea, where modular habitats, algae, wave power and ocean waste sustain a growing colony.


Similar Reads
You might also enjoy these articles


Hodi-Mandai Geram
Project Function: Preservation and revitalization of the Intangible heritage and socio-spatial identity of the Hodi by Housing, Cultural Memory Center, Sacred Grove, landscape, local tourism economy


Olio Towers: A Mid-Rise for Performers That Fuses Housing, Rehearsal, and Stage
Located blocks from Houston's Theater District, this modular tower stacks living units around a central performance atrium.

Oasis: Modular Green Housing Carved into Dhaka's Urban Fabric
A shortlisted Plugin Housing entry reclaims unauthorized settlements in Dhaka with stepped concrete volumes, green roofs, and ventilation-driven design.

Black Hole: A Floating Megastructure for the Post-Physical Era
Emiliano Mazzarotto envisions a spherical, self-scaling arena where e-sports, digital hotels, and holographic stadiums replace traditional public space.


Explore Architecture Competitions
Discover active competitions in this discipline



Challenge to reimagine the Iron Throne


Photograph architecture without architects


Illustrate the lost glory of Angkor Wat - Render Challenge


Design challenge to reuse E-waste
Comments (0)
Please login or sign up to add comments
No comments yet. Be the first to comment!