
Innovative Culinary Center Design: Tasting Rooms Culinary Center by Abruzzo Bodziak Architects
The Tasting Rooms Culinary Center redefines workspace design by blending culinary production with warm, flexible social spaces for immersive experiences.


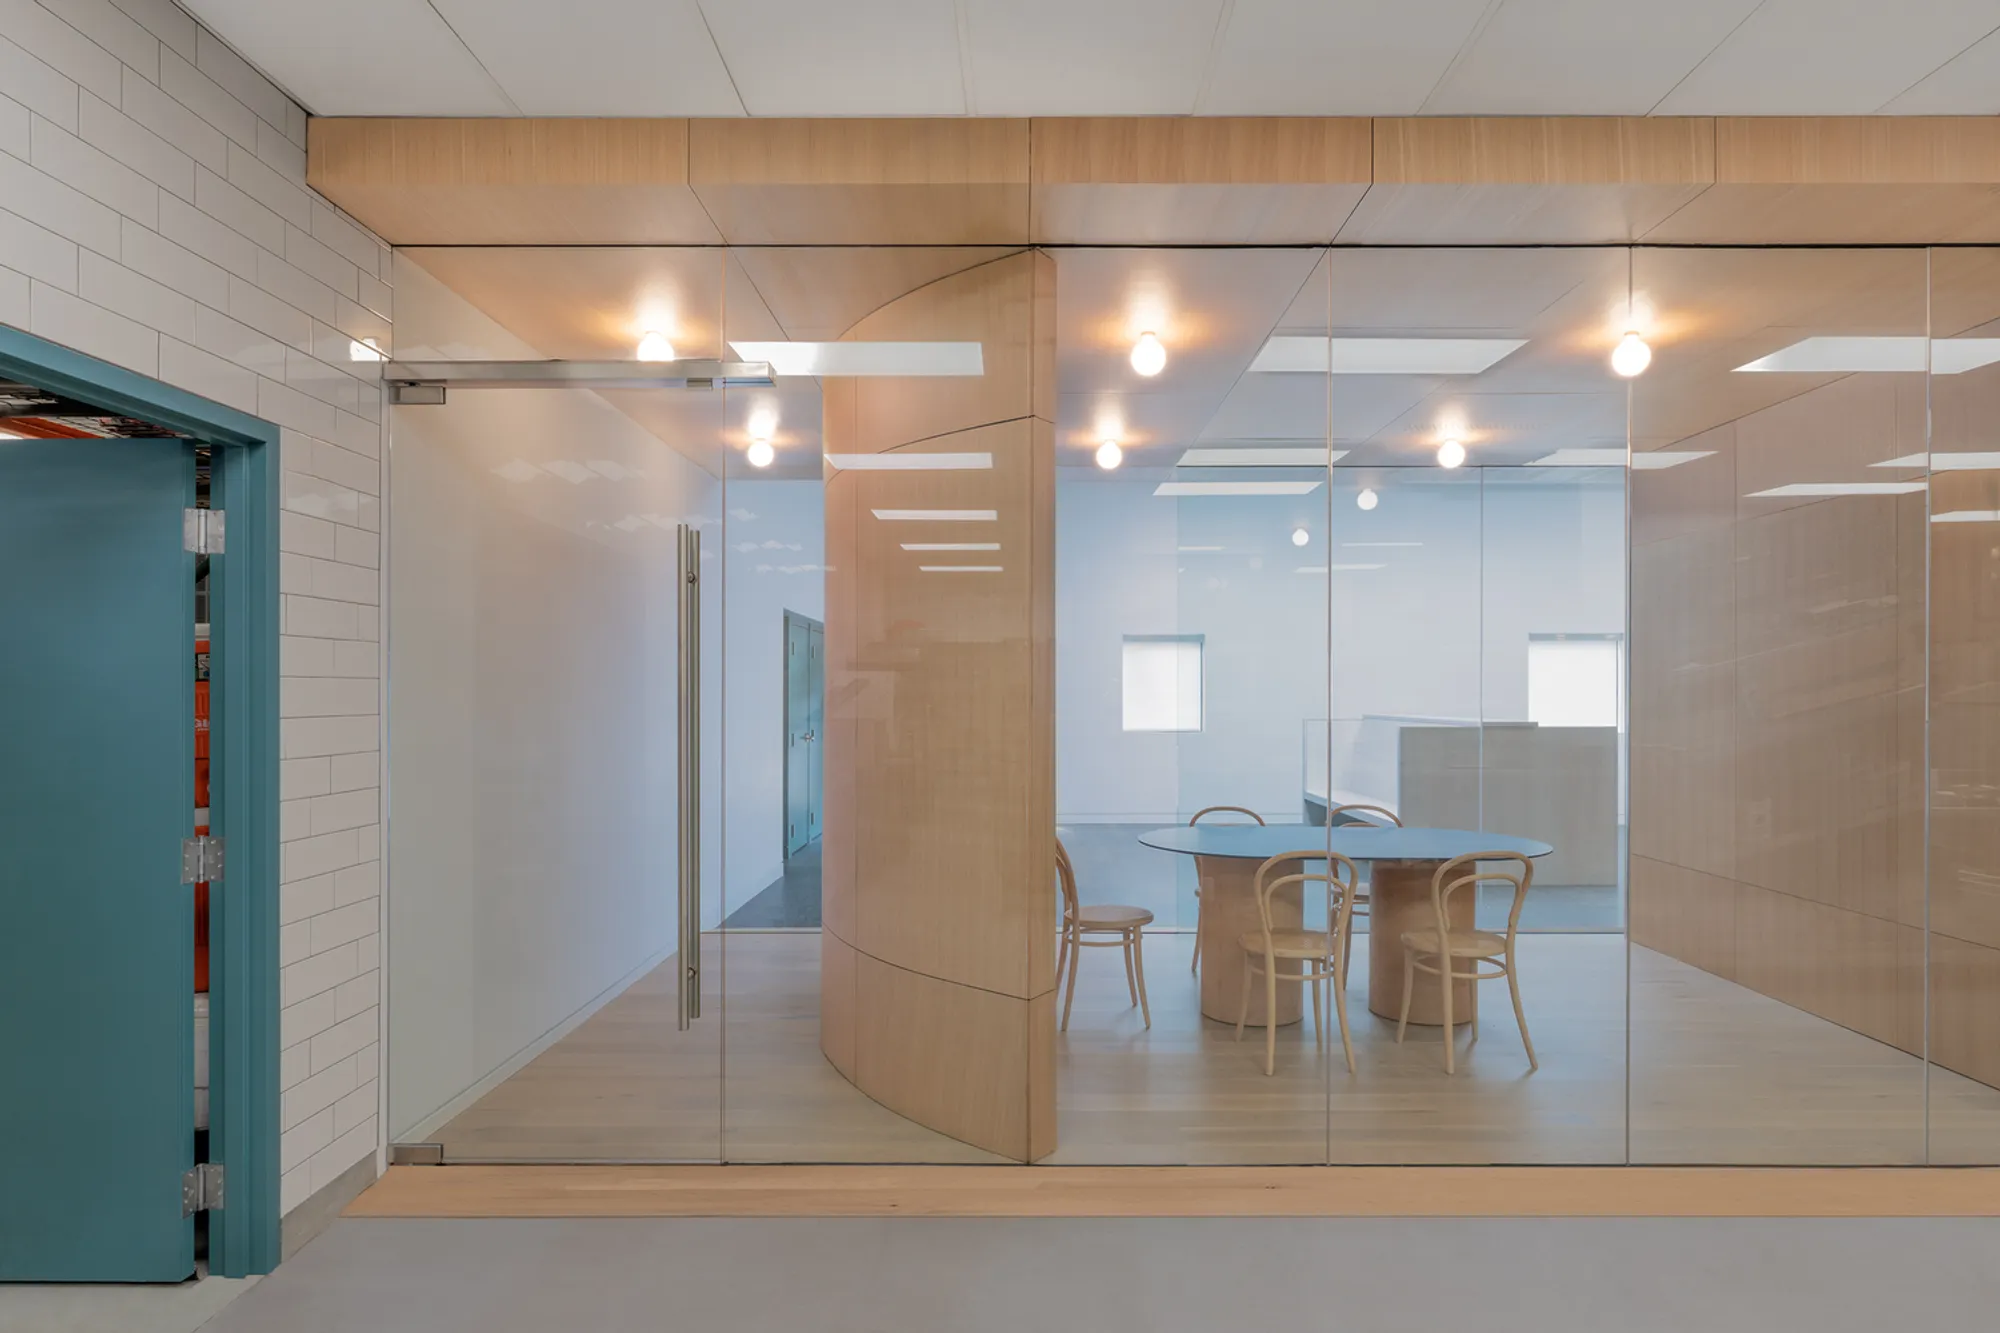
The Tasting Rooms Culinary Center, designed by Abruzzo Bodziak Architects (ABA), represents a transformative approach to workspace and hospitality design. Located in Norwalk, Connecticut, this project redefines the concept of post-pandemic work environments by blending functional production areas with warm, inviting social spaces. The 15,020-square-foot facility is an ambitious renovation of an underutilized industrial building, tailored to meet the needs of chefs, event planners, and clients seeking immersive culinary experiences.
Design Challenges and Solutions
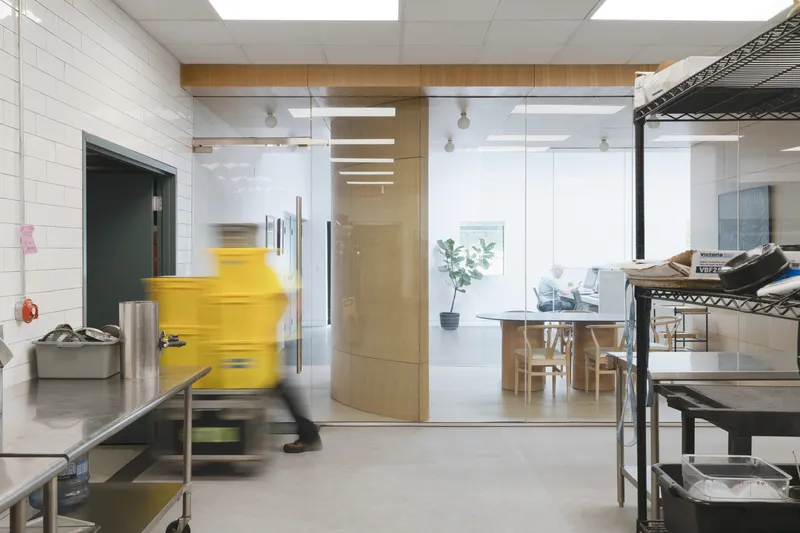
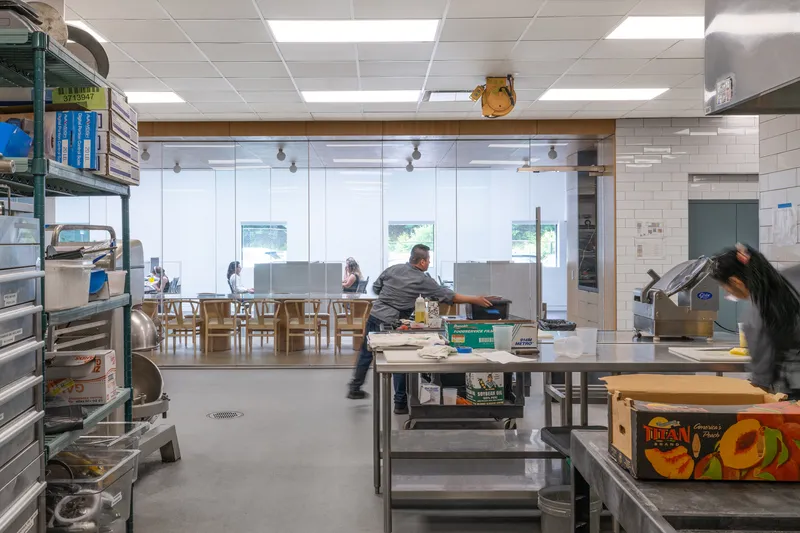
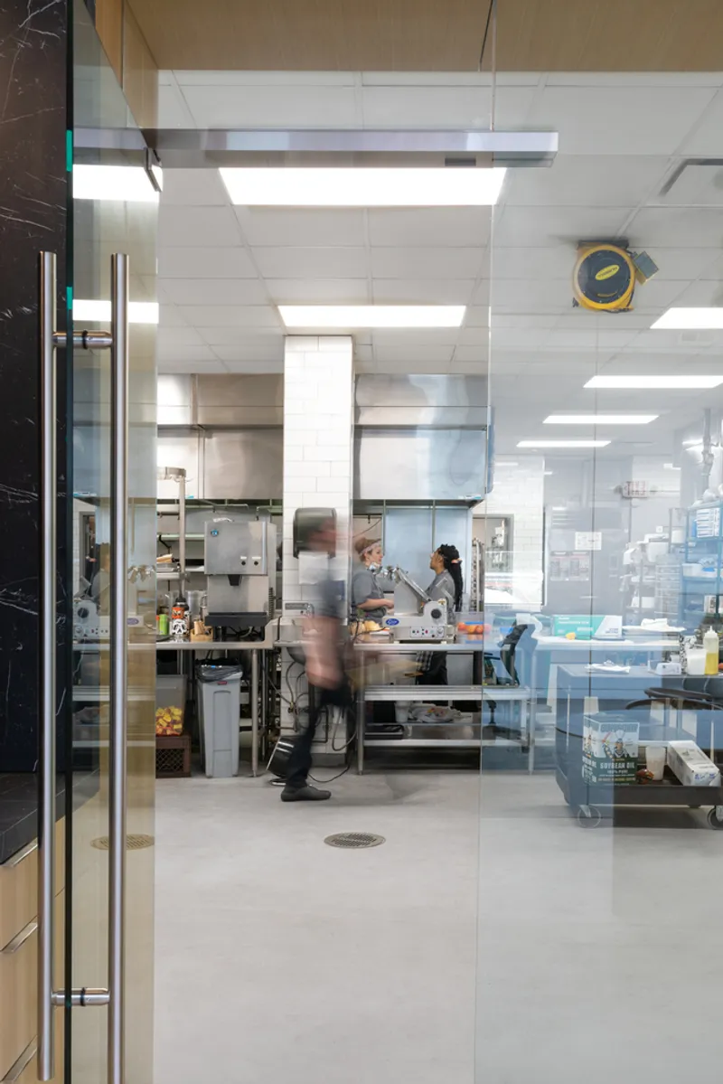
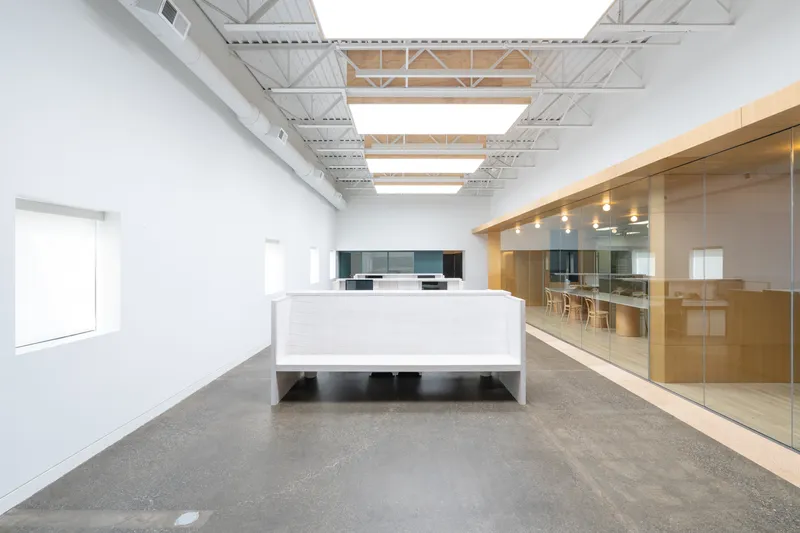
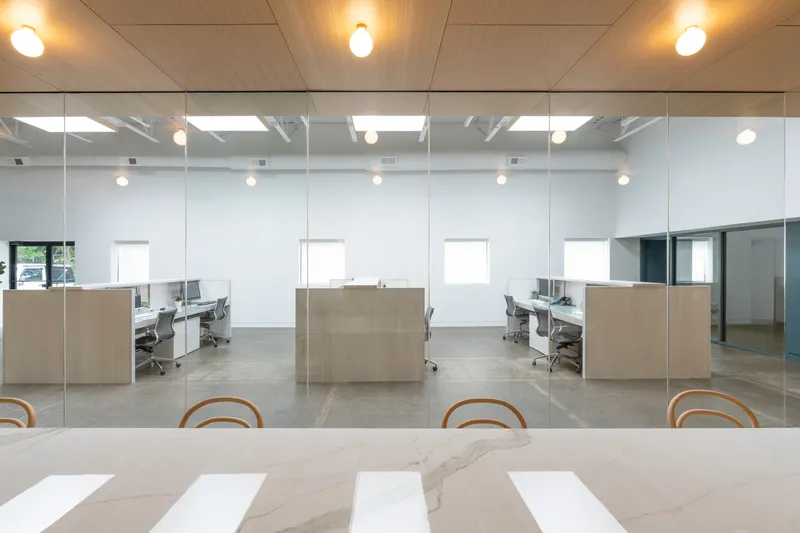
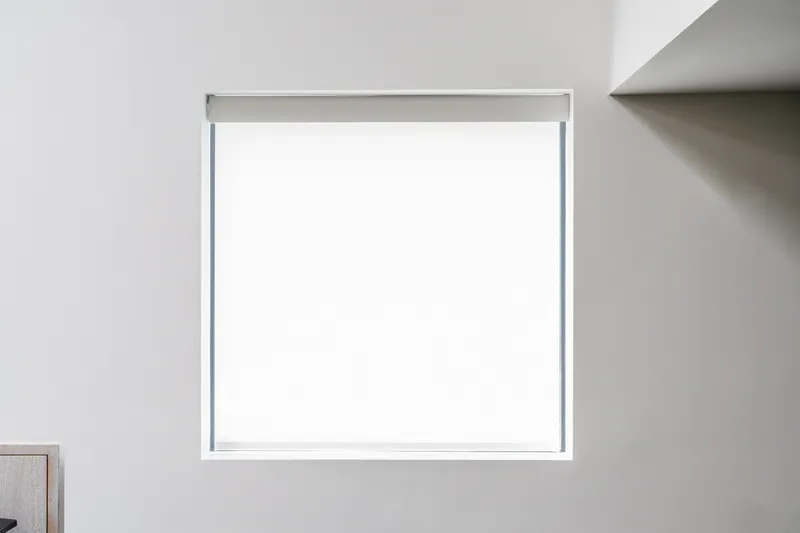
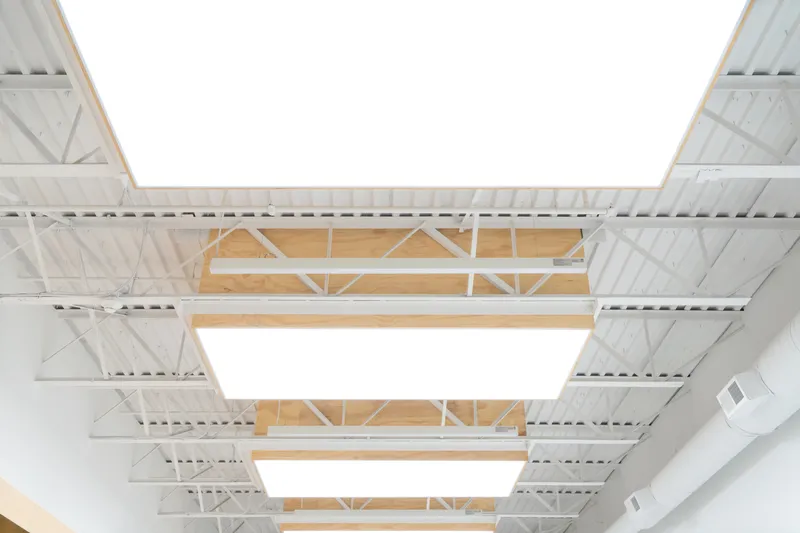
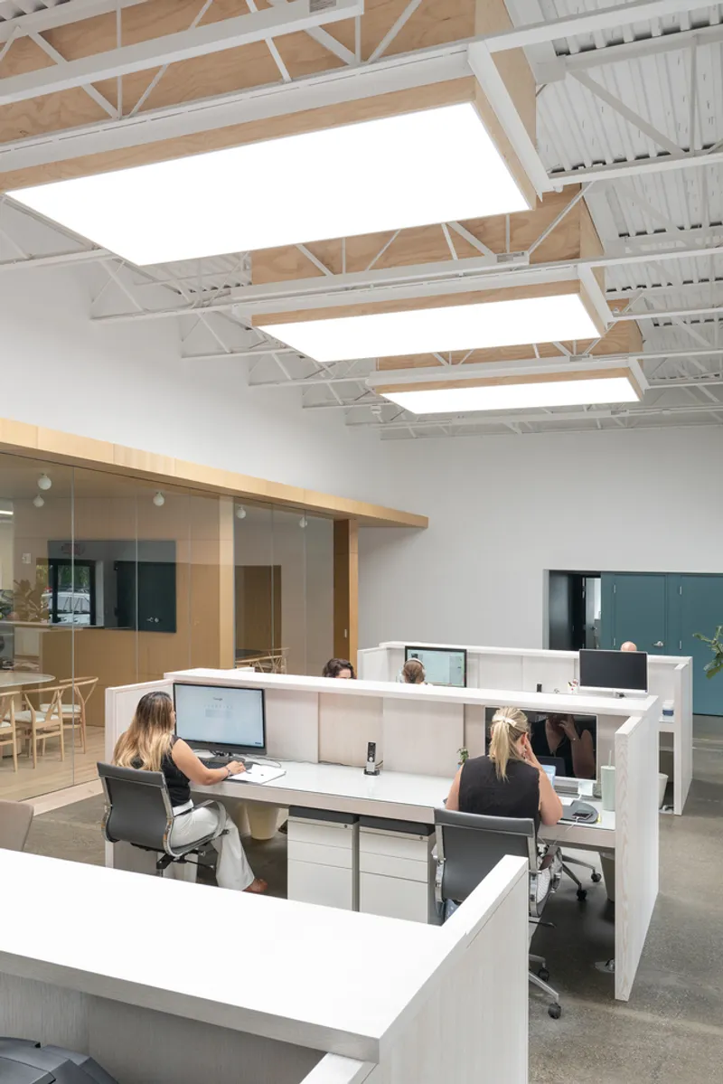
The original industrial building presented challenges, including insufficient natural light, disjointed spaces, and a lack of warmth. ABA addressed these issues by introducing strategically placed skylights and expansive glazed walls, allowing natural light to penetrate deeply into the building. The design prioritizes connectivity between the central kitchen, adjacent office spaces, and social areas.
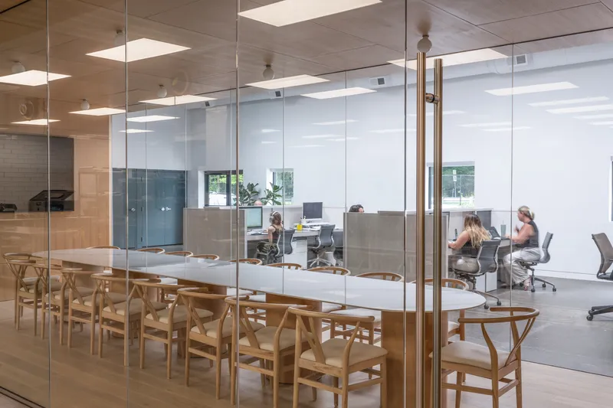
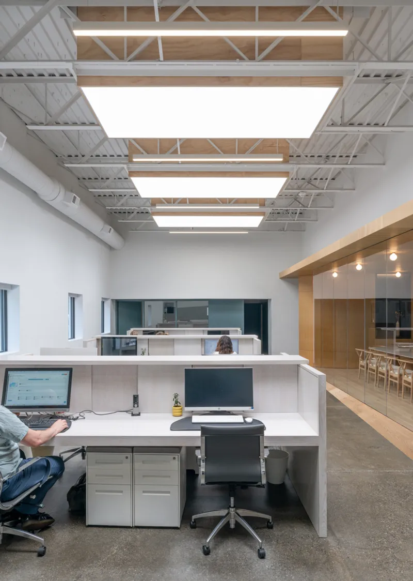
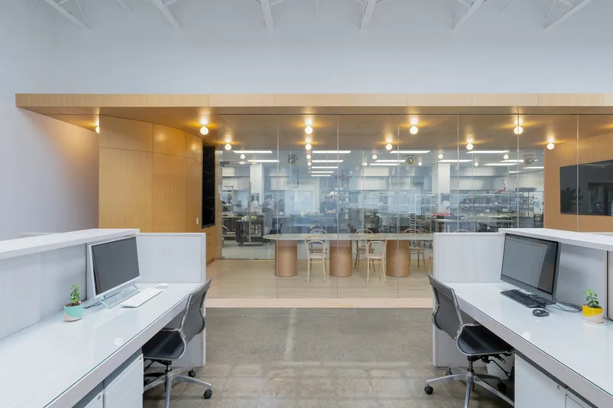
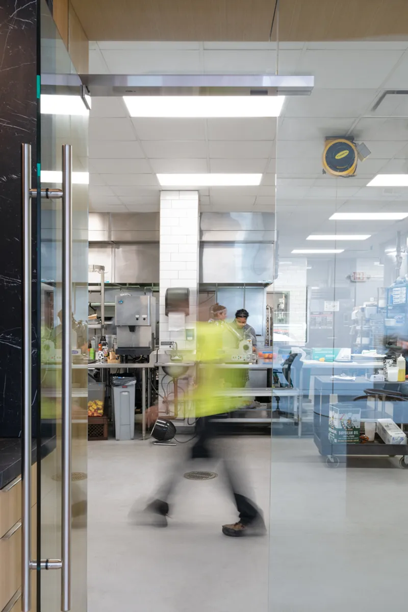
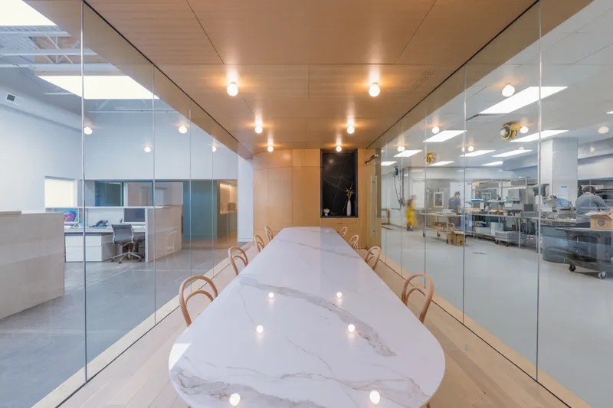
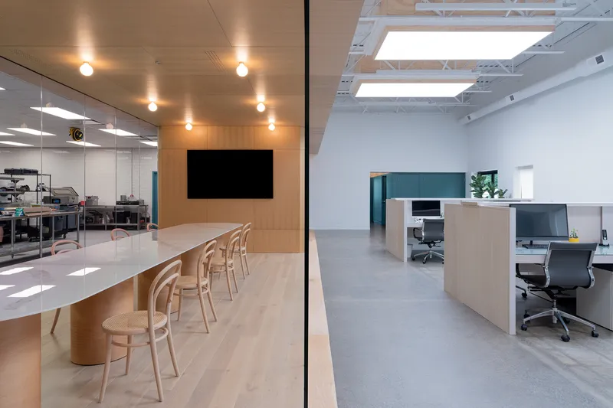
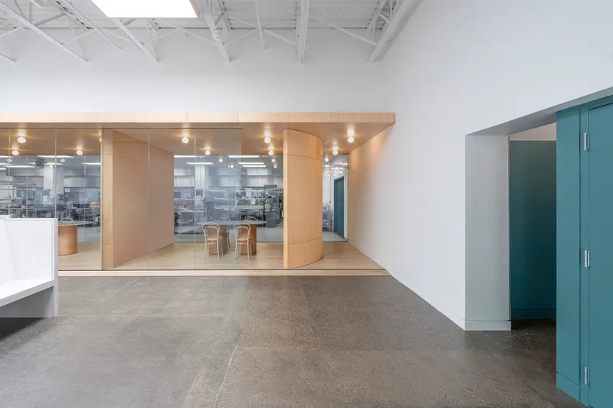
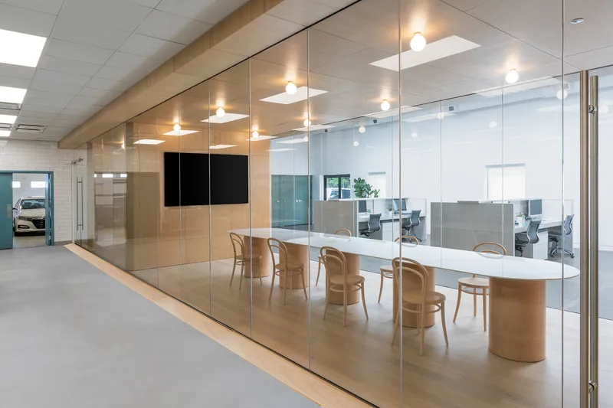
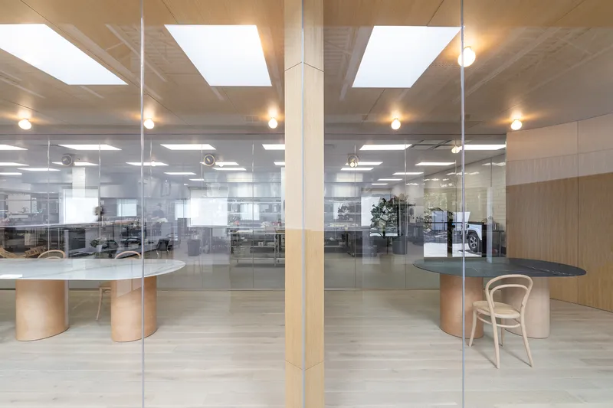
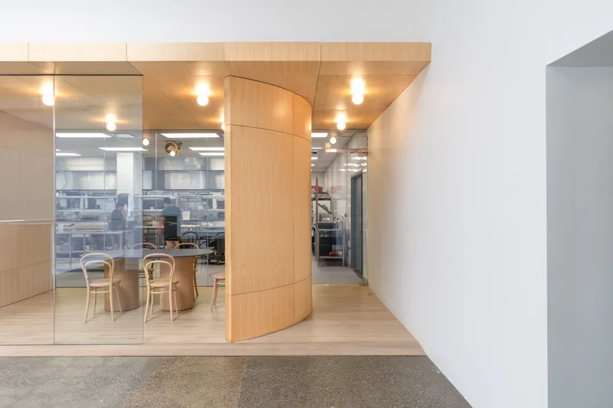
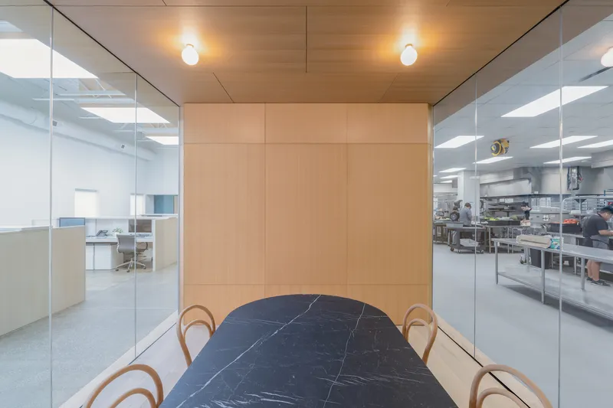
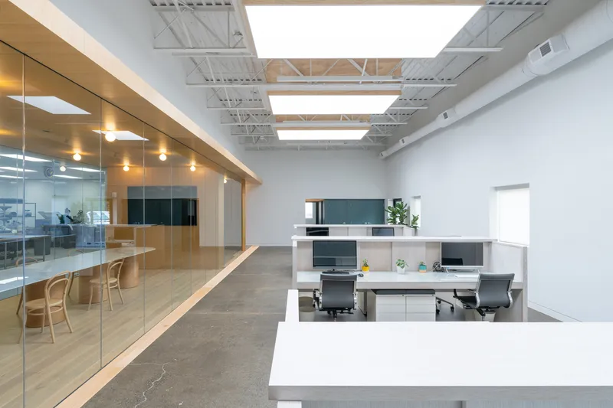
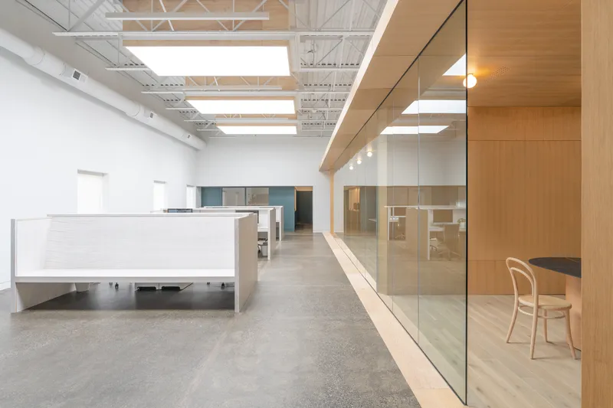
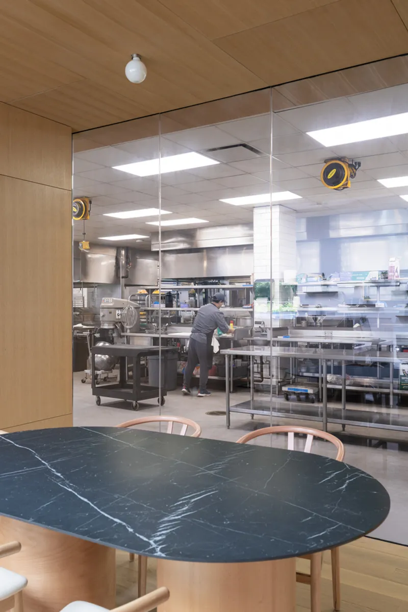
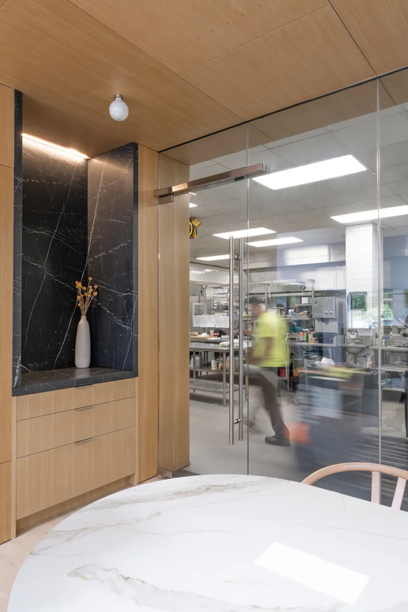
The kitchen is at the heart of the culinary center, surrounded by a gallery-like open office area illuminated by rhythmically arranged skylights. Fifty-foot-long parallel glass walls link the office and kitchen, creating a transparent boundary that fosters collaboration while maintaining distinct functional zones.
Social Heart of the Design: Tasting Rooms
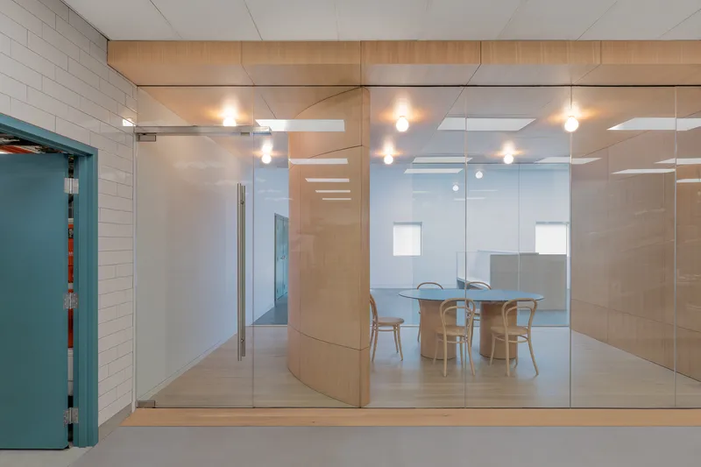
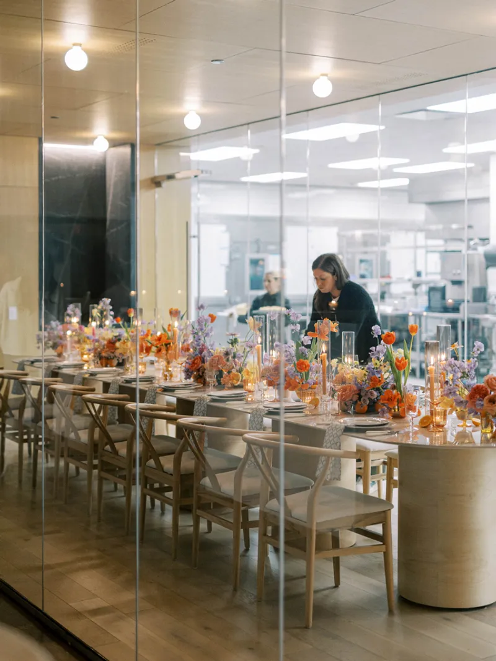
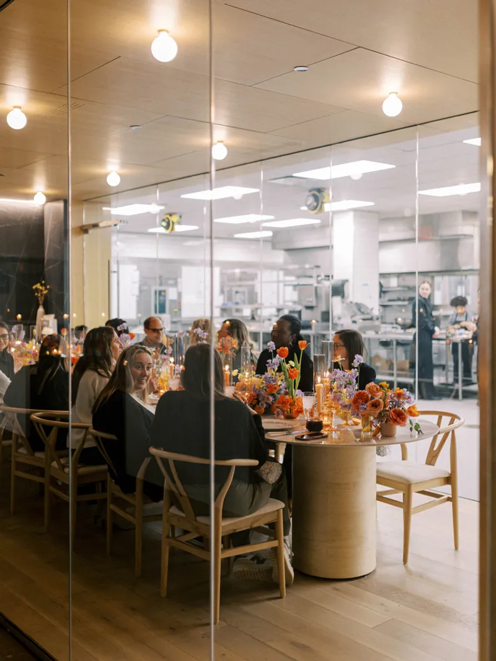
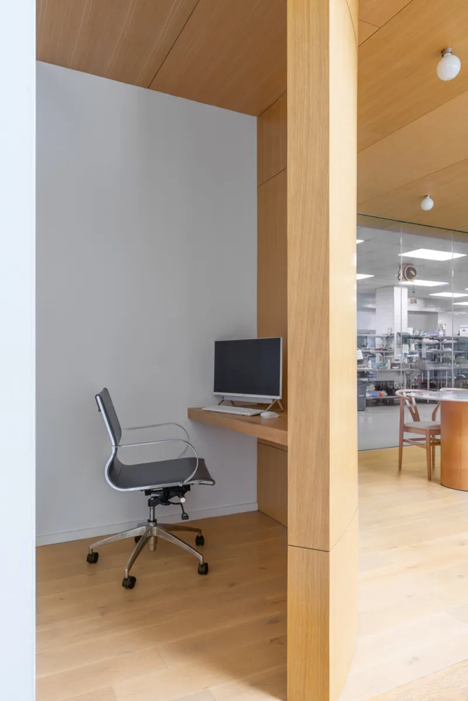
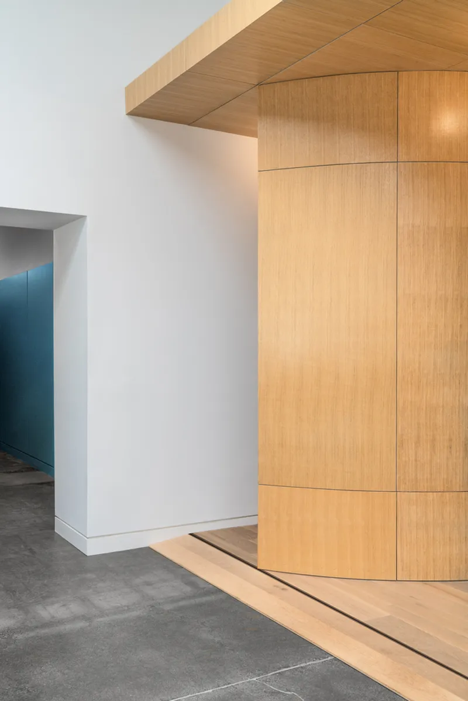
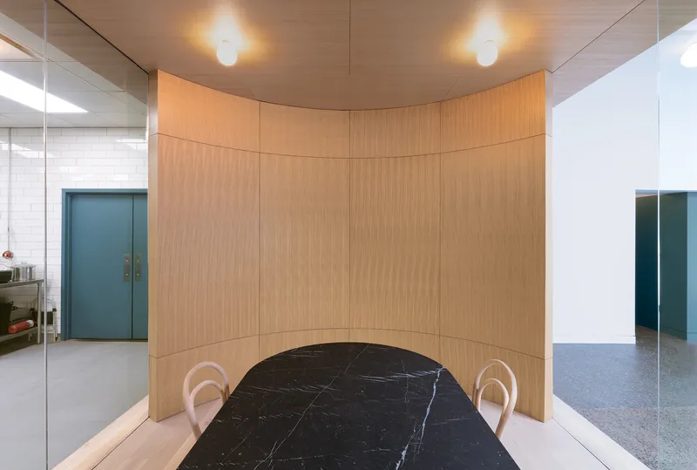
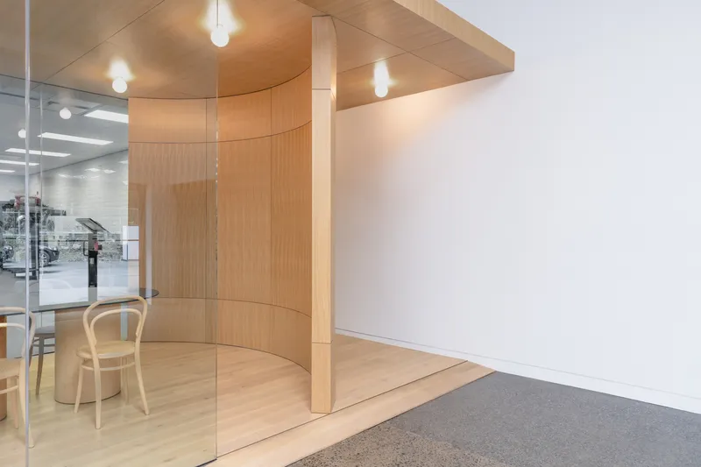
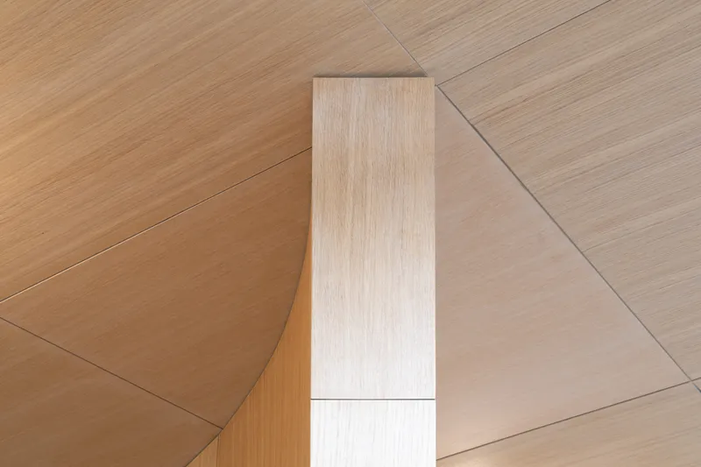
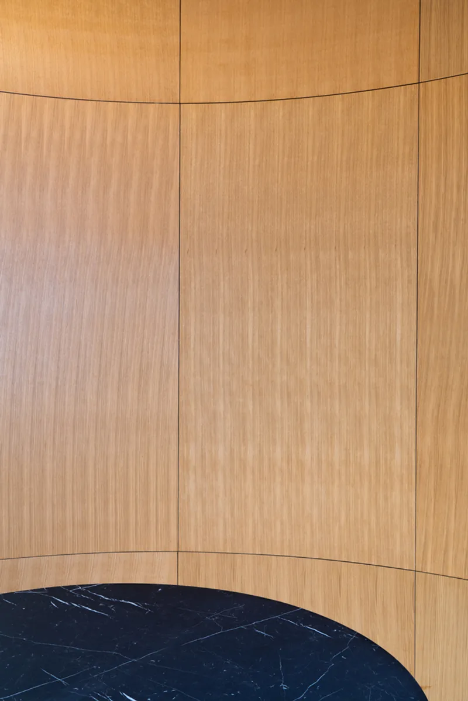
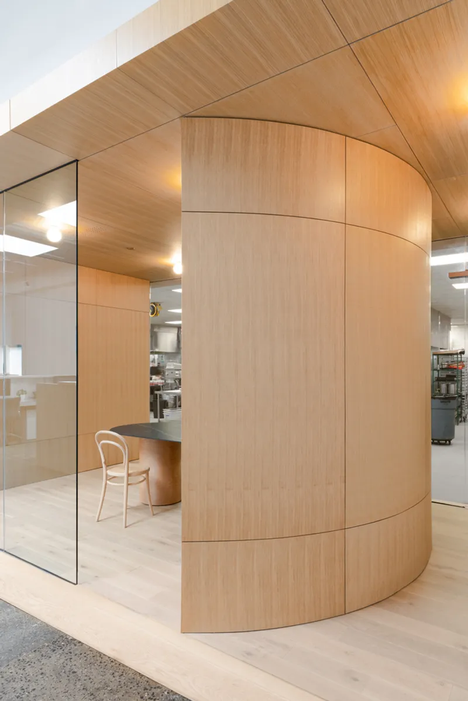
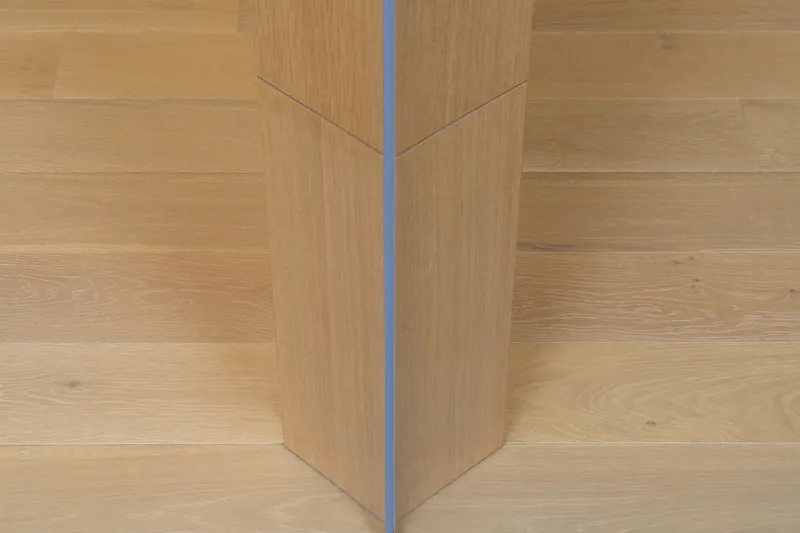
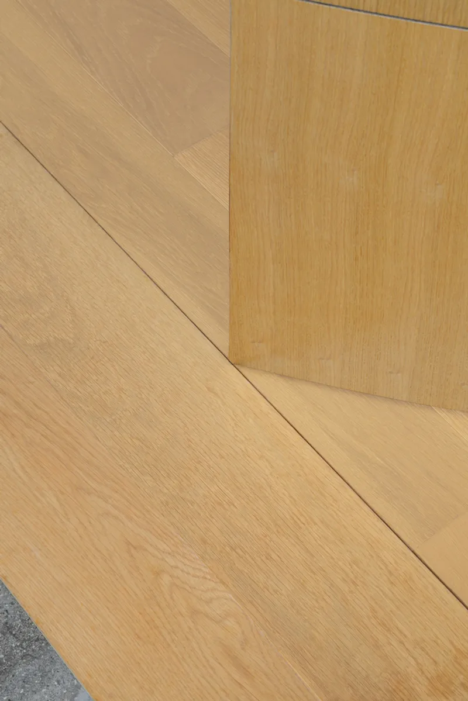
At the core of the facility lies the tasting rooms, which serve as social and hospitality hubs. These rooms, crafted from warm white oak and illuminated by soft, party-like lighting, contrast the industrial finishes of the kitchen. The tasting rooms include bespoke stone tables and flexible spaces designed for private tastings, team meetings, and intimate gatherings. The design seamlessly integrates wood and glass elements to soften the ambiance, providing a balance between the sleekness of stainless steel and the warmth of natural materials.
Functional and Flexible Office Spaces
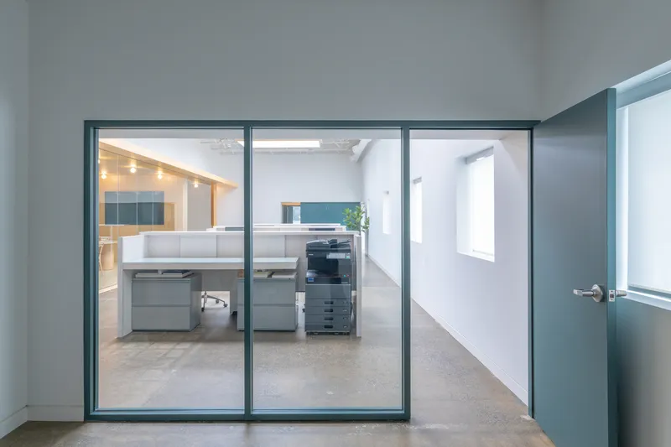
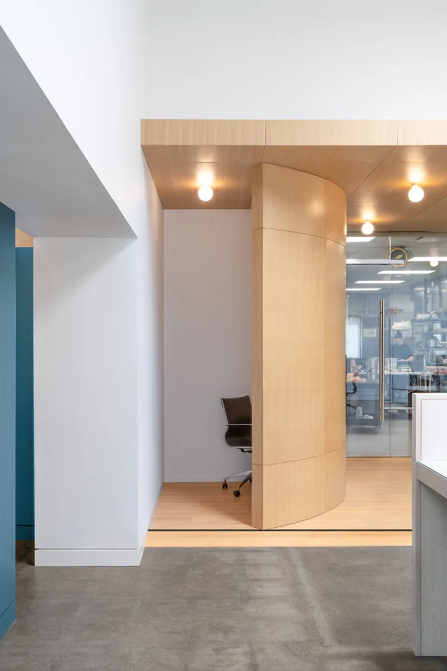
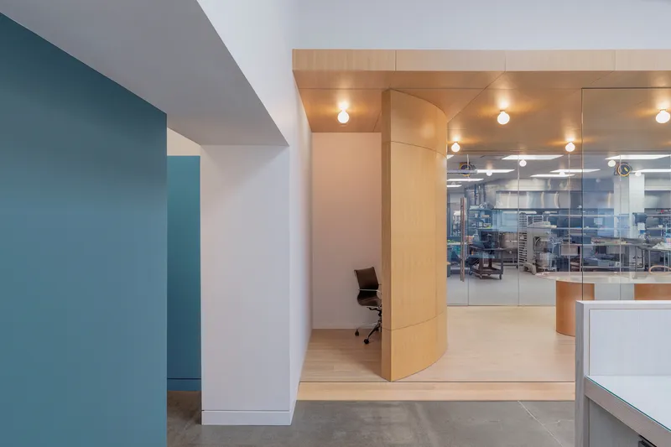
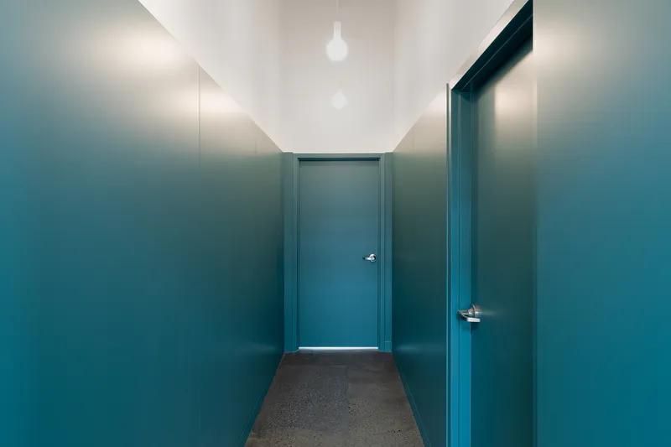
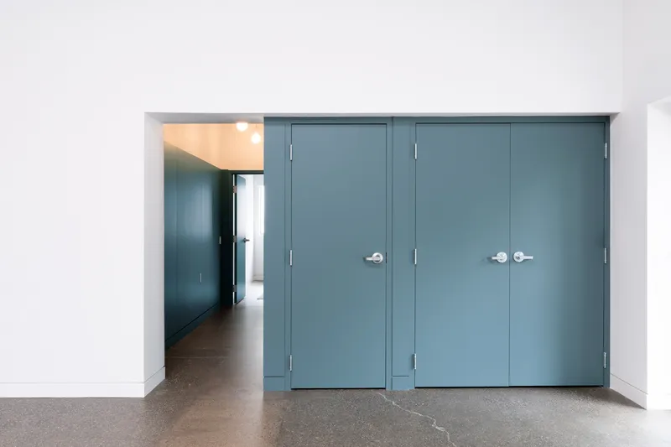
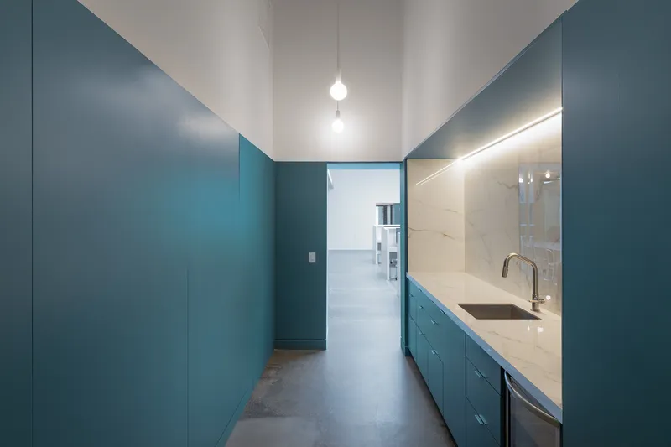
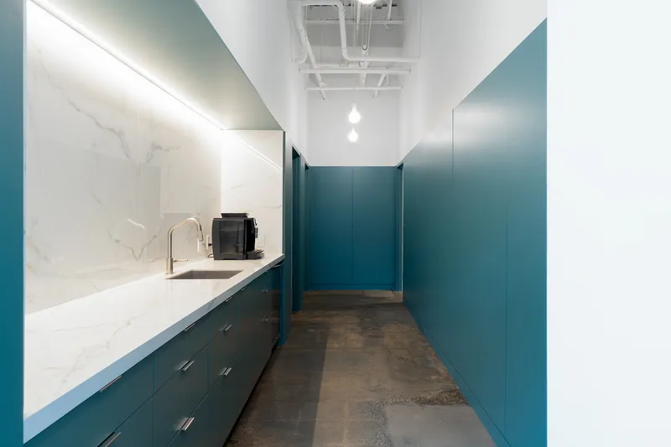
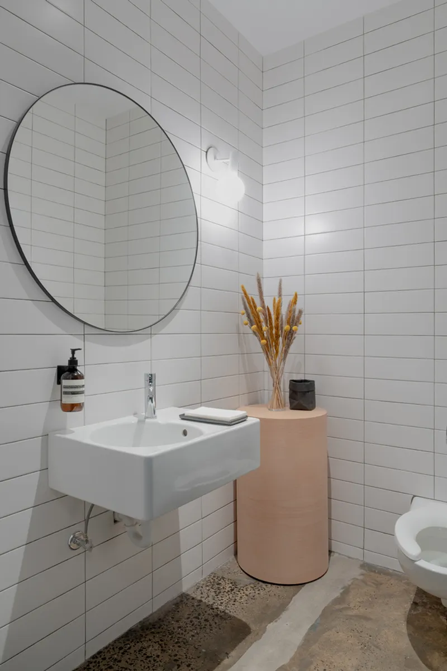
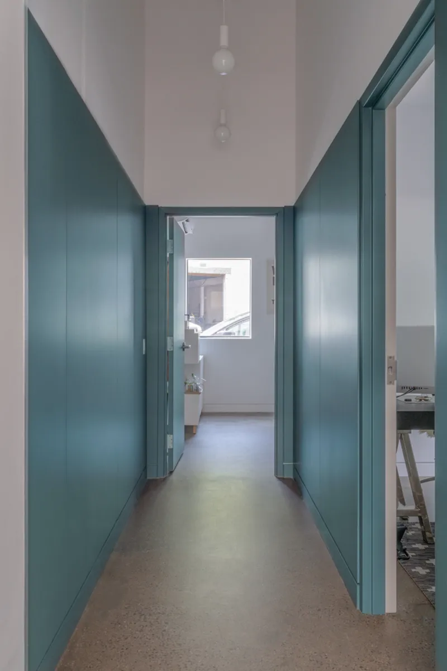
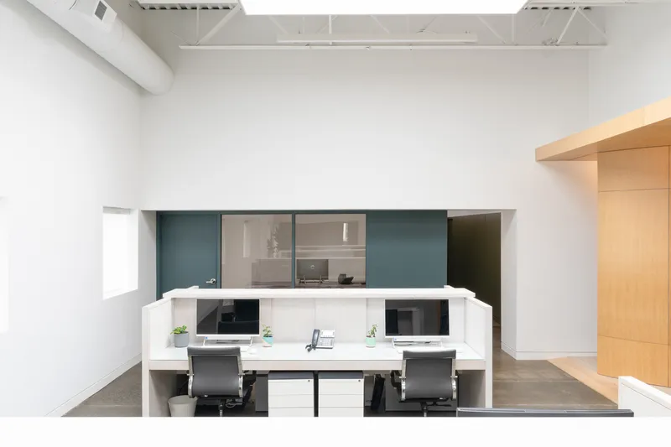
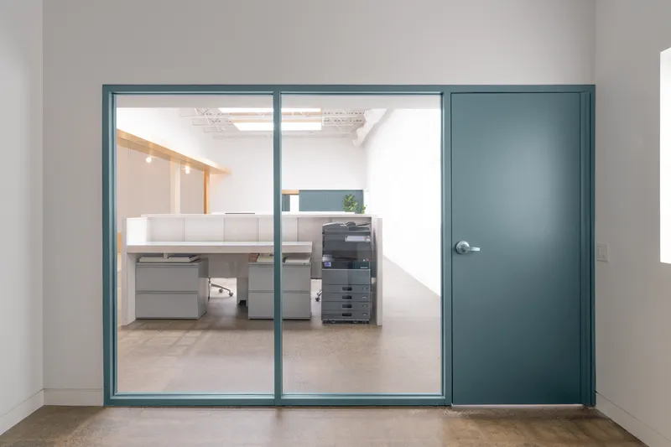
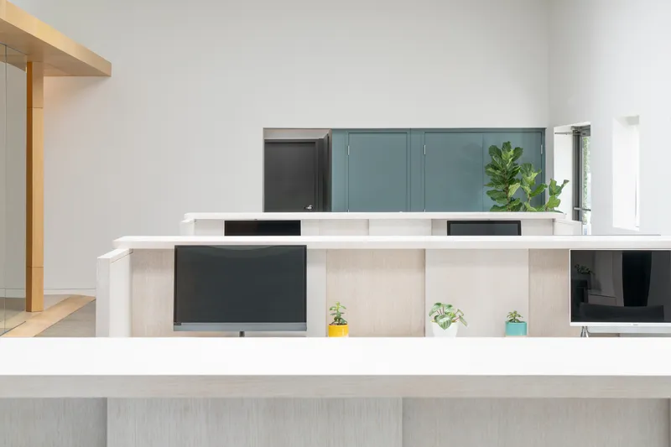
The open-plan office areas complement the culinary center’s dynamic environment. Custom furniture delineates zones for collaborative work, casual seating, and administrative tasks. Blue-green paneling ties together private offices and kitchenette spaces, creating visual harmony against the industrial trussed ceilings. These panels also guide guests through semi-private hallways, maintaining a cohesive aesthetic while providing access to bathrooms and private offices.
Adaptable for Culinary Events
One of the key aspects of the design is its adaptability. The facility accommodates a range of activities, from intimate wine tastings to large-scale events. The spatial continuity between the kitchen, office, and tasting rooms ensures seamless transitions, making the center equally suitable for production, testing, and hosting. This adaptability aligns with the culinary team’s ethos of innovation, sustainability, and creativity.
A Blend of Raw and Refined
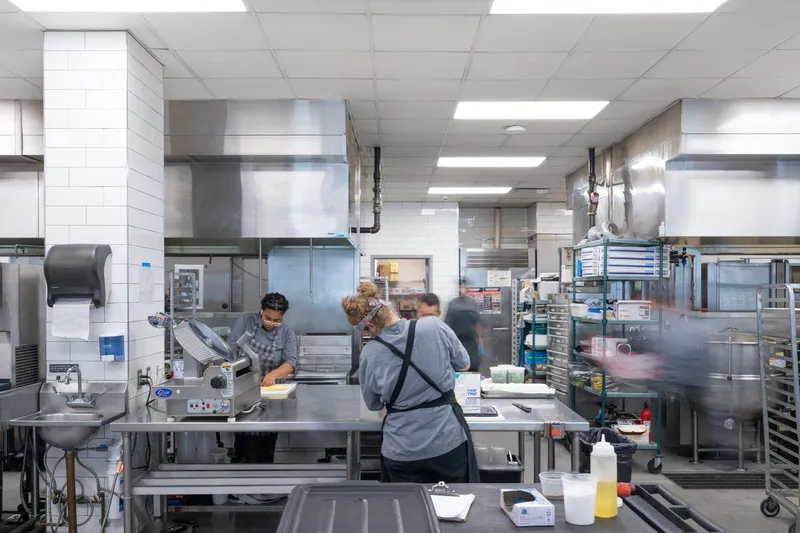
The design strikes a balance between raw industrial elements and refined finishes. The stainless steel and white tiles in the kitchen are juxtaposed with natural wood and bespoke furnishings in the social areas. The result is a welcoming environment that celebrates the artistry of cooking and event planning, while also fostering collaboration and connection among employees and clients.
The Tasting Rooms Culinary Center by Abruzzo Bodziak Architects exemplifies how thoughtful design can transform industrial spaces into vibrant, multifunctional environments. By integrating natural light, flexible spaces, and warm materials, the project creates a harmonious blend of production and hospitality. This culinary center not only supports the culinary team's creative endeavors but also serves as a compelling venue for immersive dining and event experiences.
All Photographs are work of Michael Vahrenwald, Megan Holloway




Popular Articles
Popular articles from the community


Play: Fragments of Their World
Familiar architecture becomes modular playground design, creating safe spaces where displaced children can learn, connect, imagine and play.

Co-Life: Senior Housing Design That Reconnects Older Adults With the City
Co-Life reimagines senior housing design through healing gardens, shared streets, workshops, and a sustainable community across generations.

Co-life: Sustainable Architecture for Age-Friendly Community Living
Co-life reimagines sustainable architecture for seniors through courtyards, rammed earth, shared gardens, and spaces designed for belonging.

The Ocean Hive: Sustainable Architecture for a Self-Sufficient Civilization at Sea
The Ocean Hive imagines sustainable architecture at sea, where modular habitats, algae, wave power and ocean waste sustain a growing colony.


Similar Reads
You might also enjoy these articles


Hodi-Mandai Geram
Project Function: Preservation and revitalization of the Intangible heritage and socio-spatial identity of the Hodi by Housing, Cultural Memory Center, Sacred Grove, landscape, local tourism economy


Olio Towers: A Mid-Rise for Performers That Fuses Housing, Rehearsal, and Stage
Located blocks from Houston's Theater District, this modular tower stacks living units around a central performance atrium.

Oasis: Modular Green Housing Carved into Dhaka's Urban Fabric
A shortlisted Plugin Housing entry reclaims unauthorized settlements in Dhaka with stepped concrete volumes, green roofs, and ventilation-driven design.

Black Hole: A Floating Megastructure for the Post-Physical Era
Emiliano Mazzarotto envisions a spherical, self-scaling arena where e-sports, digital hotels, and holographic stadiums replace traditional public space.


Explore Architecture Competitions
Discover active competitions in this discipline



Challenge to reimagine the Iron Throne


Photograph architecture without architects


Illustrate the lost glory of Angkor Wat - Render Challenge


Design challenge to reuse E-waste
Comments (0)
Please login or sign up to add comments
No comments yet. Be the first to comment!