
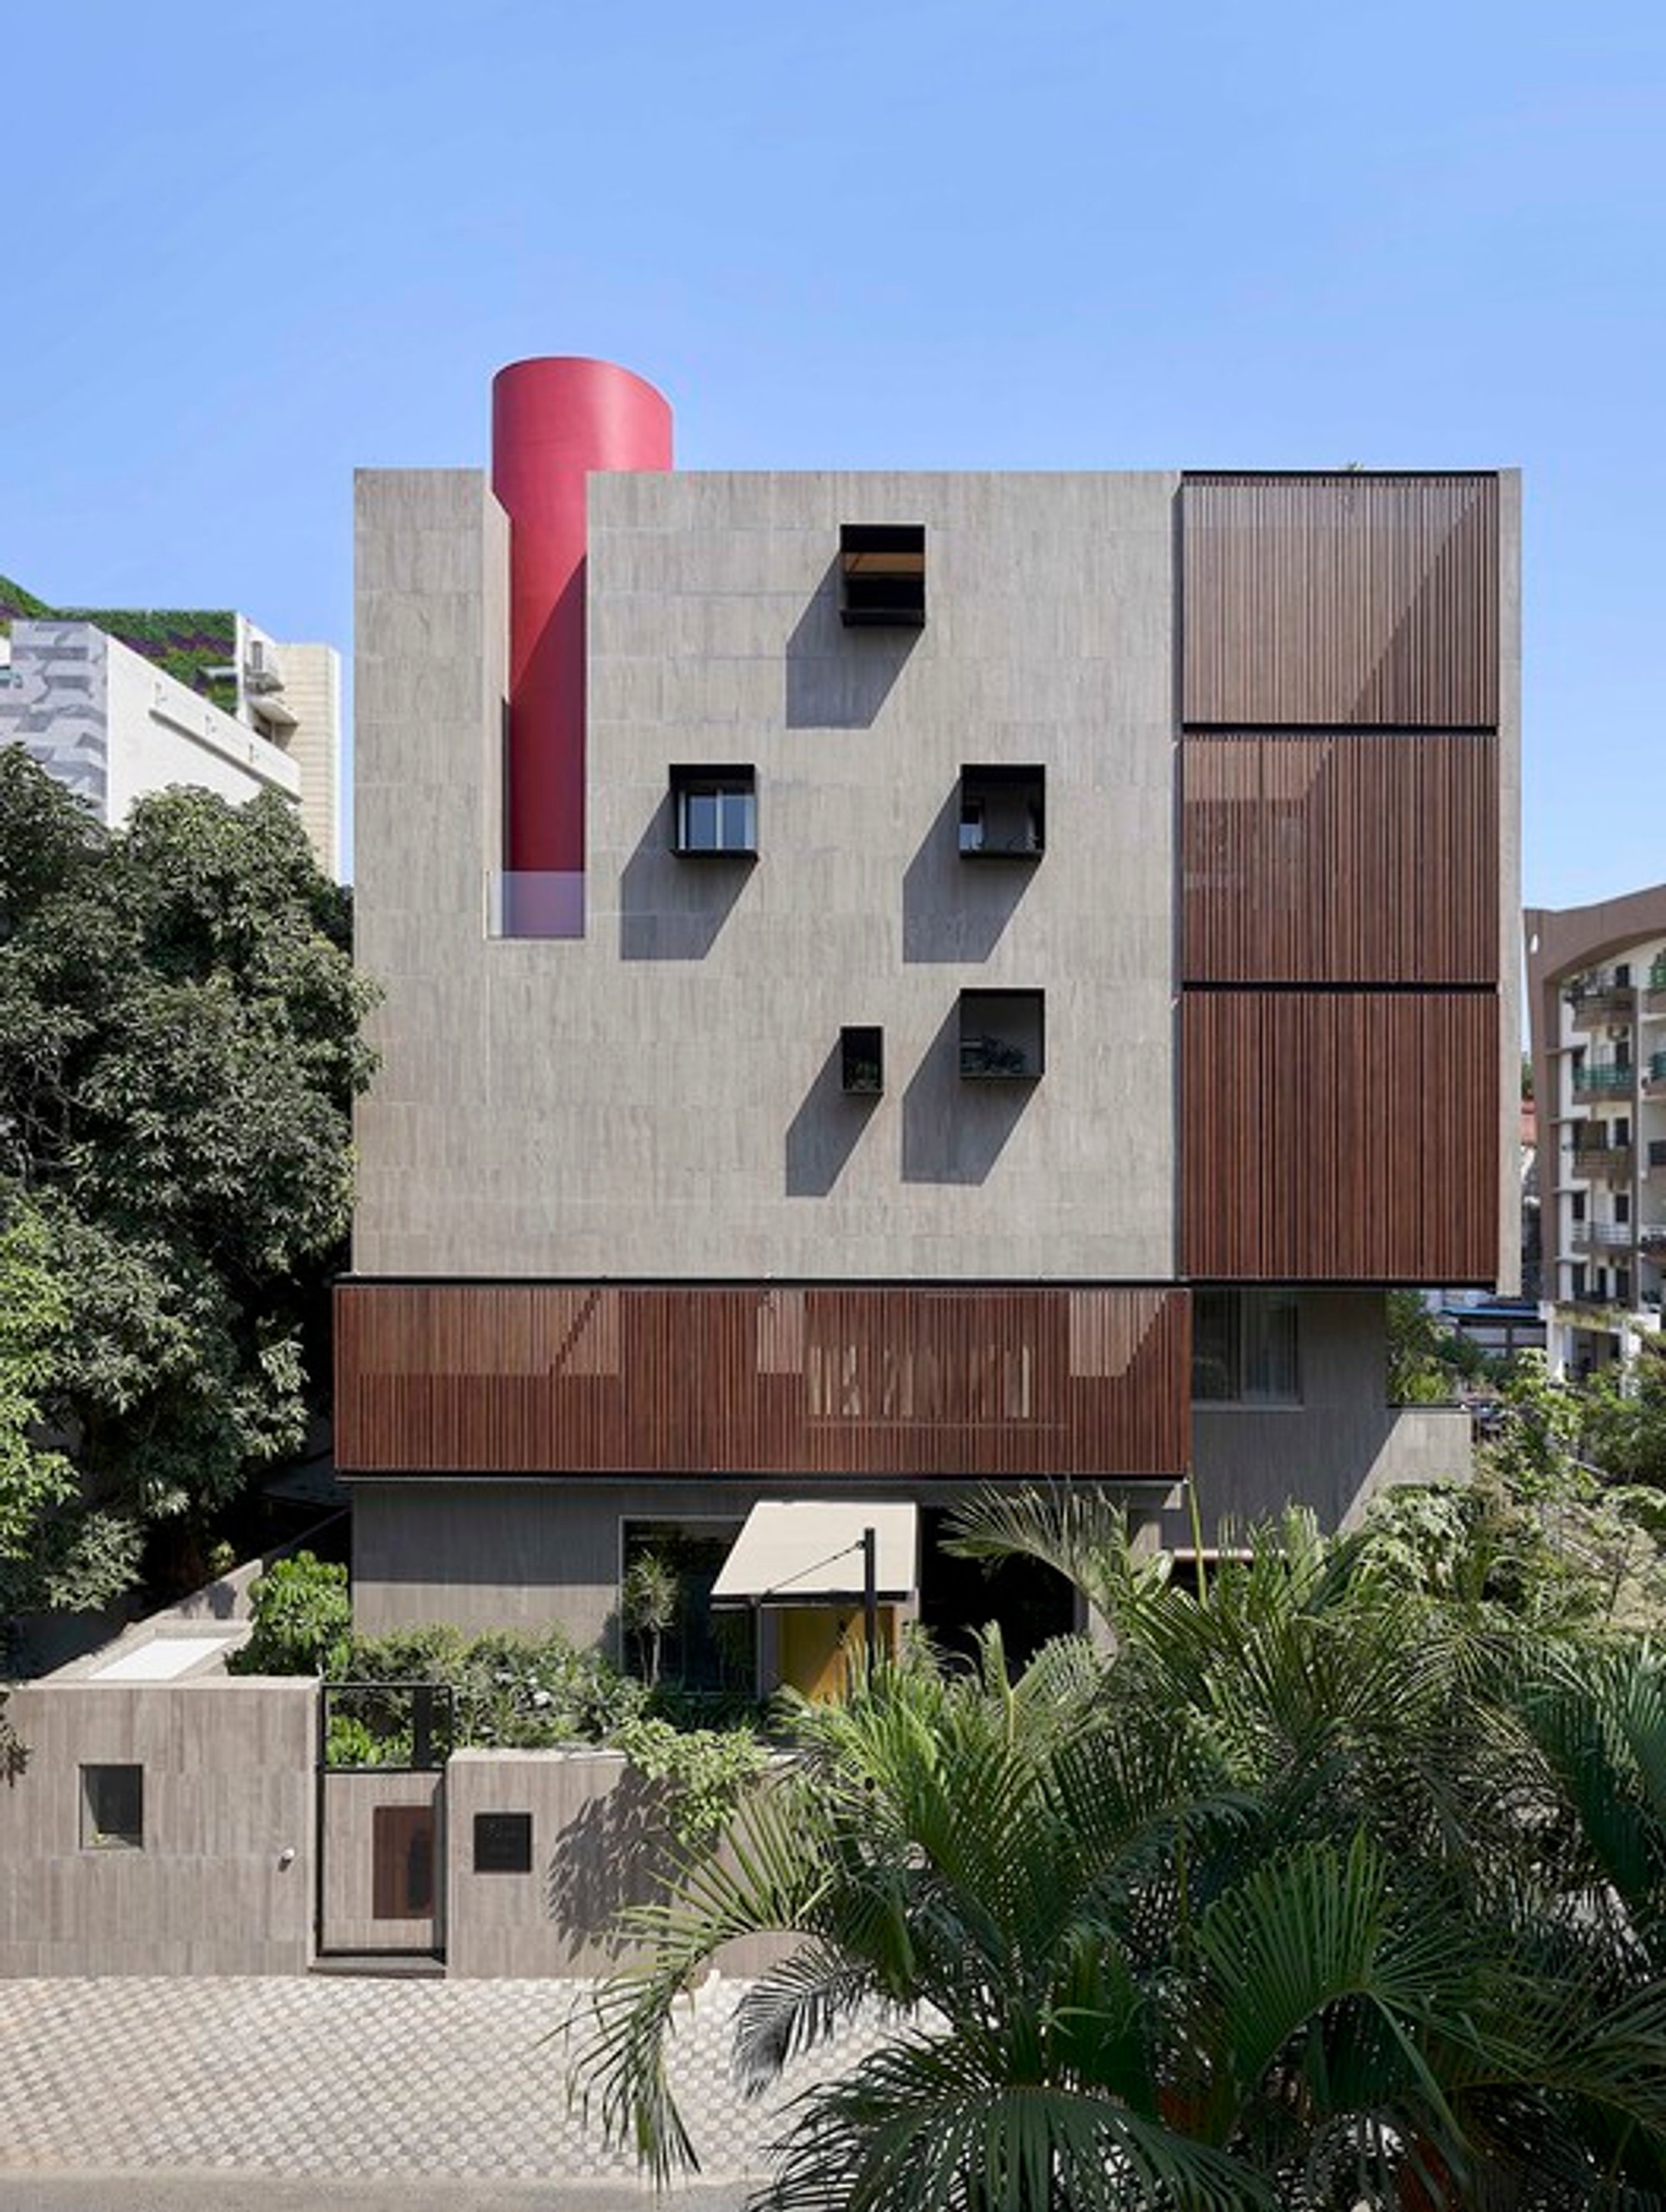
Innovative Multi-generational Residence: VAYU House by The Grid Architects
Explore the future of living with VAYU House – where innovation meets architectural excellence.

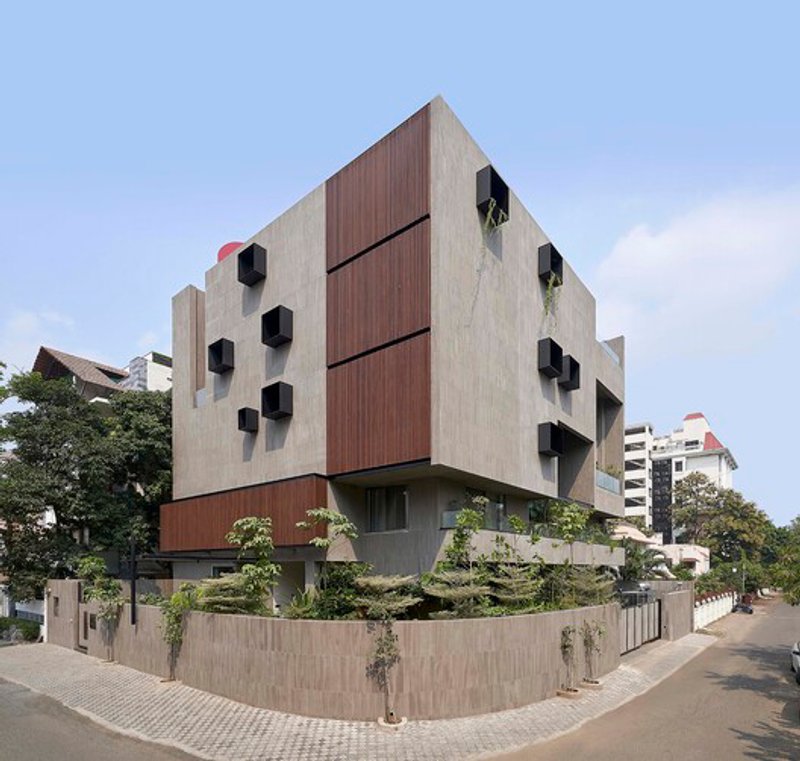
Discover the architectural marvel of VAYU House, a groundbreaking multi-generational residence designed by The Grid Architects. This unique dwelling, located in Nagpur, India, is a testament to innovative principles, addressing the challenges of a compact corner plot with a vertical approach.
Solid and Void Architecture
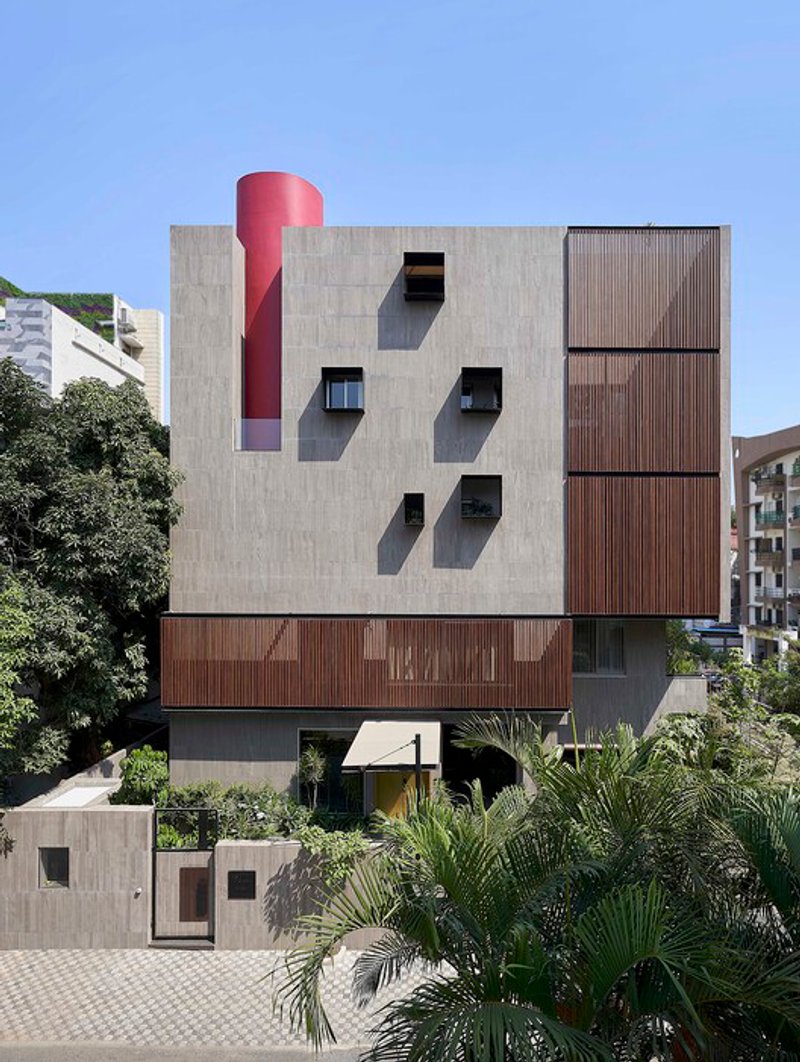
The architects' strategic use of solid and void architecture sets VAYU House apart. The box-like structure, responding to plot constraints, minimizes south-facing openings to control sunlight exposure. Recessed openings on the west side allow filtered sunlight and controlled airflow, establishing visual coherence with the natural surroundings.
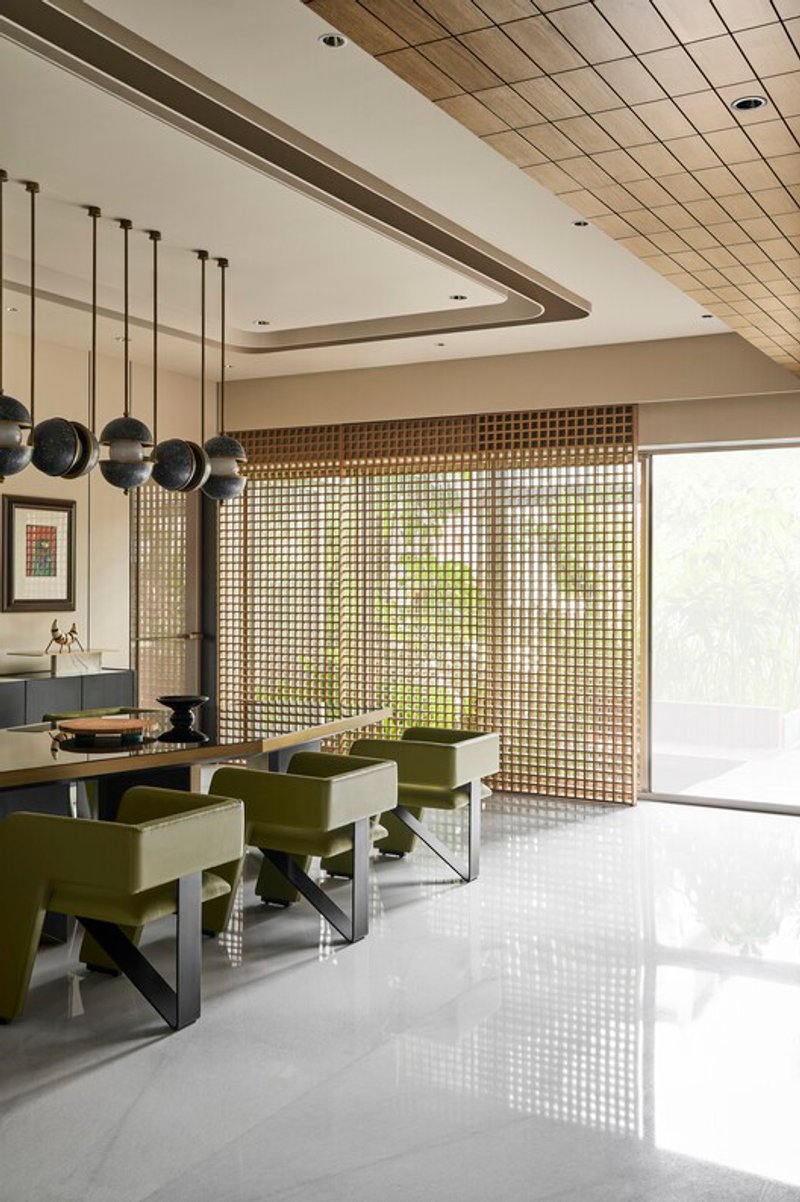
Wooden screens in the southwest serve both functional and aesthetic purposes, aligning with a biophilic approach that fosters a connection with nature. This emphasis on natural light and ventilation, featuring recessed windows and balconies, creates an open, airy, and harmonious living environment.

Spatial Planning
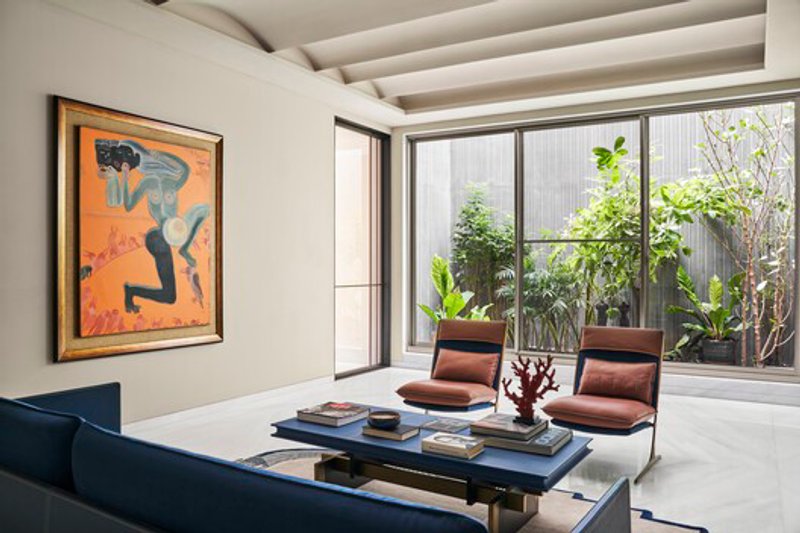
Sensitivity to diverse needs is evident in the thoughtful spatial organization. The ground floor hosts common areas, while subsequent levels cater to semi-private and private zones. Elevators facilitate vertical movement, ensuring accessibility to different levels. The result is a dynamic and versatile living environment seamlessly blending personal retreats with communal spaces.

Green Spaces and Courtyards
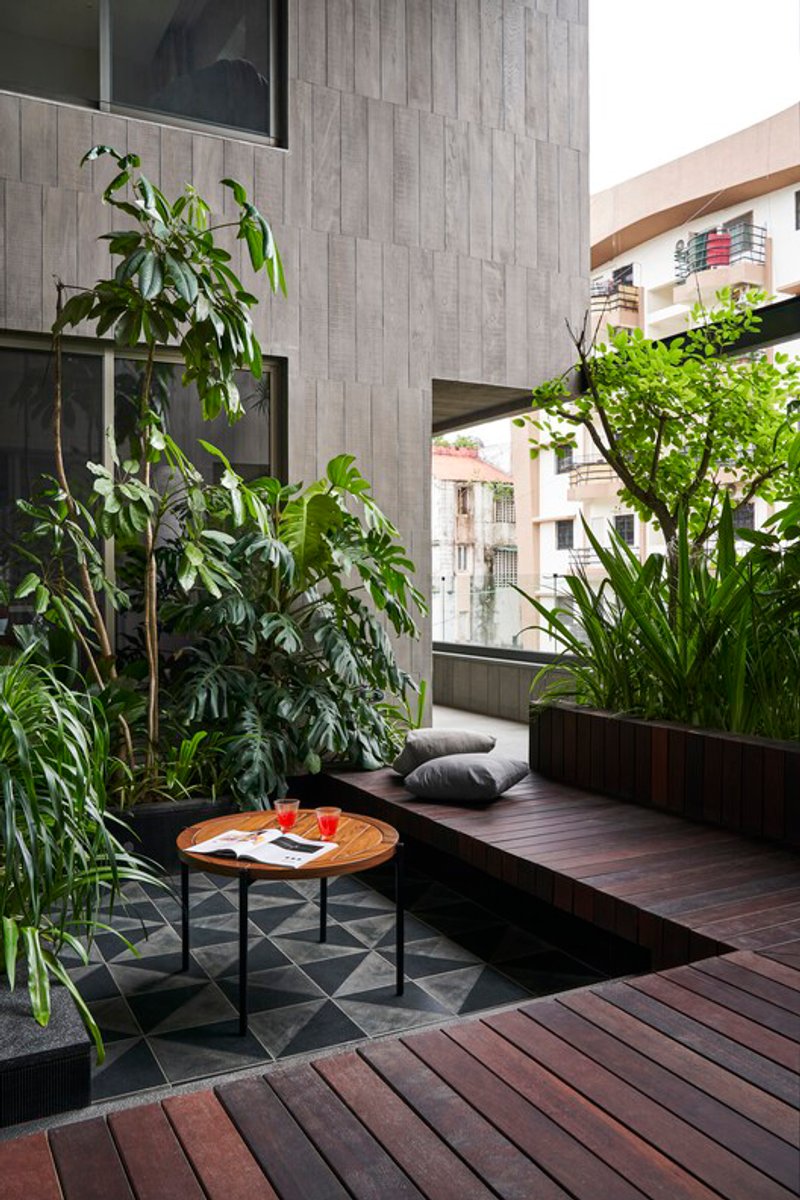
Each floor incorporates small gardens and courtyards, contributing to visual appeal and indoor air quality. Carefully selected plants align with sustainability principles, creating a refreshing and nature-infused atmosphere. These green spaces play a crucial role in maintaining a comfortable living environment year-round.

Climate-Responsive Design
Designed for Nagpur's predominantly hot weather, VAYU House incorporates small gardens and well-planned landscaping for temperature regulation. The fourth-floor terraced oasis enhances energy efficiency and offers panoramic views. This climate-responsive design ensures a pleasant indoor environment, transcending the conventional definition of a dwelling.VAYU House goes beyond being a dwelling;

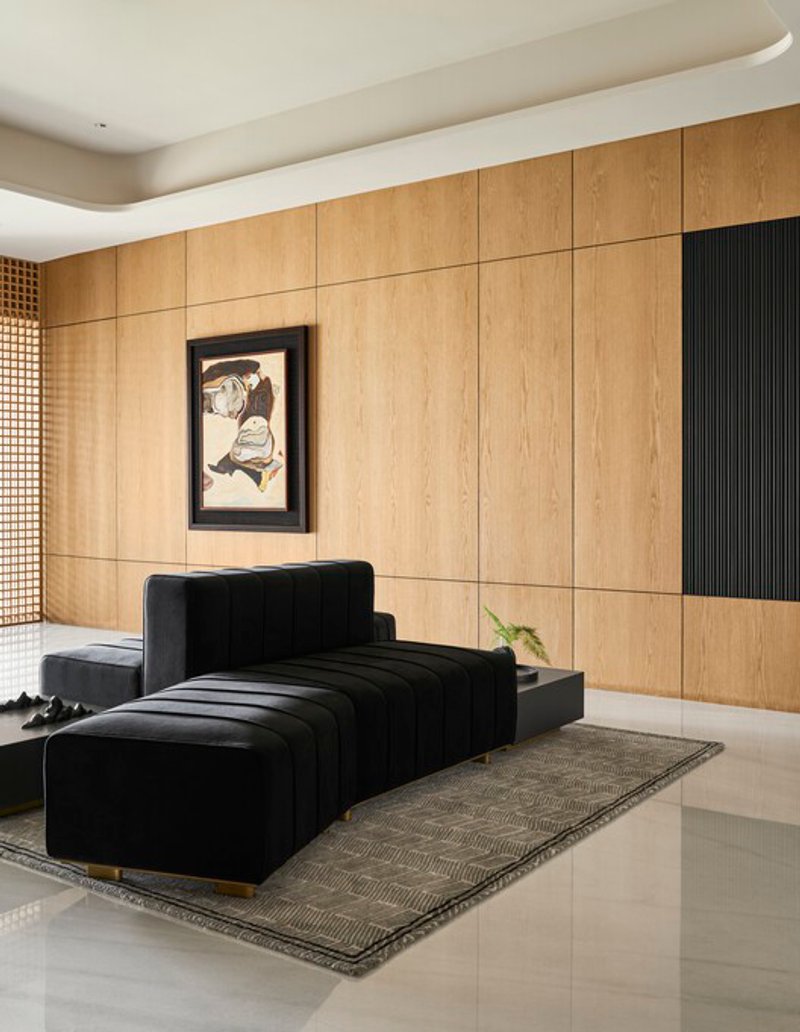
it's an architectural narrative weaving aesthetics, efficiency, and environmental responsiveness. The synergy between thoughtful design, cultural sensitivity, and a commitment to enhancing occupants' quality of life makes VAYU House a remarkable and innovative multi-generational residence.
All Photographs are the work of:Ashish Bhonde - ARCHITECTURE, Endless Forms



Popular Articles
Popular articles from the community

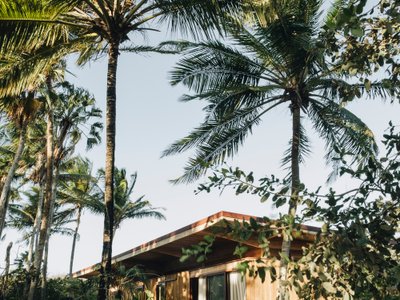
UNA Barbara e Valentim Plants Four CLT Bungalows in a Fragile Ceará Landscape
Prefabricated eucalyptus timber cabins touch down lightly on the sandy, biodiverse coast of Barroquinha, Brazil.

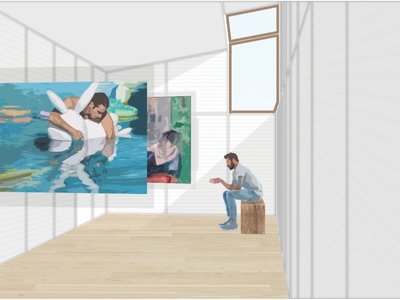
POP ART: Adaptive Reuse Architecture as a Cultural Intervention in Sydney
POP ART reimagines an unused Sydney warehouse through adaptive reuse architecture, creating a bold cultural landmark above the city streets.
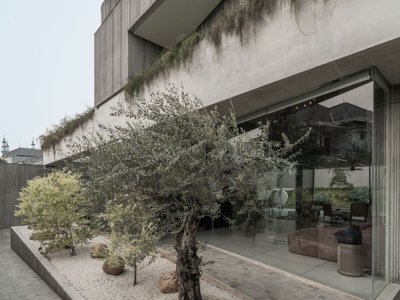
Wiyoga Nurdiansyah Composes Three Volumes into a Quiet Family Compound in South Jakarta
RJH House splits domestic life across a cube, a cylinder, and a service block, laced together by courtyards and raw concrete.
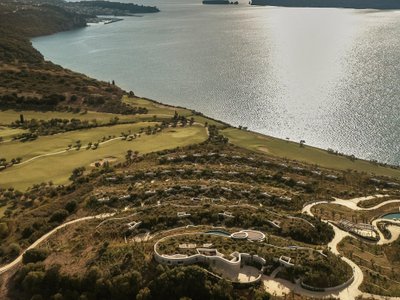
A.N. Tombazis and K-Studio Bury a Luxury Resort into a Peloponnese Hillside
Mandarin Oriental Costa Navarino scatters 99 earth-sheltered rooms across 140 hectares above the Bay of Navarino in Pilos, Greece.

Similar Reads
You might also enjoy these articles
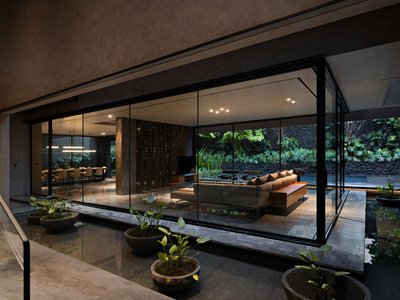
Wahana Architects Splits a Jakarta House in Two and Fills the Gap with Water
A 1,158 square meter family compound in Jakarta uses a linear reflecting pool as the seam between its private and social worlds.
Wiyoga Nurdiansyah Composes Three Volumes into a Quiet Family Compound in South Jakarta
RJH House splits domestic life across a cube, a cylinder, and a service block, laced together by courtyards and raw concrete.
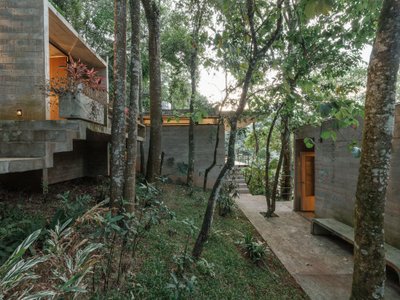
Terra e Tuma Scatters Four Concrete Pavilions Through the Atlantic Forest in Mairiporã
A fragmented compound of music studio, art studio, chapel, and living quarters preserves every tree on a steep forested hillside near São Paulo.
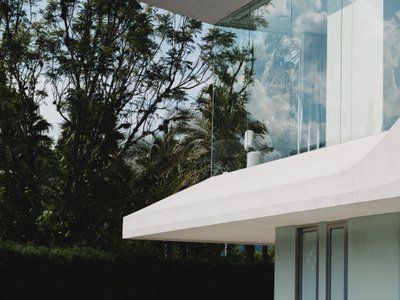
Felipe Escudero Folds a White Concrete Ribbon into a House in Cumbayá, Ecuador
Casa TA treats its roof not as a slab but as an origami-like canopy that shelters transparent living spaces among palms and hedges.


Explore Residential Building Competitions
Discover active competitions in this discipline




The Global Benchmark for Architecture Dissertation Awards


Challenge to design mud housing for contemporary communities
Comments (0)
Please login or sign up to add comments
No comments yet. Be the first to comment!