
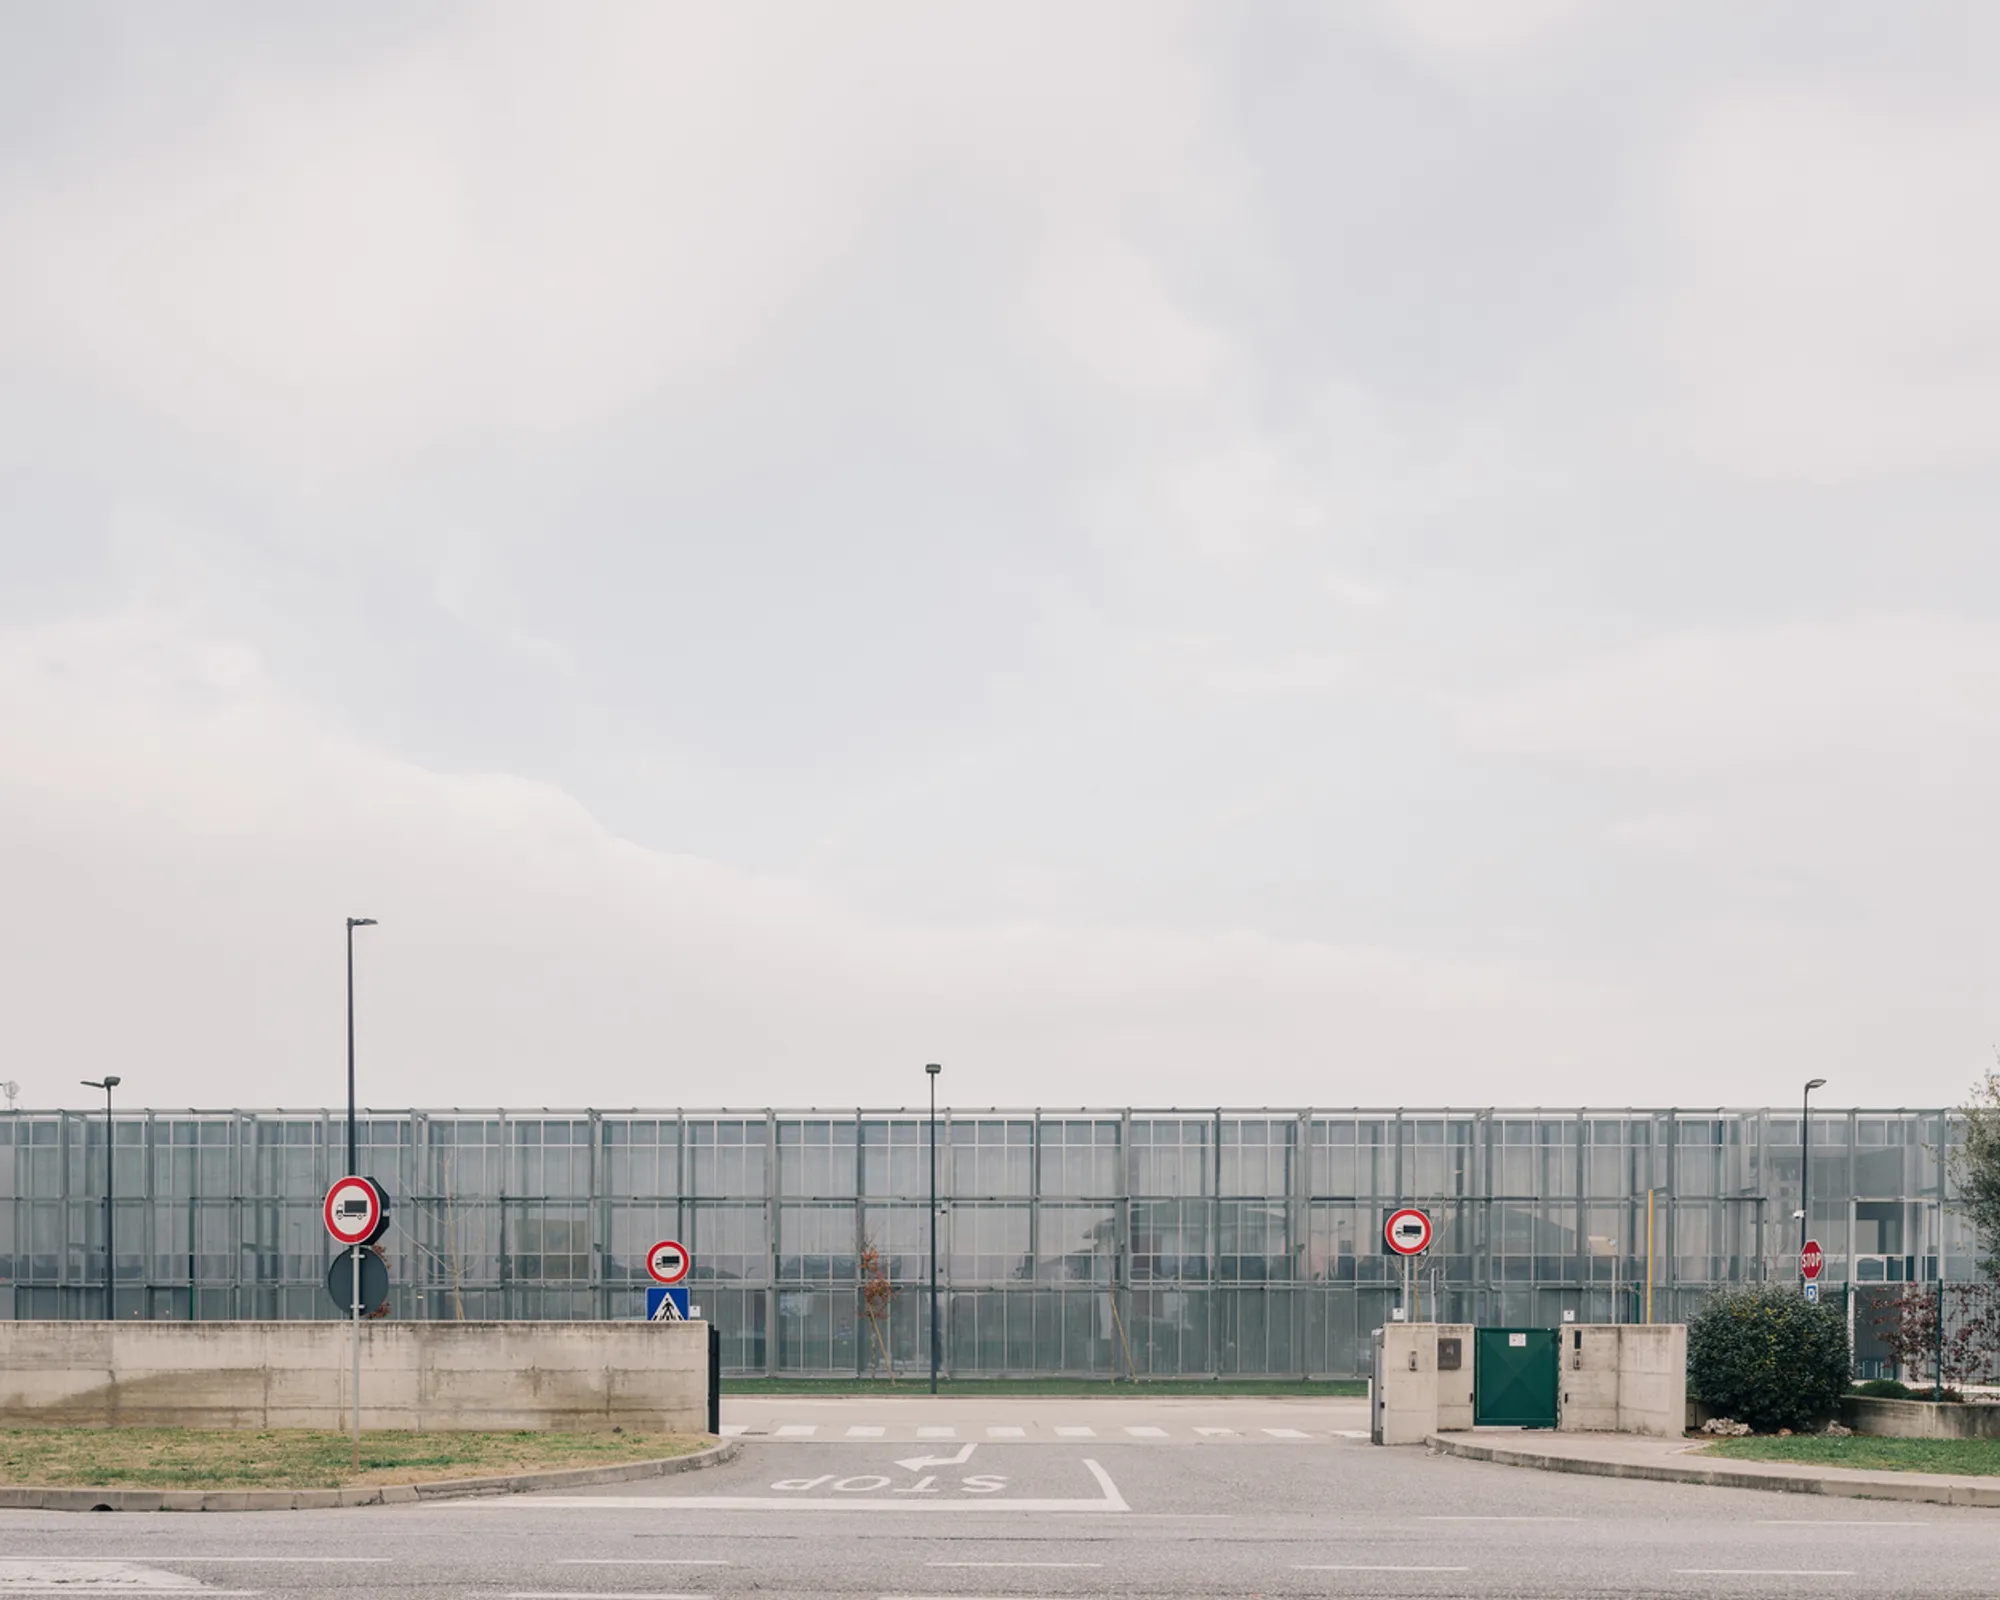
Innovative Office Building Renovation and Extension in Mestrino, Italy by Studio Alvise Stramare
Studio Alvise Stramare transformed a 1960s Italian office with sustainable renovation and flexible design, blending old and new seamlessly.


Location: Mestrino, Italy Architects: Studio Alvise Stramare Project Area: 2700 m² Completion Year: 2022 Photography: Federico Farinatti, Studio Alvise Stramare
Sustainable Office Building Design: Renovation Meets Modern Extension
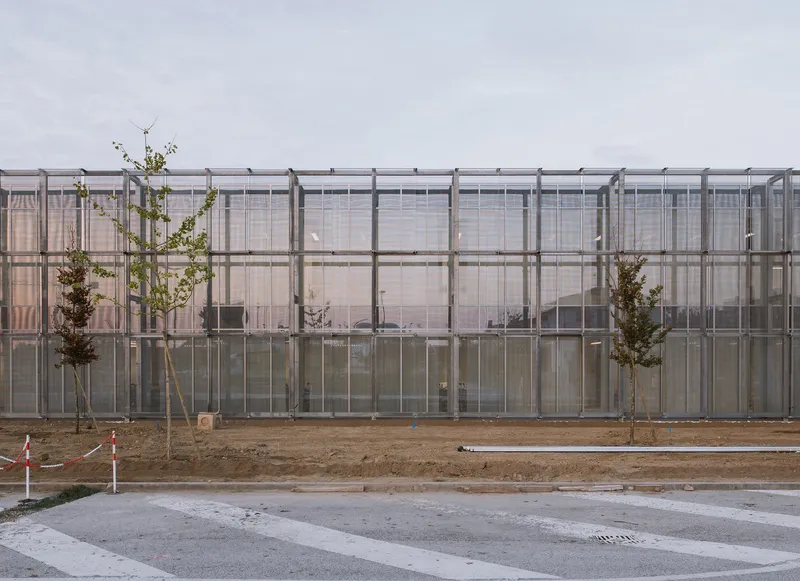
Studio Alvise Stramare’s latest office project in Mestrino, Italy, is a remarkable example of sustainable architectural renovation combined with innovative extension design. Tasked with renovating a 1960s office building and seamlessly integrating a new extension, the architects faced the challenge of merging the old structure with the new while respecting strict zoning volume limits. Instead of opting for a completely new construction, this project embraced adaptive reuse to meet ambitious sustainability goals, emphasizing environmental responsibility and efficient material use.
Architectural Challenges and Design Strategy
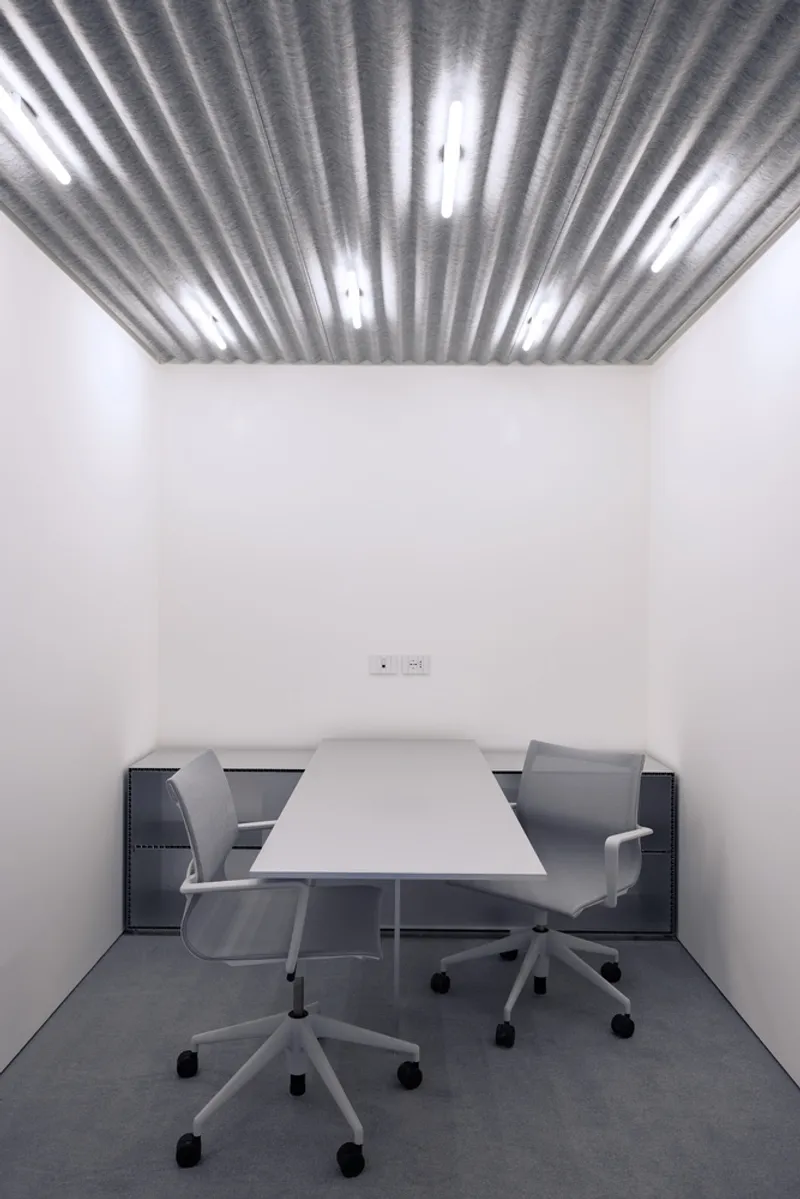
The primary architectural challenge was to harmonize the original 60s building with the contemporary addition, creating a cohesive and functional office environment. The design process began by carefully analyzing the geometry dictated by the zoning codes versus the existing building volume to establish the building’s final form.
Focusing on the human aspect, the architects collaborated closely with the client’s HR team to understand employee work patterns and interactions. This research revealed a shift towards neutral office workspaces—a trend moving away from highly individualized spaces towards versatile environments accommodating diverse work styles.
Rather than zoning the office into distinct departmental areas, the 98-meter-long building was designed as a spatial gradient:
- Horizontally, from quiet zones to more active, noisy work areas.
- Vertically, from slow-paced to fast-moving work activities.
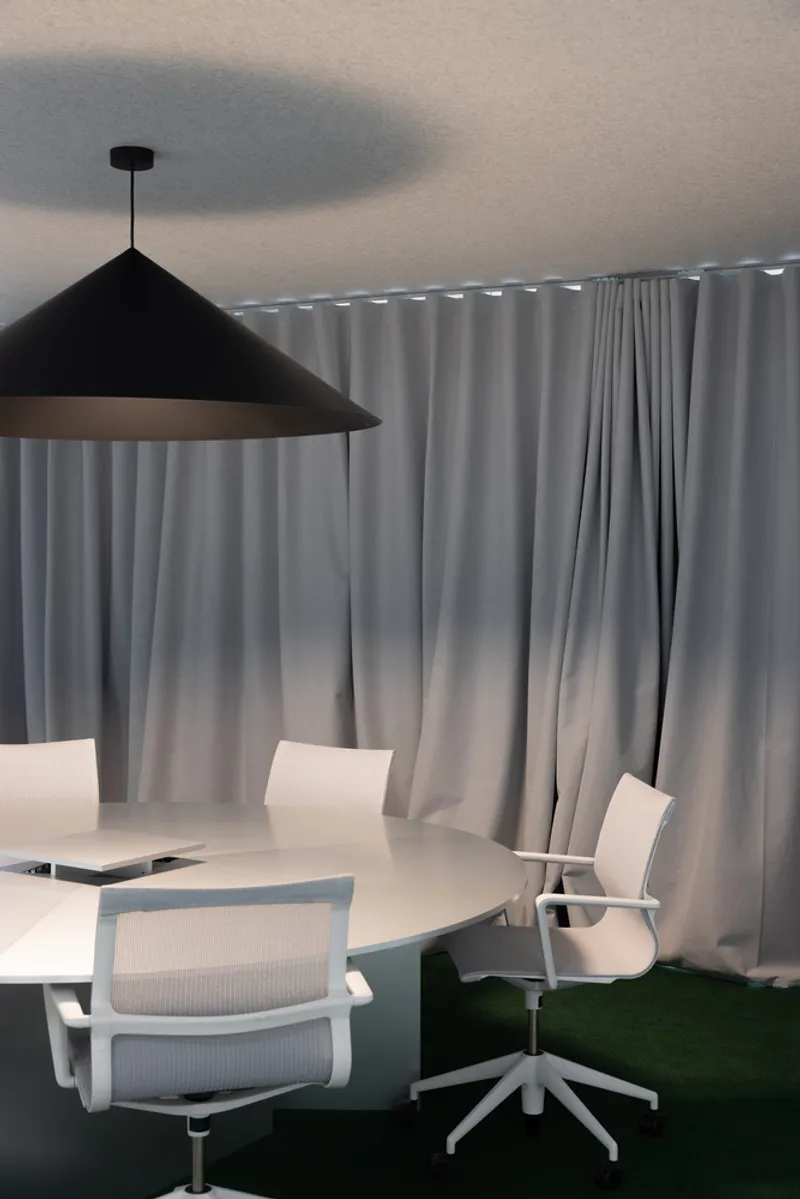
This innovative spatial layout balances between the typical American open-plan office and traditional segmented offices, offering employees flexibility to choose their preferred work environment based on daily needs for connection, privacy, or collaboration.
Efficient Execution and Construction Techniques
The construction was carefully phased to minimize disruption and maintain ongoing office operations. Initially, the existing building was structurally reinforced while a new metal frame was simultaneously erected around it. The two structures met in the middle, where a controlled dismantling of the old facade occurred, enabling continuous construction through winter.
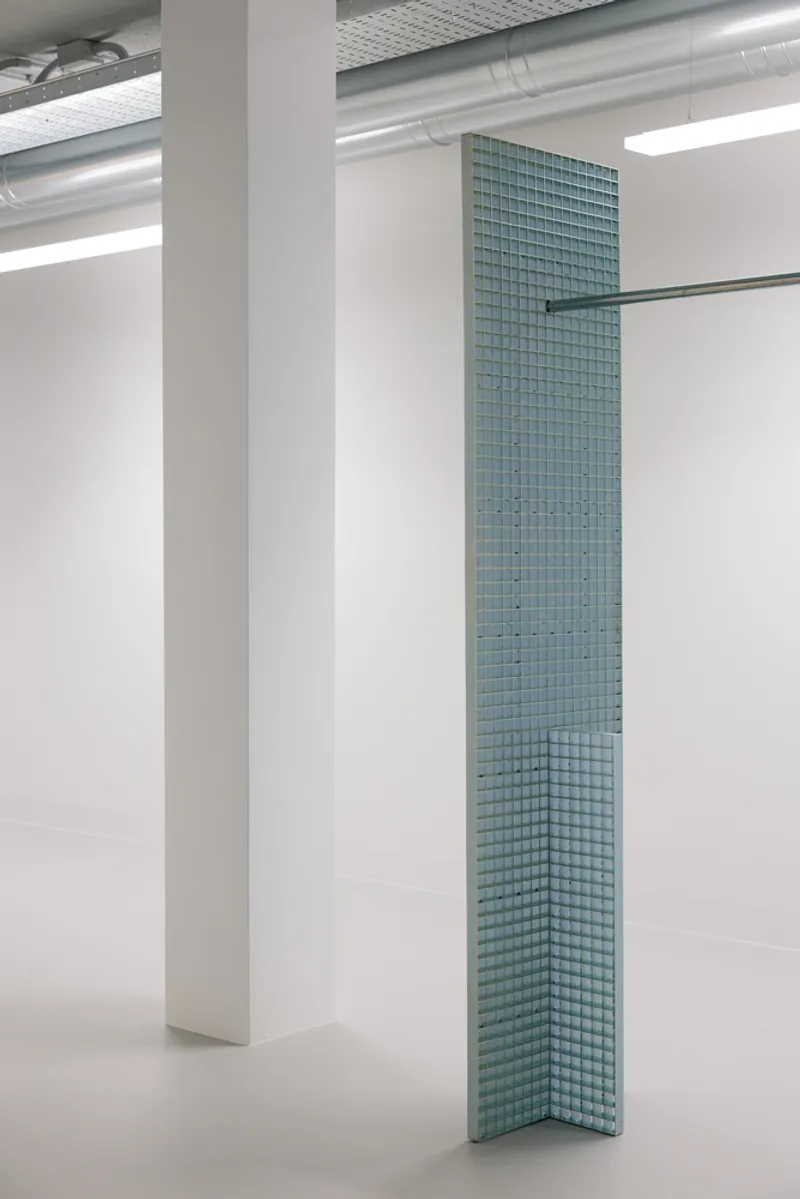
Material sourcing was optimized for sustainability and efficiency. All metal components were procured from local suppliers within a 50 km radius, leveraging the region’s advanced metalworking industry. This local sourcing not only reduced the project’s carbon footprint but also allowed fabrication flexibility—parts were adapted and welded on-site at the client’s workshop, speeding up construction and fostering client collaboration.
Commitment to Sustainability and User-Centric Design
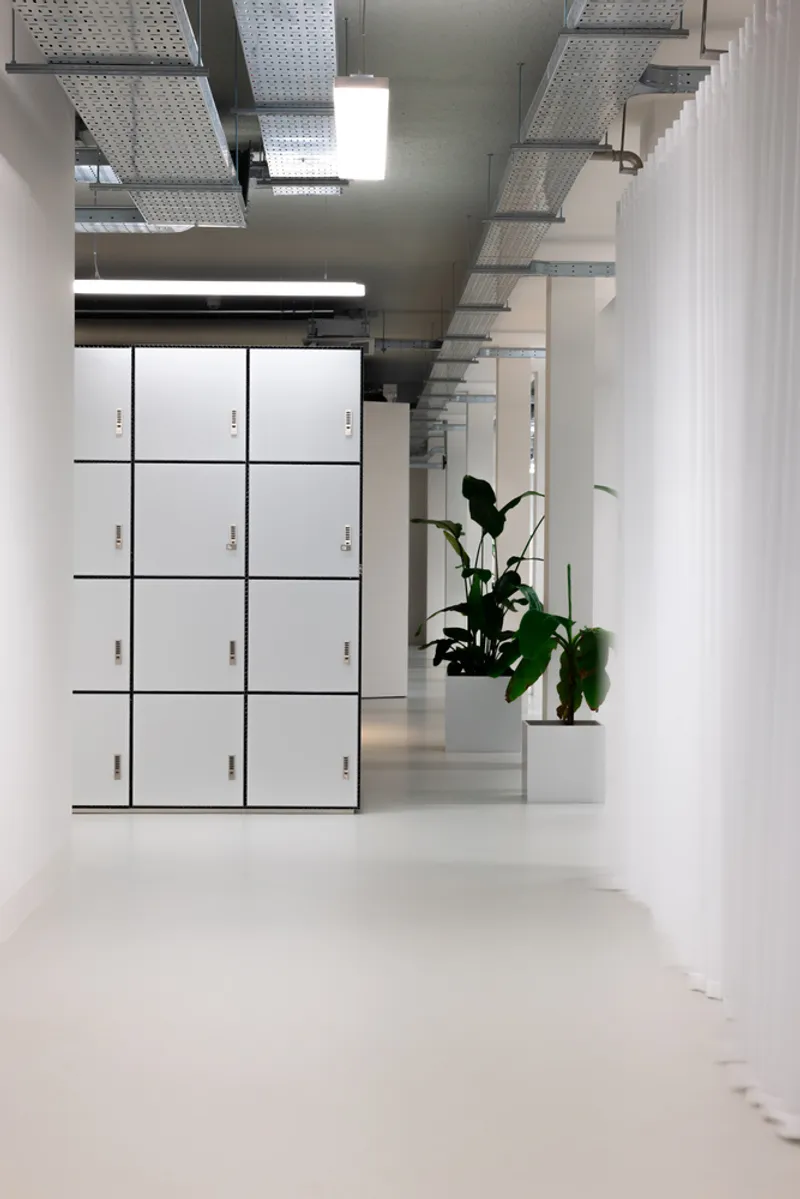
Sustainability is central to the project’s philosophy. The extensive use of recycled materials reflects an environmentally conscious approach. Beyond materials, the project’s human-centered design process involved future occupants at every stage, ensuring the office meets real user needs and promotes wellbeing.
Final Outcome: A Dynamic and Adaptable Workspace
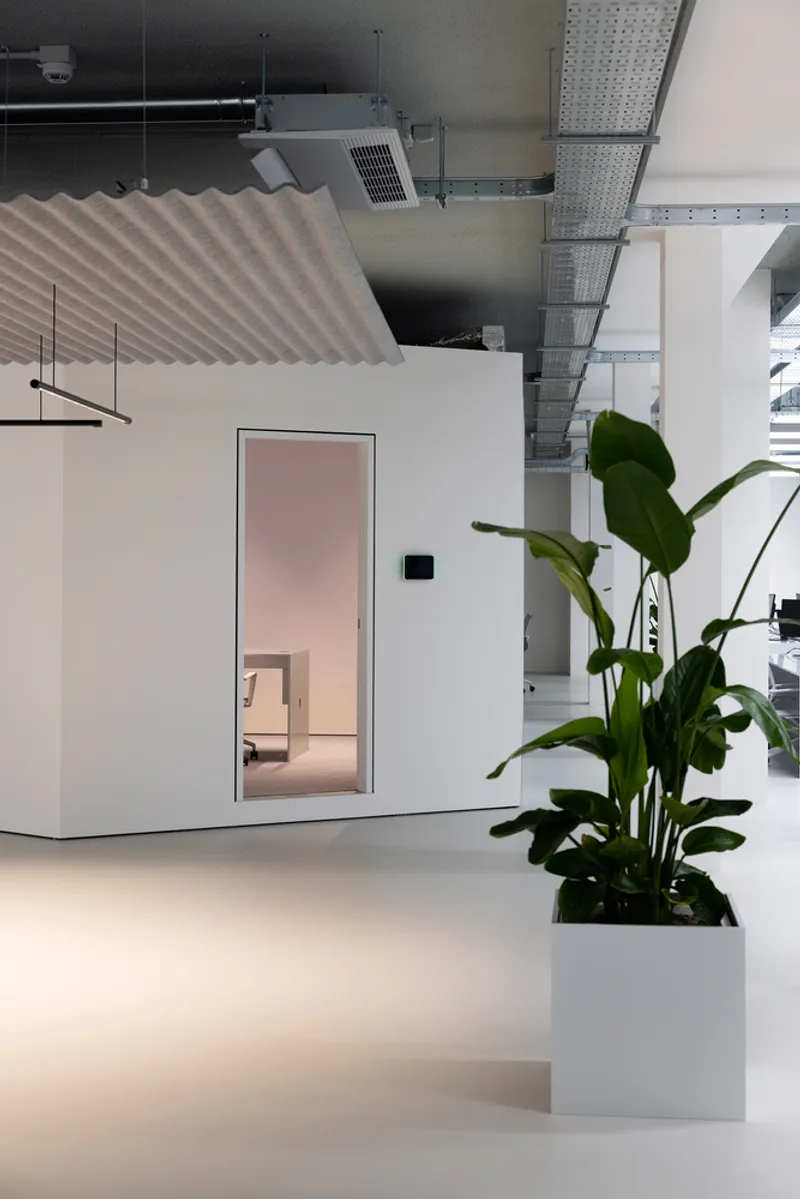
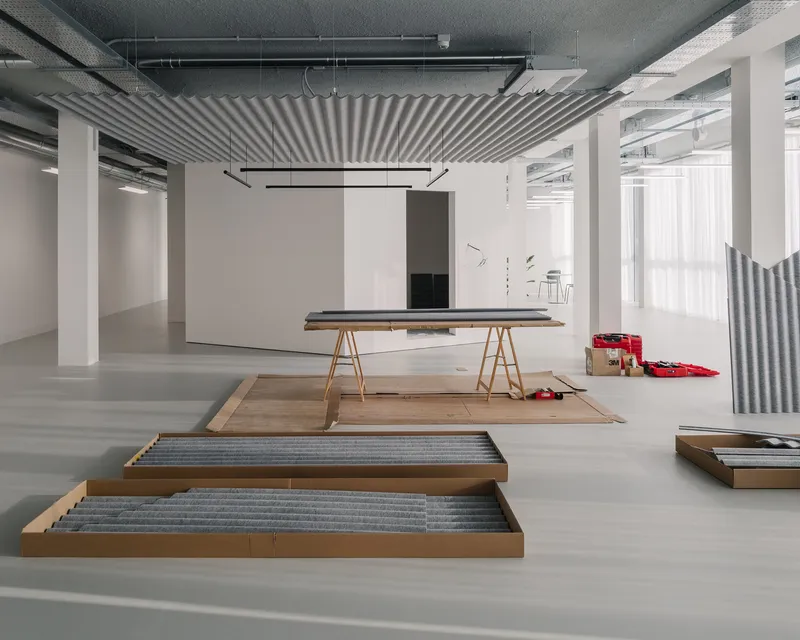
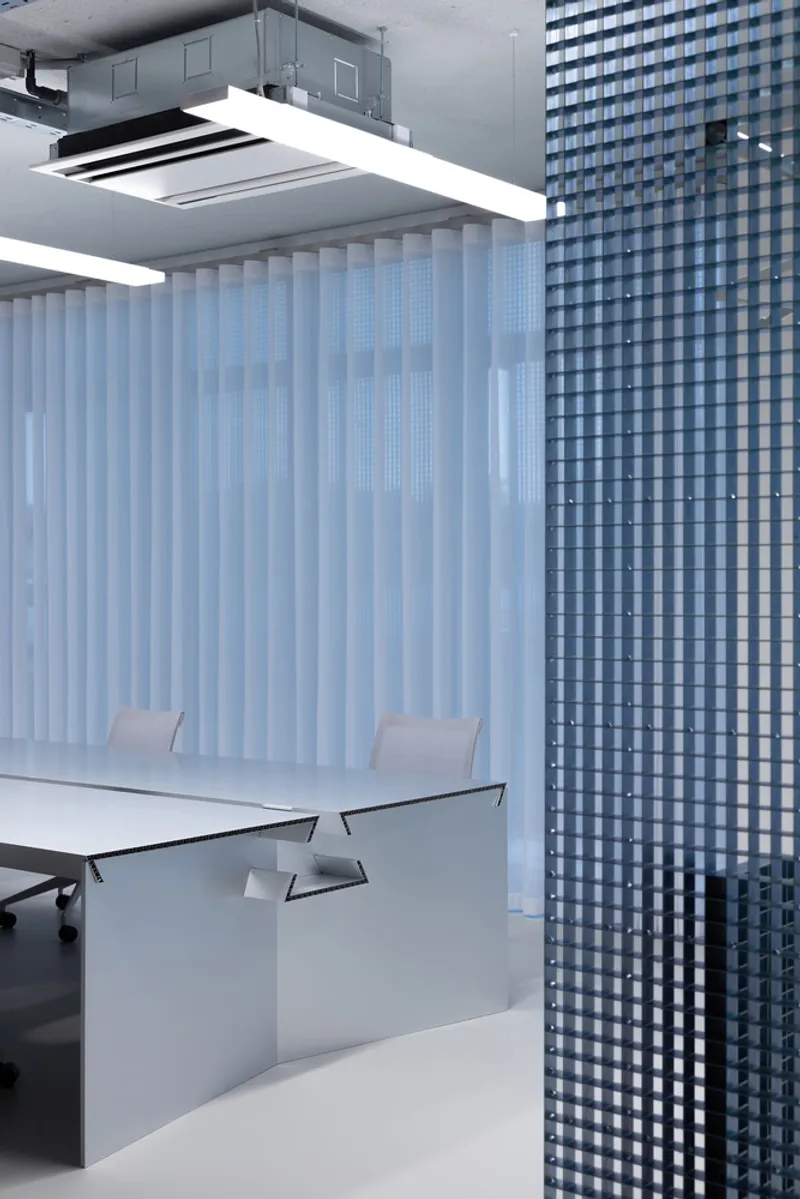
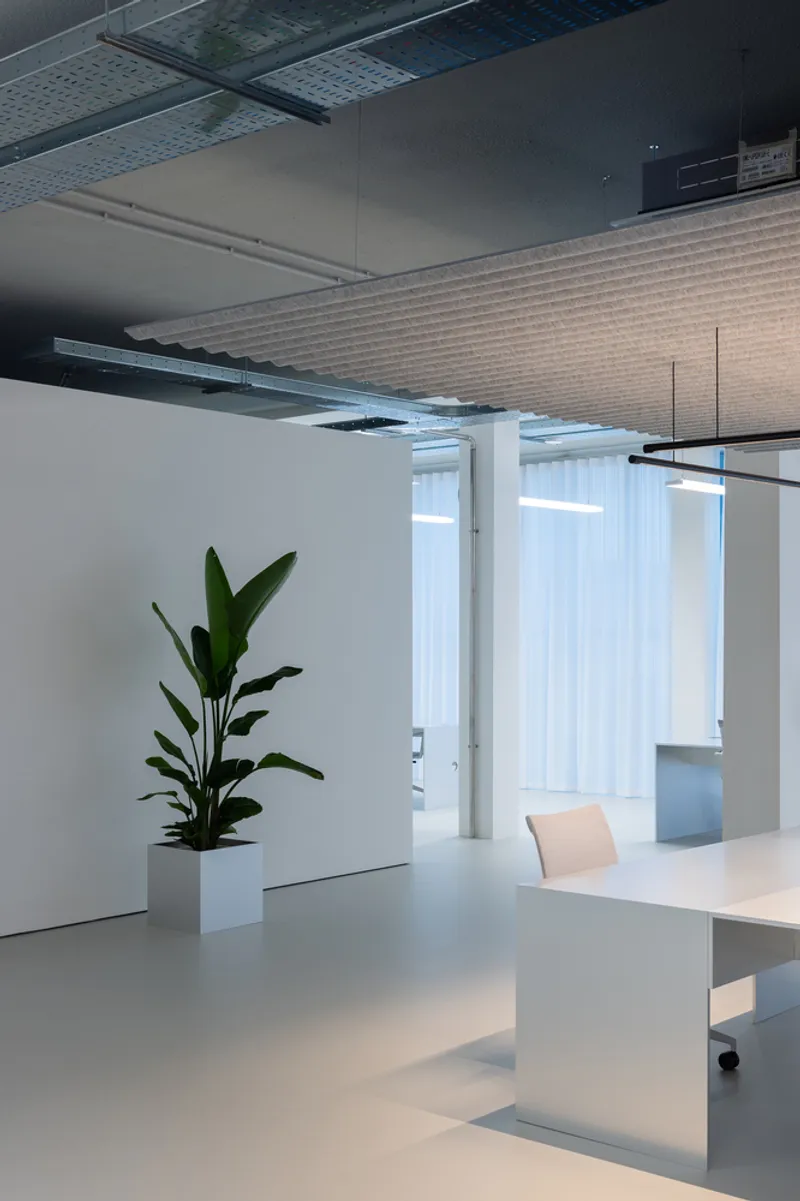
The completed building is a carefully composed architecture of volumes and spatial objects, designed for maximum adaptability. The interiors feature a mix of communal tables, computer-free brainstorming zones, video-conference-friendly meeting rooms, and traditional workstation clusters. This variety empowers employees to tailor their workspace to the task and mood of the day.




Popular Articles
Popular articles from the community


The Ocean Hive: Sustainable Architecture for a Self-Sufficient Civilization at Sea
The Ocean Hive imagines sustainable architecture at sea, where modular habitats, algae, wave power and ocean waste sustain a growing colony.

Play: Fragments of Their World
Familiar architecture becomes modular playground design, creating safe spaces where displaced children can learn, connect, imagine and play.

Co-life: Sustainable Architecture for Age-Friendly Community Living
Co-life reimagines sustainable architecture for seniors through courtyards, rammed earth, shared gardens, and spaces designed for belonging.

The Earth Pod: 3D Printed Homes for Resilient Refugee Communities
The Earth Pod reimagines refugee housing through 3D printed homes made from clay, combining resilience, self-sufficiency, and rapid shelter.


Similar Reads
You might also enjoy these articles


Hodi-Mandai Geram
Project Function: Preservation and revitalization of the Intangible heritage and socio-spatial identity of the Hodi by Housing, Cultural Memory Center, Sacred Grove, landscape, local tourism economy


Olio Towers: A Mid-Rise for Performers That Fuses Housing, Rehearsal, and Stage
Located blocks from Houston's Theater District, this modular tower stacks living units around a central performance atrium.

Oasis: Modular Green Housing Carved into Dhaka's Urban Fabric
A shortlisted Plugin Housing entry reclaims unauthorized settlements in Dhaka with stepped concrete volumes, green roofs, and ventilation-driven design.

Black Hole: A Floating Megastructure for the Post-Physical Era
Emiliano Mazzarotto envisions a spherical, self-scaling arena where e-sports, digital hotels, and holographic stadiums replace traditional public space.


Explore Office Building Competitions
Discover active competitions in this discipline



Challenge to reimagine the Iron Throne


Photograph architecture without architects


Illustrate the lost glory of Angkor Wat - Render Challenge


Design challenge to reuse E-waste
Comments (0)
Please login or sign up to add comments
No comments yet. Be the first to comment!