
Innovative Public Spaces Architecture: The InterOculus Project by PAU
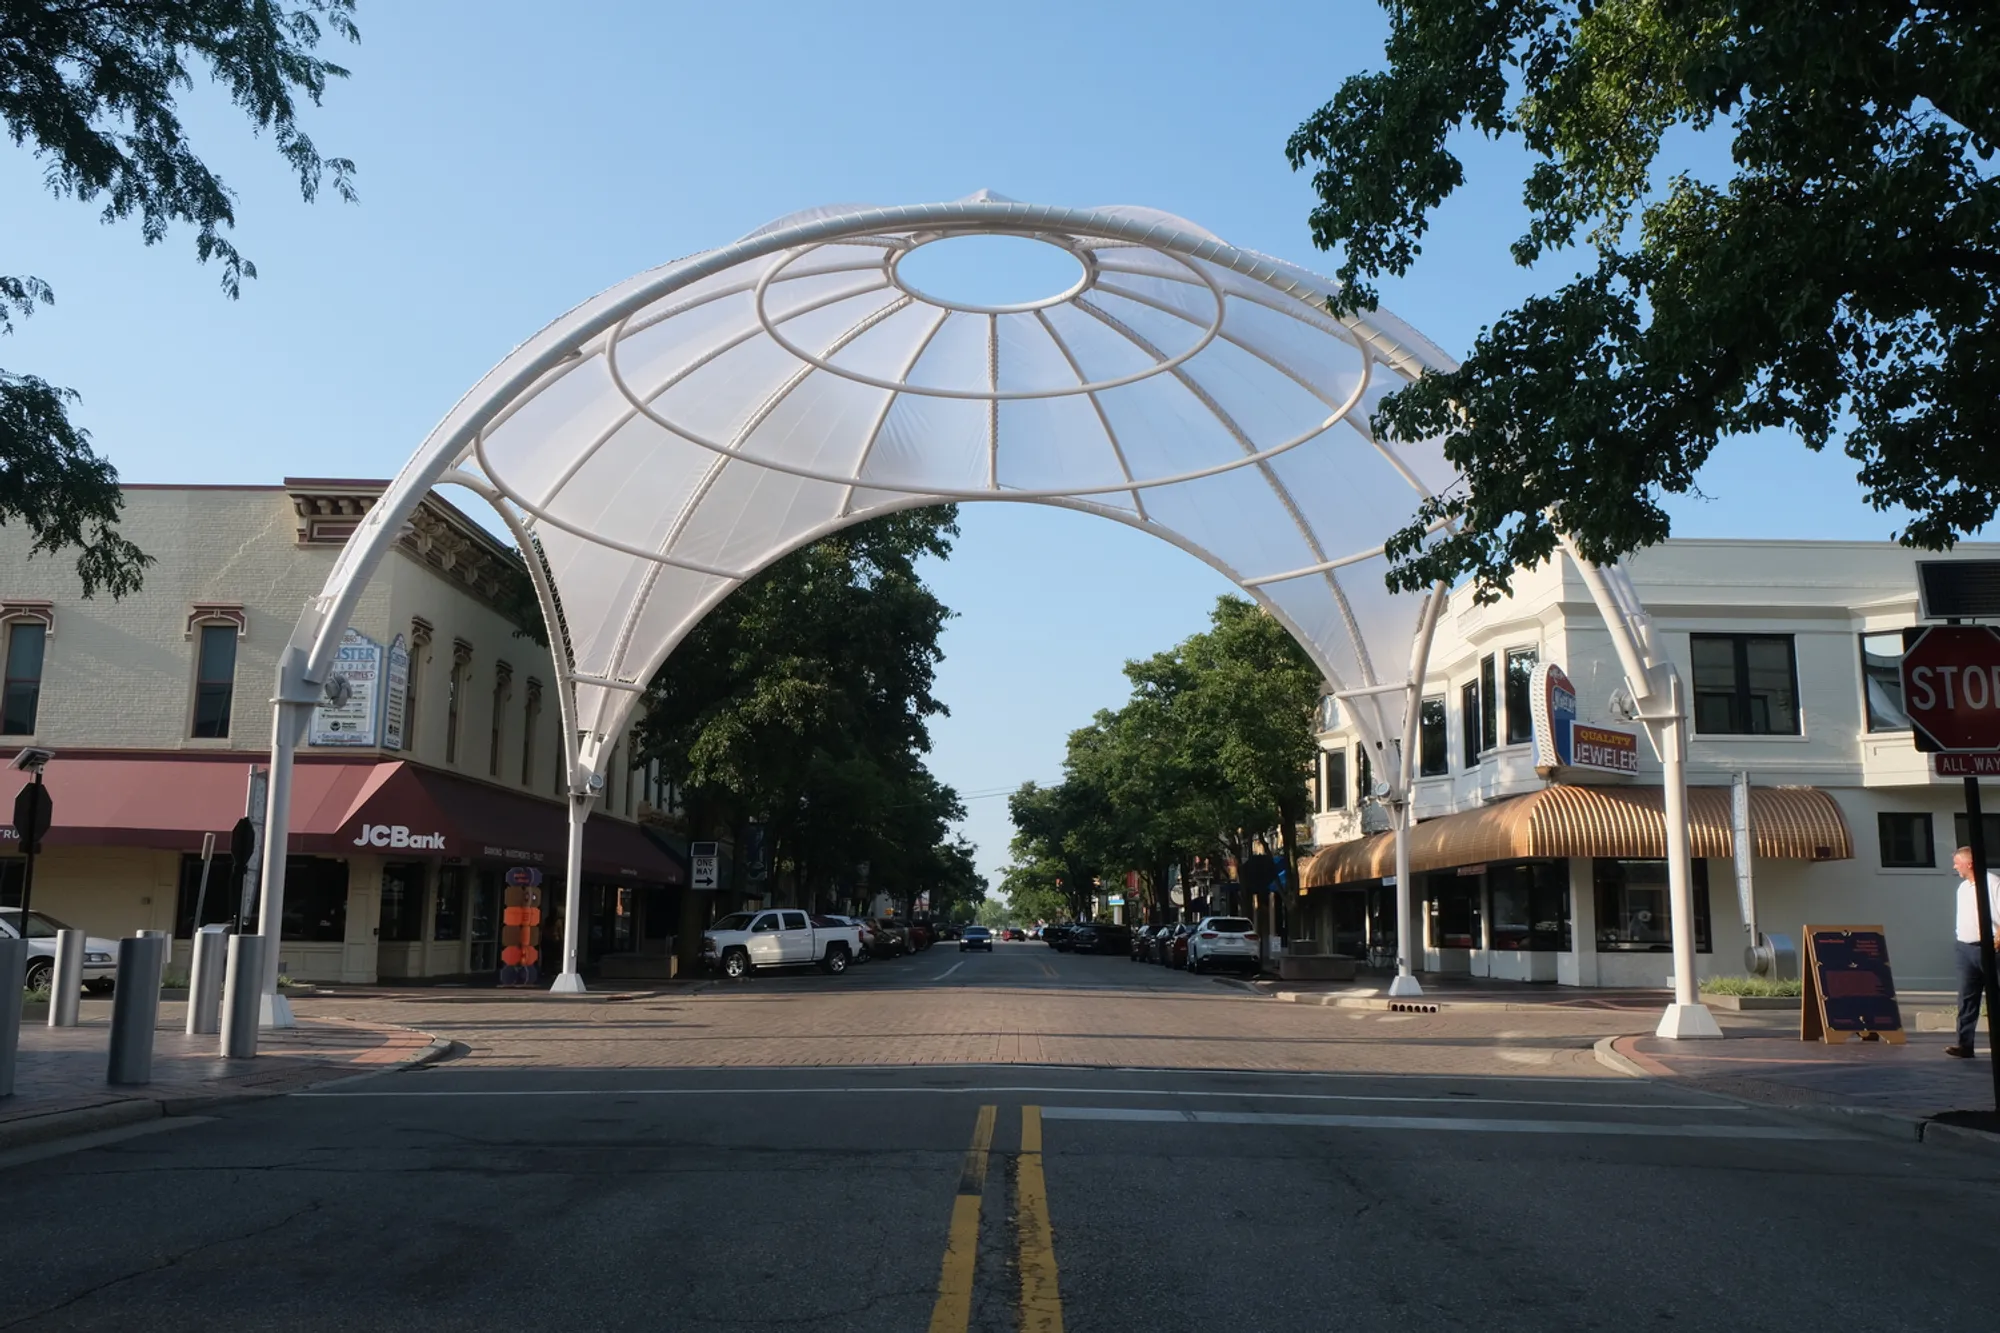
This article explores the InterOculus project by PAU, an innovative public space design revitalizing downtown Columbus through architecture.


Public spaces serve as the heartbeats of urban areas, offering places for interaction, engagement, and cultural expression. With the evolving needs of urban dwellers, architects and urban planners are constantly challenged to innovate. The InterOculus project by Practice for Architecture and Urbanism (PAU) exemplifies how modern architecture can transform standard public spaces into vibrant, multifunctional community hubs.
The Vision Behind InterOculus
Background of the Project
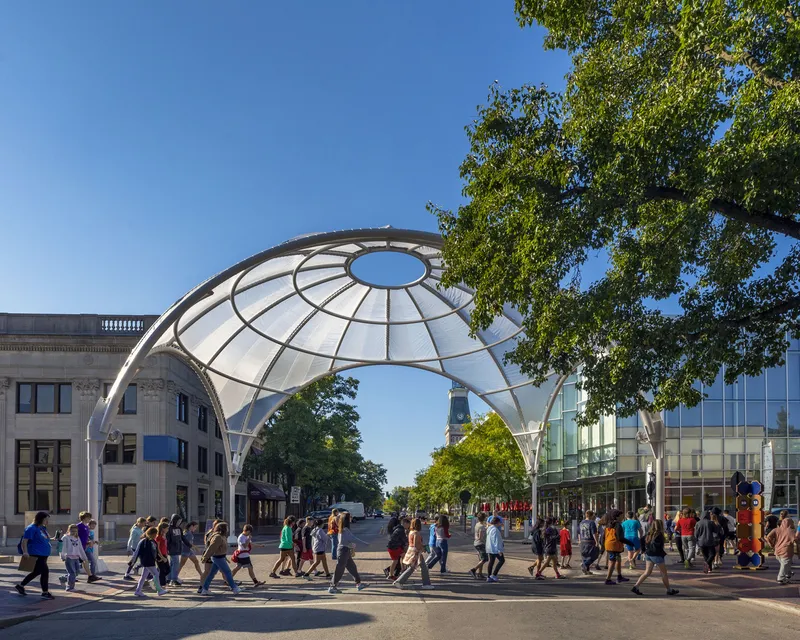
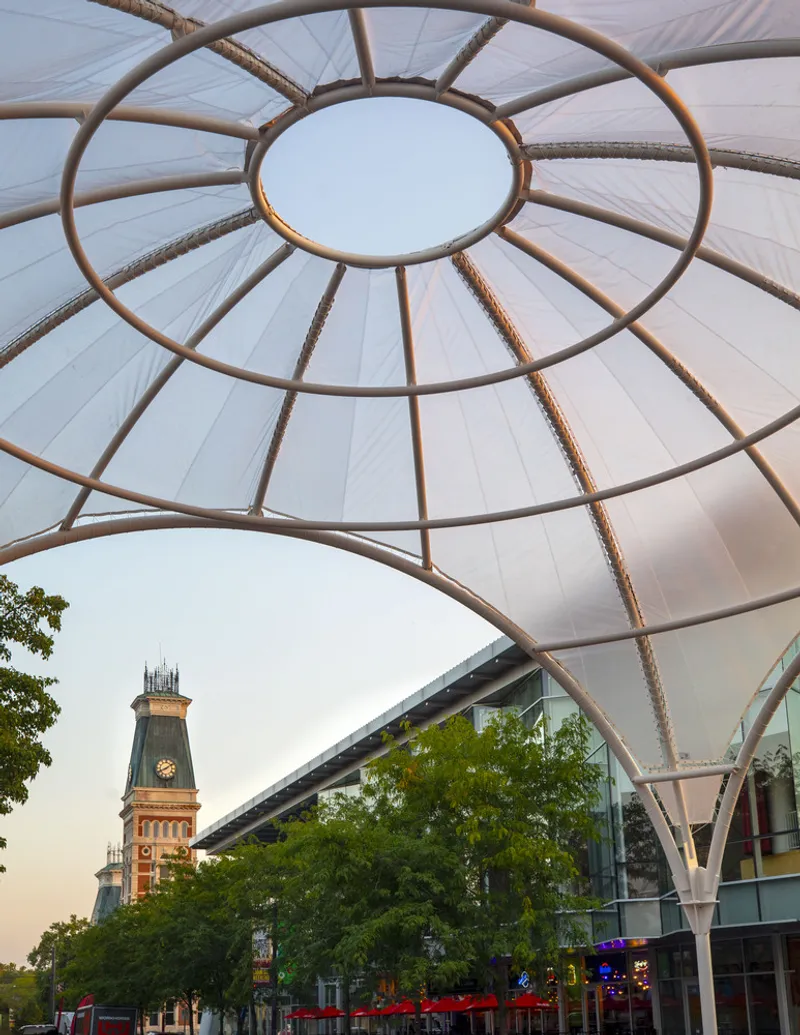
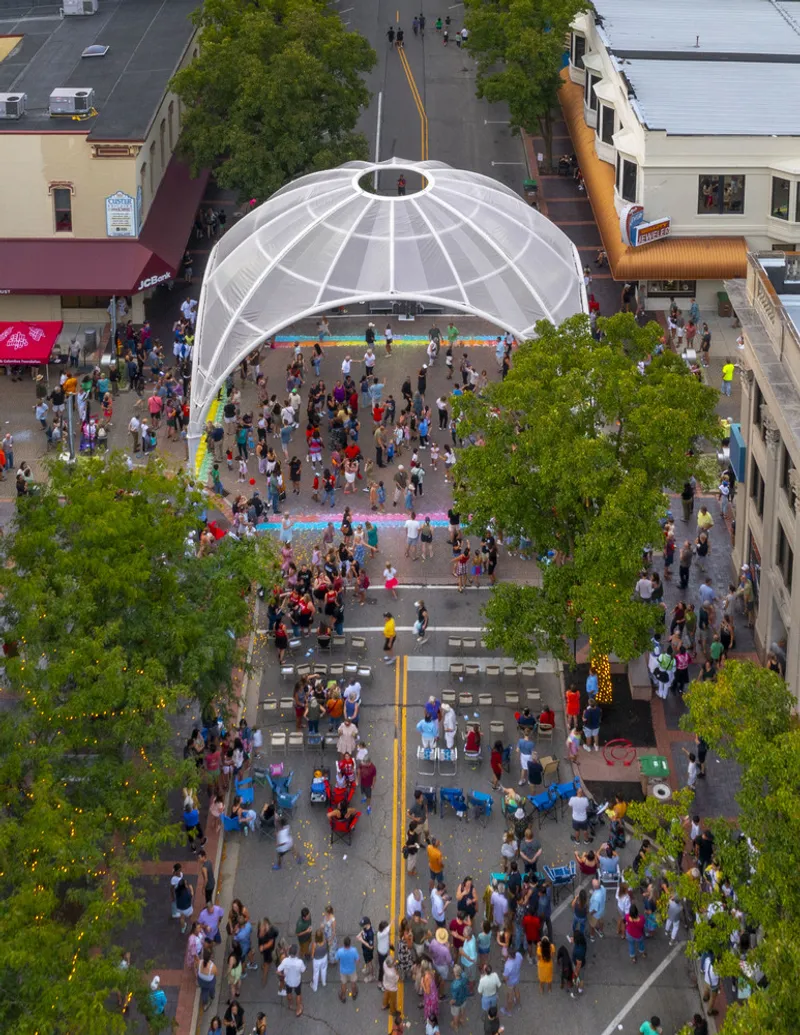
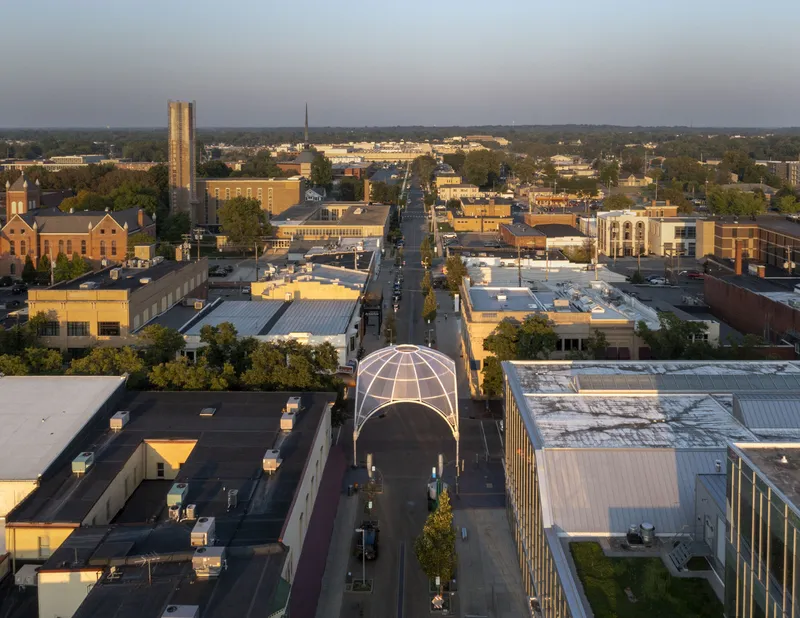
Selected as one of the Miller Prize recipients in 2023 under the theme "Public by Design," PAU was tasked to infuse life into the civic infrastructure of Columbus, Indiana. The project, situated at the bustling intersection of Washington and Fourth Streets, aimed to revitalize the downtown area and boost public interaction through architectural innovation.
Design Philosophy and Community Engagement
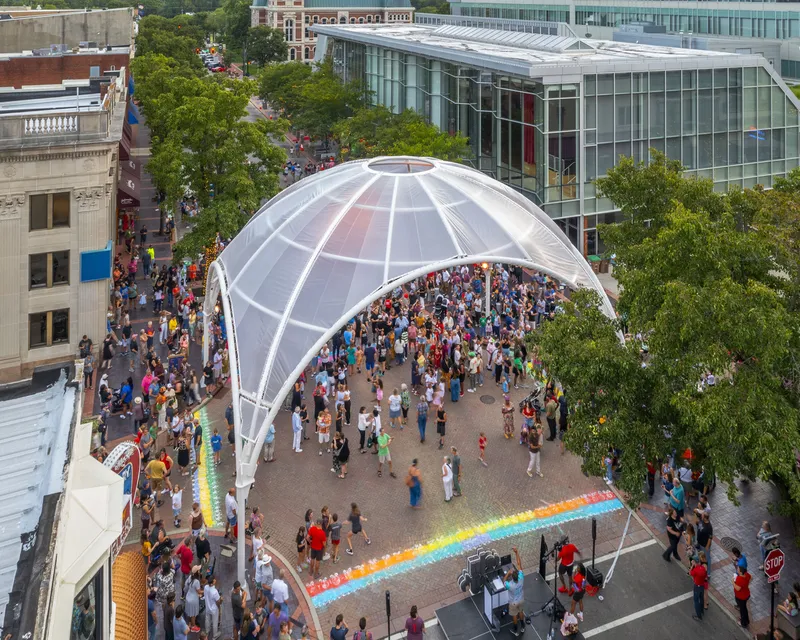
PAU's design philosophy integrates substantial community feedback, including insights from local residents, business owners, and students. This extensive engagement process ensures that the structures not only serve aesthetic purposes but also meet the practical needs of the community.
Architectural Features of InterOculus
Utilizing Existing Infrastructure
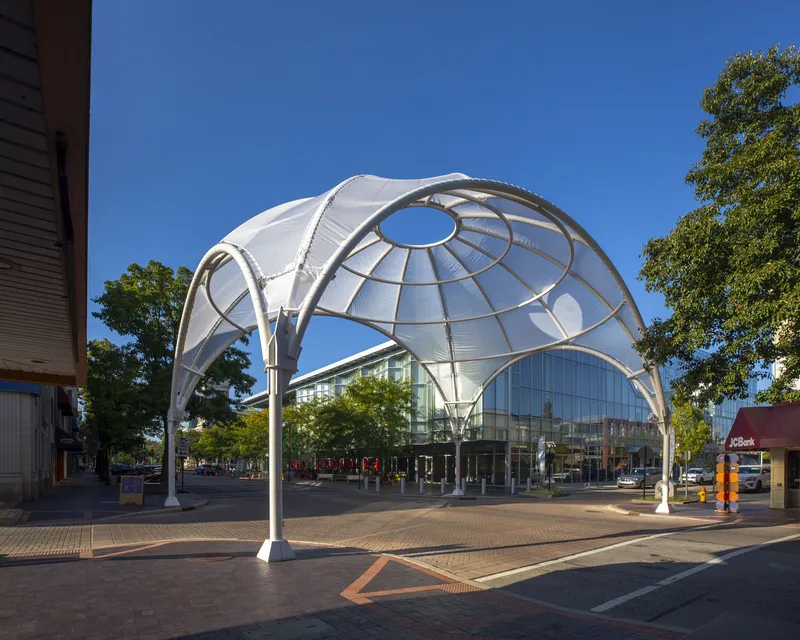
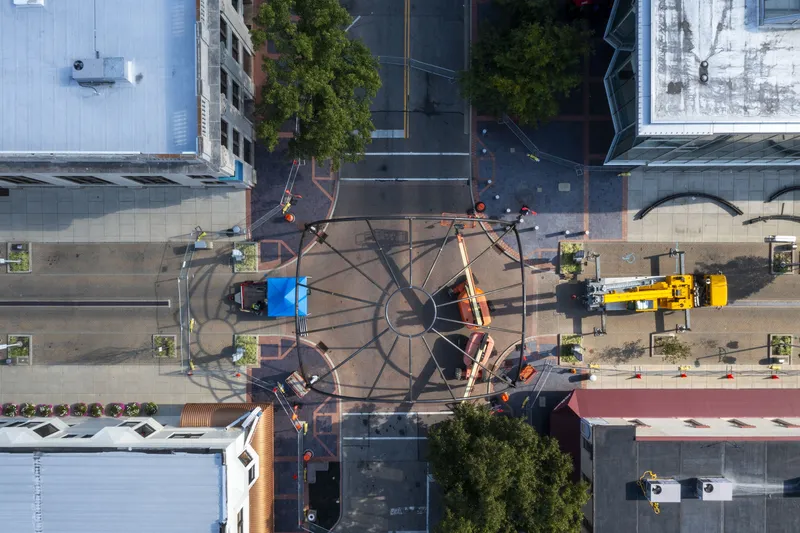
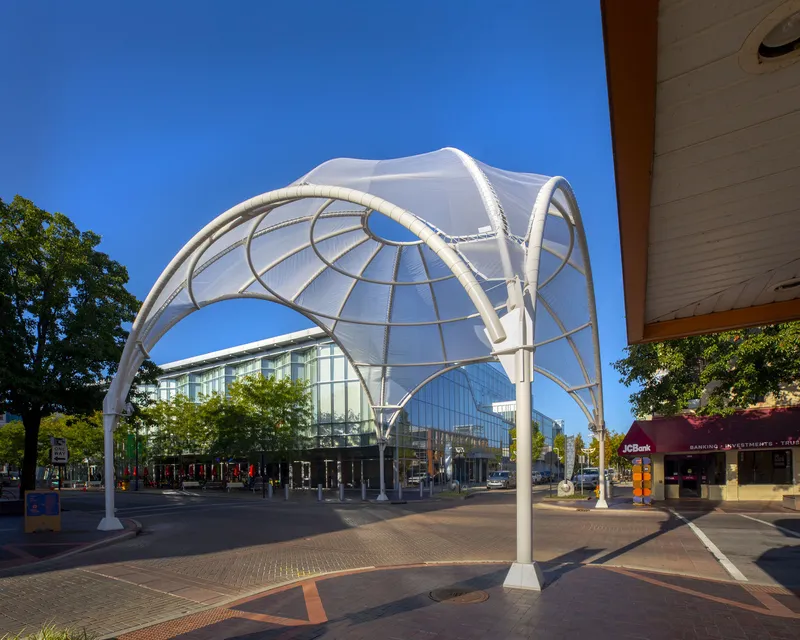
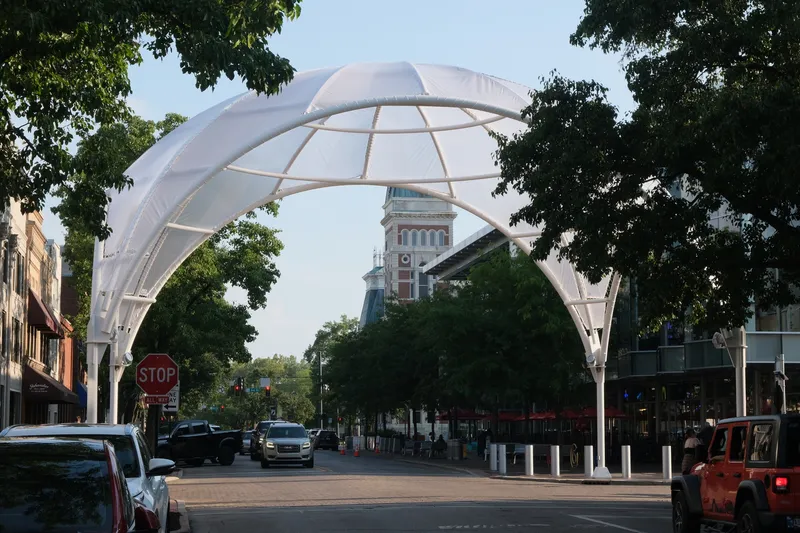
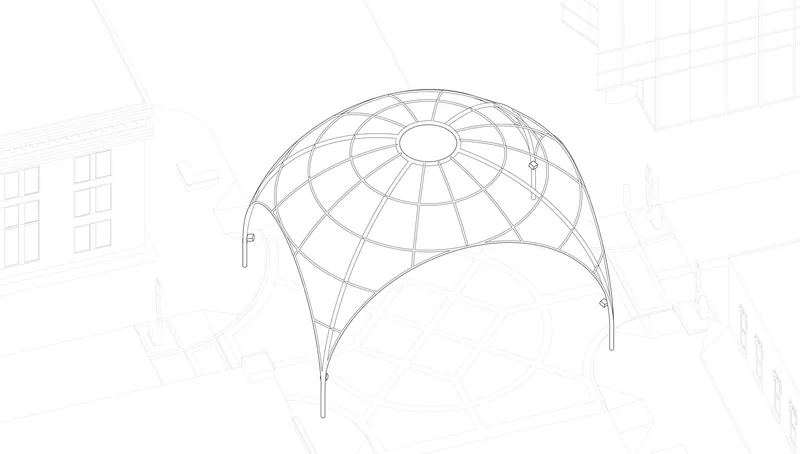
InterOculus creatively repurposes existing streetlight pole foundations, which minimizes construction costs and environmental impact. This approach exemplifies sustainable practices in modern urban design, emphasizing the reuse of infrastructure.
Design Inspiration and Cultural Significance
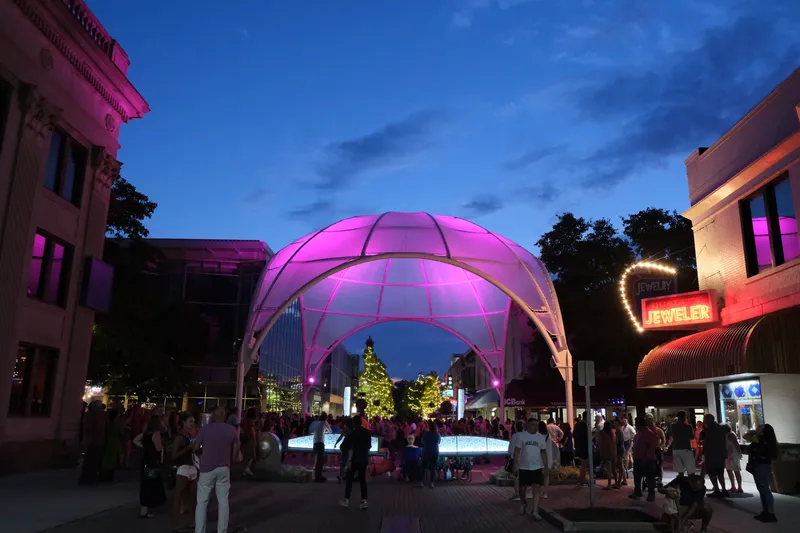
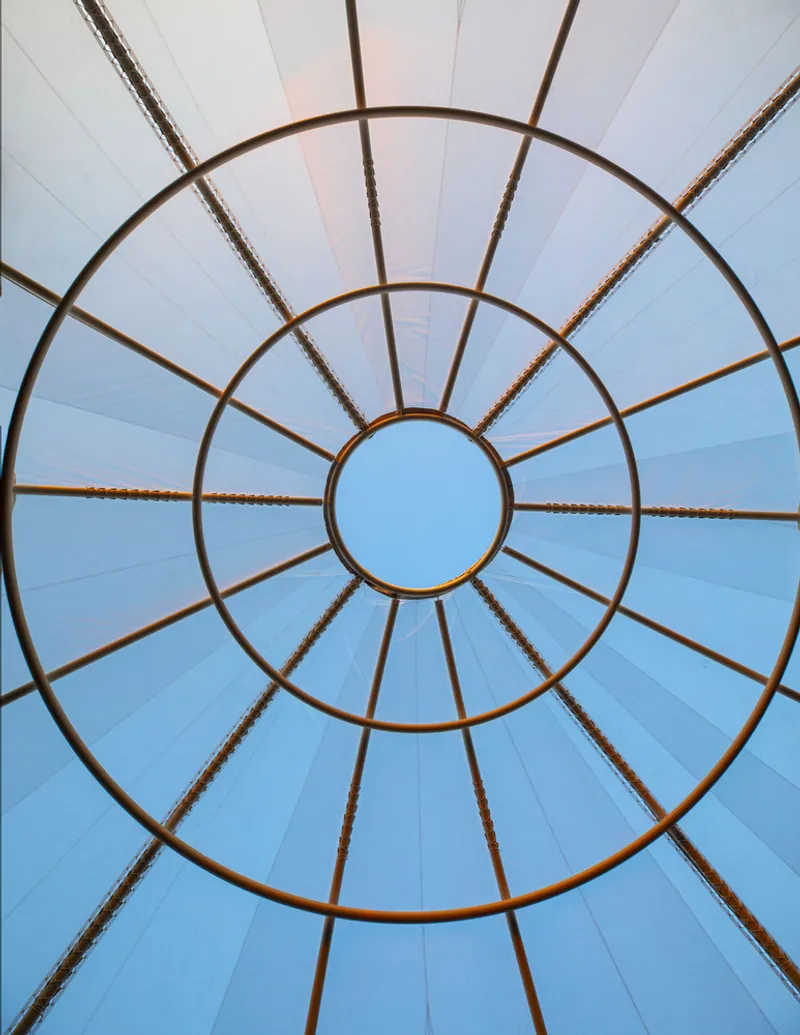
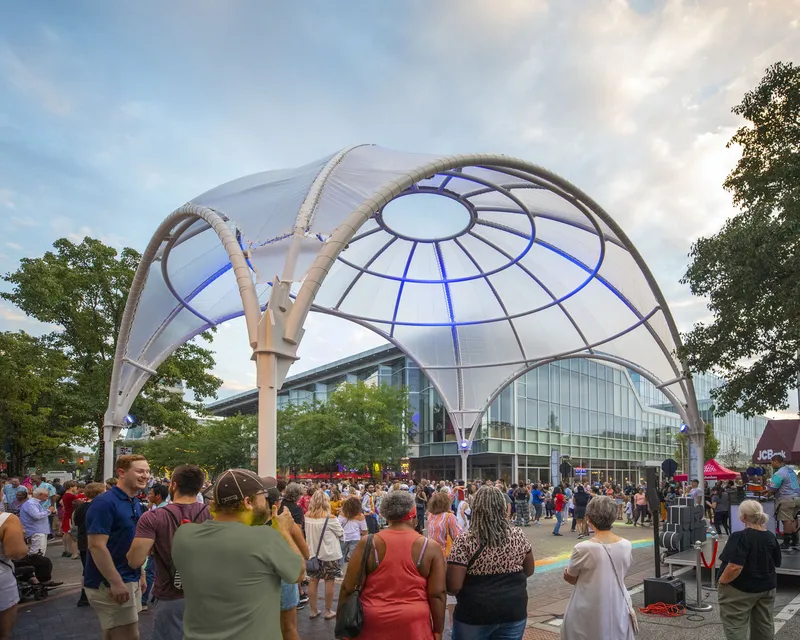
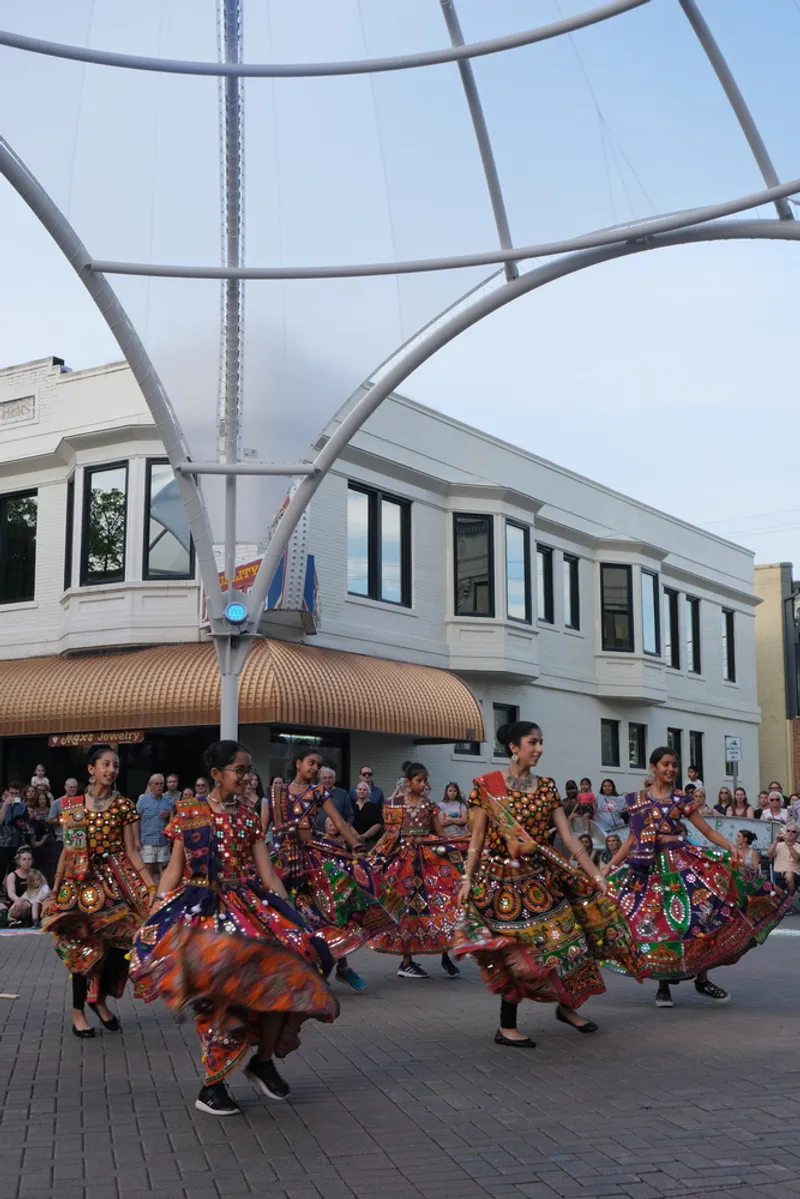
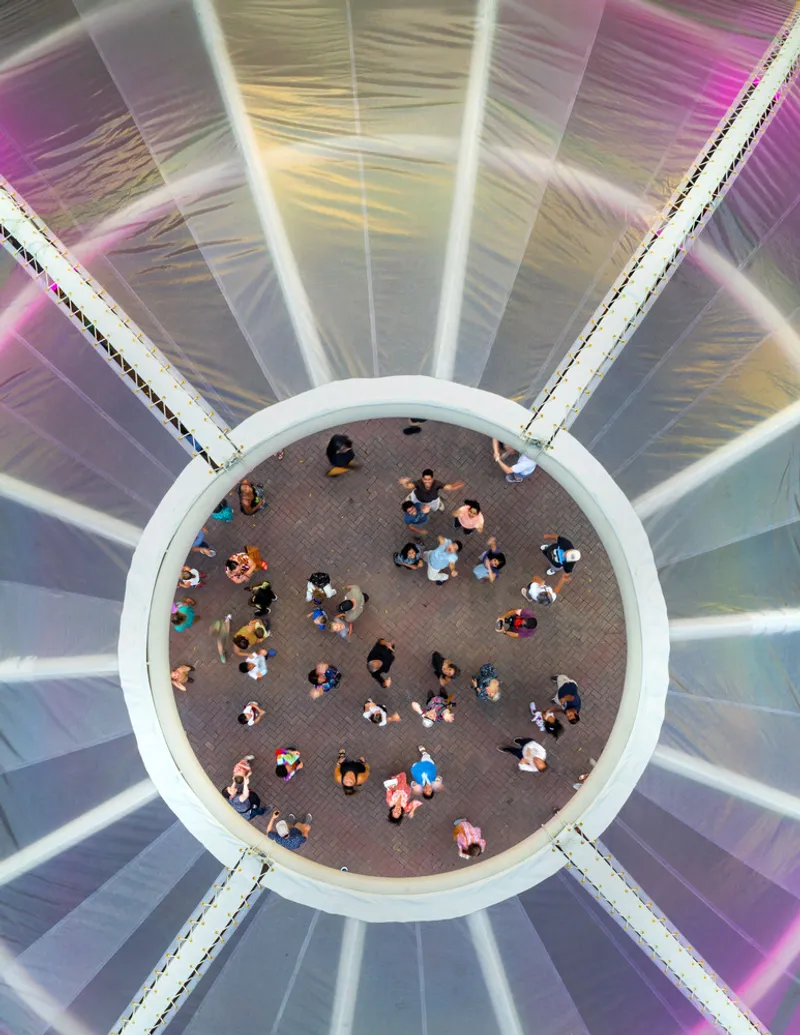
The canopy structure of InterOculus draws inspiration from diverse sources: the grandiosity of Rome’s Pantheon, the local culture reflected in the Indiana State Fair archway, and traditional elements from the Shawnee and Miami peoples. This blend of influences creates a space that is deeply rooted in both local heritage and universal design principles.
Impact of InterOculus on Columbus
Boosting Local Economy and Social Life
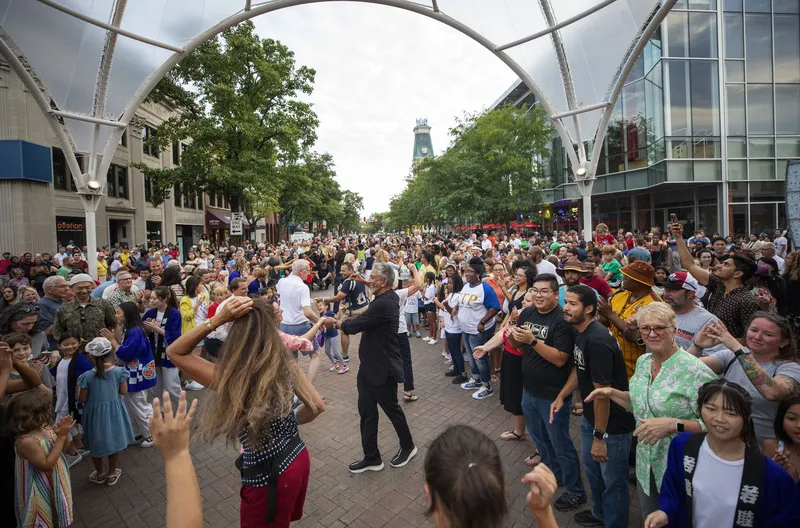
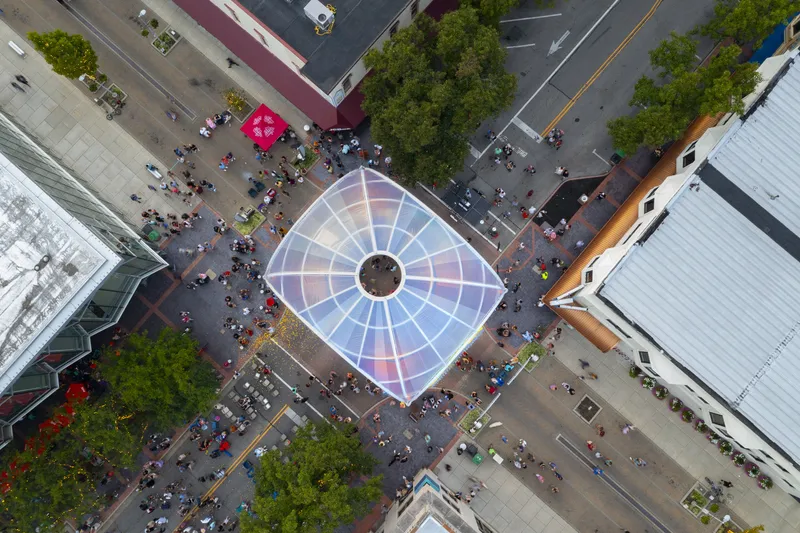
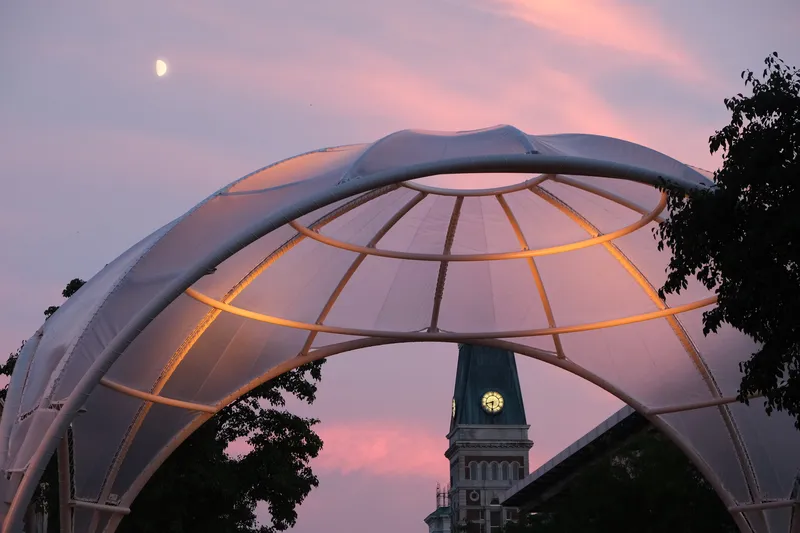
Since its inception, InterOculus has become a focal point in downtown Columbus, extending the activity beyond typical business hours and enhancing the local economy. The design invites people to linger, meet, and engage with the space and each other, fostering a sense of community and belonging.
Permanent Installation Request
Originally intended as a temporary installation, the overwhelming positive reception from the community has led to calls for making InterOculus a permanent fixture. This shift underscores the project's success in meeting its goals of enhancing civic engagement and enriching public life.

The Future of Public Space Design
The InterOculus project by PAU represents a forward-thinking approach to urban design, showcasing how architecture can transform public spaces into dynamic areas that support social interaction and community building. As cities continue to grow and evolve, the principles demonstrated by the InterOculus project will likely influence future developments in public space architecture across the globe.


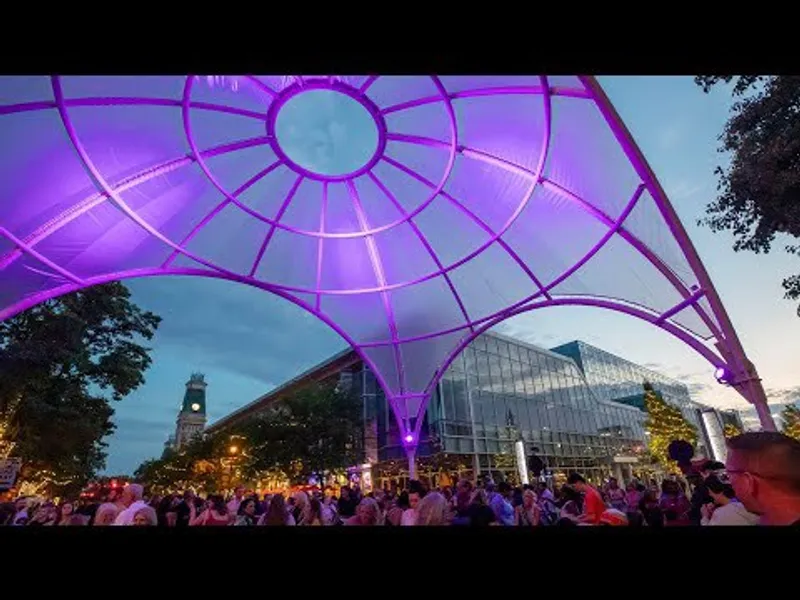
All photographs are work of Hadley Fruits




Popular Articles
Popular articles from the community


AL-JANNAH: Sustainable Architecture and Permaculture for Afghan Widows
AL-JANNAH uses sustainable architecture and permaculture to create resilient oasis of housing, learning, work and renewal for Afghan widows.

Conexión: Biophilic Design Reimagines High-Rise Living in Hong Kong
Conexión reimagines high-rise living in Hong Kong through biophilic design, green facades, shared spaces, daylight, water and nature within.

Co-life: Sustainable Architecture for Age-Friendly Community Living
Co-life reimagines sustainable architecture for seniors through courtyards, rammed earth, shared gardens, and spaces designed for belonging.

The Musturak Paradise: Senior Living Architecture for a Connected Future in Temara, Morocco
The Musturak Paradise reimagines senior living architecture in Temara via private homes, social spaces, culture, community, and shared care.


Similar Reads
You might also enjoy these articles


Hodi-Mandai Geram
Project Function: Preservation and revitalization of the Intangible heritage and socio-spatial identity of the Hodi by Housing, Cultural Memory Center, Sacred Grove, landscape, local tourism economy


Olio Towers: A Mid-Rise for Performers That Fuses Housing, Rehearsal, and Stage
Located blocks from Houston's Theater District, this modular tower stacks living units around a central performance atrium.

Oasis: Modular Green Housing Carved into Dhaka's Urban Fabric
A shortlisted Plugin Housing entry reclaims unauthorized settlements in Dhaka with stepped concrete volumes, green roofs, and ventilation-driven design.

Black Hole: A Floating Megastructure for the Post-Physical Era
Emiliano Mazzarotto envisions a spherical, self-scaling arena where e-sports, digital hotels, and holographic stadiums replace traditional public space.


Explore Interactive Spaces Competitions
Discover active competitions in this discipline



Challenge to design locus for the upliftment of human rights


Challenge to reimagine the Iron Throne


Photograph architecture without architects


Illustrate the lost glory of Angkor Wat - Render Challenge
Comments (0)
Please login or sign up to add comments
No comments yet. Be the first to comment!