
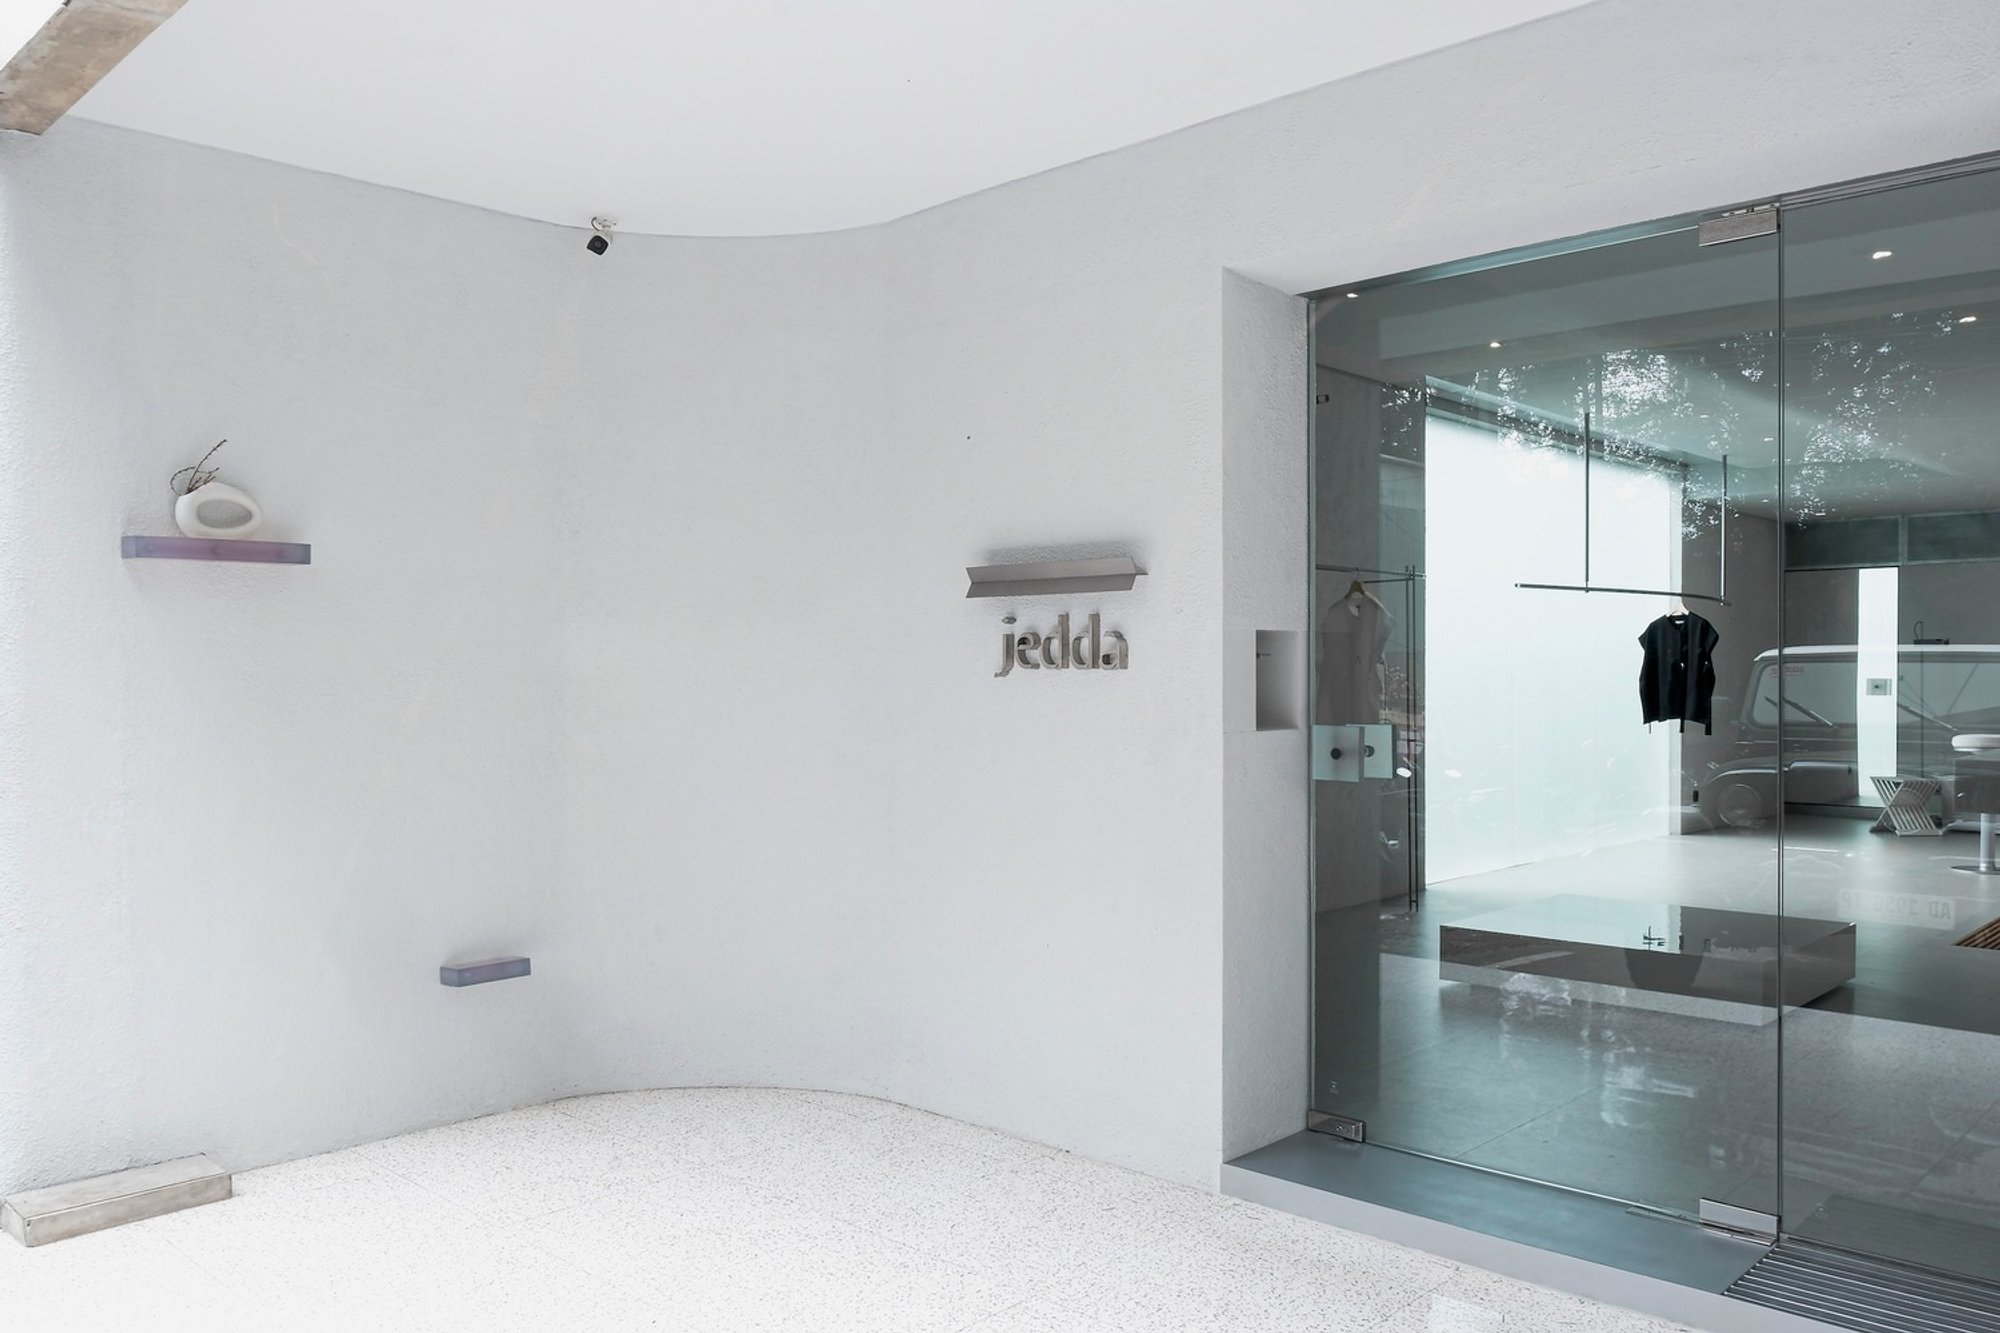
Innovative Retail Interior Design: Unveiling Jedda Studio by Office Shabrina Artiandi
This article explores Jedda Studio by Office Shabrina Artiandi, showcasing its innovative approach to retail interior design in Bandung, Indonesia.

In the bustling city of Bandung, Indonesia, Jedda Studio emerges as a testament to innovative retail interior design, inspired by the nuanced concept of 'jeda' - or 'pause' in Indonesian. This idea, intriguingly put at odds with the traditional logic of retail spaces, guides the design philosophy of Office Shabrina Artiandi, crafting a space that balances serenity with sophistication.
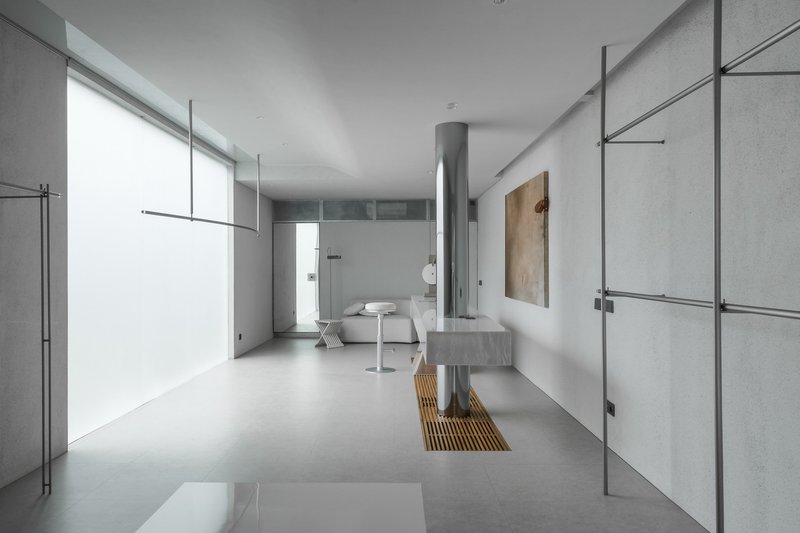
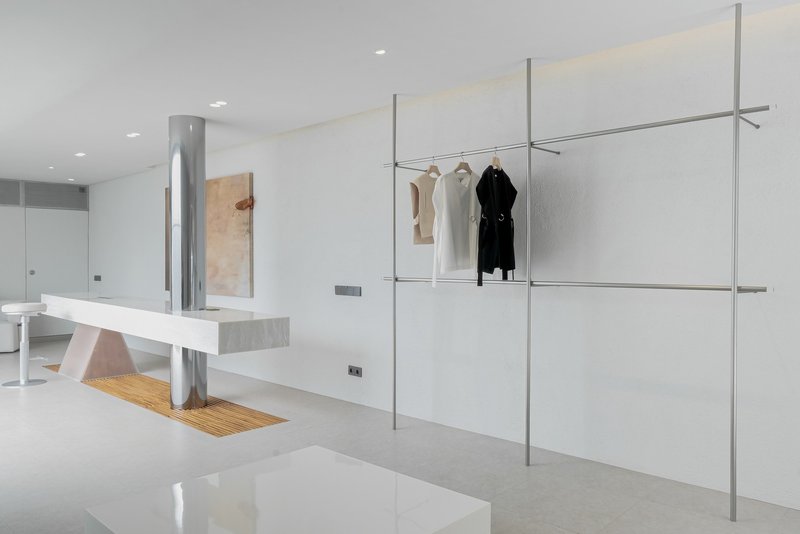
The Essence of Modesty in Fashion
Jedda Studio's debut collection and studio building reflect a dignified approach to modest fashion. The architects drew inspiration from the qualities of serenity and sophistication observed in modest fashion, creating a retail environment that embodies these values through its architecture and interior design.
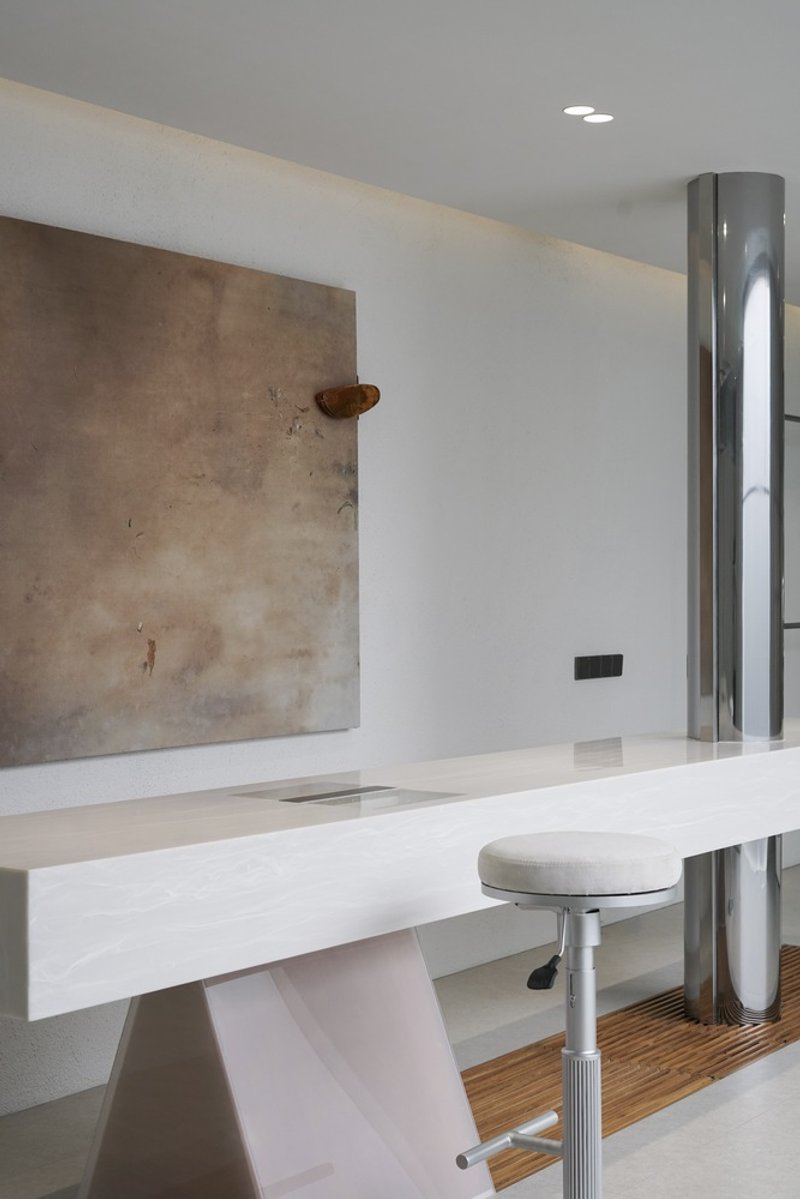
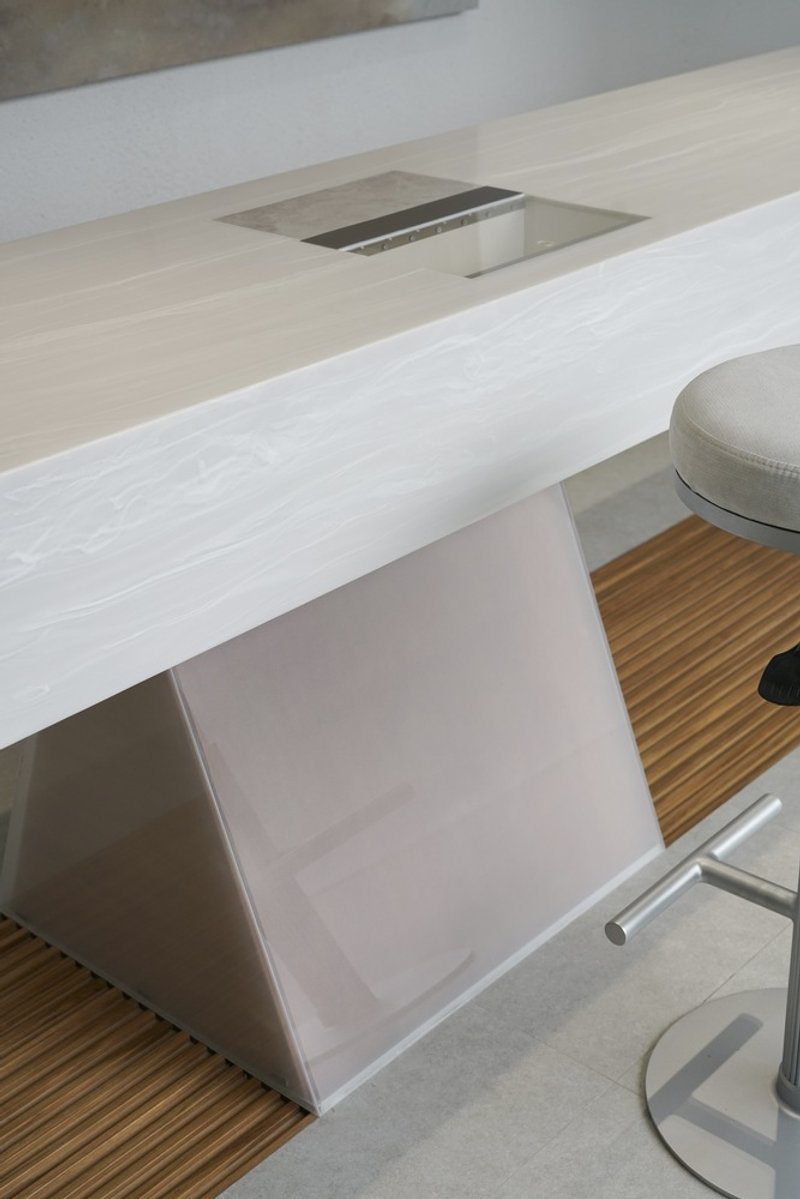
Designing for Hospitality and Retail
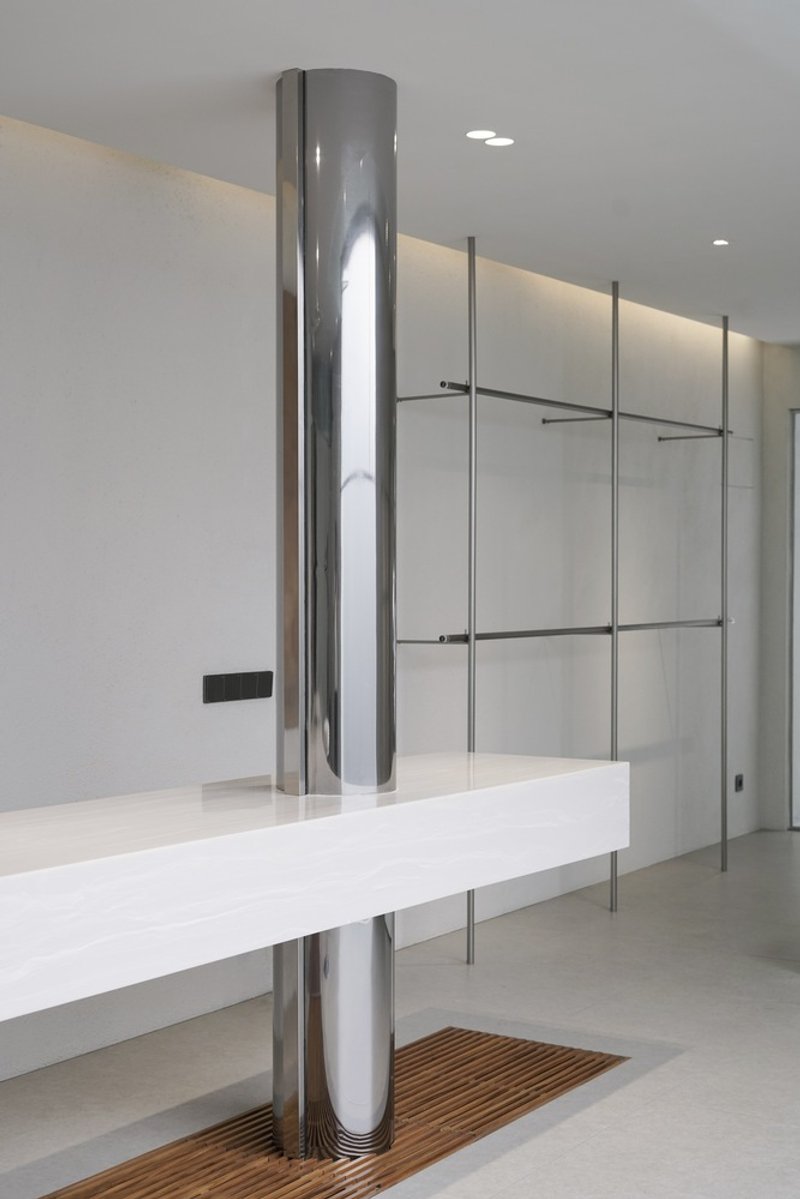
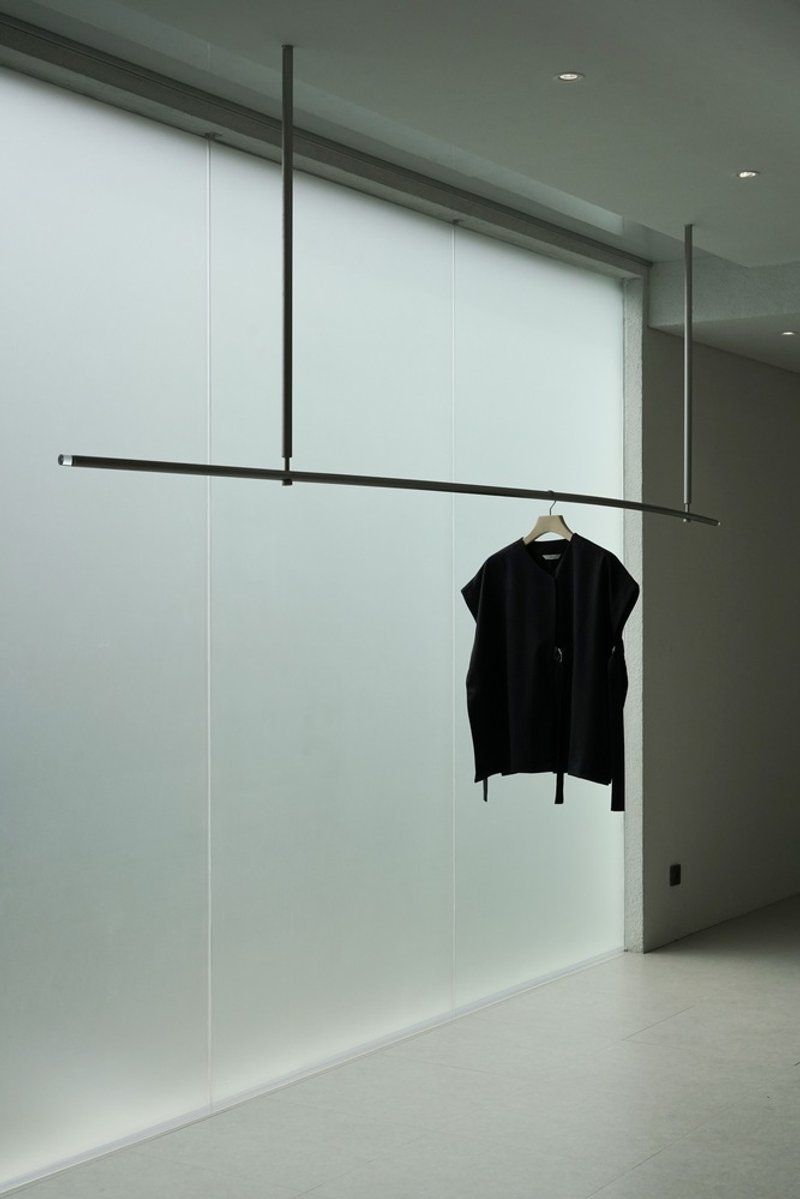
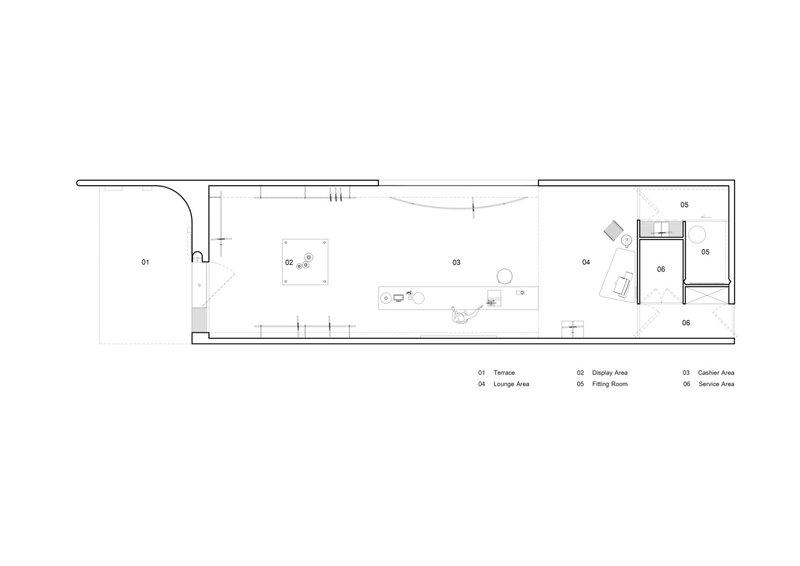
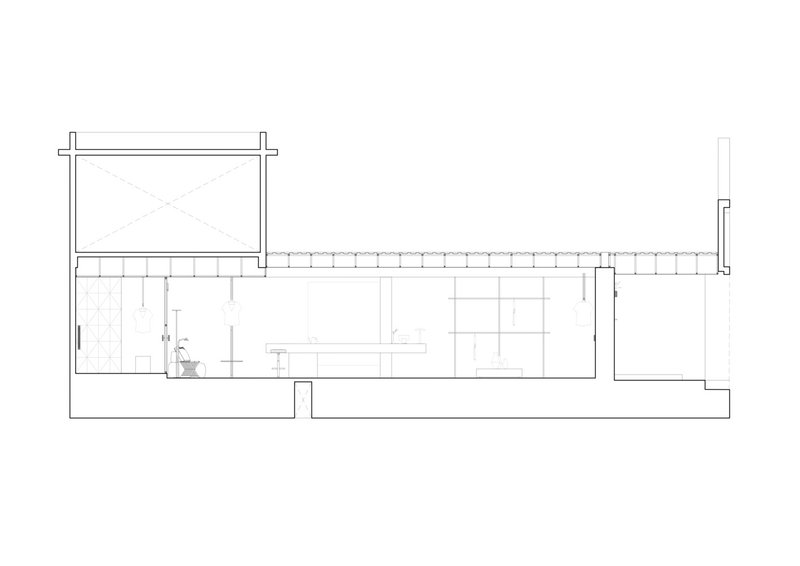
At the heart of Jedda Studio lies a tea bar, a gesture of hospitality that intentionally departs from modern retail's transactional nature. This space serves as a central element of the studio, emphasizing modesty and welcoming interaction over mere commerce. The minimalistic display strategy allows each clothing piece to stand out, enhanced by the presence of a commissioned painting that echoes the rich hues of tea leaves, adding depth and warmth to the space.
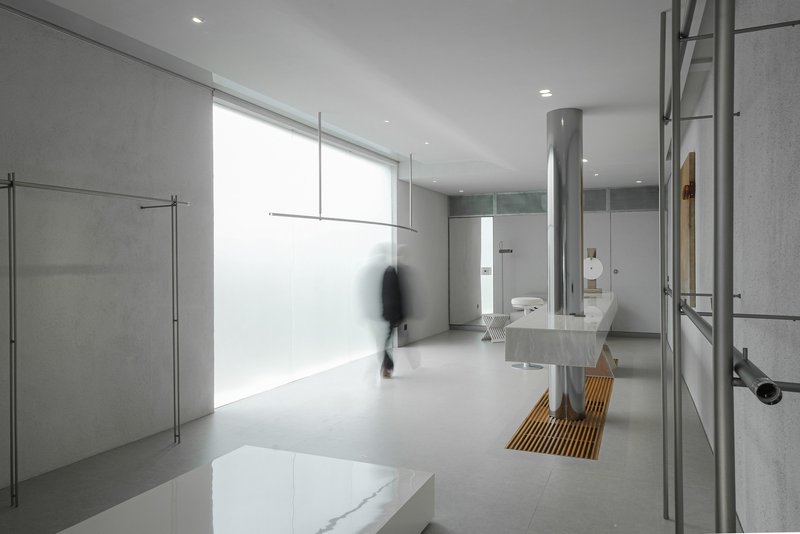
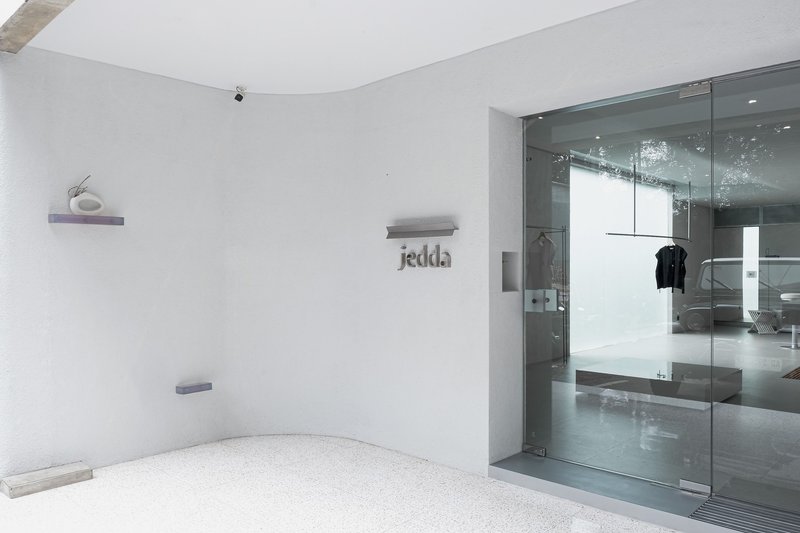
A Light-Filled Environment
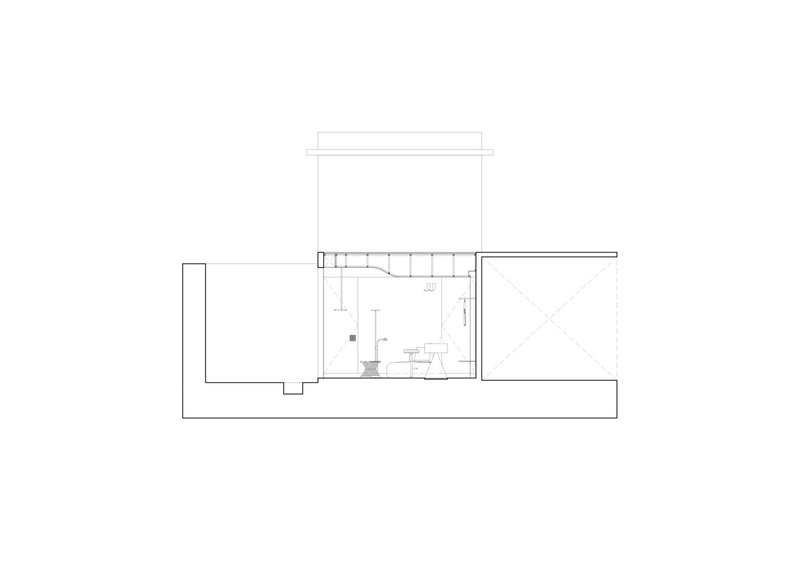
Challenging the constraints of its location next to a sewer passage, Jedda Studio breaks free from the conventional enclosed retail space. A significant architectural feature is the large sandblasted window on the west-facing wall, which invites natural light while offering privacy. This design choice introduces a circadian rhythm to the interior, allowing the sunlight's changing intensity to animate the space throughout the day.
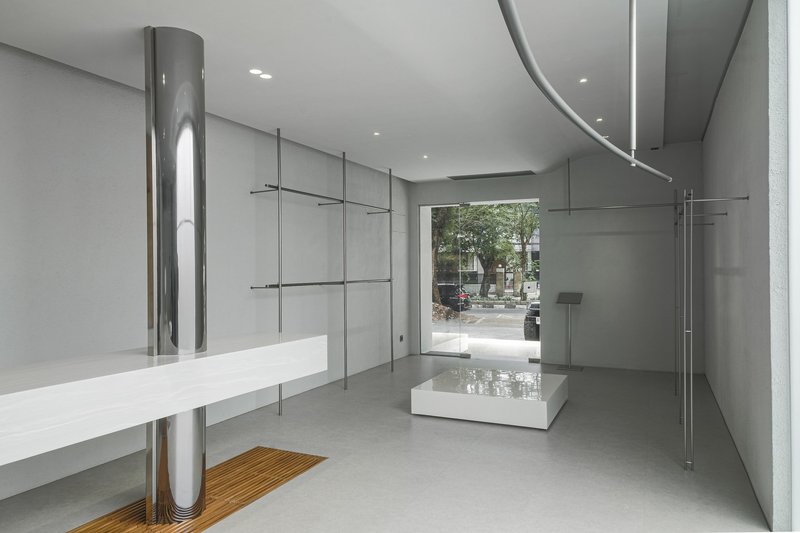
Materiality and Vulnerability
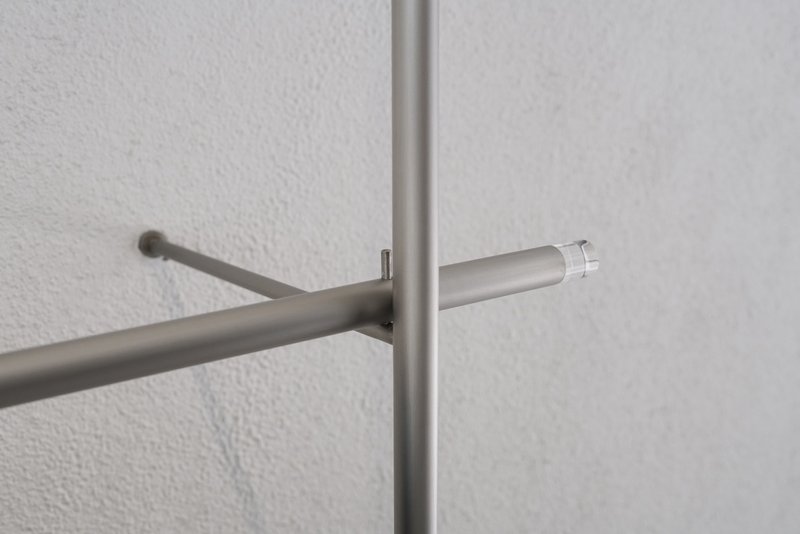
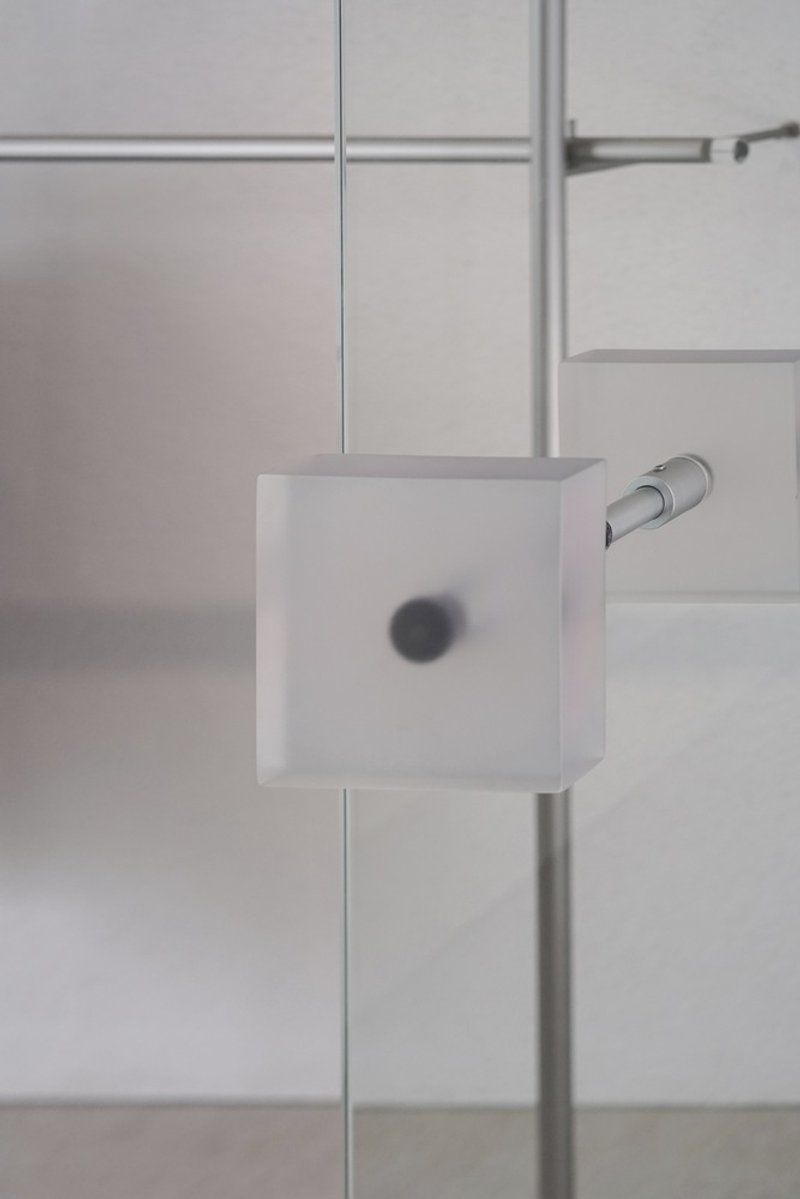
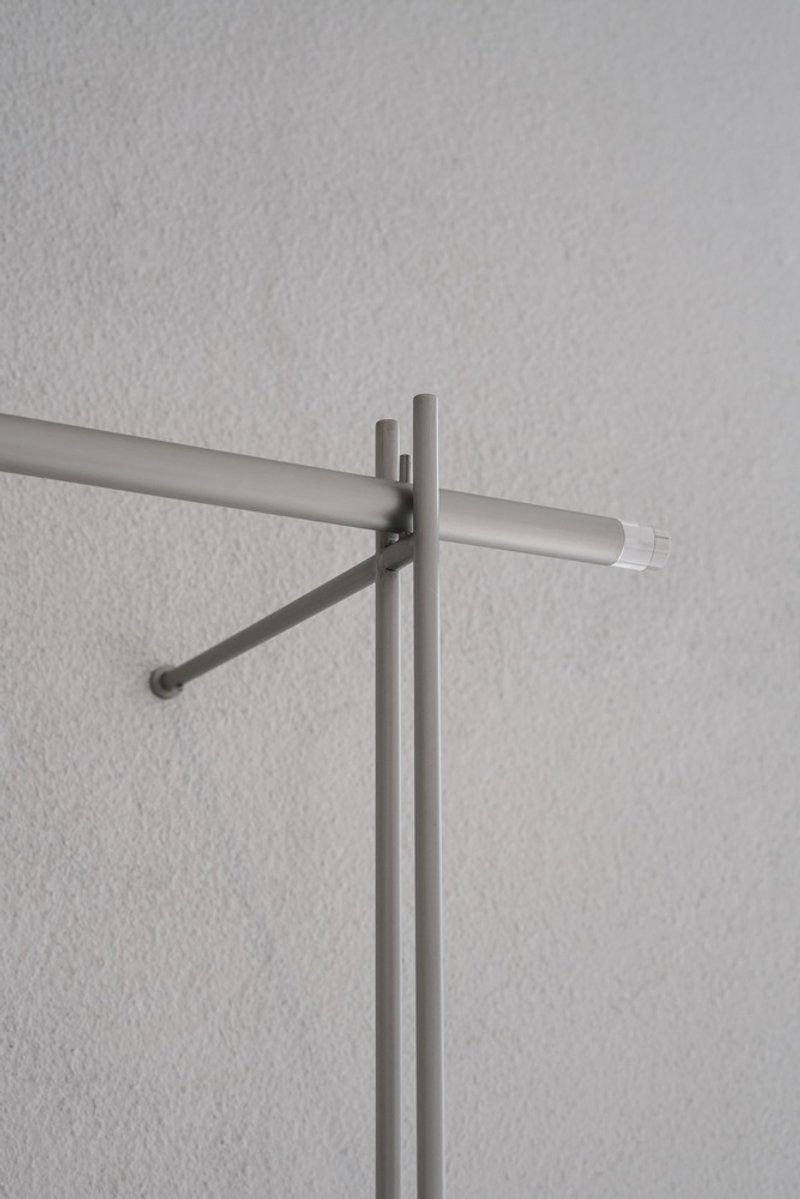
The selection of materials in Jedda Studio—from cast resin in door handles to stainless tubes with translucent caps—plays a critical role in disrupting formality and introducing elements of vulnerability. These choices are intended to foster a sense of trust and closeness among visitors, highlighting the studio's commitment to creating an engaging and human-centric retail experience.
Redefining Retail Spaces
Jedda Studio by Office Shabrina Artiandi stands as a pinnacle of innovative retail interior design, challenging conventional retail environments through its thoughtful integration of hospitality, natural lighting, and material vulnerability. This project not only serves as a showcase for Jedda’s wearable collection but also as a model for future retail spaces seeking to blend commerce with community and comfort.
All photographs are work of Syncro Creative




Popular Articles
Popular articles from the community


IKC de Geluksvogel: Sustainable School Architecture Designed for Free Movement and Digital Learning
IKC de Geluksvogel turns sustainable school architecture into a flexible Maastricht campus for digital learning, nature, and free movement.


Kerry Kounnapis Packs 800 Daily Coffees into a 43-Square-Metre Melbourne Laneway Bar
Palace Coffee channels Pellegrini's and European standing bars through oxide-red steel and spotted gum timber in a Ridgway Place sliver.

The Faith: Modular Architecture for Play, Learning, and Hope in Kutupalong Refugee Camp
A modular playground architecture project in Bangladesh where play, learning, safety, and hope rebuild childhood inside a refugee camp anew.

Stanton Architects Sculpts a Curving Family Home into Sydney's Inner West Fabric
Five Dock House uses cantilevers, curved concrete, and layered courtyards to carve out privacy on a tight suburban lot in Sydney.


Similar Reads
You might also enjoy these articles


Olio Towers: A Mid-Rise for Performers That Fuses Housing, Rehearsal, and Stage
Located blocks from Houston's Theater District, this modular tower stacks living units around a central performance atrium.

Oasis: Modular Green Housing Carved into Dhaka's Urban Fabric
A shortlisted Plugin Housing entry reclaims unauthorized settlements in Dhaka with stepped concrete volumes, green roofs, and ventilation-driven design.

Black Hole: A Floating Megastructure for the Post-Physical Era
Emiliano Mazzarotto envisions a spherical, self-scaling arena where e-sports, digital hotels, and holographic stadiums replace traditional public space.

Compact & Sustainable Living in Piraeus: A Four-Level Family Home Built Around Light and Air
A narrow townhouse in one of Greece's densest port cities uses a central atrium and passive strategies to house three generations under one roof.


Explore Architecture Competitions
Discover active competitions in this discipline




The International Standard for Design Portfolios


The Global Benchmark for Architecture Dissertation Awards


The Global Benchmark for Graduation Excellence


Challenge to reimagine the Iron Throne
Comments (0)
Please login or sign up to add comments
No comments yet. Be the first to comment!