
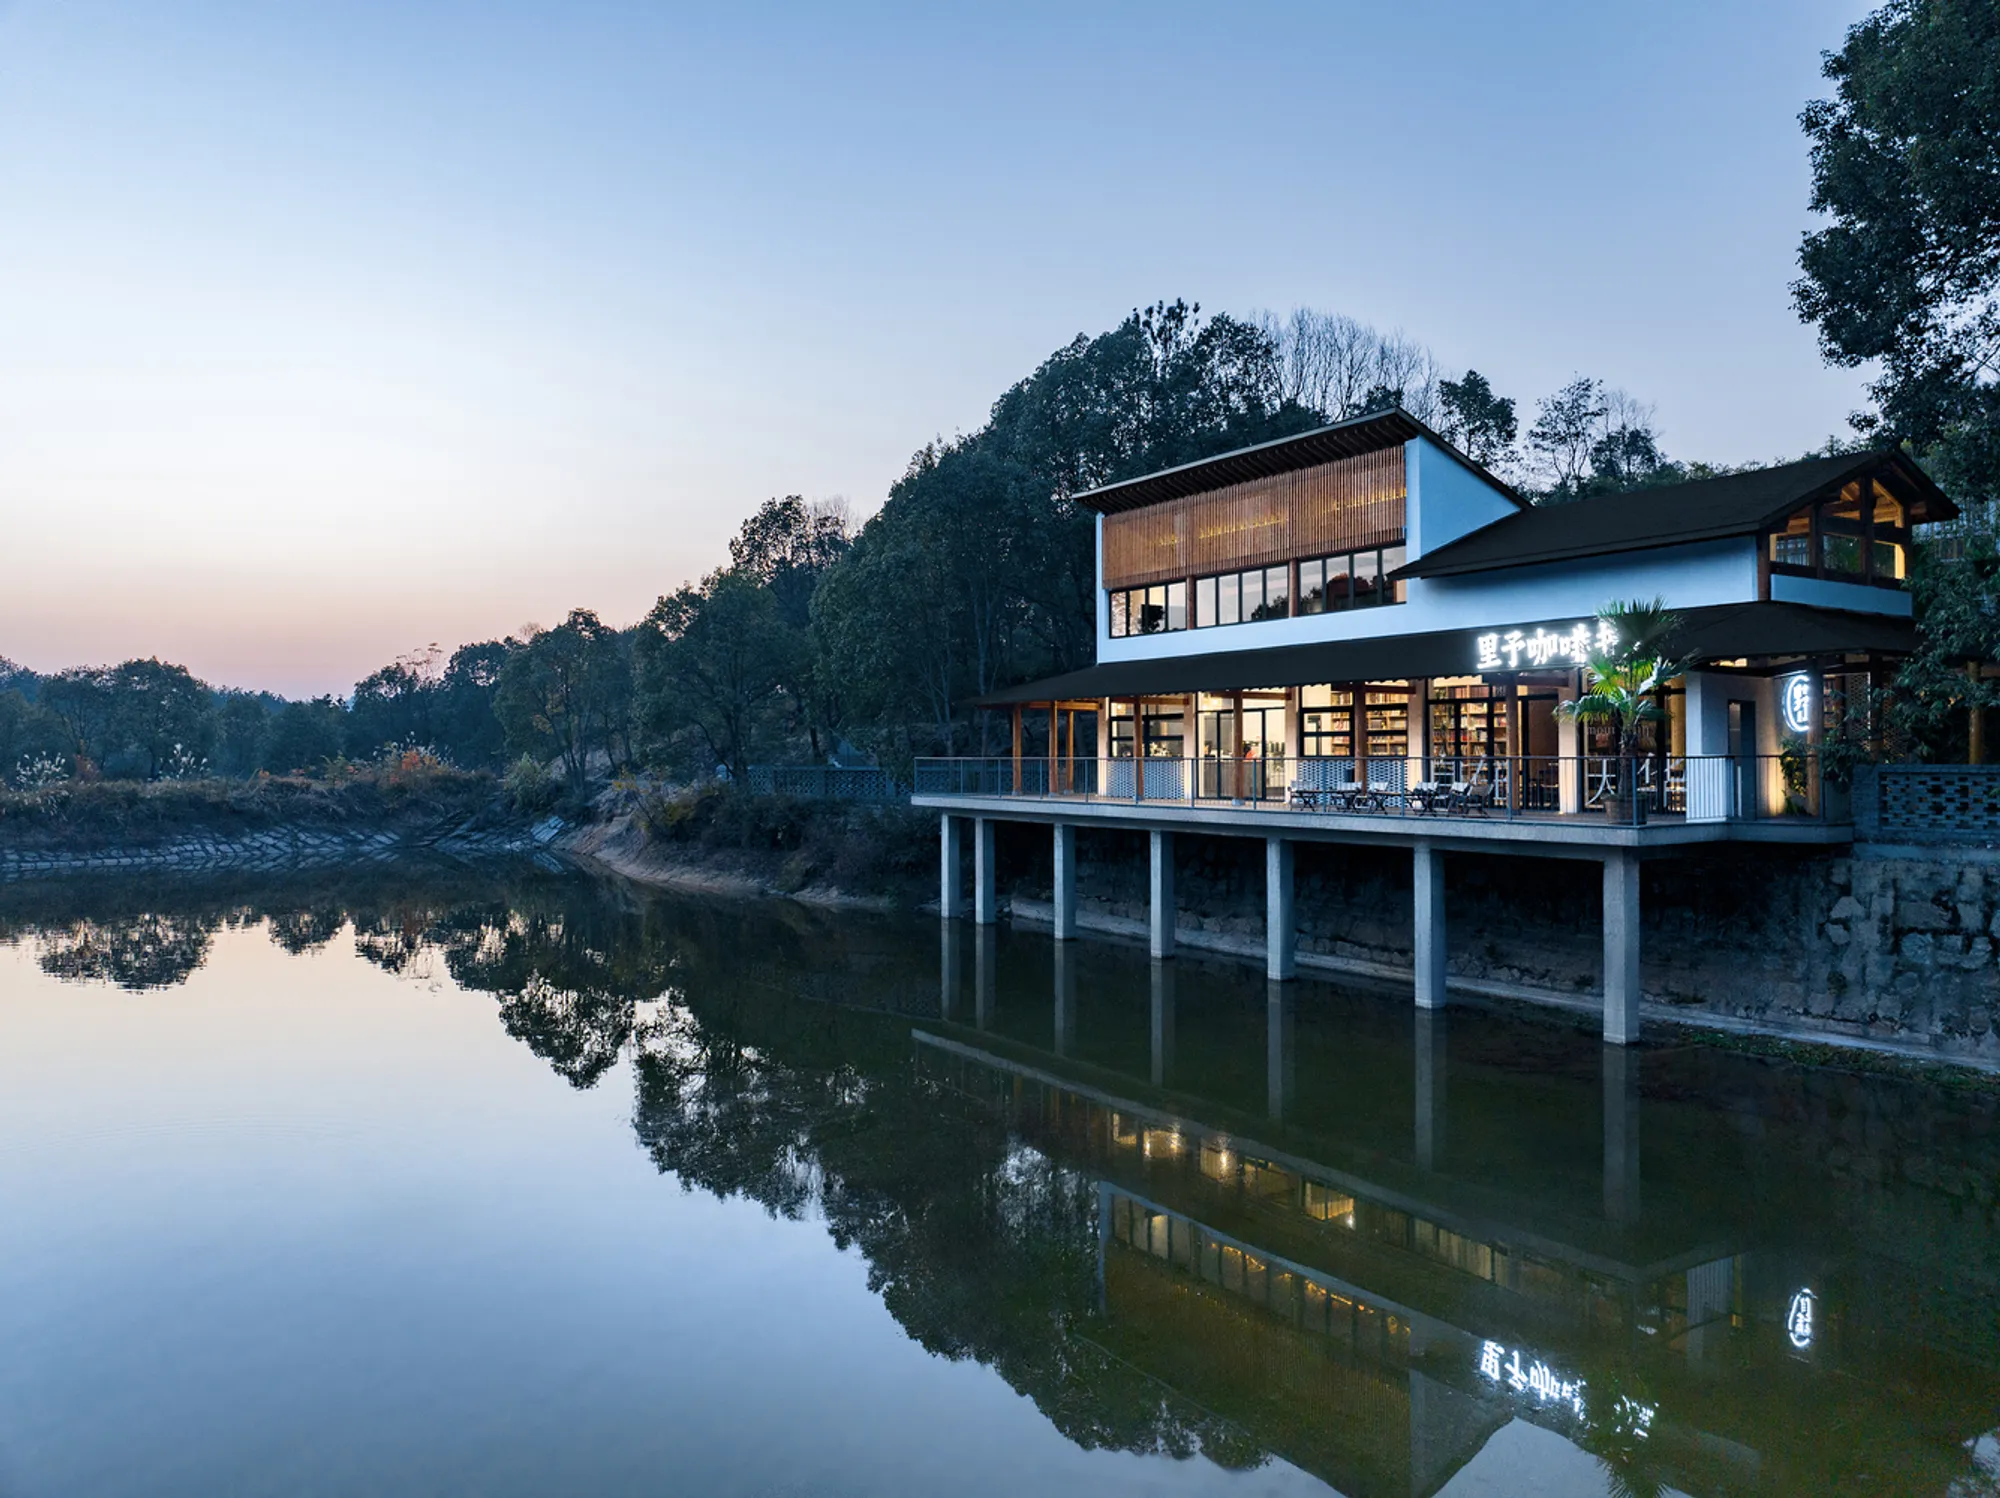
Innovative Rural Architecture Design: Unveiling the Dashali Rural Coffee Bookstore by ZhiXing Architects
This article explores the innovative design of Dashali Rural Coffee Bookstore by ZhiXing Architects, blending tradition with modernity in architecture.


Explore the groundbreaking design of the Dashali Rural Coffee Bookstore, a visionary architectural project by ZhiXing Architects. Situated in the picturesque countryside of Changsha, China, this innovative establishment redefines traditional concepts of rural architecture.
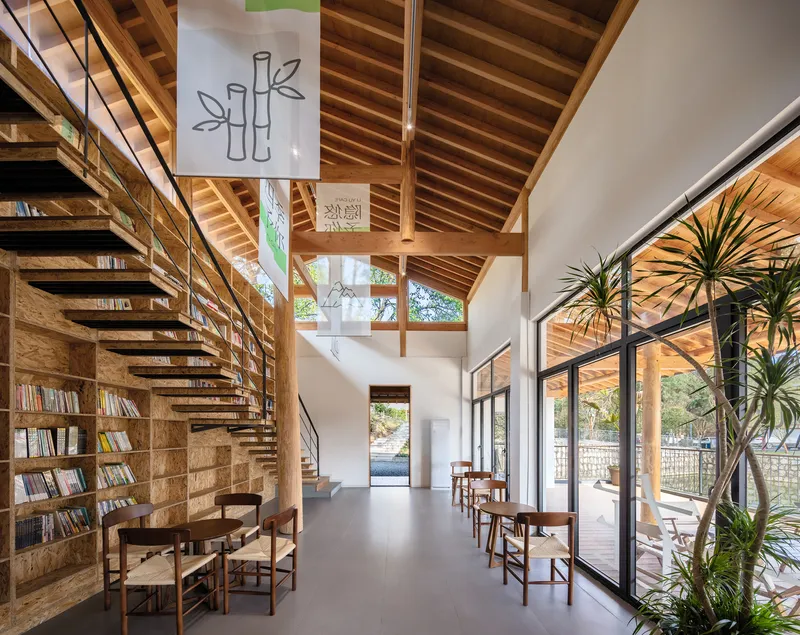
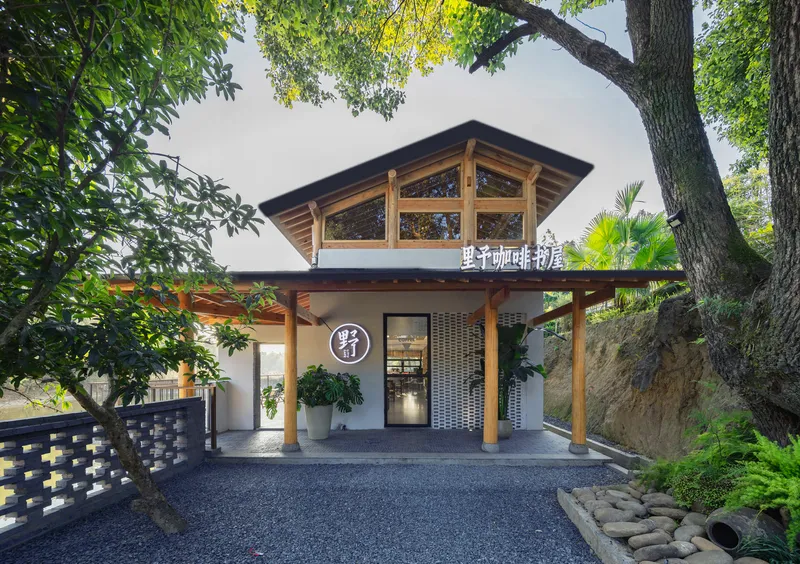
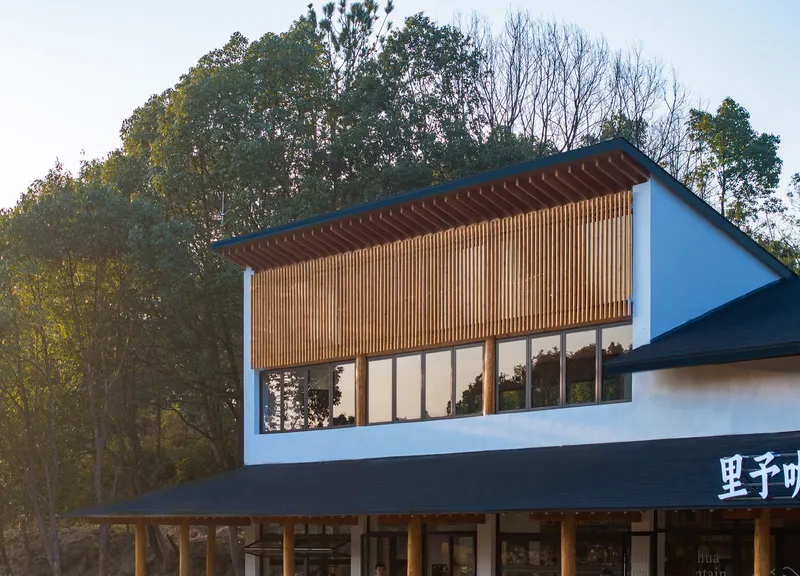
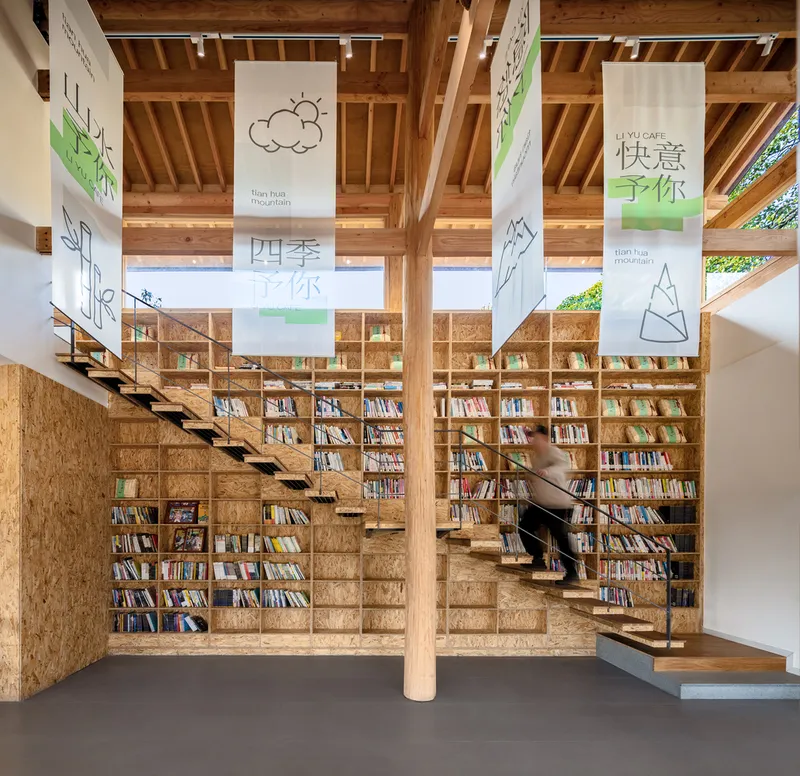
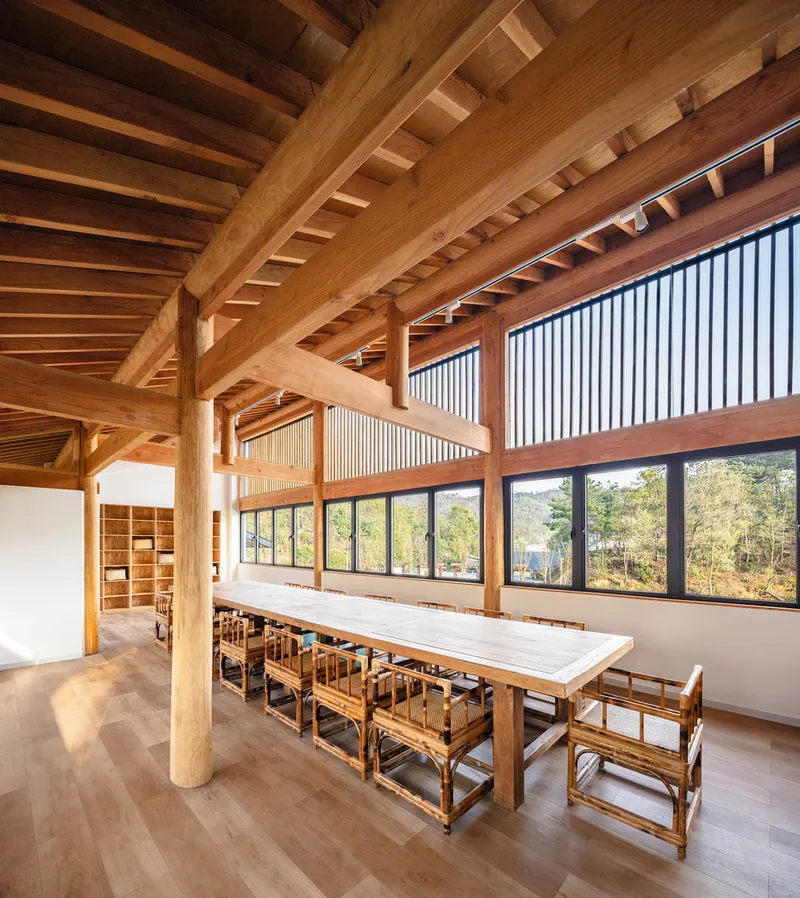
Embracing Local Context and Community Needs
Contextual Considerations
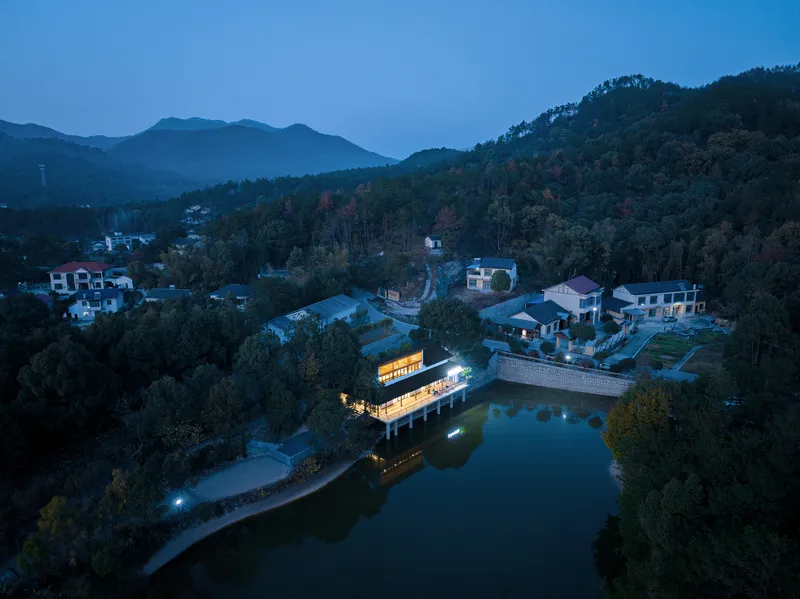
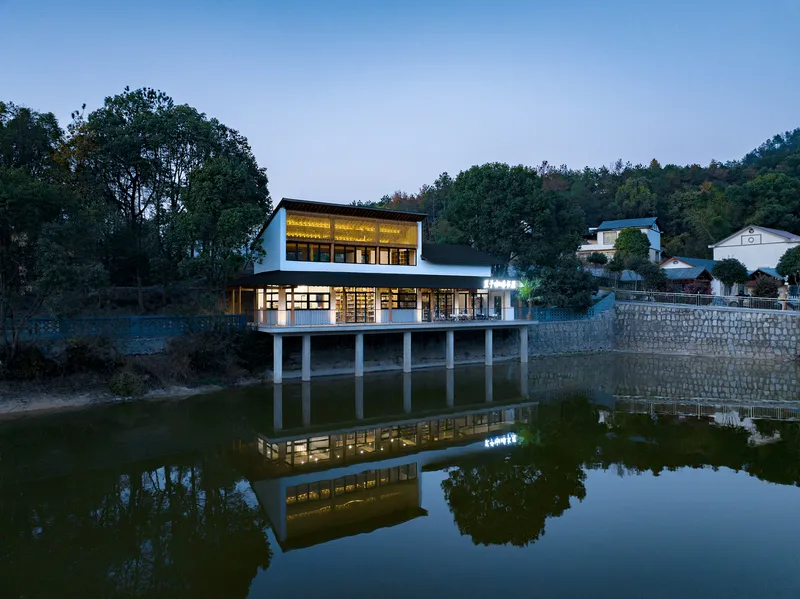
Nestled at the foothills of Tianhua Mountain Scenic Area, the Dashali Rural Coffee Bookstore is strategically positioned to cater to the burgeoning demand for youthful services in red tourist attractions. With an aim to attract young visitors while respecting the local architectural vernacular, ZhiXing Architects embarked on a mission to create a low-cost, yet captivating space that seamlessly blends into its surroundings.
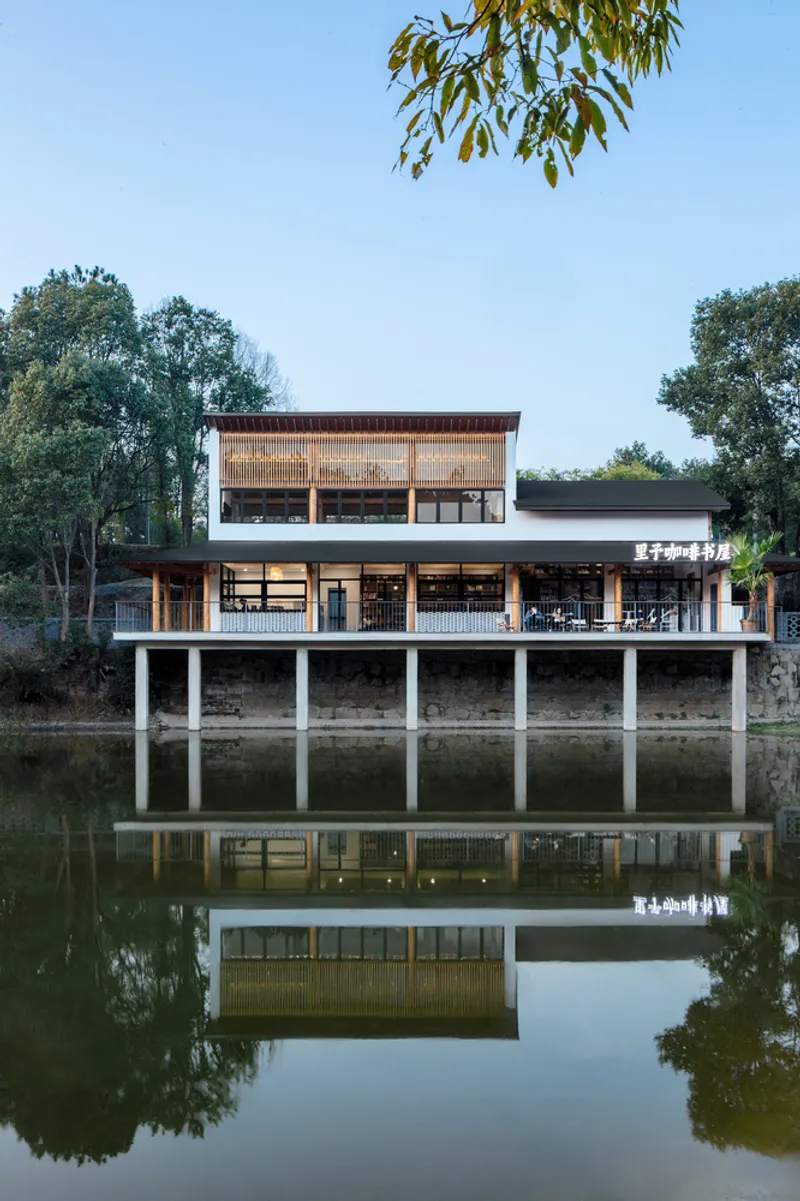
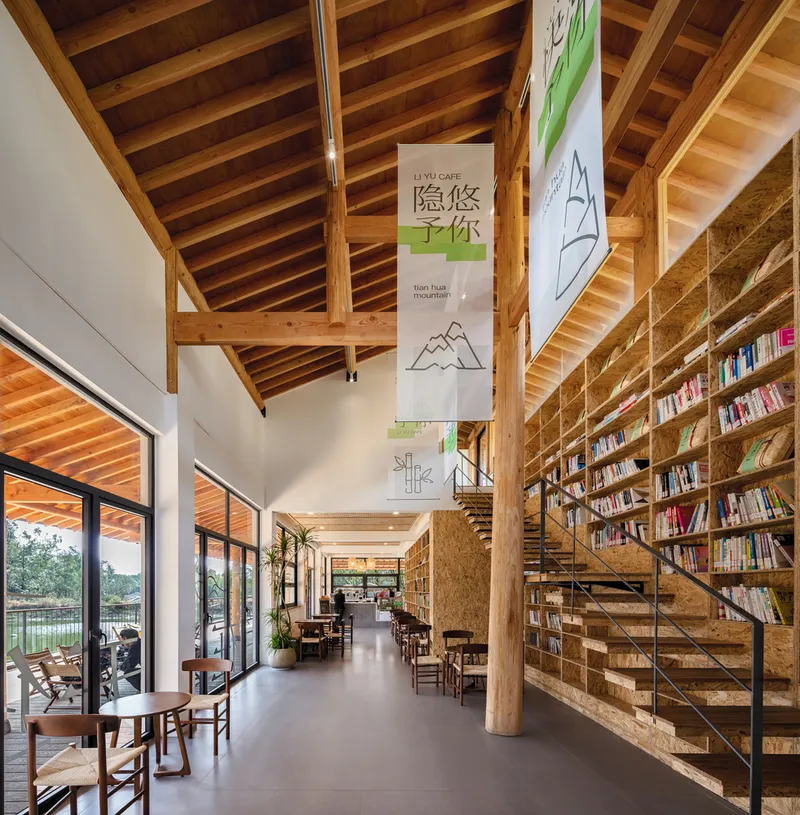
Balancing Tradition and Modernity
The design challenge was multifaceted: how to harmonize traditional architectural elements with contemporary aesthetics, all within a constrained budget. The architects faced the daunting task of reconciling the need for a visually appealing, Instagram-worthy destination with the imperative to maintain the cultural integrity of the red scenic area.
Design Solutions and Innovations
Strategic Site Perception
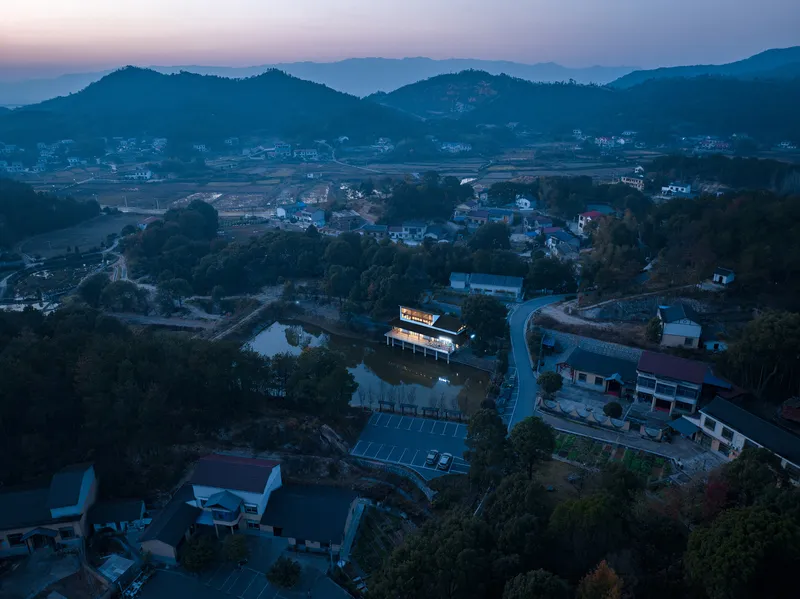
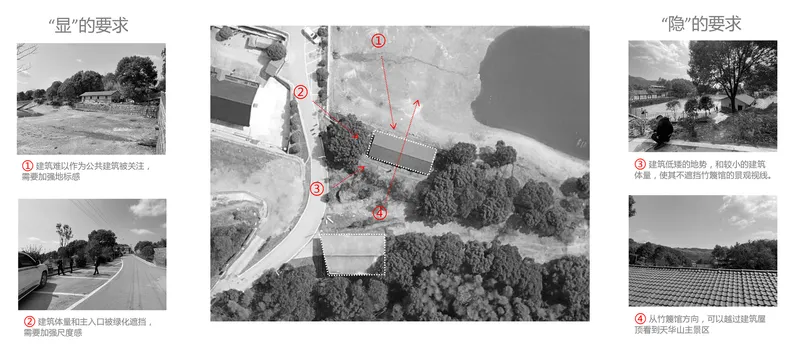
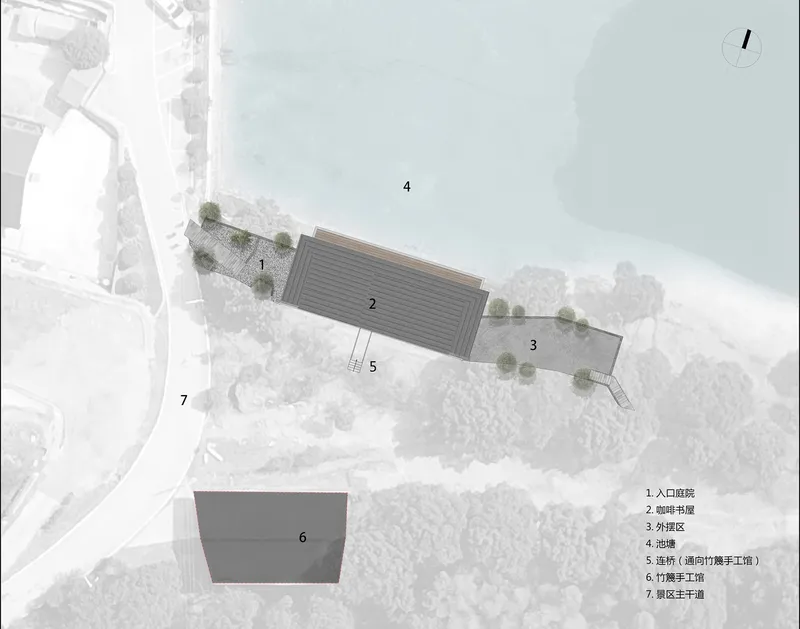
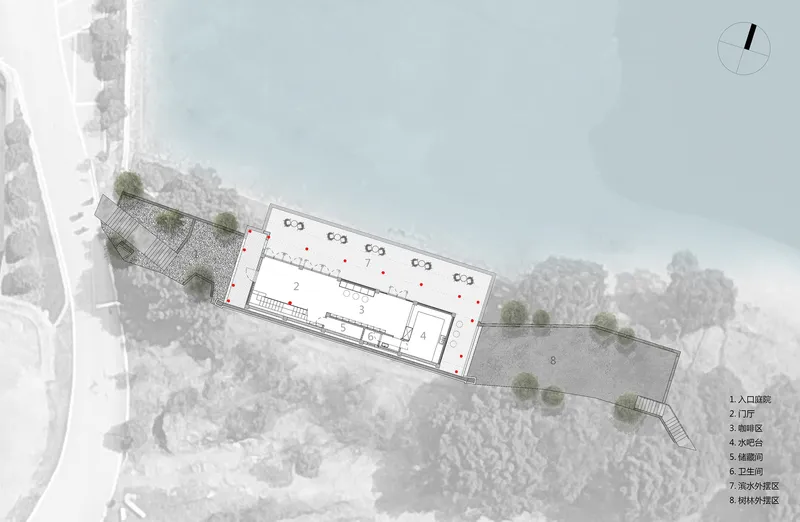
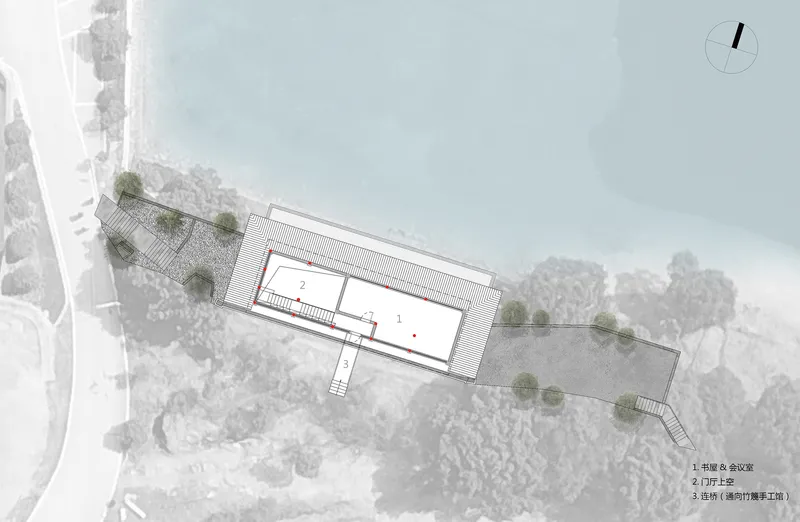
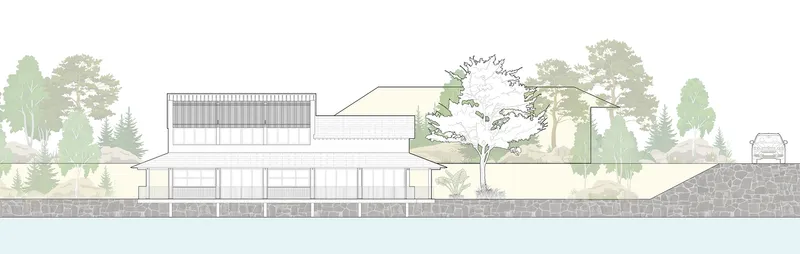
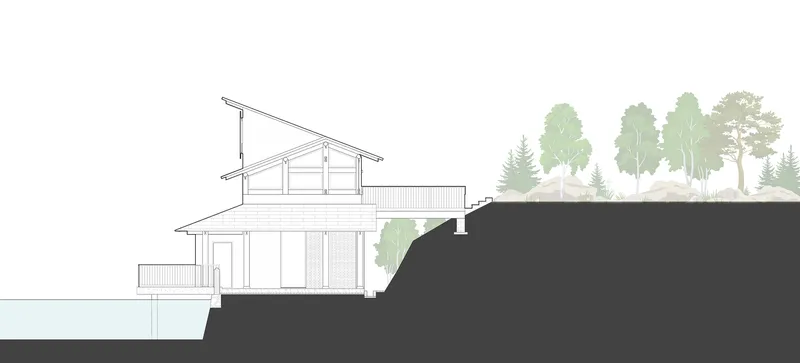
By meticulously surveying the site and surrounding area, ZhiXing Architects unearthed the key drivers shaping the design. Leveraging the natural topography and existing infrastructure, the team devised a plan to enhance the building's visibility while preserving its understated charm.
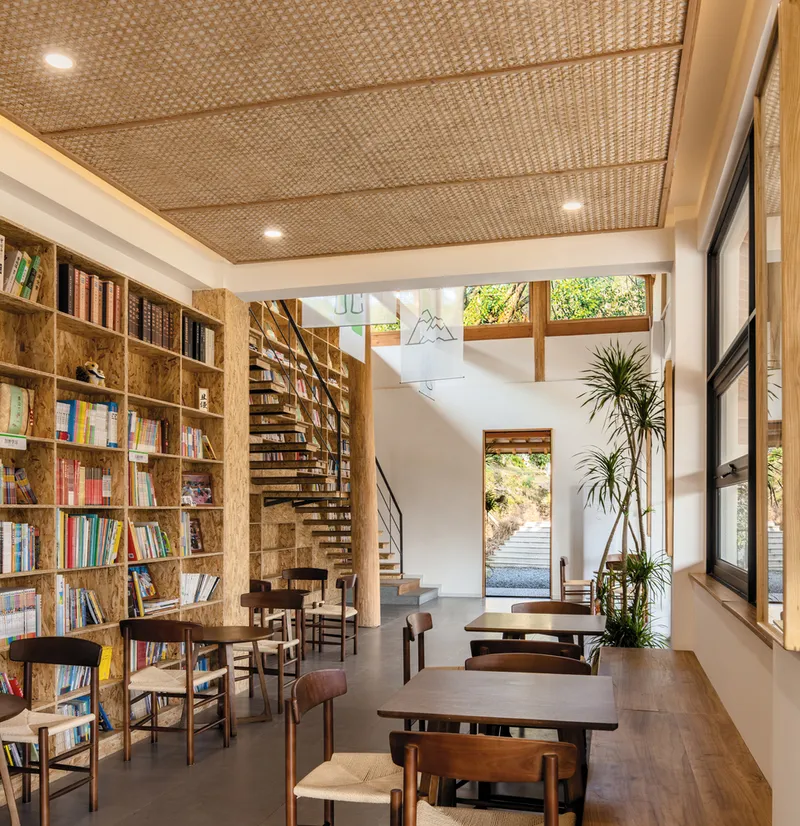
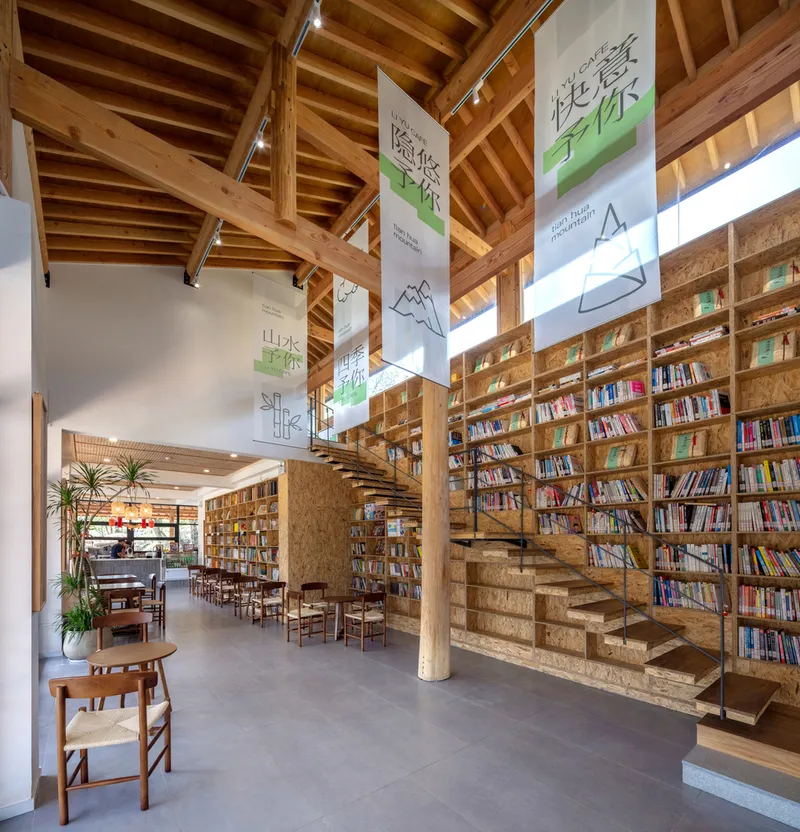
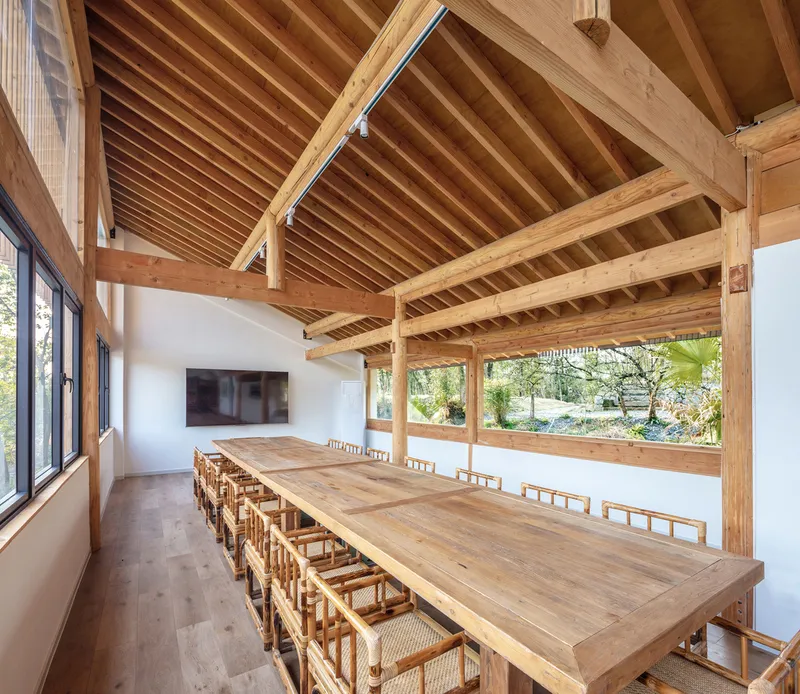
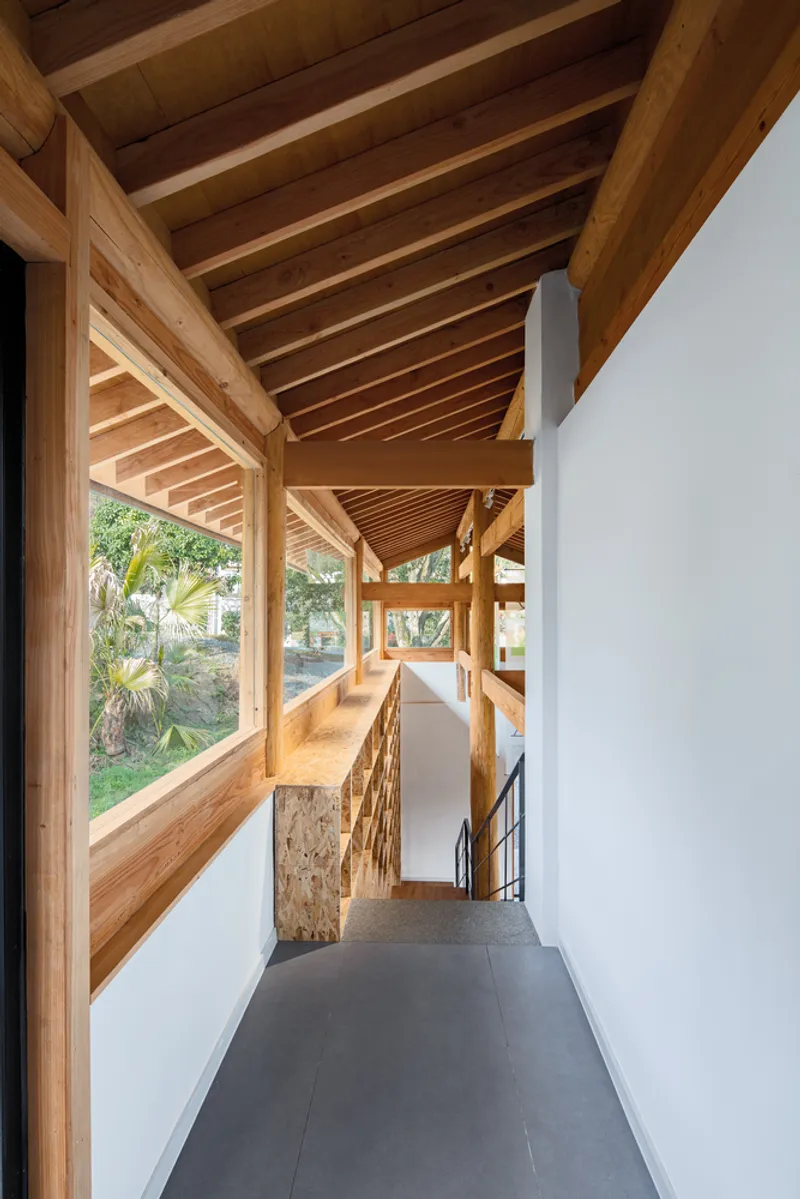
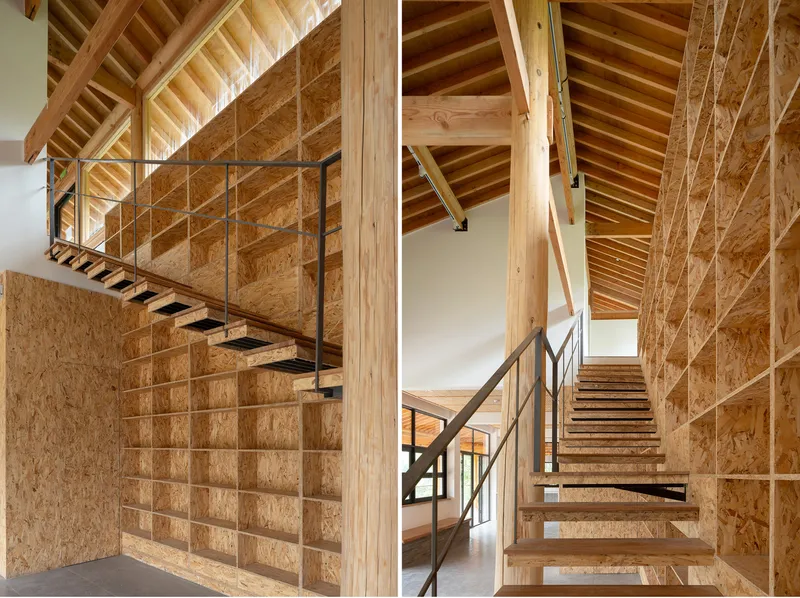
Architectural Adaptations
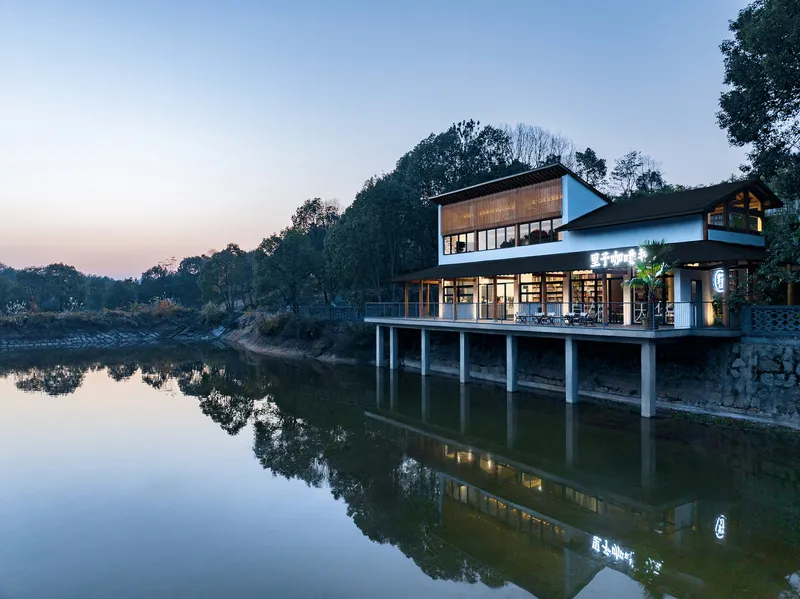
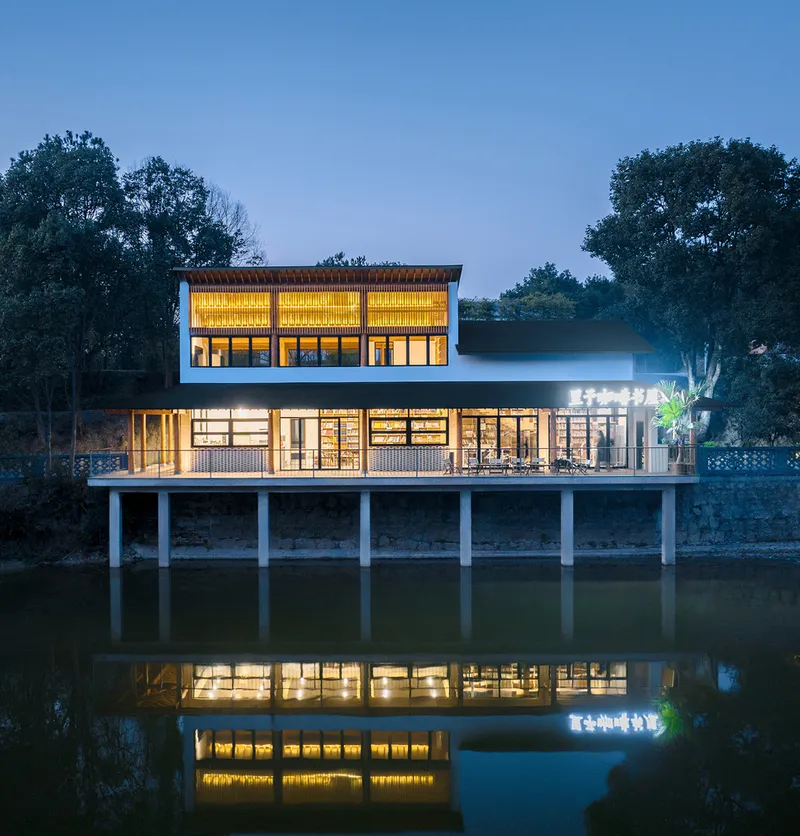
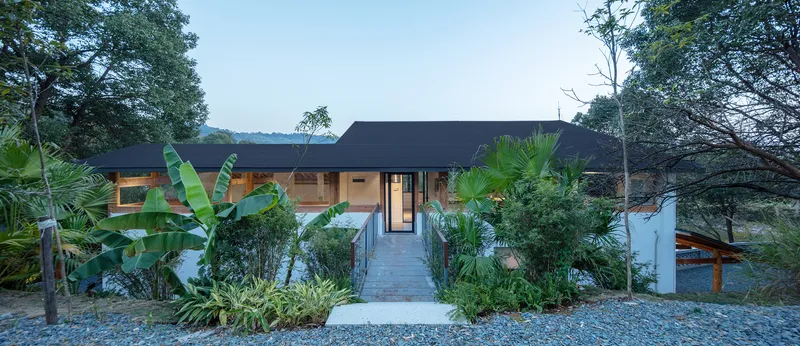
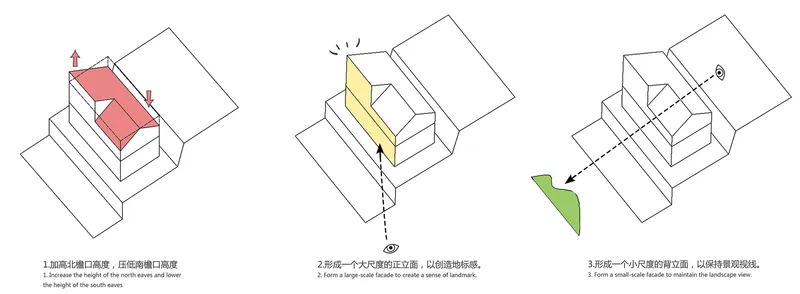
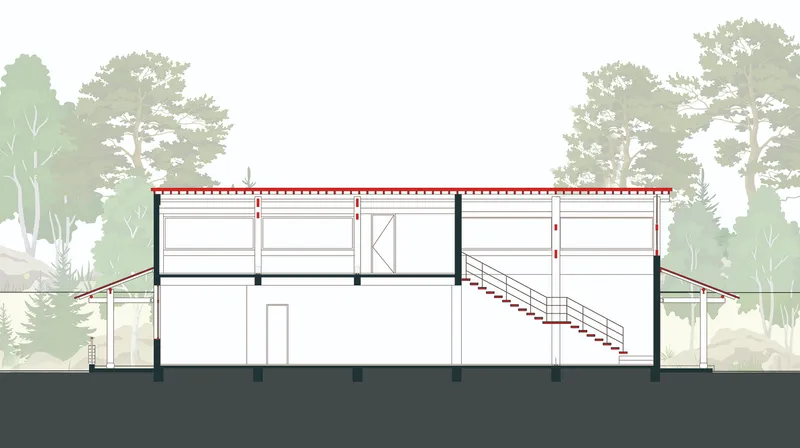
To address the site's low-lying terrain and optimize visibility, the architects employed a nuanced approach to facade design. The result is a structure that seamlessly integrates into its environment, striking a delicate balance between being "hidden" and "visible" from different vantage points.
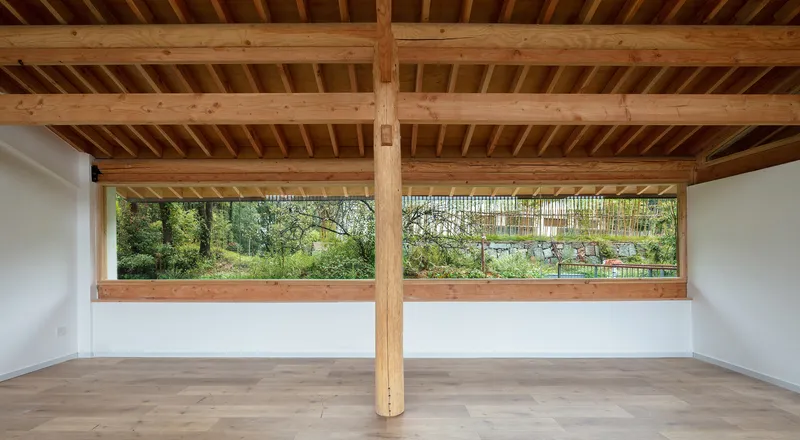
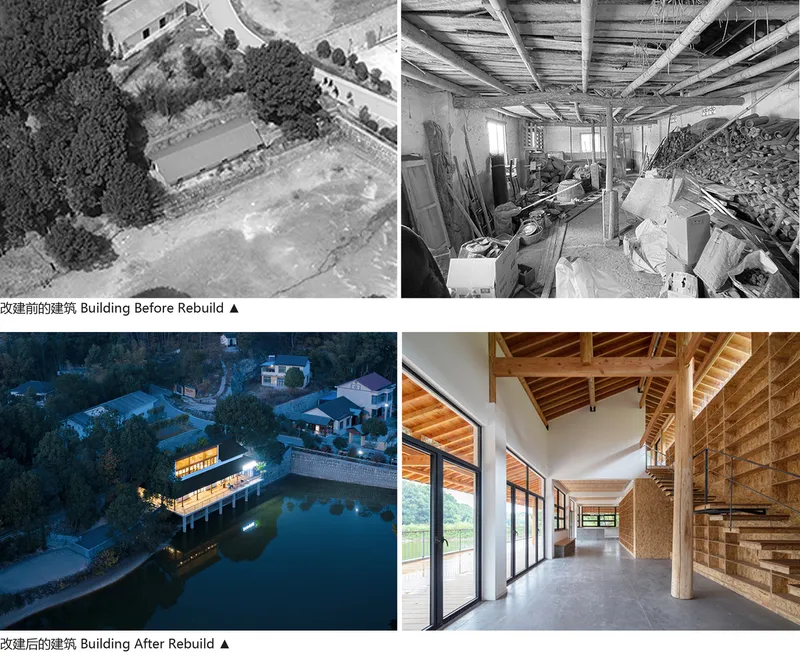
Material Innovations and Construction Techniques
Cost-Effective Construction
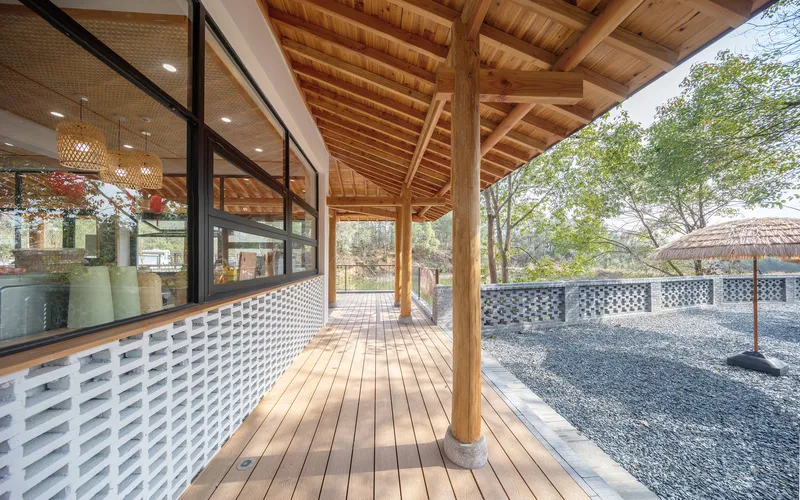
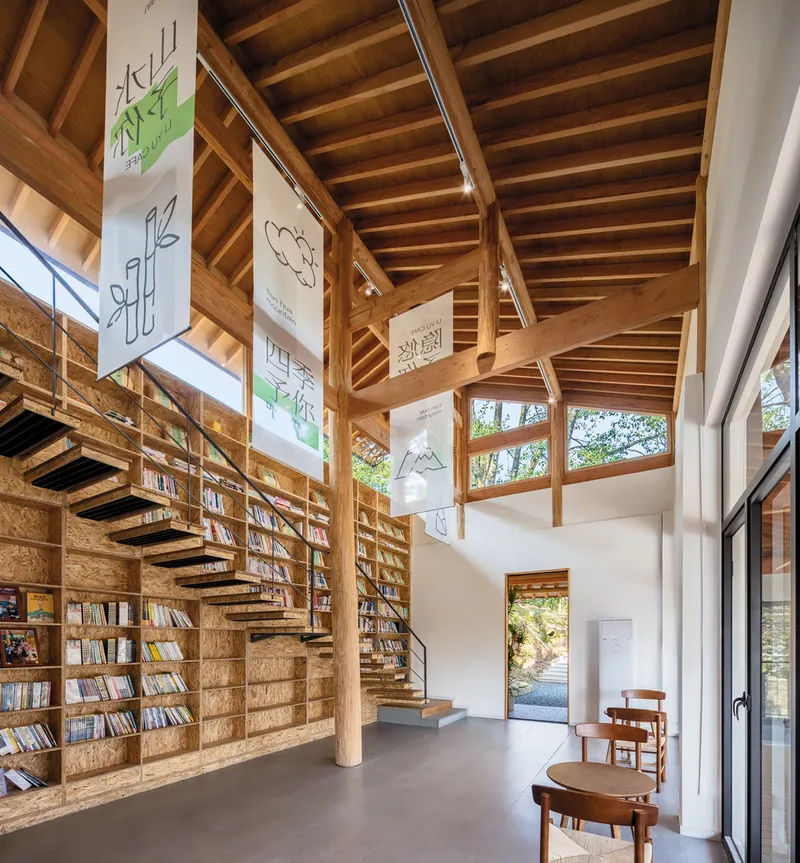
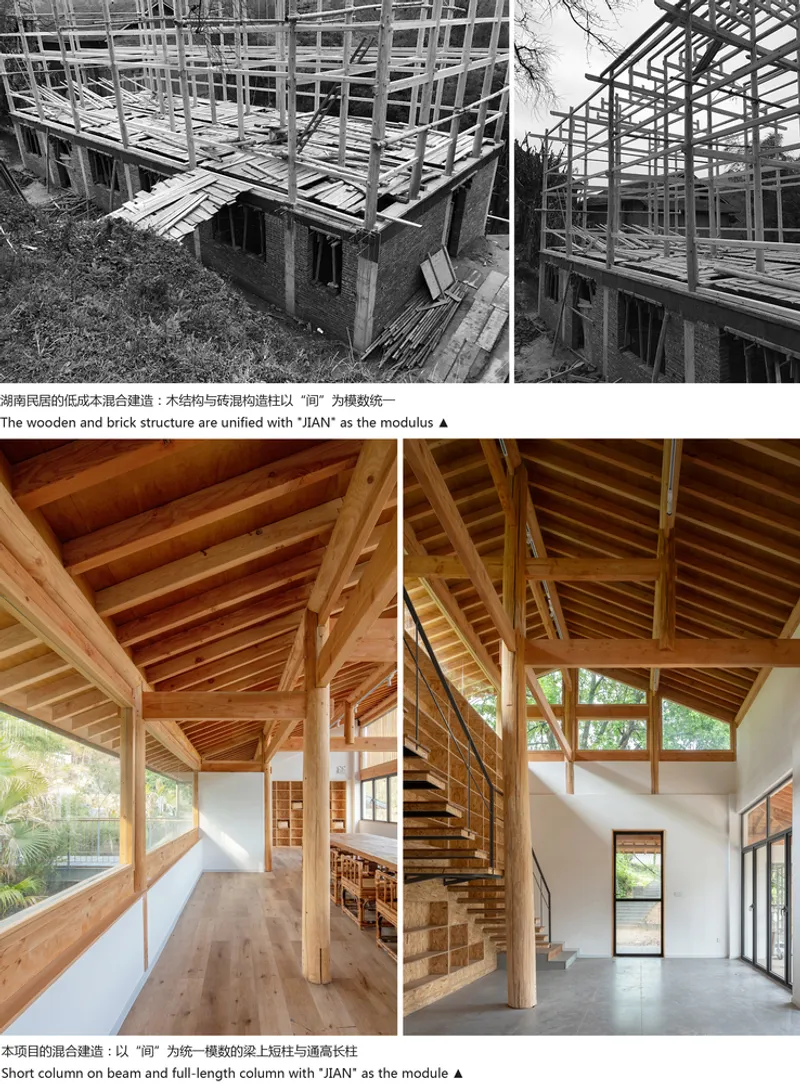
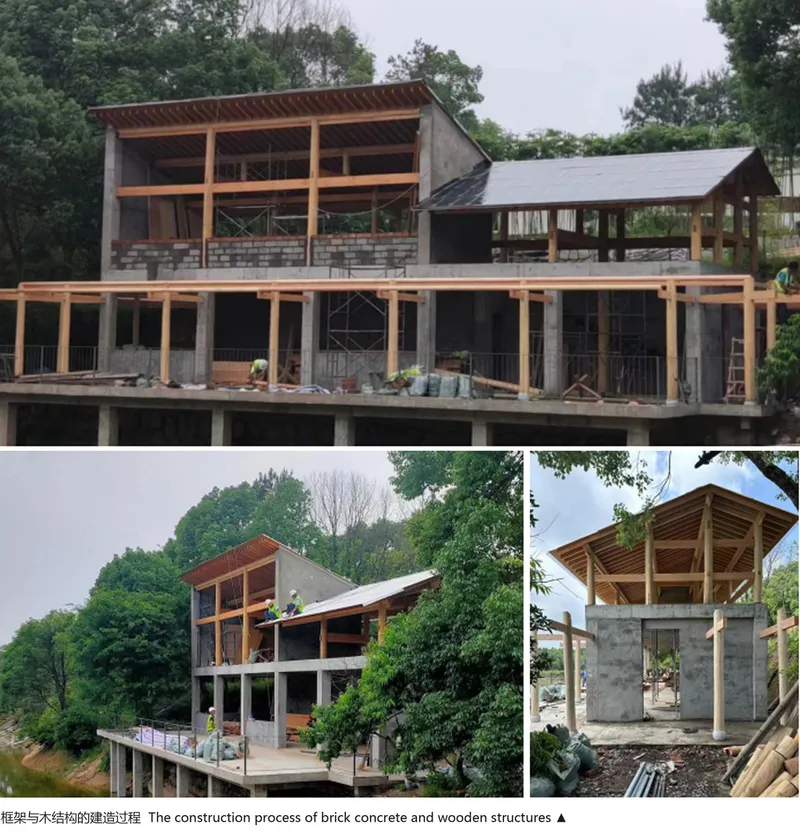
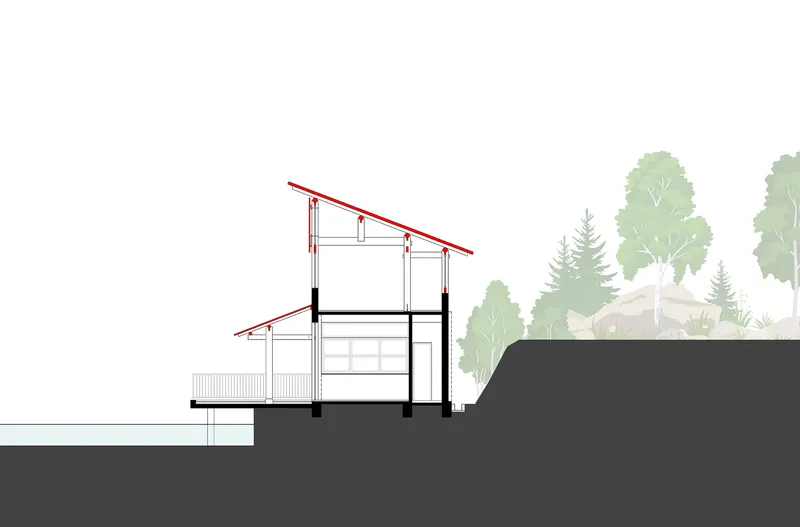
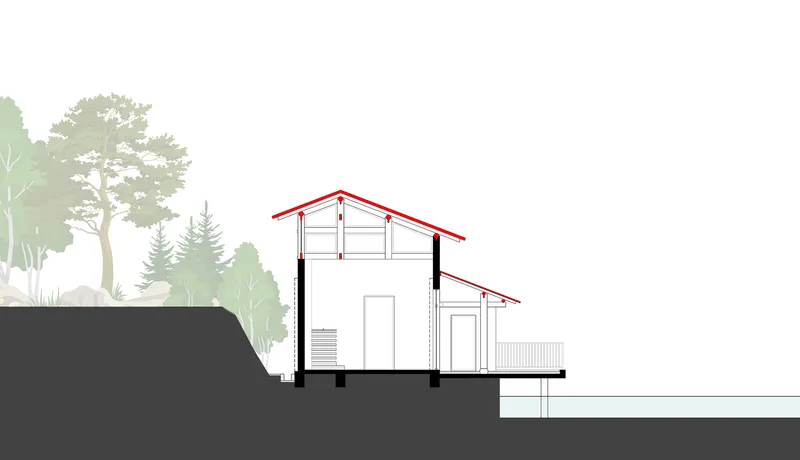
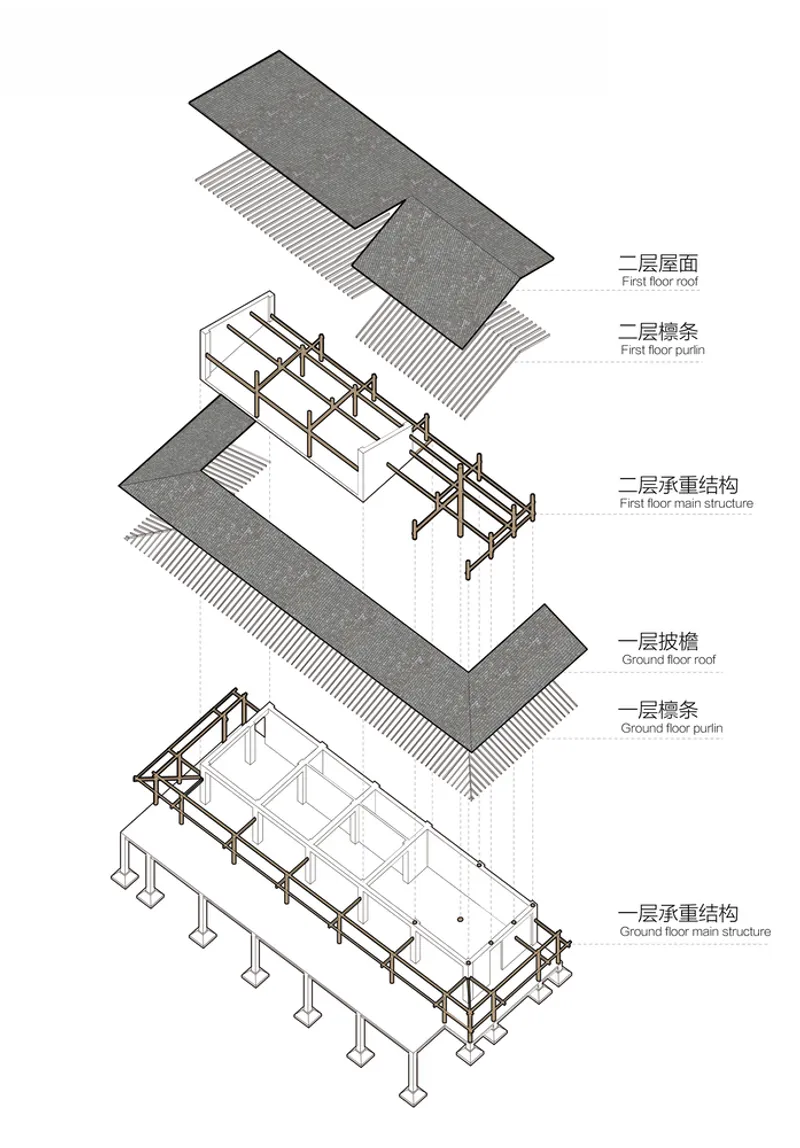
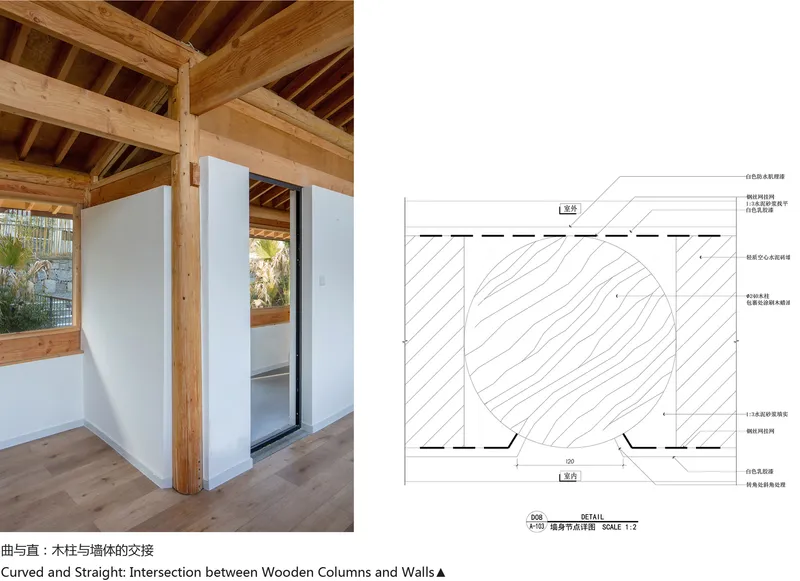
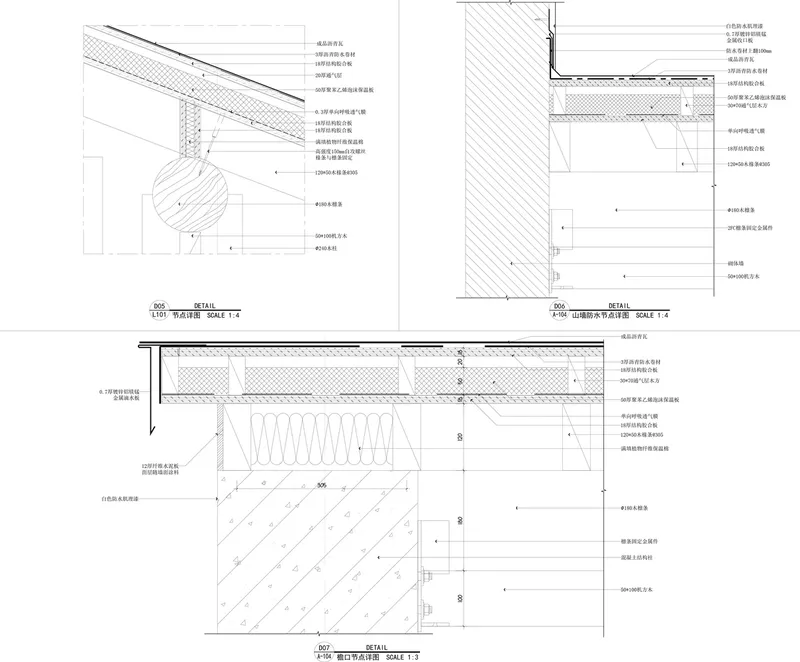
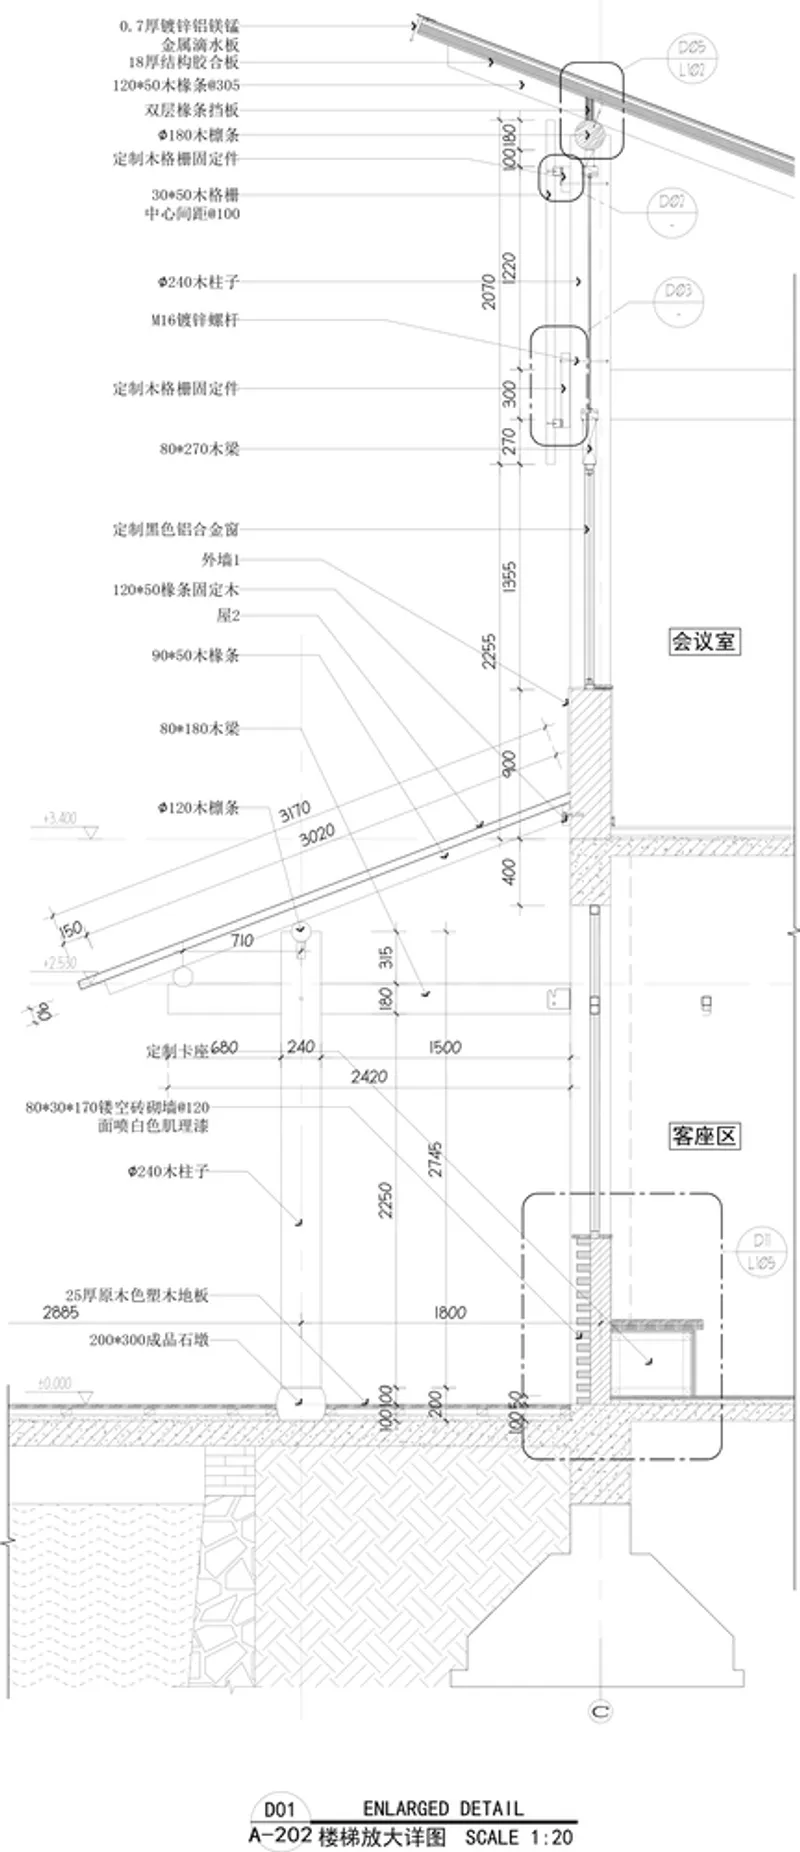
Despite budget constraints, ZhiXing Architects opted for a mixed construction method, combining brick and traditional wooden structures. This approach not only reduced costs but also minimized environmental impact, showcasing a commitment to sustainability.
Form Finding through Technological Integration
Innovative solutions were devised to overcome structural challenges while maintaining aesthetic appeal. By integrating traditional craftsmanship with modern techniques, the architects achieved a seamless fusion of form and function.
Redefining Rural Architecture
The Dashali Rural Coffee Bookstore stands as a testament to the power of innovative design thinking in rural contexts. Through a blend of local context sensitivity, architectural ingenuity, and technological innovation, ZhiXing Architects have transformed a humble rural space into a vibrant cultural hub.
All photographs are work of Shanxi Architectural Photography




Popular Articles
Popular articles from the community


Lunar Spiral: Space Architecture Shaped by the Mathematics of the Universe
Lunar Spiral reimagines space architecture through Fibonacci geometry, lunar regolith, levitating habitats, and self-sustaining Moon living.

The Earth Pod: 3D Printed Homes for Resilient Refugee Communities
The Earth Pod reimagines refugee housing through 3D printed homes made from clay, combining resilience, self-sufficiency, and rapid shelter.

Conexión: Biophilic Design Reimagines High-Rise Living in Hong Kong
Conexión reimagines high-rise living in Hong Kong through biophilic design, green facades, shared spaces, daylight, water and nature within.

Play: Fragments of Their World
Familiar architecture becomes modular playground design, creating safe spaces where displaced children can learn, connect, imagine and play.


Similar Reads
You might also enjoy these articles


Hodi-Mandai Geram
Project Function: Preservation and revitalization of the Intangible heritage and socio-spatial identity of the Hodi by Housing, Cultural Memory Center, Sacred Grove, landscape, local tourism economy


Olio Towers: A Mid-Rise for Performers That Fuses Housing, Rehearsal, and Stage
Located blocks from Houston's Theater District, this modular tower stacks living units around a central performance atrium.

Oasis: Modular Green Housing Carved into Dhaka's Urban Fabric
A shortlisted Plugin Housing entry reclaims unauthorized settlements in Dhaka with stepped concrete volumes, green roofs, and ventilation-driven design.

Black Hole: A Floating Megastructure for the Post-Physical Era
Emiliano Mazzarotto envisions a spherical, self-scaling arena where e-sports, digital hotels, and holographic stadiums replace traditional public space.


Explore Chinese Small Scale Architecture Competitions
Discover active competitions in this discipline



Challenge to reimagine the Iron Throne


Photograph architecture without architects


Illustrate the lost glory of Angkor Wat - Render Challenge


Design challenge to reuse E-waste
Comments (0)
Please login or sign up to add comments
No comments yet. Be the first to comment!