
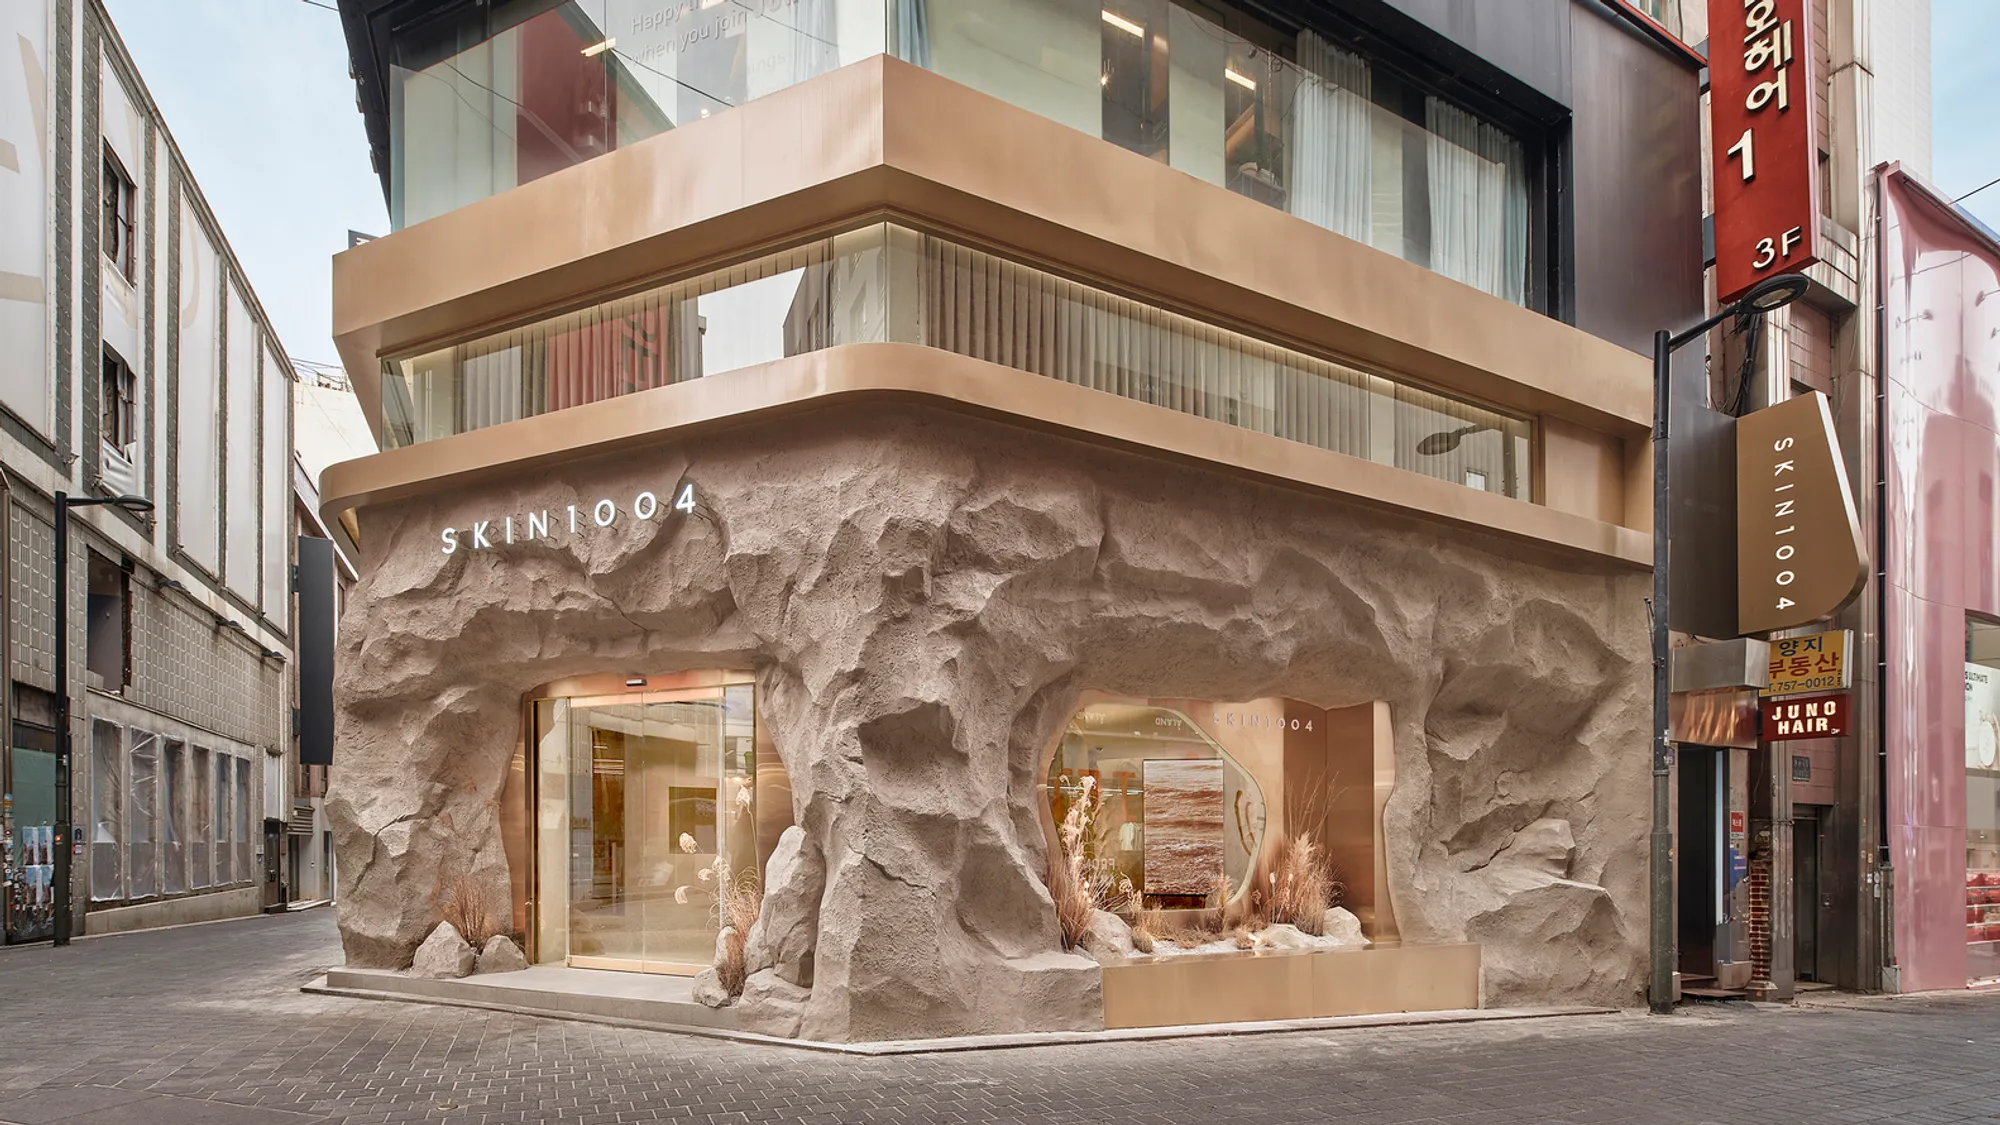
Innovative Skincare Flagship Store Design: SKIN1004 by LMTLS
Exploring SKIN1004 Flagship Store's design by LMTLS, blending untouched nature with innovative skincare retail in Seoul.


Nestled in the bustling district of Myeong-dong, Seoul, the SKIN1004 Flagship Store stands as a testament to innovative retail design, masterfully crafted by LMTLS. Spanning an area of 350 square meters, this store sets a new standard for skincare retail spaces, inaugurated in 2024.
A Concept Rooted in Untouched Nature
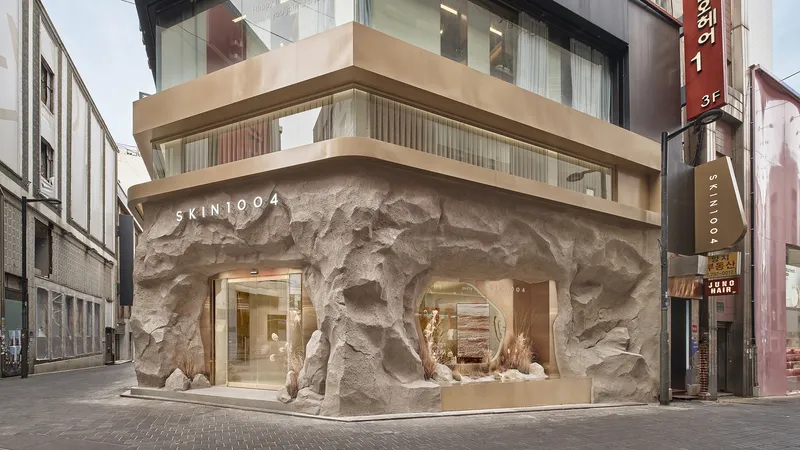
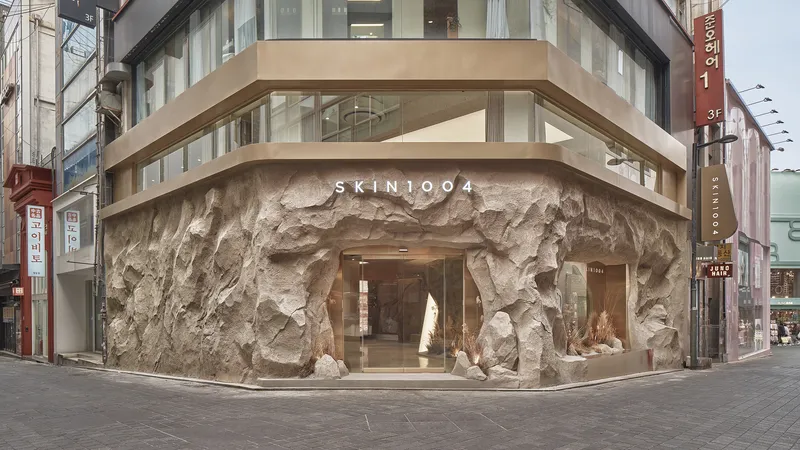
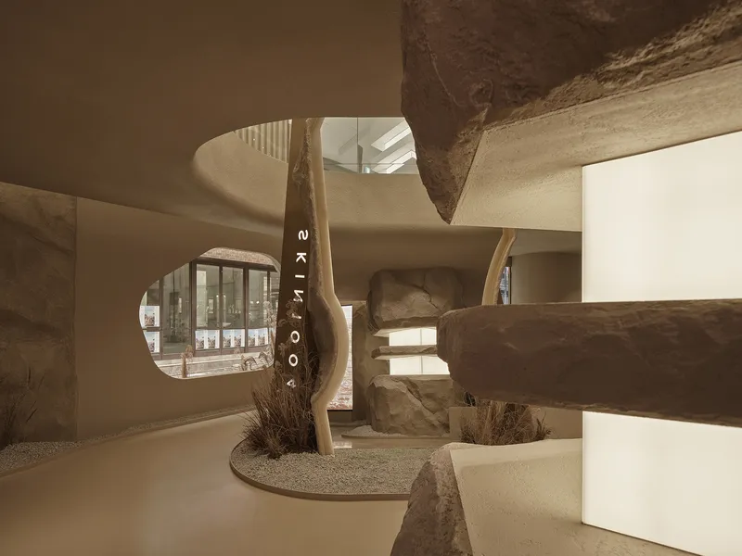
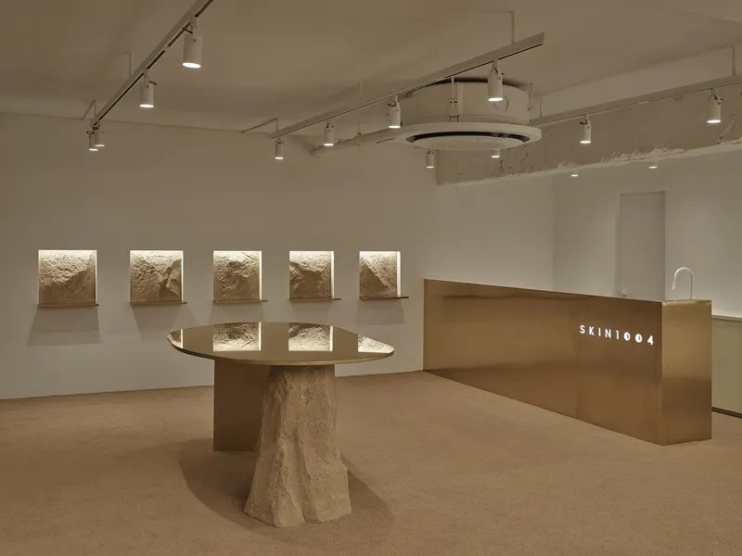
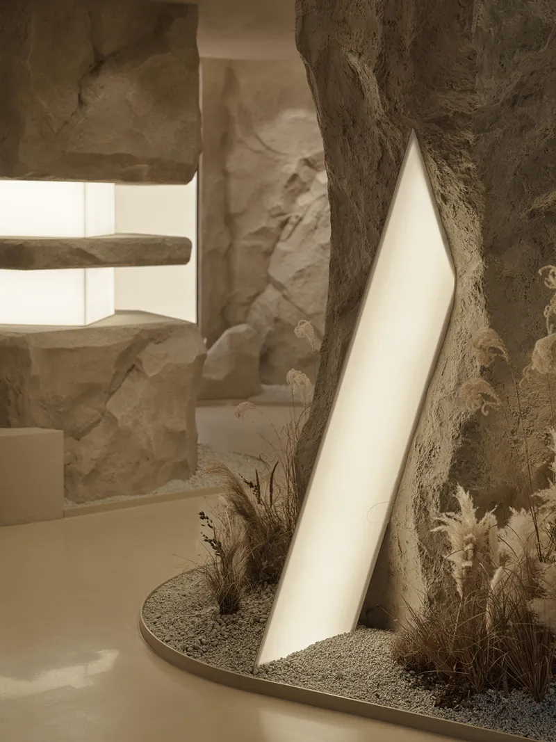
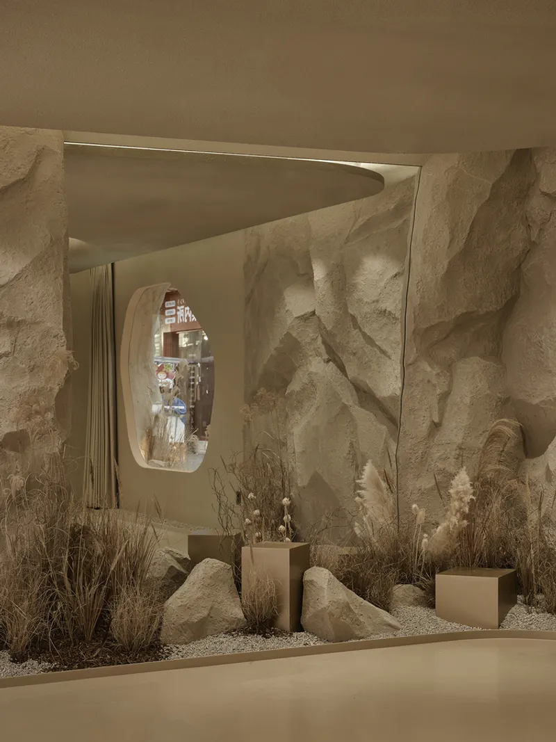
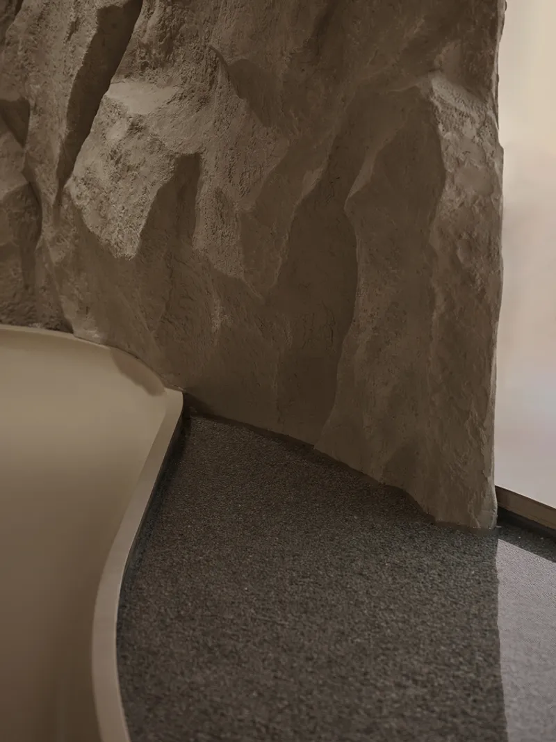
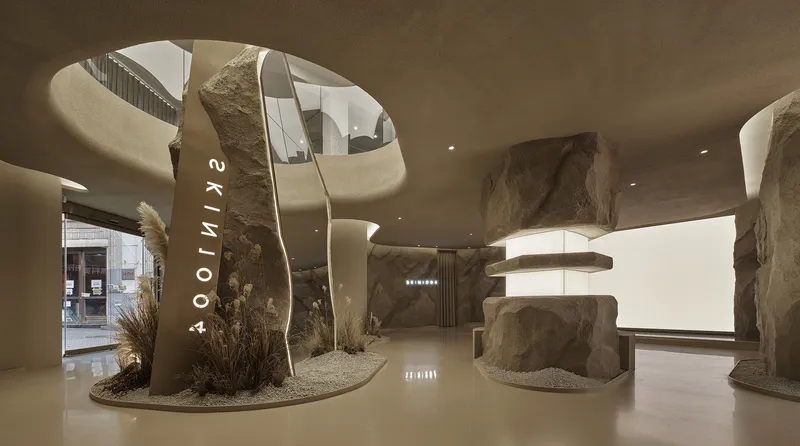
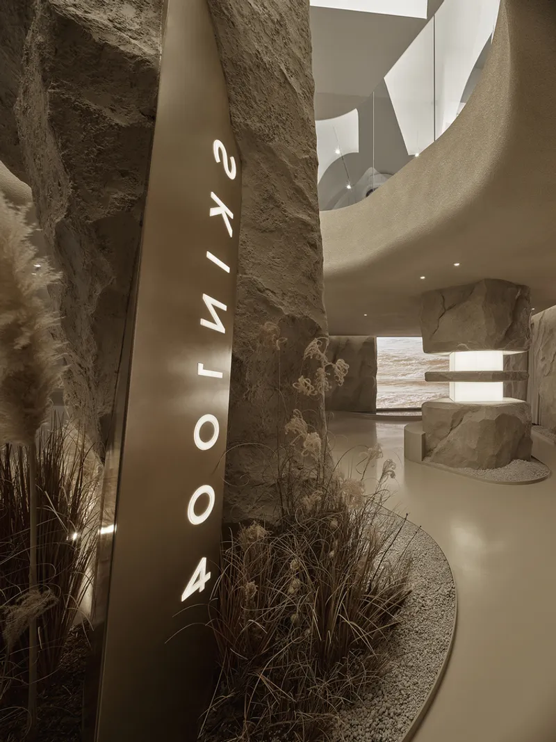
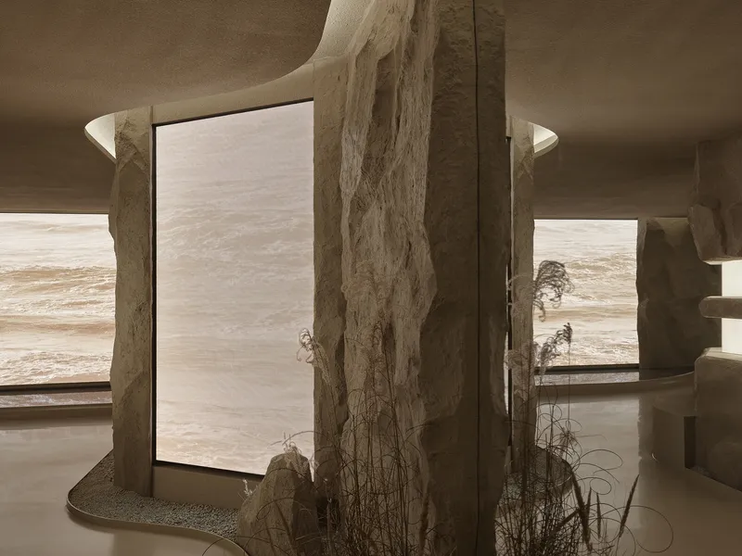
Breaking away from traditional green-centric nature themes, SKIN1004 introduces a refreshing landscape inspired by the untouched terrains of Madagascar. The store's design palette features rich browns and beiges, mirroring the serene beauty of rocks, pebbles, and sand, creating a unique retail environment that contrasts sharply with the urban chaos of Seoul.
Design Highlights
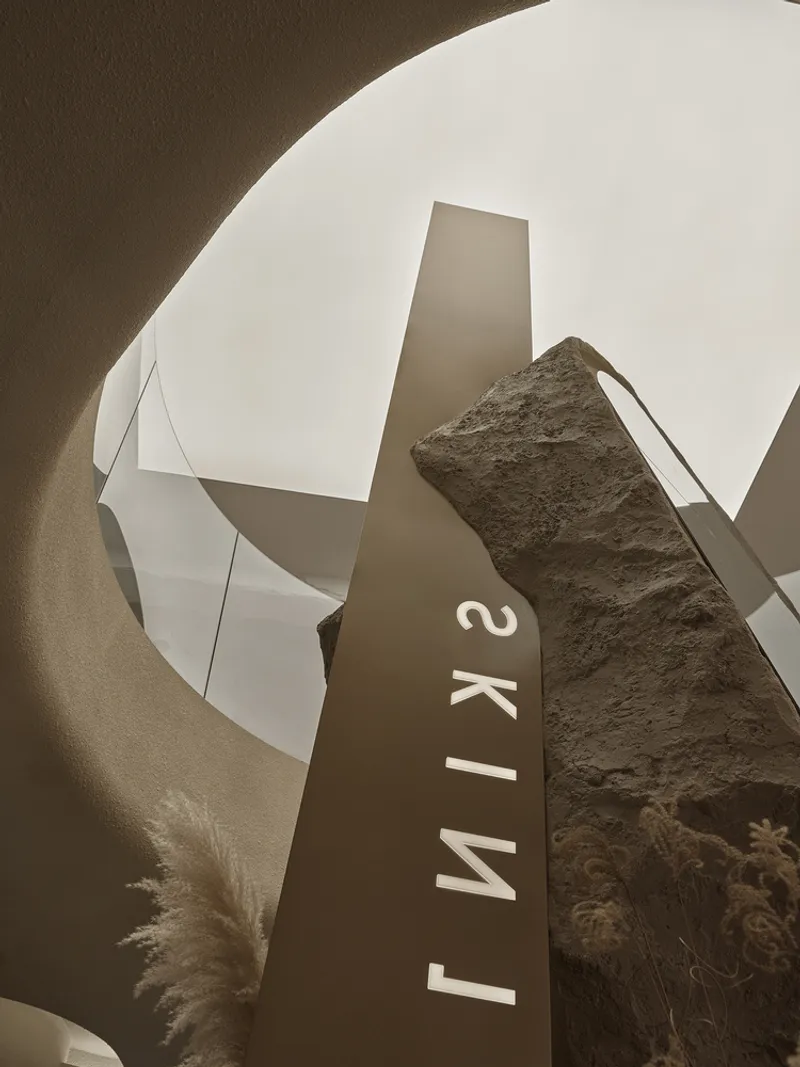
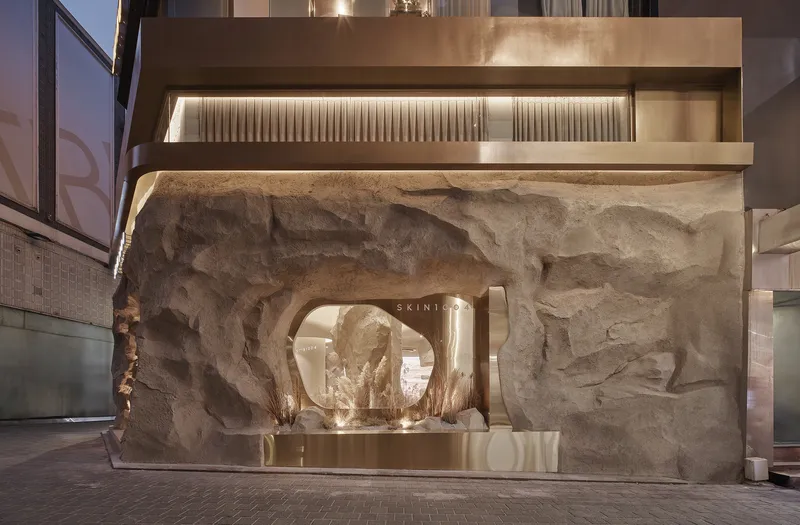
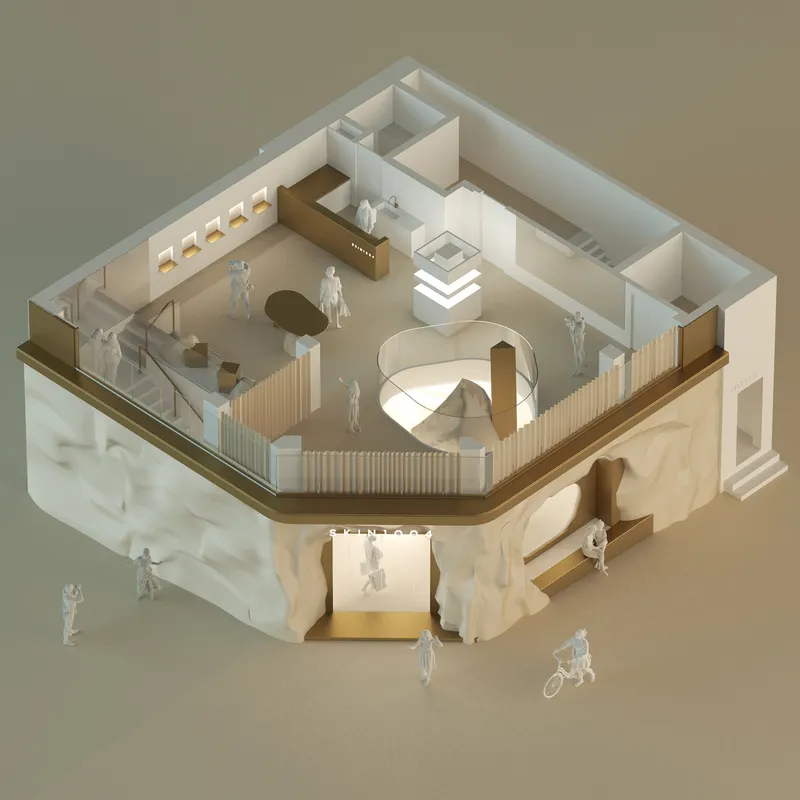
- Façade and Entrance: A striking rock texture façade sets the store apart, enhanced with brass elements that reflect SKIN1004's commitment to blending natural inspiration with modern technology.
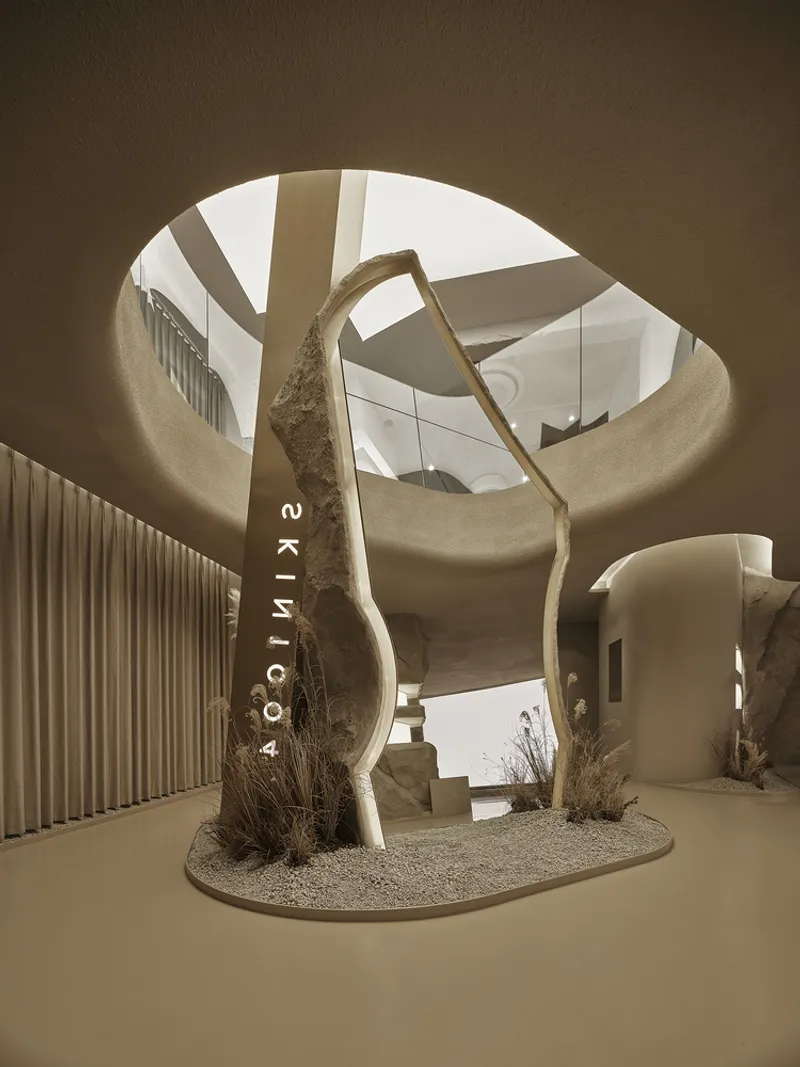
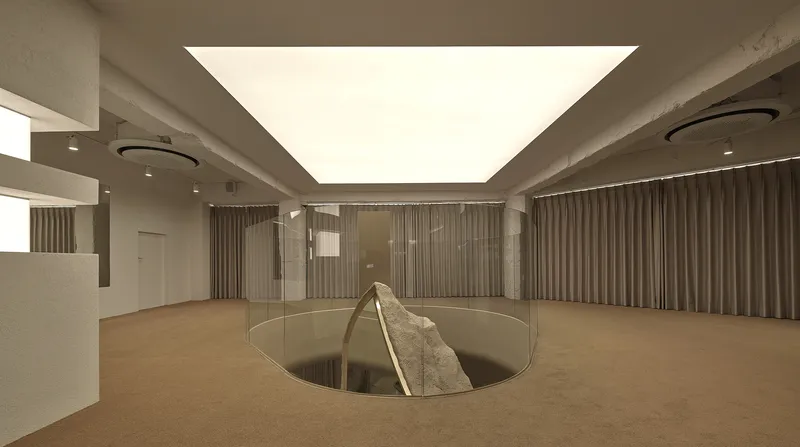
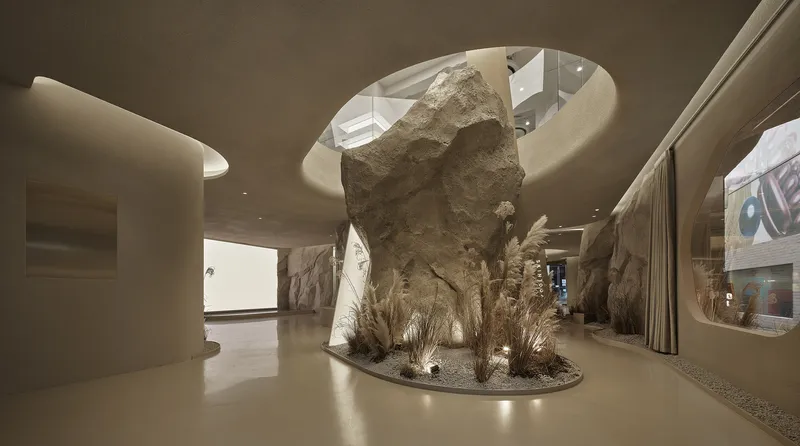
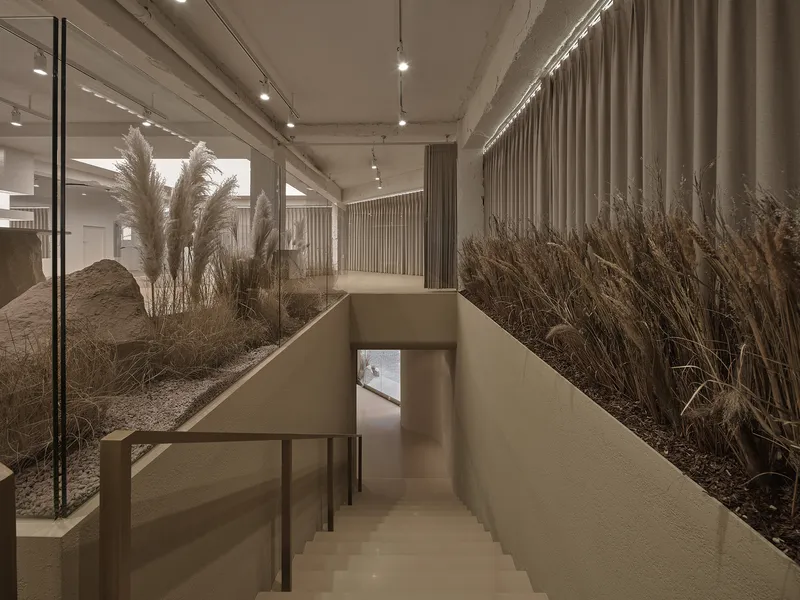
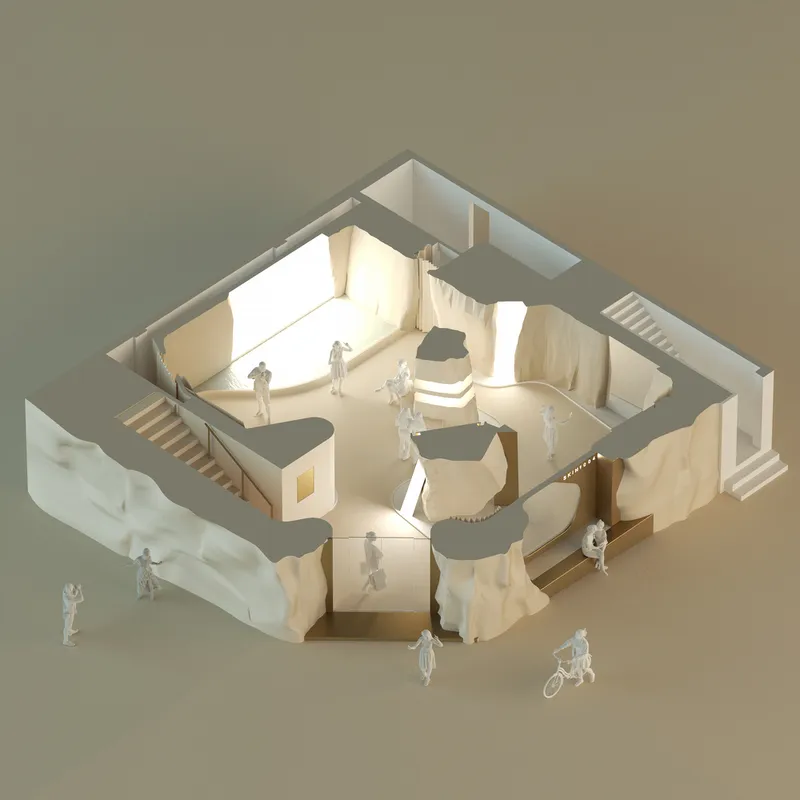
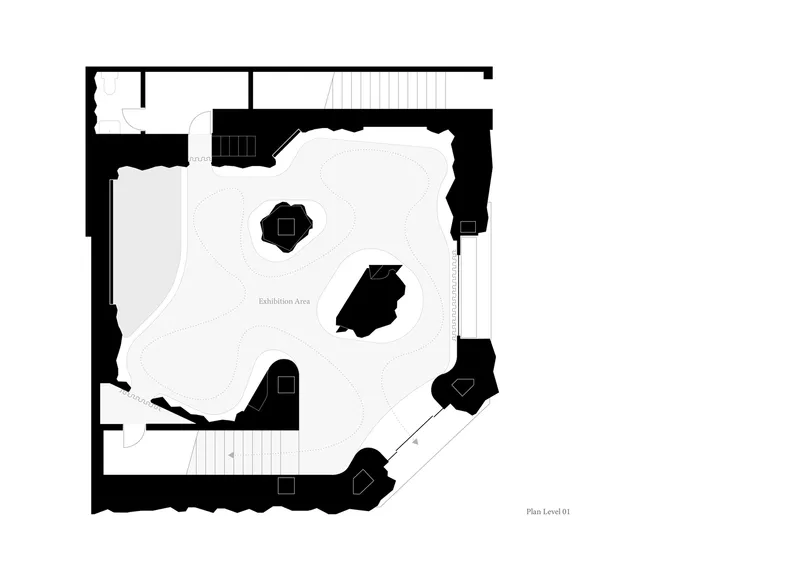
- Spatial Experience: The store's layout is designed to immerse visitors in a journey through nature, from reed landscapes to representations of water and rocky terrains, encouraging exploration and engagement with the brand's philosophy.
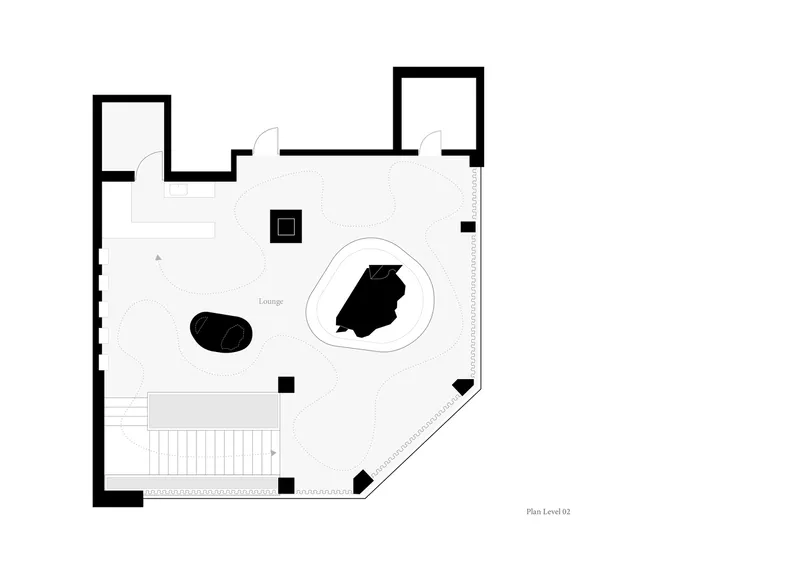
- Product Interaction: The second floor serves as a lounge and sales area, allowing for intimate product experiences, social interactions, and a deeper connection with the SKIN1004 brand.
Architectural Innovation
LMTLS's approach to the SKIN1004 Flagship Store is a masterclass in architectural storytelling, seamlessly integrating elements of nature into a modern retail setting. The use of natural light, organic materials, and thematic continuity across floors elevates the shopping experience, making it not just about purchasing products but about engaging with a lifestyle.
The Staircase: A Bridge Between Worlds
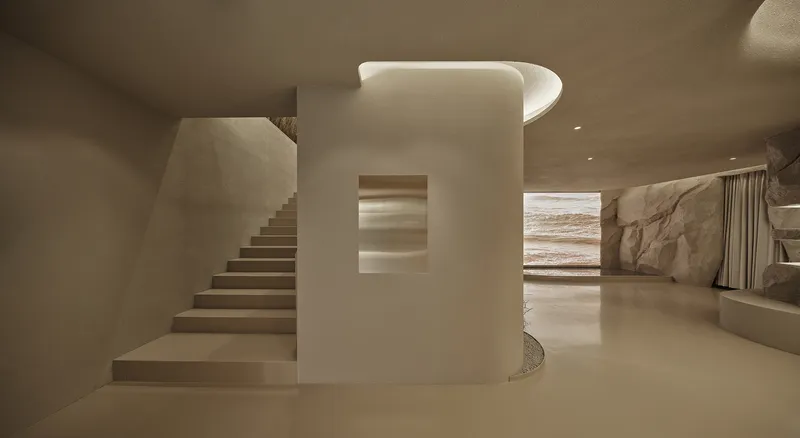
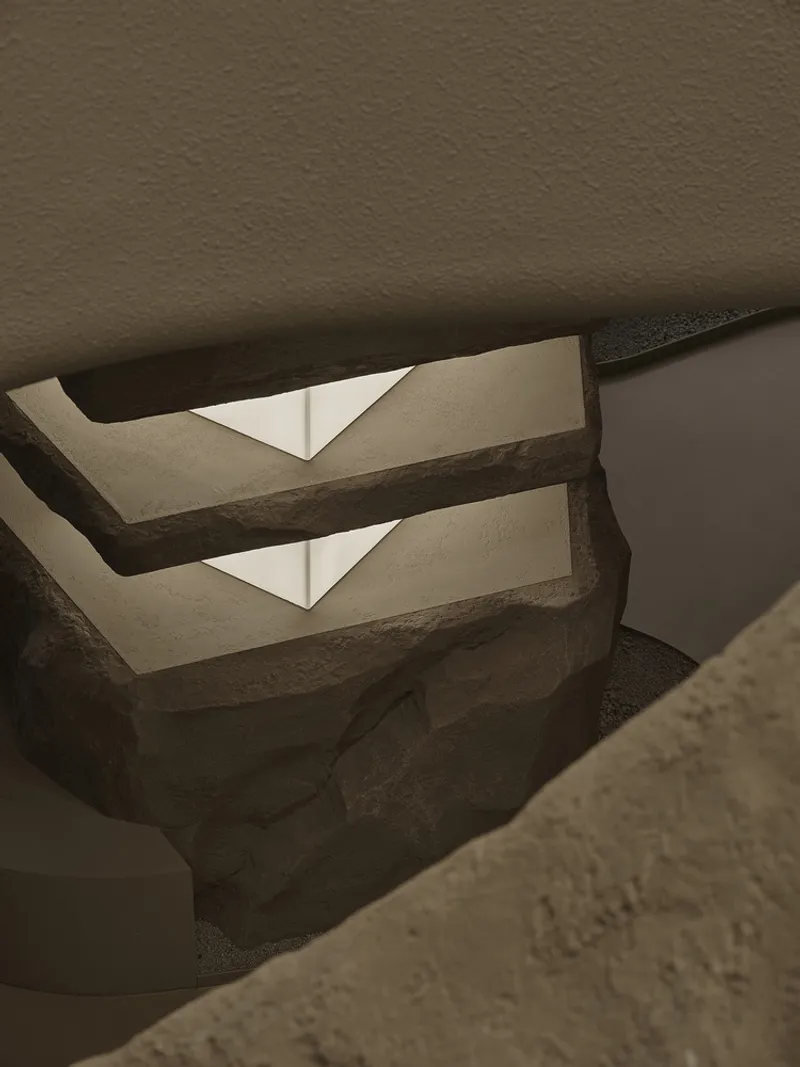
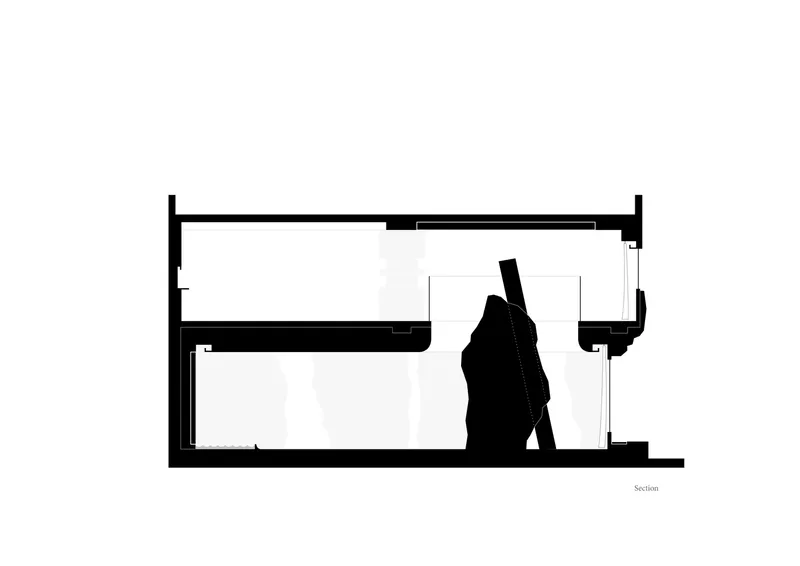
The staircase, inspired by a reed forest, acts as a physical and symbolic link between the floors, guiding visitors from the thematic exhibition space on the first floor to the product-focused lounge above. This transition is punctuated by a dramatic rock sculpture, visible through a central void, embodying the store's core theme of untouched nature.
The SKIN1004 Flagship Store by LMTLS in Seoul is more than a retail space; it's a groundbreaking venture in the realm of skincare retail design. With its innovative use of materials, thoughtful spatial planning, and dedication to creating an immersive brand experience, it sets a new benchmark for flagship stores worldwide. This project not only showcases the potential of architectural design in enhancing brand identity but also offers a serene retreat within the heart of a bustling city.
All Photographs are the work of Swan Park




Popular Articles
Popular articles from the community


The Musturak Paradise: Senior Living Architecture for a Connected Future in Temara, Morocco
The Musturak Paradise reimagines senior living architecture in Temara via private homes, social spaces, culture, community, and shared care.

The Ocean Hive: Sustainable Architecture for a Self-Sufficient Civilization at Sea
The Ocean Hive imagines sustainable architecture at sea, where modular habitats, algae, wave power and ocean waste sustain a growing colony.

Hill & Cross Opera: Sculptural Opera House Architecture Shaped by Tallinn’s Landscape and Identity
Hill & Cross Opera reimagines opera house architecture in Tallinn through its sculptural hill, civic plaza, glass wave and a luminous cross.

Play: Fragments of Their World
Familiar architecture becomes modular playground design, creating safe spaces where displaced children can learn, connect, imagine and play.


Similar Reads
You might also enjoy these articles


Hodi-Mandai Geram
Project Function: Preservation and revitalization of the Intangible heritage and socio-spatial identity of the Hodi by Housing, Cultural Memory Center, Sacred Grove, landscape, local tourism economy


Olio Towers: A Mid-Rise for Performers That Fuses Housing, Rehearsal, and Stage
Located blocks from Houston's Theater District, this modular tower stacks living units around a central performance atrium.

Oasis: Modular Green Housing Carved into Dhaka's Urban Fabric
A shortlisted Plugin Housing entry reclaims unauthorized settlements in Dhaka with stepped concrete volumes, green roofs, and ventilation-driven design.

Black Hole: A Floating Megastructure for the Post-Physical Era
Emiliano Mazzarotto envisions a spherical, self-scaling arena where e-sports, digital hotels, and holographic stadiums replace traditional public space.


Explore Architecture Competitions
Discover active competitions in this discipline



Challenge to reimagine the Iron Throne


Photograph architecture without architects


Illustrate the lost glory of Angkor Wat - Render Challenge


Design challenge to reuse E-waste
Comments (0)
Please login or sign up to add comments
No comments yet. Be the first to comment!