
Innovative Wooden Car Park Architecture: Sustainability in Design
The article explores the innovative B&O Wooden Car Park, showcasing sustainable architecture using renewable materials and eco-friendly design.


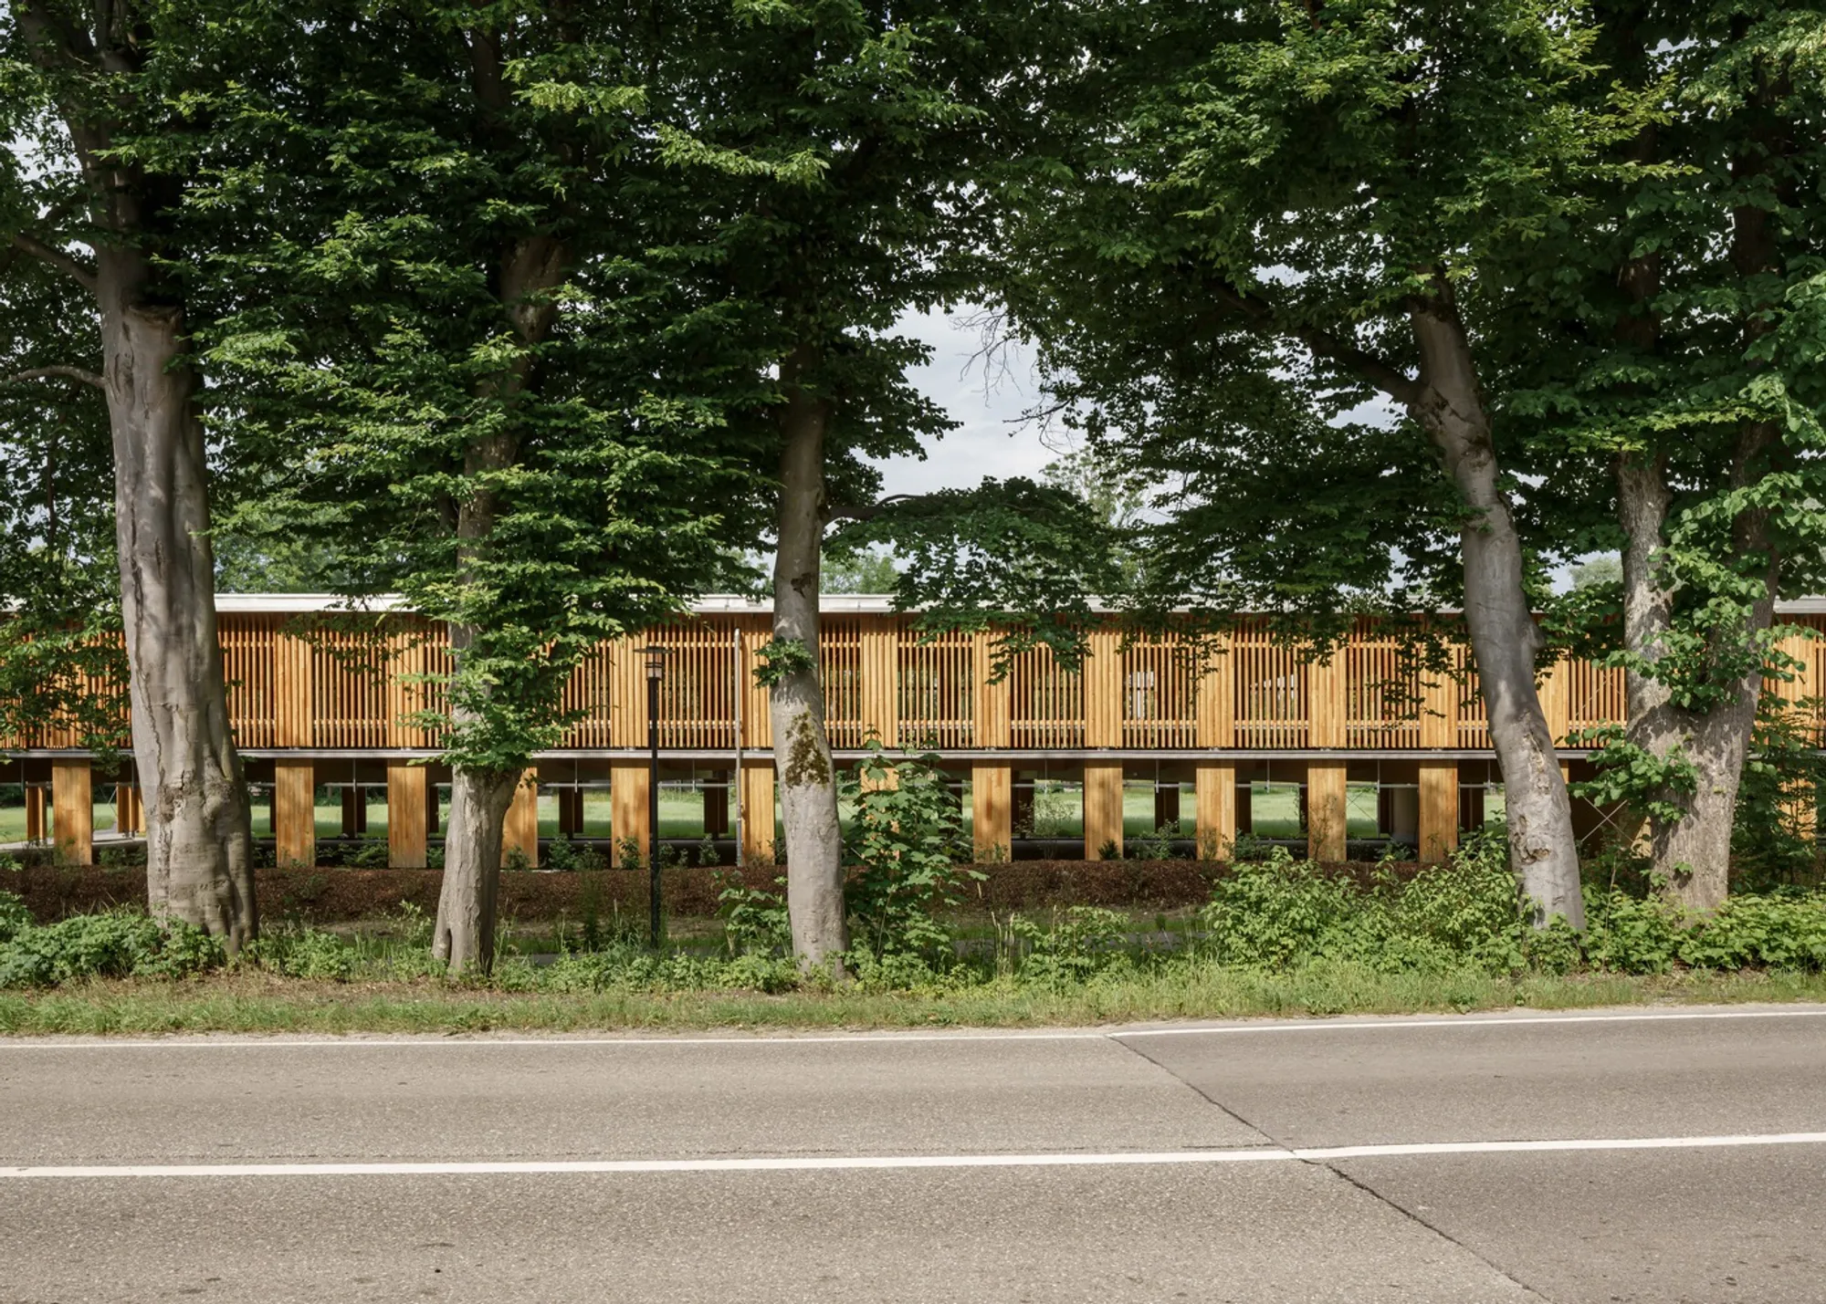
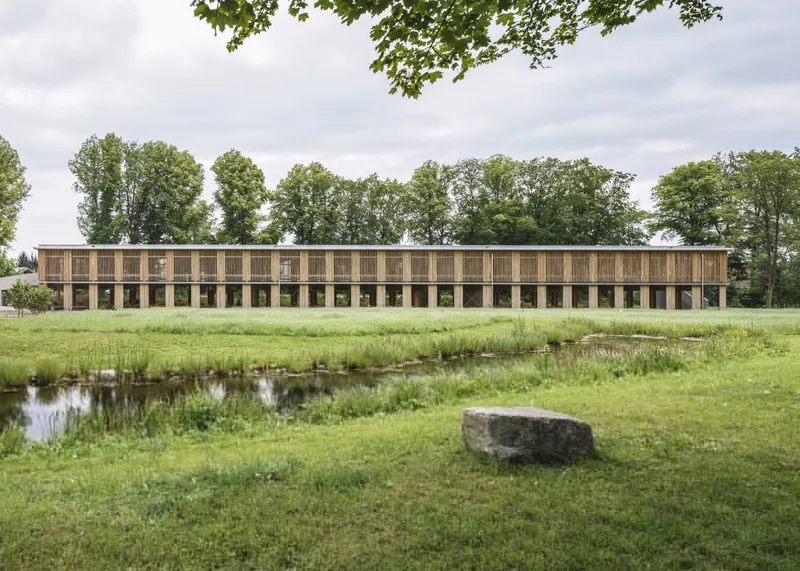
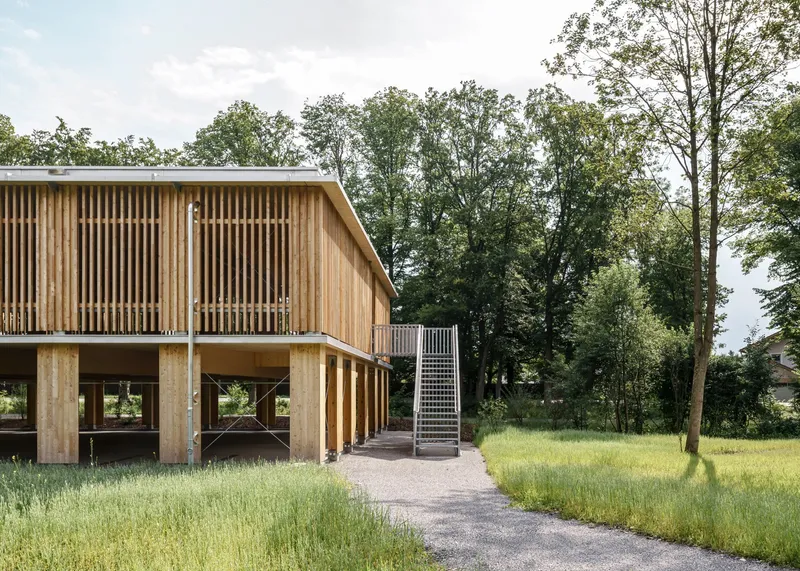
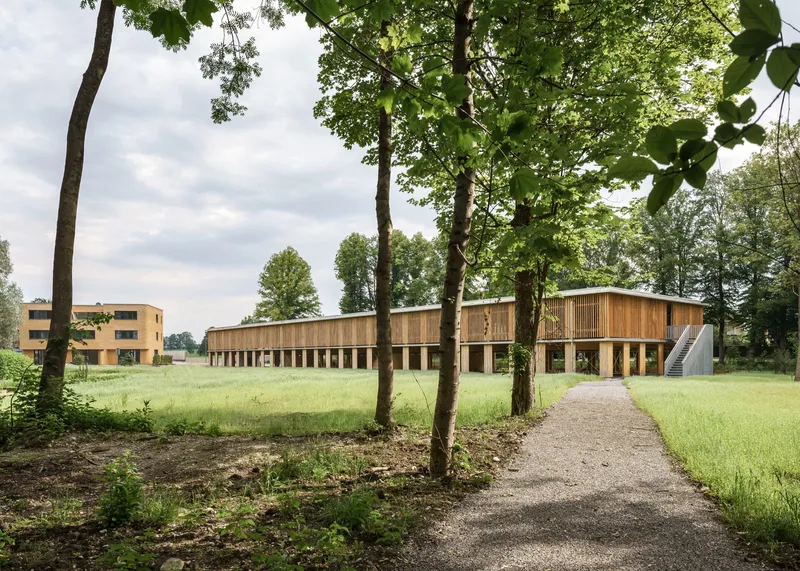
In the picturesque town of Bad Aibling, Germany, an extraordinary example of sustainable design has emerged — the B&O Wooden Car Park. Designed by the renowned HK Architekten and Hermann Kaufmann + Partner ZT, this project redefines the future of parking structures with its innovative use of renewable raw materials, aesthetic appeal, and environmental consciousness. Completed in 2022, the car park spans 2,300 square meters and integrates seamlessly into its surrounding park landscape.
A New Standard in Sustainable Parking Structures
1. A Mixed-Use Vision
The B&O Wooden Car Park is part of a broader vision to develop a mixed-use district in Bad Aibling that is entirely emission-free. This initiative emphasizes the use of renewable raw materials, blending architectural innovation with environmental responsibility.
2. Wooden Engineering Marvel
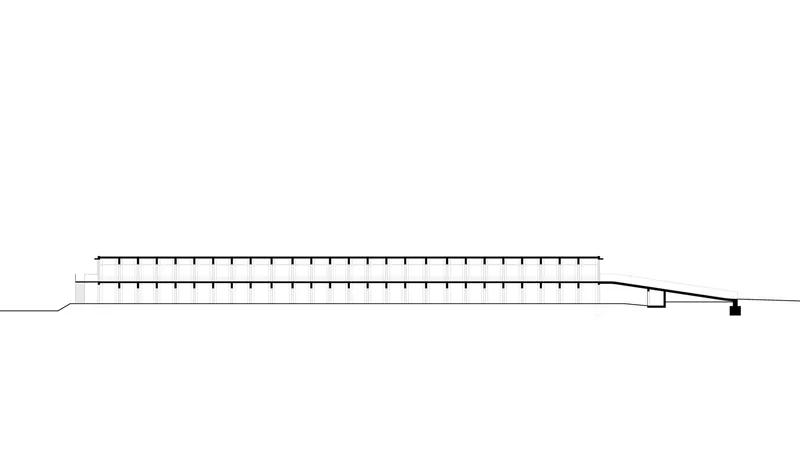
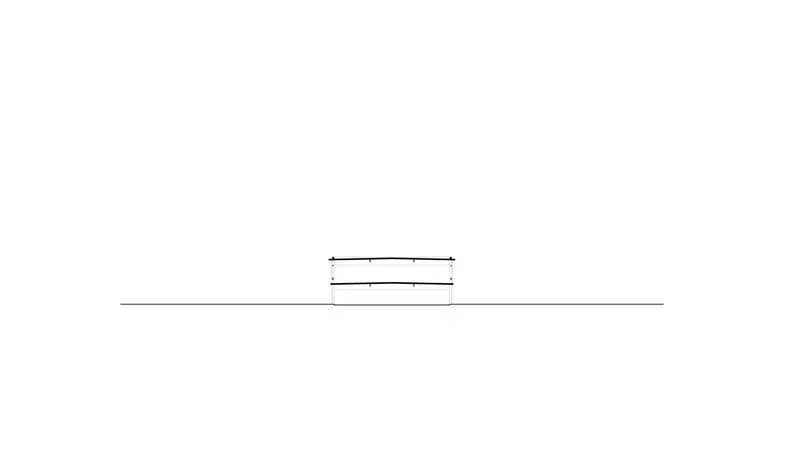
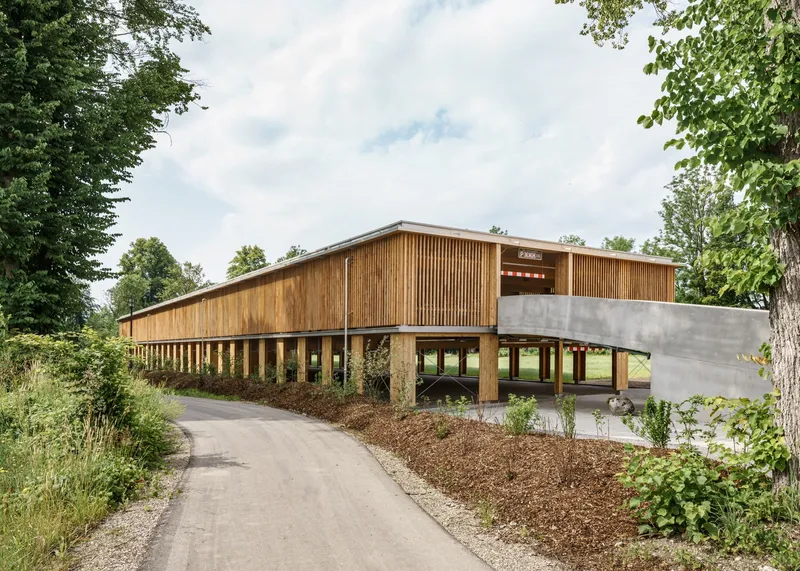
The structure primarily employs load-bearing elements made of beech, glulam, and cross-laminated timber (CLT), demonstrating the strength and versatility of wood in modern construction. The translucent two-story pavilion is designed to harmonize with its natural surroundings, reflecting a commitment to sustainability and aesthetic cohesion.
Architectural Highlights
3. Seamless Integration with Nature
The car park's thoughtful design places it as an extension of the landscape. Surrounded by mature trees, the pavilion acts as an unobtrusive addition to the environment, enhancing the area's natural beauty while meeting functional needs.
4. Structural and Material Innovation
A striking feature of the design is the interplay of materials:
- Wood: The primary material ensures sustainability and reduces the building's carbon footprint.
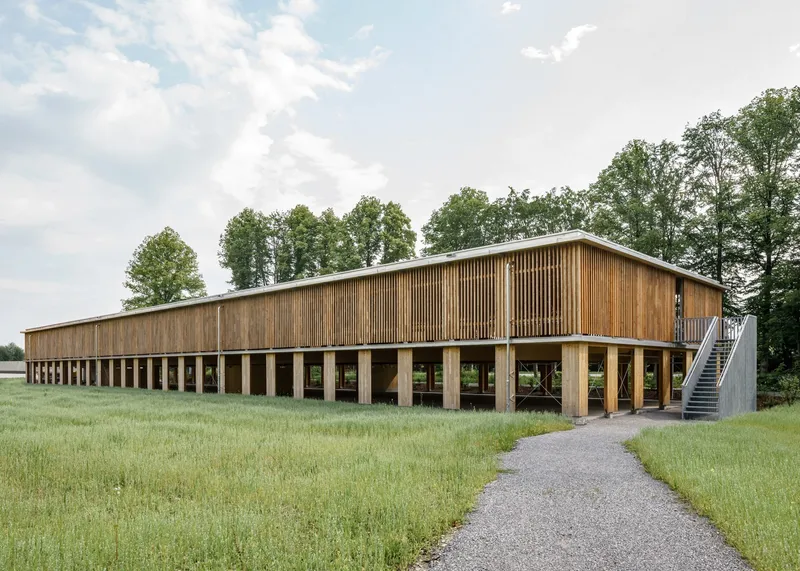
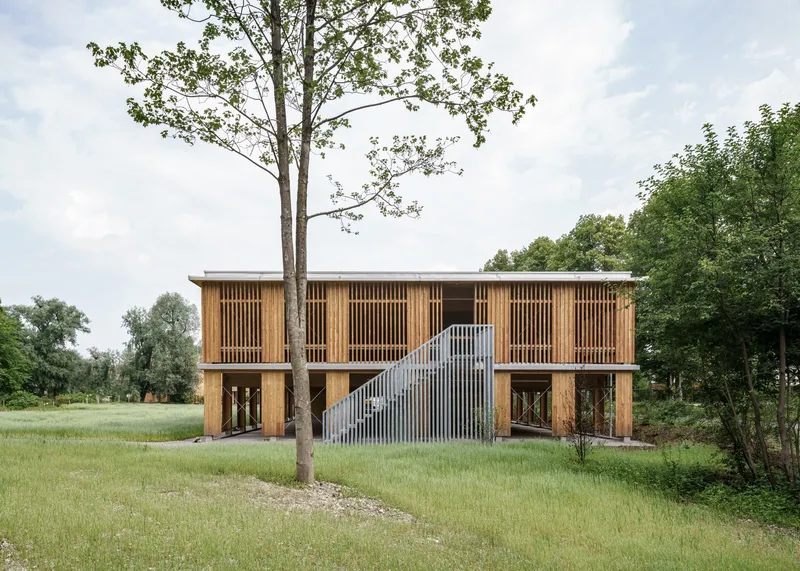
- Concrete Ramp and Steel Staircase: These contrasting elements provide functional durability while offering visual interest.
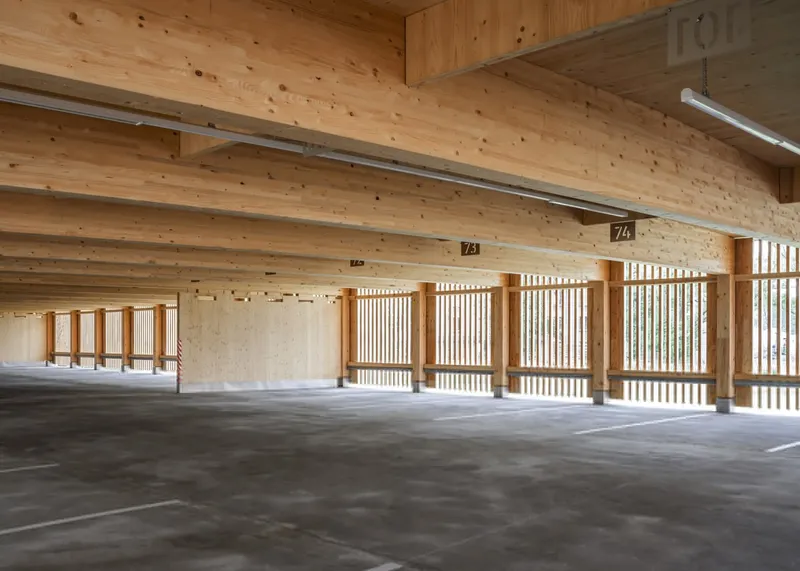
- Mastic Asphalt: A protective road surface layer that extends into the building’s interior for practicality.
User-Centric Design
5. Safety and Brightness
The car park features an open structure that maximizes light permeability, enhancing user visibility and safety. Slender wooden slats allow natural light to filter through, creating an inviting atmosphere and adding an extra layer of fall protection.
6. Addressing Material Challenges
The architects meticulously accounted for the natural behavior of wooden beams, including their tendency to swell or shrink. This foresight in planning underscores their problem-solving expertise, ensuring a stable and reliable structure for decades to come.

Environmental Benefits of Wooden Architecture
7. Renewable and Carbon-Neutral
Wood, as a renewable material, plays a critical role in reducing the environmental impact of the construction industry. By utilizing timber in place of steel and concrete, the project significantly cuts down on greenhouse gas emissions.
8. Energy Efficiency
The building's design minimizes energy use through its open-air concept, eliminating the need for extensive ventilation systems often required in traditional parking structures.
The Future of Wooden Car Parks
The B&O Wooden Car Park serves as a benchmark for eco-friendly infrastructure. Its combination of aesthetic appeal, material innovation, and environmental responsibility offers a blueprint for future developments. As cities worldwide strive to balance growth with sustainability, projects like this demonstrate how architectural ingenuity can align with ecological goals.
The B&O Wooden Car Park is more than just a functional space — it's a statement of what’s possible when sustainability and design excellence converge. With its innovative use of wood and thoughtful integration into the natural landscape, it stands as a testament to the potential of sustainable architecture.
By setting new standards in innovative wooden car park architecture, this project inspires architects and urban planners to embrace renewable materials and environmentally conscious design, paving the way for a greener future.


All photographs are work of Sebastian Schels




Popular Articles
Popular articles from the community


EW PARK: Sustainable Architecture Reimagines the Future of Urban Parking
EW PARK reimagines city parking as a modular wooden tower combining automation, solar energy, electric mobility, and adaptable urban design.

Riyadh For All: Intergenerational Urban Design for Active Aging in Rabat
Riyadh For All reimagines urban design in Rabat with intergenerational co-living, adaptive courtyards, and Moroccan cultural exchange today.

Co-Life: Senior Housing Design That Reconnects Older Adults With the City
Co-Life reimagines senior housing design through healing gardens, shared streets, workshops, and a sustainable community across generations.

The Ocean Hive: Sustainable Architecture for a Self-Sufficient Civilization at Sea
The Ocean Hive imagines sustainable architecture at sea, where modular habitats, algae, wave power and ocean waste sustain a growing colony.


Similar Reads
You might also enjoy these articles


Hodi-Mandai Geram
Project Function: Preservation and revitalization of the Intangible heritage and socio-spatial identity of the Hodi by Housing, Cultural Memory Center, Sacred Grove, landscape, local tourism economy


Olio Towers: A Mid-Rise for Performers That Fuses Housing, Rehearsal, and Stage
Located blocks from Houston's Theater District, this modular tower stacks living units around a central performance atrium.

Oasis: Modular Green Housing Carved into Dhaka's Urban Fabric
A shortlisted Plugin Housing entry reclaims unauthorized settlements in Dhaka with stepped concrete volumes, green roofs, and ventilation-driven design.

Black Hole: A Floating Megastructure for the Post-Physical Era
Emiliano Mazzarotto envisions a spherical, self-scaling arena where e-sports, digital hotels, and holographic stadiums replace traditional public space.


Explore Wood Construction Competitions
Discover active competitions in this discipline



Challenge to design locus for the upliftment of human rights


Challenge to reimagine the Iron Throne


Photograph architecture without architects


Illustrate the lost glory of Angkor Wat - Render Challenge
Comments (0)
Please login or sign up to add comments
No comments yet. Be the first to comment!