

Inside the Stunning New Global Home of the PGA TOUR, Where Nature Meets Modern Architecture!
Take a Peek at the Incredible Design Features That Bring the Outdoors In and Elevate Employee Wellness

The Global Home of the PGA TOUR Headquarters by Foster + Partners has opened its doors in the beautiful wetlands of TPC Sawgrass, Florida. This innovative workplace offers a post-pandemic vision focused on health and well-being, blurring the boundaries between the lush landscape and the interior spaces. The design incorporates biophilic principles that enhance staff well-being and improve the quality of the workplace.
The low-slung, three-story structure is nestled within the verdant landscape and surrounded by a newly created lake that defines a dramatic arrival experience. The floorplates are bisected by an atrium that runs the length of the building, the social heart of the building for company-wide events. The two building bays are connected by 20-foot-wide bridges that encourage chance meetings and informal gatherings without impeding the flow of people. A grand central stair cascading down the central atrium creates a dynamic spatial and visual flow between successive levels.

The building’s raised floor aims to futureproof the building with the flexibility to change internal configurations over time. The design adopts a simple and understated palette of materials that act as a backdrop to a vibrant and energetic workplace. The glazed façades and atrium fill the building with natural light, also allowing for panoramic views out to the surrounding landscape.
Flexible workspaces are located on the wide terraces along the atrium and the far ends of the building on the upper floors to support an increasingly mobile workforce. Looking onto the lush landscape surrounding the golf course, the western end of the building contains a new staff café and gym on the ground floor, creating a new social focus for staff.
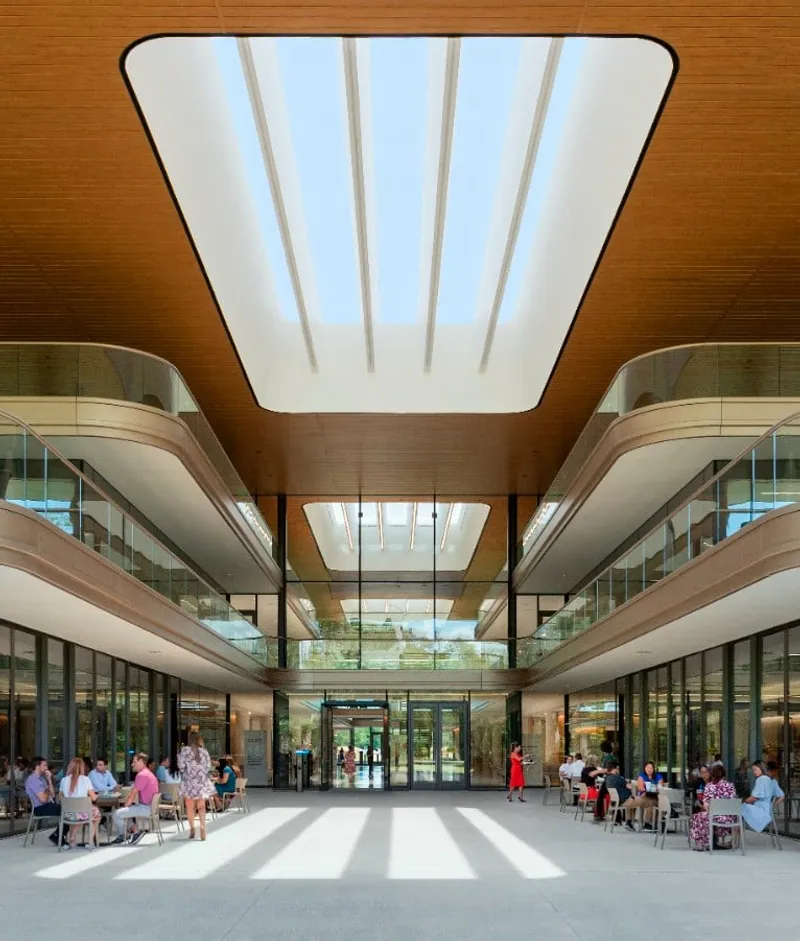
Nature plays a key role in the design, incorporating principles of biophilia, which is an inherent affinity for nature found in humans, that is proven to enhance staff wellbeing and improve the quality of the workplace. The focus has been on creating a rich experience throughout the building while enhancing the connections with the surrounding landscape and flooding the building with natural light and fresh air.
James Barnes, Senior Partner at Foster + Partners, said: “The new Global Home for the PGA TOUR has been the product of a true collaboration. Working closely with the fantastic team at the TOUR, we have collectively delivered a building that will allow the TOUR to flourish and nurture its talent. It has been an incredible opportunity for us to realize a complete vision – from the overall orientation of the building to the interior finishes and detailing.”
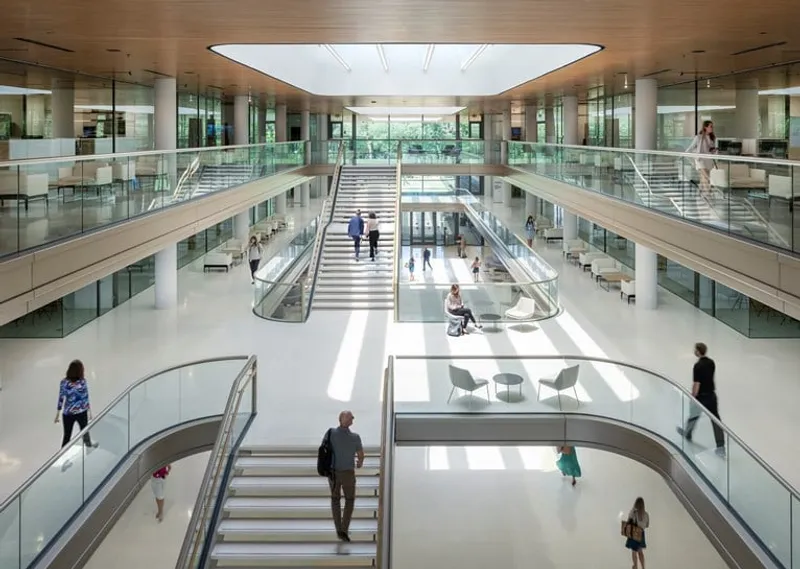
Continuing its fruitful partnership with TOUR, the practice has begun work on the second phase of the project with the design of a new digital media building that will help create an integrated campus at TPC Sawgrass. Overall, the new Global Home of the PGA TOUR Headquarters by Foster + Partners sets a high standard for a post-pandemic workplace that prioritizes health, well-being, and connectivity with nature, while still delivering an innovative and dynamic workspace.
Photos ©Chuck Cho
Press release courtesy of Foster + Partners



Popular Articles
Popular articles from the community


Hill & Cross Opera: Sculptural Opera House Architecture Shaped by Tallinn’s Landscape and Identity
Hill & Cross Opera reimagines opera house architecture in Tallinn through its sculptural hill, civic plaza, glass wave and a luminous cross.

AL-JANNAH: Sustainable Architecture and Permaculture for Afghan Widows
AL-JANNAH uses sustainable architecture and permaculture to create resilient oasis of housing, learning, work and renewal for Afghan widows.

Co-life: Sustainable Architecture for Age-Friendly Community Living
Co-life reimagines sustainable architecture for seniors through courtyards, rammed earth, shared gardens, and spaces designed for belonging.

Riyadh For All: Intergenerational Urban Design for Active Aging in Rabat
Riyadh For All reimagines urban design in Rabat with intergenerational co-living, adaptive courtyards, and Moroccan cultural exchange today.


Similar Reads
You might also enjoy these articles

116 Rokeby Building, Collingwood
Sustainable Collingwood office building featuring double-skin façade, natural ventilation, rooftop amenities, and carbon-neutral design focused on wellbeing and longevity.

Contemporary Apartment Renovation in Spain: RV House by BIAN Opens Up to the Sea
A minimalist 1930s apartment in Santander is transformed into a flexible, sea-facing home through contemporary Spanish renovation.

3 Marías House: A Contemporary Mediterranean Courtyard Retreat by Bajet Giramé + Burckhardt
Mediterranean courtyard home blending traditional architecture with modern design, terracotta flooring, flexible interiors, sustainable climate strategies, and garden integration.

NZ10 Apartment by auba studio: Adaptive Reuse in Palma de Mallorca
Adaptive reuse apartment transforms bakery into light-filled home with patios, privacy layers, and wood interiors enhancing urban living experience.


Explore Architecture Competitions
Discover active competitions in this discipline




Challenge to design locus for the upliftment of human rights


Challenge to reimagine the Iron Throne


Photograph architecture without architects


Illustrate the lost glory of Angkor Wat - Render Challenge
Comments (0)
Please login or sign up to add comments
No comments yet. Be the first to comment!