

Integrated Hotel Design in East Austin: A Deep Dive into Arrive East Austin Hotel by Baldridge Architects
This article delves into the Arrive East Austin Hotel, highlighting its integration with the local community through thoughtful architectural design.


Urban hotel design is increasingly focused on integrating into local neighbourhoods and serving as a community hub rather than just a place for visitors to stay. The Arrive East Austin Hotel exemplifies this trend, blending seamlessly into the rapidly evolving urban landscape of East Austin, Texas.


Overview of the Arrive East Austin Hotel Project
Historical Context and Location
Located in the heart of East Austin, an area known for its vibrant community and rapid gentrification, the Arrive East Austin Hotel stands as a testament to thoughtful urban integration. This area's transformation from an industrial hub to a bustling urban district provided the perfect backdrop for a hotel design focused on community integration and architectural responsiveness.


Architectural Vision and Design Approach
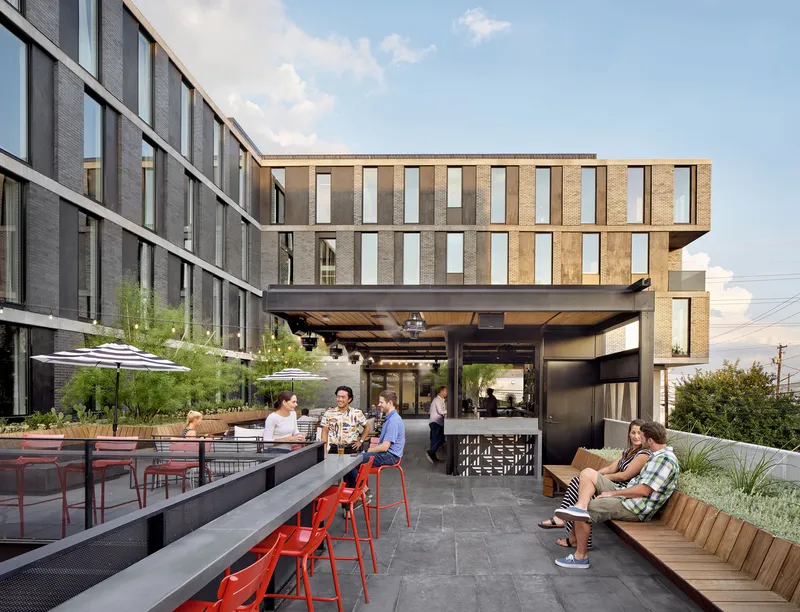
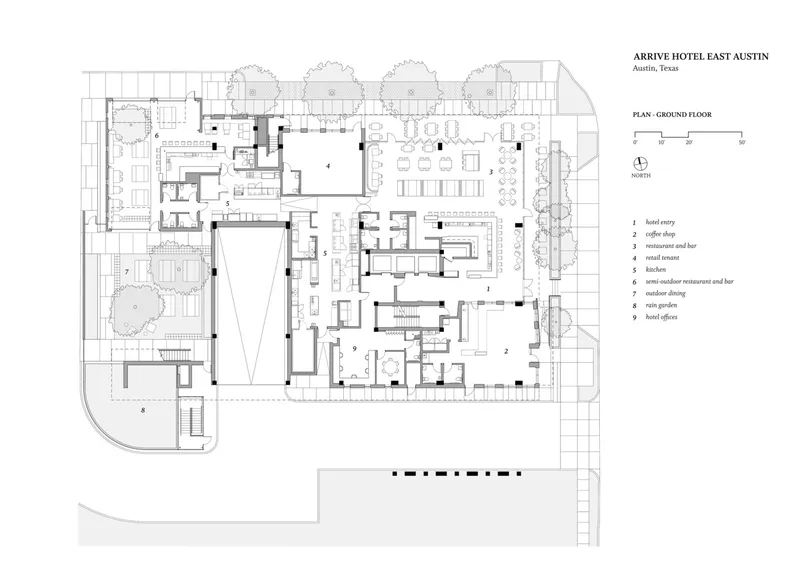
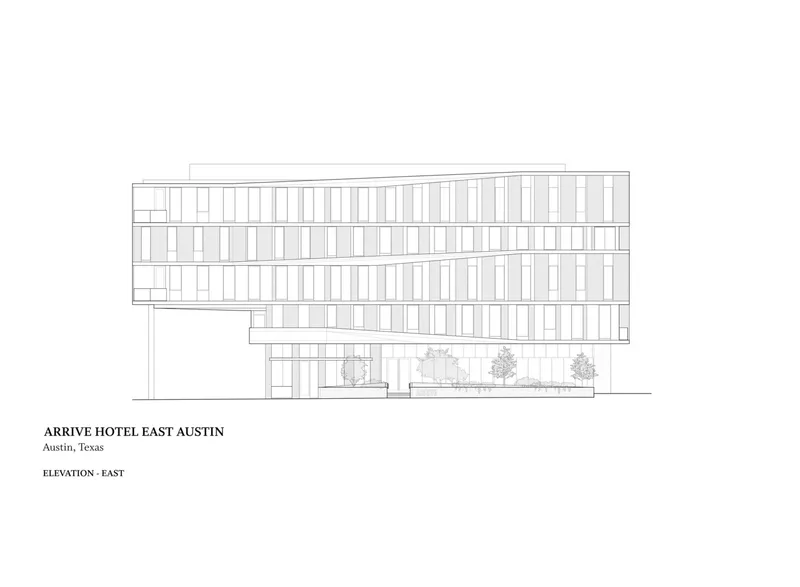
Baldridge Architects designed the Arrive East Austin Hotel with a clear vision of minimizing the traditional, imposing hotel presence and enhancing the public-facing elements. This approach resulted in a structure that prioritizes public amenities like restaurants, bars, and retail spaces, with the hotel rooms subtly positioned above.


Key Features of the Arrive East Austin Hotel Design
Innovative Use of Space and Material
Building and Façade Design
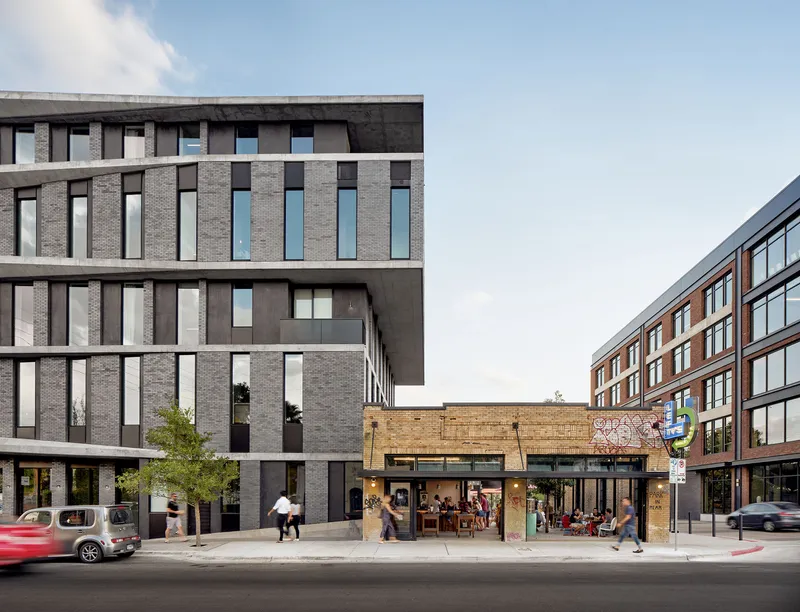
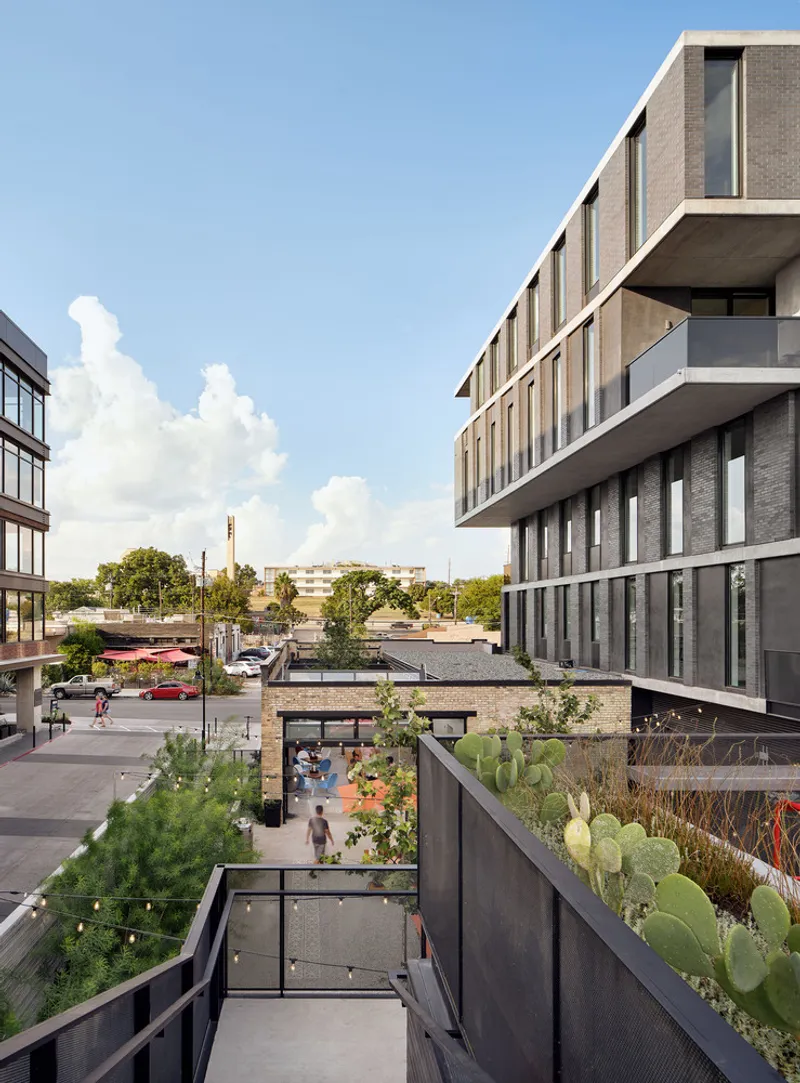
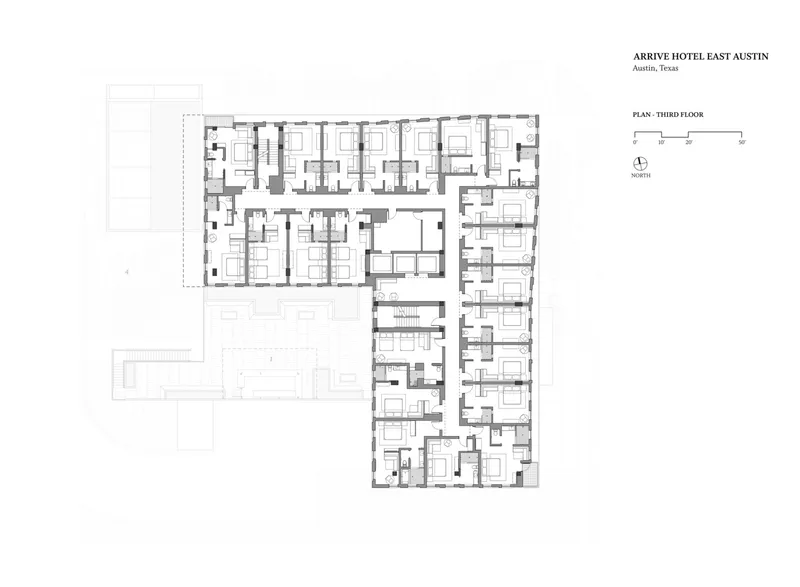
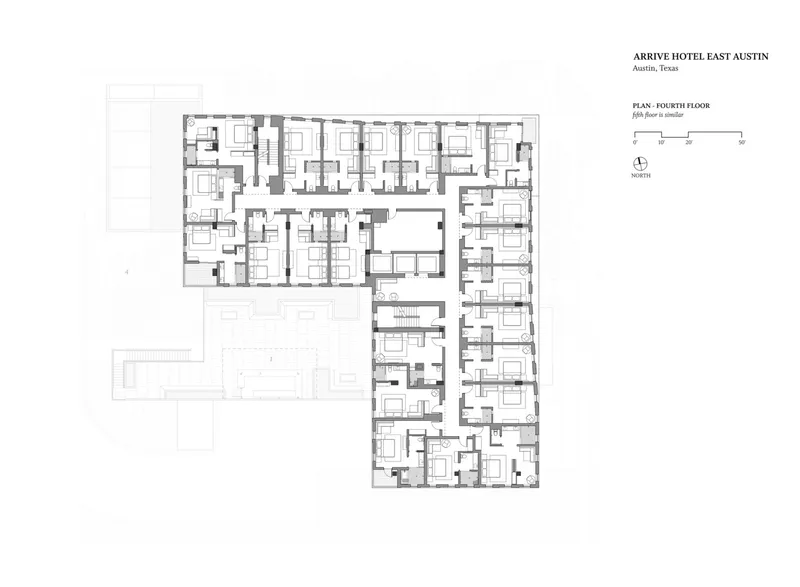
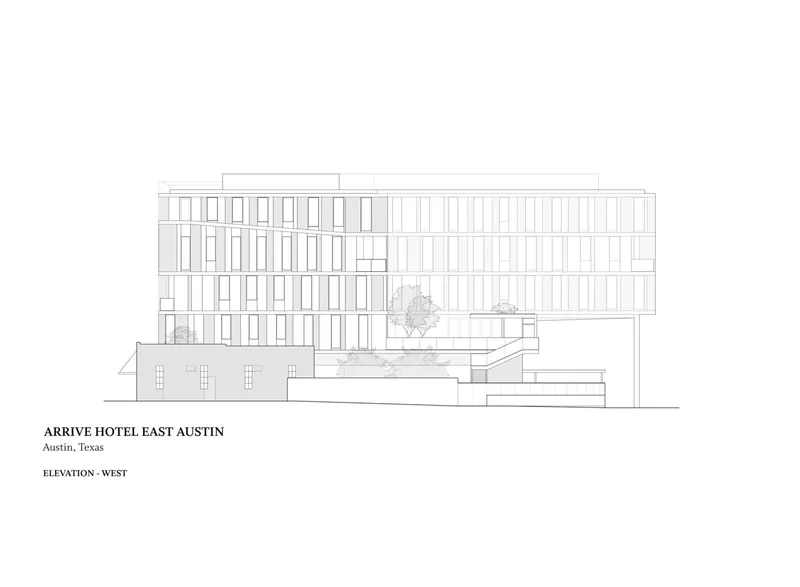
The hotel features an undulating façade that responds dynamically to Austin’s street-side guidelines. This design is not only aesthetically pleasing but also functional, creating balconies and covered porches that enhance the living experience for hotel guests while also contributing to the street's visual interest.


Material Selection
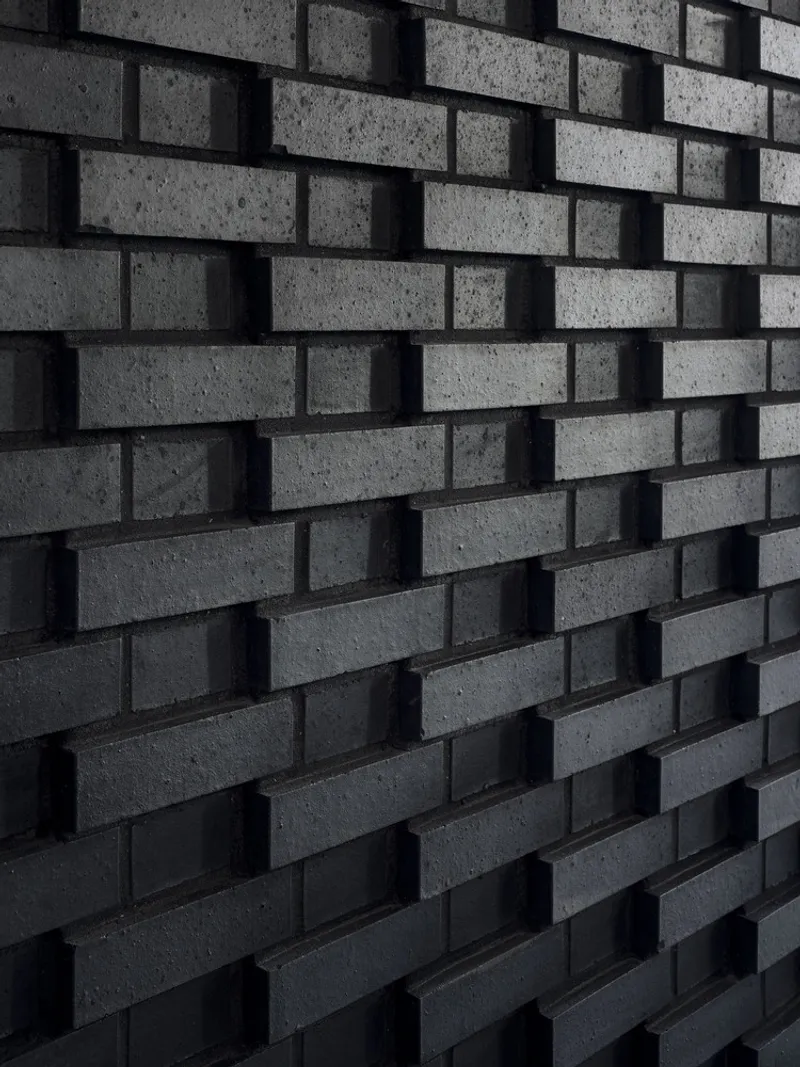
Reflecting the historical context of the area, the use of masonry-infilled concrete structures draws on the local architectural heritage without directly mimicking it. This choice helps the building fit naturally into the neighborhood, respecting its past while contributing to its future.



Community Impact and Engagement
Dual Functionality: Public Spaces and Private Lodging
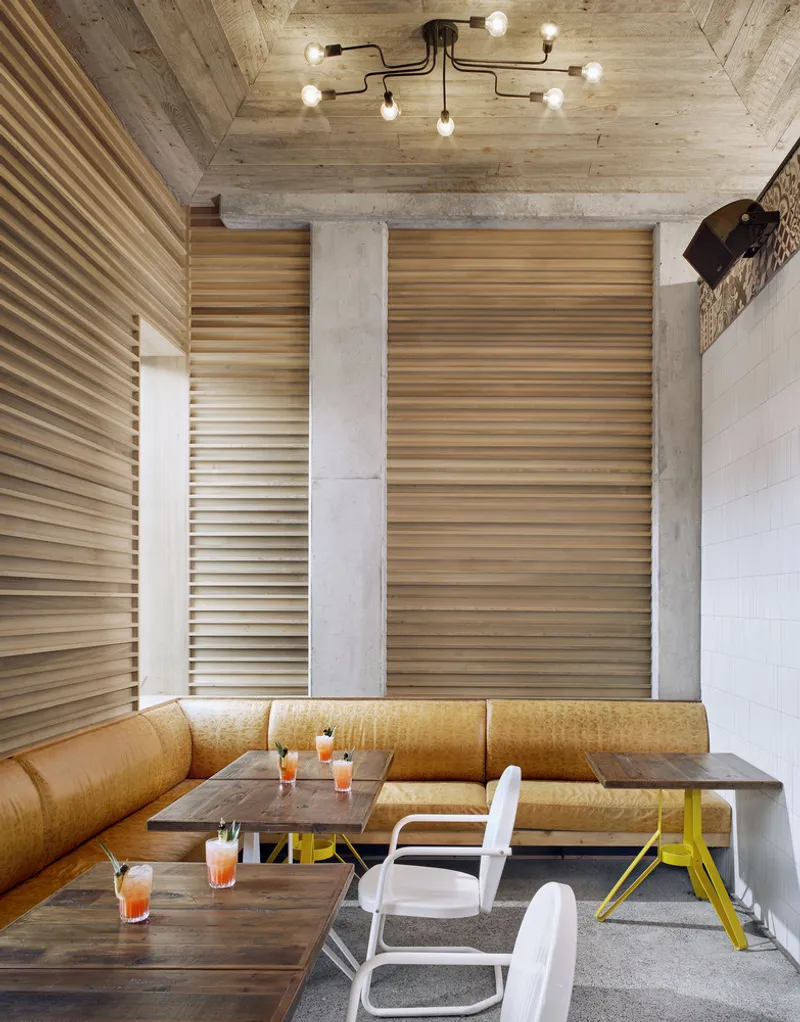
At street level, the Arrive East Austin Hotel is vibrant and accessible, with multiple eateries and retail spaces that attract not just hotel guests but also local residents. This design philosophy helps to maintain a lively street scene and supports local economic activity.


Long-Term Vision for Community Integration
The hotel’s design and operational philosophy aim to make it a neighborhood landmark and a hub for community engagement. This approach positions the Arrive East Austin Hotel as a model for future developments in urban hotel design, particularly in areas undergoing significant transformation.


Challenges and Opportunities
Navigating Urban Development and Gentrification
While the hotel embraces its role as a part of the East Austin community, it also faces the challenges inherent in any development in a gentrifying area. The design team's commitment to respecting and reflecting the neighborhood’s character in their work is a critical aspect of the project.

The Future of Hotel Design in Urban Areas
The Arrive East Austin Hotel by Baldridge Architects represents a forward-thinking approach to urban hotel design, where integration, community engagement, and architectural innovation converge. As East Austin and similar neighborhoods continue to evolve, projects like this will play a pivotal role in shaping how cities accommodate both visitors and local residents in harmonious, sustainable ways.


All photographs are work of Casey Dunn



Popular Articles
Popular articles from the community


Hill & Cross Opera: Sculptural Opera House Architecture Shaped by Tallinn’s Landscape and Identity
Hill & Cross Opera reimagines opera house architecture in Tallinn through its sculptural hill, civic plaza, glass wave and a luminous cross.

Co-life: Sustainable Architecture for Age-Friendly Community Living
Co-life reimagines sustainable architecture for seniors through courtyards, rammed earth, shared gardens, and spaces designed for belonging.

Conexión: Biophilic Design Reimagines High-Rise Living in Hong Kong
Conexión reimagines high-rise living in Hong Kong through biophilic design, green facades, shared spaces, daylight, water and nature within.

The Earth Pod: 3D Printed Homes for Resilient Refugee Communities
The Earth Pod reimagines refugee housing through 3D printed homes made from clay, combining resilience, self-sufficiency, and rapid shelter.


Similar Reads
You might also enjoy these articles


Hodi-Mandai Geram
Project Function: Preservation and revitalization of the Intangible heritage and socio-spatial identity of the Hodi by Housing, Cultural Memory Center, Sacred Grove, landscape, local tourism economy


Olio Towers: A Mid-Rise for Performers That Fuses Housing, Rehearsal, and Stage
Located blocks from Houston's Theater District, this modular tower stacks living units around a central performance atrium.

Oasis: Modular Green Housing Carved into Dhaka's Urban Fabric
A shortlisted Plugin Housing entry reclaims unauthorized settlements in Dhaka with stepped concrete volumes, green roofs, and ventilation-driven design.

Black Hole: A Floating Megastructure for the Post-Physical Era
Emiliano Mazzarotto envisions a spherical, self-scaling arena where e-sports, digital hotels, and holographic stadiums replace traditional public space.


Explore Airport Design Competitions
Discover active competitions in this discipline



Challenge to reimagine the Iron Throne


Photograph architecture without architects


Illustrate the lost glory of Angkor Wat - Render Challenge


Design challenge to reuse E-waste
Comments (0)
Please login or sign up to add comments
No comments yet. Be the first to comment!