

Integrated Natural Architecture: A Deep Dive into House 28.0855 by VAN VAN Atelier
House 28.0855 by VAN VAN Atelier exemplifies integrated natural architecture, blending traditional materials with modern design in Tapalpa, Mexico.


Nestled in the picturesque Sierra of Tapalpa, Jalisco, House 28.0855 stands as a paragon of integrated natural architecture. Crafted by the visionary minds at VAN VAN Atelier, this residence marries traditional materials and modern design principles to create a living space that is both an homage to nature and a haven for its inhabitants.
Design Philosophy of House 28.0855
Embracing Natural Materials
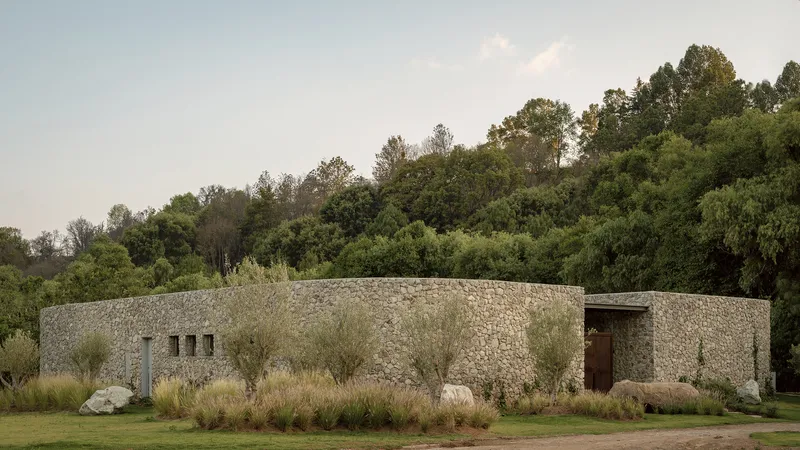
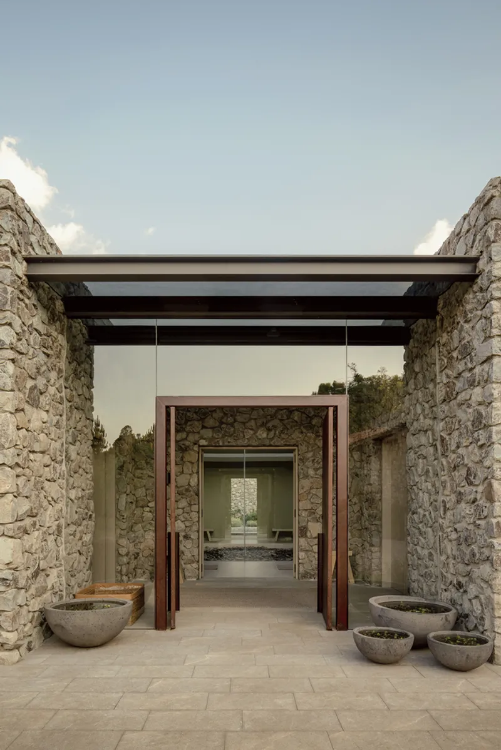
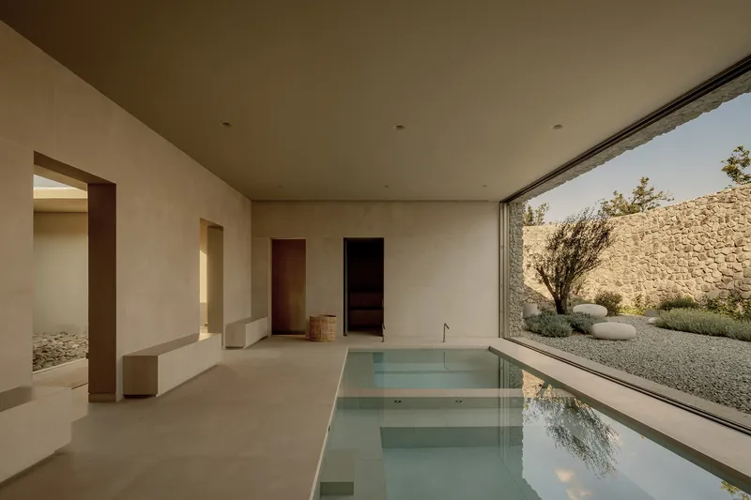
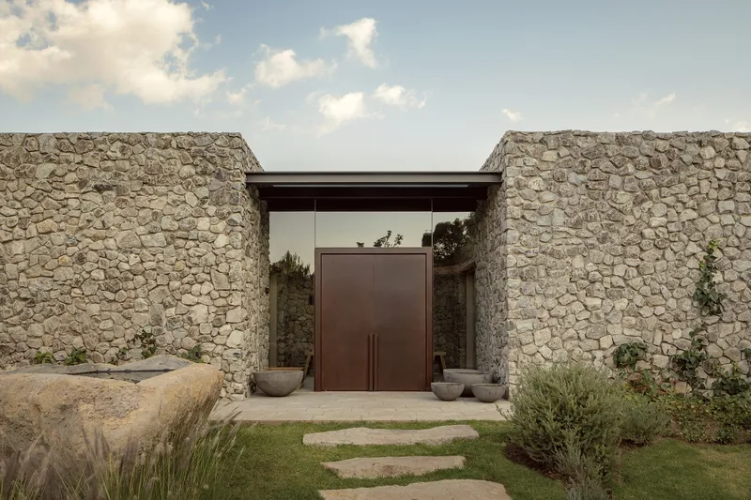
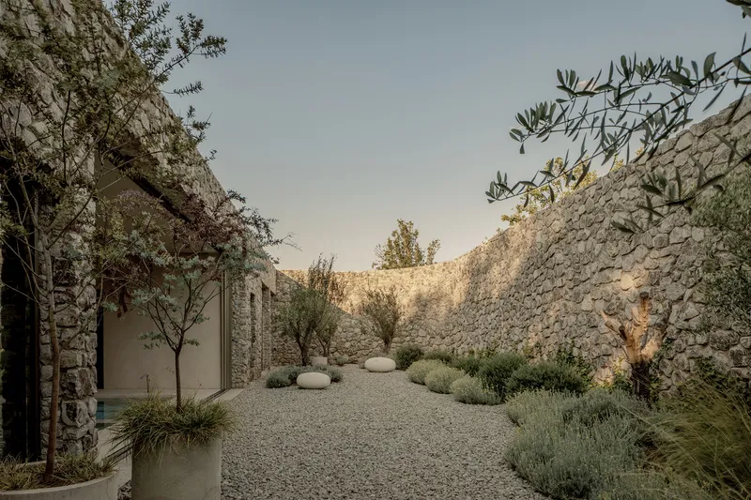
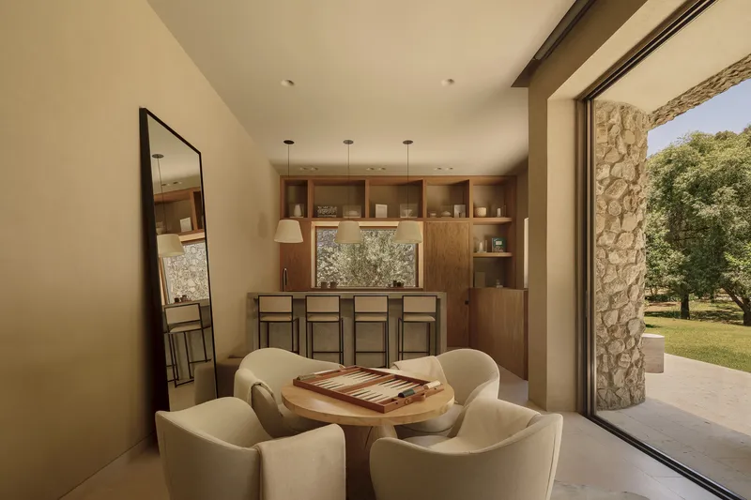
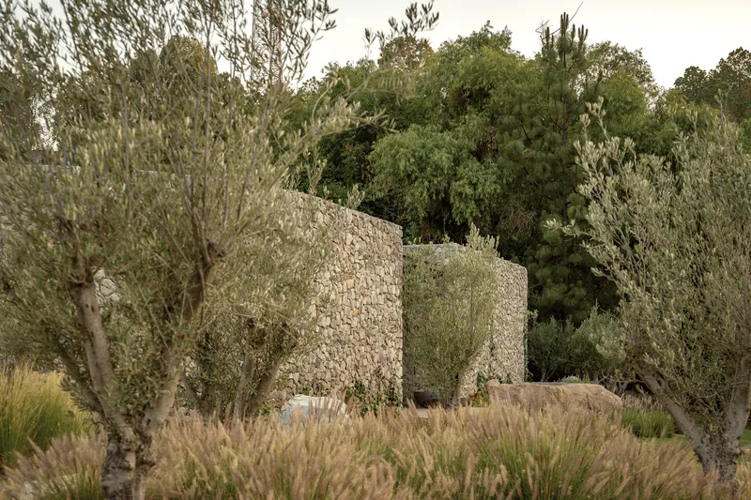
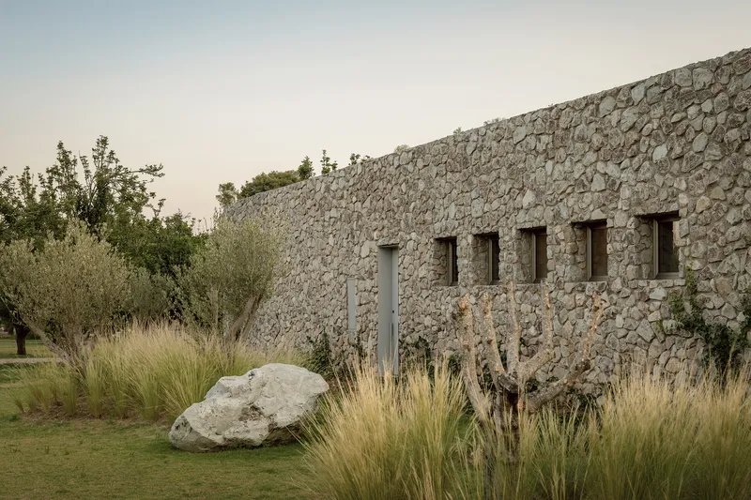
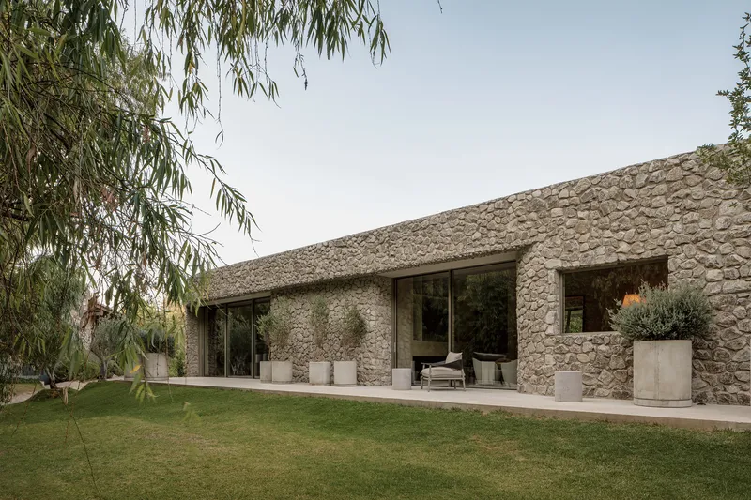
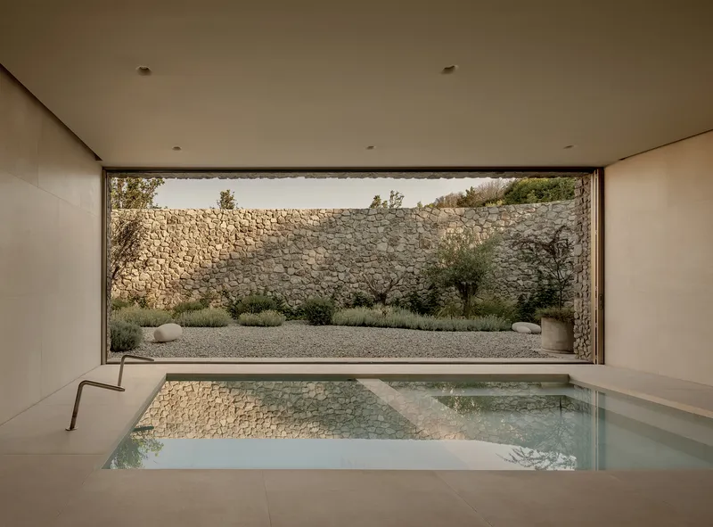
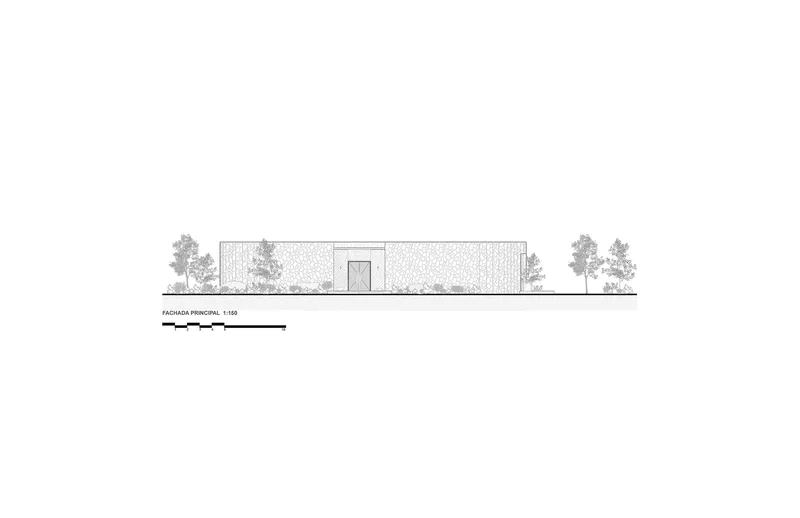
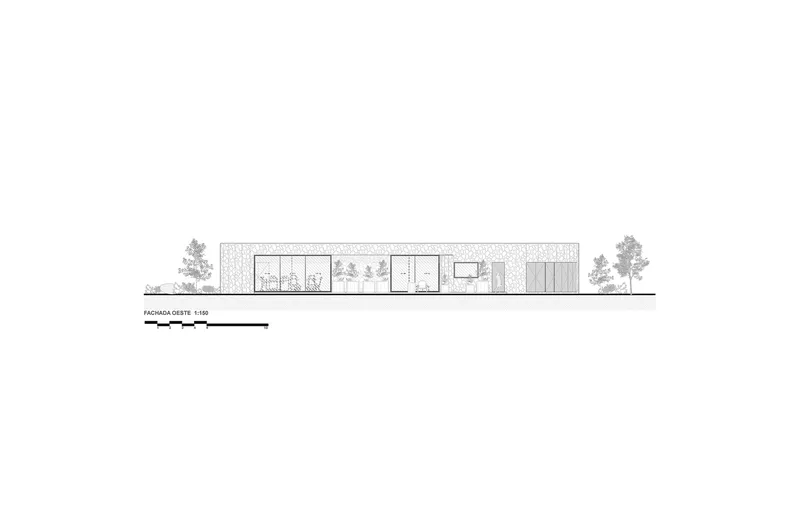
At the core of House 28.0855’s design is the use of stone—a material fundamental to the project and pivotal in achieving a seamless integration with the landscape. The architects have employed a dry stone technique, reminiscent of rustic Mexican town estates, to construct walls that naturally fit together, creating robust yet elegantly curved boundaries that echo the land's contours.
Sustainable Architectural Practices
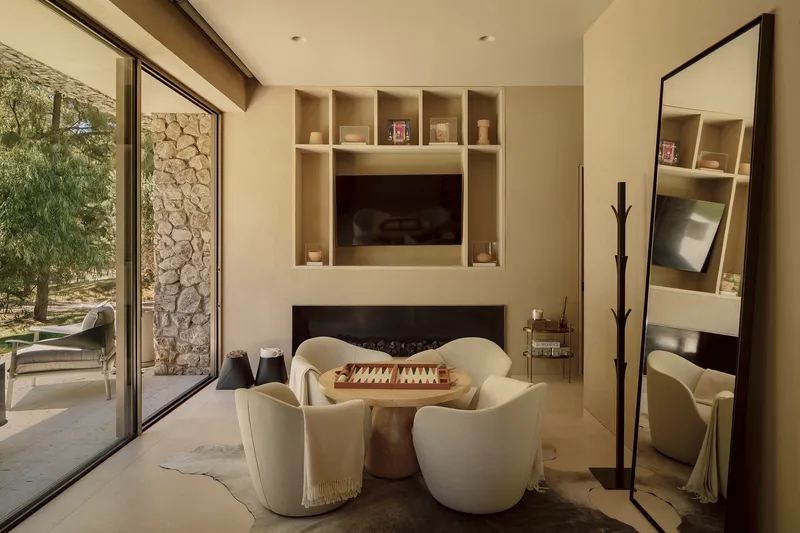
The project is not just about aesthetic appeal but also focuses on sustainability. The orientation and construction techniques have been thoughtfully planned to enhance energy efficiency. Features like south-facing openings and dual-glazed windows optimize natural light and temperature control, minimizing the building’s environmental impact.
Key Features of House 28.0855
Strategic Layout and Space Utilization
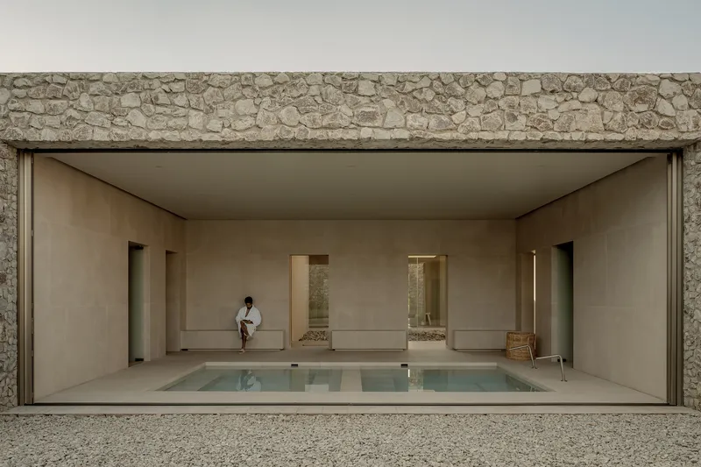
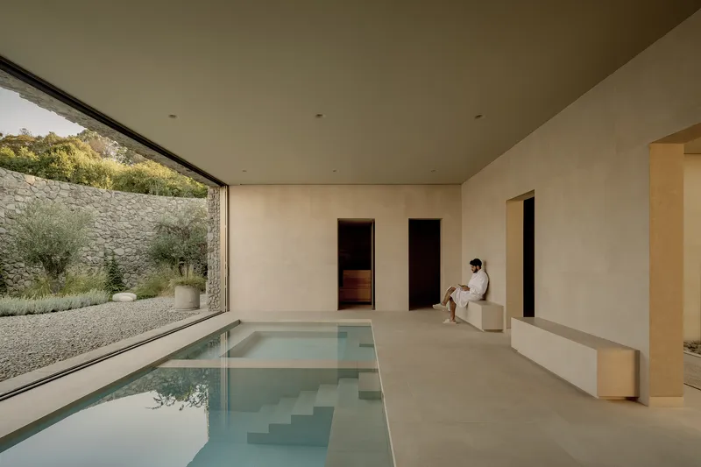
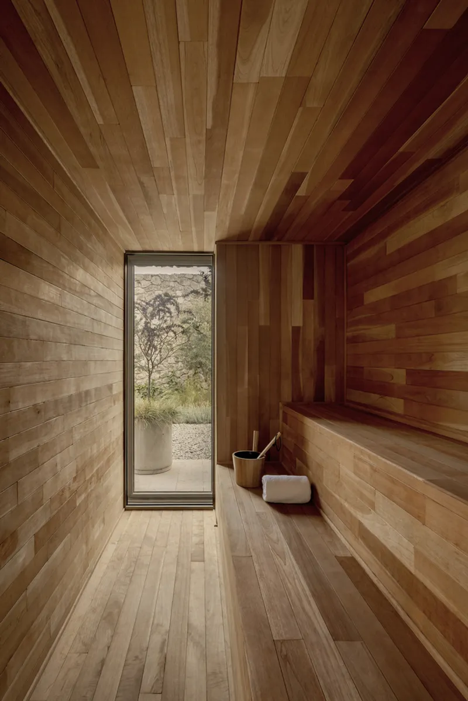
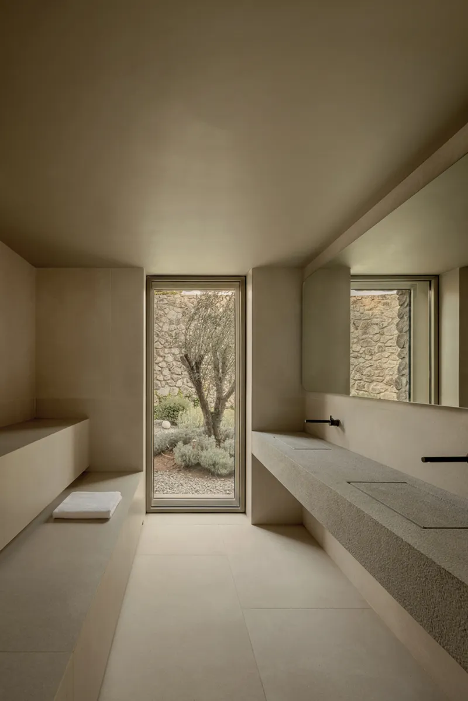
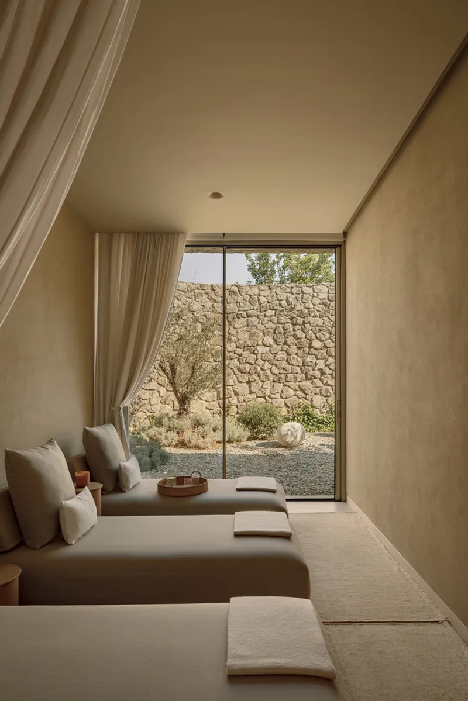
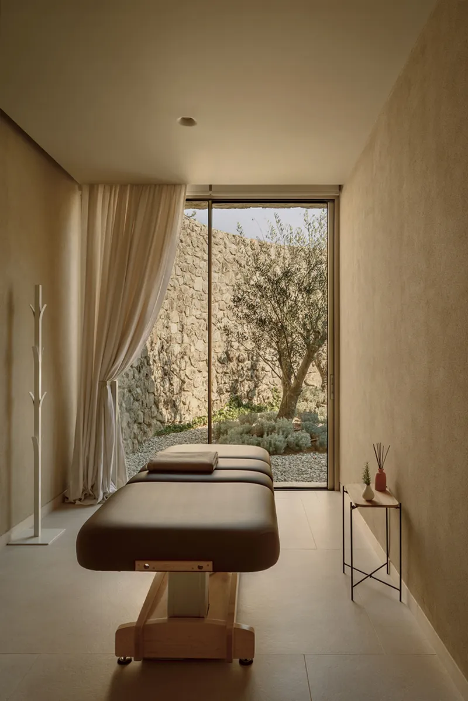
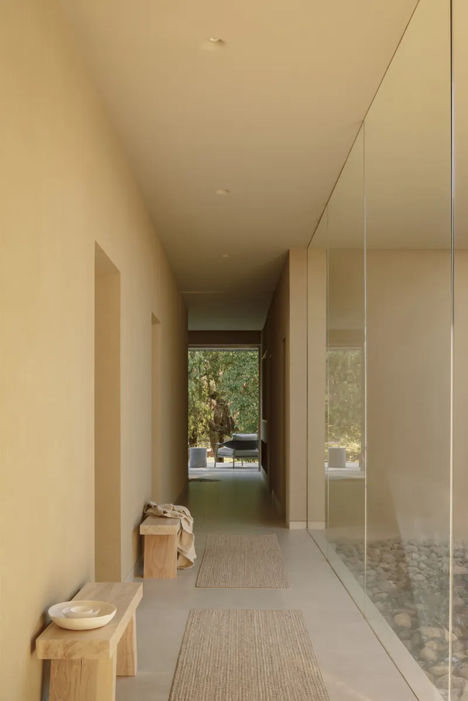
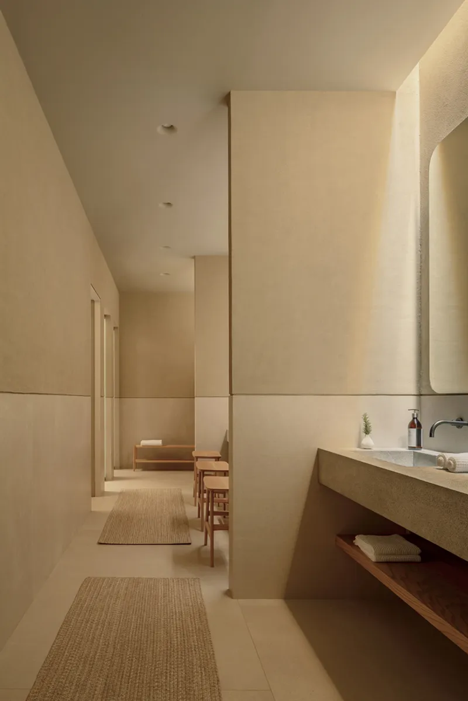
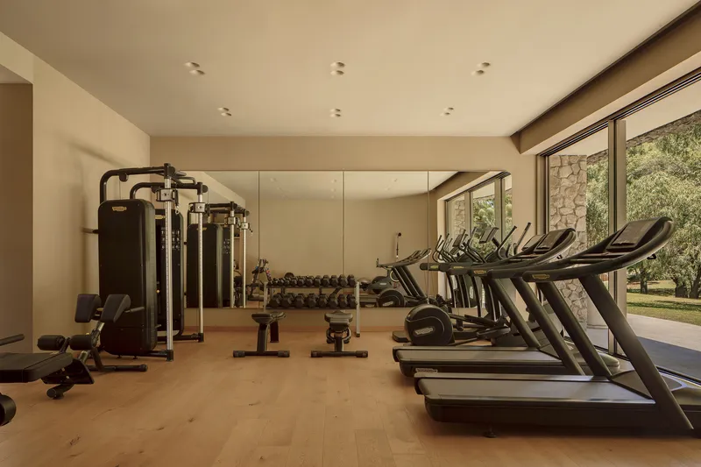
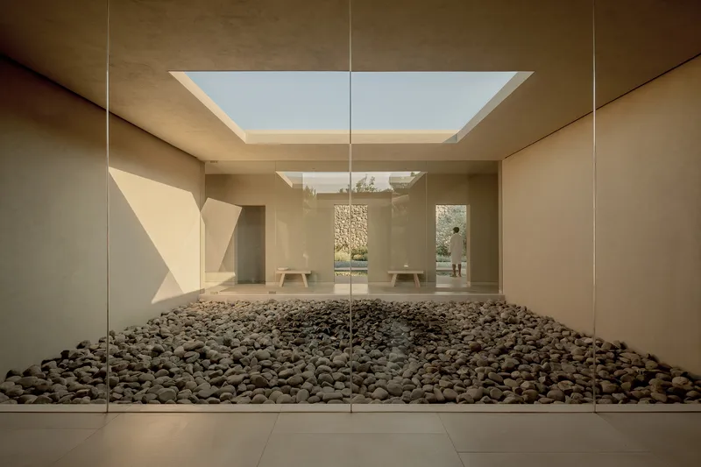
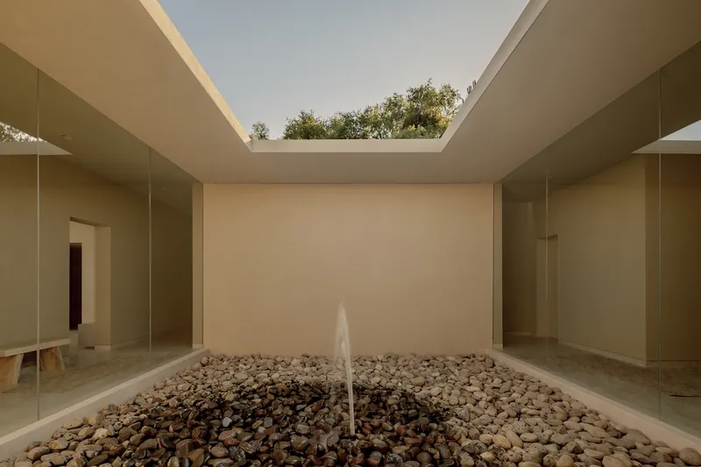
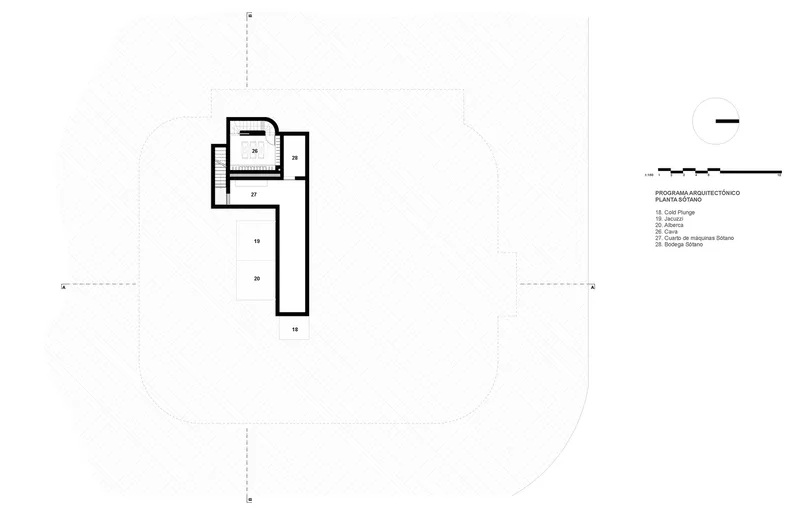
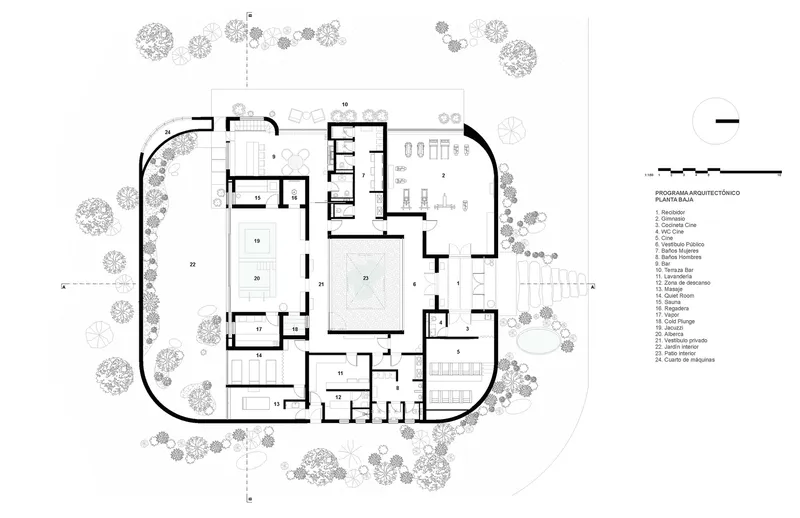
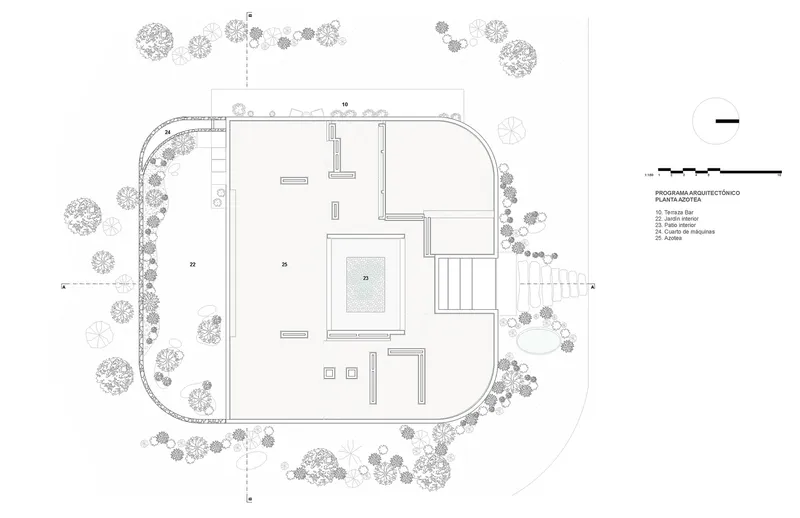
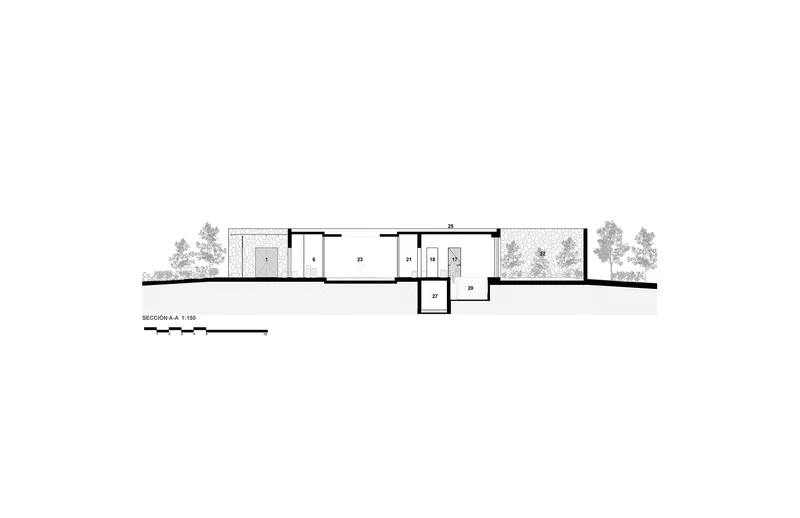
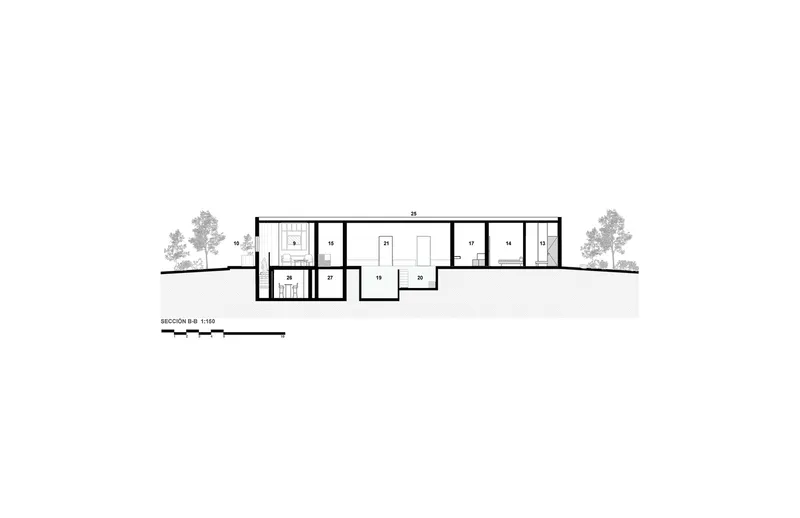
House 28.0855 is designed to be multifunctional, serving as a recreational and restful space that encourages a direct and constant connection with nature. The layout promotes tranquility and peace, with a central courtyard and interior gardens that guide residents on a contemplative journey through the property.
Privacy and Seclusion
Privacy is paramount in the design of House 28.0855. Each space turns inward, with stone walls creating blind facades that protect the privacy of the spa areas and contribute to the building's monolithic character. This design strategy ensures that each area within the house remains secluded and serene.
Impact on the Community and Environment
Enhancing Local Biodiversity
By using locally sourced stone and incorporating native plant species in the gardens, House 28.0855 not only reduces its carbon footprint but also supports local biodiversity. This approach helps maintain the ecological balance and reinforces the project's commitment to environmental stewardship.
Fostering Cultural Integration
The architecture of House 28.0855 reflects a deep respect for both Japanese and Mexican architectural traditions, blending simplicity with functionality. This cultural integration enriches the local architectural landscape and offers a new perspective on sustainable design practices in residential architecture.
The Future of Architecture in Natural Settings
House 28.0855 by VAN VAN Atelier is a benchmark in integrated natural architecture. It exemplifies how homes can be designed to coexist harmoniously with their natural surroundings, providing sustainable, functional, and peaceful living spaces. As the world moves towards more environmentally conscious design practices, House 28.0855 serves as inspiration for future projects aiming to blend nature with architecture seamlessly.
All the photographs are work of César Béjar


Popular Articles
Popular articles from the community


Temporary Home for Dogs: A Reversed Zoo Rethinks Animal Shelter Architecture
In Bucharest, a sinuous corridor and freed landscape flip the logic of containment, designing a shelter that works to make itself unnecessary.

Opera on the Sea: Driftwood Logic Shapes a Timber Opera House on Estonia's Coast
Trevor Orgill's opera house translates the entangled drift of floating timber into a civic building where wood, water, and music converge.

Tsunami Convergenics: Turning Catastrophic Ocean Forces into Underwater Housing Infrastructure
A speculative underwater settlement off the coast of Onagawa, Japan, treats tsunamis and typhoons as energy sources rather than threats.

Opera by the Sea Estonia: Three Shells Dissolving Architecture into Tallinn's Coastline
A winning opera house proposal replaces monumental form with interconnected shells that blur the boundary between building, park and Baltic Sea.

Similar Reads
You might also enjoy these articles


FAMM Arquitectura Organizes Ten Villas Around Courtyards and Jungle in Nosara, Costa Rica
El Molino pairs two elongated volumes with deep overhangs and timber louvers to build a compact coastal community five minutes from the beach.

Oscar Niemeyer's Ibirapuera Park Pavilions Define São Paulo's Cultural Identity in Concrete and Curve
A constellation of modernist volumes set within São Paulo's most important urban park, conceived for the city's 400th anniversary in 1954.

Sanjay Puri Architects Wraps a Jaipur Office Tower in Capsule-Shaped Green Buffers
A nine-level climate-responsive workplace near Jaipur Airport uses stacked planter terraces and aluminium screens to fight 40°C heat.

RHO Converts a Berlin Spree-Side Industrial Courtyard into Enkime's 1,000 m² Agency Headquarters
A social media agency's new home in Charlottenburg trades glossy branding for concrete waffle ceilings, glazed tile, and sheer curtains.

Explore Built Environment Interiors Competitions
Discover active competitions in this discipline

Challenge to design mud housing for contemporary communities

Challenge to reimagine the Iron Throne

Photograph architecture without architects

Illustrate the lost glory of Angkor Wat - Render Challenge
Comments (0)
Please login or sign up to add comments
No comments yet. Be the first to comment!