
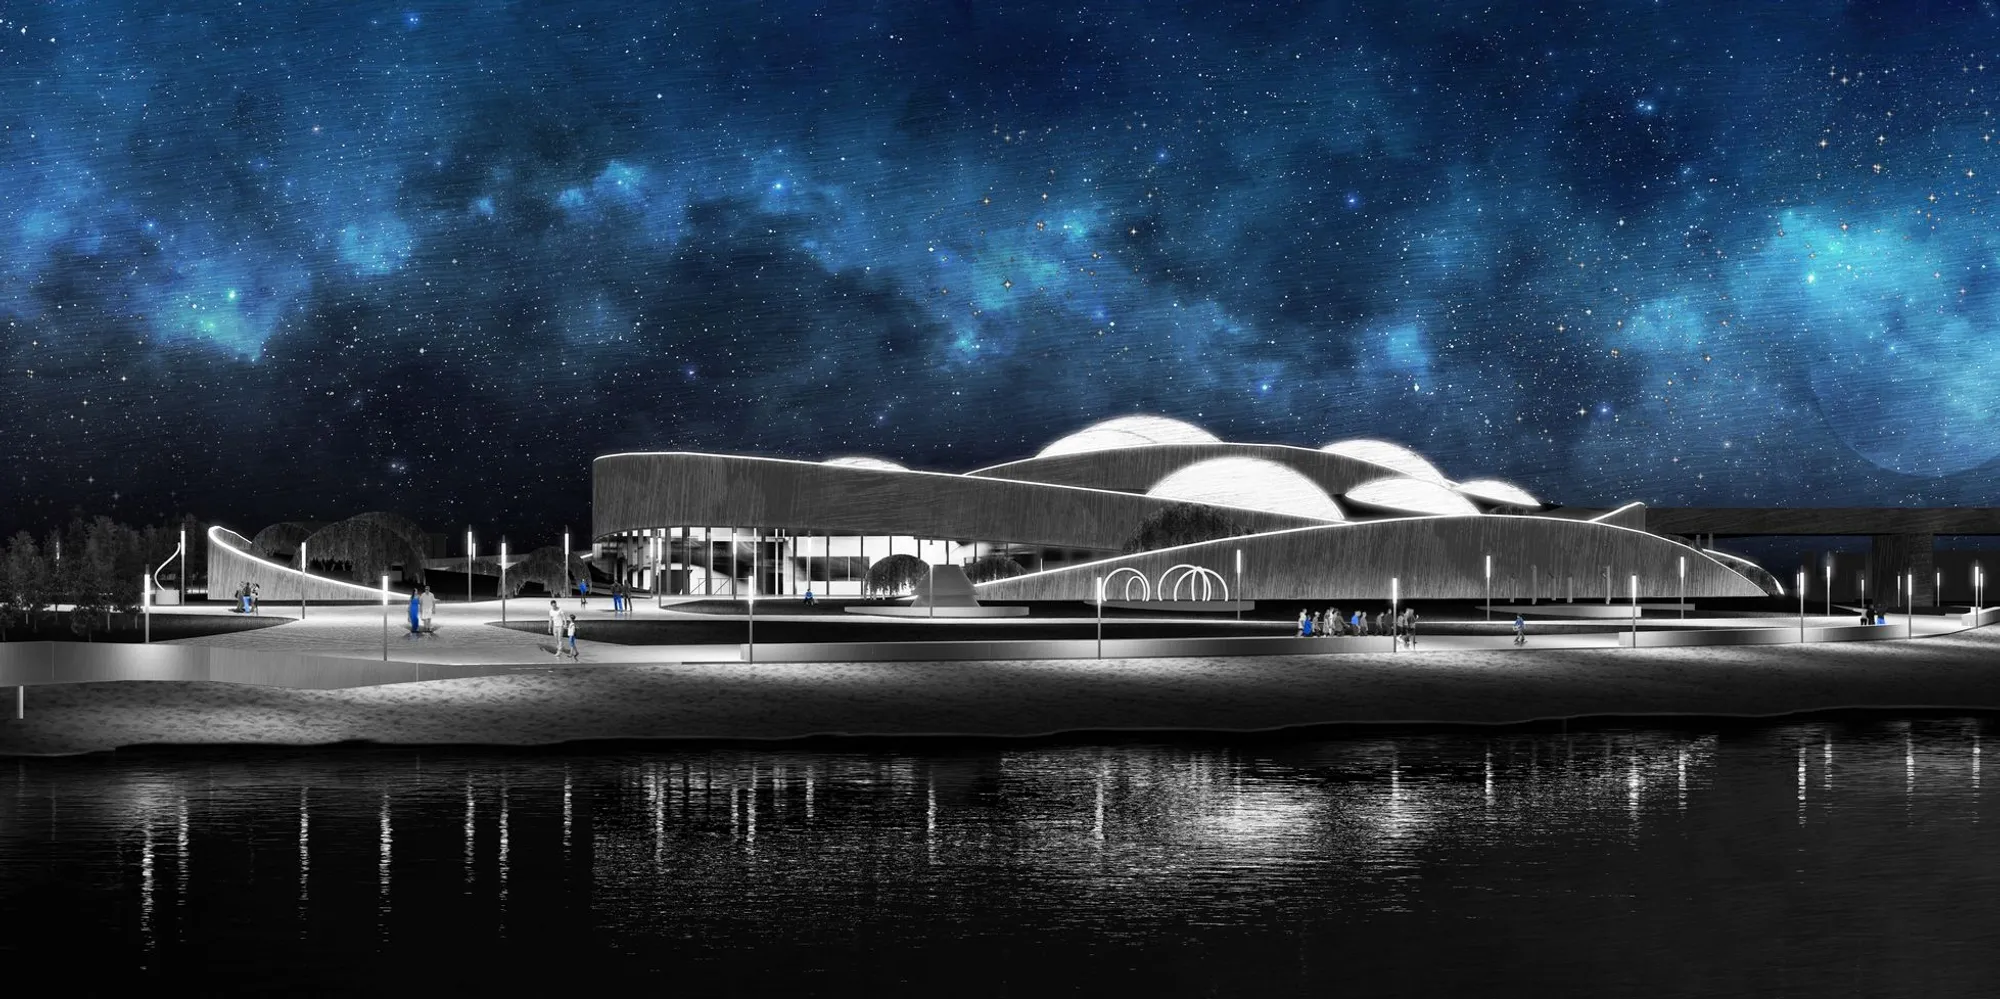
Intersphere: Planetary Collisions Translated into a Space Exhibition Center
A shortlisted Moontrip 2019 entry transforms cosmic formation logic into a waterfront research and exhibition hub for space exploration.


When stars collide, they produce something new: heavier elements, swirling nebulae, entire planetary systems born from violence and gravity. Intersphere takes that generative logic and asks what happens when you fold it into architecture. The result is a space center whose plan reads like a diagram of orbital mechanics, where circular voids punch through floor plates, circulation wraps in elliptical paths, and every gallery space pulls visitors deeper into a narrative about humanity's relationship with the cosmos.
Designed by Oskar Szymańczyk, Grzegorz Górnikiewicz, and Marek Szlęk, Intersphere was a shortlisted entry in the Moontrip 2019 competition. The brief called for architectural visions tied to lunar exploration and the broader future of space travel. Rather than designing a building that merely houses exhibits about space, the team designed a building that behaves like space: layered, orbital, full of voids that frame the unknown.
A Spiraling Roof on the Waterfront
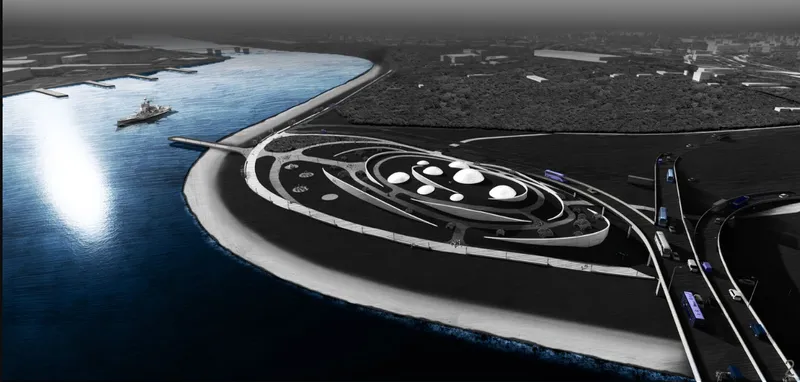
Seen from above at dusk, Intersphere's roof reads as a landscape feature rather than a conventional building envelope. A spiraling form embeds circular skylights into the terrain, pulling natural light down into the galleries below while maintaining a low, grounded profile against the waterfront. The decision to sink much of the program into the landscape is deliberate: the building doesn't compete with its surroundings but instead becomes part of the topography. The skylights function as apertures, framing views of the sky that reinforce the center's thematic focus on what lies above.
Spherical Volumes and Projected Worlds
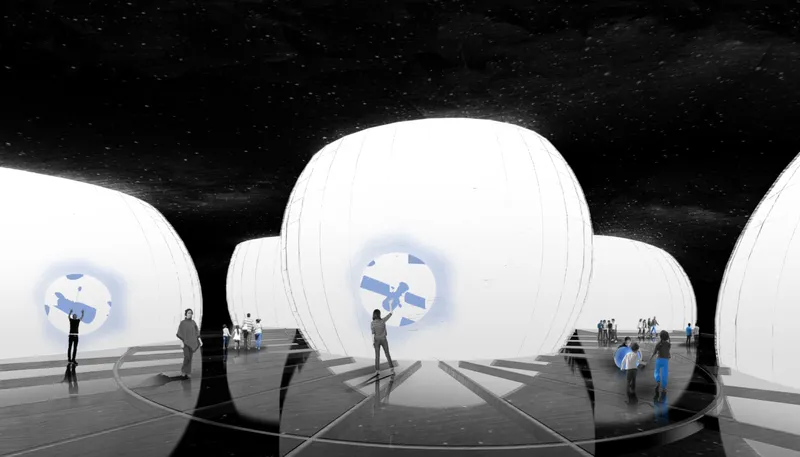
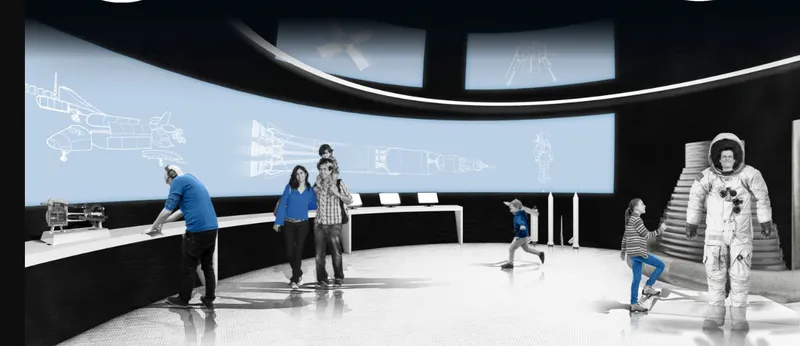
Inside, the exhibition spaces reveal the building's spatial ambition. White spherical volumes occupy the gallery floors like planets suspended in a dark void, their curved surfaces catching projected imagery. Visitors move through spaces defined not by walls but by the gravitational pull of these objects. Advanced projection mapping and interactive displays wrap around curved screens, presenting everything from Apollo program technical diagrams to astronaut training simulations.
The program is organized into thematic zones: popular culture exhibitions covering space-related books, films, music, and games; a space flight simulation area with interactive control systems; science and technology galleries focused on the discoveries that made lunar exploration possible; a solar and environmental awareness section linking space science to Earth's climate; and living space prototypes paired with research centers for lectures and scientific discussion. The curatorial logic flows from cultural engagement toward hard science, pulling visitors along a gradient from curiosity to knowledge.
Oval Plans and Orbital Circulation
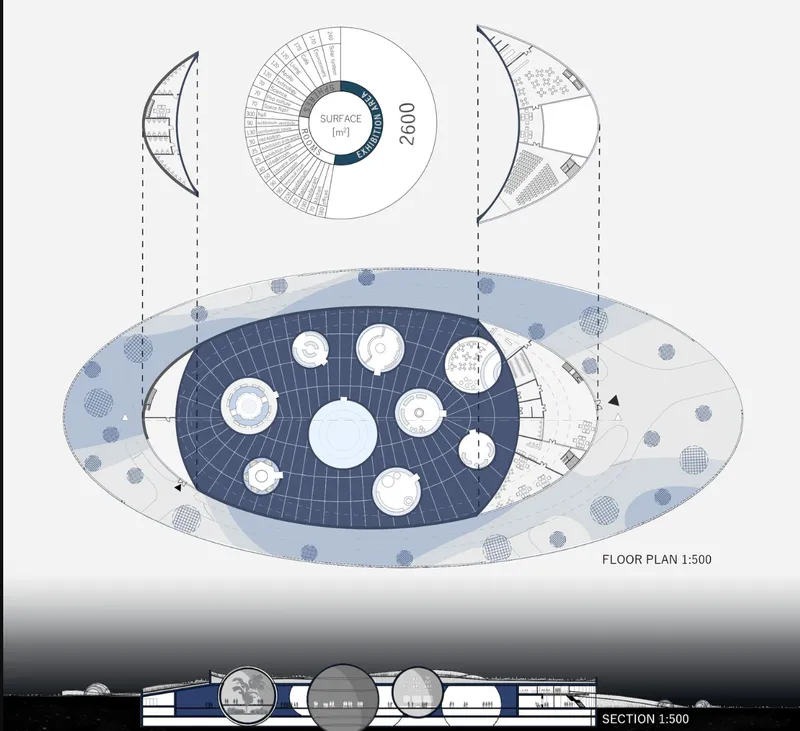
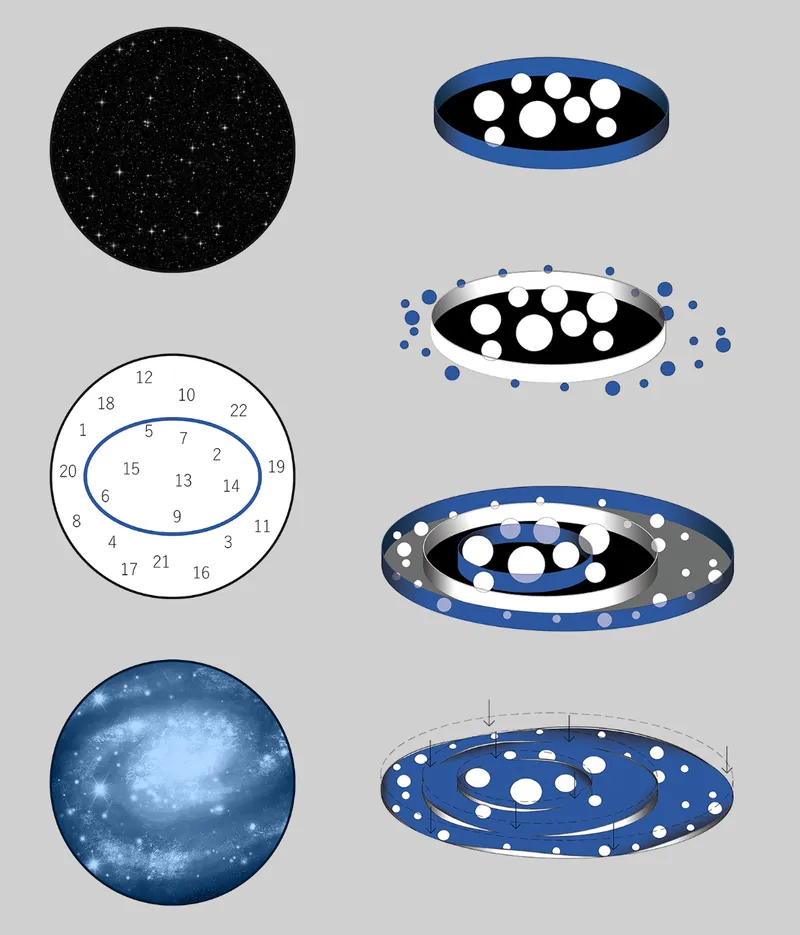
The floor plan and section drawings expose the organizational spine of the project. An oval perimeter contains a series of central circular exhibits, with circulation wrapping around the perimeter in a continuous loop. The diagrams illustrating the spatial organization make the metaphor explicit: circular voids cut through the stacked floor plates like planetary bodies exerting influence on the paths around them. Movement through the building is not linear but orbital, visitors constantly redirected by the geometry of the exhibits they are circling.
The layered spatial organization shown in the diagram series reveals how the designers created distinct experiential zones within a single continuous volume. Vertical connections between levels occur at the edges of the circular voids, creating moments where visitors look down into galleries they have already visited or up toward ones they haven't yet reached. This vertical visibility gives the interior a sense of depth that mirrors the project's conceptual interest in cosmic scale.
Stacked Plates and Site Strategy
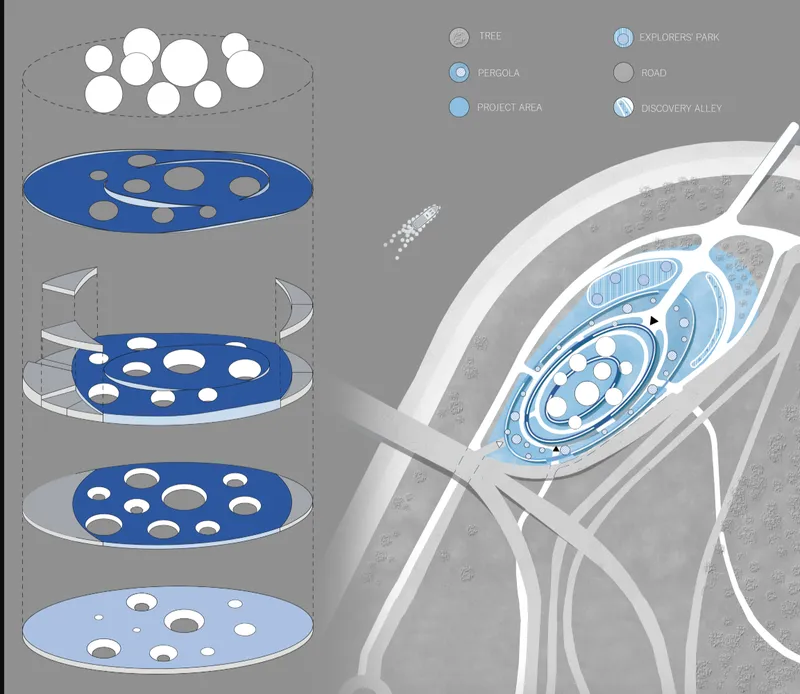
The axonometric drawing strips the building down to its structural logic: stacked floor plates that shift and rotate relative to one another, creating overhangs, terraces, and interstitial spaces. The site plan reveals how the building addresses its surrounding roads and landscape, positioning primary access points to draw visitors from the waterfront while maintaining service connections to the road network. The building's organic, flowing form contrasts with the orthogonal infrastructure around it, reinforcing its identity as something extraterrestrial that has landed in an earthly context.
Why This Project Matters
Space architecture competitions often produce two kinds of entries: hyperrealistic engineering proposals or pure fantasy untethered from buildability. Intersphere occupies a productive middle ground. Its formal language is clearly speculative, rooted in cosmic metaphor, but its spatial strategies are grounded in real architectural thinking about circulation, program sequencing, and environmental performance. The designers understood that a building about space exploration should not just display information about space; it should make visitors feel the disorientation, wonder, and scale that define the experience of confronting the unknown.
What gives the project lasting interest is its refusal to separate science from sensation. The exhibition program moves from pop culture to research labs, treating both as valid entry points into humanity's cosmic ambitions. The architecture supports this range by creating spaces that are simultaneously controlled and surprising, where spherical volumes, projected imagery, and orbital circulation paths keep visitors in a state of active engagement. Intersphere suggests that the best way to inspire people about the future of space travel is to build environments that already feel like they belong to that future.
View the Full Project
About the Designers
Designers: Oskar Szymańczyk, Grzegorz Górnikiewicz, Marek Szlęk
Enter a Design Competition on uni.xyz
uni.xyz runs architecture and design competitions year-round that reward proposals with spatial conviction and real site intelligence.
Project credits: INterSPHERE by Oskar Szymańczyk, Grzegorz Górnikiewicz, Marek Szlęk Moontrip 2019 (uni.xyz).




Popular Articles
Popular articles from the community


Co-life: Sustainable Architecture for Age-Friendly Community Living
Co-life reimagines sustainable architecture for seniors through courtyards, rammed earth, shared gardens, and spaces designed for belonging.

Riyadh For All: Intergenerational Urban Design for Active Aging in Rabat
Riyadh For All reimagines urban design in Rabat with intergenerational co-living, adaptive courtyards, and Moroccan cultural exchange today.

Co-Life: Senior Housing Design That Reconnects Older Adults With the City
Co-Life reimagines senior housing design through healing gardens, shared streets, workshops, and a sustainable community across generations.

The Ocean Hive: Sustainable Architecture for a Self-Sufficient Civilization at Sea
The Ocean Hive imagines sustainable architecture at sea, where modular habitats, algae, wave power and ocean waste sustain a growing colony.


Similar Reads
You might also enjoy these articles

Day and Night Park: A Time-Based Urban Newsstand in Beijing
A temporary urban newsstand in Beijing blending travel, light, and reading through poetic colors, compact form, and community-focused design.

Modernist Patio Renovation in El Masnou, Barcelona by Oliver Segura Arquitectura + Cebrià Arquitectura
Modernist patio renovation blending tradition and innovation with a movable pool, leveled floors, and Catalan materials in El Masnou.

Alto Residencial Coop: Cooperative Housing Development in Santiago de Compostela by Carbajo Barrios Arquitectos
A linear cooperative housing complex blending white volumes and perforated metal façades, enhancing community living, natural light, privacy, and urban integration.

Vil Genis School by BPA ARCHITECTURE – Massy, France
Vil Genis School in Massy, France, features sustainable design, south-facing classrooms, community integration, accessible spaces, and modern educational architecture.


Explore Cosmic Architecture Competitions
Discover active competitions in this discipline



Challenge to design locus for the upliftment of human rights


Challenge to reimagine the Iron Throne


Photograph architecture without architects


Illustrate the lost glory of Angkor Wat - Render Challenge
Comments (0)
Please login or sign up to add comments
No comments yet. Be the first to comment!