
Interweaving: Sustainable Architecture as a Critique of Fast Fashion
Interweaving turns fast fashion critique into sustainable architecture, connecting museum, runway, learning and city memory in Milan’s city.


Project: Interweaving
Project by: Сона Рагимова, Valeria Perevozchikova
Recognition: Editor's Choice entry of Weave
Interweaving is a sustainable architecture proposal that transforms the hidden problems of fast fashion into a spatial, cultural, and urban experience. Designed as a multifunctional center, the project questions how architecture can draw attention to the unseen consequences of the fashion industry without reducing sustainability to a surface-level aesthetic.
Rather than relying only on a symbolic facade or visual metaphor, Interweaving builds a deeper architectural narrative through movement, program, materiality, and urban relationships. The proposal creates a complex of five interconnected blocks: educational, general, runway show, shopping, and museum. Together, these blocks form a permeable environment where fashion is not only displayed, but also questioned, studied, experienced, and reimagined.
As an Editor's Choice entry of Weave, the project by Сона Рагимова and Valeria Perevozchikova positions architecture as a medium of awareness. It explores how a building can become memorable, not by simply creating an iconic form, but by using space to reveal the cultural, social, and ecological layers behind contemporary fashion.
Architecture and the Problem of Fast Fashion
The project begins with a critical question: how can architecture draw attention to the back side of the fashion industry?
Fast fashion is often associated with speed, consumption, trends, waste, and invisible labor. Architecture, on the other hand, is slow, material, spatial, and deeply tied to place. Interweaving uses this contrast as its conceptual foundation. The project acknowledges that there is no direct link between construction and light manufacturing, but it also suggests that architecture can still create awareness through atmosphere, sequence, and public engagement.
The proposal does not treat sustainability as a decorative language. Instead, it builds an educational and cultural framework where visitors can encounter the processes, materials, and consequences behind the fashion system. The center becomes a space where the glamour of the runway is placed alongside the realities of production, consumption, waste, and reuse.
This makes the project a strong example of sustainable architecture, not only because it speaks about ecological responsibility, but because it uses architecture as a tool for social reflection.
A Multifunctional Center for Fashion, Learning, and Awareness
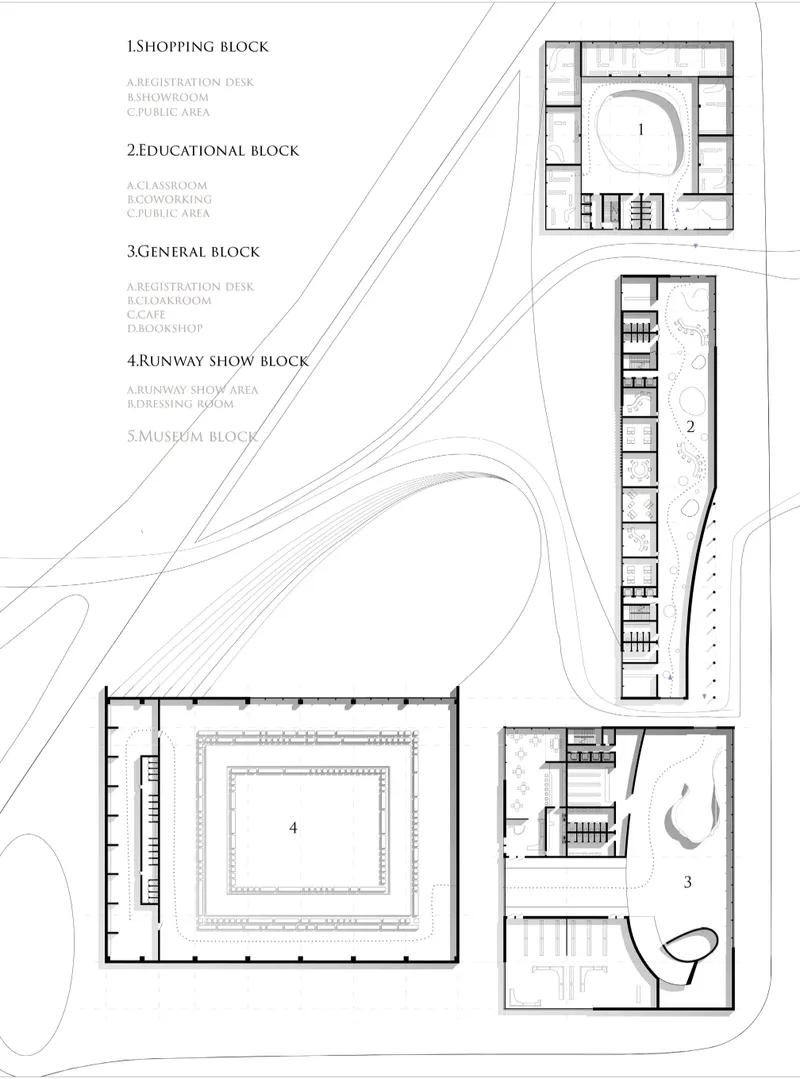
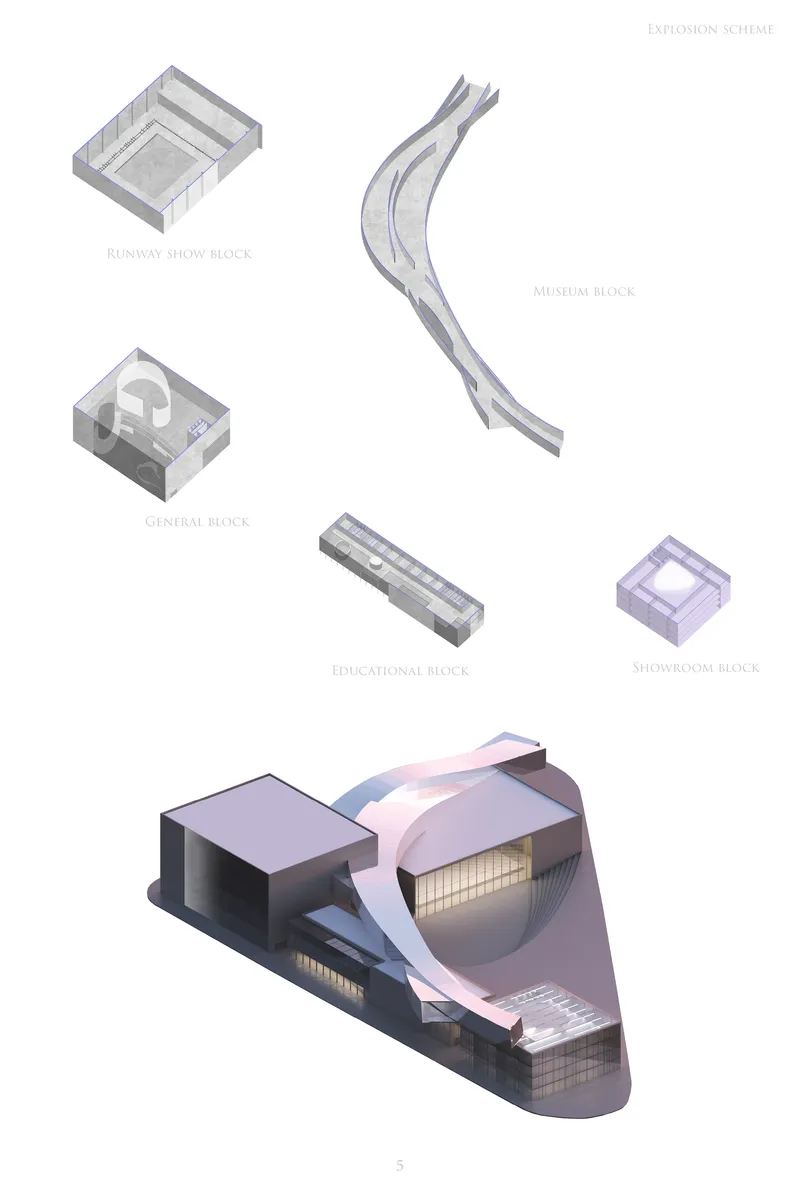
The complex is organized into five primary blocks: educational, general, runway show, shopping, and museum. Each block has its own role, but the full impact of the project emerges through their interconnection.
The educational block introduces spaces for classrooms, coworking, and public activity. This block expands the project beyond exhibition and consumption, giving it a civic and pedagogical purpose. It allows users to learn about sustainable fashion, design processes, textile systems, and alternative modes of production.
The general block contains arrival, gathering, cafe, bookshop, and support functions. It acts as a public anchor, inviting visitors into the project and supporting everyday use beyond special events.
The runway show block represents the performative side of fashion. However, in this proposal, the runway is not isolated as a spectacle. It becomes part of a larger spatial argument where display is placed in dialogue with education and critique.
The shopping block engages directly with consumer behavior. By placing retail within a critical architectural setting, the project asks users to think about what they buy, why they buy it, and how fashion objects are produced.
The museum block is the principal element of the project. It translates architectural language into the physical and emotional qualities of fabric. Functionally, it operates through circular movement, beginning from the general block and allowing the visitor to use it for multiple purposes. Conceptually, it becomes the main carrier of the project’s message.
Museum Block as the Architectural Core
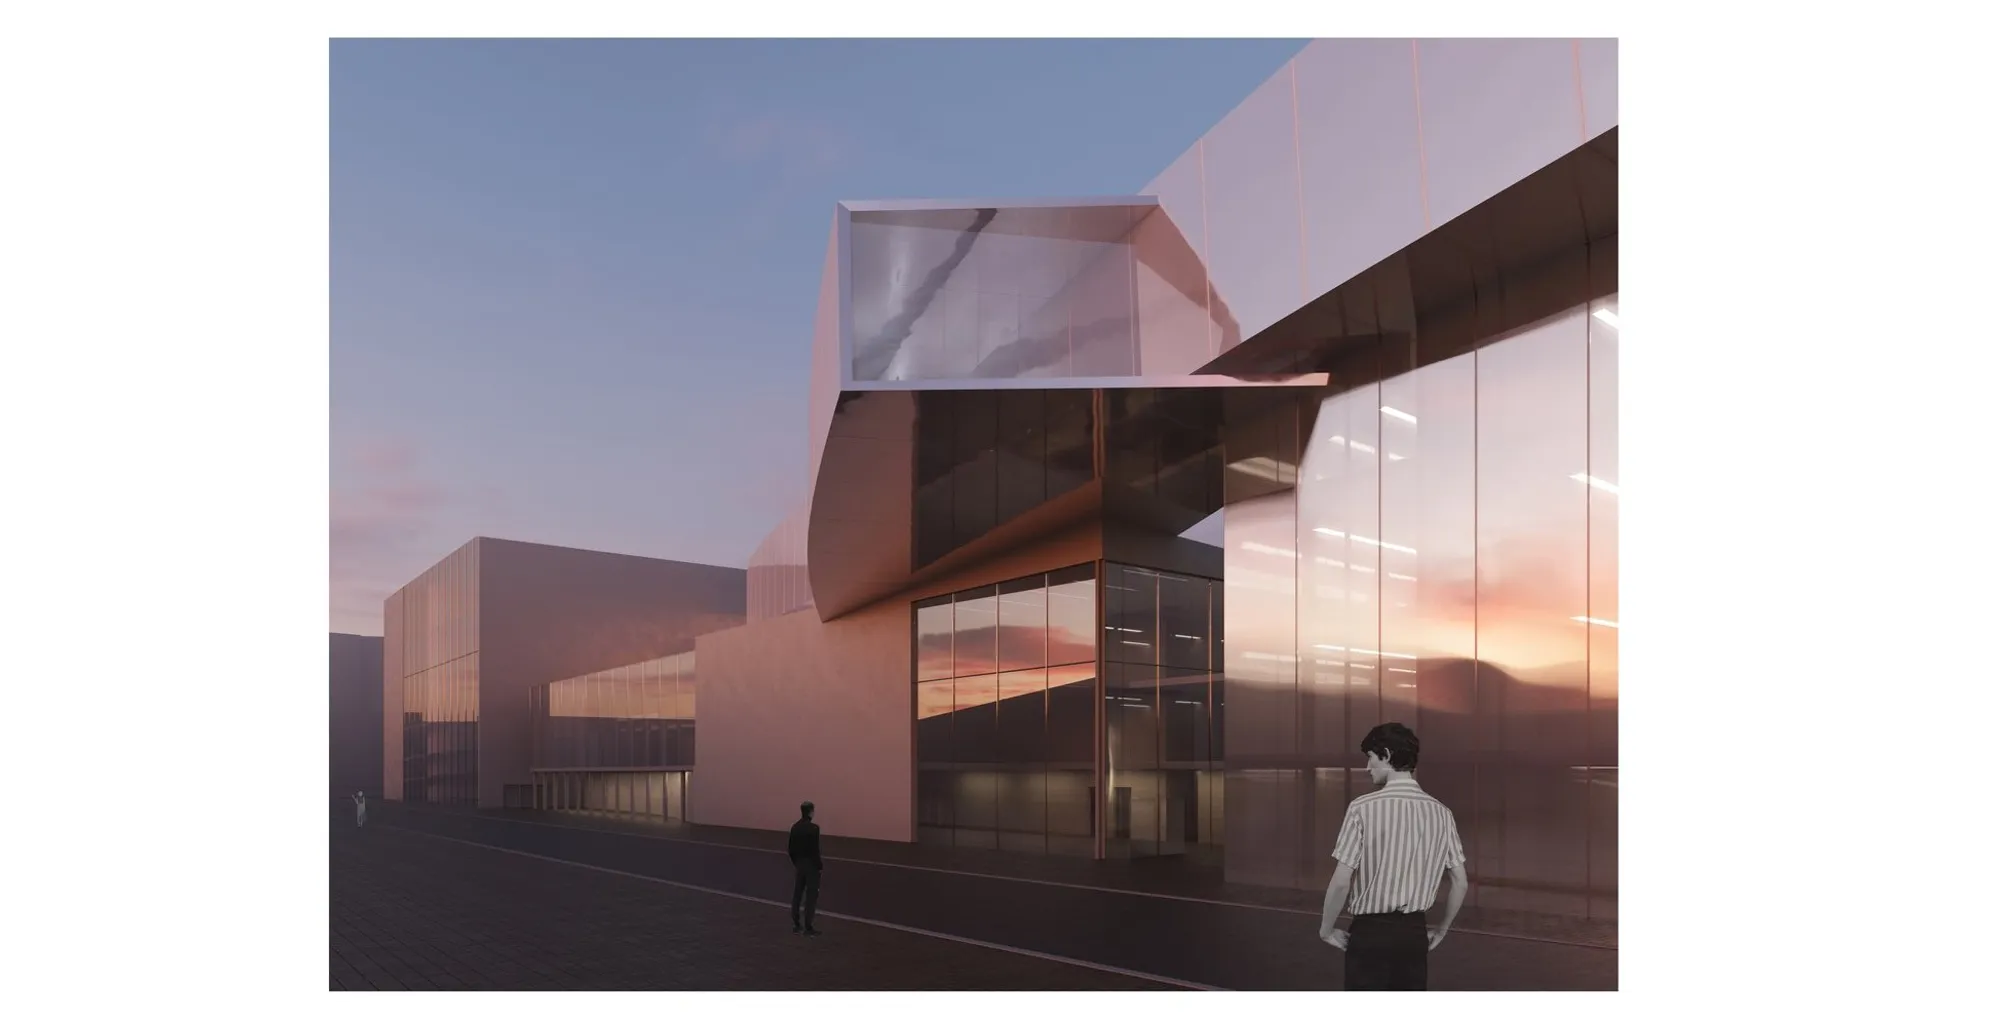
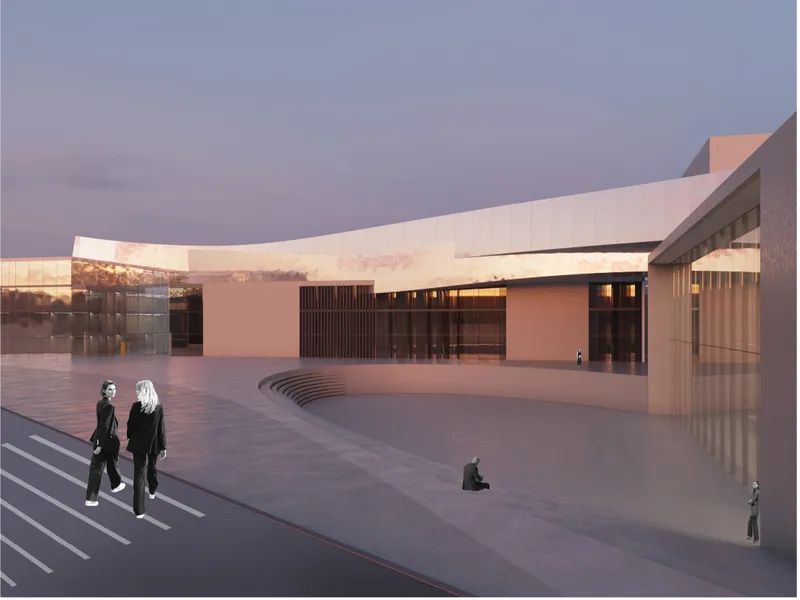
The museum block is the strongest spatial element in Interweaving. Its curved form reads like a folded fabric, a ribbon, or a moving textile surface. It stretches across the site as a connecting figure, linking different programmatic blocks while creating a continuous movement path.
The project uses the museum not only as an exhibition container, but as an architectural translation of fashion itself. Its form suggests softness, flow, layering, and motion. These qualities contrast with the heavier rectangular blocks around it, creating a strong dialogue between textile fluidity and urban mass.
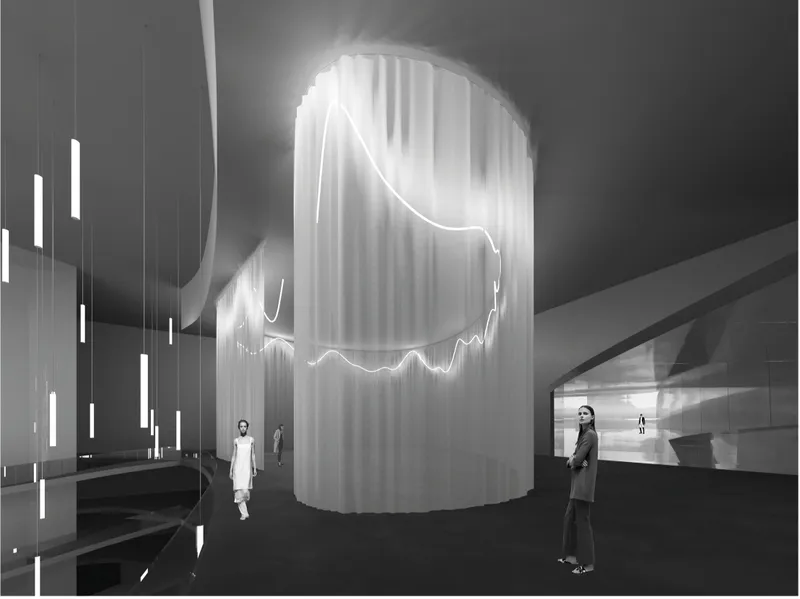
Inside, the museum block appears immersive and atmospheric. The interior views show tall translucent surfaces, soft lighting, suspended linear elements, and reflective materials. The spatial experience feels closer to a choreographed sequence than a static gallery. Visitors are not simply looking at exhibits. They are moving through an environment shaped by rhythm, shadow, and material expression.
This approach makes the museum a critical part of the project’s sustainable architecture strategy. It turns awareness into experience. Instead of presenting sustainability as information alone, the building allows visitors to feel the tension between beauty and consequence, spectacle and responsibility, consumption and memory.
Preserving the Morphotype of the Place
Interweaving also responds carefully to its urban context. The individual blocks strive to preserve the morphotype of the place, meaning the proposal does not impose a single object onto the site. Instead, it works with existing urban patterns, relationships, and surrounding structures.
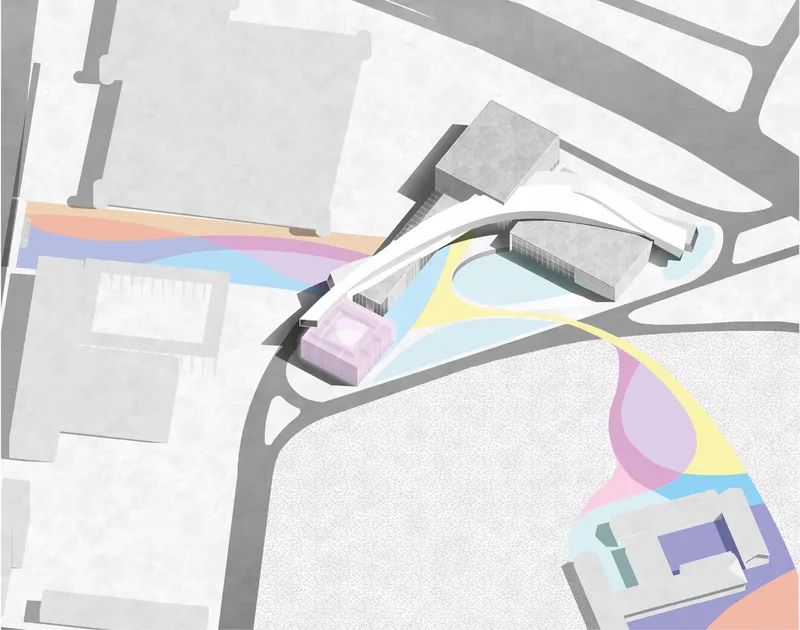
The site strategy creates a permeable environment where architecture and landscape help reestablish connections with nearby objects and landmarks. This is important because the proposal recognizes that some urban relationships have been cut off over time.
The project draws attention to Cascina Monterobbio, a historic ensemble in disrepair. Rather than ignoring this context, the design proposes a connecting alley that links the metro, the complex, and the historical monument. This urban gesture makes the project more than a fashion center. It becomes an infrastructural and cultural connector within the city.
The site drawings also show visual connections from the panoramic windows of the museum block toward San Giovanni Bono Church and Collegio di Milano. These connections reinforce the idea that the project belongs to a larger urban and historical field. It is not only about fashion. It is about memory, continuity, and the repair of fragmented city relationships.
Permeability as an Urban Strategy
One of the most compelling aspects of Interweaving is its use of permeability. The project is not designed as a closed cultural object. It opens itself through pathways, courtyards, visual corridors, and programmatic transitions.
The site plan shows colored streams moving through and around the building, suggesting flows of people, ideas, history, and material narratives. These flows connect the complex to its surroundings, turning the building into an urban passage rather than an isolated destination.
This permeability is essential to the project’s sustainable architecture approach. A sustainable building is not only one that uses better materials or systems. It is also one that strengthens public life, encourages reuse of urban land, supports cultural continuity, and creates meaningful access.
Interweaving does this by linking fashion education, exhibition, public space, shopping, and performance with the existing city fabric.
Facade, Form, and Memory
The proposal questions whether a facade alone can express sustainability. It suggests that a memorable face can attract attention, but the true message must be carried through content and spatial experience.
The facade and massing strategy balance solidity and reflection. The exterior views show clean surfaces, large glazed areas, reflective panels, and a sweeping curved volume that moves across the complex. The building has a vivid and memorable identity, but it avoids becoming only a visual icon.
The architecture works through contrast. Heavy block forms are interrupted by flowing lines. Transparent surfaces reveal interior activity. Reflective elements catch light and movement. The soft museum form appears to weave through the composition, giving the project its name and conceptual force.
In this way, the building becomes a metaphor for the fashion industry itself: layered, attractive, complex, and full of hidden structures beneath the surface.
Interior Atmosphere and Spatial Experience
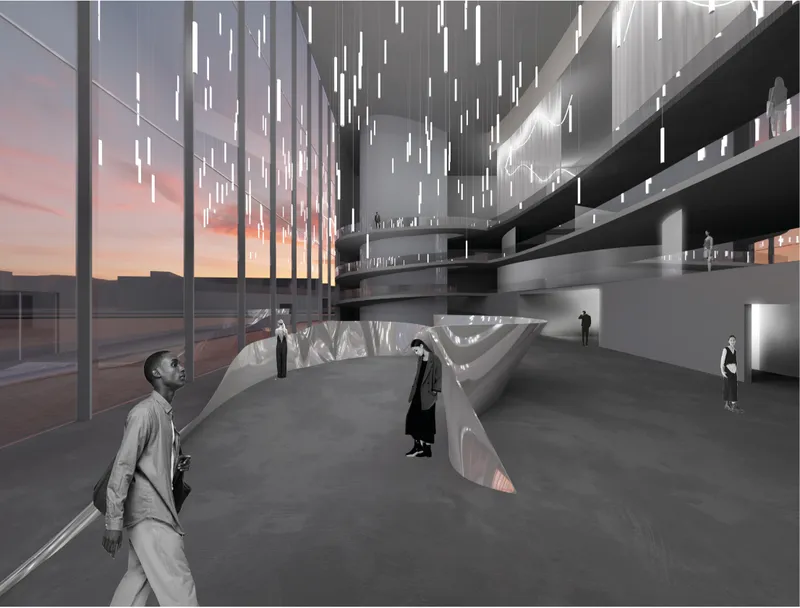
The interior views reveal a strong atmospheric ambition. The project uses light as a spatial material. Suspended fixtures create vertical rhythm, while translucent surfaces and reflective elements intensify the sense of motion.
The museum interior has a theatrical quality. Curved ramps, open voids, and layered circulation create a space where visitors can experience fashion as a system rather than a product. The central sculptural elements and glowing textile-like surfaces suggest the transformation of fabric into architecture.
The black and white interior view emphasizes the museum’s emotional tone. The tall cylindrical installation, wrapped in translucent material and marked by a luminous line, appears like a suspended memory of fabric production. It gives the interior a sense of depth and contemplation.
Another interior view shows a large glazed facade opening toward the city. Here, the architecture connects the internal narrative of fashion with the external urban condition. Visitors remain aware of the city while moving through the exhibition environment.
Programmatic Layers
Interweaving works because each programmatic layer contributes to the larger critique.
The educational block supports learning and production knowledge. The runway show block represents fashion’s public image. The shopping block addresses consumption. The museum block reveals process, history, and consequence. The general block provides everyday civic support.
Together, these components create a complete ecosystem. The project does not reject fashion. Instead, it asks how fashion can become more conscious, transparent, and connected to sustainable values.
This makes the proposal especially relevant today, as architecture and fashion both face questions about material waste, production ethics, cultural value, and environmental responsibility.
Why Interweaving Matters
Interweaving stands out because it refuses a simplistic interpretation of sustainability. It does not present sustainable architecture as a technical checklist or a green image. Instead, it builds a cultural space where architecture becomes a medium for inquiry.
The project asks visitors to look beyond fashion’s visible surfaces. It uses form, circulation, program, and urban connection to reveal the deeper systems behind what people wear and consume. Its strength lies in this layered approach.
By connecting education, museum, runway, shopping, and public life, Interweaving turns architecture into a civic instrument. It encourages dialogue, awareness, and reinterpretation. It also repairs urban relationships by linking the metro, the complex, Cascina Monterobbio, and nearby landmarks.
As an Editor's Choice entry of Weave, the project demonstrates how sustainable architecture can operate across multiple scales: from fabric to facade, from exhibition to city, and from individual awareness to collective memory.
Interweaving by Сона Рагимова and Valeria Perevozchikova is a thoughtful architectural response to the fast fashion industry. Through its multifunctional center, the project creates a spatial framework where fashion is examined, performed, learned, consumed, and remembered.
Its five-block organization, permeable site strategy, museum-centered circulation, and urban connections make it a strong example of sustainable architecture. The project does not simply design a building for fashion. It designs a place where the hidden structures of fashion can become visible.
By weaving together program, movement, memory, and context, Interweaving creates an architecture that is both critical and immersive. It shows how buildings can help society reflect on consumption, reconnect with place, and imagine more responsible futures.




Popular Articles
Popular articles from the community


Play: Fragments of Their World
Familiar architecture becomes modular playground design, creating safe spaces where displaced children can learn, connect, imagine and play.

Lunar Spiral: Space Architecture Shaped by the Mathematics of the Universe
Lunar Spiral reimagines space architecture through Fibonacci geometry, lunar regolith, levitating habitats, and self-sustaining Moon living.

The Earth Pod: 3D Printed Homes for Resilient Refugee Communities
The Earth Pod reimagines refugee housing through 3D printed homes made from clay, combining resilience, self-sufficiency, and rapid shelter.

Co-Life: Senior Housing Design That Reconnects Older Adults With the City
Co-Life reimagines senior housing design through healing gardens, shared streets, workshops, and a sustainable community across generations.


Similar Reads
You might also enjoy these articles
Lunar Spiral: Space Architecture Shaped by the Mathematics of the Universe
Lunar Spiral reimagines space architecture through Fibonacci geometry, lunar regolith, levitating habitats, and self-sustaining Moon living.

The Main Dream: Modular Architecture for Play, Learning, and Community
A modular playground turns recycled plastic into adaptable spaces where refugee children can play, build, learn, and reconnect.
Play: Fragments of Their World
Familiar architecture becomes modular playground design, creating safe spaces where displaced children can learn, connect, imagine and play.

Wadi Rum Observatory: Desert Architecture Designed for the Night Sky
Wadi Rum Observatory turns desert architecture into a quiet instrument for astronomy, hiding research spaces under Jordan's starlit terrain.
Explore Educational Building Competitions
Discover active competitions in this discipline



Challenge to design public laboratory


Design challenge to reuse E-waste
Comments (0)
Please login or sign up to add comments
No comments yet. Be the first to comment!