

Introduction to Contemporary Forest Cottage Design
This article explores Cottage JARO, a modern forest cottage in Štěchovice, Czech Republic, designed by Edit! architects for sustainability and art.


Contemporary forest cottage design offers a unique blend of modern aesthetics and integration with natural environments. Cottage JARO, designed by Edit! architects and situated on the edge of a forest in Štěchovice, Czech Republic, exemplifies this by combining artful design with environmental sensitivity.
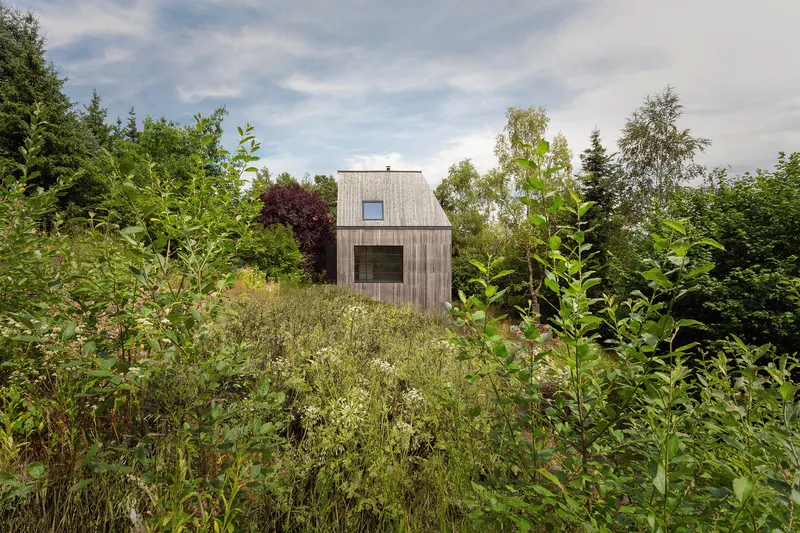
Overview of Cottage JARO
Cottage JARO is a small, picturesque building of 80 square meters, designed to fit seamlessly into its steep, forested landscape. This family house represents a contemporary citation of the traditional cottage aesthetic prevalent in the area.
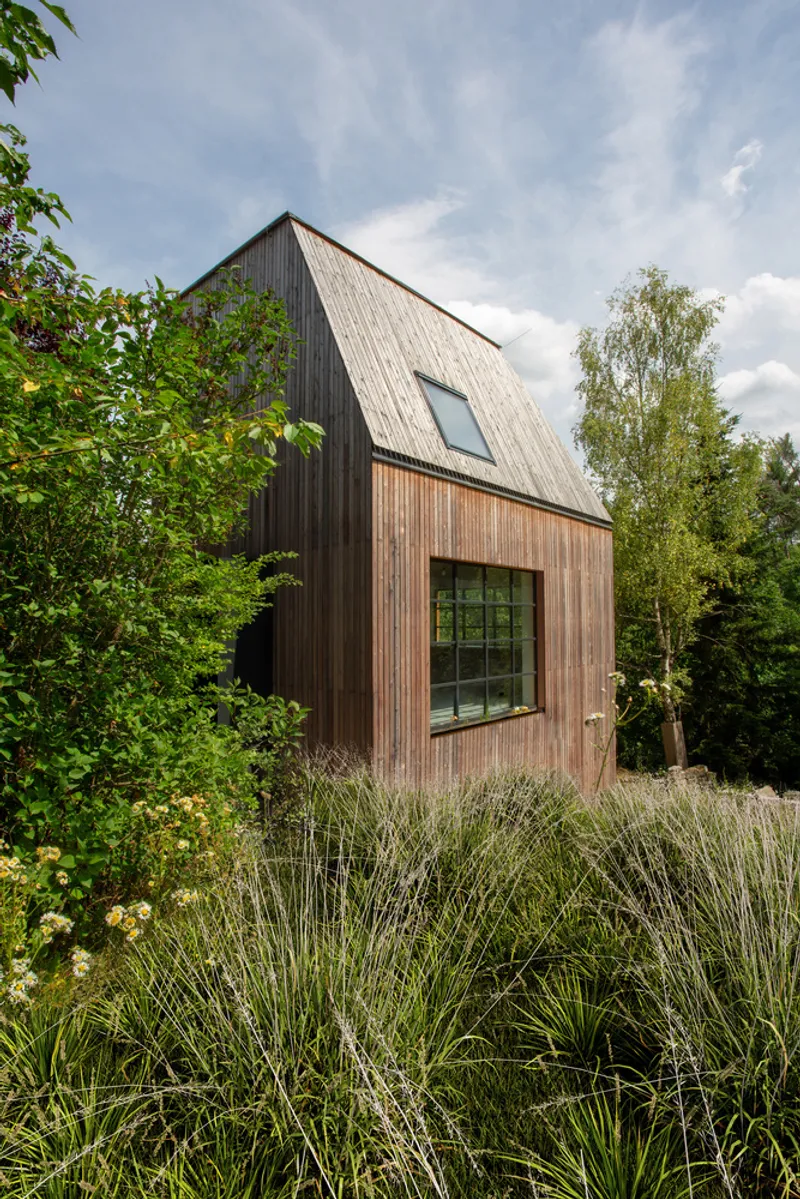

Architectural Concept and Site Integration
Location and Environmental Consideration
The cottage is strategically placed next to a stream, on a parcel of land selected after nearly two years of consideration. The choice of location was influenced by the desire to minimize human impact on the natural site, a principle that is deeply embedded in the design.

Building on a Steep Slope
The steep slope of the site significantly influenced the house's vertical form, requiring a structure that rises to accommodate the terrain. This approach not only respects the existing topography but also enhances the house's presence within the landscape.

Interior Design and Functionality
Distinctive Features and Layout
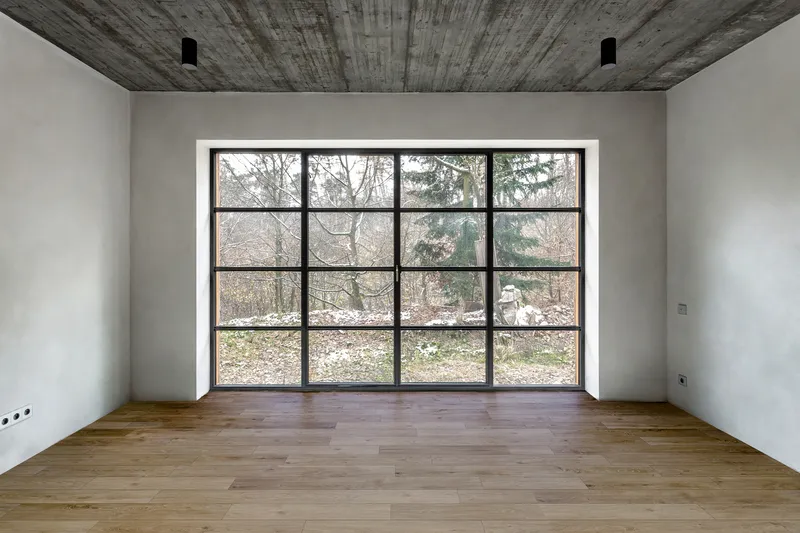
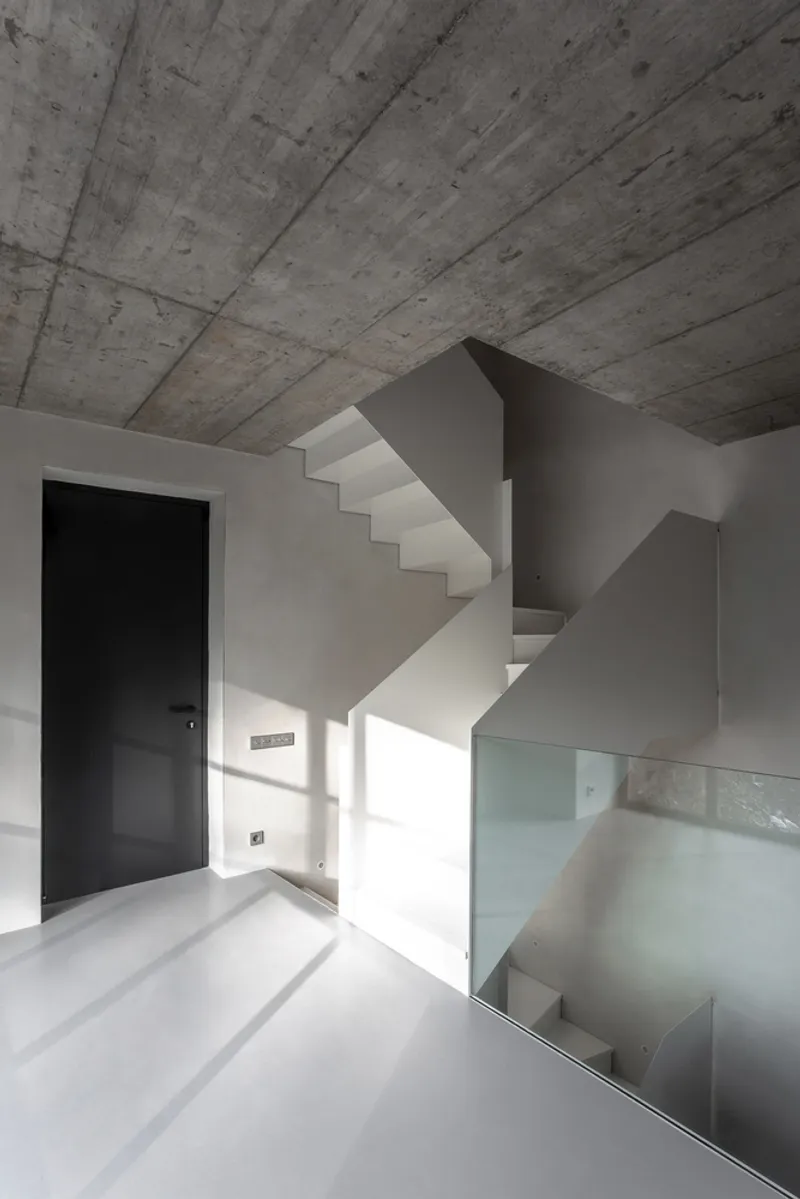
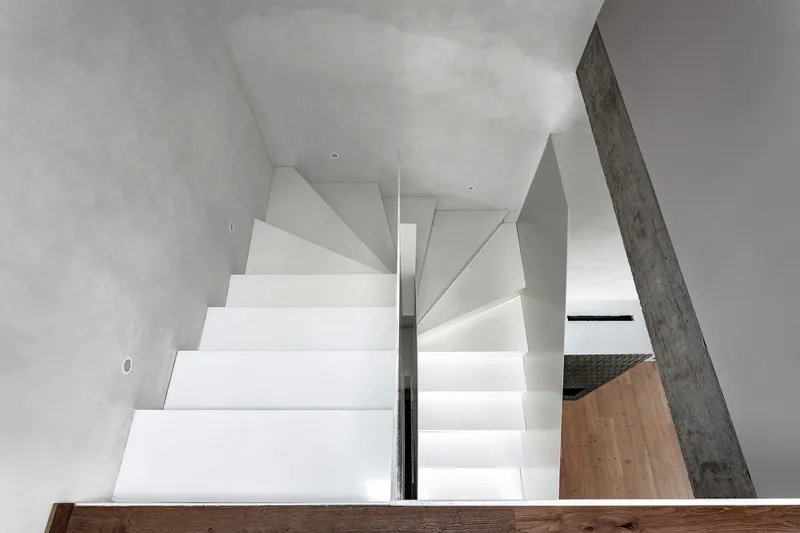
Cottage JARO’s interior is defined by a full-height sculptural staircase that connects three living floors, from the garden-level living room to the top-floor master bedroom. Each floor is designed to maximize the views across the valley to the Vltava River, integrating the exterior landscape with the interior spaces.
Art and Aesthetics
The vertical space within the cottage serves as a gallery for the owners' contemporary art collection. The base color throughout the house is white, chosen to complement the artworks and the natural light that floods the interiors.


Material Use and Sustainability
Wooden Cladding and Aging
The exterior of Cottage JARO is clad in wood, chosen for its natural ability to age and change over time, echoing the evolving landscape around it. This material choice reflects a commitment to sustainability and aesthetic harmony with the environment.

Eclectic and Artisanal Elements
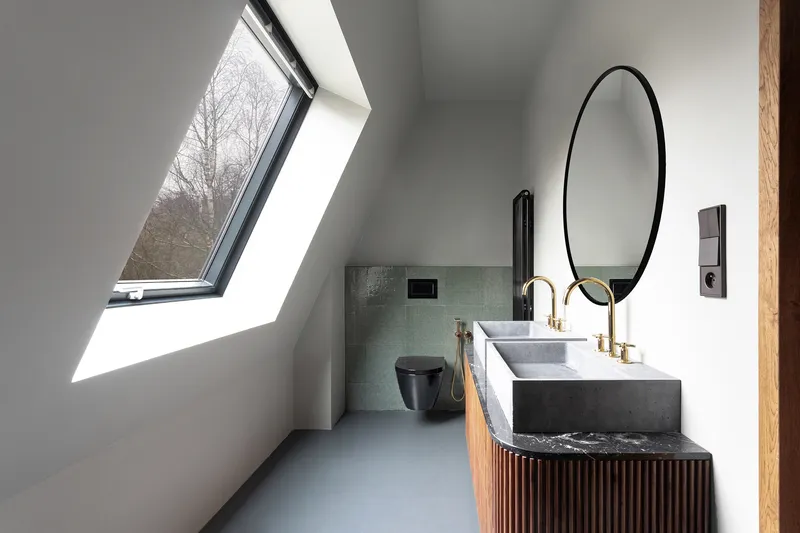
Inside, the minimalist design is balanced with artisanal elements and eclectic decorations. These details not only enrich the visual experience but also reflect the owners' deep passion for art and design.

Garden Design and Outdoor Living
Non-Invasive Garden Layout
The garden surrounding the cottage is divided functionally for various outdoor activities, designed using simple, non-invasive principles. This layout allows for future expansions, such as additional living spaces or a creative workshop.
Cottage JARO by Edit! architects is a prime example of contemporary forest cottage design that respects and enhances its natural surroundings. Through thoughtful architectural and interior design, the project harmonizes modern living needs with environmental stewardship, providing a template for future developments in forest cottage architecture.

All photographs are work of Jan Pernekr




Popular Articles
Popular articles from the community


The Ocean Hive: Sustainable Architecture for a Self-Sufficient Civilization at Sea
The Ocean Hive imagines sustainable architecture at sea, where modular habitats, algae, wave power and ocean waste sustain a growing colony.

The Earth Pod: 3D Printed Homes for Resilient Refugee Communities
The Earth Pod reimagines refugee housing through 3D printed homes made from clay, combining resilience, self-sufficiency, and rapid shelter.

Co-Life: Senior Housing Design That Reconnects Older Adults With the City
Co-Life reimagines senior housing design through healing gardens, shared streets, workshops, and a sustainable community across generations.

Lunar Spiral: Space Architecture Shaped by the Mathematics of the Universe
Lunar Spiral reimagines space architecture through Fibonacci geometry, lunar regolith, levitating habitats, and self-sustaining Moon living.


Similar Reads
You might also enjoy these articles


Hodi-Mandai Geram
Project Function: Preservation and revitalization of the Intangible heritage and socio-spatial identity of the Hodi by Housing, Cultural Memory Center, Sacred Grove, landscape, local tourism economy


Olio Towers: A Mid-Rise for Performers That Fuses Housing, Rehearsal, and Stage
Located blocks from Houston's Theater District, this modular tower stacks living units around a central performance atrium.

Oasis: Modular Green Housing Carved into Dhaka's Urban Fabric
A shortlisted Plugin Housing entry reclaims unauthorized settlements in Dhaka with stepped concrete volumes, green roofs, and ventilation-driven design.

Black Hole: A Floating Megastructure for the Post-Physical Era
Emiliano Mazzarotto envisions a spherical, self-scaling arena where e-sports, digital hotels, and holographic stadiums replace traditional public space.


Explore Architecture Competitions
Discover active competitions in this discipline



Challenge to reimagine the Iron Throne


Photograph architecture without architects


Illustrate the lost glory of Angkor Wat - Render Challenge


Design challenge to reuse E-waste
Comments (0)
Please login or sign up to add comments
No comments yet. Be the first to comment!