
Introduction to Eco-Friendly Crematorium Design
This article explores the eco-friendly design and cultural integration of Crematorium PAX in Den Haag, designed by Queeste Architects.


Eco-friendly crematorium design focuses on minimizing environmental impact while providing a dignified space for final farewells. Crematorium PAX, designed by Queeste Architects in Den Haag, Netherlands, exemplifies sustainable practices in this sensitive architectural genre.

Overview of Crematorium PAX
Crematorium PAX spans 525 m² and was completed in 2023. The project combines traditional design elements with modern sustainability standards to create a facility that respects both cultural heritage and environmental responsibility.

Architectural Design and Cultural Significance
Integrating with Historical Context
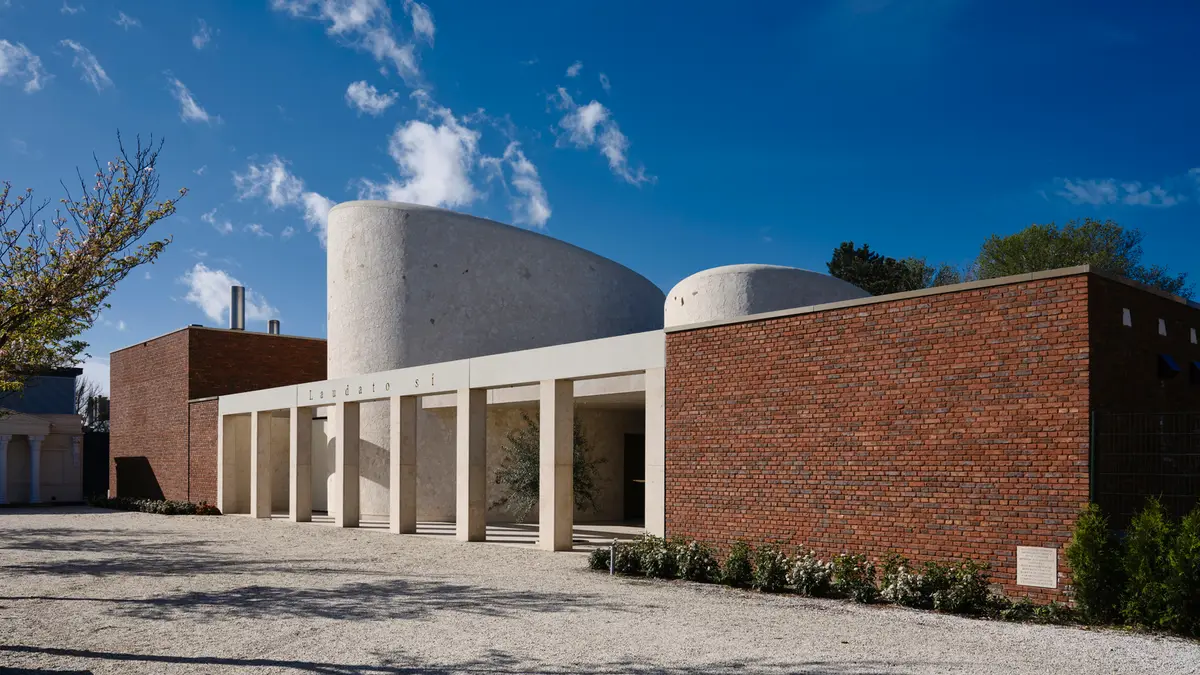
The design of Crematorium PAX complements the existing cemetery structures from 1922, incorporating masonry and natural stone that harmonize with the historical setting. The facility is situated to reinvigorate the cemetery’s presence alongside the newly constructed Victory Boogie Woogie tunnel.

Symbolic Elements
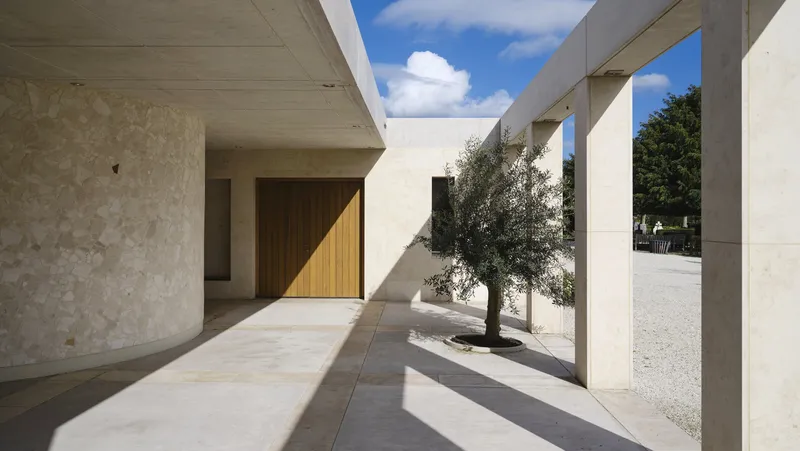
The design incorporates significant cultural symbols such as the natural stone arcade inscribed with "Laudato Si" and other elements representing heaven, water, fire, and earth. These design choices underscore the facility’s role in providing a contemplative and respectful environment for mourning.
Sustainable Features and Construction
Materials and Construction Techniques
Crematorium PAX utilizes sustainable materials like wood, natural stone, and masonry. The facility is also noted for its gas-free operations, relying on an electric oven, which is a significant step towards reducing the carbon footprint of cremation processes.
Energy Efficiency and Environmental Integration
- PV Panels: Solar panels on the glass roofs improve the building’s energy efficiency.
- Biodiversity Measures: The inclusion of nesting boxes and insect hotels enhances local biodiversity, turning the facility into a sanctuary for local wildlife.
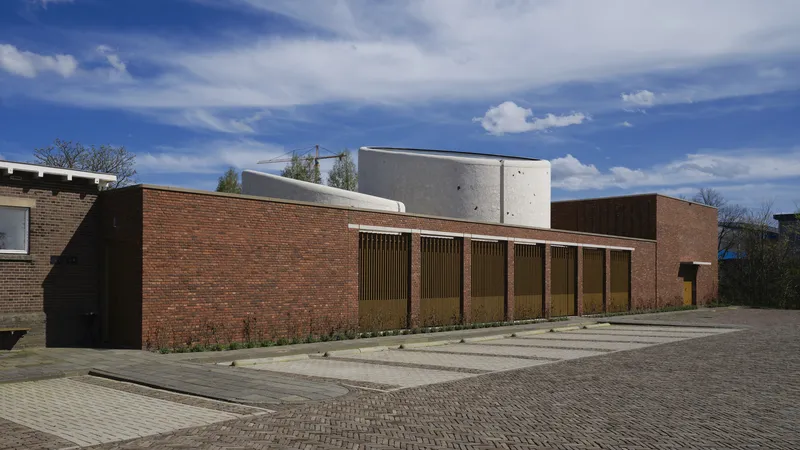
- Water Management: Rainwater is managed sustainably through retention roofs and permeable paving in the parking lot, emphasizing the project's ecological considerations.

Interior Design and Artistic Details
Rich Materials and Artistic Integration
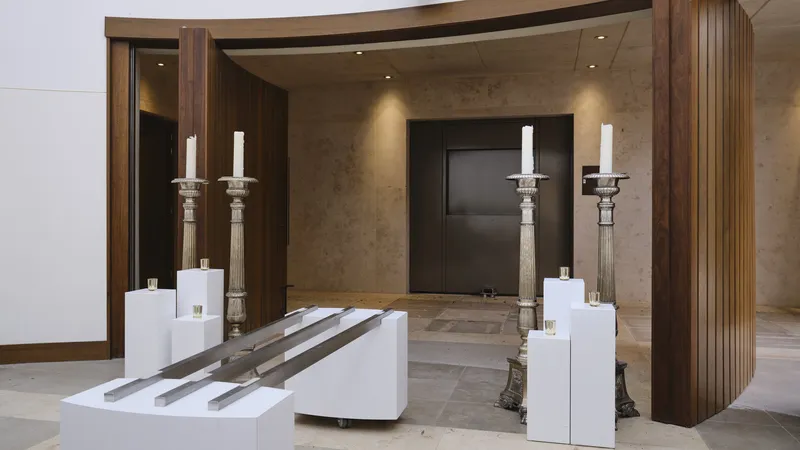
The interior features rich materials requested by the local Sinti and Roma communities, including natural stone with gold-colored details and wood elements with a clear coat finish. This not only adds a level of dignity to the spaces but also reflects the cultural importance of the site.

Symbolic Artwork
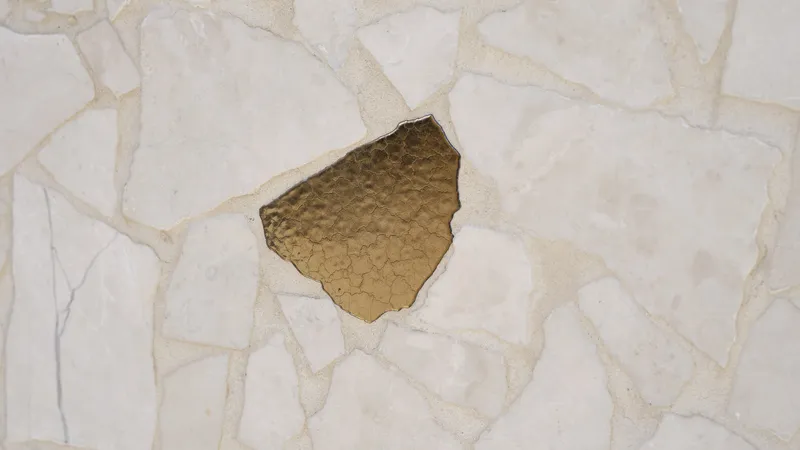
The crematorium's towers are adorned with natural stone shards, with 99 pieces gilded, symbolizing a connection to spiritual traditions and the continuity of memory.

Crematorium PAX by Queeste Architects represents a pioneering approach in eco-friendly crematorium design, blending environmental sustainability with deep cultural respect and innovative architectural solutions. This project sets a new standard for how end-of-life facilities can operate in harmony with their surroundings and serve as a place of peace and remembrance while advancing sustainable practices.


All photographs are work of Piet Gispen


Popular Articles
Popular articles from the community


The Amber Palace Opera: A Geological Fiction Surfaces on Tallinn's Baltic Waterfront
Pierre Brillard reimagines a Baltic legend as a public landscape, opera house, and waterfront promenade rooted in Tallinn's coastal identity.

Aquadapt: An Underwater Habitat That Rewrites Its Rooms by the Hour
Curved modules ring the seabed while one shell shifts from breakfast room to cinema, farm and football pitch as residents' needs change.


Cube Design Draws an Ecological Corridor Between Two Shenzhen Hills with the Nankai Building
Beside Shenzhen's container docks, the Nankai Building pairs stacked balconies with a climbing green screen to connect two hillsides across its height.

FCC Arquitectura Expands a Portuguese Granite House with a Board-Marked Concrete Wing
In Portugal, JV House pairs a cleaned-up whitewashed and granite dwelling with a timber-shuttered concrete extension, courtyards and a garden pool.

Similar Reads
You might also enjoy these articles


Hodi-Mandai Geram
Project Function: Preservation and revitalization of the Intangible heritage and socio-spatial identity of the Hodi by Housing, Cultural Memory Center, Sacred Grove, landscape, local tourism economy


Olio Towers: A Mid-Rise for Performers That Fuses Housing, Rehearsal, and Stage
Located blocks from Houston's Theater District, this modular tower stacks living units around a central performance atrium.

Oasis: Modular Green Housing Carved into Dhaka's Urban Fabric
A shortlisted Plugin Housing entry reclaims unauthorized settlements in Dhaka with stepped concrete volumes, green roofs, and ventilation-driven design.

Black Hole: A Floating Megastructure for the Post-Physical Era
Emiliano Mazzarotto envisions a spherical, self-scaling arena where e-sports, digital hotels, and holographic stadiums replace traditional public space.

Explore Crematorium Competitions
Discover active competitions in this discipline

Challenge to reimagine the Iron Throne

Photograph architecture without architects

Illustrate the lost glory of Angkor Wat - Render Challenge

Design challenge to reuse E-waste
Comments (0)
Please login or sign up to add comments
No comments yet. Be the first to comment!