

Introduction to Modern Tropical House Design
This article explores Arrebol House by Más que Arquitectura Estudio, showcasing its modern tropical design and integration with nature in Mérida, Mexico.


Modern tropical house design emphasizes harmony with nature, open spaces, and integration of the outdoor environment into daily living. Arrebol House, designed by Más que Arquitectura Estudio in Mérida, Mexico, exemplifies these principles, blending modern architecture with the natural beauty of its surroundings.
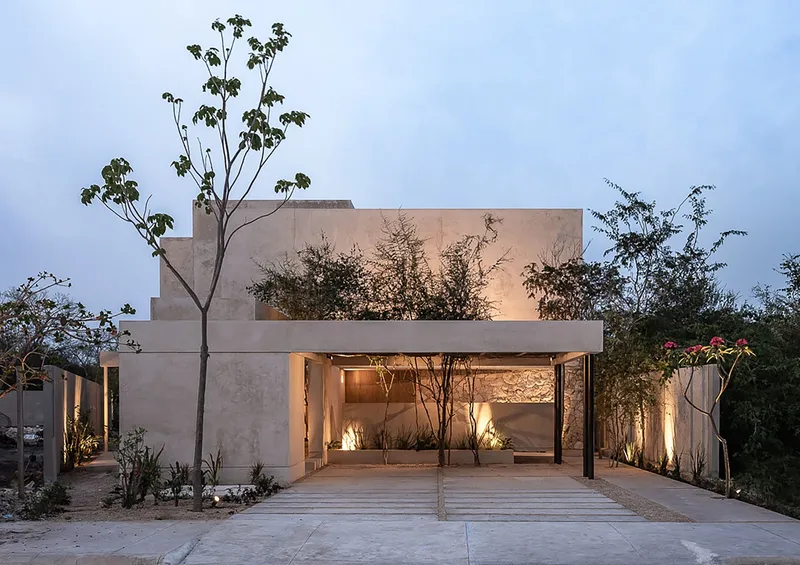
Overview of Arrebol House
Nestled in Mérida, the Arrebol House spans an area of 360 m² and was completed in 2022. It is designed not just as a residence but as a living experience that echoes the serenity and openness of tropical living, inspired by both traditional hacienda layouts and modern hotel luxuries.
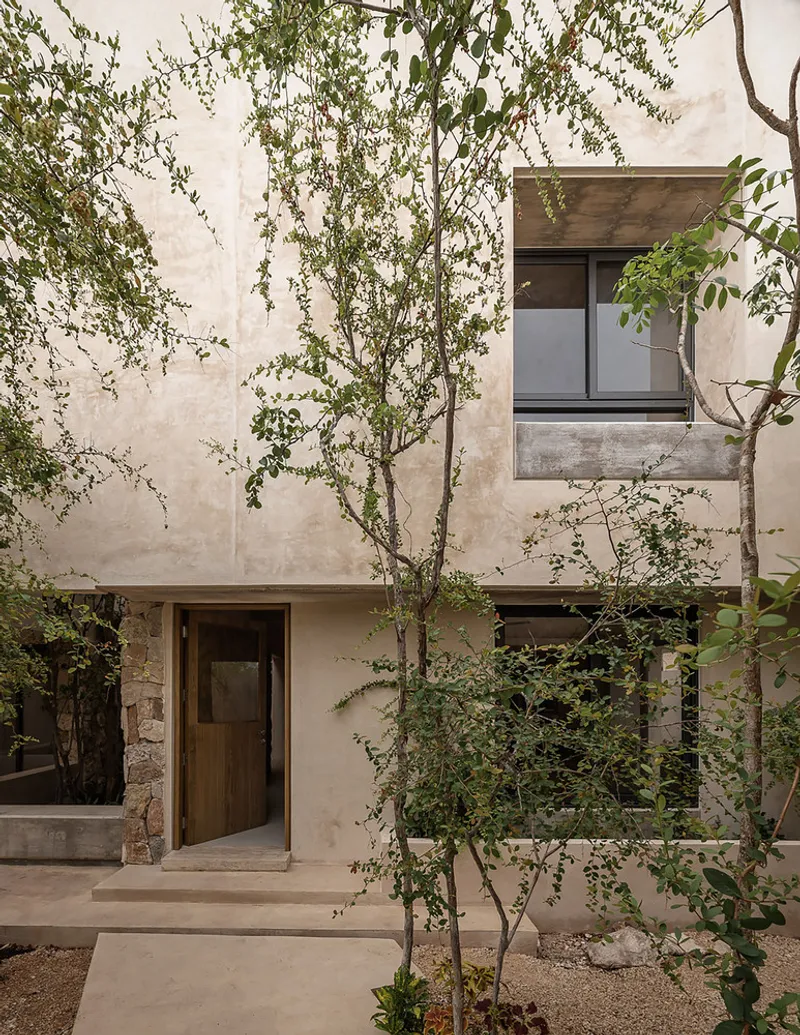
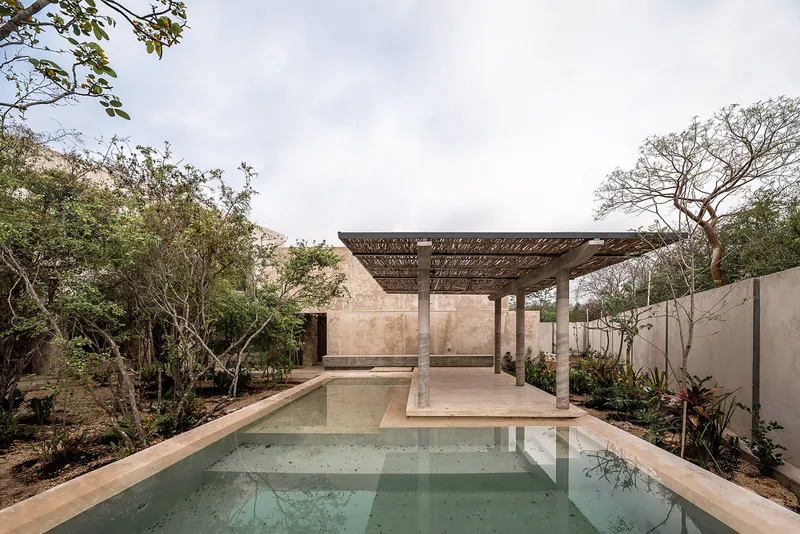
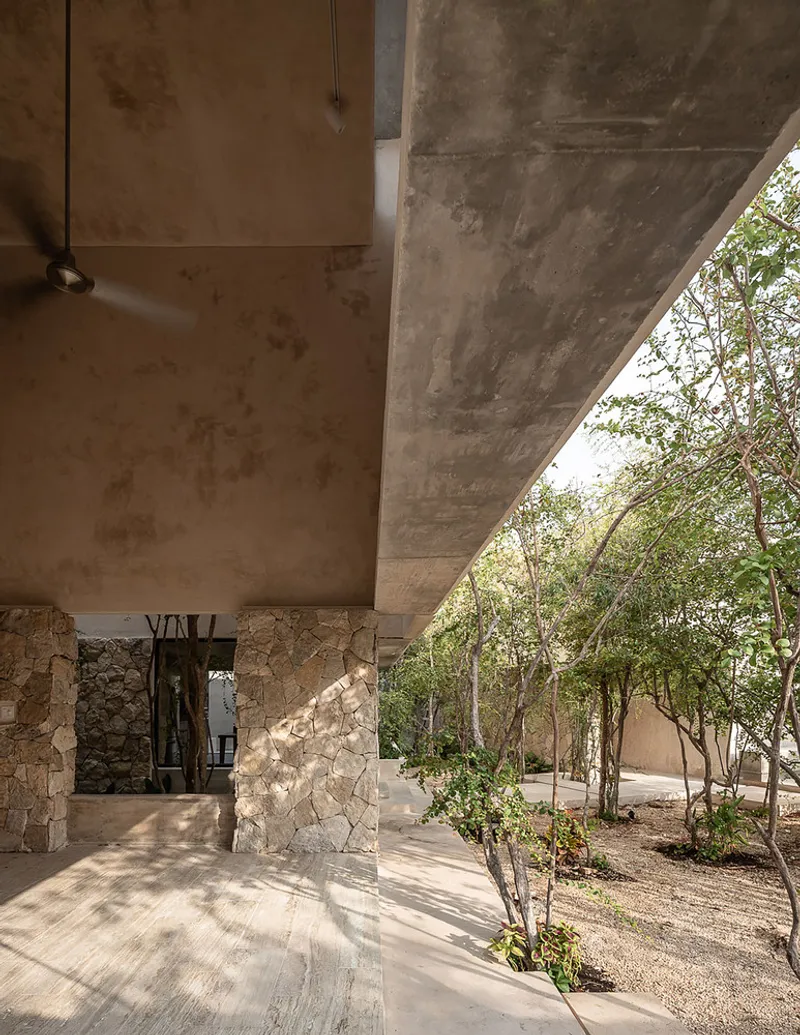

Architectural Design and Concept
Structure and Layout
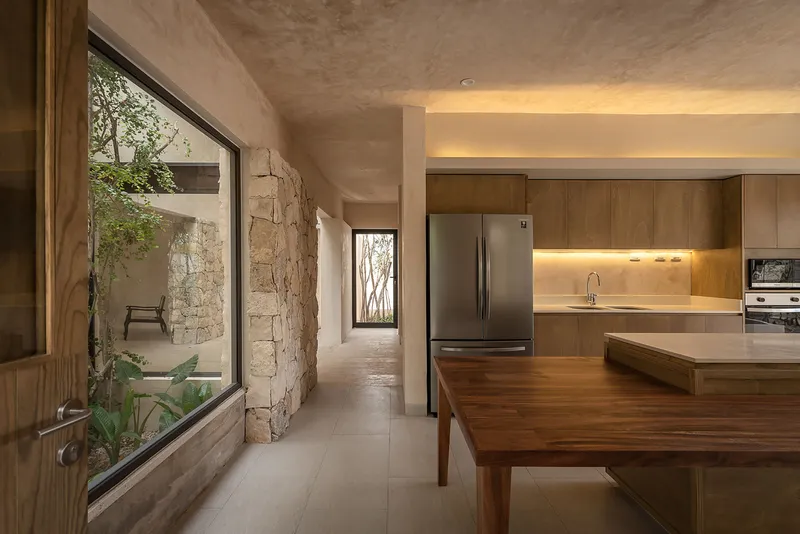
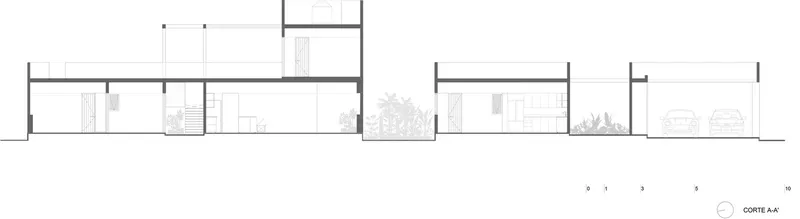
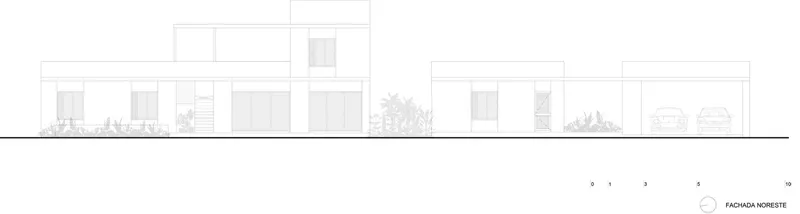
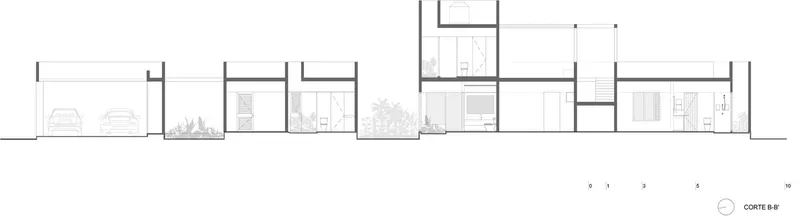
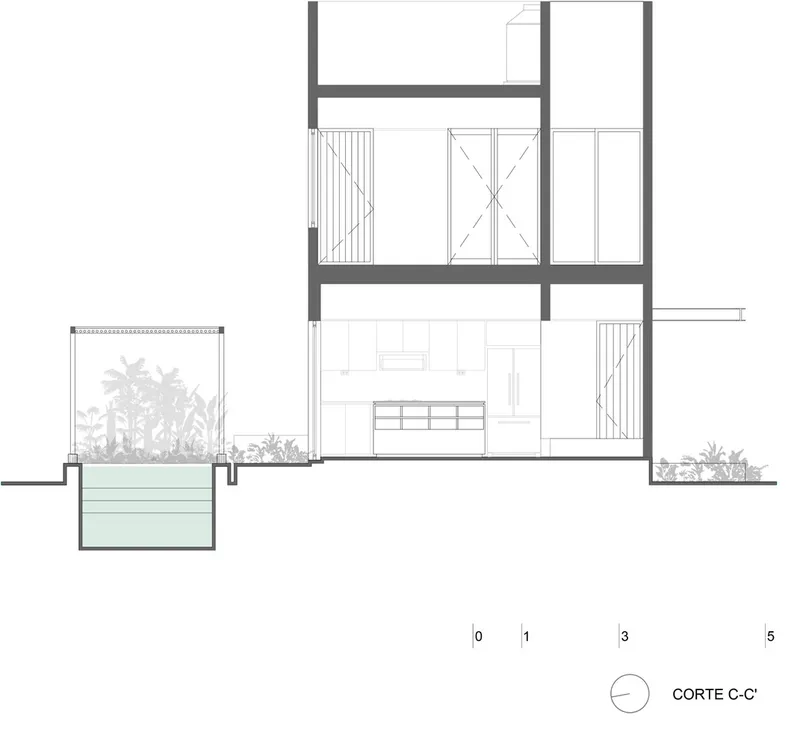
Arrebol House is structured to enhance the indoor-outdoor living essential to tropical architecture. The home’s layout promotes airflow and natural cooling, with living spaces organized around a central courtyard, creating a private oasis that is both serene and functional.


Integration with Nature
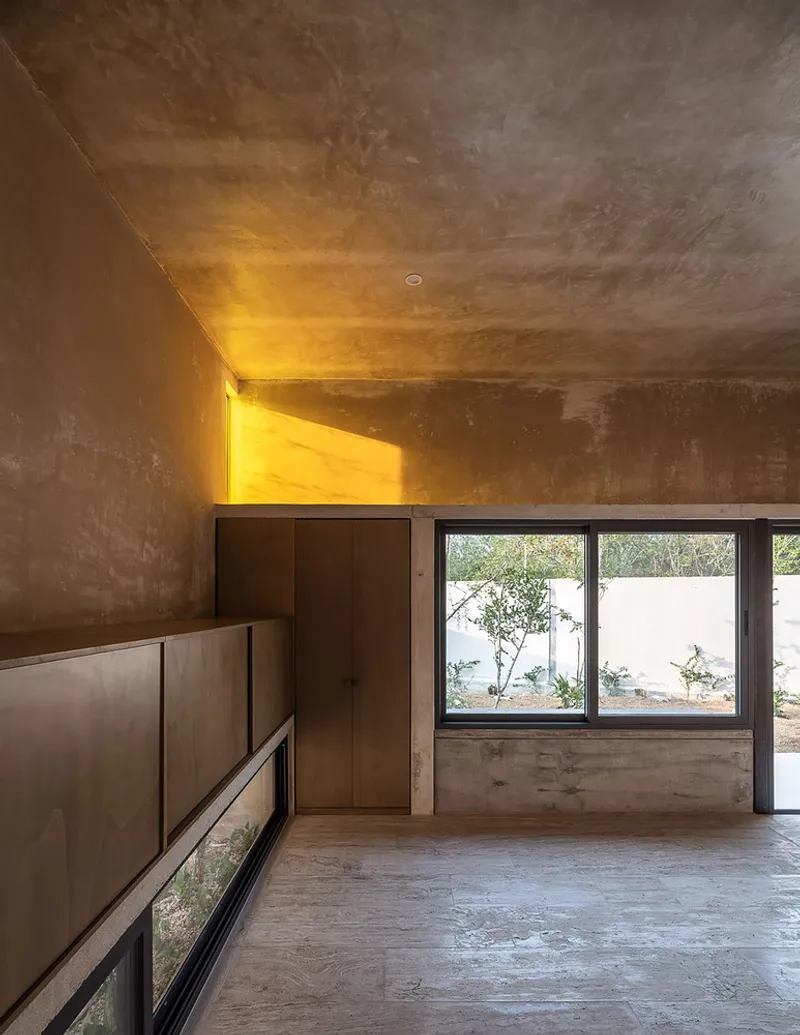
The design of the house takes full advantage of the local climate and landscape. Large windows and open spaces ensure that every room in the house maintains a visual and physical connection to the outdoor environment, emphasizing the tropical setting.
Materials and Construction
Sustainable and Local Materials
The architects chose materials that reflect the local heritage and environmental conditions:
- Regional stone and marble floors for durability and aesthetic appeal.
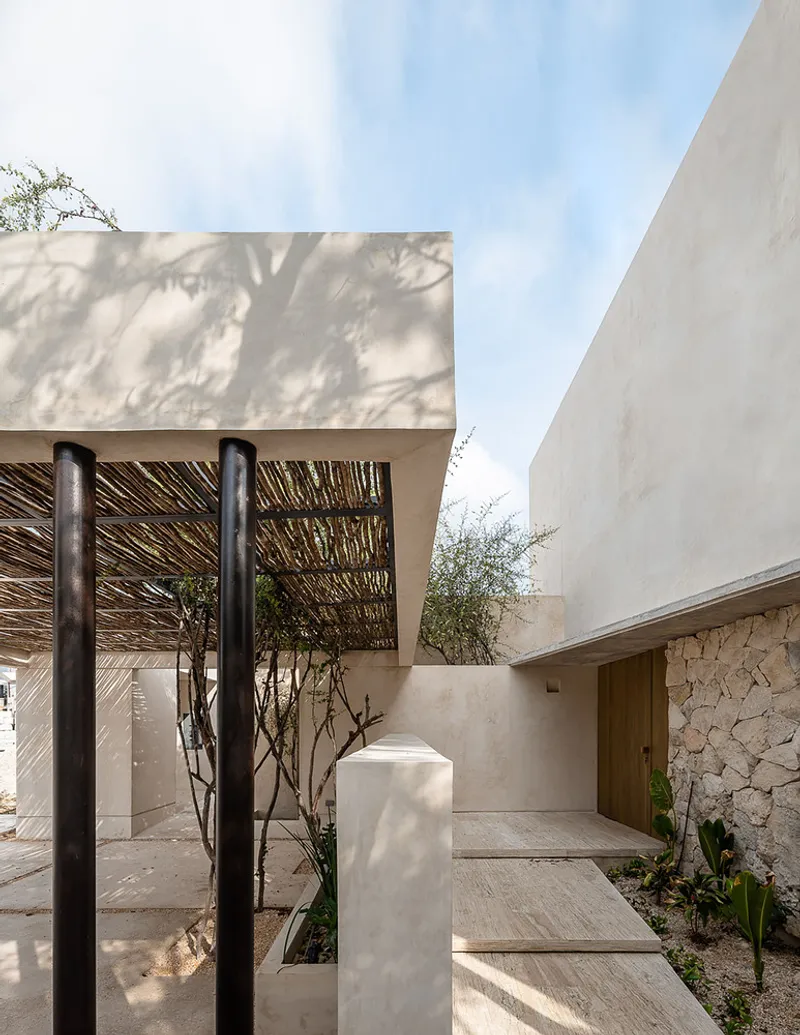
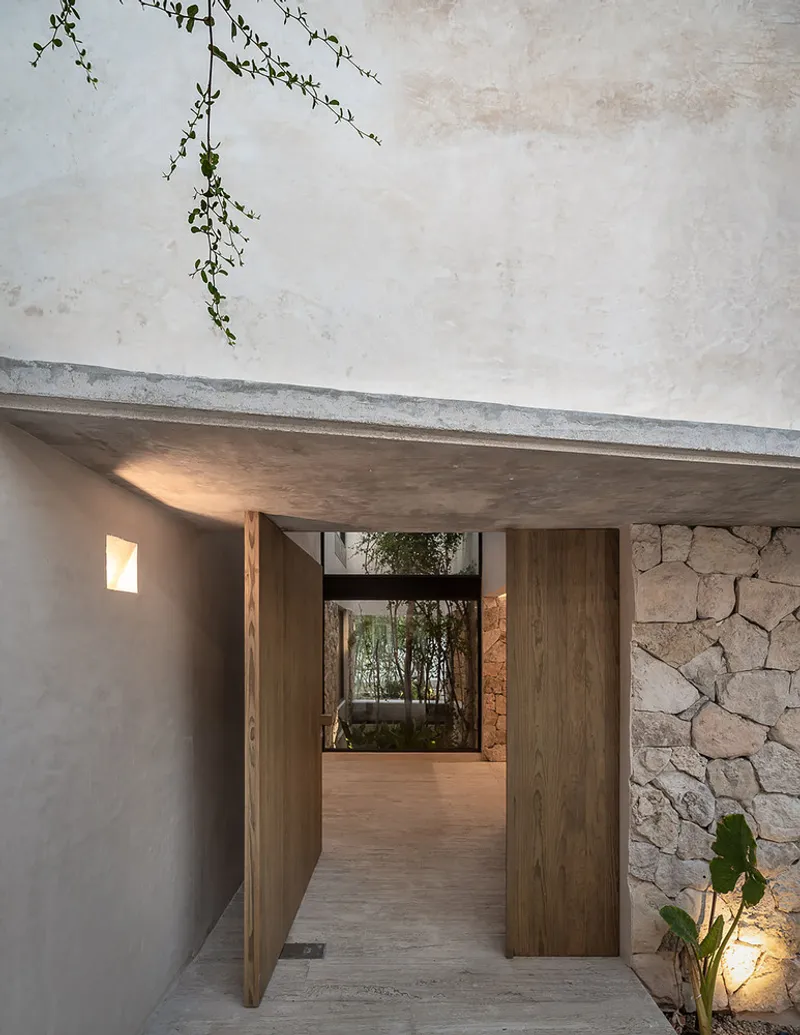
- Stucco and chukum plasters to enhance natural climate control.
- Tzalam wood, known for its resilience and beauty, complements the structure's modern aspects while anchoring it in the locale.


Eco-friendly Features
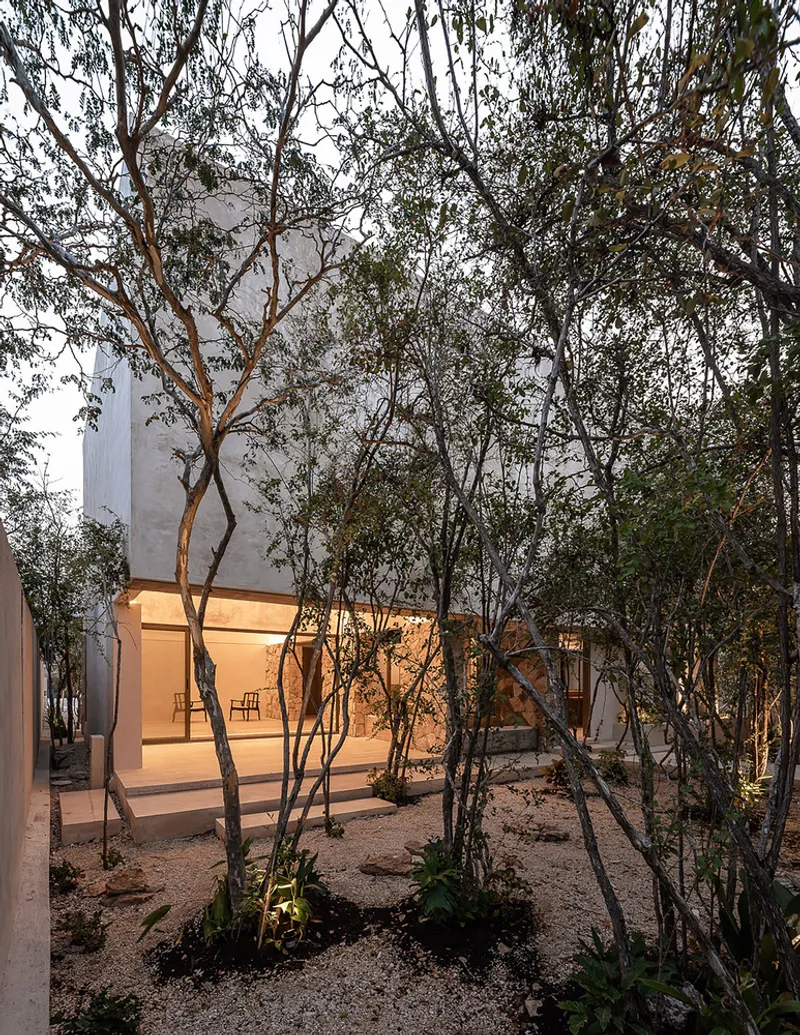
Sustainability is a cornerstone of the design, with the preservation of existing trees on the property and the incorporation of native plants into the landscaping. This not only enhances the home's aesthetic but also promotes biodiversity and provides natural shading.
Indoor and Outdoor Harmony
Central Courtyard and Living Spaces
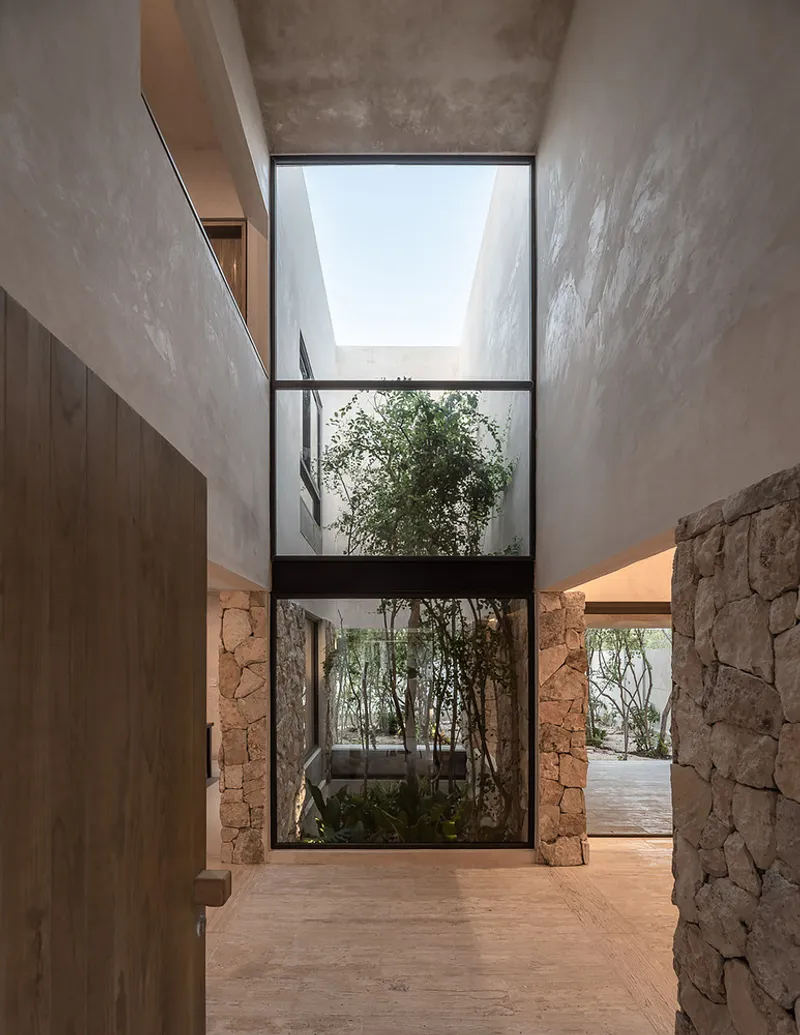
The house is designed around a central courtyard, which acts as the heart of the home. This space is surrounded by trees, creating a Yucatecan jungle feel that brings tranquility and a cooling effect to the residence.

Dynamic Light and Shadow Interplay
The architectural design cleverly utilizes the shifting patterns of light and shadow to animate the spaces throughout the day, ensuring that the house feels alive and connected to the time of day and season.


Cultural Integration and Flexibility
Hacienda Influences
Drawing inspiration from the traditional Yucatecan haciendas, the house features flexible spaces that can be adapted for different uses, such as dining outside the designated dining area or reading in various comfortable nooks, enhancing the relaxed, vacation-like feel of the home.

Modern Adaptations
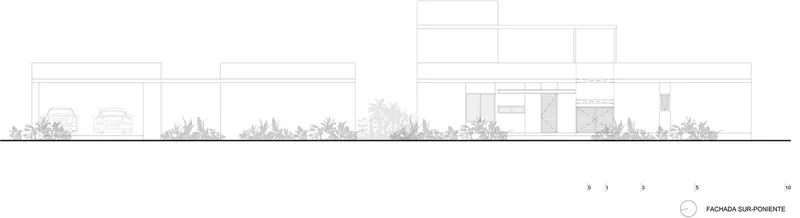
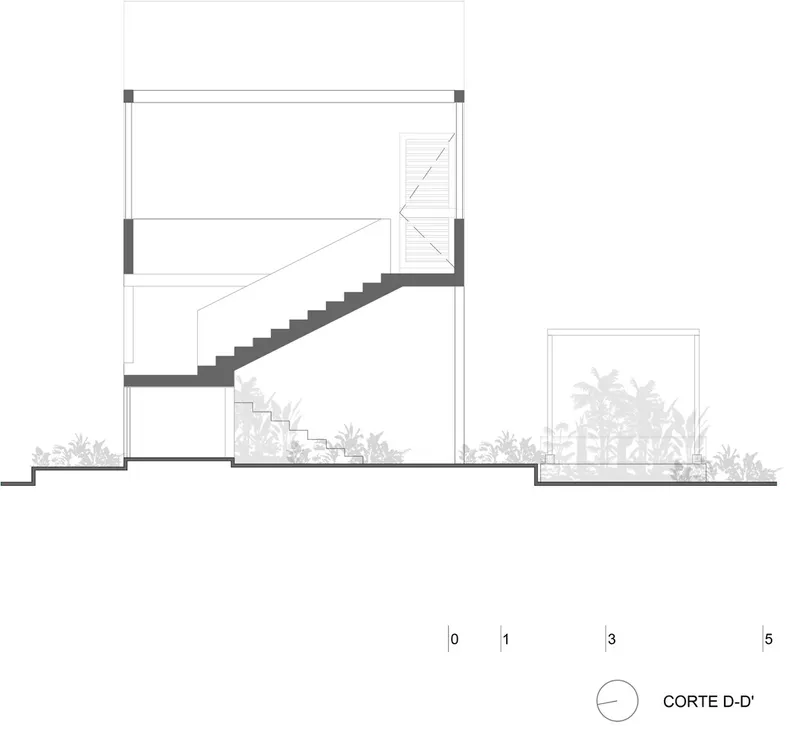
While the house nods to traditional designs, it incorporates modern elements like double-height ceilings and expansive glass facades, which modernize the traditional hacienda concept without sacrificing its charm and functionality.
Arrebol House by Más que Arquitectura Estudio stands as a testament to modern tropical house design, successfully integrating traditional elements with contemporary needs to create a space that is both innovative and deeply respectful of its tropical setting. This project not only offers a sustainable way of living but also beautifully adapts to its environment, proving that modern architecture can exist in harmony with nature.




Popular Articles
Popular articles from the community


Conexión: Biophilic Design Reimagines High-Rise Living in Hong Kong
Conexión reimagines high-rise living in Hong Kong through biophilic design, green facades, shared spaces, daylight, water and nature within.

Hill & Cross Opera: Sculptural Opera House Architecture Shaped by Tallinn’s Landscape and Identity
Hill & Cross Opera reimagines opera house architecture in Tallinn through its sculptural hill, civic plaza, glass wave and a luminous cross.

Co-life: Sustainable Architecture for Age-Friendly Community Living
Co-life reimagines sustainable architecture for seniors through courtyards, rammed earth, shared gardens, and spaces designed for belonging.

Riyadh For All: Intergenerational Urban Design for Active Aging in Rabat
Riyadh For All reimagines urban design in Rabat with intergenerational co-living, adaptive courtyards, and Moroccan cultural exchange today.


Similar Reads
You might also enjoy these articles


Hodi-Mandai Geram
Project Function: Preservation and revitalization of the Intangible heritage and socio-spatial identity of the Hodi by Housing, Cultural Memory Center, Sacred Grove, landscape, local tourism economy


Olio Towers: A Mid-Rise for Performers That Fuses Housing, Rehearsal, and Stage
Located blocks from Houston's Theater District, this modular tower stacks living units around a central performance atrium.

Oasis: Modular Green Housing Carved into Dhaka's Urban Fabric
A shortlisted Plugin Housing entry reclaims unauthorized settlements in Dhaka with stepped concrete volumes, green roofs, and ventilation-driven design.

Black Hole: A Floating Megastructure for the Post-Physical Era
Emiliano Mazzarotto envisions a spherical, self-scaling arena where e-sports, digital hotels, and holographic stadiums replace traditional public space.


Explore Architecture Competitions
Discover active competitions in this discipline



Challenge to reimagine the Iron Throne


Photograph architecture without architects


Illustrate the lost glory of Angkor Wat - Render Challenge


Design challenge to reuse E-waste
Comments (0)
Please login or sign up to add comments
No comments yet. Be the first to comment!