
TEGET Architecture Threads a New Museum Core Through a Century-Old Istanbul Apartment Building
On Istiklal Street, the İşbank Painting and Sculpture Museum fuses three architectural lifespans into one cultural institution.

Buildings on Istiklal Street carry stories in layers, like geological strata. The structure that now houses the İşbank Painting and Sculpture Museum started life in 1907 as the Baudouy Apartment, built by French merchant Joseph Baudouy with shops at ground level and residences above. In the 1950s, İşbank bought it, renamed it 4th Sigorta Han, gutted the lower floors for a branch office, and left the upper stories largely untouched. Now, after eight years of planning and construction (2015 to 2023), TEGET Architecture, led by Ertuğ Uçar and Mehmet Kütükçüoğlu, has given the building a third life: a six-story public museum for painting and sculpture, wedged between two passages and a cul-de-sac in the Beyoğlu district.
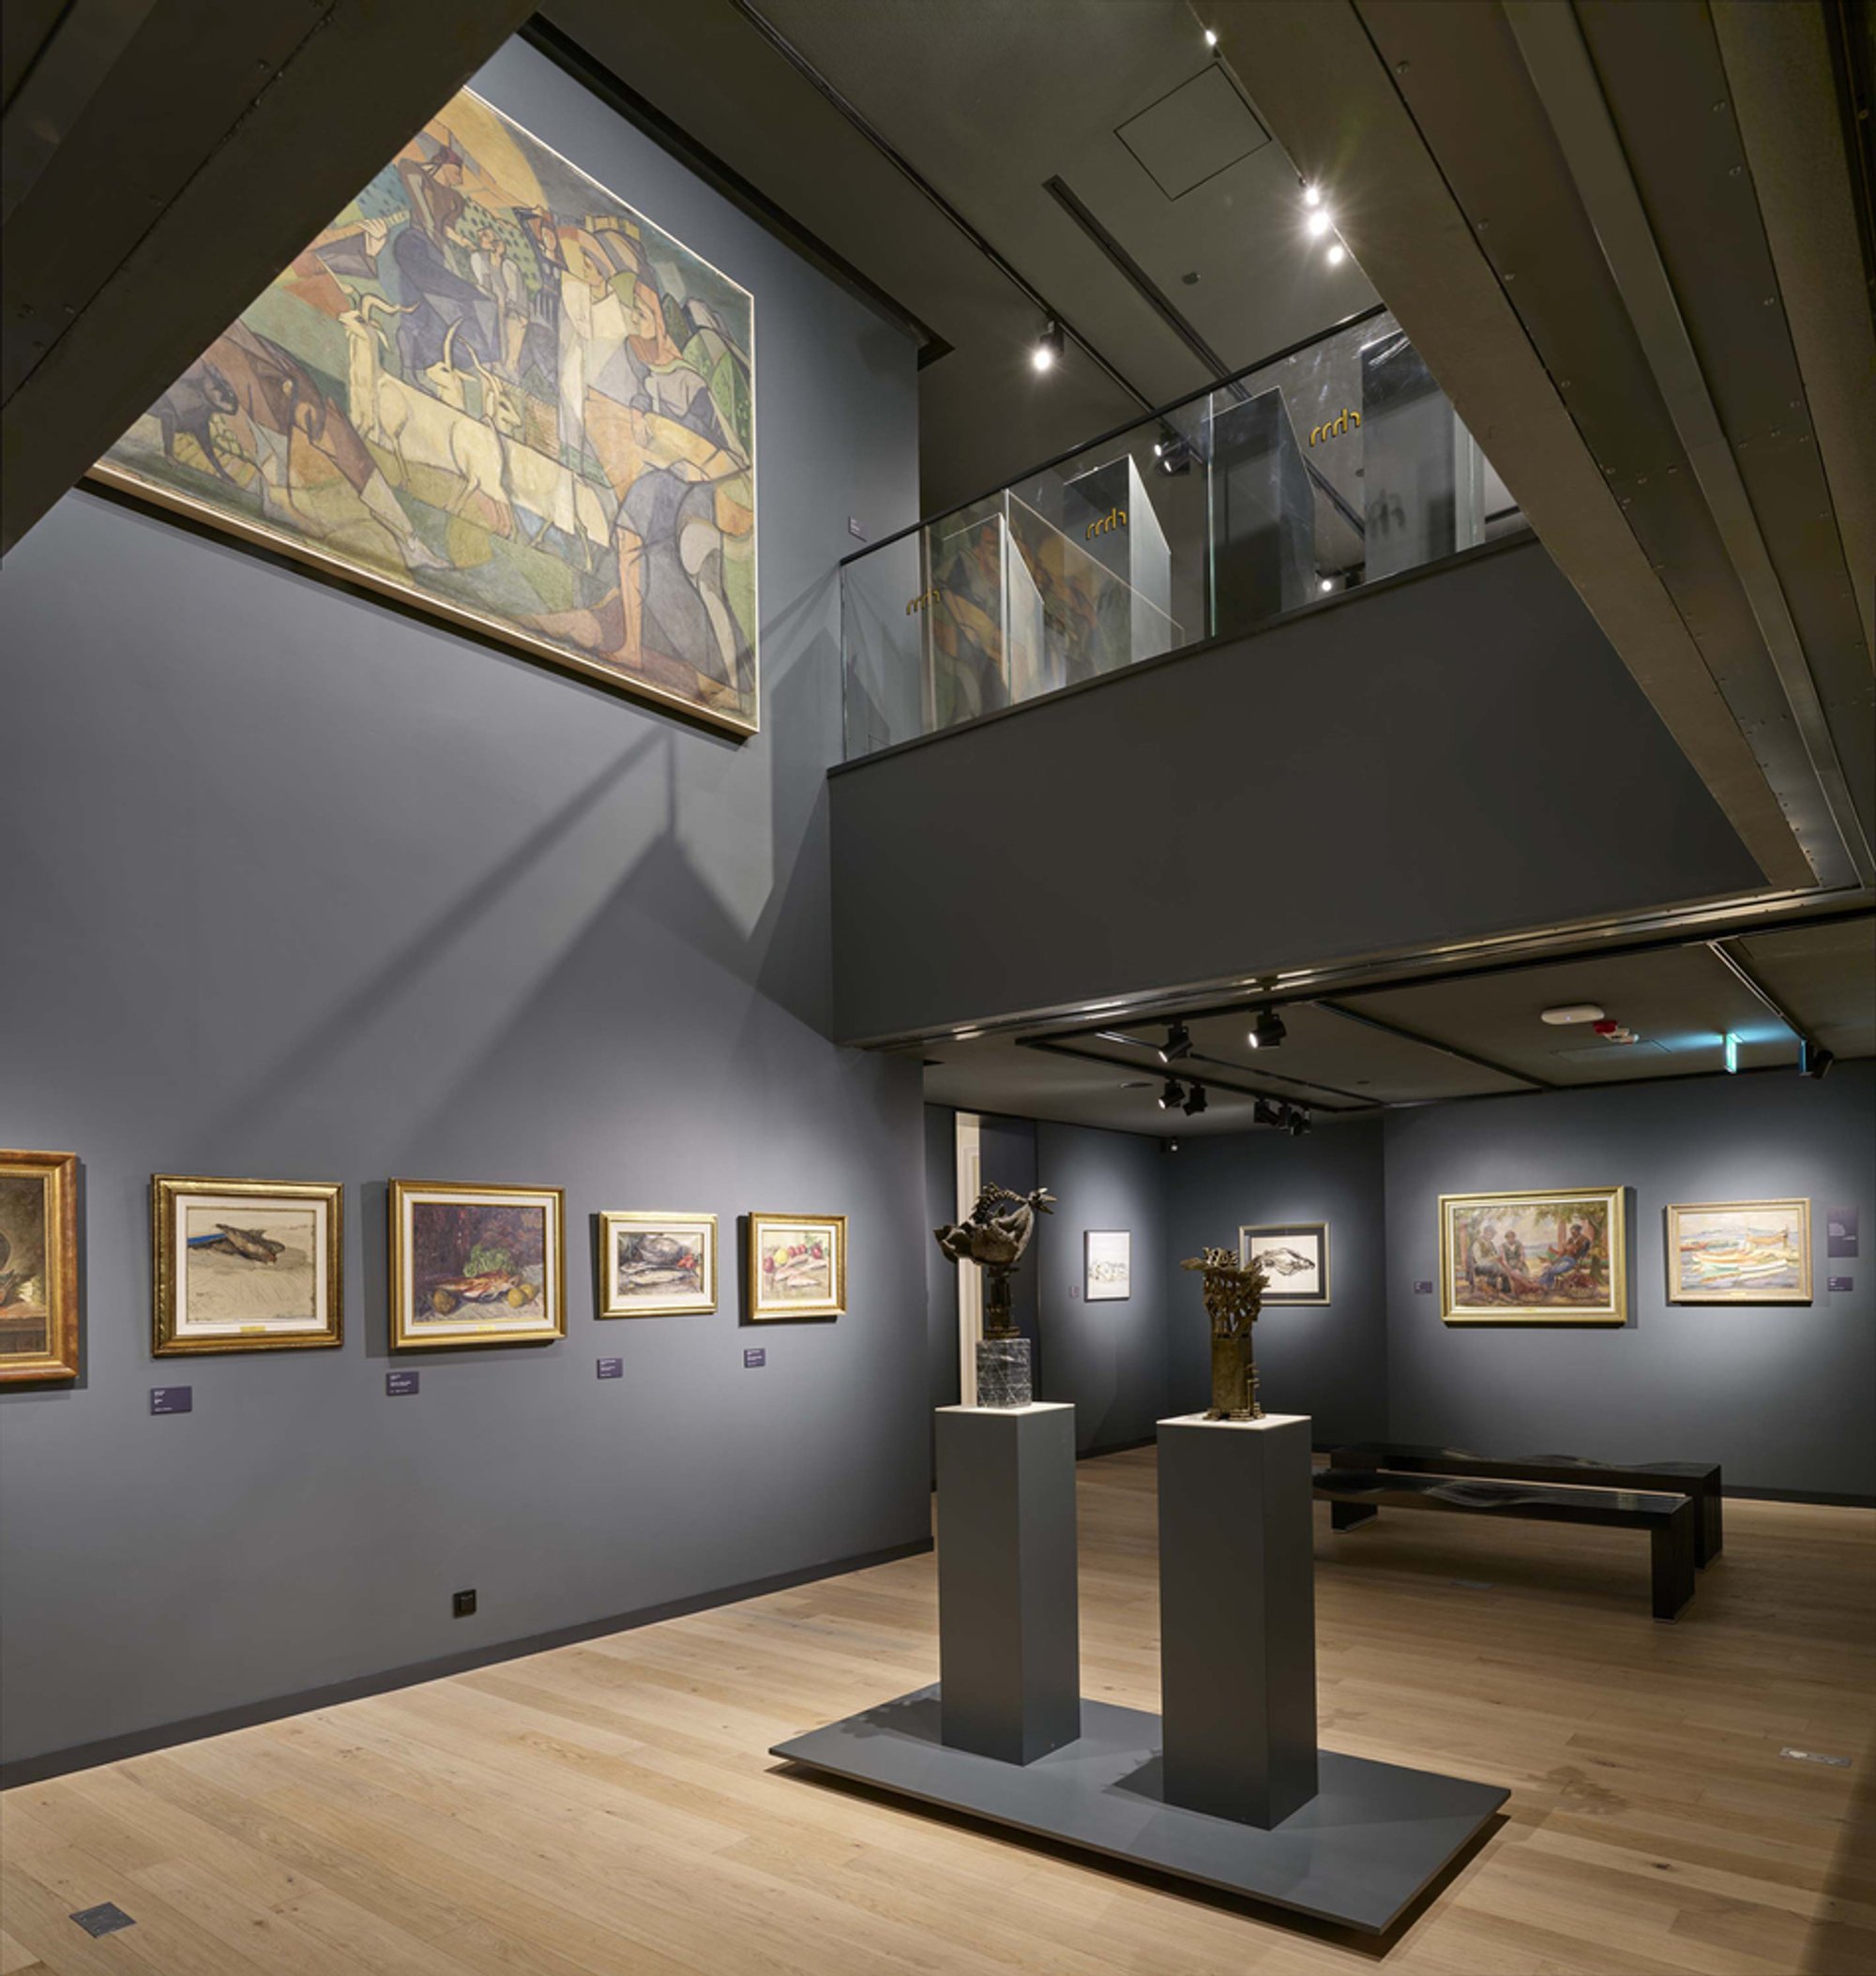
What makes the project genuinely interesting is its refusal to choose between preservation and insertion. Rather than hollowing out the old structure or merely decorating a new one, TEGET devised a shell-and-core strategy. The historic fabric, its thick facade walls, interconnected rooms, patina, even original plaster, is the shell. Threaded through its center is a new reinforced concrete core that carries all the mechanical, structural, and electrical muscle a contemporary museum demands. The result is two distinct spatial experiences coexisting in the same building: sunlit, high-ceilinged historic rooms for oil paintings, and darker, taller core galleries for sculpture and large-scale work.
A Facade Rebuilt and Preserved in Equal Measure
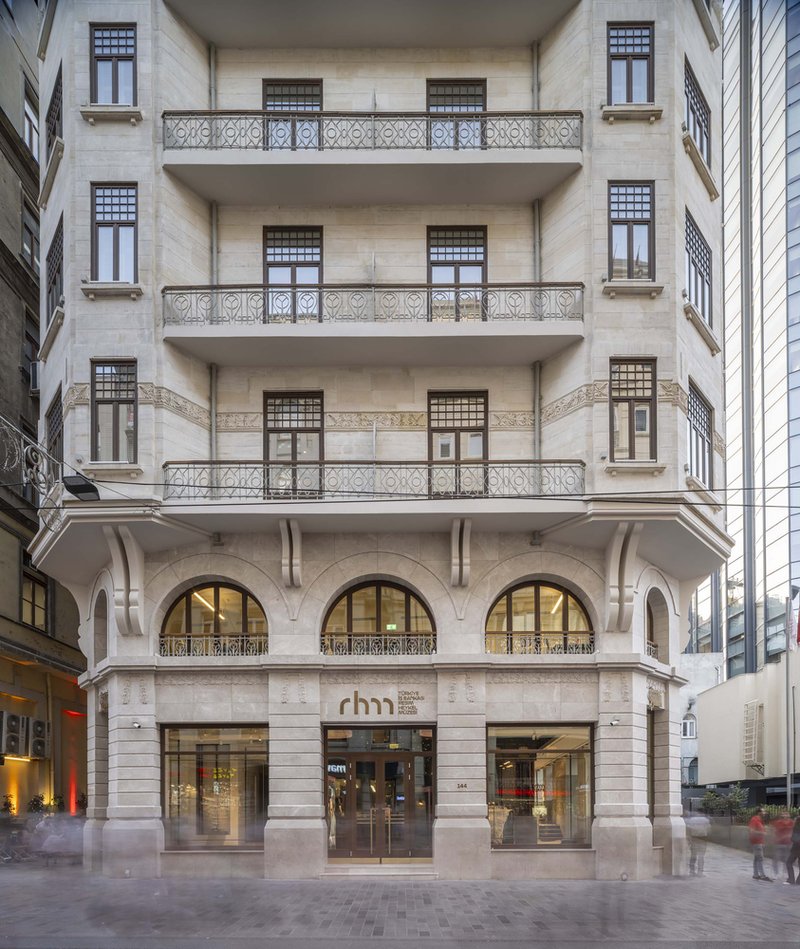
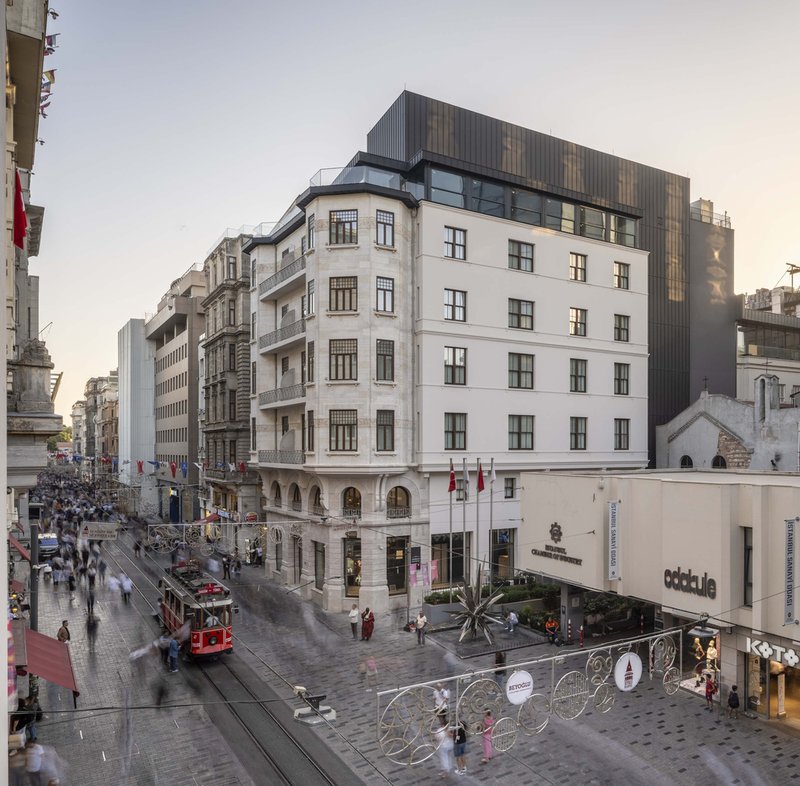
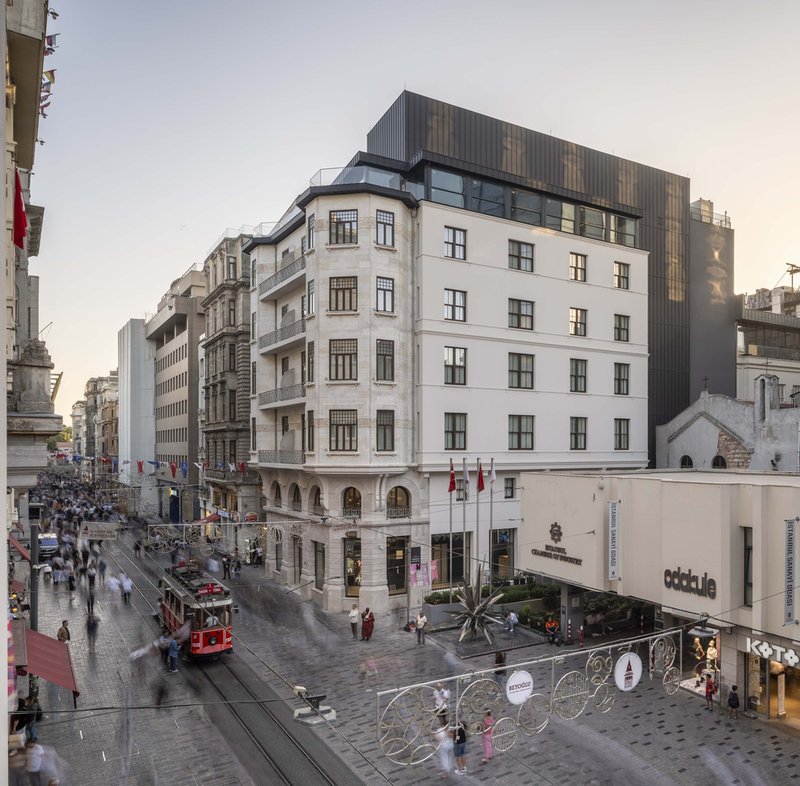
The street-facing elevations tell two stories at once. The original limestone arched colonnade and ornamental balconies survive intact, their decorations and patina deliberately retained. Where the 1950s bank conversion had damaged the facade structure, TEGET rebuilt those portions to match the original state rather than inventing a contemporary contrast. Above the historic roofline, a dark corrugated metal penthouse quietly announces the building's new life. It reads as an addition, not an imposition, a necessary volume for the sixth-floor restaurant that avoids competing with the ornamented stonework below.
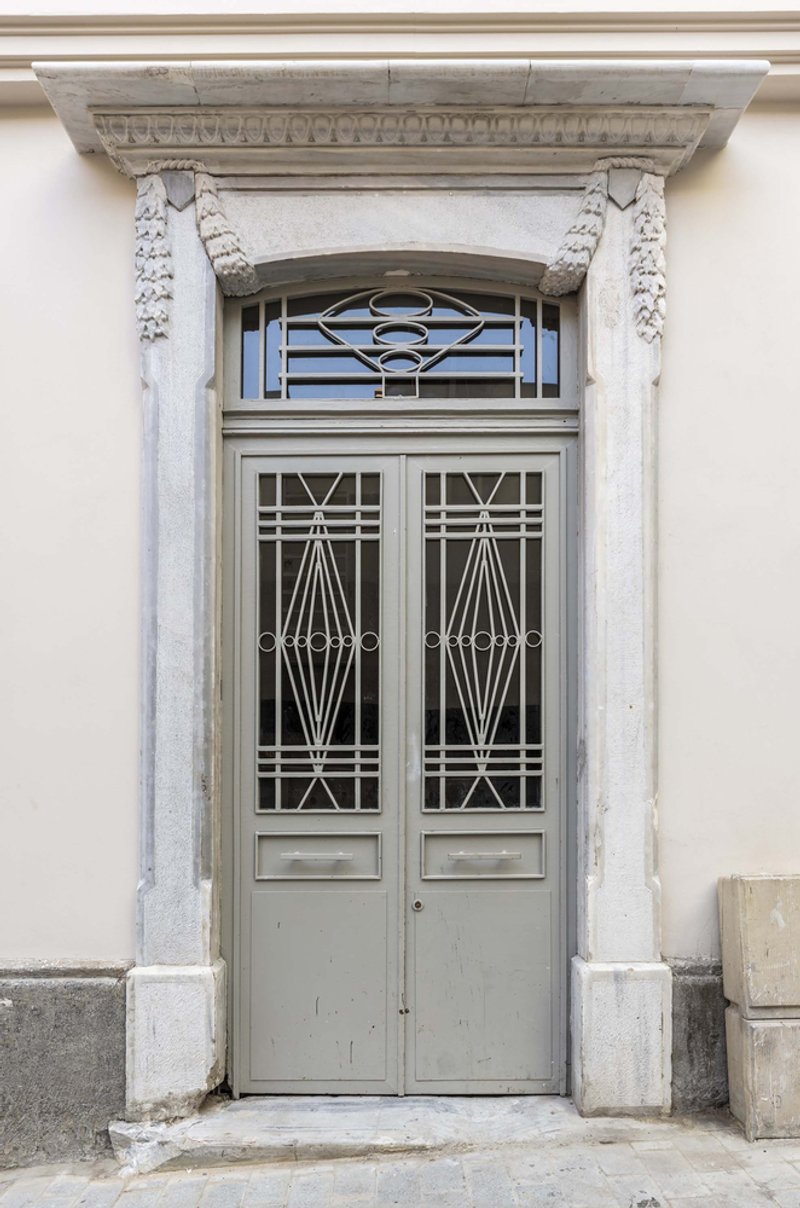
The carved stone entrance surround with its geometric glazed doors is a threshold worth pausing at. It belongs to the Baudouy era, but TEGET has detailed it to function as a museum entry, calibrating the transition from one of Istanbul's busiest pedestrian streets into a sequence of curated spaces.
Shell Rooms: Light, Patina, and Oil Paint
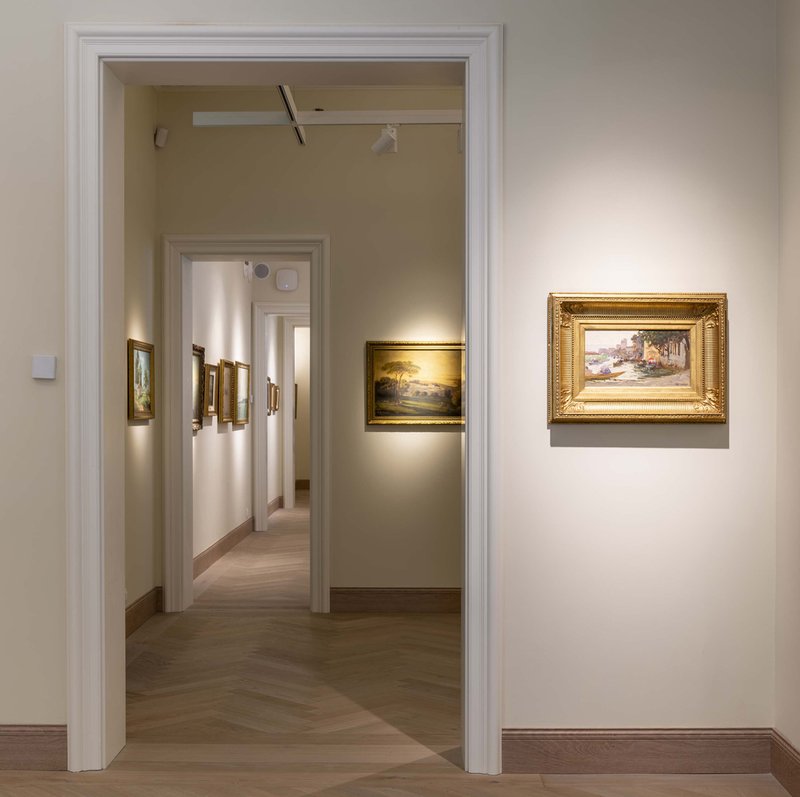
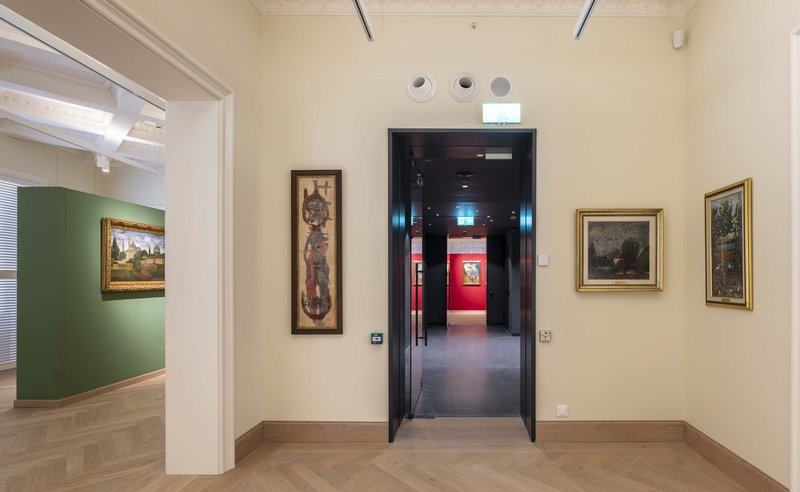
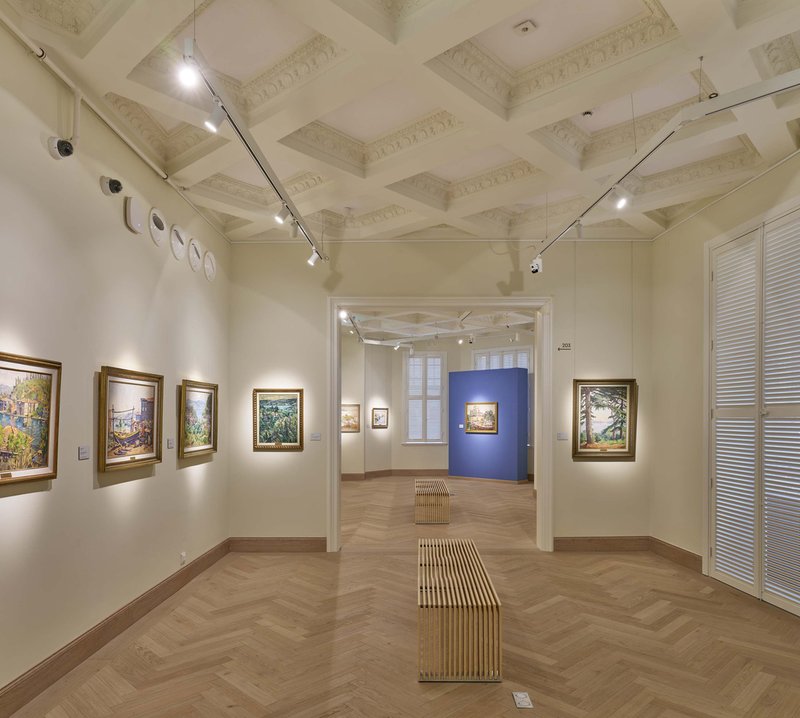
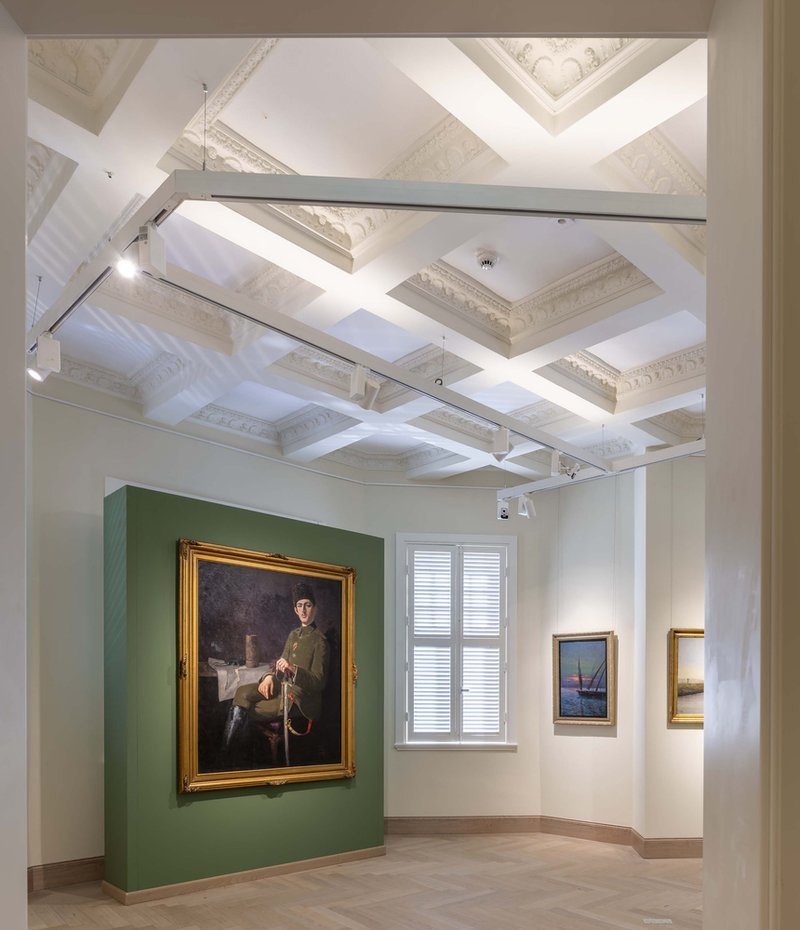
The preserved shell rooms are the emotional heart of the museum. Walk through the enfilade on the exhibition floors and you move through a sequence of interconnected spaces bathed in natural sunlight, with herringbone timber floors, coffered ceilings, and cream-colored walls. The proportions are domestic in origin, tall but not monumental, and this intimacy turns out to be an advantage for displaying oil paintings. Works hang at close range in rooms that feel lived-in rather than institutional.
TEGET's restraint here is notable. The light-colored paint on the cubic spaces is deliberate but not precious. Track lighting supplements the daylight without overpowering it. The rooms feel restored, not pickled. You are aware of their age, of the layered history embedded in their proportions, without being lectured about it.
The Core: A Dark Counterpoint for Sculpture
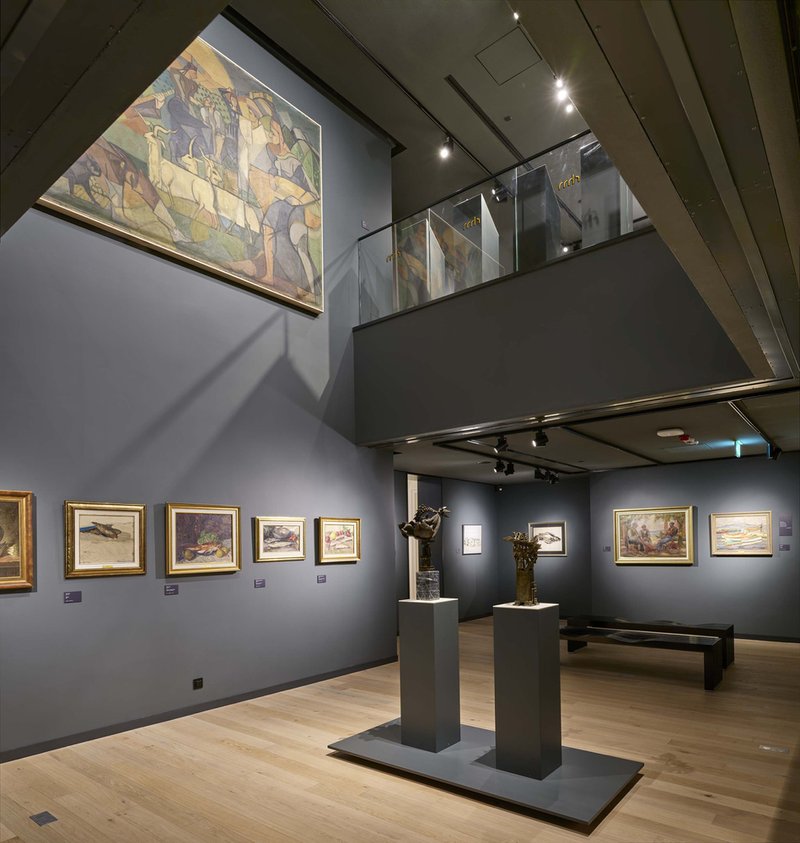
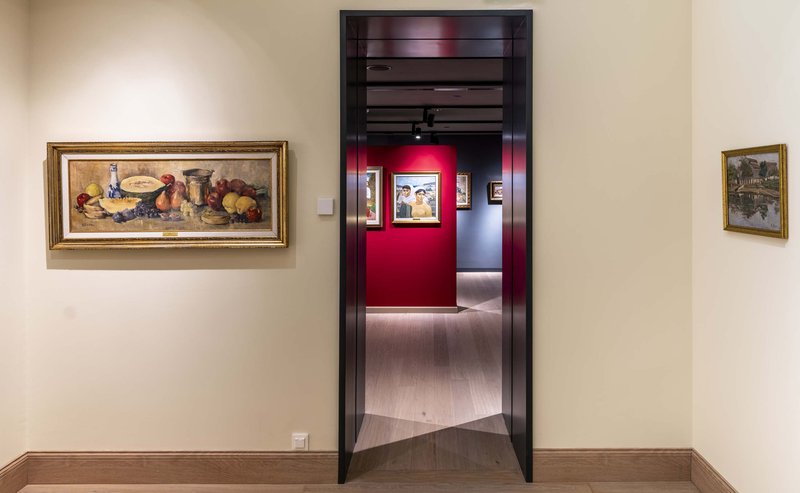
Step from a shell room into the core and the atmosphere shifts completely. Walls and ceilings go dark. Natural light disappears. The ceilings climb. These are the galleries for sculpture and large-scale installation, and the architectural move is both spatial and infrastructural. The reinforced concrete core structure does triple duty: it anchors the protected historic shell to the ground, provides the tall, wide volumes that big art requires, and conceals within its walls the dense layer of fixtures, switches, and sensors that run a modern museum.
The double-height gallery with its glass balustrade mezzanine is the most dramatic of these spaces. Voids cut between exhibition floors on the second through fifth levels create vertical sightlines, letting you glimpse sculpture from above or below. The suspended ceiling system, packed with plumbing, HVAC, and electrical runs, keeps all of this invisible. It is heavy engineering disguised as clean minimalism.
The Staircase: Seven Layers Peeled Back
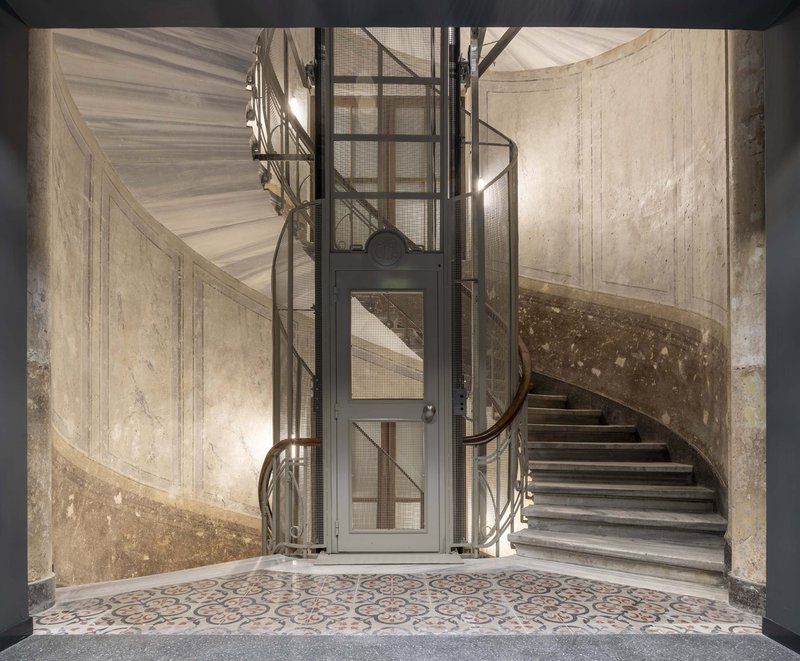
Preserving the historic staircase while simultaneously demolishing, reinforcing, and building around it was, by the architects' own account, one of the most difficult operations on the project. Beneath seven layers of paint, workers uncovered hand-carved ornamental details that had been invisible for decades. The curved stone stair now sits alongside a new steel-and-glass elevator shaft, the two circulation systems marking different eras in plain sight.
The staircase functions as the connective tissue between shell and core, old and new. It is a practical vertical link, but it is also the most legible artifact of the Baudouy Apartment's original domestic ambition. Patterned tile floors at its base reinforce the sense that you are walking through a palimpsest, not a replica.
Sectional Models: Reading the Dual Structure
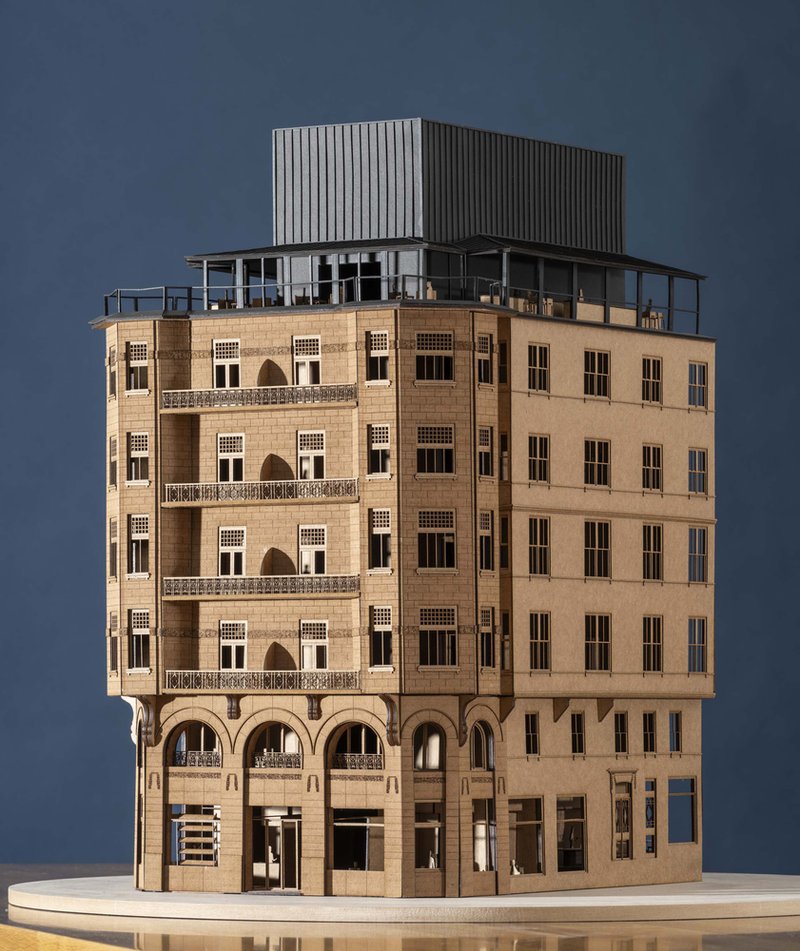
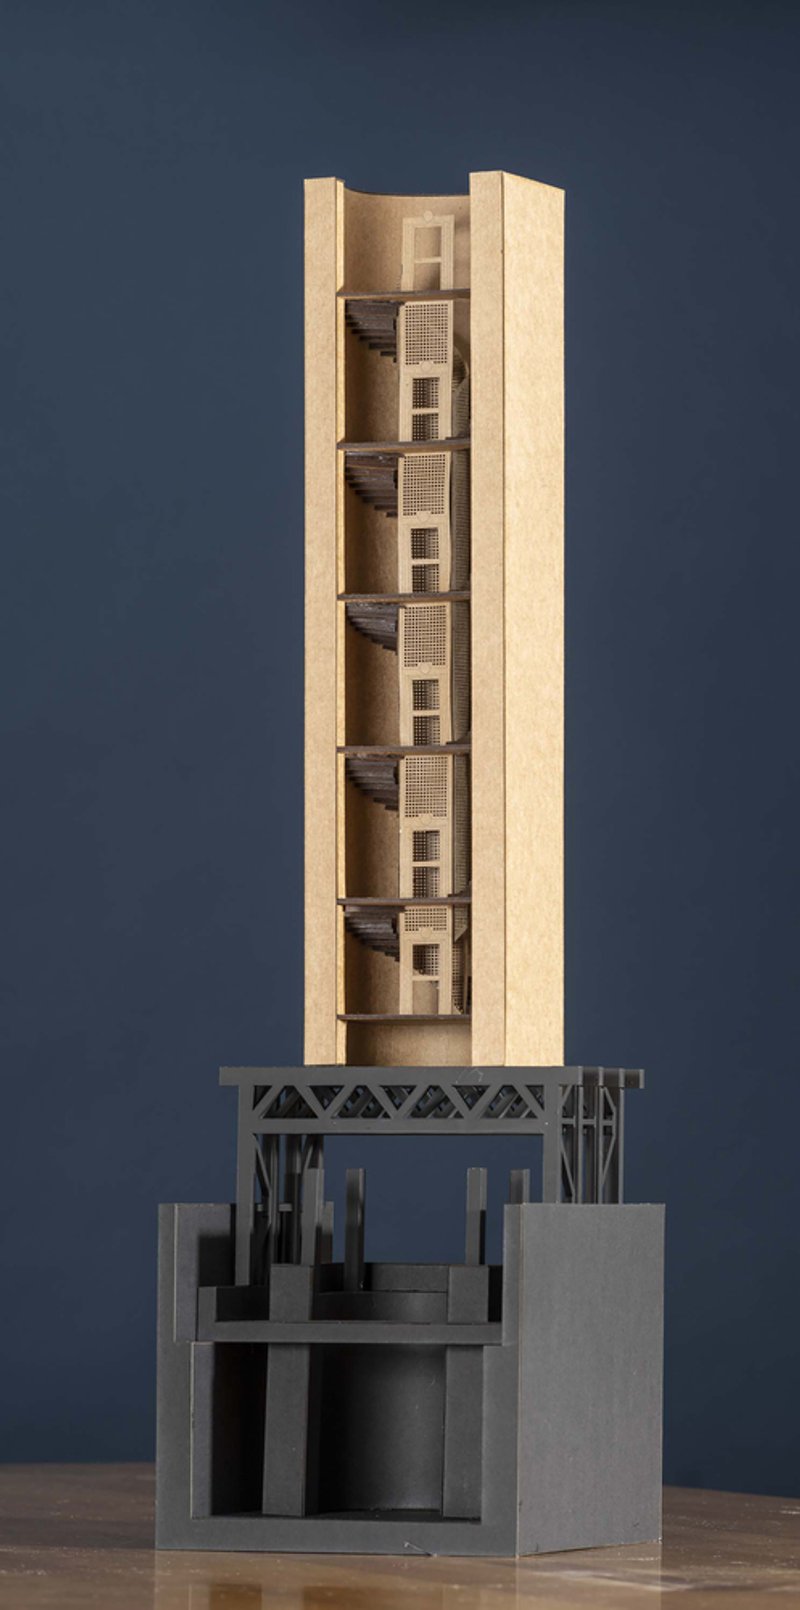
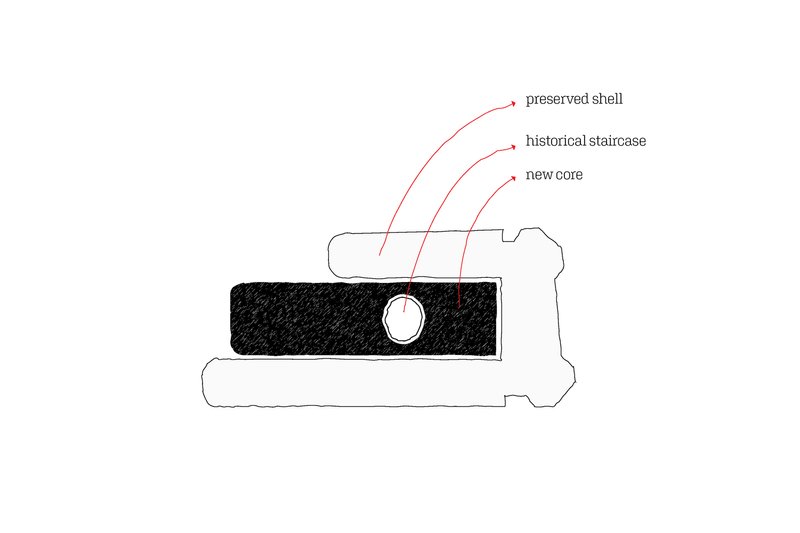
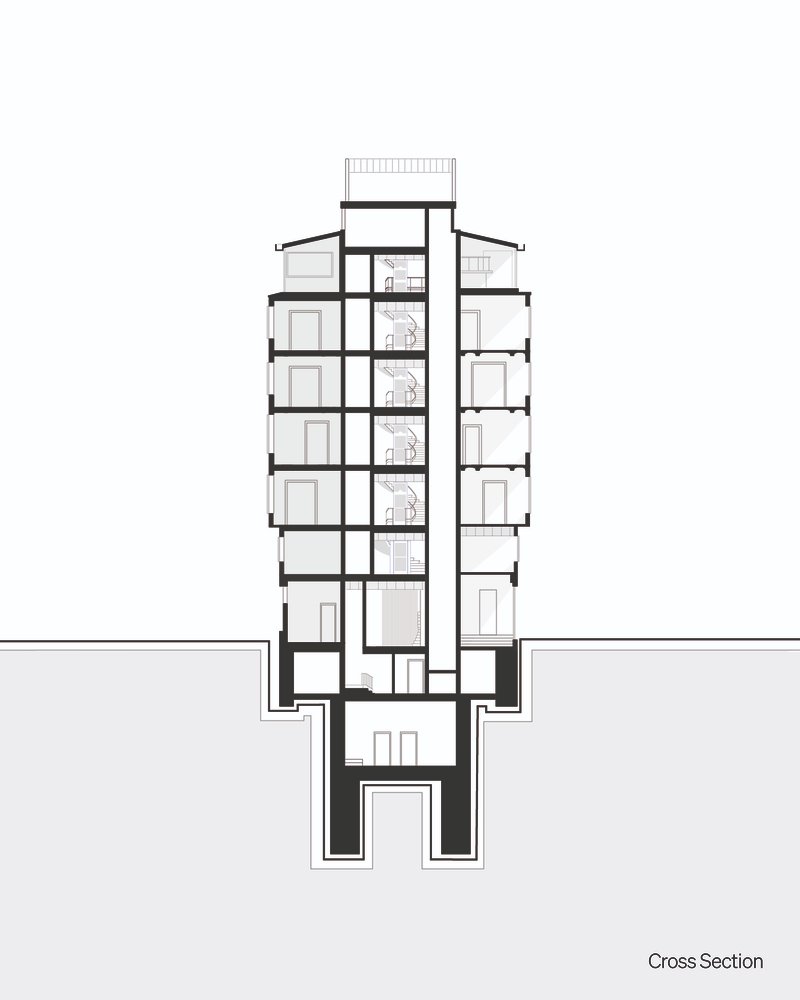
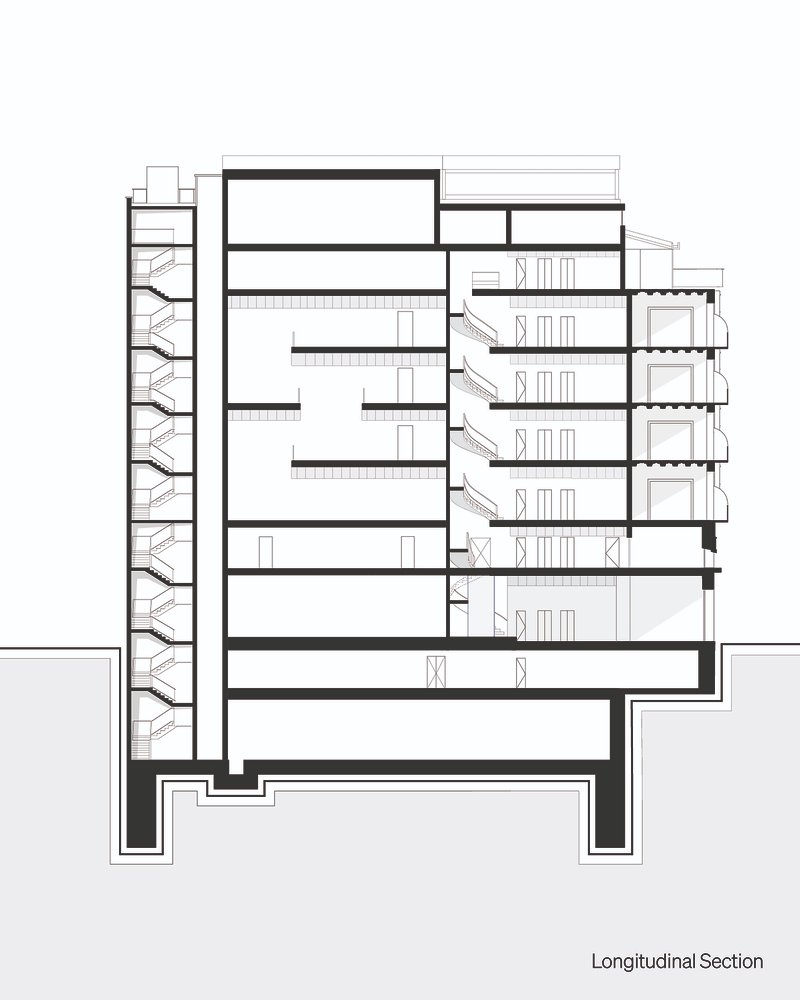
The sectional models produced for the project are unusually revealing. Cut through the building and you see the shell-and-core logic as clearly as an anatomy diagram: the stone perimeter walls wrapping the historic rooms, the concrete core rising through the center, and the glass-topped penthouse sitting above it all. The below-grade structural foundation visible in the model confirms how much of the engineering is hidden from the visitor. The diagram mapping the relationship between preserved shell, historical staircase, and new core insertion distills the entire design thesis into a single image.
Plans and Drawings
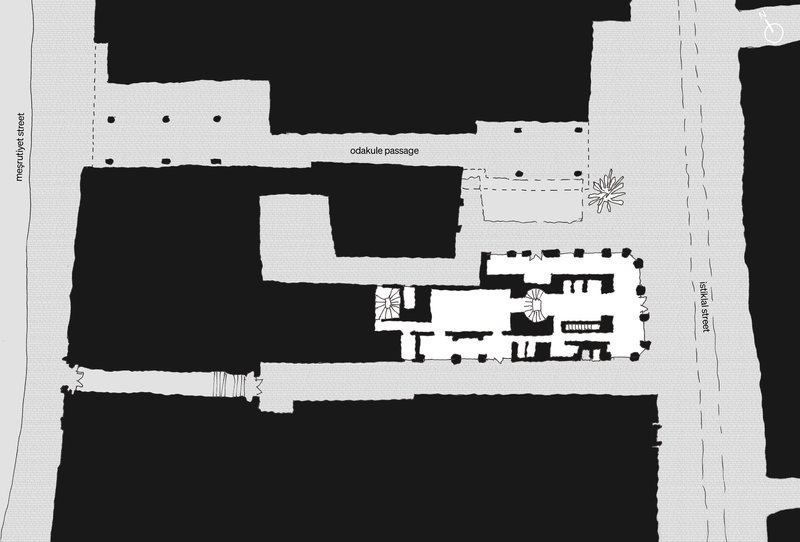
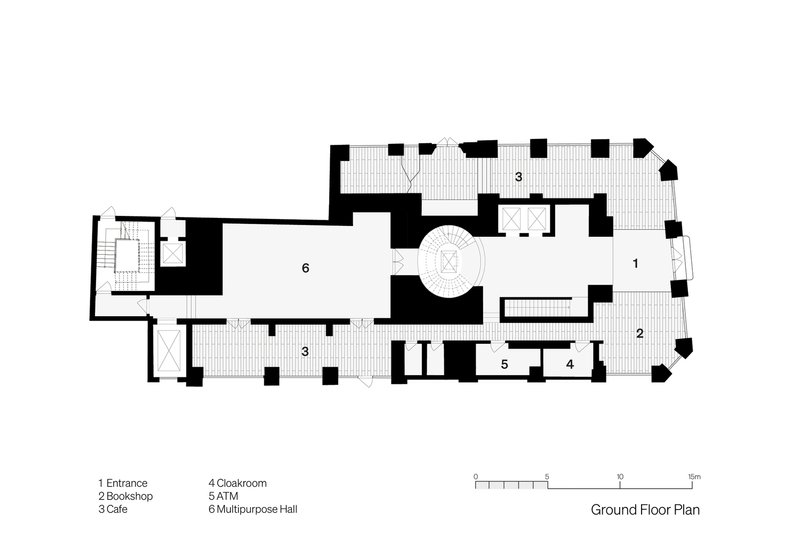
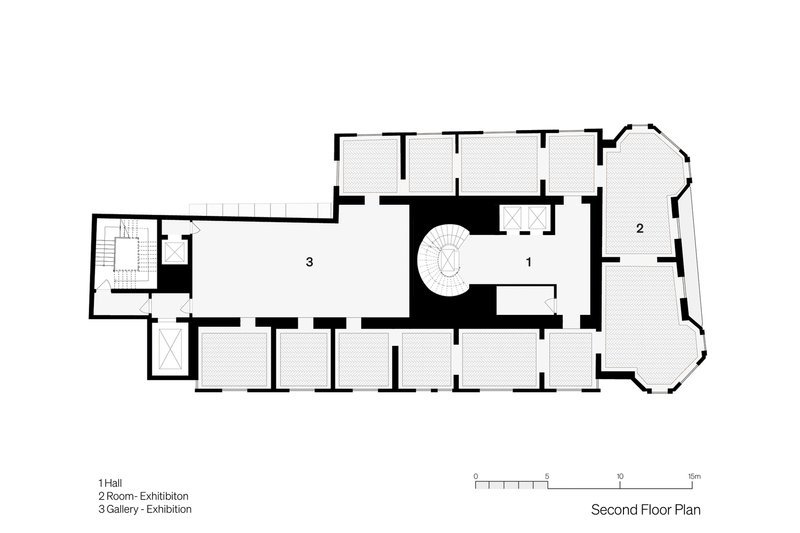
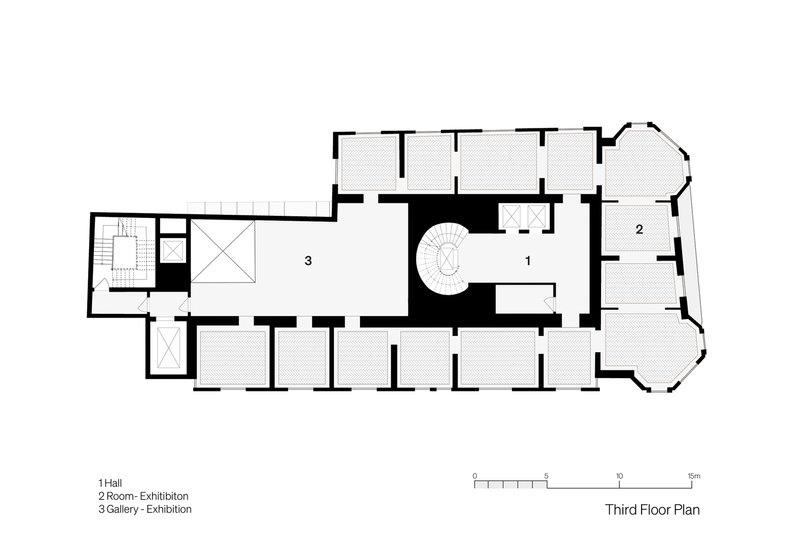
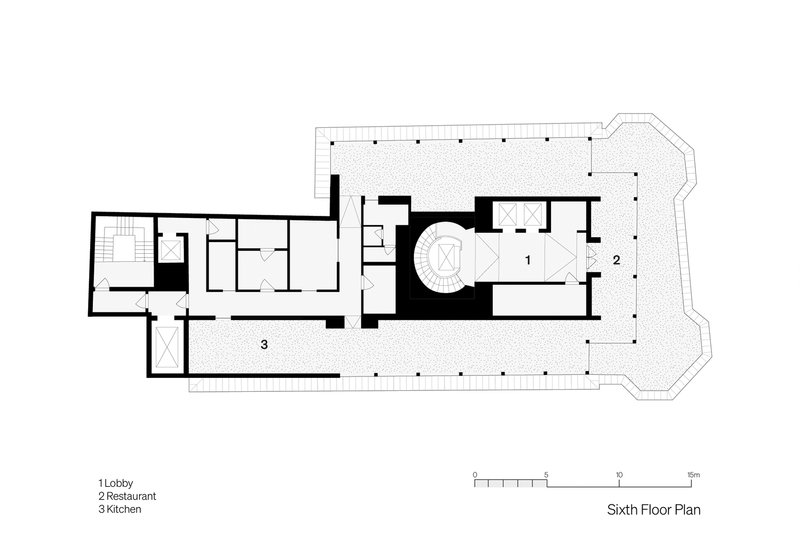
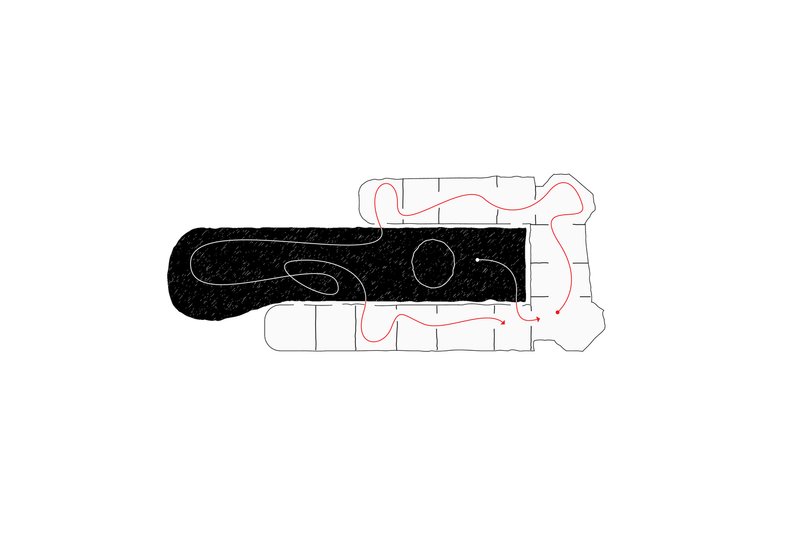
The site plan clarifies just how tightly the building is embedded in its urban block, flanked by passages and opening onto Istiklal Street. The floor plans track the shift in program from public ground-floor amenities (shop, bookstore, cafe, multipurpose hall) through administrative offices on the first floor to dedicated exhibition galleries on floors two through five, with the restaurant occupying the sixth. A central circular stair void anchors the plan at every level, and the way galleries wrap around it produces the kind of continuous loop circulation that encourages prolonged exploration.
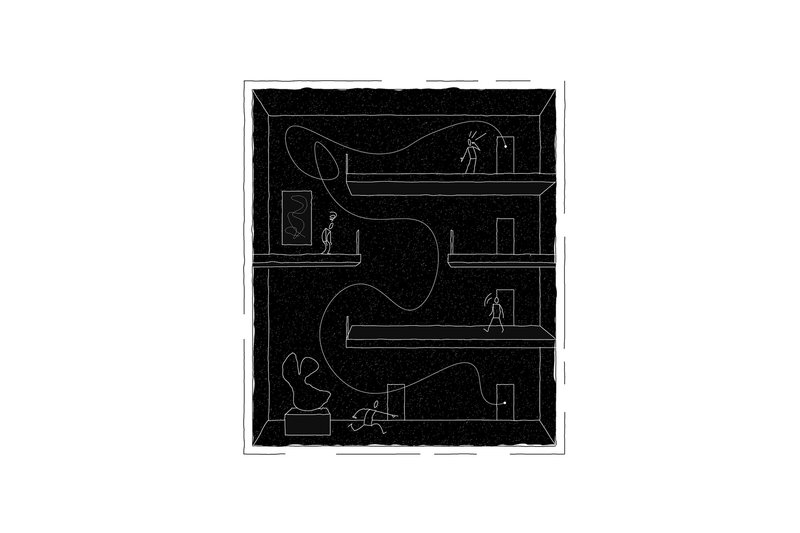
The cross and longitudinal sections are especially informative. They reveal the tower volume rising above grade and the depth of the below-grade foundation, confirming that this building carries as much architecture underground as it shows above. The section depicting three levels connected by a flowing sculptural staircase, with human figures for scale, communicates the generous vertical proportions TEGET achieved within the core galleries.
Why This Project Matters
Adaptive reuse projects often fall into one of two traps: either the old building becomes a decorative wrapper around a generic new interior, or the preservation mandate freezes the structure into a relic that cannot function as anything beyond itself. TEGET's shell-and-core strategy for the İşbank Museum avoids both. By keeping the historic rooms intact as one spatial system and inserting a reinforced concrete core as a second, independent system, the architects created a museum with genuine range: intimate rooms for paintings, soaring galleries for sculpture, and a vertical sequence of voids that ties them together without conflating them.
The project also offers a persuasive model for how to handle buildings with multiple historical identities. Rather than privileging the 1907 apartment or the 1950s bank or the 2023 museum, TEGET accepted all three lifespans as legitimate and drew on each. The carved staircase belongs to Baudouy. The structural interventions at ground level echo the Sigorta Han era. The dark core galleries and rooftop restaurant are unmistakably contemporary. On Istiklal Street, where every building carries the weight of overlapping histories, this layered honesty feels exactly right.
İşbank Painting and Sculpture Museum by TEGET Architecture (Ertuğ Uçar, Mehmet Kütükçüoğlu). Istanbul, Turkey. Completed 2023. Photography by Cemal Emden.
About the Studio
Share Your Own Work on uni.xyz
If projects like this are the kind of work you want to make, uni.xyz is a place to publish your own, find collaborators, and enter design competitions.



Popular Articles
Popular articles from the community


HCCH Studio Wraps a Shanghai High-Rise Office in Curved Walls of Translucent Glass
A 1,000 square meter fit-out in Lujiazui replaces the typical tech-office palette with layered glass, micro-cement, and quiet rigor.

RDTH architekti Rips Out Nearly Every Wall in a Prague Apartment and Replaces Them with Furniture
A 101-square-meter post-war flat in Prague trades rigid partitions for a single rotated furniture block, curtains, and glass concrete.

YOAP Architects Round a Corner in Yeongcheon with a Cylindrical Community Hub
A 197-square-meter brick and ribbed-clad tower turns a forgotten alley corner in South Korea into a public garden with a low threshold.

Bernardes Arquitetura Stretches a Timber Roof Along a Reservoir's Edge in Minas Gerais
Dam House in Itaúna lets a sweeping wooden canopy dissolve the boundary between hillside terrain and open water.


Similar Reads
You might also enjoy these articles


Olio Towers: A Mid-Rise for Performers That Fuses Housing, Rehearsal, and Stage
Located blocks from Houston's Theater District, this modular tower stacks living units around a central performance atrium.

Oasis: Modular Green Housing Carved into Dhaka's Urban Fabric
A shortlisted Plugin Housing entry reclaims unauthorized settlements in Dhaka with stepped concrete volumes, green roofs, and ventilation-driven design.

Black Hole: A Floating Megastructure for the Post-Physical Era
Emiliano Mazzarotto envisions a spherical, self-scaling arena where e-sports, digital hotels, and holographic stadiums replace traditional public space.

Compact & Sustainable Living in Piraeus: A Four-Level Family Home Built Around Light and Air
A narrow townhouse in one of Greece's densest port cities uses a central atrium and passive strategies to house three generations under one roof.


Explore Architecture Competitions
Discover active competitions in this discipline




The International Standard for Design Portfolios


The Global Benchmark for Architecture Dissertation Awards


The Global Benchmark for Graduation Excellence


Challenge to design an urban locus of culture and heritage
Comments (0)
Please login or sign up to add comments
No comments yet. Be the first to comment!