

"Lorem Ipsum" Hospice Isometric
Isometric Drawing

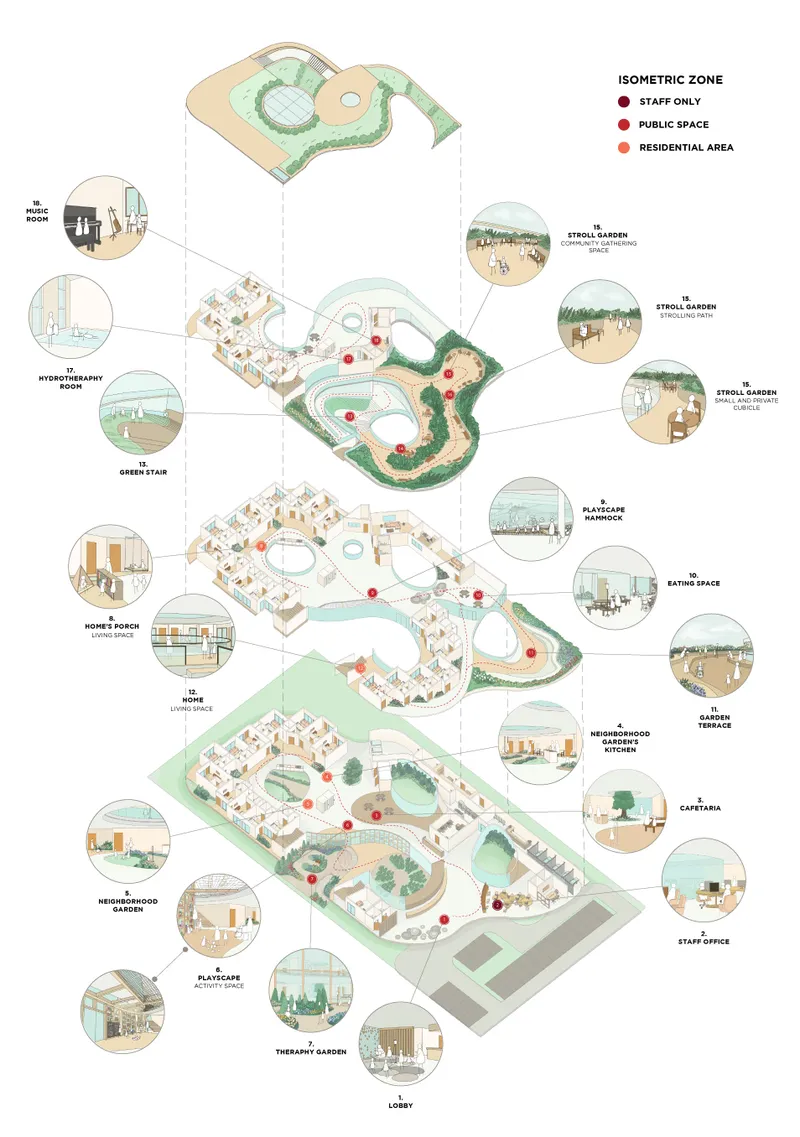
"Lorem Ipsum" Hospice is mainly divided into three different areas; staff areas, public spaces, and residential areas. The public spaces are distributed among the three floors, allowing residents and visitors to have different kinds of experiences and activities as they travel in pathways interweaving like strings.
We distributed the residential areas into four clusters of rooms. Each cluster is centralized around a thematic garden, with terraces at the front and back part shared between two to three rooms. The terraces accommodate different kinds of spaces to be used together between the residents, such as reading space, leisure space with hammock, shared kitchen, and others. The communal area provides enough space for visitors and residents to interact in a welcoming and homey atmosphere.
We also use green pocket spaces to act as a boundary between the terraces to ensure enough sense of privacy, as well as bringing the children to have close interaction with nature through their daily routine.



Popular Articles
Popular articles from the community


The Earth Pod: 3D Printed Homes for Resilient Refugee Communities
The Earth Pod reimagines refugee housing through 3D printed homes made from clay, combining resilience, self-sufficiency, and rapid shelter.

Co-Life: Senior Housing Design That Reconnects Older Adults With the City
Co-Life reimagines senior housing design through healing gardens, shared streets, workshops, and a sustainable community across generations.

EW PARK: Sustainable Architecture Reimagines the Future of Urban Parking
EW PARK reimagines city parking as a modular wooden tower combining automation, solar energy, electric mobility, and adaptable urban design.

Co-life: Sustainable Architecture for Age-Friendly Community Living
Co-life reimagines sustainable architecture for seniors through courtyards, rammed earth, shared gardens, and spaces designed for belonging.


Similar Reads
You might also enjoy these articles


The Rhythm of Seasons
A Farmers' Market Connecting Nature and the City




More Than a Building-Designing a Living System
More Than a Building-Designing a Living System

Base Beyond
DESERT COMPOUND ARID: TOURISM OF ABSENCE AND ABUNDANCE


Explore Children Design Competitions
Discover active competitions in this discipline


Challenge to design luxury tourism on rails


VR headsets Storefront design competition

Designing a staircase for a client
Comments (0)
Please login or sign up to add comments
No comments yet. Be the first to comment!