
Japanese House Renovation: House K/T by tombow architects
A 45-year-old Japanese house is transformed by tombow architects, blending tradition with innovation through sensitive renovation.


A Masterclass in Japanese House Renovation
House K/T by tombow architects is a striking example of Japanese house renovation, where a 45-year-old detached home in the Tama Hills is reimagined without losing its essence. This project showcases how thoughtful design can transform aging structures into contemporary living spaces that remain deeply connected to their surroundings.


Preserving the Original Character
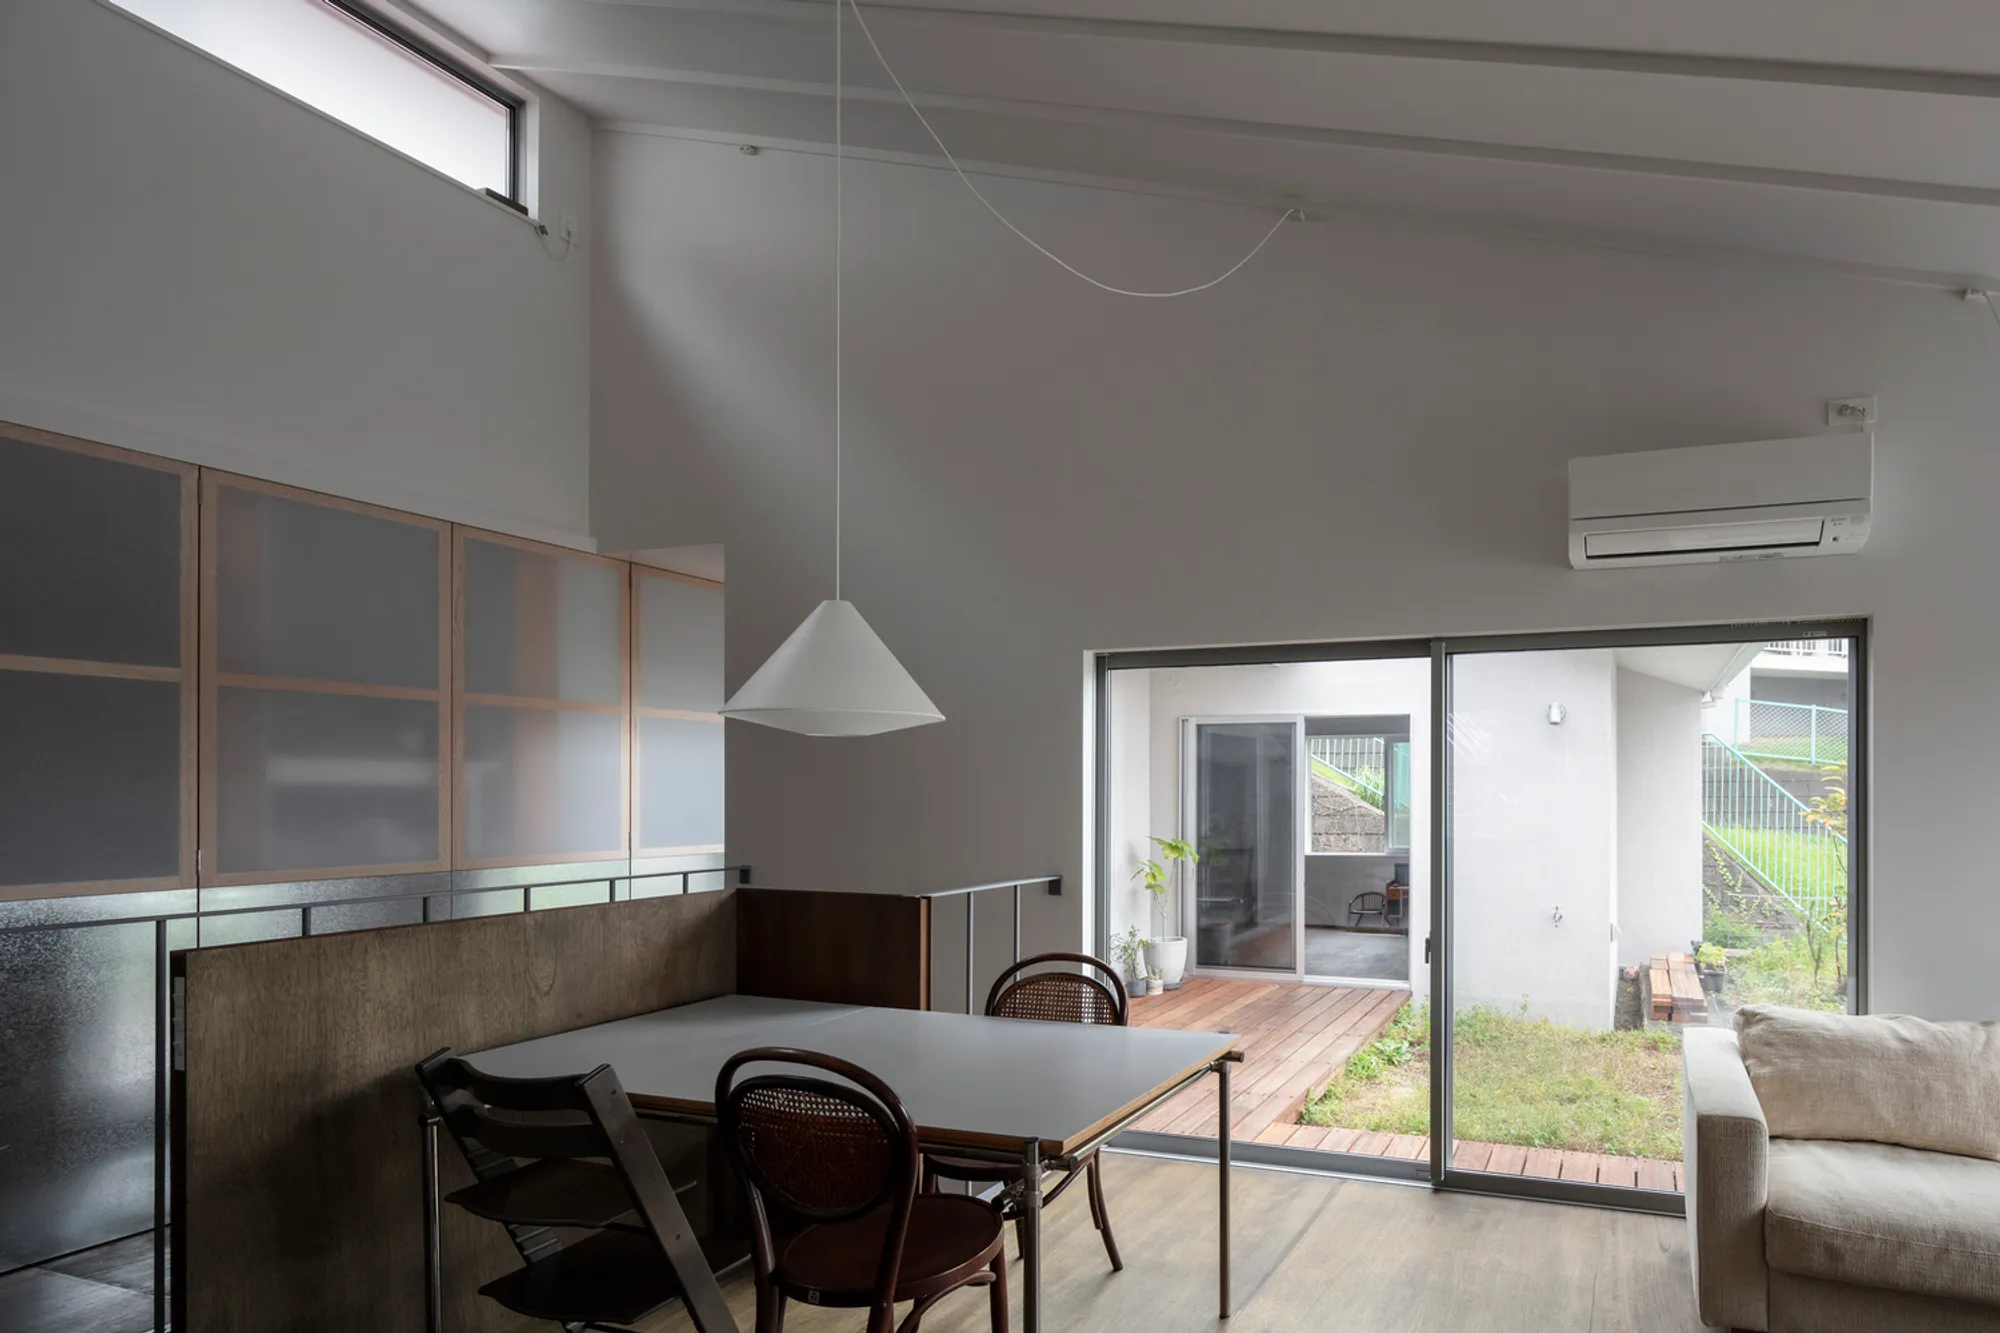
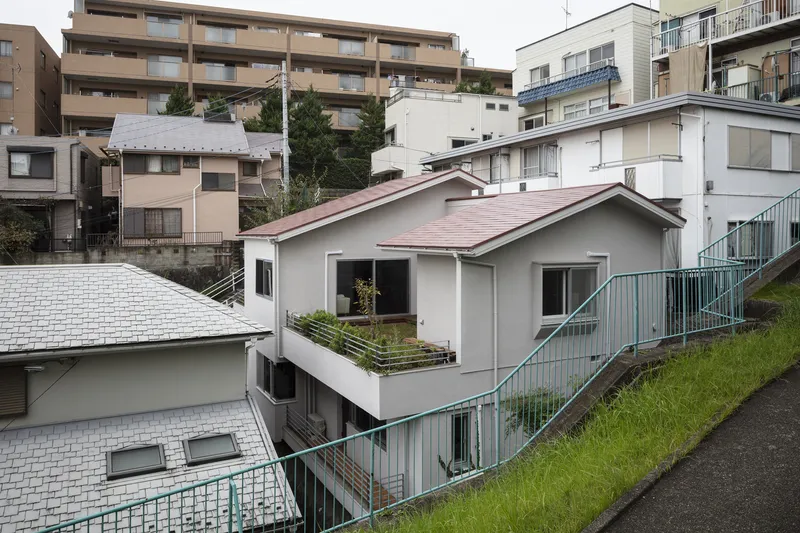
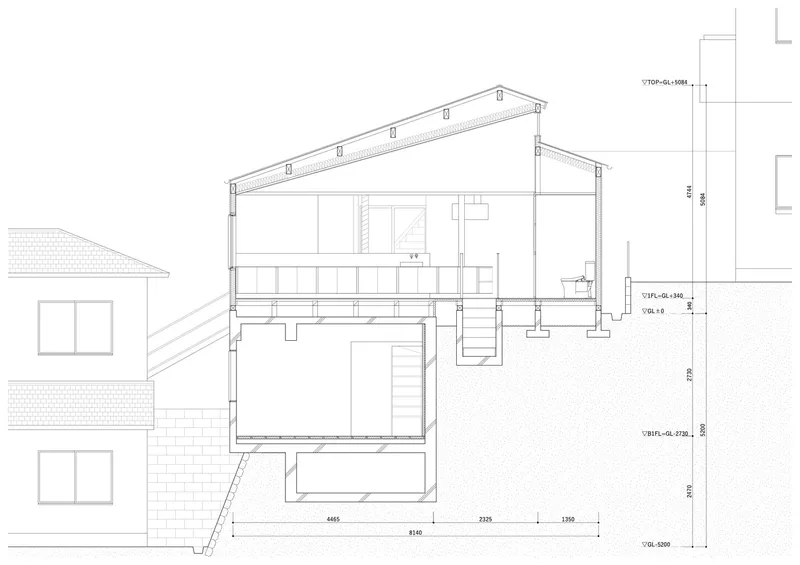
The home, set on a sloping site, originally featured a U-shaped layout with rooms oriented toward the south-facing view and a central courtyard terrace. Rather than disrupt this relationship, the renovation respects the original configuration while breathing new life into the spaces. The architects sought to maximize the spatial potential of the existing building, retaining its overall form and arrangement.


Redefining Boundaries with Light and Flow
A key strategy in this Japanese house renovation was the careful redefinition of boundaries. By repositioning partitions between the living room, dining room, and hallway, tombow architects created seamless visual and spatial connections. Light and air now circulate freely through the house, enhancing the experience of the courtyard and blurring the line between inside and out.


Integrating a Studio Into the Home
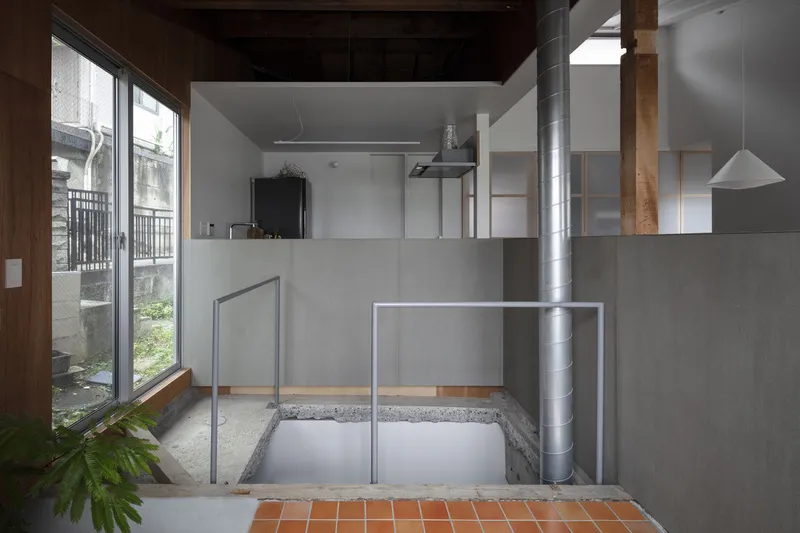
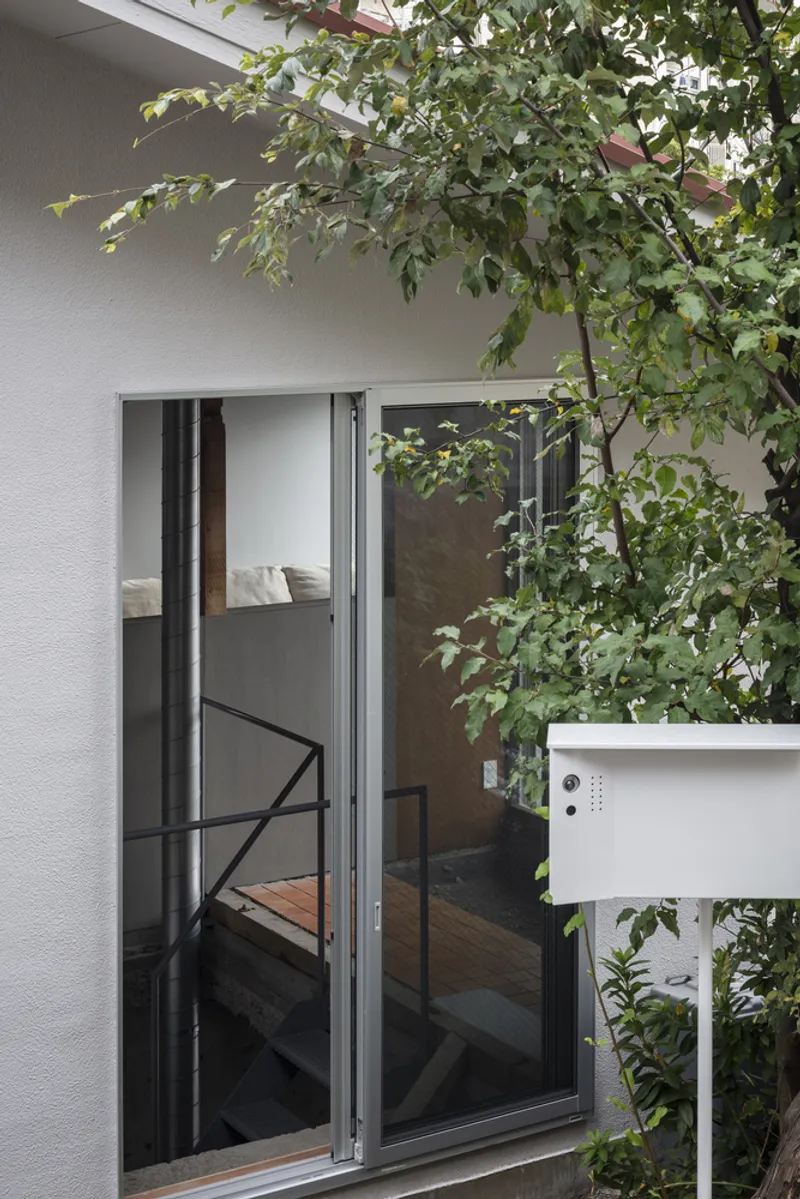
The renovation also introduced new functions, including a studio space for the designer. A new entrance to the studio and an exit to the courtyard were constructed on the first floor, along with a basement stairwell to improve circulation. These additions not only enhance functionality but also strengthen the connection between the home and its sloped terrain.



Materiality and Layered Boundaries
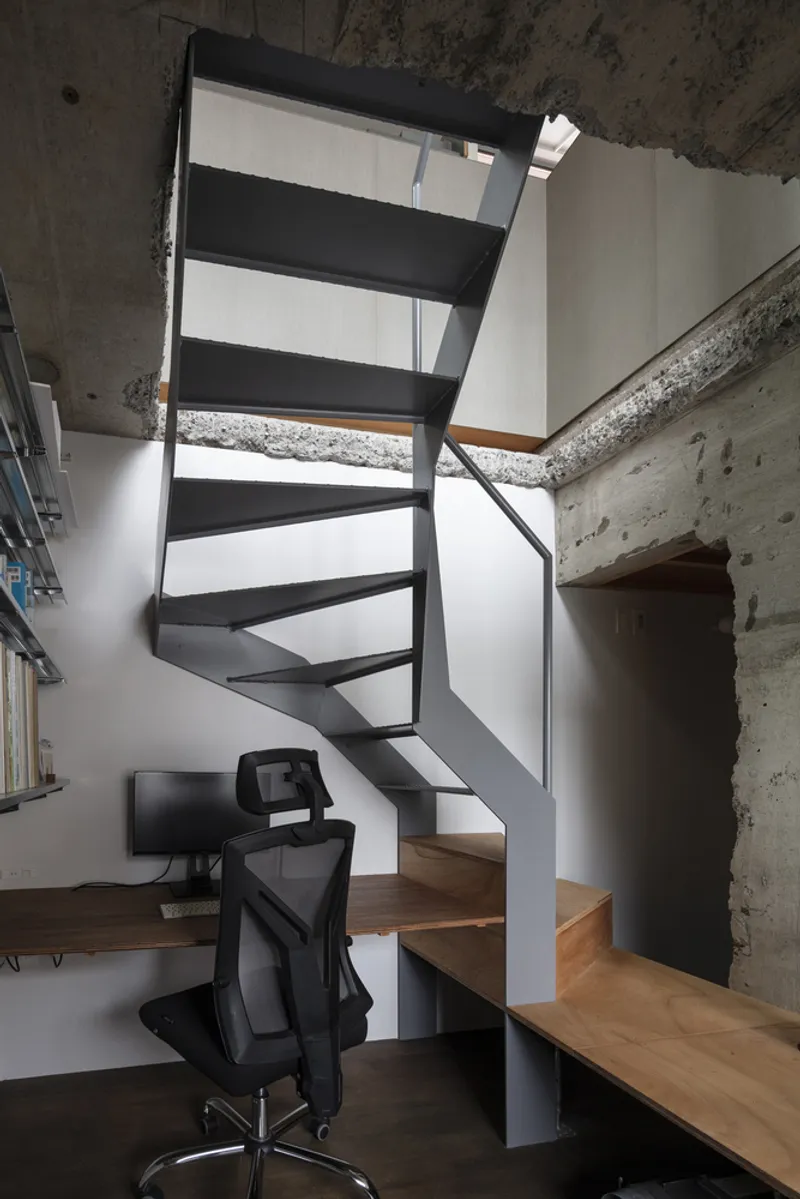
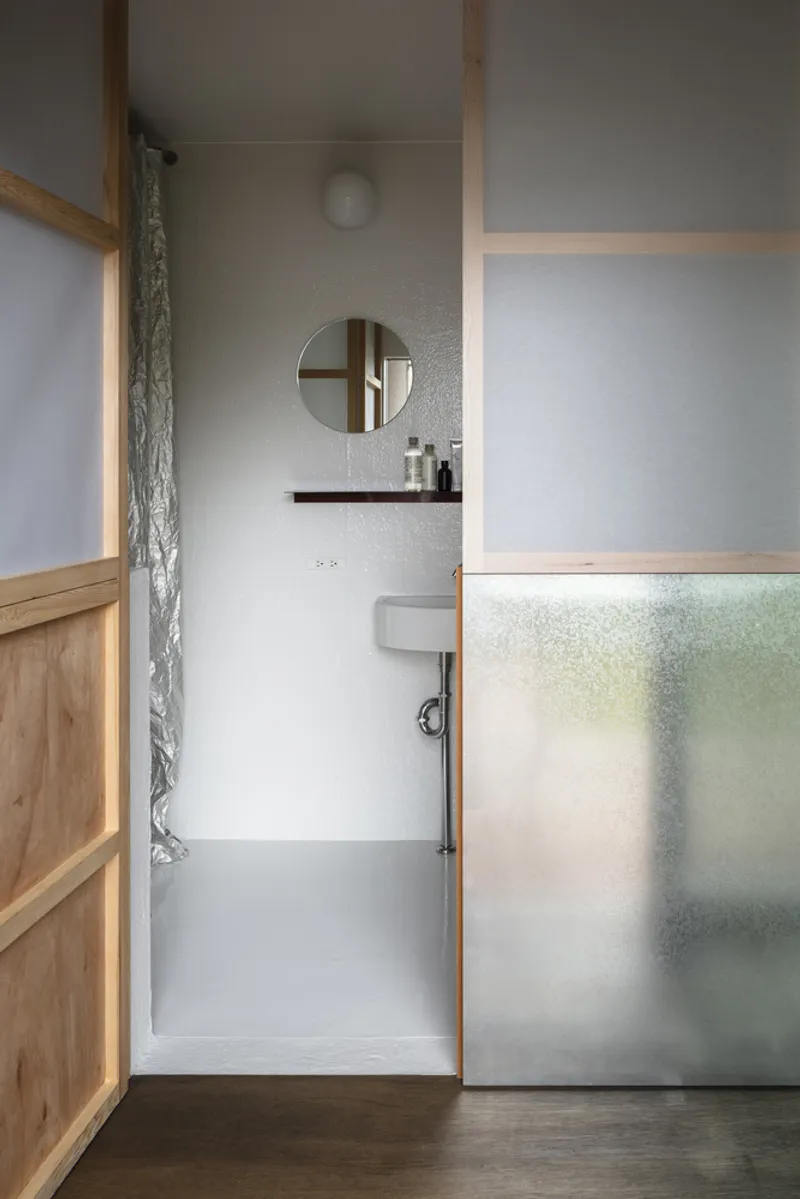
One of the most compelling aspects of House K/T is the way it treats boundaries. Rather than focusing solely on walls and doors, the architects engaged a range of elements—furniture, stairs, structural members, and materials—as boundary-defining components. By layering these elements, the renovation creates a rich spatial tapestry where old and new coexist harmoniously.


A Living Architecture That Evolves Over Time
House K/T embraces the passage of time. Its architecture does not seek to erase the building’s history but instead builds upon it, offering clues for future transformations. This approach to Japanese house renovation creates a dynamic relationship between the architecture and its environment, where the home evolves alongside the natural rhythms of the hillside landscape.
A New Standard for Japanese House Renovation
House K/T by tombow architects sets a new standard in Japanese house renovation, proving that adaptive reuse can be both respectful and innovative. By preserving the essence of the original structure while integrating contemporary design strategies, the project offers a timeless model for transforming aging homes into spaces that are ready for the future.

All the photographs are works of Norihito Yamauchi




Popular Articles
Popular articles from the community


Co-life: Sustainable Architecture for Age-Friendly Community Living
Co-life reimagines sustainable architecture for seniors through courtyards, rammed earth, shared gardens, and spaces designed for belonging.

The Ocean Hive: Sustainable Architecture for a Self-Sufficient Civilization at Sea
The Ocean Hive imagines sustainable architecture at sea, where modular habitats, algae, wave power and ocean waste sustain a growing colony.

Hill & Cross Opera: Sculptural Opera House Architecture Shaped by Tallinn’s Landscape and Identity
Hill & Cross Opera reimagines opera house architecture in Tallinn through its sculptural hill, civic plaza, glass wave and a luminous cross.

Conexión: Biophilic Design Reimagines High-Rise Living in Hong Kong
Conexión reimagines high-rise living in Hong Kong through biophilic design, green facades, shared spaces, daylight, water and nature within.


Similar Reads
You might also enjoy these articles


Bamboo Housing Challenge 2026: Design Affordable, Sustainable Homes Using Bamboo
An international design competition by Bamboo U and IBUKU inviting architects and designers to reimagine affordable housing using bamboo — with the winning design built full-scale in Bali.

Computational Design & Education: Beegraphy Design Awards Introduces 7th Category (Featuring Jiyun's Innovative Approach)
Dive into Beegraphy’s 7th Design Awards category, where computational design meets education to create immersive, interactive learning tools, inspired by Jiyun’s work.

From Parametric Lighting to Urban Furniture: Join the 2nd Workshop in Beegraphy’s Computational Design Series
Dive into Cutting-Edge Design Techniques and Practical Applications with Industry Experts

Last Call: Unleash Your Architectural Genius in SHAK's Kindergarten Design Competition
Urgent call for architects to join SHAK's kindergarten design competition before the looming deadline


Explore Tetsuo Kobori Architects Competitions
Discover active competitions in this discipline



Challenge to reimagine the Iron Throne


Photograph architecture without architects


Illustrate the lost glory of Angkor Wat - Render Challenge


Design challenge to reuse E-waste
Comments (0)
Please login or sign up to add comments
No comments yet. Be the first to comment!