

Tetsuo Kobori Architects
COMJapanese architectural practice known for culturally sensitive community spaces and landscape-integrated residential design.
Tetsuo Kobori Architects is a Japan-based practice recognized for designing cultural centers and community spaces that balance preservation with contemporary use. The studio integrates architectural intervention with landscape and environmental considerations, creating buildings that respond to their specific cultural and geographical contexts.
The community explores the practice's approach to hillside construction, terraced volumetric design, and adaptive reuse projects across Japan and Southeast Asia. Work ranges from cultural preservation centers in rural areas to residential projects that carve into steep terrain while maintaining visual and ecological relationships with surrounding landscapes.


Popular projects
View all 52 projects


Latest journals
View all 60 journals
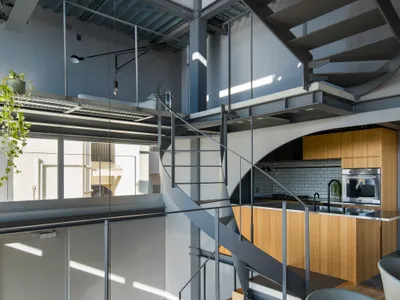
Tomohiro Hata Stacks a Spiral Stairhouse into Kobe's Steep Kitano Hillside
A 116-square-meter house in Kobe, Japan, wraps four split levels around a central spiral stair that funnels light from roof to ground.
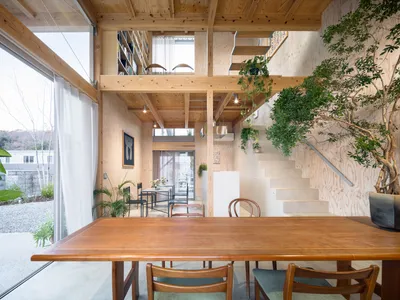
CLOUD ARCHITECTS Splits a Kobe Hillside into Terraced Volumes for Living and Working
A 115-square-meter hybrid of residence and studio navigates a 5.5-meter slope between an arterial road and a quiet neighborhood street.

Daisuke Ibano and Ryosuke Fujii Shape an Osaka Family Home Around Spline Curves and Forest Views
On a triangular plot left empty since the 1970 Expo, a looping timber-and-stucco house in Osaka opens every room to the adjacent woods.
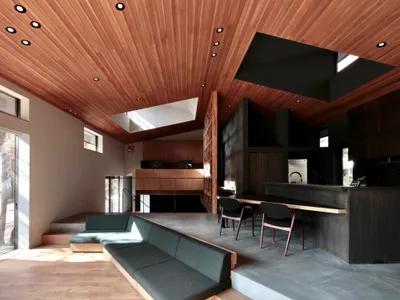
Takeshi Hirobe Architects Carves Six Levels into a Karuizawa Hillside for a Remote Worker's Retreat
A timber-framed house in Nagano's highland forests uses split levels and a lattice shear wall to mirror the terrain it inhabits.


